25868 results - Property for rent

New building
1 / 6
CHF 2,610.– Premium
5.5 rooms112m² living space
Rue des Frères-Lumière 17, 1723 Marly

Prairie 3 - 5.5-room apartment on the 1st floor

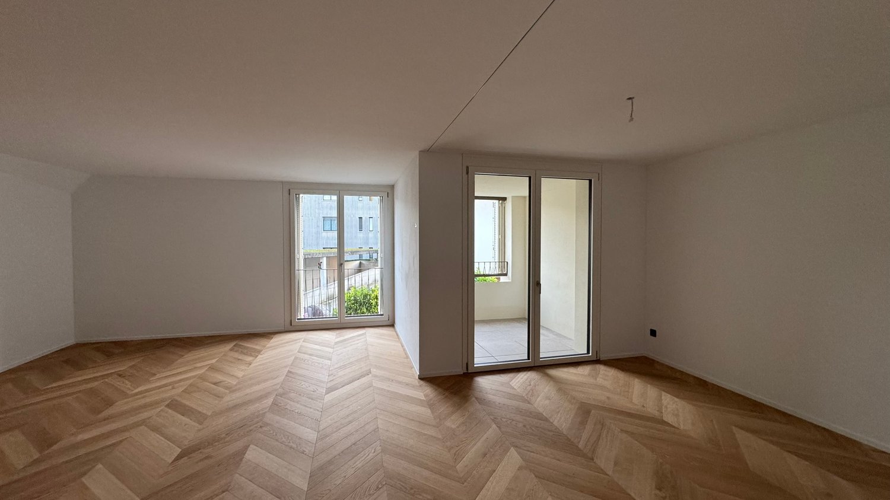
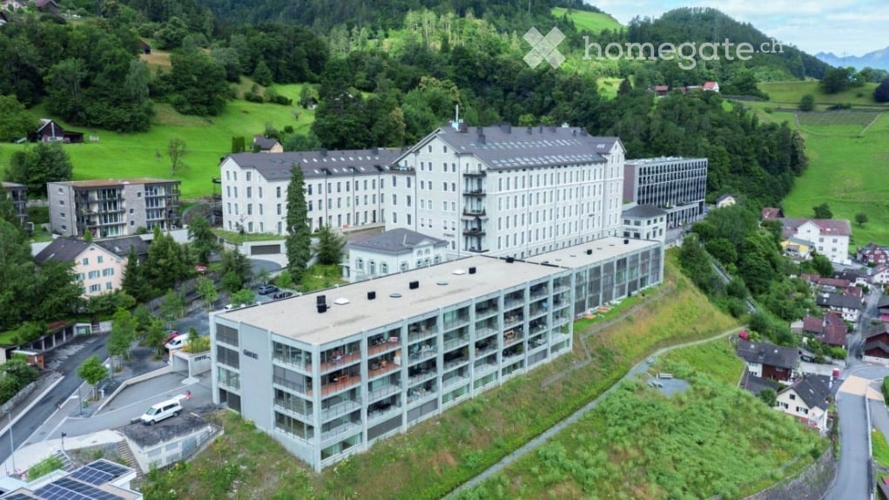
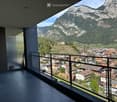
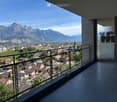
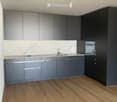
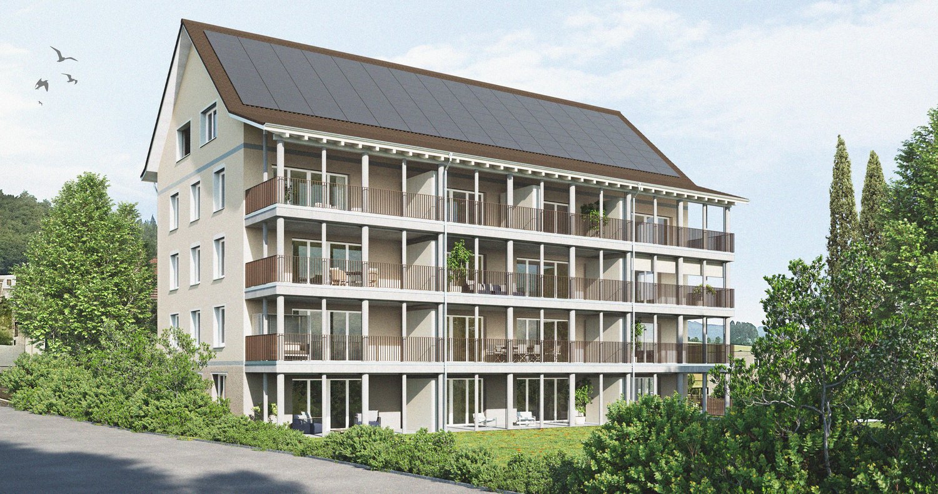
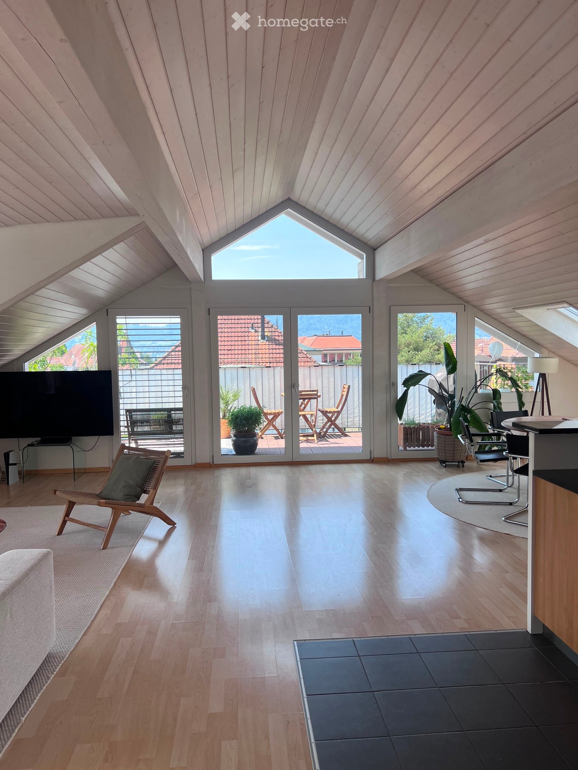
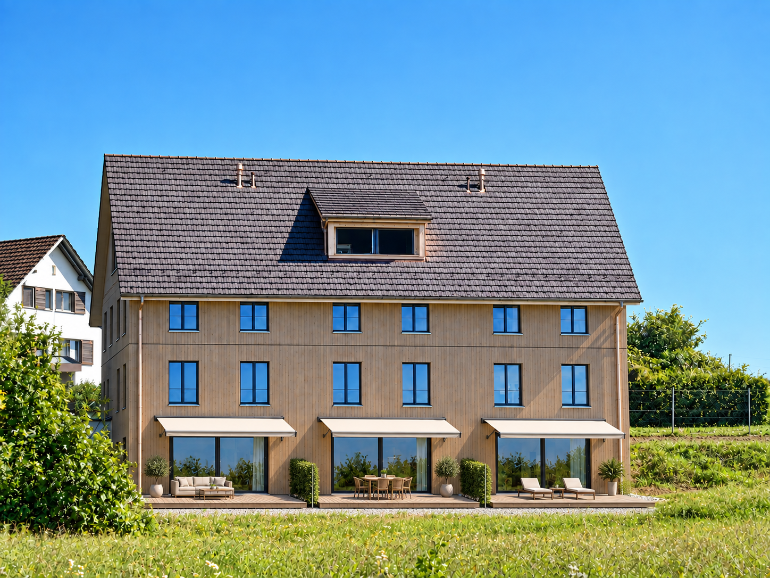
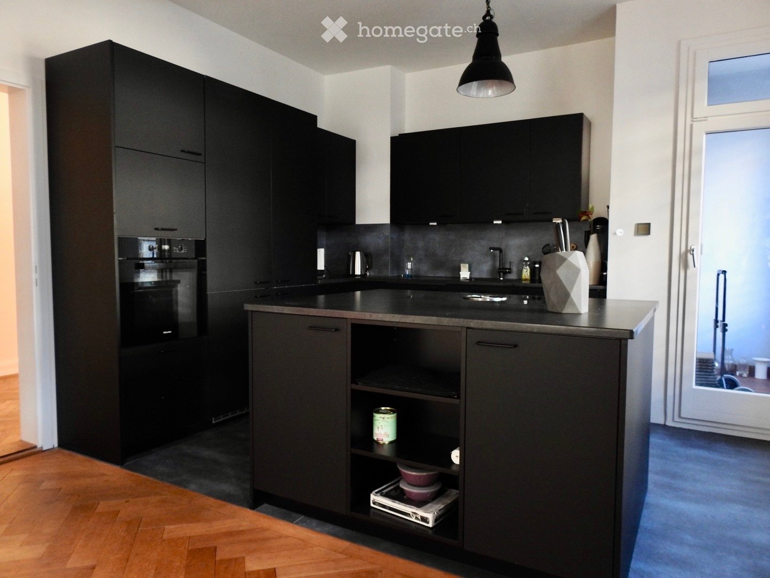
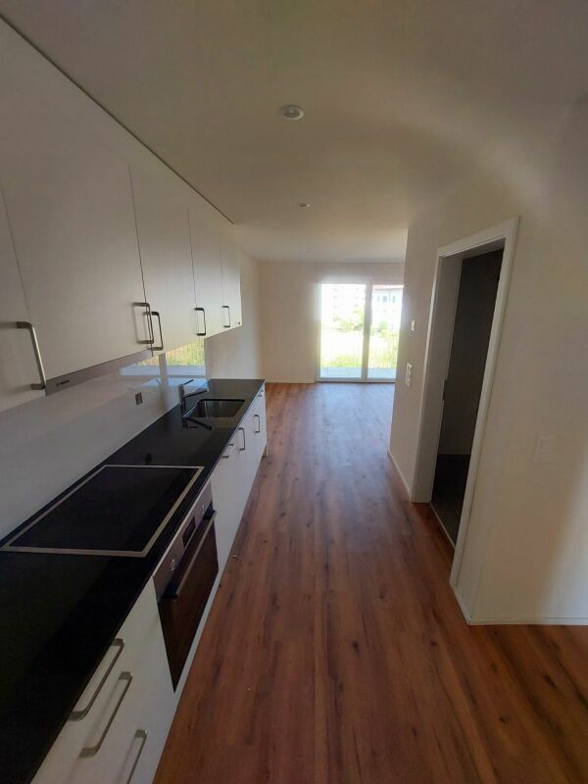
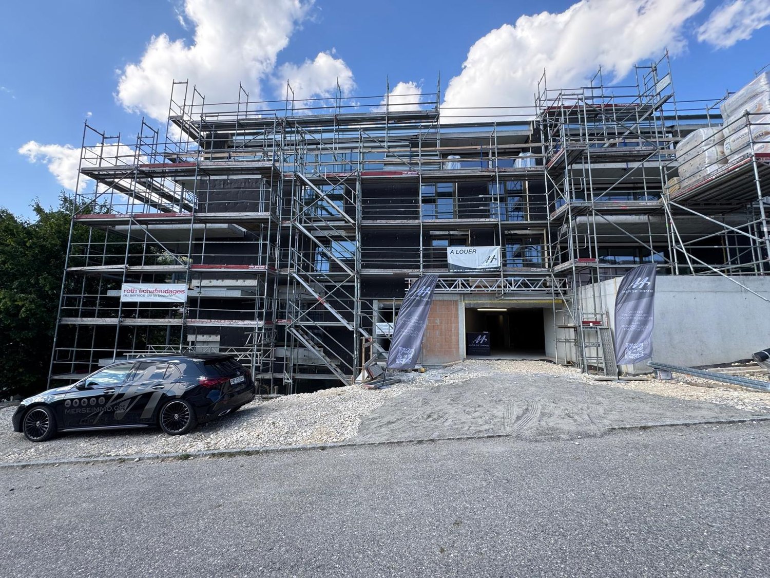
For rent in Prairie 3 - New and high-quality 5.5-room apartment on the 1st floor with balconies! Prairie 3 - Building L - RentalAvailable from December 1, 2026Apartment L-13 - 5.5 rooms on the 1st floor with balconiesComposition of the apartment: • Entrance hall with built-in closet • Corner kitchen, fully equipped and open • Spacious and bright living room • Covered balcony of 19 m2 with west orientation • Covered balcony of over 9 m2 with north orientation • Parental bedroom of 15 m2 with en-suite bathroom, washing machine and access to the balcony • 2 bedrooms of 12 m2 with access to the balcony + bedroom of 15 m2 with access to the balcony • Shower • Basement with outlet Monthly rent: CHF 2'320.00 + CHF 290.00 deposit for chargesPossibility to rent 1 indoor parking space for a monthly rent of CHF 130.00 in addition. No possibility to rent 2 parking spaces.Located just a few steps from the bus stops, the Gérine, the shops, the restaurants, the kindergarten, the swimming pool and all other amenities, Prairie 3 offers apartments from 2.5 to 5.5 rooms, equipped with high-quality materials, electric shutters, fiber optic, underfloor heating, triple glazing and domotics. All buildings have an elevator, solar panels and remote heating.Bus line 8 connects the eco-district to Fribourg and even goes to Corminboeuf. There is a 15-minute frequency.You can also visit our available apartments on our dedicated website for this complex: https://prairie2-3-marly.ch/prairie3If you are interested, do not hesitate to contact us to arrange an appointment at our rental office.Since the buildings are currently under construction, the apartments are mainly rented on plans and the photos are non-contractual. Concepts Prairie 3 Architectural concept:The Prairie 3 buildings are located between the wooded slope and the banks of the eco-district of the old paper mill, and are anchored in a green and high-quality landscape. The built ensemble consists of 3 buildings, representing a total of 86 apartments, connected by a common base housing an underground parking lot. This zero-carbon project offers apartments from 2.5 to 5.5 rooms, which benefit from several orientations or openings onto green spaces. The ground floors benefit from a private outdoor extension. A collective space is also arranged between the buildings. The outdoor facilities on the base are designed for the inhabitants, with high-quality outdoor spaces for each apartment, a collective space for meetings and favorable to conviviality. Vegetable gardens complete the offer of outdoor spaces for the inhabitants, in the heart of the Prairies district. Building L houses a common room, allowing inhabitants to gather and organize private events.Typological concept:The creation of generous green spaces allows for a high-quality environment for apartments of high standard, all of which have 2.60 m ceiling height and are equipped with a double-flow ventilation system. All apartments benefit from a spacious living room, extended by a loggia or terrace. All apartments are fully equipped with electric shutters, have their own basement, an individual washing machine/dryer and built-in closets at the entrance. Some apartments also have a storage room, allowing for optimal use of storage. All these criteria contribute to improving the quality of life of future occupants. Activity areas animate the ground floor of building I-J along the Allée Louis-Daguerre, served by bus line 8, which is directly connected to Fribourg station.Landscape concept:The landscape design of the Prairie district is organized around a north-south axis, which connects the wooded slope to the banks of the Gérine. This axis is arranged around a network of soft footpaths, vegetable gardens planted with isolated trees and old fruit varieties, and a large flower meadow. This urban ensemble offers spaces that can be appropriated by the inhabitants and can accommodate spontaneous activities. The plantings consist of indigenous plants and ornamental plants, punctuated by tree stumps and a few major tree trunks.

Travel time
-

Find a new tenant for free

Create a free listing on Homegate to find the perfect next tenant for your apartment in no time at all.

List your property now
  • Cozy hallway with wooden flooring, white walls, and various decorative items including a mirror, framed photos, and a small table with candles and a wreath.
  • {"type": "Kitchen", "objects": ["sink", "faucet", "oven", "cutting board", "table", "chair", "cupboard", "fridge", "microwave", "kitchen island", "kitchen counter", "kitchen sink", "kitchen cabinet", "kitchen appliance", "kitchen sink", "kitchen faucet",
  • {"type": "Bathroom", "objects": ["sink", "faucet", "mirror", "shower", "toilet", "washing machine", "clock", "cupboard", "towel", "basket", "bottle", "toothbrush", "toothpaste", "soap", "shampoo", "shower gel", "shower cap", "shower gel bottle", "shower g
  • Modern bathroom with dark tiles, a bathtub, a cabinet, a towel rack, and decorative items including a mirror with a floral print and a small candle on the edge of the tub.
  • Cozy bedroom with wooden flooring, a large bed with grey bedding, a nightstand with a lamp, a mirror, and several paintings on the walls. The room features large windows with curtains and a hanging plant.
  • Bright bedroom with wooden flooring, a large bed with grey bedding, a wardrobe, a small stool, a mirror, and a window with curtains.
  • Bright living room with wooden flooring, large windows, a green sofa, coffee table, dining table with chairs, and a TV stand.
  • Cozy living room with a green sofa, coffee table, dining table, and chairs. The room features wooden flooring, large windows with curtains, and a picture frame on the wall.
  • A well-lit, modern home office with a wooden desk, laptop, printer, and a large clock on the wall. The room features white paneled walls, a slanted ceiling, and a cozy chair with a fur throw.
  • A narrow wooden hallway with exposed wooden beams and a slanted ceiling, leading to a bright, open space with white walls and a glass door.
  • A single-story house with white walls and multiple windows, situated in a rural landscape with a sunset view, surrounded by trees and a parked car.
  • Floor plan of a furnished3-room apartment with living room, dining room, kitchen, two bedrooms, bathroom, and hallway.
  • Floor plan of a 6-room apartment including a kitchen, living room, three bedrooms, bathroom, hallway, and entrance area.
1 / 13
{"type": "Kitchen", "objects": ["sink", "faucet", "oven", "cutting board", "table", "chair", "cupboard", "fridge", "microwave", "kitchen island", "kitchen counter", "kitchen sink", "kitchen cabinet", "kitchen appliance", "kitchen sink", "kitchen faucet",
{"type": "Bathroom", "objects": ["sink", "faucet", "mirror", "shower", "toilet", "washing machine", "clock", "cupboard", "towel", "basket", "bottle", "toothbrush", "toothpaste", "soap", "shampoo", "shower gel", "shower cap", "shower gel bottle", "shower g
Modern bathroom with dark tiles, a bathtub, a cabinet, a towel rack, and decorative items including a mirror with a floral print and a small candle on the edge of the tub.
CHF 1,420.– Premium
3.5 rooms95m² living space
Bahnhofplatz 2, 9555 Tobel

Charming 3.5-room attic apartment at Bahnhofplatz in Tobel

Those who are looking for something special could feel at home here: In a stylish house from the turn of the century,from October 1, 2026, a charming 3.5-room apartment on the top floor on 95m2 is available for rent.A home for people who appreciate character and a personal living atmosphere – and would rather live in a house with a soul than in an anonymous new building.This charming attic apartment in a well-maintained old building is a rare opportunity to live in a historic building with modern comfort. The apartment has been gently renovated, preserving the character of the house and the natural atmosphere of the healthy wooden construction. Bright rooms, great floor plan with extras, warm wooden floors, and the white-painted wooden paneling give the apartment a very special, cozy atmosphere.What to expect3.5 rooms on the top floorbright wooden ceilings and walls, wooden and stone floorslovingly and discreetly renovatedplenty of daylight and a pleasant, homely atmospherelarge, bright, and inviting entrance areano balcony, but a panoramic view and beautiful, romantic sunsetskitchen is bright, cozy, with a dishwasher, ceramic stove, and a walk-in pantry with a window, light, and powerbathroom with shower, bathtub, own washing machine, and hidden storage space (not a walk-in closet)no cellar compartment, but own, walk-in, bright attic room – additional storage space/archive/walk-in closetA house with special characterThe house is inhabited by three parties, one per floor. The special home also includes three house dogs – including two Irish Wolfhounds. The cohabitation is uncomplicated. Therefore, we are looking for a person or a couple who enjoy a special, sometimes lively house and a mutually tolerant coexistence. You should not be bothered by the presence of dogs on the ground floor.Super public transport connection / parking spaces and underground parking spaces / recreation / shop with bakeryThe next public transport connection (Tobel-Affeltrangen station) is 1-2 minutes' walk away, in the direction of Wil – Weinfelden – Frauenfeld. Several parking spaces and underground parking spaces are available, and the A1 highway can be reached in 7 minutes by car (Münchwilen exit). A walking path and recreation area can be reached in 2 minutes. A great shop with a bakery is within a 10-minute walk, also open on Sunday mornings.

Travel time
-
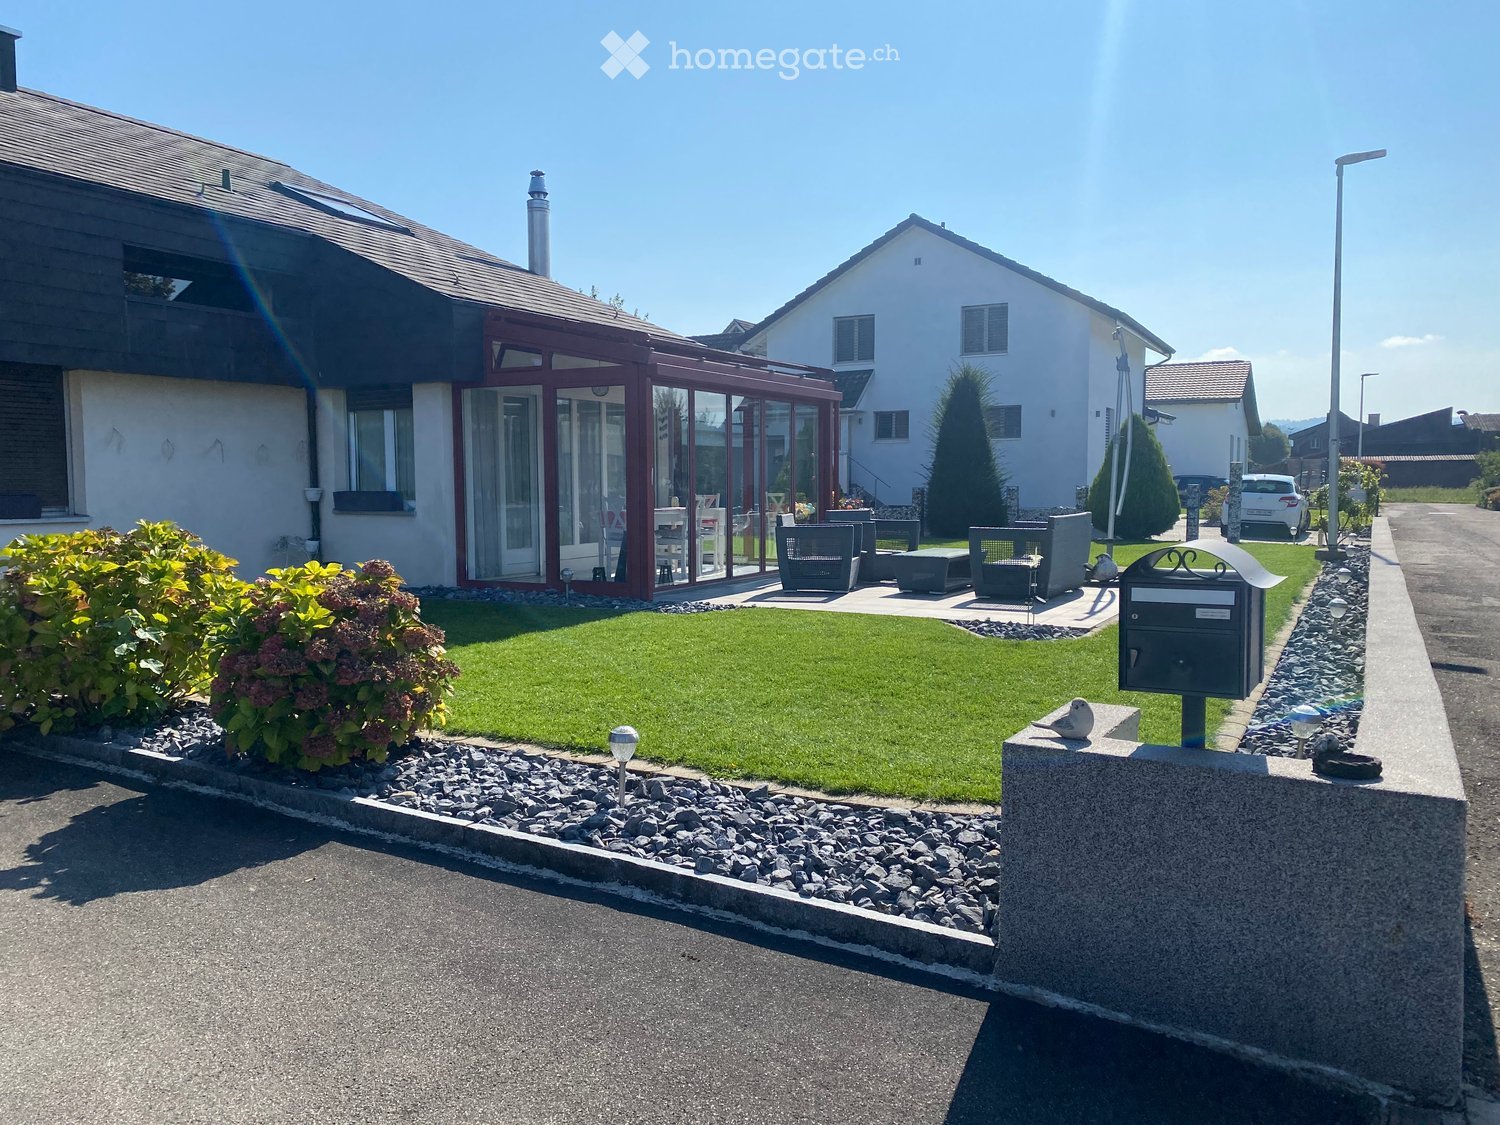
  • Two-story house with a modern design, large windows, and a well-maintained garden with a patio and outdoor furniture.
  • Well-maintained garden with lawn, flower beds, shrubs, trees, patio seating area, and Swiss flag on a pole.
  • Garden with a patio area featuring a black metal table and chairs, surrounded by lush greenery and blooming white hydrangeas.
  • Well-maintained garden with lawn, flower beds, and a small wooden shed. The garden is bordered by a white fence and features a variety of plants and shrubs. A house with a red-tiled roof and white walls is visible in the background.
  • Bright living and dining area with exposed wooden beams, fireplace, dining table with chairs, sofa, and decorative items.
  • Living room with a brown leather sofa, a wooden armchair, a round coffee table, a television on a cabinet, shelves with decorative items, and a vase with flowers on the coffee table.
  • Balcony with tiled floor, grey table, black chairs, vase with plant, shelf with potted plants, and a fireplace.
  • Balcony with tiled floor, white walls, large windows, a black metal bench, a dining table with chairs, and several potted plants.
  • Modern kitchen with white cabinets, black countertops, stainless steel sink, range hood, and pendant lights. Features a potted plant on the counter.
  • Modern kitchen with white cabinets, black countertops, stainless steel appliances, and pendant lights. Features a sink, faucet, and a small plant on the counter.
  • Bright dining area with a glass table, four black chairs, a flower vase with pink flowers, a wooden cabinet with a clock, and a hanging pendant light. Natural light streams in through sheer white curtains.
  • Modern bathroom with a white bathtub, chrome faucets, a large mirror, and a cabinet. Personal care items and a small plant are visible on the counter.
  • Modern bathroom with black tiled walls, white bathtub, toilet, showerhead, and a small plant on the windowsill.
  • Modern bathroom with white tiles, blue floor tiles, a toilet with a beach-themed seat cover, a white sink with a chrome faucet, and a soap dispenser. A small potted plant sits on the windowsill.
  • Modern bathroom shower area with white tiled walls, a glass shower enclosure, and a handheld showerhead on a chrome stand.
  • Bedroom with a bed covered in a purple and yellow striped duvet, a wooden chair with a floral seat, a large window with sheer white curtains and red side drapes, a white wardrobe, and a small table with folded clothes and a radio.
  • Cozy bedroom with a wooden bed, colorful bedding, a wooden chair, a vanity cabinet with a mirror, and various personal items on shelves and surfaces.
1 / 17
Well-maintained garden with lawn, flower beds, shrubs, trees, patio seating area, and Swiss flag on a pole.
Garden with a patio area featuring a black metal table and chairs, surrounded by lush greenery and blooming white hydrangeas.
Well-maintained garden with lawn, flower beds, and a small wooden shed. The garden is bordered by a white fence and features a variety of plants and shrubs. A house with a red-tiled roof and white walls is visible in the background.
CHF 3,050.– Premium
5.5 rooms140m² living space
Rosenstrasse 24, 8360 Eschlikon

Detached 5.5-room single-family house with winter garden, fireplace, and dreamy garden

Living with plenty of space, privacy, and quality of life In a quiet and family-friendly residential area of Eschlikon, we rent out this detached, very well-maintained 5.5-room single-family house. Rental conditions: Net rent: CHF 3,050.– per month The consumption-dependent costs for electricity, heating oil, firewood, water/sewage, as well as other directly incurred consumption costs are at the expense of the tenants. Detached single-family houses with generous surroundings and a lot of privacy have become rare today. Exactly this special combination awaits you with this property. Here you can enjoy peace, plenty of space, and a high quality of living – embedded in a well-maintained, family-friendly neighborhood and yet with short distances to shopping facilities, schools, and public transport. The centerpiece of the house is the bright living and dining area with a fireplace. The adjacent, heated winter garden with a Swedish stove expands the living space in a particularly pleasant way and creates a cozy retreat at any time of the year. A special highlight is the spacious garden. Two sunny seating areas, plenty of greenery, and the extensive surroundings offer space to relax, play, garden, or enjoy social hours with family and friends. Thanks to the detached construction, you can enjoy a high level of privacy and a sense of living that is rarely found today. Your advantages at a glance • Detached 5.5-room single-family house • Quiet and family-friendly neighborhood location • Bright living and dining area with fireplace • Heated winter garden with Swedish stove • Two sunny garden seating areas • Lovingly designed garden with plenty of privacy • Modern kitchen • Modernized bathroom • Guest toilet with shower • Multi-purpose room with water and power connections – ideal as a home office, practice, studio, or hobby room • Directly integrated single garage • Two additional outdoor parking spaces • Spacious basement, technical, and auxiliary rooms Plenty of space for individual living ideas The living rooms are bright and friendly and convey a pleasant living atmosphere. The heated winter garden expands the living area in an ideal way and can be used all year round. A special plus is the flexibly usable room on the ground floor. It was originally designed as a hairdressing room and has water and power connections. This makes it ideal for a quiet business, as a home office, practice, studio, or hobby room. Of course, this room can also be used as an additional bedroom or guest room with little effort. On the upper floor, there are three bedrooms and the modernized bathroom. The basement offers plenty of storage space, a laundry room, and technical and cellar rooms. The directly integrated single garage enables comfortable and weather-protected access to the house. The space offer is complemented by two additional outdoor parking spaces. Attractive location Eschlikon offers an excellent infrastructure with shopping facilities, schools, kindergarten, and a train station with direct connections to Winterthur, Zurich, and St. Gallen. The quiet residential location combines natural living with short distances and excellent accessibility. The train station is about 5 minutes' walk away, and the nearest supermarket is about 8 minutes' walk away. Have we piqued your interest? We look forward to your contact and will show you this special home during a personal viewing.

Travel time
-
  • A spacious, well-lit balcony or terrace with a wooden pergola, outdoor seating including a sofa, coffee table, and dining set, surrounded by potted plants and offering a scenic view of a green landscape.
  • Balcony with wooden roof, tiled floor, white railing, and large window opening to the interior.
  • A spacious, sunlit balcony with a tiled floor and wooden beams, overlooking a scenic town with visible rooftops and distant mountains.
  • high ceiling, wooden floor, open plan kitchen, glass doors
  • Long hallway with wooden ceiling beams, white walls, hardwood floors, and visible doors and windows.
  • Open-concept living and dining area with a modern aesthetic. Features a grey sectional sofa, coffee table, dining table with chairs, kitchen island, and several potted plants. The space has wooden walls and ceiling with string lights.
  • modern kitchen, wood floor, stainless steel kitchen appliances, glass windows
  • modern kitchen with stove and oven, large pantry with shelves and drawers, black countertop
  • Large granite countertop, double oven, sink, faucet, wooden ceiling, white walls, tiled flooring
  • small laundry room, with washing machine, sink, tiled floor, wooden ceiling
  • Bathroom with tile flooring, white walls, wooden ceiling, shower head, faucet.
  • small bathroom with sink, toilet, tiled floor, wooden ceiling
  • empty room with wooden ceiling, wooden floor, window
  • Cozy attic bedroom with wooden walls, slanted ceiling, large window, desk with computer, bed, beanie chair, shelves, and a potted plant.
1 / 14
Balcony with wooden roof, tiled floor, white railing, and large window opening to the interior.
A spacious, sunlit balcony with a tiled floor and wooden beams, overlooking a scenic town with visible rooftops and distant mountains.
high ceiling, wooden floor, open plan kitchen, glass doors
CHF 2,490.– Premium
3.5 rooms128m² living space
Kirchstrasse 10, 9430 St. Margrethen SG

Hip and MODERN - Spacious and charming: your new apartment in St. Margrethen

Start "BLUE" into autumn = Optimistic - Confident and Smart. The very spacious, super apartment with gable roof / wood ceiling, is ready to be furnished and enjoyed. An extremely spacious entrance with corridor lets the tension for the overwhelming kitchen rise in the truest sense of the word.....and if you're looking forward to a really big kitchen: HERE it is. Makes the most secret wishes come true. So much storage space, great appliances simply make you want to DO something. Your family always close by. Spacious and enjoyable, with the high rooms a feeling of freedom and urbanity is real. The large housekeeping room lets necessary utensils disappear within reach. On the terrace, there's enough space for lounge and dining table; spending chill, romantic hours is a must. The bedrooms are practical and easy to furnish. With the separate toilet, the large bathroom is used for undisturbed wellness times. The house, which was newly built just 3 years ago, was constructed with high-quality materials and the latest technologies. It's a given that the electricity in the building comes from the roof. Schools, public transport, and shopping are nearby, as are fitness and recreation with forest and Eselschwanz within walking distance....Getting around by bike is a lot of fun in all directions. (The furnishing was an attempt with AI :-)

Travel time
-
1 / 9
CHF 3,005.– Premium
5.5 rooms115m² living space
Im Rhytech 1, 8212 Neuhausen am Rheinfall

Rhyfalltower - Exceptional Living

A unique backdrop, high living comfort, and an excellent location await you in this one-of-a-kind home. Enjoy the view from the panoramic windows. Depending on the floor and orientation to the Rhine, the Rhine Falls, the Glarner Alps, or over the roofs of Schaffhausen. In the RhyfallTower, you will find a living concept that is unparalleled. LocationThe RhyfallTower is part of the vibrant RhyTech quarter and is located in a prime location. A walk along the Rhine with a subsequent visit to the own SkyBistro? Inside and out, you will find places of encounter and relaxation, as well as a wide range of shopping and service offerings in the immediate vicinity. A large Migros, various culinary gastronomic offers, and an attractive mix of shops cover more than just daily needs. Convenient, attractive, and diverse. The RhyTech quarter guarantees a uniquely high level of living comfort with everything your heart desires. Apartment features:- Floor with oak parquet- A comfort ventilation system ensures a pleasant living climate and clean air even with closed windows.- Built-in wardrobe- Modern kitchen- Own washing tower- Well-thought-out floor plan- 2 person lifts available Visit. Apply. RentHave we sparked your interest? As a tenant of Helvetia, you benefit from a 40% discount on your first annual premium for selected Helvetia insurance products! The published images are of similar apartments. Deviations from the actual offer are therefore possible.

Travel time
-
  • Modern two-story house with beige facade, large windows, wooden garage door, and a small balcony on the upper floor.
  • Empty living room with light wooden flooring, white walls, and a fireplace. Large sliding glass doors lead to a patio area with outdoor furniture visible.
  • Empty room with polished wooden flooring, white walls, large windows, and a fireplace with a white surround.
  • Modern kitchen with white cabinets, black countertops, and a stainless steel sink and faucet.
  • Modern kitchen with white cabinets, black countertops, and stainless steel appliances including a sink, faucet, and dishwasher. The cabinets have soft-close drawers and doors.
  • Spiral staircase with black wrought-iron railing and beige tiled landing leading to a lower level hallway with arched doorways.
  • Modern bathroom with black flooring, white sink, mirror, and a bright yellow shower enclosure.
  • Modern bathroom with a white sink, bathtub, toilet, and large mirror above the sink. The walls are tiled in beige, and the floor is covered with dark brown tiles.
  • Empty room with wooden flooring, white walls, and a glass door leading to a balcony or outdoor area.
  • Empty room with wooden flooring, white walls, large window, open closet, and a wooden door leading to another room.
  • Empty hallway with tiled floor, two wooden doors, and a staircase leading upwards.
  • Empty room with wooden flooring and white walls, featuring a single arched window allowing natural light to enter.
  • Empty room with wooden herringbone flooring, white walls, and a single window with a view of greenery.
  • Laundry room with tiled floor, white walls, two washing machines, dryer, and a sink.
  • Empty garage with wooden ceiling, concrete floor, and a single door at the far end.
  • A well-maintained garden area with a green lawn, a covered seating area with picnic tables, and surrounding trees and shrubs.
  • A small outdoor balcony area with a table and benches, surrounded by greenery and a view of the street.
  • {"visible_features": ["Garden / Outdoor Area"], "type": "House", "objects": [], "description": "Two-story house with white exterior, multiple windows, and a well-maintained garden with a bench and patio area.", "localized_descriptions": {"EN": "Two-story
  • Garden area with raised ground floor, wooden fence, steps leading up, lush greenery, and trees.
  • A grassy hillside with a small tree, stone steps leading up to a house, surrounded by greenery and neighboring houses.
1 / 20
Empty living room with light wooden flooring, white walls, and a fireplace. Large sliding glass doors lead to a patio area with outdoor furniture visible.
Empty room with polished wooden flooring, white walls, large windows, and a fireplace with a white surround.
Modern kitchen with white cabinets, black countertops, and a stainless steel sink and faucet.
CHF 5,300.– Premium
6.5 rooms177m² living space
Moosmatthalde 6, 6045 Meggen

Large 6.5-room house in Meggen with pergola and garden in a central yet quiet location

In a central location in the tax-friendly Meggen, near bus, school, and shopping facilities, we are renting from January 1, 2027, this beautiful and spacious semi-detached house with a beautiful pergola and garden. This property was completely renovated in the spring of 2024 and features bright and spacious rooms. The modern interior design is complemented by useful and large ancillary rooms.Highlights of the house: • Kitchen: 2024 completely renovated • WC/Shower: 2024 completely renovated (Naturafloor) • Walls/Ceilings: 2024 completely repainted • Floors: 2024 completely renovated: Kitchen: Granite plates | Living/Dining: Parquet | Bedrooms: Laminate | Office: Vinyl | Laundry room: Plates • Living/Dining: Spacious areas with fireplace and many windows • 2 Wet cells: Bathroom/Shower/Toilet with Closomat and Shower/Toilet • Bedrooms: 1 parent bedroom and 2 children's bedrooms (including built-in wardrobes) • 1 Reduit: With storage spaces and storage room • Attic: Spacious attic over the entire ground floor area • Entrance area: Spacious entrance area and staircase with skylight • Rooms in the basement: Office | large hobby room | natural cellar with gravel • Laundry room: Washing machine and dryer as well as washing trough • Heating: Heat pump with underfloor heating • Garden: Beautiful garden seating area with vine pergola and many trees/shrubs • Parking: Own garage in the house and large forecourt • School/Leisure: Within walking distance: bus (4 minutes), kindergarten (5 minutes), schools (8-10 minutes), various sports facilities (football, tennis, outdoor and indoor pool, pump track, golf course, etc.) We would be happy to provide you with further information or arrange a viewing appointment.We look forward to your contact.

Travel time
-
  • Two-story yellow house with grey roof and garage, surrounded by greenery and mountains.
  • Empty room with light wooden flooring, white walls, and a decorative gold flower wall piece. A closet with black and white doors is visible in the background.
  • Clean, minimalist hallway with light wooden flooring, white walls, built-in white storage units with mirrored doors and drawers, and a closed door at the end.
  • Empty room with light wooden flooring, white walls, large window with view, radiator, and power outlets.
  • Empty room with light wooden flooring, white walls, a window with double panes, a radiator, and a door with a brass handle.
  • Modern kitchen with white cabinets, stainless steel oven, and tiled floor.
  • Modern kitchen with light-colored cabinets, an induction cooktop, a sink with a modern faucet, and a radiator near the window.
  • Modern bathroom with white toilet, sink, radiator, and grey tiled walls and floor. Features a window with a view of the outside.
  • Bathroom with a white bathtub, grey tiled walls, and a modern faucet with a handheld showerhead.
  • Modern bathroom with grey tiled walls, a white sink with chrome faucet, a white radiator, and a white toilet.
  • Two-story building with yellow facade, multiple windows with shutters, and two balconies with glass railings and outdoor chairs.
  • Two-story yellow house with grey roof and shutters, featuring multiple windows and a small garden area with shrubs.
  • Architectural floor plan showing a multi-room layout with labeled areas including living spaces, bedrooms, bathrooms, and utility areas.
  • A scenic mountain view with a valley, trees, and houses in the foreground.
1 / 14
Empty room with light wooden flooring, white walls, and a decorative gold flower wall piece. A closet with black and white doors is visible in the background.
Clean, minimalist hallway with light wooden flooring, white walls, built-in white storage units with mirrored doors and drawers, and a closed door at the end.
Empty room with light wooden flooring, white walls, large window with view, radiator, and power outlets.
CHF 1,775.– Premium
4.5 rooms103m² living space
Dorfstrasse 8, 8873 Amden

Bright 4.5-room apartment with balcony and beautiful view in Amden

Welcome to this well-maintained and modern 4.5-room apartment on Dorfstrasse 8 in the idyllic municipality of Amden in the canton of St. Gallen. The apartment is located on the 1st floor and impresses with its bright, inviting character and the wonderful view of the surrounding mountain world. Can also be used as an approved secondary residenceThe apartment offers: • Spacious living area: 103 m² spread over 4.5 rooms – ideal for families or couples who appreciate space and comfort. • Bright entrance area: Minimalist hallway with bright wooden floor, white walls, and practical, built-in wardrobe units with mirror doors. • Bright rooms: Light rooms with bright wooden floor and white walls – a pleasant, neutral basis for furnishing according to your own taste. • Balcony: Enjoy the fresh mountain air and the beautiful view of the green hillside around Amden. • Garage & parking: A garage space as well as an additional outdoor parking space are available. • Renovated: The apartment was renovated in 2021 and is in a contemporary, well-maintained condition. No pets. Location: Amden is a quiet mountain village in the canton of St. Gallen, nestled between Lake Walen and Toggenburg. The municipality offers a magnificent natural setting with numerous opportunities for hiking, skiing, and relaxation in nature – an ideal retreat for nature lovers and families. Access from the Weesen motorway in 15 minutes.The apartment is available from October 1, 2026. Take the opportunity to find a new home in this charming mountain community – surrounded by nature, peace, and fresh mountain air.

Travel time
-
  • Modern dining area with a sleek black dining table and six upholstered chairs, adjacent to a contemporary kitchen with white cabinets, stainless steel appliances, and a polished tile floor.
  • Modern living room with a grey sectional sofa, a white coffee table, a flat-screen TV mounted on the wall, and a small side table with a fan.
  • Modern living room with a grey sectional sofa, coffee table, television, fan, and small round table near large windows with sheer curtains.
  • Modern living room with grey sectional sofa, white marble coffee table, side table, fan, and small plant. Open-plan layout includes a dining area with a table and chairs.
  • Balcony with wooden decking, sofa, chairs, and a coffee table, overlooking a scenic view.
  • Balcony with a wicker hanging chair, a small sofa, and a table, overlooking a scenic view.
  • Modern balcony with dark tiled floor, white sofa, coffee table, chessboard, and grill, overlooking a cityscape with clear sky.
  • Modern bedroom with a large bed, nightstand, dresser, mirror, and a clothing rack. The room features large windows with dark curtains and a sleek, contemporary design.
  • Modern bathroom with white tiles, a large sink, a mirror, a towel rack with folded towels, a bed, and a grey rug.
  • Modern bedroom with a large bed, nightstand, and a bottle on the nightstand. The room features light grey walls, a tiled floor, and a built-in wardrobe.
  • Modern bathroom with a white sink, mirrored cabinet, and dark blue tiles. Includes a towel, bottle, and a round ceiling light.
  • Modern shower area with dark green tiles, a glass enclosure, a showerhead, and a towel hanging on the side.
  • Modern bathroom with dark green tiles, a toilet, and a toilet paper holder with a roll of pink toilet paper.
  • Modern bathroom with green tiled walls, white sink, toilet, mirror, and a small towel on the side.
  • Modern bathroom with green tiled walls, a bathtub, toilet, shower curtain with sea-themed design, and a towel hanging on the side.
  • A spacious, well-lit walk-in closet with white built-in wardrobes, glass-fronted sections, and a large mirror on the wall.
  • Bright, minimalist hallway with grey tiled flooring, white walls, and a large recessed ceiling light. Features built-in mirrored wardrobes on one side and a vanity area with a mirror, stool, and printer on the other.
  • A modern, well-lit room with a vanity area, a desk, and a chair. The space features large windows with sheer curtains and a sleek, minimalist design.
  • A modern, well-lit room with a desk setup, a small table, and a shelf with various items. The room features white walls, grey tiles, and a large square ceiling light.
  • Modern living room with a sofa, coffee table, TV, shelves, and a globe on display. The room features large windows with curtains and a sleek, contemporary design.
  • A modern, minimalist walk-in closet with white built-in wardrobes, grey marble flooring, and decorative vases with flowers on the shelves.
  • A small utility room with a stacked washing machine and dryer, a small table with a basket, and various cleaning supplies.
  • Modern multi-story residential building with white facade, multiple balconies, and a fenced area in front.
1 / 23
Modern living room with a grey sectional sofa, a white coffee table, a flat-screen TV mounted on the wall, and a small side table with a fan.
Modern living room with a grey sectional sofa, coffee table, television, fan, and small round table near large windows with sheer curtains.
Modern living room with grey sectional sofa, white marble coffee table, side table, fan, and small plant. Open-plan layout includes a dining area with a table and chairs.
CHF 2,850.– Premium
4.5 rooms118m² living space
Pestalozzistrasse 85A, 5242 Birr

High-quality new building | 118 m² | 2 bathrooms | large 13.7 m² loggia

Modern living with plenty of space, comfort, and privacy: This high-quality 4.5-room new apartment from 2024 offers spacious 118 m² living space, an exceptionally large living/dining/kitchen area of 40.2 m², and a 13.7 m² large loggia.Highlights• 118 m² living space• 4.5 rooms• Year of construction 2024• Minergie standard• 40.2 m² spacious living/dining/kitchen area• 13.7 m² large loggia• 2 bathrooms• Master bedroom with its own shower and toilet• Own laundry room in the apartment• Floor heating• Controlled living room ventilation• Electric shutters/sunshades• 12.5 m² cellar compartment• 2 underground parking spaces with e-charging option availableSpacious center of the apartmentThe 40.2 m² large living/dining/kitchen area forms the heart of the apartment. The open design creates plenty of space for joint cooking, eating, and living and offers a direct connection to the spacious 13.7 m² loggia.The modern kitchen is high-quality equipped and blends harmoniously into the open living area.Private retreat with own bathroomThe spacious master bedroom offers around 25 m² of space for a double bed, wardrobes, and a personal retreat area. Particularly comfortable: The room has its own bathroom with shower and toilet.Another bathroom is available for the other occupants or guests.13.7 m² private loggiaThe spacious loggia extends the living area outdoors and offers plenty of space for a dining table, lounge, and plants – ideal for spending the evening or shared hours with family and friends outdoors.Modern living comfortThe apartment was built in 2024 and offers modern living comfort at a high level. This includes Minergie standard, controlled living room ventilation, floor heating, electric shutters or sunshades, and a private laundry room directly in the apartment.A spacious cellar compartment with 12.5 m² offers additional storage space.Parking & Electric MobilityTwo underground parking spaces can be rented with the apartment. Both spaces have an e-charging option.Rent: CHF 120.– per parking space/month.This provides you with two comfortable, weather-protected parking spaces directly at the residential building.Attractive location in BirrThe apartment is located on Pestalozzistrasse in Birr in a modern residential environment. A bus stop is nearby and provides a good connection to the surrounding communities and public transportation.Shopping facilities, schools, and other daily necessities are easily accessible.At the same time, you benefit from the good accessibility of Brugg and the surrounding centers.Interested?Are you looking for a modern, spacious apartment with high-quality equipment, two bathrooms, and plenty of space for everyday life?Then we look forward to your contact and will show you the apartment personally.

Travel time
-
  • A small, well-maintained garden with a wooden table, two benches, and a decorative vase. The area is surrounded by lush greenery and features a stone pathway.
  • Modern living room with a grey sectional sofa, wooden coffee table, TV stand, cat tree, shelves, and potted plants.
  • Bright, modern kitchen with white cabinets, a central island, and a dining area. Features include a wooden dining table, a white oven, a sink with a modern faucet, and decorative items like vases and bottles.
  • Dining room with a dark wooden dining table, four light-colored chairs, a vase with flowers, and large windows with white blinds.
  • Cozy bedroom with a double bed, nightstand, lamp, fan, coat rack, and potted plant. The room features wooden flooring and large windows with white blinds.
  • A well-lit bedroom with a bunk bed, desk, chair, bookshelf, and various toys and items. The room features a large window with blinds and a decorative shark mural on the wall.
  • Modern bedroom with a bed, desk, chair, mirror, cabinet, and a mounted screen. The room features a potted plant and a small round mirror on the desk.
  • Modern bathroom with marble tiles, a bathtub, toilet, two sinks, a large mirror, a shower curtain, and a small plant on the shelf.
  • Modern bathroom with a bathtub, sink, toilet, and a mirrored cabinet. Features include a handheld shower, a towel on the edge of the tub, a small plant on the sink counter, and a trash can near the toilet.
  • Modern hallway with white marble staircase, built-in shelves, and a small seating area with a sofa and coffee table. The space features contemporary decor with framed artwork and a small plant.
  • Bright hallway with large windows, a wooden storage bench, a shoe cabinet, a black office chair, and a small potted plant on a wooden side table.
  • A small, organized storage room with bicycles, shelves, and storage bins. The room features white brick walls, wooden shelves, and a light fixture on the ceiling.
  • A modern staircase with light-colored concrete steps and a white handrail, leading up to a small closet area with a white door and visible storage items inside.
  • Floor plan showing multiple rooms including living area, kitchen, bedrooms, bathroom, and utility spaces. Includes measurements and room labels.
  • Modern single-story building with light beige facade, multiple windows with white blinds, and a central entrance door surrounded by greenery and trees.
1 / 15
Modern living room with a grey sectional sofa, wooden coffee table, TV stand, cat tree, shelves, and potted plants.
Bright, modern kitchen with white cabinets, a central island, and a dining area. Features include a wooden dining table, a white oven, a sink with a modern faucet, and decorative items like vases and bottles.
Dining room with a dark wooden dining table, four light-colored chairs, a vase with flowers, and large windows with white blinds.
CHF 3,250.– Premium
6 rooms145m² living space
Narzissenweg 11B, 4123 Allschwil

Spacious 6-room row house with garden near Basel - 145m²

Spacious row house in Allschwil BL We are looking for a new tenant as of 1 October 2026 or by agreement for our attractive and very spacious row house at Narzissenweg 11B in 4123 Allschwil (BL). · 6 rooms on approximately 145 m² of living space (+ 23m² velo room) · own garden with approximately 30 m² · 2 own parking spaces directly at the house, included in the rent · spacious living and dining area · several separate rooms for children, guests or home office (3 bedrooms + 1 office) · basement and additional hobby room · washing machine and dishwasher · practical storage possibilities · family-friendly living location in Allschwil Net rent: CHF 2'950 + additional costs: approximately CHF 300 = Total rent: approximately CHF 3'250 Rental period: Minimum rental period until 31.12.2028 (then continuing rental agreement with the usual deadlines). The house extends over several half-stories. This creates clearly separated living areas and a lot of privacy. While the central living area is located on one level, sleeping, children's, work or hobby areas can be used individually on the other levels. Especially for families with older children, this division offers the advantage that each family member has their own area. The several levels are a characteristic feature of the house and should be taken into account during a visit. We look forward to showing you the house in person during a visit.

Travel time
-
  • Bright living room with large sliding glass doors leading to a patio, a beige sectional sofa, a white coffee table, a flat-screen TV on a white entertainment unit, and several potted plants.
  • Modern bedroom with a double bed, nightstand, desk with a computer, and a large window with blinds. The room features a wooden floor and white walls.
  • Modern kitchen with white cabinets, stainless steel sink, oven, induction cooktop, and range hood. Large windows offer a view of a green lawn and garden.
  • A lush garden area with a covered seating space, featuring a green table with a polka dot tablecloth, green chairs, and a wicker chair, surrounded by various plants and trees.
  • Garden area with a concrete pathway, lush green plants, and a pergola overhead. The garden includes various shrubs, potted plants, and a small grassy area.
  • Garden area with concrete patio, potted plants, and lush greenery, including shrubs and trees, with a clear blue sky in the background.
  • Modern two-story building with wooden facade, large windows, and a small balcony area with bicycles parked nearby.
1 / 7
Modern bedroom with a double bed, nightstand, desk with a computer, and a large window with blinds. The room features a wooden floor and white walls.
Modern kitchen with white cabinets, stainless steel sink, oven, induction cooktop, and range hood. Large windows offer a view of a green lawn and garden.
A lush garden area with a covered seating space, featuring a green table with a polka dot tablecloth, green chairs, and a wicker chair, surrounded by various plants and trees.
CHF 3,350.– Premium
5.5 rooms132m² living space
Sur les Moulins 14, 1026 Denges

Denges – Superb 5.5-room apartment (approx. 132 m²) with private garden

In a quiet and green residential area, discover this magnificent 5.5-room apartment of approximately 132 m², ideal for a family seeking space, comfort, and quality of life.Located in a small, modern, and perfectly maintained building, it offers: • 4 spacious and bright bedrooms • A large living room with open kitchen • A renovated kitchen (work planned for September 2026) • 2 bathrooms, one with a bathtub and the other with a shower • An independent entrance from the outside • A private cellar • 2 parking spaces in the underground garage The apartment will undergo a complete refresh before relocation, with a complete repainting of the walls and ceilings in white, in addition to the kitchen renovation. All appliances will be new.The living areas open onto a pleasant, south-facing terrace extended by a private garden. A gardening area is also possible on the north side for gardening enthusiasts.Less than 100 meters away, you will find public transportation, a nursery, restaurants, and a playground. The green setting, outdoor spaces, and immediate proximity to amenities make this place particularly appreciated by families.Note: The interior photos come from an apartment of the same configuration located in the building. They illustrate the volumes and finishes after the planned renovation work in September 2026.Rental conditionsMonthly rent: CHF 3’200.-Underground parking: CHF 250.- (2 spaces) extra – with possibility of installing charging stationsCharges: approx. CHF 150.- (depending on actual consumption)Total: CHF 3’600.– / monthAvailable from September 15, 2026, or by agreement.Animals: Cats are welcome. However, dogs are not allowed.📞 079 773 20 56📧 carolinehuni@hotmail.com

Travel time
-
  • Empty room with wooden herringbone flooring, white walls, large windows with blinds, and radiators beneath the windows.
  • Empty room with white walls, grey carpeted floor, and a closed door with a glass panel. There is a small shelf with a decorative item on the left wall.
  • Clean, modern hallway with herringbone wooden flooring, white walls, and recessed lighting. Doors lead to adjacent rooms.
  • Modern, unfurnished kitchen with white cabinets, stainless steel sink, and a large window offering a view of a neighboring building. The space features a dark tiled floor and a sleek, minimalist design.
  • Modern kitchen with white cabinets, black countertops, stainless steel sink, and built-in oven. The floor is dark tiled, and there is a hallway leading to another room with wooden flooring visible in the background.
  • Modern bathroom with a white sink, chrome faucet, toilet, glass-enclosed shower, and a large mirror above the sink. The floor is black tiled, and the walls are light-colored with a radiator on the right side.
  • Empty room with wooden herringbone flooring, light-colored walls, two windows with white frames, and radiators beneath each window.
  • Empty room with wooden herringbone flooring, white walls, and a large window with a radiator below. An open doorway leads to another room with a visible radiator and a glimpse of a balcony.
  • Empty room with light-colored walls, wooden floor, and a single window with white frame. A radiator is mounted on one wall.
  • Empty room with wooden flooring, white walls, and large windows including a sliding glass door leading outside.
  • A hallway with wooden flooring and a large sliding glass door leading to a balcony with a view of neighboring buildings.
  • Empty room with light wooden flooring, white walls, and a large window showing greenery outside. A white closet is visible on the left side.
  • Two stacked Siemens washing machines and dryers in a bathroom setting.
1 / 13
Empty room with white walls, grey carpeted floor, and a closed door with a glass panel. There is a small shelf with a decorative item on the left wall.
Clean, modern hallway with herringbone wooden flooring, white walls, and recessed lighting. Doors lead to adjacent rooms.
Modern, unfurnished kitchen with white cabinets, stainless steel sink, and a large window offering a view of a neighboring building. The space features a dark tiled floor and a sleek, minimalist design.
CHF 2,150.– Premium
3 rooms75m² living space
Tössfeldstrasse 39, 8406 Winterthur

3-room apartment on the 2nd floor in Tössfeldstrasse 39 in Winterthur

Apartment for single or coupleBy arrangement, we rent a bright 3-room apartment (75 m2) on the 2nd floor with high ceilings (2.30 m) in a multi-family and commercial building in the Tössfeld district with modern construction standards, beautiful wooden flooring, and electric shutters throughout. It is located near the city center: about 10 minutes on foot, bus stop (line 660 to the main station in front of the house, other bus lines within 5 minutes walking distance. Modern kitchen and fixtures, last renovation 2026 with: • Kitchen with white fronts and V-Zug appliances, with dark recessed glass ceramic cooktop, large refrigerator, dishwasher, large sink, and dark stone countertop. • Bathroom with shower, mirror cabinet, towel radiator, white tiles with gray stoneware floor. • Corridor and living room with well-maintained herringbone parquet floor, bedroom with oak parquet, balcony room with parquet floor. • Balcony with dark metal railing • Drying room with personal washing machine and tumble dryer. The apartment is located on a residential street with a view of the inner courtyard. The entrance to the multi-family house is located in a protected, quiet inner courtyard.We rent the apartment to non-smokers, without pets, and preferably to long-term tenants. We cannot consider applicants for shared apartments. No parking space is available for this apartment.If you are interested, please contact us by post or email at schmidaltermatt@bluewin.ch with information about yourself and your motivation for this apartment. Thank you and best regardsEduard Altermatt-Schmid and Christine Schmid Altermatt, Wybergstrasse 39, 8542 Wiesendangen

Travel time
-

Suggested properties for you based on search results