70 results - House, chalet, rustico to buy in District Laufen

New building
1 / 13
CHF 1,150,000.– Premium
5.5 rooms171m² living space
Hanfgartenweg, 4223 Blauen

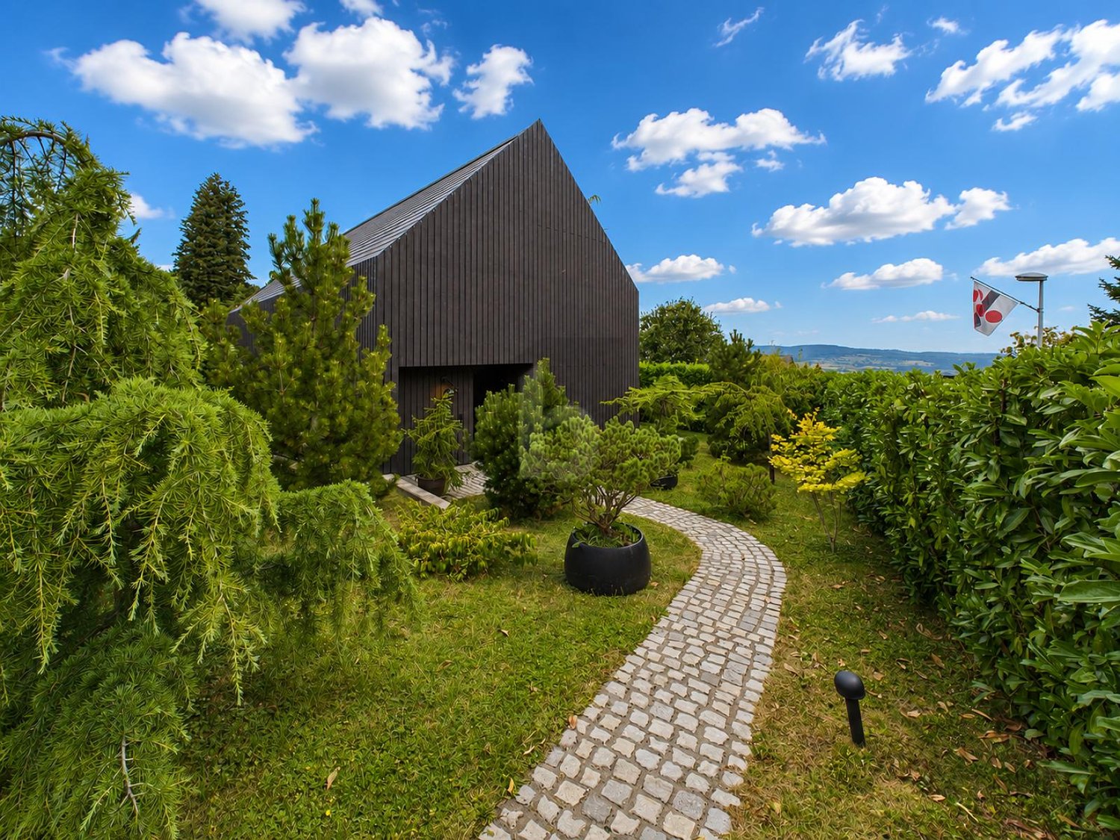
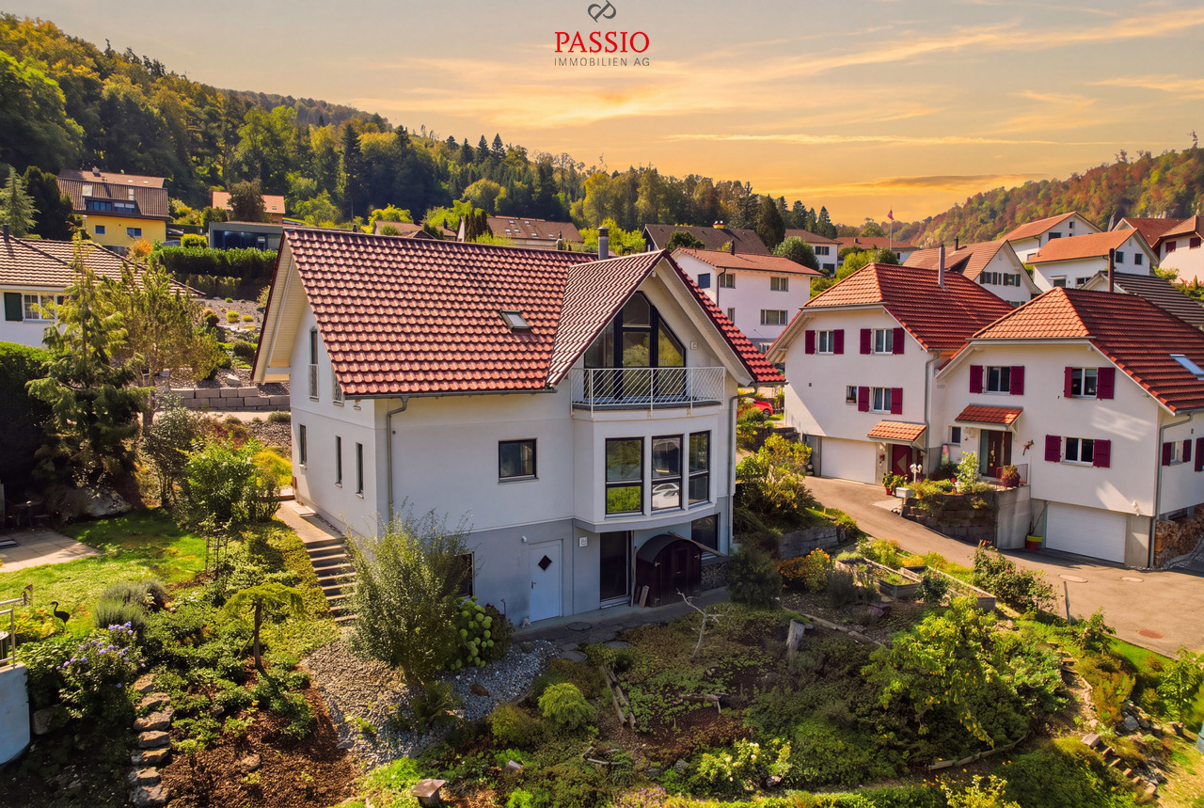
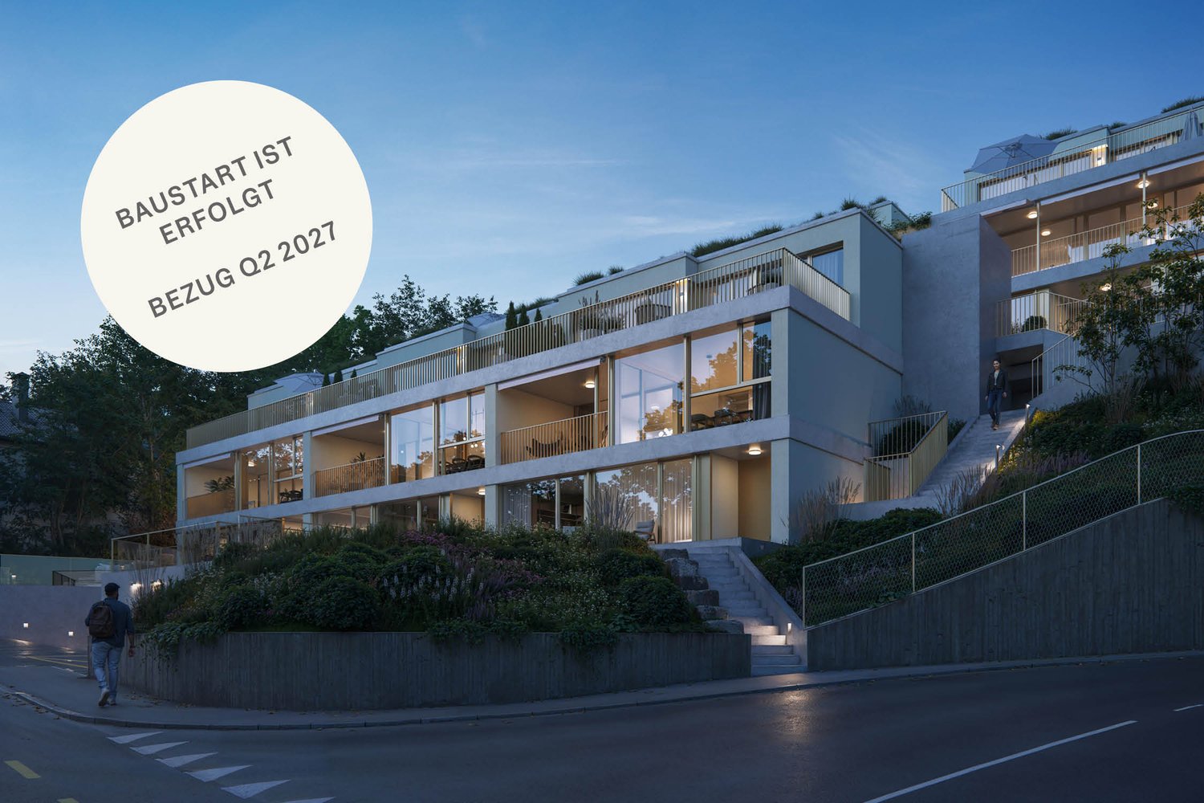
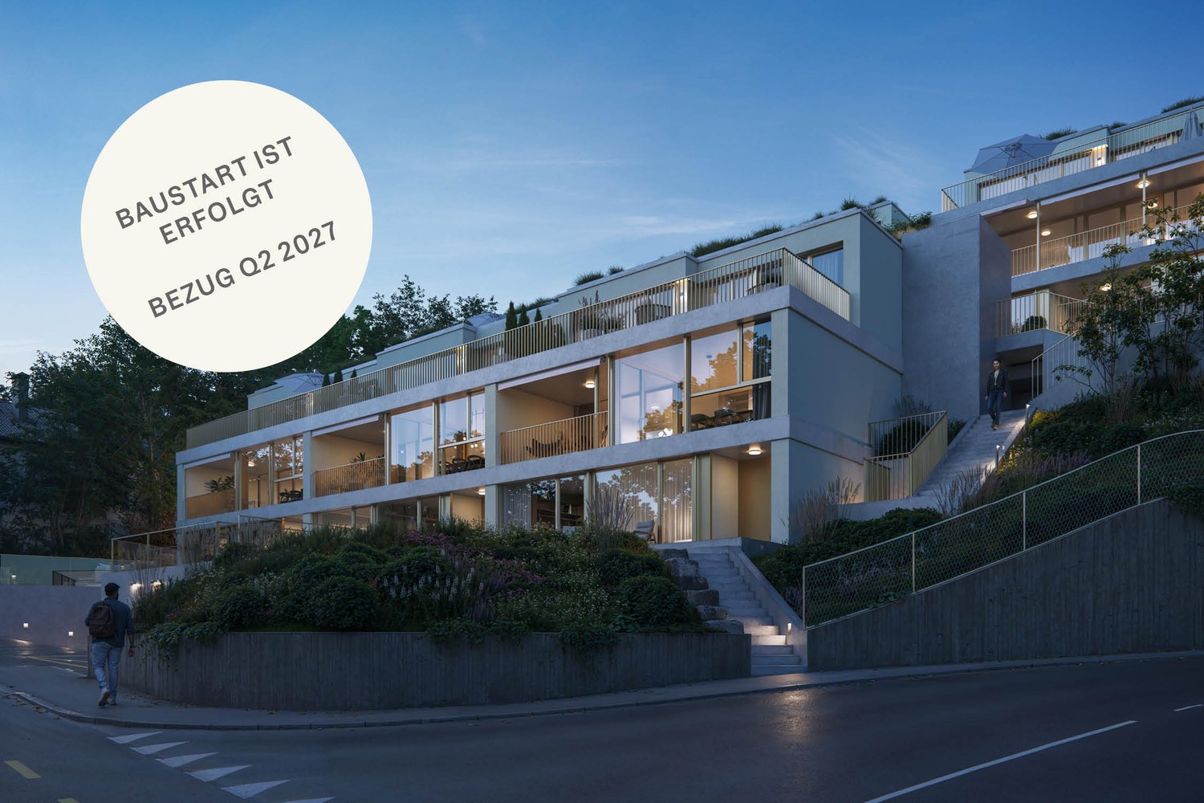
Exclusive and elegant 5.5-room single-family house (new building 2027) in an idyllic location with a view in Blauen

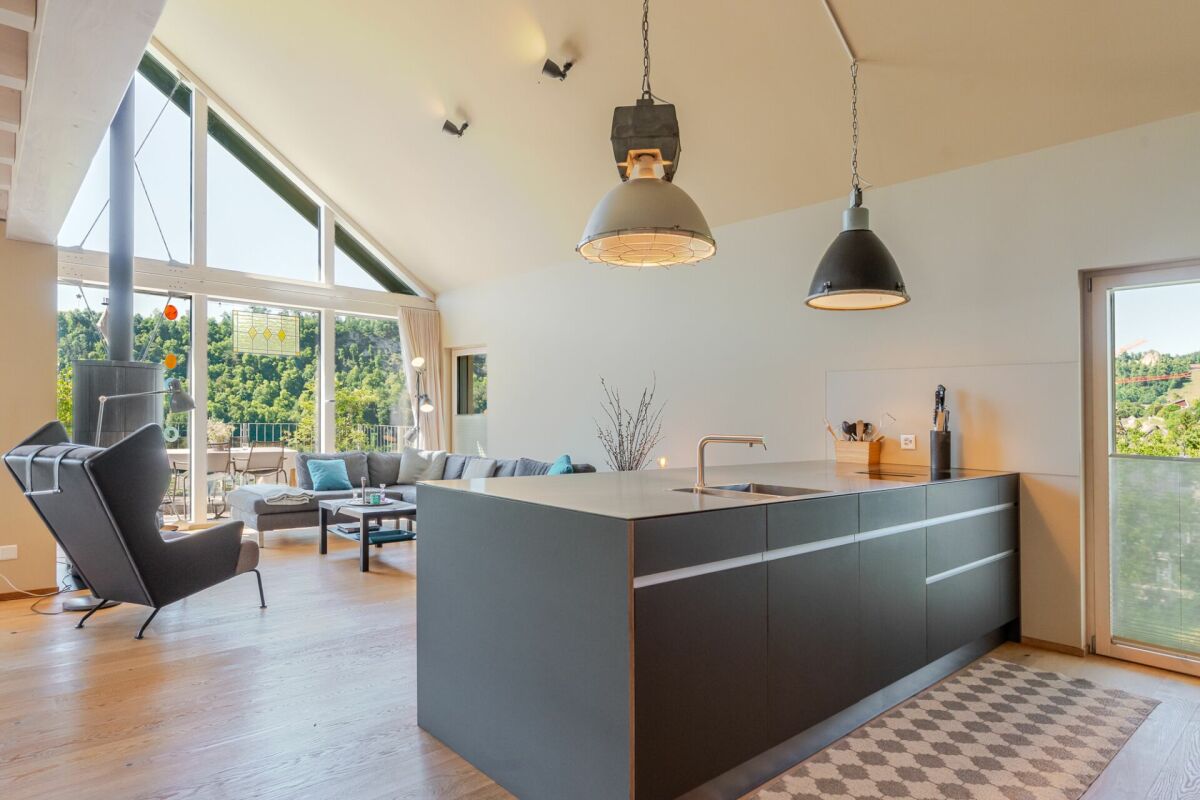
On Hanfgartenweg in the tax-friendly and nature-rich municipality of Blauen BL, this high-quality, detached single-family house is being built. With a spacious living area of 171 m² and modern architecture, this new construction project (ready for occupancy in 2027) offers the perfect living space for families who value quality, design, and tranquility.Highlights of your new dream property: • Light-flooded architecture: The open, spacious living and dining area impresses with large window fronts, creating a seamless transition to the private garden. • Modern design kitchen: Equipped with an elegant cooking island and modern appliances - the ideal meeting point for family and guests. • Perfect room layout: 5.5 rooms that can be flexibly used as bedrooms, children's rooms, or spacious home offices. • Short distances for families: The kindergarten and primary school are located directly in the village and can be reached safely in just a few minutes (approx. 400 m) on foot. The secondary school in nearby Zwingen or Laufen is well connected. Sustainability & Comfort: • First-class building quality according to modern energy standards (low ancillary costs). • Private garage and additional parking spaces directly on the 341 m² large plot of land. • Spacious sun terrace with a view of unspoiled nature. Purchase price: CHF 1'150'000.- (excellent price-performance ratio for a detached new building in the Laufental valley).Take the opportunity to influence the interior design and materialization in this early phase. I would be happy to send you the detailed plans and construction descriptions and discuss the project with you in a personal meeting.

1 / 6
  • Parking space
  • Balcony / Terrace
  • Garage
CHF 1,890,000.– Top
7.5 rooms294m² living space
4225 Brislach

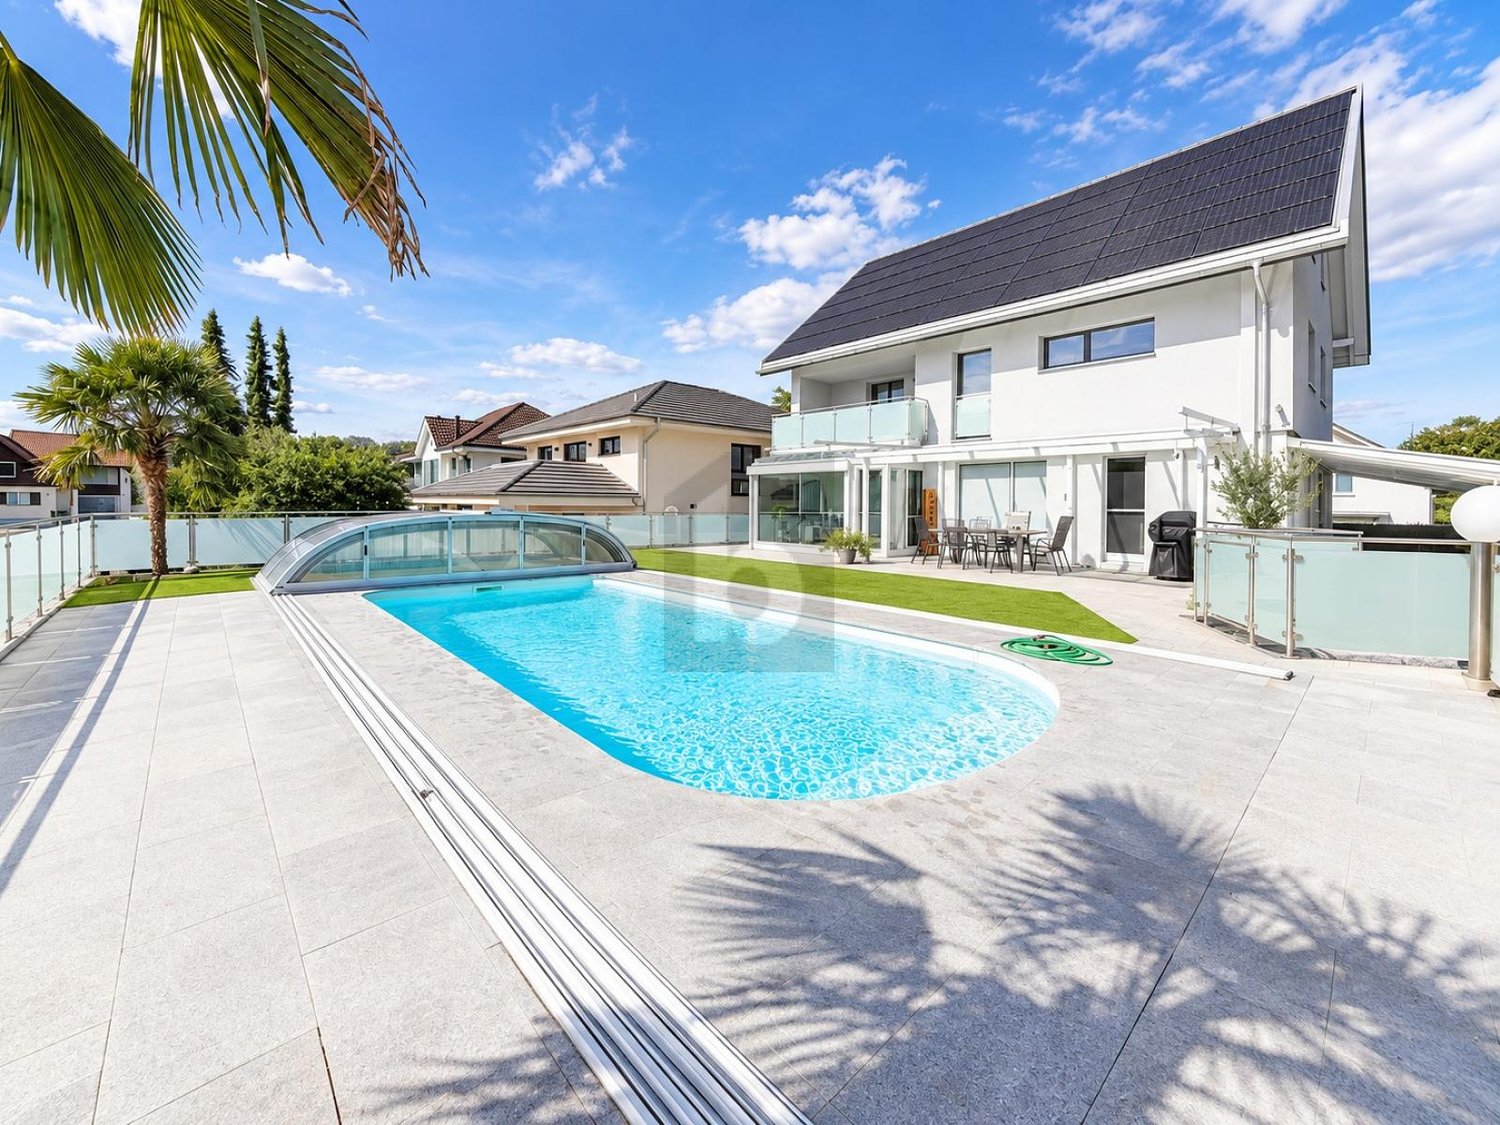
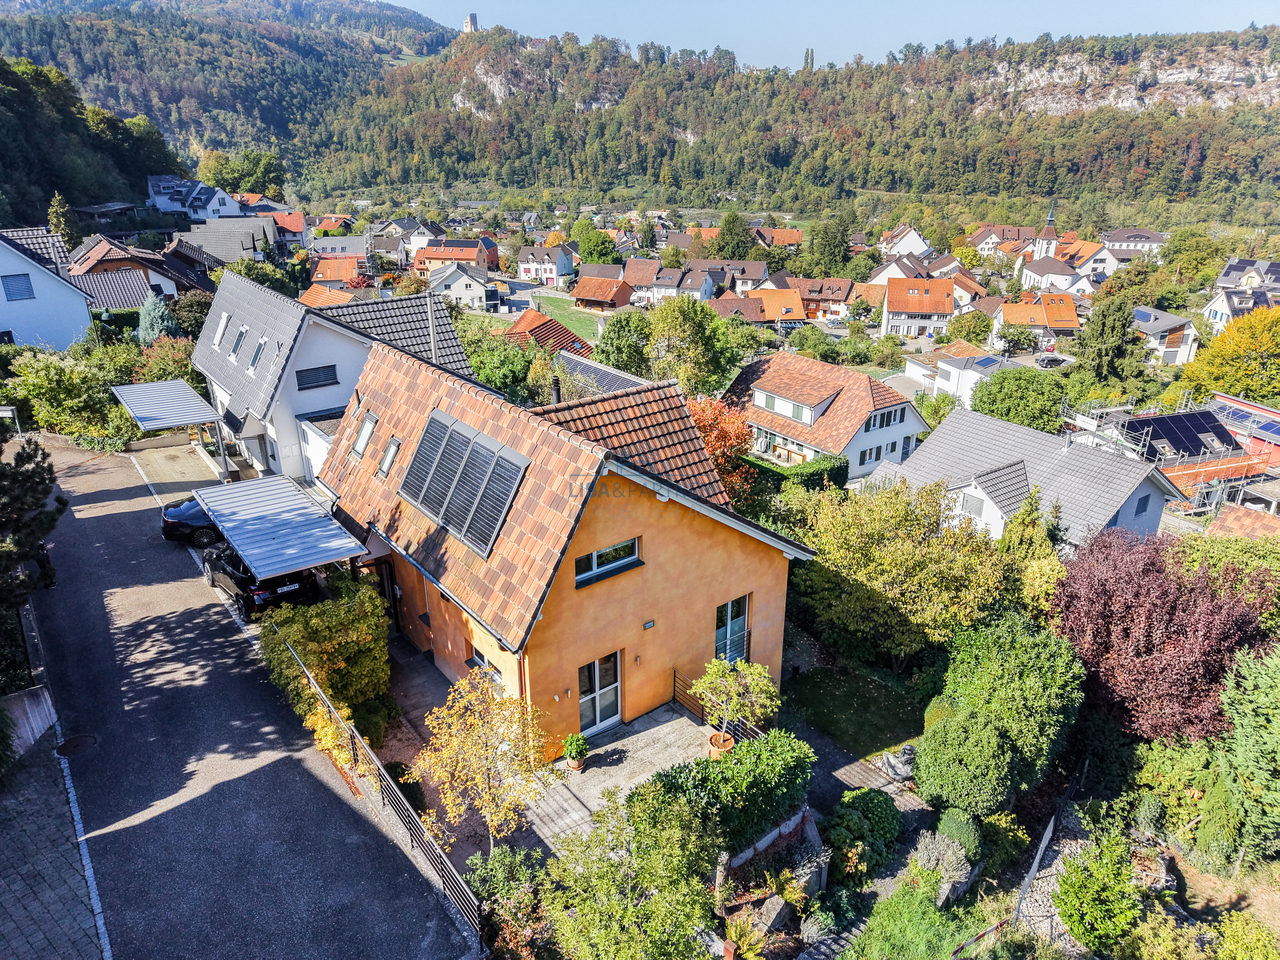
EXCLUSIVE WITH POOL & LUXURIOUS WELLNESS BATH

This completely renovated 7.5-room single-family house in Brislach (4225) offers a lot of space for families, couples with space requirements, or living and working on 294 m² of living space and 560 m² of land. The dreamy garden with a swimming pool, large seating area, and protected privacy invites you to relax. A design kitchen with a cooking island, a bright winter garden, and noble materials create a stylish home. A wellness bath with an XXL whirlpool and a fitness and yoga area round off the offer. Photovoltaics with battery storage, 4-fold glazed windows, double garage, and outdoor parking spaces are included.This BETTERHOMES offer is characterized by the following advantages:- dreamy garden with swimming pool, generous seating area, and protected privacy- elegant design kitchen with stainless steel elements & cooking island- 4-fold glazed windows with integrated blinds- photovoltaic system with battery storage- luxurious wellness bath with XXL whirlpool, rain shower, waterfall & massage jets- bright winter garden with special folding glass door- exclusive interior design with noble designer tiles and high-quality materials- own fitness & yoga area on the upper floor- completely renovated to a modern standard - including completely renewed electrical installations and lines- double garage & additional outdoor parking spaces- and, and, and ...Interested? Contact us for a non-binding viewing!Not found anything suitable? Over 1,900 more offers at: www.betterhomes.ch - the real estate fair mediatorWant to market a property yourself?Benefit from our know-how: https://www.betterhomes.ch/de/profitierenDo you want to have a property valued?Find out its value now with our free valuation, immediately and non-binding!https://www.betterhomes.ch/de/knowledge/estimationMore detailsLocation: good Condition: completely renovatedBathrooms / wet cells: 4 (1x whirlpool / WC / sink, 1x shower / WC / sink, 2x guest toilets / sink)Heating system: heat pump & comfortable underfloor heatingPublic transport: bus, 50 m Schools: primary school, 600 Shops: Migros, 800 m / Denner, 800 m

  • Parking space
  • Balcony / Terrace
  • Garage
1 / 6
  • Garage
CHF 1,390,000.– Top
4.5 rooms139m² living space
4117 Burg im Leimental

Unique Property with Sunny Garden!

Detached 4.5-room architect's house in Burg im Leimental with unique character and plenty of privacy. On 139 m² of living space, you can expect bright rooms with impressive ceiling height and high-quality wooden construction for a cozy living climate. The spacious 1245 m² plot of land offers freedom, a dreamy garden with several seating areas, and absolute tranquility. Ideal for couples or families who live close to nature and like to be outdoors. Double garage, large storage room, development reserve.This BETTERHOMES offer is characterized by the following advantages:- detached architect's house with unique character- living in absolute peace and privacy- spacious plot of land with plenty of freedom- bright rooms with impressive ceiling height- high-quality wooden construction for a pleasant living climate- dreamy garden with several seating areas- double garage with additional storage space- development reserve for your individual living ideas- high-quality kitchen and large storage room- natural location with high quality of life- and, and, and ...Interested? Contact us for a non-binding viewing!Didn't find anything suitable? Over 1,900 more offers at: www.betterhomes.ch - the real estate fair mediatorWant to market a property yourself?Benefit from our know-how: https://www.betterhomes.ch/de/profitierenDo you want to have a property valued?Find out its value now through our free valuation, immediately and non-binding!https://www.betterhomes.ch/de/knowledge/estimationMore detailsLocation: quiet locationCondition: good Bathrooms / wet cells: 2 (1x bathtub / WC / sink, 1x WC / sink / shower)Heating system: underfloor heating / air heat pumpPublic transport: bus, 500 m Schools: primary school, 2.5 kmShops: village shop, 3 km

  • Garage
Yannis Simon

Yannis Simon

1 / 13
Yannis Simon

Yannis Simon

  • Parking space
  • Balcony / Terrace
  • View
  • +2
CHF 1,245,000.–
6.5 rooms178m² living space
Hinterer Schürmattweg 14, 4203 Grellingen

Modern 6.5-room house with Minergie and garden paradise

Welcome to Hinterer Schürmattweg 14 in GrellingenClose to nature, sunny, and family-friendly - here you can combine relaxed living with good regional accessibility. Grellingen is located in the Laufental and offers a practical infrastructure for everyday life with schools, shopping opportunities, and public transport. The green surroundings with forest and walking paths create a variety of opportunities for relaxation and leisure activities right outside the front door.Let me introduce myself: a modern 6.5-room single-family house from 2003 with approximately 178 m² of living space, around 243 m² of usable space, and a plot of 614 m². My Minergie standard, spacious rooms, and extensive garden make me a comfortable home with plenty of space for family, work, and leisure.My highlights at a glance • 6.5 rooms with 178 m² of living space • 243 m² of usable space on a 614 m² plot • Minergie-certified construction • Triple glazing • Pellet heating with a 3-ton tank and radiators • Spacious living/dining area • Modern chimney with a performance of 2-2.5 kW and large window front • Exclusive open kitchen with réduit • Extensive garden surrounding the house • Sunny wooden terrace with a view of the greenery • Heated 19.7 m² room in the basement with separate entrance • Private parental bathroom with shower and corner bathtub • Balcony with a view of the greenery • Private laundry room and water softening system • 1 covered and 1 outdoor parking space • Various furniture and items can be taken over on request • Comfort ventilation with air filter • Hot water preparation with solar (350-liter boiler) My renovations • 2025/2026: Extensive maintenance and renovation work on the pellet heating system • 2025/2026: New water softening system • 2025/2026: General maintenance of the water solar system including a new temperature sensor on the roof • 2025/2026: Maintenance work on railings, roof, and chimney area My ground floor welcomes you with an inviting entrance area. The open, exclusively equipped kitchen with réduit flows seamlessly into the impressive 41.1 m² large living and dining area. A extensive window front brings plenty of daylight into the interior, while the modern chimney provides a cozy atmosphere. From here, you can directly access the terrace and garden. Another bright room and a bathroom with shower complete this level.On the upper floor, you will find the master bedroom with a private bathroom with shower and corner bathtub. Another spacious room with 19.8 m² has its own balcony with a beautiful view of the greenery. An additional bright room completes the room offer on this floor.My basement is particularly versatile: A heated room with 19.7 m² has a separate outdoor entrance and at the same time access to the house. This makes it ideal as an office, hobby, guest or additional bedroom and also offers interesting prerequisites for a quiet business. A private laundry room, the heating and technical room, and a cellar complement this level.My outdoor area offers plenty of space to enjoy: The wooden terrace with a view of the greenery merges into an extensive garden that surrounds the house and can be accessed via a private footpath. A well and a cistern with a capacity of 1.5 m and a water pump support garden irrigation. The large roof overhang also contributes to the protection of the facade.I combine energy-efficient living, spacious room conditions, and versatile usage possibilities with...

  • Parking space
  • Balcony / Terrace
  • View
  • +2
Travel time
-
Nicolas Feisst

Nicolas Feisst

1 / 13
Nicolas Feisst

Nicolas Feisst

  • Parking space
  • Garage
  • View
  • +1
CHF 480,000.–
5.5 rooms140m² living space
Oberdorf 24, 4203 Grellingen

Living close to nature with rustic charm and spacious terrace

This charming, rustic house is idyllically located in the Burgerwald in Grellingen and offers an ideal combination of living close to nature and good accessibility. Numerous hiking trails and recreational opportunities begin practically in front of the door. At the same time, the train station, shopping facilities, kindergarten, and school are quickly accessible. You can reach Basel by train in around 18 minutes.In front of the house, you have a garage space and at least one outdoor parking space available. Directly next to the garage, there is also a lockable room that can be flexibly used as a bike cellar, basement, or small workshop.The covered entrance area with a terrace already creates a cozy outdoor area when you arrive. An integrated outdoor dining niche invites you to enjoy the warm days relaxed outside.Inside, a spacious entrance area with space for a wardrobe welcomes you. From here, you can directly access the living and dining area, the kitchen, and the upper floor via the spiral staircase.The kitchen is equipped with a ceramic stove and sufficient storage space. The double window provides plenty of daylight and a pleasant atmosphere in the cozy dining niche.The heart of the house is the inviting living and dining area. A small brick wall separates the room and creates a natural separation between eating and living. Visible wooden beams, the Swedish stove made of soapstone, and the rustic details give the room a special character and create a warm, cozy atmosphere.On this floor, there is also a bedroom with direct access to the bathroom. The bathroom has a bathtub, toilet, sink, and washing machine, as well as a window. A separate exit leads directly to the entrance area at the bike parking space.On the upper floor, you will find three more bedrooms and a small study that is ideal as a home office. One of the bedrooms impresses with a beautiful view over Grellingen to the opposite forest. Additionally, a second bathroom with a shower, toilet, and sink is available.A special highlight awaits you in the rear bedroom: from here, you can directly access the impressive, approximately 43 m² large and covered terrace.This spacious outdoor area offers numerous possibilities and has an electrical and water connection. From the terrace, you can also directly access the low-maintenance garden.A house for all those who appreciate the special charm of a rustic home, plenty of space, and proximity to nature, and at the same time do not want to miss a good connection to Basel.This property is characterized by the following features: • natural location directly at the Burgerwald • approx. 18 minutes by train to Basel • rustic charm with visible wooden beams • cozy Swedish stove made of soapstone • two bathrooms with bathtub and shower • additional storage space in the attic • spacious, covered terrace with approx. 43 m² • low-maintenance garden • garage and at least 1 outdoor parking space • lockable secondary room (bike cellar, basement, or small workshop) • new floor plans • virtual tour on request • and much more Have we sparked your interest? Arrange a viewing appointment today.

  • Parking space
  • Garage
  • View
  • +1
Travel time
-
Carine Keller

Carine Keller

1 / 11
Carine Keller

Carine Keller

  • Parking space
  • Balcony / Terrace
  • Swimming pool
  • +1
CHF 2,350,000.–
5.5 rooms260m² living space
Oberdorf, 4202 Duggingen

**Reserved** Stylishly renovated Baselbieter farmhouse with large garden, pool, and neighboring plot

In a sunny and traffic-calmed location (30 km/h zone), in the midst of a former village center, lies this high-quality renovated Baselbieter farmhouse from the 19th century with an adjacent plot. The property impresses with its characteristic old building and the aesthetic and extremely stylish expansion.The location combines rural idyll with urban accessibility. The city of Basel can be reached in about 15 minutes by S-Bahn and highway. The S-Bahn S3 stop is only about 400 meters away, and the A18 highway exit is less than 2 kilometers from the property. This makes the property suitable for all those who value peace, high quality of life, fantastic transport links, and a nearby, seamless infrastructure.The heart of the property is the beautiful living and dining area with a chimney and access to the kitchen, which was renovated in 2021, from which the protected and lovingly designed garden with outdoor kitchen, pool, pond, and various seating areas can be accessed. The so-called split-level house (several intermediate floors) also features a beautiful gallery and spacious rooms that can be used individually.For sale are the plot with the farmhouse and the built-up neighboring plot, for which a building permit for a total replacement with two residential units (2.5- and 4.5-room apartment) is already available and can be further developed if required. The plots are sold together, and the price applies to both parcels.Further information about the property can be found in the sales brochure, which can be requested via the contact form.The property is being marketed by Keller ImmoVermarktung. If you are interested, the ownership will be happy to show you the attractive property in person.

  • Parking space
  • Balcony / Terrace
  • Swimming pool
  • +1
1 / 9
  • Balcony / Terrace
  • Garage
  • View
  • +1
CHF 1,310,000.–
5.5 rooms155m² living space
4242 Laufen

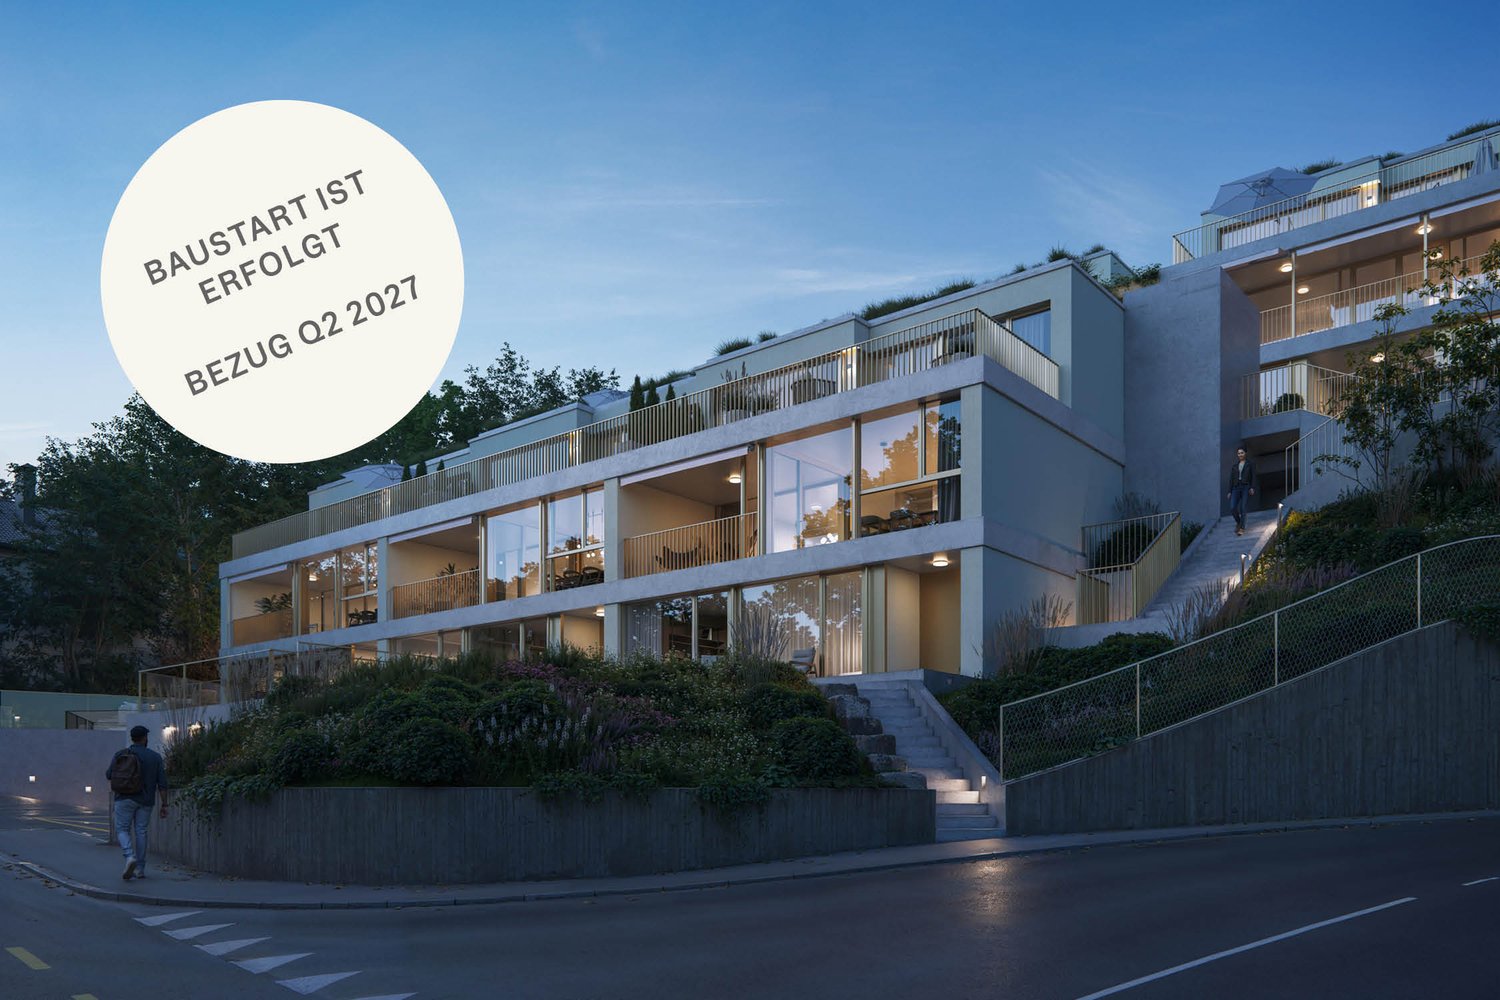
New construction project: Residential oasis on Brumbergrai (House B3)

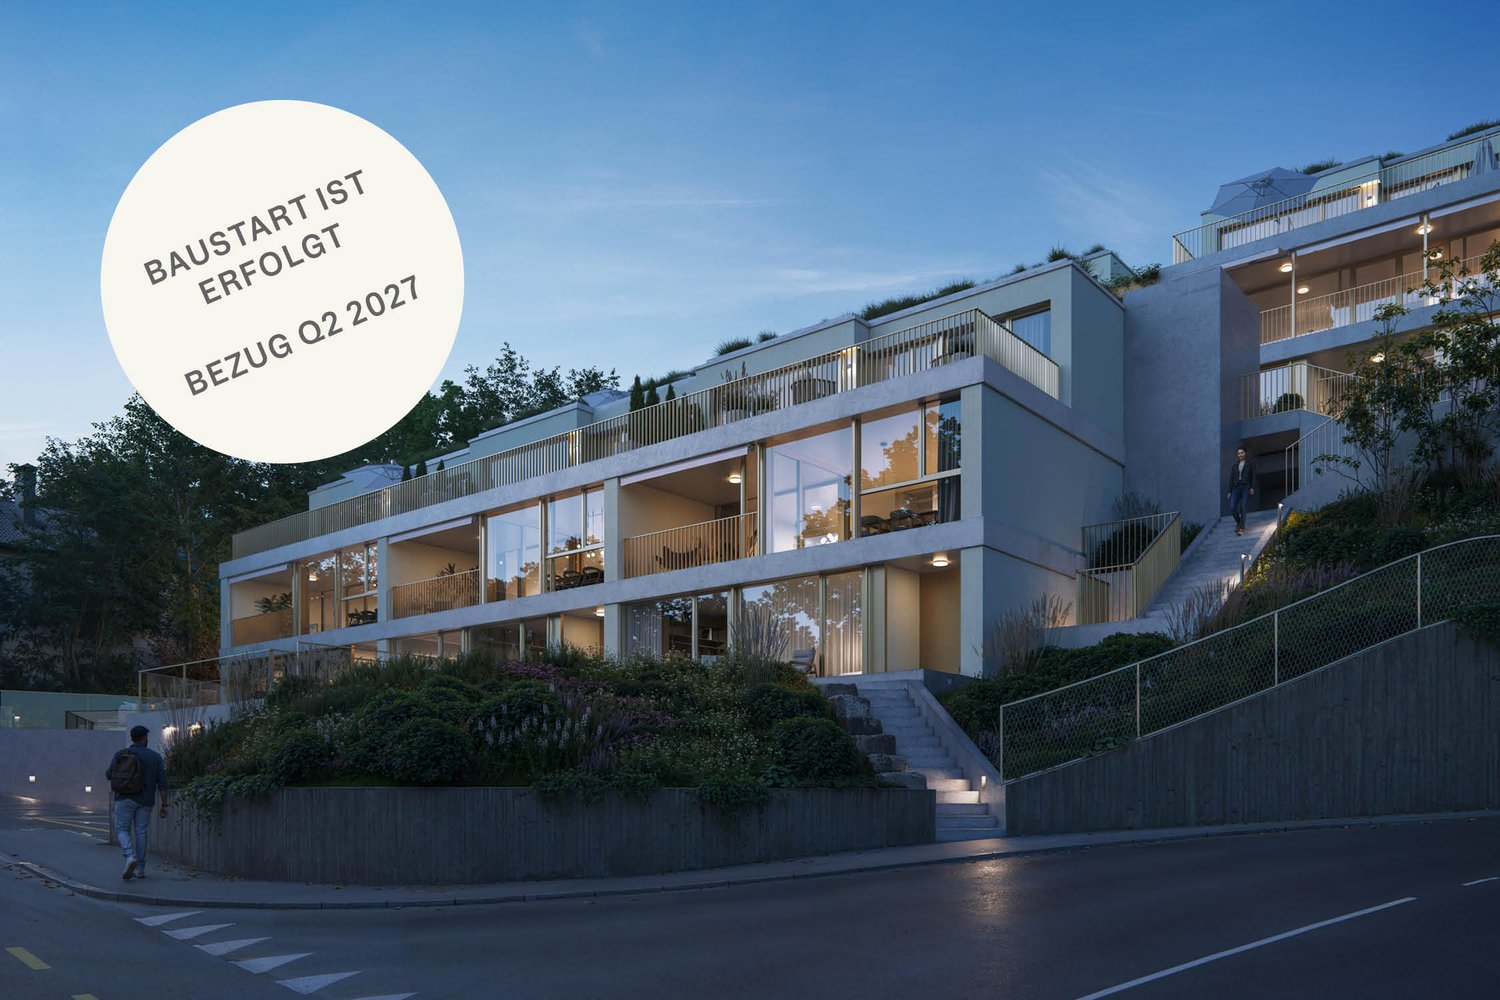
On Brumbergrai, living space is being created for different life plans - from a detached single-family house to a row house.The row house (House B3) impresses with around 155 m² and 5.5 rooms.All houses have in common:- three living floors with their own private outdoor areas- the Minergie-P standard- air-water heat pump- photovoltaics- comfort ventilation- an included parking space in the garage- a central smart home solution with video intercomA generously dimensioned, barrier-free elevator accesses the levels E2 and E3 down to the underground garage (E0). Additionally, three visitor parking spaces and a forecourt for deliveries and moves are available.Each house extends over three floors - and each offers its own private outdoor area: an inviting front garden on the ground floor, a charming loggia or pergola on the upper floor, and a sunny rooftop terrace on the attic floor. Enjoy nature in all its facets - while reading on the rooftop terrace, while having a barbecue under the pergola, or while reclining in the protected loggia. The view of the Jura hills, the fresh forest air, and the play of light turn every moment into a piece of vacation - right in your own home.What you can enjoy here is at the same time sustainably thought out: ecologically, energy-efficient, and comfortable. The photovoltaic system on the roof produces clean energy and makes you independent of rising electricity prices. The heat pump uses renewable energy from the air and thus ensures low operating costs with maximum comfort. Additionally, it enables active cooling in the summer and contributes to a pleasant room climate. Optimal insulation in the Minergie-P standard and natural shading keep your home pleasant all year round.You are not only investing in a home, but also in a livable future - for yourself and future generations.Available Q2 | 2027

  • Balcony / Terrace
  • Garage
  • View
  • +1
1 / 9
  • Balcony / Terrace
  • Garage
  • View
  • +1
CHF 1,290,000.–
5.5 rooms155m² living space
4242 Laufen

New construction project: Residential oasis on Brumbergrai (House B1)

On Brumbergrai, living space is being created for different life concepts - from a detached single-family house to a row house.The row house (House B1) impresses with around 155 m² and 5.5 rooms.All houses have in common:- three living floors with their own private outdoor areas- the Minergie-P standard- air-water heat pump- photovoltaics- comfort ventilation- an included parking space in the garage- a central smart home solution with video intercomA generously dimensioned, barrier-free elevator accesses the levels E2 and E3 down to the underground garage (E0). Additionally, three visitor parking spaces and a forecourt for deliveries and moves are available.Each house extends over three floors - and each offers its own private outdoor area: an inviting front garden on the ground floor, a charming loggia or pergola on the upper floor, and a sunny rooftop terrace on the attic floor. Enjoy nature in all its facets - while reading on the rooftop terrace, during a barbecue under the pergola, or while reclining in the protected loggia. The view of the Jura hills, the fresh forest air, and the play of light turn every moment into a piece of vacation - in the middle of your own home.What you enjoy here is at the same time sustainably thought out: ecologically, energy-efficient, and comfortable. The photovoltaic system on the roof produces clean energy and makes you independent of rising electricity prices. The heat pump uses renewable energy from the air and thus ensures low operating costs with maximum comfort. Additionally, it enables active cooling in the summer and contributes to a pleasant room climate. Optimal insulation in the Minergie-P standard and natural shading keep your home pleasant all year round.You are not only investing in a home, but also in a livable future - for yourself and future generations.Available Q2 | 2027

  • Balcony / Terrace
  • Garage
  • View
  • +1
1 / 9
  • Balcony / Terrace
  • Garage
  • View
  • +1
CHF 1,270,000.–
5.5 rooms156m² living space
4242 Laufen

New construction project: Residential oasis on Brumbergrai (House B2)

On Brumbergrai, living space is being created for different life concepts - from a detached single-family house to a semi-detached single-family house.The semi-detached single-family house (House B2) impresses with around 156 m² and 5.5 rooms.All houses have in common:- three living floors with their own private outdoor areas- the Minergie-P standard- air-water heat pump- photovoltaics- comfort ventilation- an included parking space in the garage- a central smart home solution with video intercomA generously dimensioned, barrier-free elevator accesses the levels E2 and E3 down to the underground garage (E0). Additionally, three visitor parking spaces and a forecourt for deliveries and moves are available.Each house extends over three floors - and each offers its own private outdoor area: an inviting front garden on the ground floor, a charming loggia or pergola on the upper floor, and a sunny roof terrace on the attic floor. Enjoy nature in all its facets - while reading on the roof terrace, while having a barbecue under the pergola, or while reclining in the protected loggia. The view of the Jura hills, the fresh forest air, and the play of light turn every moment into a piece of vacation - in the middle of your own home.What you can enjoy here is at the same time sustainably thought out: ecologically, energy-efficient, and comfortable. The photovoltaic system on the roof produces clean energy and makes you independent of rising electricity prices. The heat pump uses renewable energy from the air and thus ensures low operating costs with maximum comfort. Additionally, it enables active cooling in the summer and contributes to a pleasant room climate. Optimal insulation in the Minergie-P standard and natural shading keep your home pleasant all year round.You are not only investing in a home, but also in a livable future - for yourself and for future generations.Available Q2 | 2027

  • Balcony / Terrace
  • Garage
  • View
  • +1
1 / 9
  • Balcony / Terrace
  • Garage
  • View
  • +1
CHF 1,450,000.–
6.5 rooms180m² living space
4242 Laufen

New construction project: Residential oasis on Brumbergrai (House A2)

On Brumbergrai, living space is being created for different life concepts - from a detached single-family house to a row house.The single-family house (House A2) offers around 180 m² of living space with 6.5 rooms, providing space for families seeking both width and retreat.Common to all houses are:- three residential floors with private outdoor areas- the Minergie-P standard- air-water heat pump- photovoltaics- comfort ventilation- an included parking space- a central smart home solution with video intercomA generously dimensioned, barrier-free elevator accesses the levels E2 and E3 down to the underground garage (E0). Additionally, three visitor parking spaces and a forecourt for deliveries and moves are available.Each house extends over three floors - and each offers its own private outdoor area: an inviting front garden on the ground floor, a charming loggia or pergola on the upper floor, and a sunny rooftop terrace on the attic floor. Enjoy nature in all its facets - while reading on the rooftop terrace, during a barbecue under the pergola, or while reclining in the protected loggia. The view of the Jura hills, the fresh forest air, and the play of light turn every moment into a piece of vacation - in the midst of your own home.What you can enjoy here is also sustainably thought out: ecologically, energy-efficient, and comfortable. The photovoltaic system on the roof produces clean energy and makes you independent of rising electricity prices. The heat pump uses renewable energy from the air and thus ensures low operating costs with maximum comfort. Additionally, it enables active cooling in the summer and contributes to a pleasant room climate. Optimal insulation in the Minergie-P standard and natural shading keep your home pleasant all year round.You are not only investing in a home, but also in a livable future - for yourself and future generations.Available Q2 | 2027

  • Balcony / Terrace
  • Garage
  • View
  • +1
1 / 8
  • Parking space
  • Garage
  • Tumble dryer
  • +2
CHF 1,060,000.–
5.5 rooms140m² living space
4225 Brislach

WELL-MAINTAINED SINGLE-FAMILY HOME IN BRISLACH - LIVING IN A GARDEN PARADISE

On the outskirts of Brislach, this charming 5.5-room single-family home on a spacious 481 m² lot. This well-maintained property combines comfortable living with a lovingly designed, sunny garden and is ideal for anyone who appreciates living close to nature living close to nature with plenty of space.The house offers approximately 200 m² of total usable floor space, distributed across 5.5 rooms, ancillary rooms, and three floors. The bright living and dining area with a cozy fireplace creates an inviting atmosphere and offers direct access to the 87 m² terrace. The closed kitchen features a granite countertop, plenty of storage space, and room for a dining table.The ground floor also features a separate office with a generous window front and direct access to the patio. The various wet areas include a bathroom/toilet, a shower/toilet, and a separate guest toilet, providingconvenience for everyday life.The sunny garden with a small pond and several seating areas is perfect for relaxing outdoors. Spacious ancillary rooms in the basement, including a cellar, a laundry room, and a shelter, provide additional storage space and practical uses.A private garage and four outdoor parking spaces. The quiet and family-friendly neighborhood on the outskirts of Brislach also offers immediate proximity to meadows and attractive recreational areas.https://www.propertyowner.ch/de/immobilien/

  • Parking space
  • Garage
  • Tumble dryer
  • +2
1 / 8
  • Parking space
  • Garage
  • Tumble dryer
  • +2
CHF 630,000.–
4 rooms86m² living space
4243 Dittingen

4-Bedroom Chalet-Style Single-Family Home Surrounded by Nature

In Dittingen in the Laufental, just a few minutes from Basel, you’ll find a charming 4-room single-family home in a cozy chalet style. nbsp;This well-maintained home stands on a 628 m² and offers a total of 121 m² of usable floor space spread over three stories.The inviting living area impresses with its warm, cozy atmosphere. A separate dining room offers space for cozy evenings with family and friends. The kitchen features practical wood paneling and space for a small dining table. A bathroom with a bathtub and shower, as well as a separate restroom on the ground floor round out the living space.There’s no shortage of practical additional spaces, either: A versatile workshop/fitness room in the basement as well as two storage rooms offer additional storage and space for hobbies. For vehicles, there is a garage space and two outdoor parking spots, which are included in the purchase price.The spacious garden with its large green area is particularly inviting for relax and unwind. A small separate allotment offers additional opportunities for gardening enthusiasts. The quiet, nature-rich location with the surrounding forests provides a peaceful retreat, while the bus stop is just a few minutes’ walk away.At the same time, Basel is about 30 minutes away by car. This property thus combines peaceful living close to nature with good transportation links and offers plenty of space, practical utility rooms, and a spacious garden—an ideal home with plenty of charm and open space.https://www.propertyowner.ch/de/immobilien/

  • Parking space
  • Garage
  • Tumble dryer
  • +2
1 / 13
CHF 1,590,000.–
4 rooms167m² living space
Hollengarten 25, 4202 Duggingen

Architektur mit Charakter - grosszügiges Wohnen im Grünen

Dieses freistehende Einfamilienhaus in erhöhter und ruhiger Lage oberhalb von Duggingen verbindet grosszügiges Wohnen mit viel Privatsphäre und einer unverbaubaren Aussicht auf die umliegende Landschaft. Die klare Architektur, grosszügige Raumstrukturen und die fliessenden Übergänge zwischen den einzelnen Wohnbereichen schaffen ein besonderes Wohngefühl.Die naturnahe Lage bietet viel Ruhe und Erholung, während die gute Anbindung an den Wirtschaftsraum Basel kurze Wege im Alltag ermöglicht.Das Haus überzeugt mit einem offenen und vielseitigen Raumkonzept, das sich über mehrere Ebenen erstreckt. Grosszügige Räume und flexibel nutzbare Bereiche bieten viel Freiheit bei der individuellen Gestaltung und ermöglichen eine optimale Verbindung von Wohnen, Arbeiten und Rückzug.Aktuell verfügt die Liegenschaft über 3.5 Zimmer. Mit überschaubarem Aufwand lässt sich die Raumaufteilung beispielsweise mittels Leichtbauwänden anpassen und auf bis zu 5.5 Zimmer erweitern.Im Zentrum des Hauses steht der offen gestaltete Wohn-, Ess- und Kochbereich. Grossflächige Fensterfronten sorgen für viel Tageslicht und eröffnen einen eindrucksvollen Blick auf die umliegende Landschaft. Die unverbaubare Aussicht begleitet den Wohnbereich und unterstreicht die besondere Lage der Liegenschaft.Ein stilvolles Cheminée schafft eine angenehme Wohnatmosphäre und bildet insbesondere in den kühleren Monaten einen gemütlichen Mittelpunkt. Ein separates Gäste-WC ergänzt diese Wohnebene.Die moderne Küche fügt sich harmonisch in den offenen Wohnbereich ein und verbindet zeitloses Design mit hoher Funktionalität. Zwei Backöfen, ein Hochdruck-Steamer sowie eine integrierte Espressomaschine bieten einen hohen Ausbaustandard und viel Komfort im Alltag.Im Obergeschoss befindet sich der private Wohnbereich. Schlafzimmer, Ankleide und Badezimmer bilden eine zusammenhängende Einheit und schaffen einen persönlichen Rückzugsort mit viel Privatsphäre.Das grosszügige Badezimmer ist mit Whirlpool und Regendusche ausgestattet und bietet einen komfortablen Bereich für Ruhe und Entspannung.Die untere Etage erweitert das Raumangebot um einen vielseitig nutzbaren Bereich. Ob Homeoffice, Fitnessraum, Hobbybereich oder Gästezimmer - die vorhandenen Flächen lassen sich flexibel an unterschiedliche Bedürfnisse anpassen. Ein zusätzliches Badezimmer sowie ein separater Wintergarten komplettieren diese Ebene.Der liebevoll angelegte Garten bietet verschiedene geschützte Rückzugsorte und fügt sich harmonisch in das Gesamtkonzept der Liegenschaft ein. Die fliessenden Übergänge zwischen Innen- und Aussenbereich schaffen eine angenehme Verbindung zur Natur und erweitern den Wohnraum nach draussen.Auch technisch bietet die Liegenschaft einen zeitgemässen Ausbaustandard. Sonnenthermie, Regenwassertank und automatische Gartenbewässerung unterstützen einen ressourcenschonenden Betrieb und sorgen gleichzeitig für zusätzlichen Komfort.Highlights • Freistehendes Einfamilienhaus in ruhiger, erhöhter Lage • Unverbaubare Aussicht und viel Privatsphäre • 3.5 Zimmer, erweiterbar auf bis zu 5.5 Zimmer • Grosszügiges, offenes Wohnkonzept mit Cheminée • Hochwertige Küche mit modernen Geräten • Schlafzimmer mit Ankleide • Badezimmer mit Whirlpool und Regendusche • Zusätzliches Badezimmer und separates Gäste-WC • Vielseitig nutzbare Räumlichkeiten und Wintergarten • Liebevoll angelegter Garten • Garage, Carport und Gästeparkplatz • Ladestation für Elektrofahrzeuge • Sonnenthermie, Regenwassertank und automatische Gartenbewässerung Gerne stehen wir Ihnen für weitere Informationen oder eine persönliche Besichtigung zur Verfügung.Hinweis: Die Angaben wurden nach bestem Wissen und Gewissen zusammengestellt. Änderungen und Abweichungen bleiben vorbehalten.This detached single-family home, situated in an elevated and quiet location above Duggingen,...

Travel time
-
1 / 18
CHF 1,610,000.–
6.5 rooms213m² living space
Brunngasse 6, 4202 Duggingen

Spacious 6.5-room single-family house with pool & winter garden

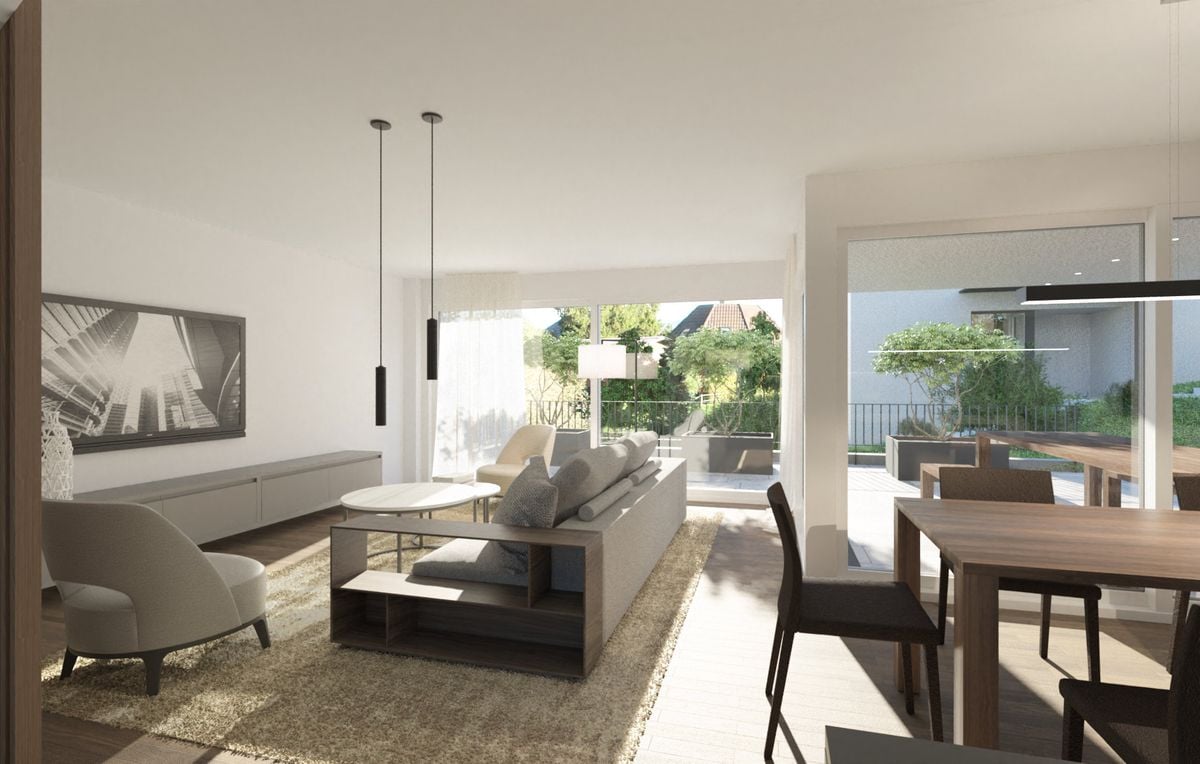
In a quiet and sunny southwest slope location in Duggingen, this well-maintained 6.5-room single-family house presents itself as an ideal home for families with high demands on comfort, space, and quality of life. The property convinces with generous space, numerous modernizations, and an attractive location with excellent connections to Basel.The house, built in 1988 and continuously modernized, extends over three floors and offers a living area of approximately 213 m². Already when entering, a bright living area welcomes you, which is harmoniously divided into a modern kitchen with bar, a spacious living room with a cozy chimney, and a heated winter garden. The latter ideally extends the living area and allows for natural living with a view of the garden all year round.The lovingly designed outdoor area invites you to linger with several seating areas. Thanks to the optimal orientation, you can enjoy sunshine here all day, and a generous pool provides refreshing cooling on warm days, underlining the high recreational value of this property.On the upper floor, there are four well-cut rooms and two bathrooms. One room also has its own balcony. The expanded attic offers further versatile usable space, ideal as an office, studio, or retreat.The basement includes, in addition to the laundry room and a shelter, a spacious cellar or hobby room.Particularly noteworthy are the numerous investments of recent years, including new triple-glazed windows, a photovoltaic system, a modern heat pump boiler, renewed sanitary facilities, and various interior and exterior modernizations. The combination of sustainable technology and continuous maintenance ensures modern and energy-efficient living.The property is part of a well-maintained development with seven single-family houses and has a shared infrastructure (access road, visitor parking, heating system). A carport for two vehicles is also available.The central location offers short distances: shopping facilities, school, kindergarten, and the train station are within walking distance. Basel can be reached in about 15 minutes by car or public transport.An ideal home for all those who want to combine spacious living, modern infrastructure, and an attractive location.Room program:Ground floor 83.7 m²Entrance 6.8 m² (marble floor / vinyl wood optic)Separate WC 2.3 m² (marble floor / vinyl wood optic)Kitchen, bar 20.5 m² (marble floor / vinyl wood optic)Living room 32.0 m² (marble floor / vinyl wood optic)Winter garden 22.1 m² (heated & gray ceramic tiles)Upper floor 86.1 m²Room 1 18.2 m² (bamboo parquet)Room 2 14.7 m² (bamboo parquet)Room 3 14.6 m² (bamboo parquet)Room 4 23.2 m² (ash laminate)WC/bathroom 6.5 m² (ceramic tiles / blue-light blue)WC/shower 2.9 m² (ceramic tiles / black)Corridor approx. 6.0 m² (bamboo parquet)Attic 43.4 m² (mountain ash parquet)BasementShelter 9.1 m² (vinyl stone optic)Preliminary area 7.1 m² (feinsteinzeug plates)Laundry room 9.0 m² (feinsteinzeug plates)Cellar / hobby room 33.8 m²
Travel time
-
1 / 13
CHF 1,990,000.–
5 rooms209m² living space
Oberdorf 28B, 4202 Duggingen

Conscious living: detached 5-room single-family home with carport - ecological and radiation-free

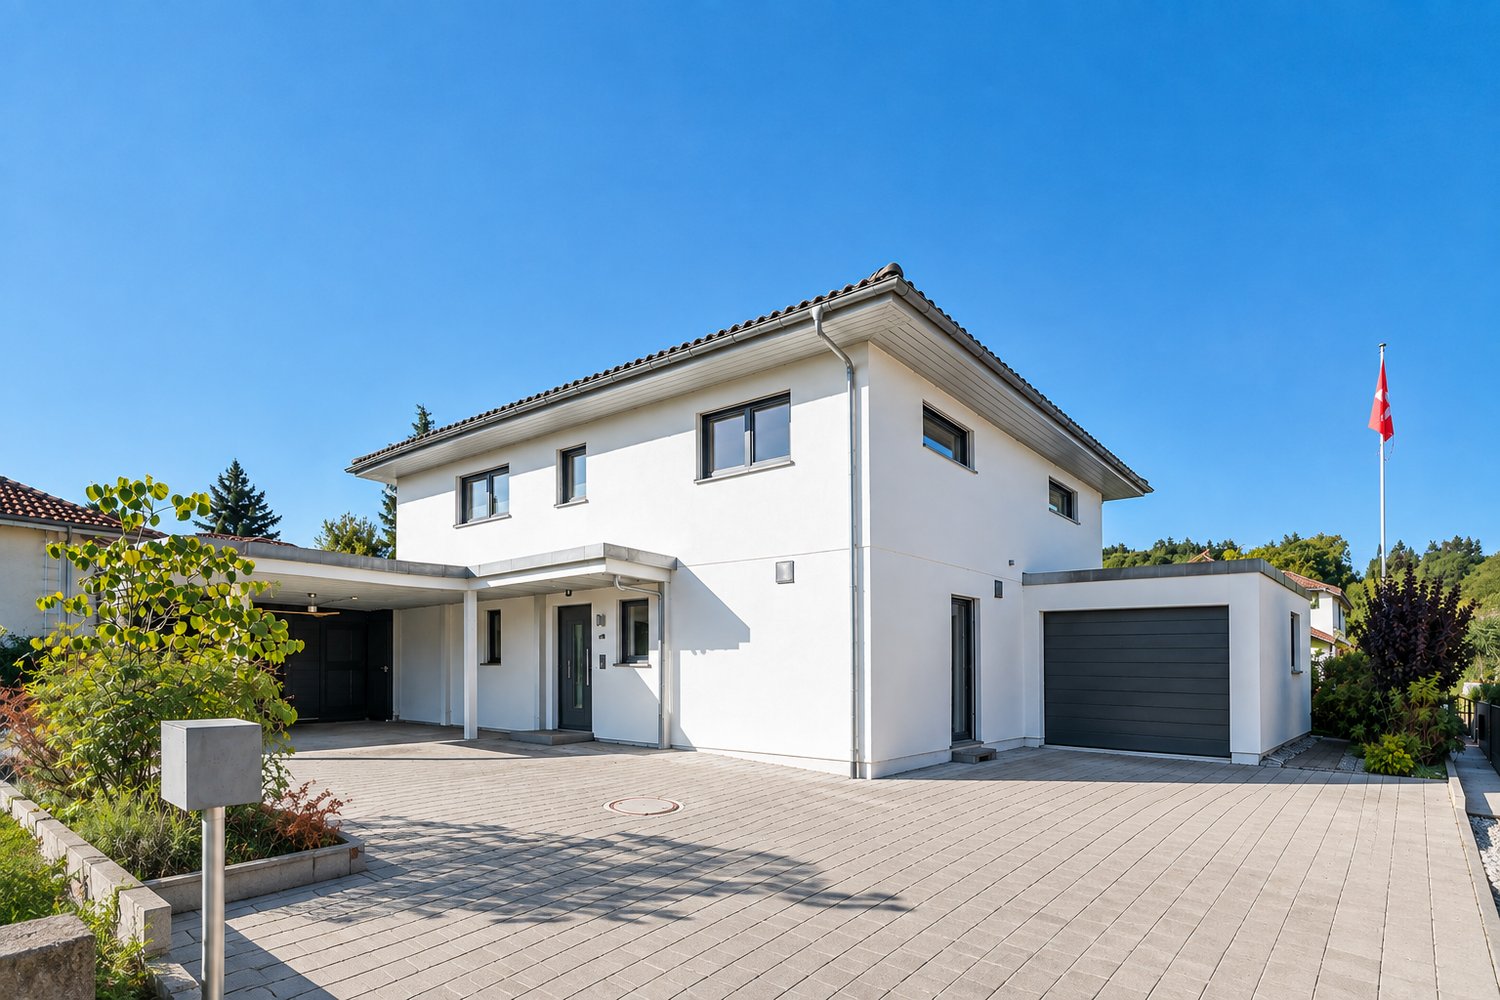
MODERN, NEWLY BUILT NATURAL WOOD HOUSE IN IDYLLIC AND QUIET LOCATIONThe property presents itself in an excellent, newly built condition and offers a rare combination of modern living comfort, sustainable construction, and natural living. A home to arrive, feel good, and enjoy long-term.The openly designed living, dining, and cooking area forms the heart of the house and offers ideal conditions for daily family life and social hours with friends. The large window fronts create a flowing connection between the interior and exterior and offer a beautiful view of the surrounding area. On cooler days, the stylish Swedish stove with soapstone cladding provides additional coziness and warmth.Even in the outdoor area, the property convinces with high-quality living. The lovingly designed natural garden offers a lot of privacy and invites you to relax, play, or enjoy. The spacious, openly designed carport offers space for two vehicles and blends harmoniously into the overall architectural concept.Highlights at a glance: • Energy-efficient air/water heat pump from Alpha Innotec • Underfloor heating throughout the house • Bright living, dining, and cooking area with over 55 m² • High-quality, custom-made kitchen • Swedish stove with storage function • Spacious window fronts with plenty of daylight • Beautiful natural garden with high privacyDouble carport • Sustainable and healthy building method • New condition without renovation needs AreasGround floor (bedroom floor) Corridor: approx. 11.83 m²DU / WC: approx. 4.41 m²Room 2: approx. 16.31 m²Dressing room / corridor: approx. 17.28 m²Room 1: approx. 9.80 m²Bathroom: approx. 17.28 m²Room 3: approx. 12.93 m²Technology: approx. 23.41 m² Upper floor (living floor)Living / eating / cooking total: approx. 53.17 m²Windbreak: approx. 5.35 m²Staircase / corridor: approx. 9.65 m²WC: approx. 2.24 m²Staircase: approx. 3.26 m²Reduit: approx. 3.01 m²Terrace: approx. 22.7 m²Carport / parking: approx. 59 m²Attic (gallery)Gallery: approx. 36.82 m²Attic: approx. 5.72 m²Air space (no floor area): approx. 4.76 m²Total net living area: approx. 209.06 m²Total usable area (including carport, terrace): approx. 314.17 m²LocationThe property is located in an extremely attractive and quiet residential area in the esteemed "Wälschliertegarte" neighborhood in Duggingen. The property is situated in an established, family-friendly environment and is assigned to the two-story residential zone (W2b)The residents benefit from an extremely quiet and undisturbed living environment.Nature and recreation right outside the front door - The location is characterized by its direct proximity to local recreation areas. The optimally sunny plot offers an ideal starting point for leisure activities in the countryside. Thanks to the clever parceling, you can enjoy wonderful privacy in your own natural garden, while all important community infrastructures in Duggingen remain easily accessible.Has the ad sparked your interest? For further information, a virtual tour, or to arrange a viewing appointment, we are at your disposal.
Travel time
-
1 / 18
CHF 900,000.–
5.5 rooms132m² living space
Drosselweg 10, 4242 Laufen

well-maintained single-family house in a family-friendly location

Are you looking for a well-maintained single-family house in a quiet and yet central location? A spacious room offer and a large garden are important to you? You need a carport and two outdoor parking spaces for your vehicles?If you can answer these questions with yes, your search has come to an end. The IMMOBILIEN-TEAM DANIEL SCHWEIZER (061 415 30 30) is selling this wonderful property. ObjectEnter the house, you are in a bright entrance area with a guest toilet on the right side. Further ahead is the well-equipped kitchen with enough space for a dining table. Adjacent to it is the open living area, which also offers space for another dining table. From here you can access the spacious seating area and the wonderful garden, which invites you to play and grill.The upper floor consists of three bedrooms - one of them with a balcony - and a bathroom. The latter is equipped with a corner bathtub, a toilet, and a sink.In the attic, you will find a kind of loft. This can be used in a variety of ways - whether as an office, living room, teenager's room, etc.For parking, you have a carport and two outdoor parking spaces at your disposal.For additional storage space, there is an outdoor storage room (next to the carport). LocationThe municipality of Laufen is located in the Laufental in the canton of Basel-Landschaft and offers a good connection to the Basel region.Laufen offers an attractive recreational area with numerous hiking trails, which invite you to relaxing walks and extended hikes in nature.On foot, you can reach the center of Laufen within two minutes, with a variety of shops for daily needs, restaurants, cafes, and other service offerings.You can reach the train station in Laufen within an eight-minute walk. From there, you have a very good public transport connection to the entire northwest of Switzerland. Do you want more information or would you like to schedule a viewing appointment on site? We look forward to your contact!

Daniel Schweizer

Daniel Schweizer

Travel time
-

Suggested properties for you based on search results