74 results - Apartment for rent in District Laufen
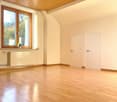
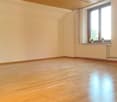
  • empty room with tiled flooring, two windows, double sliding glass doors leading to balcony
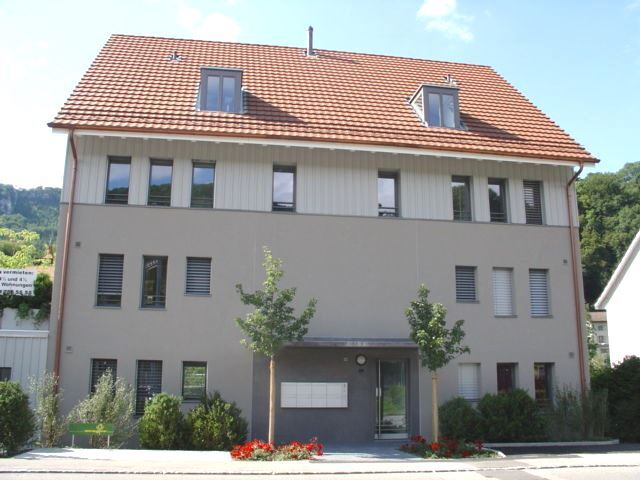
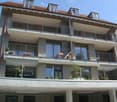
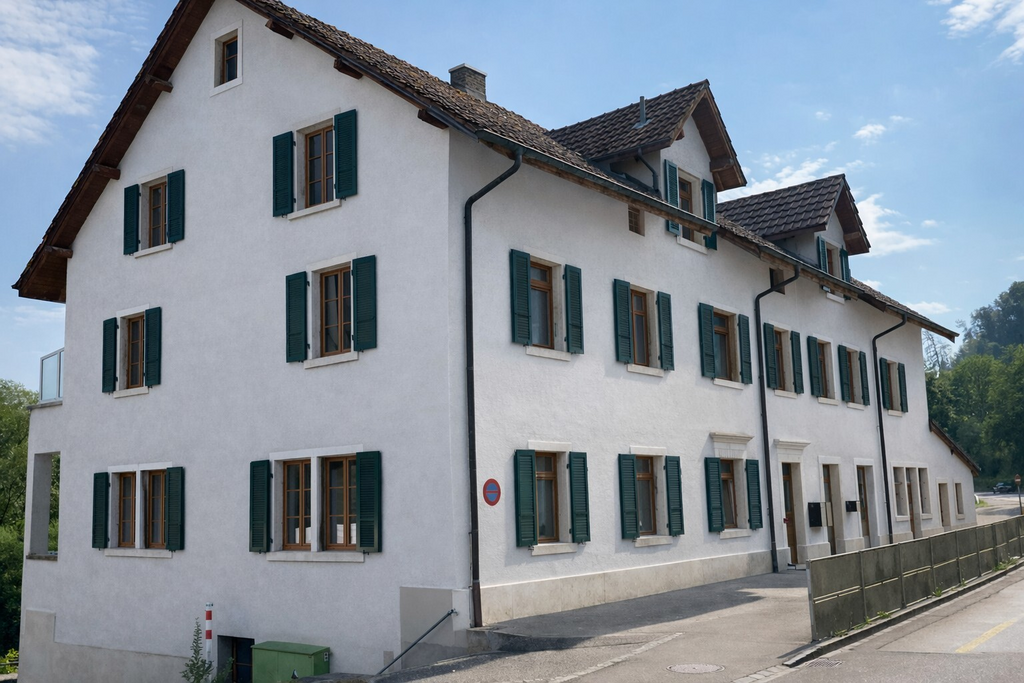
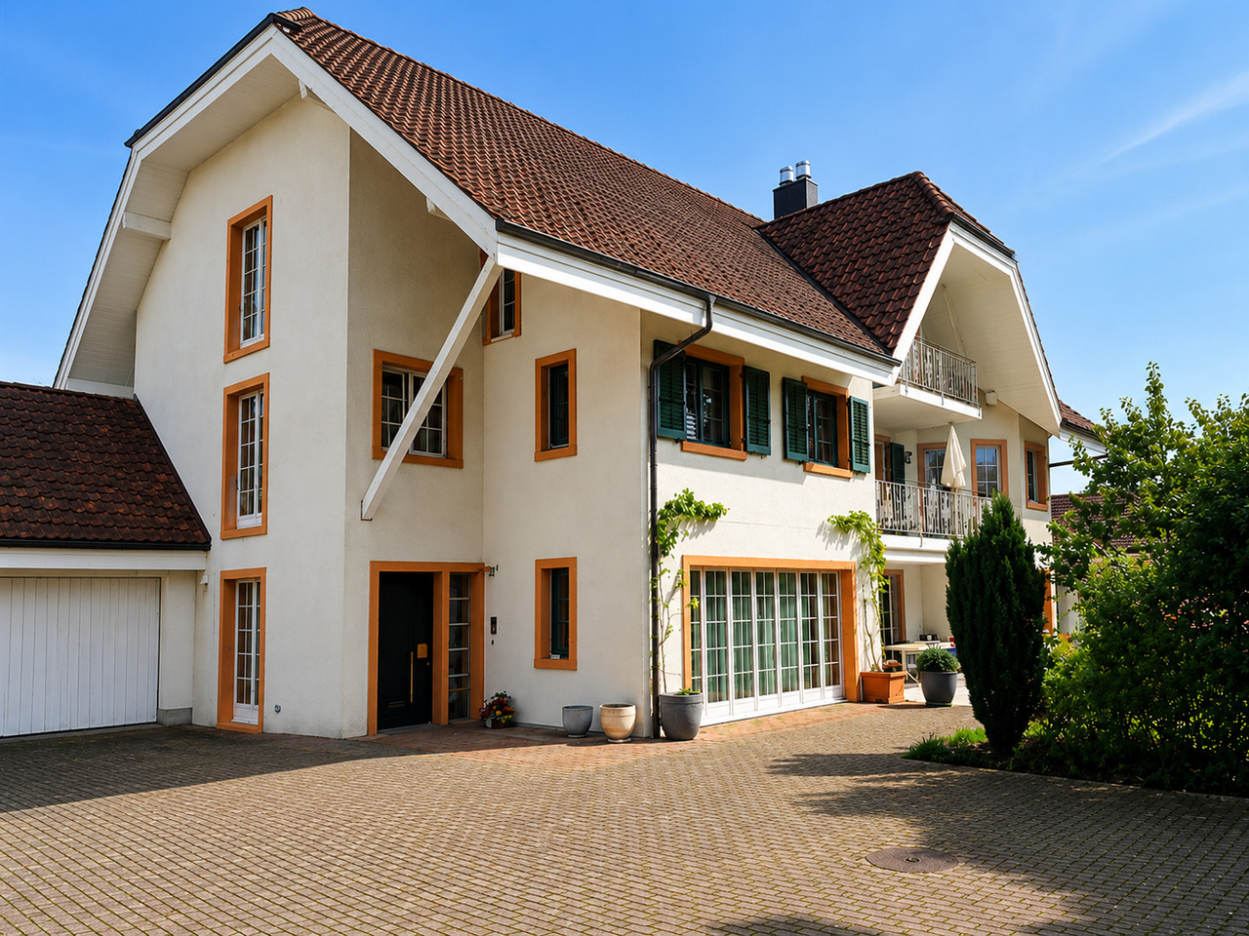
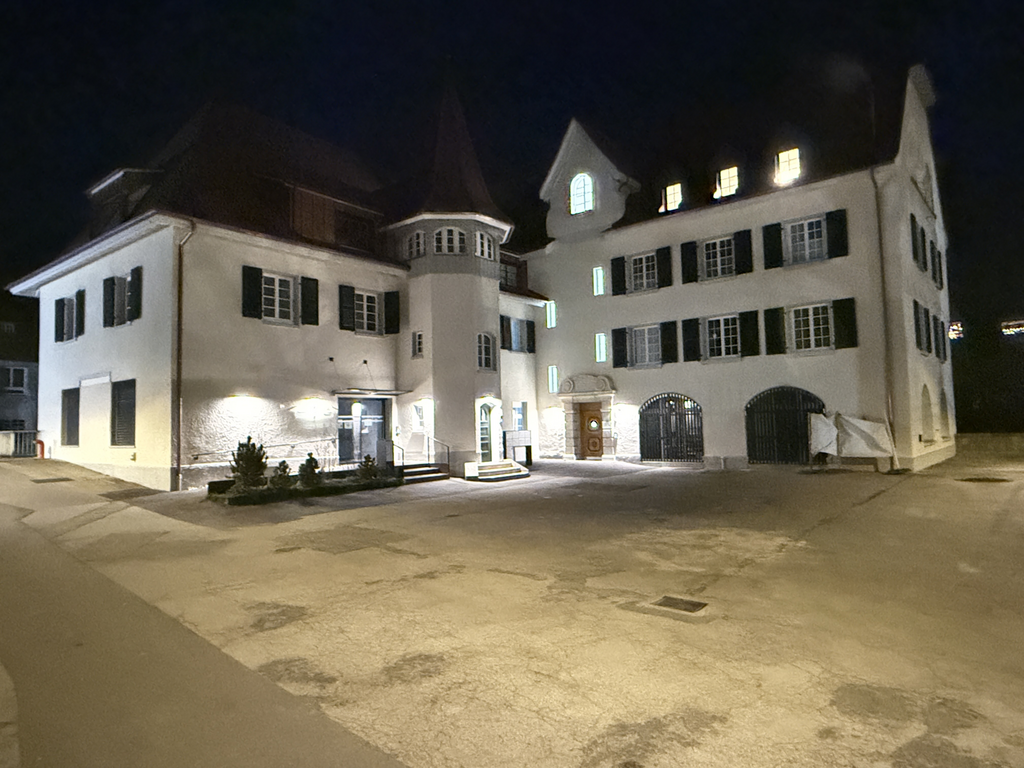
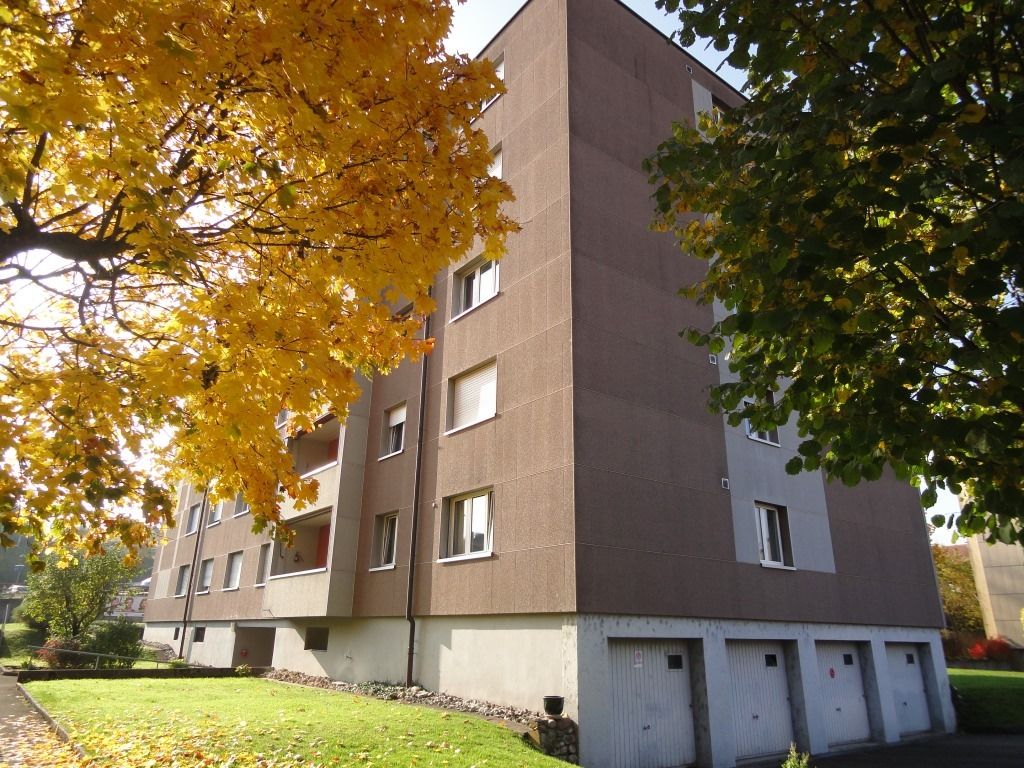
  • White painted house, brown roof, red shutters, cars parked in front, trees, paved driveway
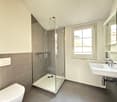
  • Bathroom with a toilet, shower, sink, white tiles and wood floor
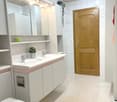
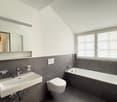
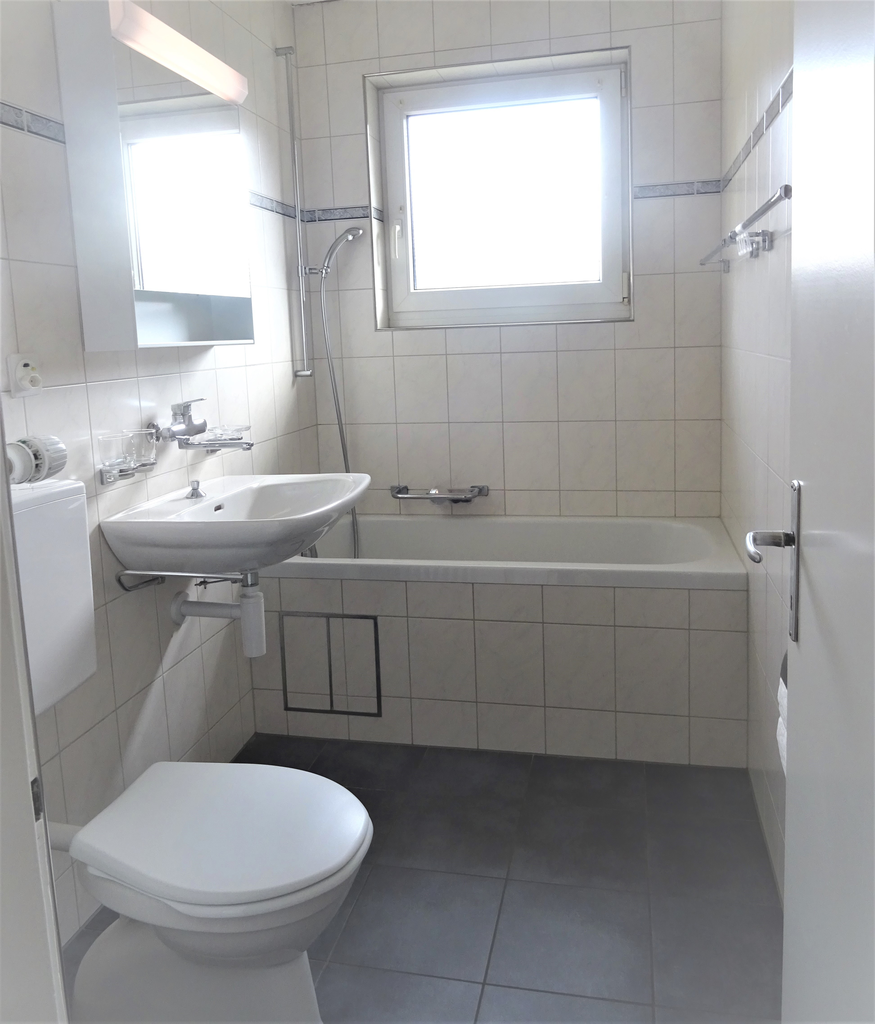
  • Bathroom with tiled walls, white sink, mirror, modern bathroom cabinet, toilet.
  • Small bathroom with white tiles, bathtub, shower, and a cabinet
  • Empty room with gray tiles, wooden beams, glass door to balcony
  • staircase leading to upper floor
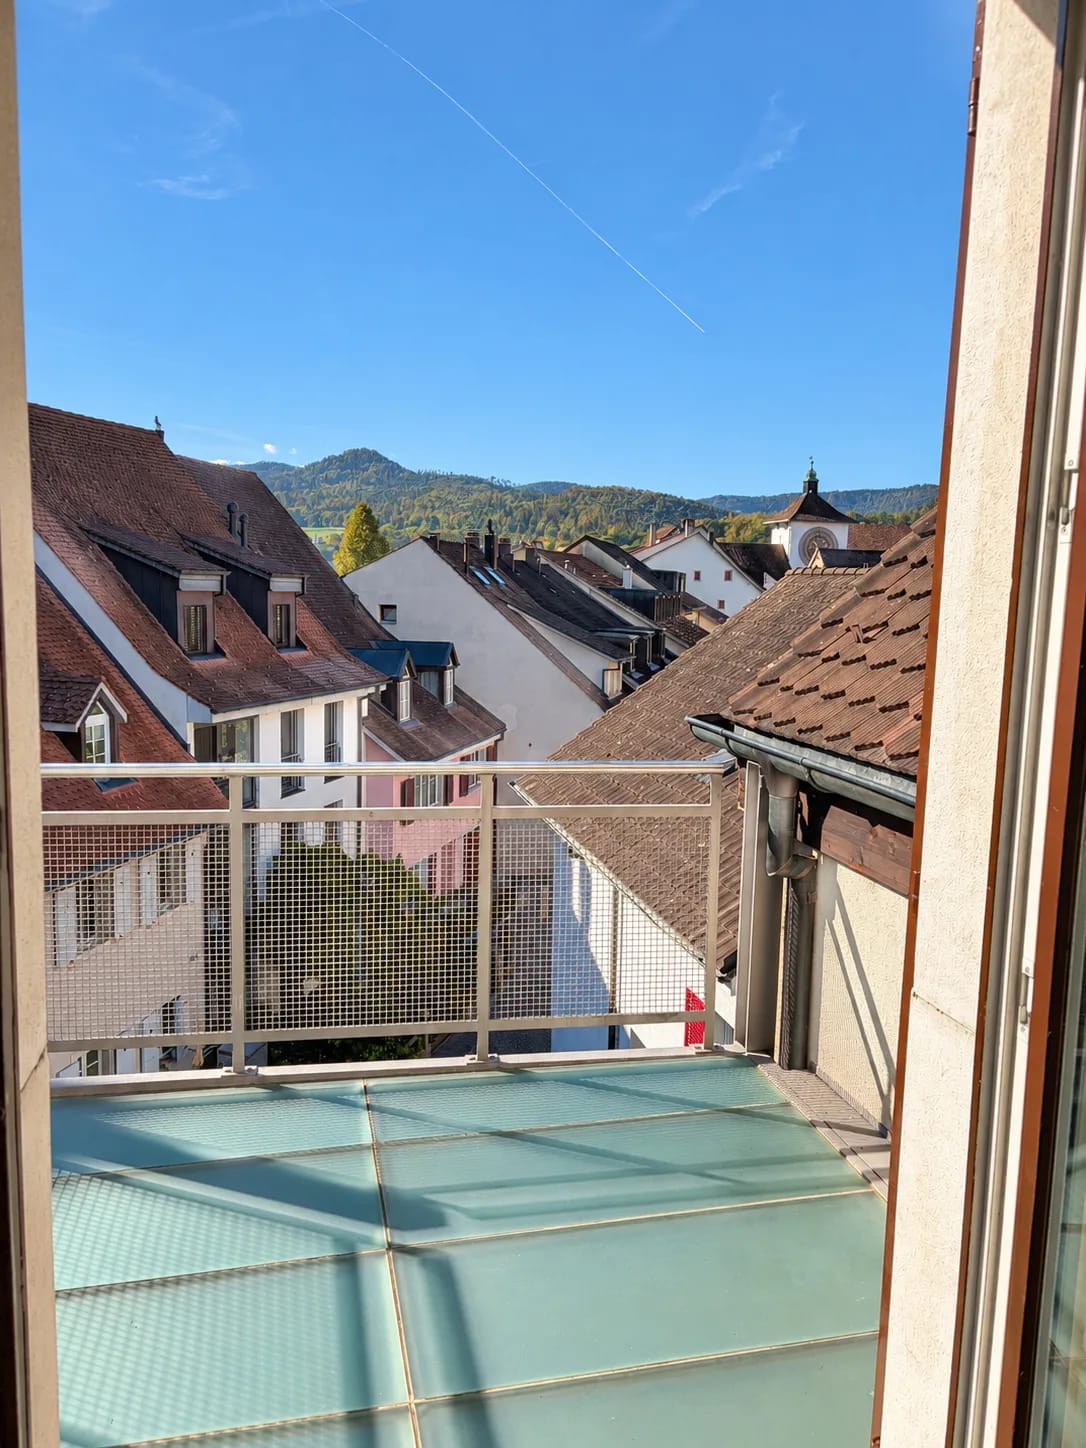
  • balcony with white railing, city view
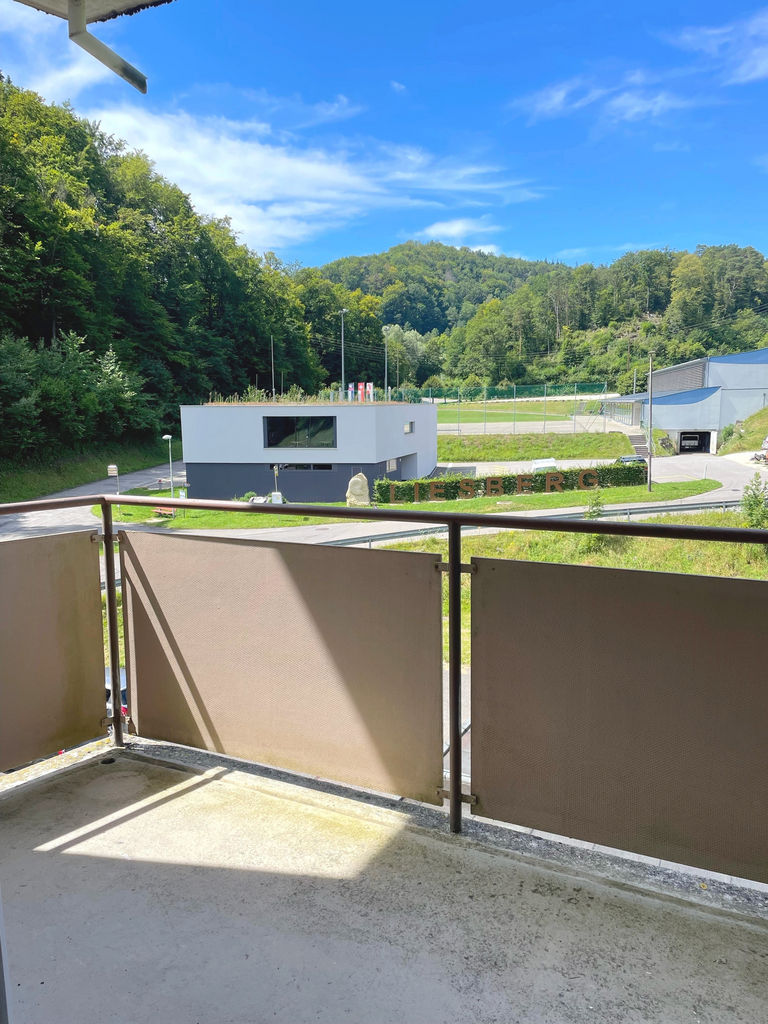
  • white wall, tile floor, white railing, glass door, outside view, mountains
  • view from balcony of surrounding town
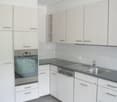
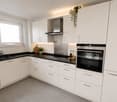
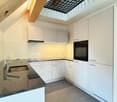
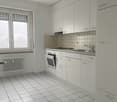
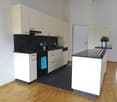
  • white cabinets, grey tiled floor, built-in dishwasher, stainless steel appliances
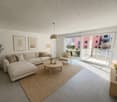
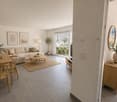
  • kitchen with oven, sink, and cabinets, large open living space, slanted ceiling
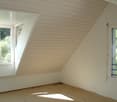
  • empty attic with white wooden beams, gray tiled floor, two windows
  • empty attic room with white wooden ceiling and tiled floor
  • Empty attic room with wooden ceiling and tiled floor, illuminated by a light on the wall
  • Tilted ceiling, wooden floor, white tiled walls, shower, sink, toilet
  • white shower stall, white sink, mirror, wooden floor
  • Modern bathroom with a toilet, washing machine, and built-in cabinet. The room features tiled walls and a window with a view of the outside.
1 / 18
White painted house, brown roof, red shutters, cars parked in front, trees, paved driveway
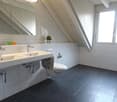
Bathroom with a toilet, shower, sink, white tiles and wood floor
Bathroom with tiled walls, white sink, mirror, modern bathroom cabinet, toilet.
CHF 1,630.– Premium
3.5 rooms100m² living space
Grindelstrasse 7, 4246 Wahlen b. Laufen
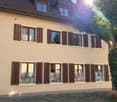
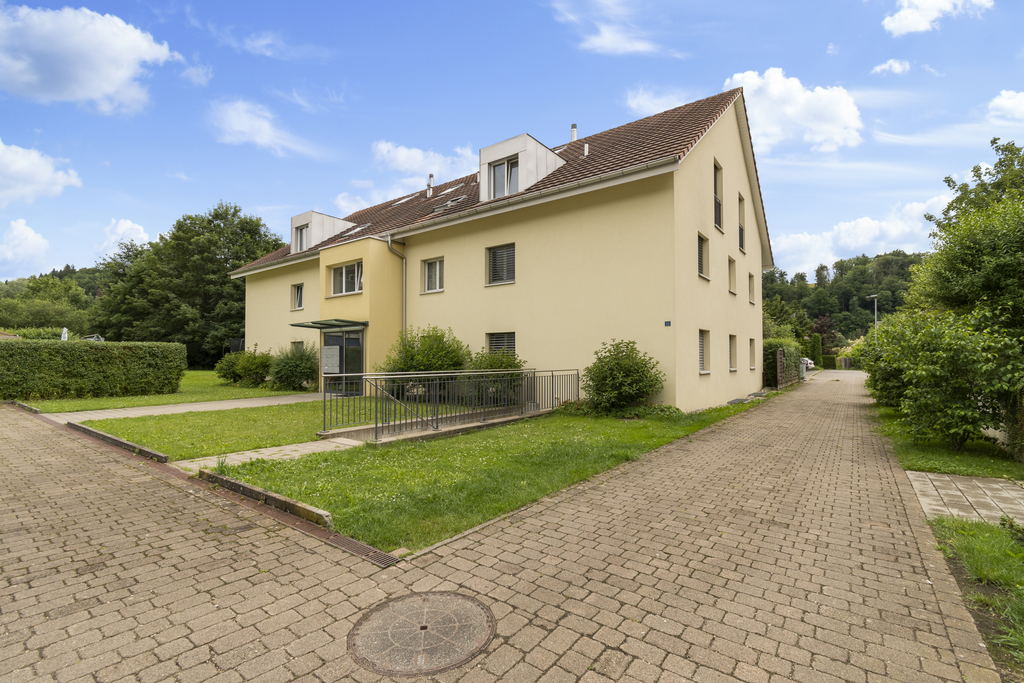
Charming 3.5-room maisonette apartment in a quiet location with advantages for use as a home office

Discover this beautiful 3.5-room maisonette apartment in Wahlen b. Laufen, which is spread over two floors and offers spacious space with 100 m² of living area. The apartment, built in 2004, impresses with its quiet location and sunny character. The apartment convinces with the following highlights: • Spacious living area: Bright rooms with tile flooring and direct access to the balcony • Modern kitchen: The kitchen is integrated into the living area with high-quality appliances • Charming attic rooms: With white wooden beams and authentic attic character • Two bathrooms: One bathroom with a bathtub and shower, another with a modern shower cubicle • Private small balcony: With a white railing and a wonderful view of the surrounding city and mountains • Parking space: Included for maximum comfort (can be rented for CHF 45.00/month) Location and connection: The apartment is located in a quiet environment and is yet well connected. The bus stop "Wahlen Oberdorf" can be reached in just 2 walking minutes, the school street in 4 minutes. The sunny location provides pleasant lighting conditions both in summer and winter. This maisonette apartment is ideal for small families or couples looking for something special. Also ideal for tenants who work a lot in the home office and want to separate the work area from the living area. Pets are welcome, and the apartment is available immediately. Enjoy living on two levels with the charm of an attic and modern comfort in one of the most beautiful areas of the Basel-Landschaft region.

Travel time
-
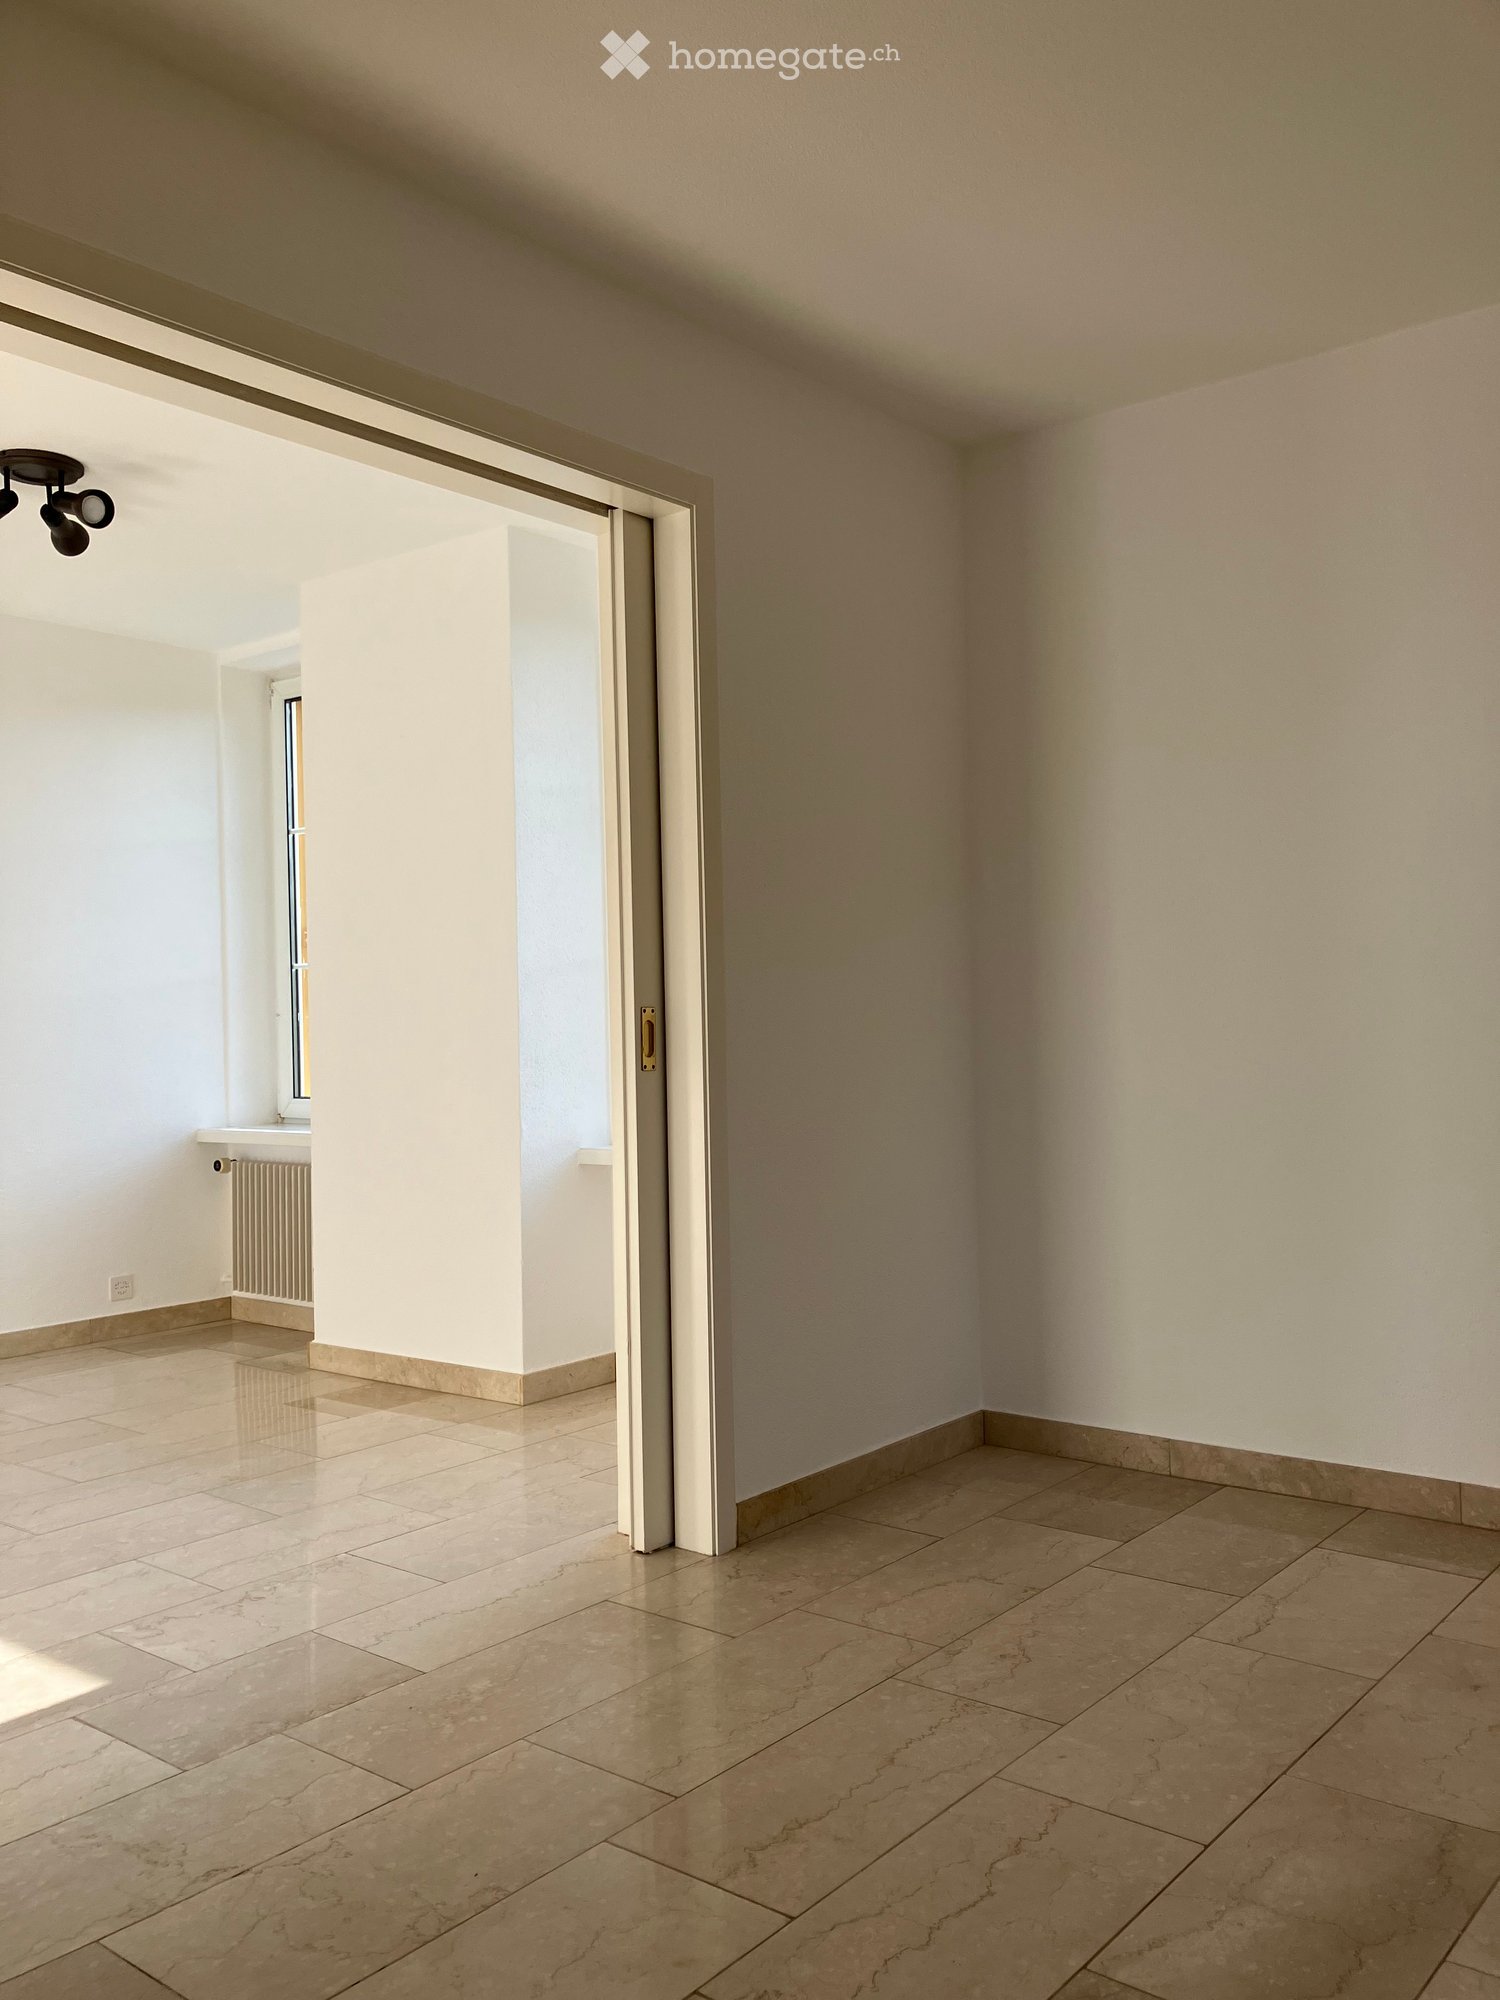
  • Empty room with tiled flooring, white walls, and a sliding door leading to another space. Natural light streams in from the adjacent room.
  • Empty room with beige tiled flooring, white walls, and a large open doorway leading to another space. A small window and radiator are visible in the adjacent area.
  • Empty room with light-colored tiled flooring, white walls, and a large window allowing natural light. Features a radiator and a ceiling light fixture.
  • Empty room with beige tiled floor, white walls, and a small window letting in natural light. The room has a modern ceiling light fixture and a radiator near the window.
  • Empty room with tiled floor, white walls, radiator, and large window showing greenery outside.
  • Empty room with beige tiled flooring, white walls, a radiator, and a window with a view of greenery outside.
  • Empty room with tiled floor, white walls, large windows, radiator, and power outlets.
  • Empty room with beige tiled flooring, white walls, large windows with white frames, and a radiator beneath the windows.
  • Empty room with tiled floor, white walls, radiator, and large windows with a view of greenery outside.
  • Empty hallway with tiled floors and white walls, featuring an open doorway leading to another room.
  • Modern bathroom with a bathtub, glass shower enclosure, and tiled walls. Features a handheld shower hose and a chrome faucet.
  • Modern bathroom with double sink, toilet, mirror, and radiator. Light gray tiles and white cabinetry.
  • Modern bathroom with beige tiles, white sink, toilet, and radiator. Features a large mirror and a window with blinds.
  • Bathroom with a bathtub, tiled walls, and a large window overlooking a garden area.
  • Bathroom with tiled walls, a toilet, a radiator, and a window with a view of greenery and a roofed structure.
  • Empty hallway with tiled floor and light-colored walls, featuring a doorway leading to another room.
  • Empty room with tiled floor, white walls, large window with view of greenery, radiator under window, and visible electrical outlets on wall.
  • Empty room with light-colored walls, tiled floor, and large windows with white frames. Radiators are visible beneath the windows, and a small section of a dark countertop is visible in the foreground.
  • Empty room with light-colored tiled flooring, white walls, and large windows with white frames, allowing natural light to fill the space.
  • Empty room with tiled floor, large windows, radiators, and neutral-colored walls.
  • Empty room with light-colored tiled flooring, white walls, and a large window with white frames. A radiator is visible beneath the window, and a small built-in shelf unit is on the right side.
  • Empty hallway with tiled floors, white walls, and a built-in shelf on the left side.
  • Empty hallway with tiled flooring and a built-in fireplace with a granite surround.
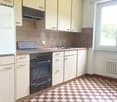
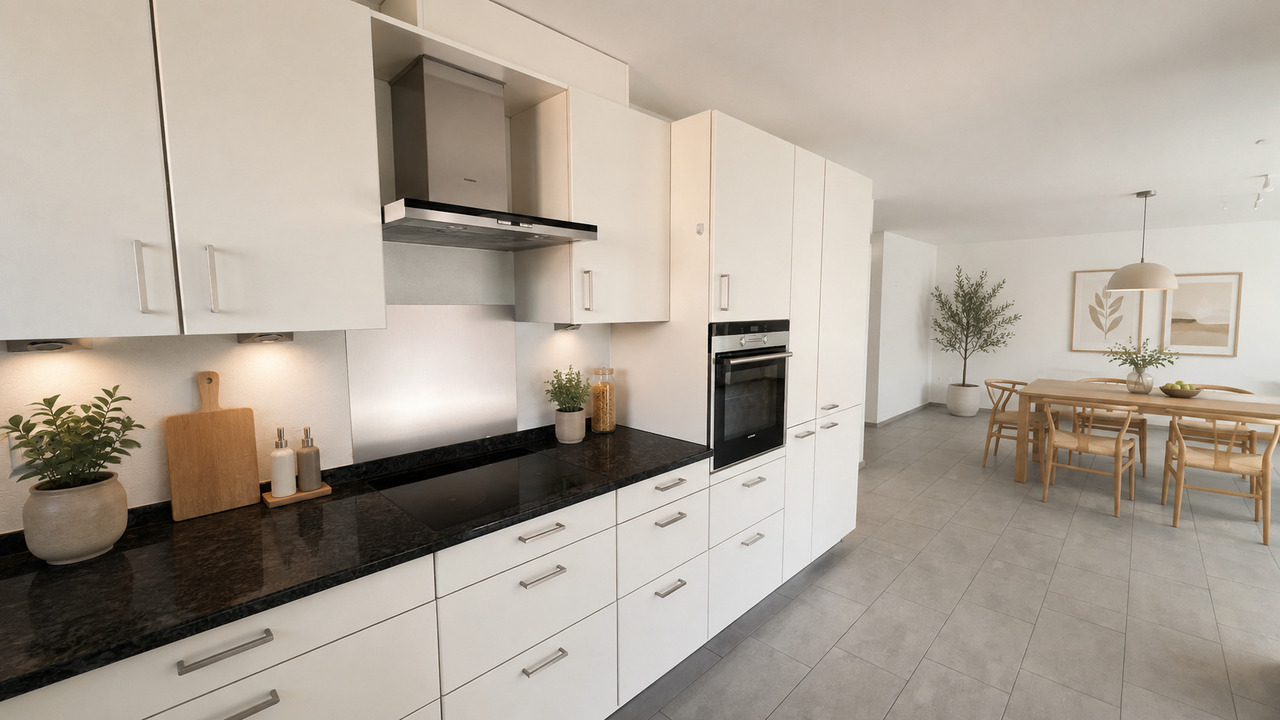
  • Modern kitchen with white cabinets, stainless steel appliances, and a dark countertop.
  • Modern kitchen with white cabinets, stainless steel sink, and dishwasher. Large windows provide natural light.
  • Compact kitchen with white cabinets, a sink, a faucet, and a dishwasher. The space features large windows offering a view of greenery outside.
1 / 26
Empty room with beige tiled flooring, white walls, and a large open doorway leading to another space. A small window and radiator are visible in the adjacent area.
Empty room with light-colored tiled flooring, white walls, and a large window allowing natural light. Features a radiator and a ceiling light fixture.
Empty room with beige tiled floor, white walls, and a small window letting in natural light. The room has a modern ceiling light fixture and a radiator near the window.
CHF 1,540.– Premium
3.5 rooms80m² living space
Baselstrasse 9, 4224 Nenzlingen

Renovated 3.5-room apartment on the ground floor in Nenzlingen – available from November 2026

Discover this charming 3.5-room apartment on Baselstrasse 9 in Nenzlingen (4224). The originally built-in 1902 and comprehensively renovated in 2023 building combines historic charm with modern living comfort. The apartment is located on the ground floor and offers around 80 m² of bright, friendly rooms with light-colored tile floors and white walls.The apartment offers, among other things: • Bright rooms: Several spacious rooms with large windows that let in plenty of daylight, as well as radiators for comfortable warmth. • Modern kitchen: Equipped with white cabinets, dishwasher, and large windows for natural light. • Bathroom: A modern bathroom with a double sink, mirror, and light tile floor, as well as a bathtub, glass shower, and chrome fittings. • Practical hallway: Bright entrance area with tile floor and access to the individual rooms. • Washing machine: Available in the building. • Pets allowed: Animal-friendly apartment. Location and surroundings: The apartment is located in the quiet municipality of Nenzlingen in the canton of Basel-Landschaft. The surroundings are very sunny in summer and a river is nearby, inviting you to take walks in nature. The bus stop Nenzlingen Matten is within a 2-minute walk, and shopping facilities are only 950 m away.This well-maintained apartment is available from November 1, 2026 and is ideal for couples, small families, or nature lovers who appreciate the quiet village life. We look forward to your contact!

Travel time
-
New building
1 / 17
CHF 2,900.– Premium
4.5 rooms180m² living space
Laufenstrasse 5, 4244 Röschenz

Spacious 4.5-room attic apartment (180m²) with 2 balconies & panoramic view

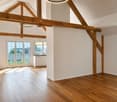
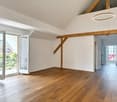
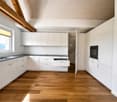
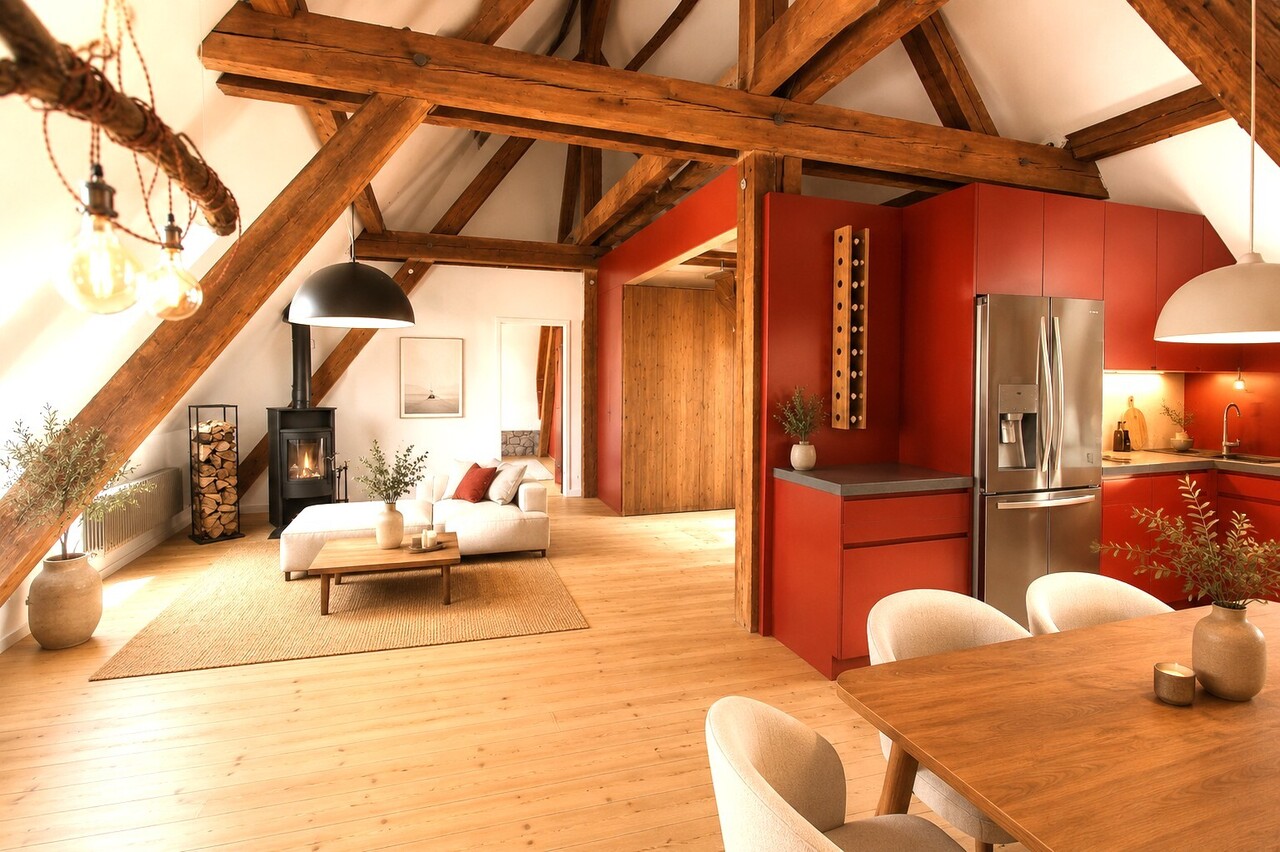
180 m² of living comfort in the first occupancy – spacious, high-quality, and with an impressive view. Welcome to this exceptional 4.5-room attic apartment in Röschenz. The apartment, built in 2026, convinces with spacious rooms, high-quality materials, plenty of daylight, and a special living feeling. On approximately 180 m² of living space, you can expect high ceilings, characteristic visible wooden beams, three spacious bedrooms, two modern bathrooms, and a separate guest toilet. The openly designed living and dining area forms the heart of the apartment and offers plenty of space for shared living and cozy hours. Your highlights at a glance • 180 m² of spacious living space • 4.5 rooms in the first occupancy • 3 spacious bedrooms • 2 modern bathrooms + separate guest toilet • 2 private balconies • Panoramic view • High ceilings and visible wooden beams • High-quality, open kitchen with V-Zug appliances • Washing machine and dryer directly in the apartment • New building / first occupancy 2026 • Parking space for CHF 60.–/month • Bus stop directly at the building Two balconies – sun at different times of the day A special highlight is the two private balconies. The east balcony invites you to linger in the sun already in the morning. On the south balcony, you can enjoy the afternoon and evening sun as well as a beautiful view of the surroundings – ideal for relaxing at the end of the day. High-quality living with plenty of space The open kitchen is equipped with high-quality V-Zug appliances and blends harmoniously into the spacious living and dining area. The combination of modern materials, high ceilings, and visible wooden beams gives the apartment a special character. Even in everyday life, the apartment offers a lot of comfort: the washing machine and dryer are located directly in the apartment. Quiet living and yet well-connected Röschenz offers a pleasant combination of tranquility, nature, and good accessibility. The bus stop is located directly at the building. From Laufen, you can reach Basel with the S3, IR, and RE in approximately 22 minutes. Thus, the apartment is ideal for couples, families, or professionals who appreciate spacious living, high-quality equipment, and a quiet living situation – and at the same time desire a good connection to Basel. First occupancy – let yourself be convinced by this special apartment during a visit.

Travel time
-

Find a new tenant for free

Create a free listing on Homegate to find the perfect next tenant for your apartment in no time at all.

List your property now
  • Well-maintained garden with a stone wall, lawn, patio area with a table and chairs, and a modern house with large glass doors.
  • Balcony with tiled floor, outdoor table, chairs, and umbrella, overlooking a grassy garden with a stone wall.
  • Balcony with tiled floor, outdoor table, chair, grill, and umbrella overlooking a green lawn and stone wall.
  • Well-maintained garden with a stone wall, grassy area, and a modern stainless steel grill on a stone base.
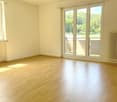
  • Empty room with wooden flooring and large sliding glass doors leading to a patio area with outdoor furniture.
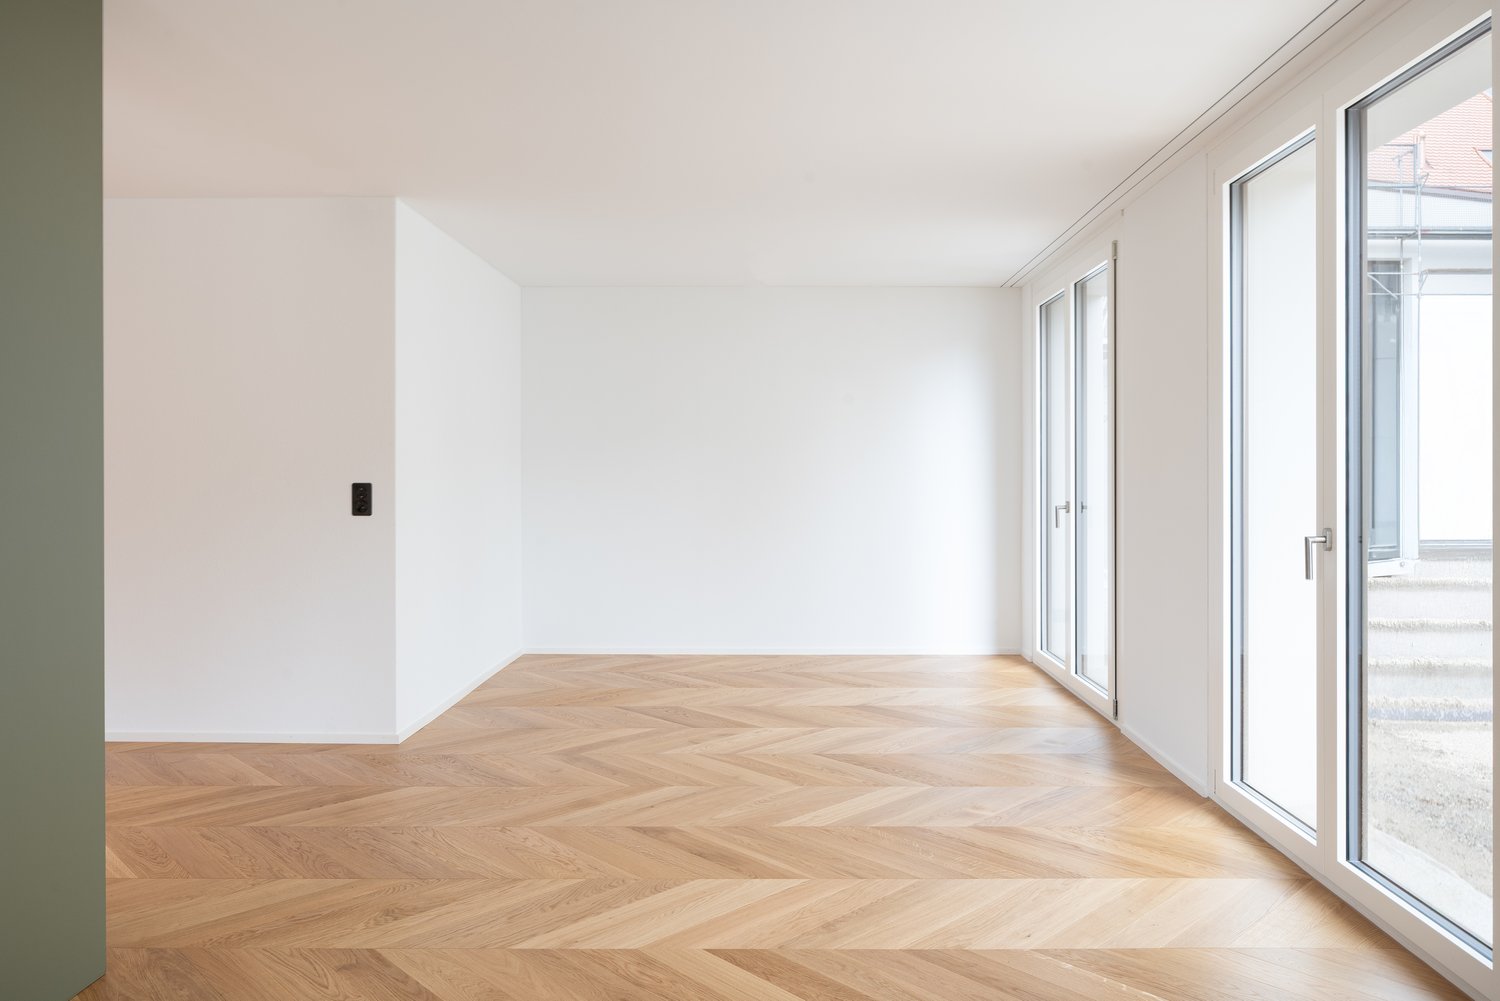
  • Empty room with wooden flooring and white walls, featuring a large window with double glass panels and a door handle visible on the left side.
  • Empty room with wooden flooring, white walls, and a large sliding glass door leading to a green outdoor area.
  • Empty room with wooden flooring and white walls, featuring a large window with double glass panels and a simple ceiling light fixture.
  • Empty room with wooden flooring and large glass windows offering a view of the surrounding houses and landscape.
  • A narrow hallway with tiled flooring and white walls, featuring an open door leading to another room with wooden flooring visible in the background.
  • Clean, modern hallway with wooden flooring, white walls, and several open doors leading to rooms.
  • A long, narrow hallway with wooden flooring and white walls, featuring several doors on both sides and recessed ceiling lighting.
  • Empty hallway with wooden flooring, white walls, and several open doors leading to other rooms.
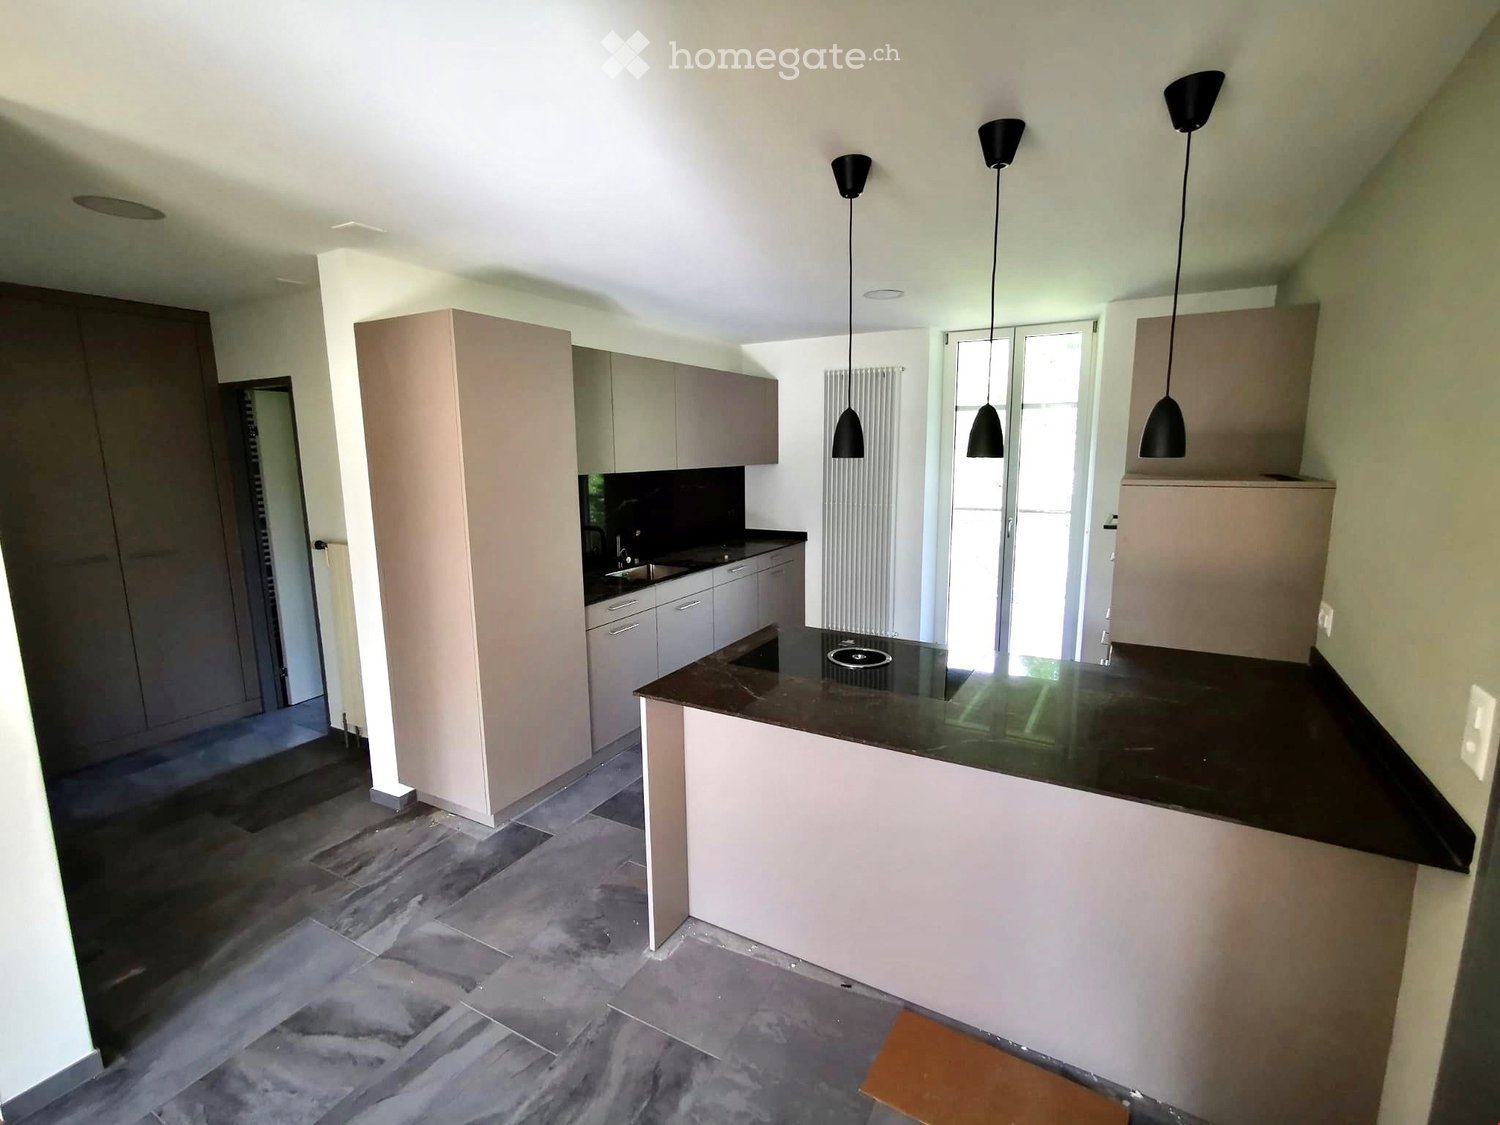
  • Modern kitchen with white cabinets, dark countertops, a central island, and a built-in oven. The floor is made of dark wood.
  • Modern kitchen with white cabinets, black countertops, and a stainless steel sink.
  • Modern kitchen with white cabinets, dark countertops, and a large window overlooking a residential area.
  • Modern kitchen with white cabinets, black countertops, and a stainless steel sink.
  • Modern kitchen with white cabinets, black countertops, and a wooden floor. Features an oven and a sink.
  • A narrow hallway with light-colored walls, a dark wooden floor, and a black door on the left side. A glass partition is visible on the right side.
  • Modern bathroom with a bathtub, sink, and large mirror with built-in lighting. The walls are tiled in light gray, and the floor is dark gray tile.
  • Modern bathroom with a white sink, mirror, and glass-enclosed shower stall. The walls are tiled in light grey, and the floor is dark grey tiles.
  • Modern bathroom with a white sink, mirror, toilet, bathtub, and a glass-enclosed shower area.
  • Modern bathroom with dark tiled floor, bathtub, toilet, and glass-enclosed shower area.
  • Modern bathroom with beige tiled walls, a white toilet, a sink with a modern faucet, and a mirrored cabinet above the sink.
  • Modern bathroom with a toilet, sink, mirror, and cabinet. Grey tiles on walls and dark flooring.
  • Empty closet with white walls, wooden floor, and built-in shelves and hanging rod.
  • Empty white shelving unit with multiple open compartments and shelves, no items or furniture present.
  • Empty hallway with dark tiled floor, white walls, a staircase on the right, and a small decorative plant area in the corner.
  • Modern staircase with black tiled steps and a sleek metal railing, leading to a closed door at the top.
  • Modern hallway with white walls, dark tiled floor, staircase with black railing, and a potted plant near the door.
  • Modern hallway with a white staircase, metal railing, and a small rock garden with plants and rocks in the foreground.
  • Empty underground parking area with green walls, concrete floor, and a closed garage door at the end.
  • Modern two-story house with white exterior, black garage door, and neatly arranged coniferous plants lining the pathway.
1 / 33
CHF 2,300.– Top
4.5 rooms114m² living space
Neutalweg 4, 4203 Grellingen

4.5-room terrace apartment in Grellingen – quiet, modern, and barrier-free

4.5-room apartment with terrace and lawn High-quality owner-occupied construction standard Spacious, bright, and modern construction Open built-in kitchen with dishwasher, induction stove, separate freezer, large refrigerator, granite countertops, kitchen island, microwave, and oven, many cabinets, separate lighting for the countertop, Brita water filter. Bathroom with bathtub, vanity, shower with glass walls, separate guest toilet with vanity, Own washing machine and dryer in the basement Parquet flooring in all rooms Electric shutters, additionally with central control at the apartment entrance Floor-to-ceiling and large windows or lift-and-slide doors for the terrace area Entrance area with built-in closet (wardrobe, shoe storage) Built-in lights in the entrance area, kitchen/bathroom, and separate toilet Intercom system with video, cable TV/Swisscom/Sunrise connection, etc. Security doors with triple locking, triple glazing windows, Own basement room Underfloor heating with room thermostat, wireless reading, Environmentally friendly heat pump heating Automated garage parking spaces/ outdoor parking spaces can be rented additionally, Outdoor faucet, lighting, and outlet for the terrace areas 1-key concept (entrance, basement, mailbox) Terrace, lawn area Apartment ceiling height approx. 2.53 m Room offer: Apartment designation Living area approx. 113.50m2 Basement approx. 13.75m2 Terrace approx. 93.00m2 Usable area approx. 220.25m2

Travel time
-
1 / 12
  • Balcony / Terrace
  • View
  • Parking space
  • +2
CHF 2,900.– Top
5 rooms180m² living space
Laufenstrasse 5, 4244 Röschenz

A Home to Fall in Love With: Dreamily Renovated 4.5-Room Apartment

4.5 rooms, high-quality renovation and attention to detail.This special 4.5-room apartment was originally renovated for the owners' own use. Accordingly, the room layout, materials, and equipment were carefully selected. Bright rooms, noble parquet flooring, and characteristic visible beams meet modern details and create a living feeling that clearly stands out from the ordinary.The heart of the apartment is the spacious living, dining, and kitchen area. The high-quality kitchen with V-Zug appliances is supplemented by a separate back kitchen with additional storage space. Large, ceiling-suspended ring lights set special design accents.The bathrooms were also generously planned. Shower, bathtub, and sinks offer a lot of comfort and space in everyday life. The private laundry room directly in the apartment provides additional practical independence.Your highlights at a glance: • Spacious living, dining, and kitchen area • High-quality kitchen with top equipment • Separate back kitchen • Parquet flooring and characteristic visible beams • Distinctive designer ring lights • Two spacious bathrooms with shower and bathtub • Private laundry room directly in the apartment • Approx. 7 m² balcony with great views • Floor heating, electric shutters, and further building automation • Outdoor parking space available for CHF 60.-/month Another highlight: the practical gallery as a office or home office solution with over 30 m² of usable space.A balcony for your downtimeThe approximately 7 m² large balcony extends the living space outdoors and offers a nice spot for the first coffee in the morning, relaxed hours, or a cozy evening.The large private area in front of the house provides enough space for outdoor activities and is separated from the street by an electric gate.Thought through to the last detailHere, it was not just renovated, but planned with a claim. You can feel this throughout the entire apartment: in the spacious rooms, the high-quality equipment, and the details that make everyday life more beautiful and comfortable.Stylish, spacious, and ready for your move-in.Contact us for more information or a viewing - you will be thrilled!

  • Balcony / Terrace
  • View
  • Parking space
  • +2
Travel time
-
1 / 17
CHF 2,700.–
5.5 rooms142m² living space
Schlossgasse 21, 4222 Zwingen

Modern 5.5-room apartment with balcony and beautiful view in Zwingen

Welcome to this spacious and modern 5.5-room apartment on the 2nd floor of a new building constructed in 2022, located at Schlossgasse 29 in Zwingen. With a living area of approximately 142 m², this bright apartment offers the highest level of comfort and is available from December 1, 2026.The apartment impresses with the following highlights: • Bright rooms: Several spacious rooms with light hardwood floors and white walls, as well as large sliding glass doors leading to the balcony. • Modern balcony: With large glass surfaces, tile floor, and a beautiful view of the greenery and surrounding hills. • Stylish kitchen: Modern built-in kitchen with light cabinets, a central cooking island with a black countertop, built-in oven, dishwasher, and large windows with built-in lighting. • Two modern bathrooms: One with a glazed shower, built-in shelf, sink with a dark wood cabinet, and beige tiles; the second with an elegant double sink, large mirror, and built-in cabinets. • Built-in closets: Practical dressing area with white built-in closets, shelves, and clothes rack. • Elevator: The building has an elevator for barrier-free access. • Parking spaces: EHP available for 130.00 per month Outdoor facilities: The modern multi-family house is surrounded by a well-maintained garden with gravel paths, colorful flower beds, and a playground with wooden structures, swings, and picnic tables – ideal for families with children.Sunlight and quiet: The apartment benefits from plenty of sunlight in the summer and is pleasantly quiet at night due to its location.Location and infrastructure: The apartment is located in a well-connected area in Zwingen. The river is in close proximity. The following facilities are easily accessible: • Bus stop Laufenstrasse: only 1 minute walk away • Denner supermarket: reachable in just 3 minutes on foot • Schule Friedhofweg: approximately 12 minutes walk away • Zwingen train station: reachable in approximately 13 minutes on foot

Travel time
-
1 / 10
  • Balcony / Terrace
  • View
  • Parking space
  • +4
Price on request
2.5 rooms84m² living space
Rennimattstrasse 21, 4242 Laufen

Penthouse dream with panorama terrace & rotating fireplace

Welcome to the rooftops of LaufenThis high-quality renovated 2.5-room penthouse apartment with approximately 84 m2 of living space delights with modern design, plenty of privacy, and an impressive panoramic terrace - a home that leaves no wishes unfulfilled. Living with style and a wide view The heart of the apartment is the spacious, over 50 m2 large living, dining, and kitchen area. Floor-to-ceiling windows flood the rooms with daylight and create a seamless transition to the extensive attic terrace - the perfect place to enjoy the evening or receive guests.For additional living space, there is the possibility of building an additional room in the living room at the smaller window. The installation is done on request at the expense of the landlord. This allows the apartment to be flexibly adapted to different living needs.A special highlight is the elegant rotating fireplace (can be removed on request), which gives the living area a stylish and cozy atmosphere. Cooking, enjoying, being together The modern kitchen with a cooking island and high-quality appliances combines functionality with timeless design. Generous workspaces and ample storage space make it the ideal meeting point for joint cooking evenings and social hours. Your personal retreat The quietly located bedroom invites you to relax and offers enough space for your individual furnishings. The room offer is complemented by a stylish bathroom with WC and an inviting entrance area.A spacious cellar with daylight and a sink offers additional storage space and versatile usage possibilities.A parking space in the garage or an outdoor parking space can be rented additionally if needed.

  • Balcony / Terrace
  • View
  • Parking space
  • +4
Travel time
-
1 / 15
CHF 2,550.–
4.5 rooms118m² living space
Gehrenackerweg 21, 4203 Grellingen

First rental - 4.5-room maisonette apartments in the new building "GrellaRiva"

Welcome to GrellaRiva – stylish living on the Birs! Discover these 9 spacious 4.5-room maisonette apartments on the ground floor/1st floor/1st basement of houses B1 - B3 at Gehrenackerweg 17 - 21 in a modern new building in the idyllic municipality of Grellingen.With a living area of 117.7 m², two bathrooms, terrace, and balcony, these apartments offer everything your heart desires – surrounded by lush vegetation and with a picturesque mountain panorama in the background.Features • Spacious maisonette apartments over three levels with attractive floor plan • Modern kitchen with induction cooktop, high-level oven, island, and plenty of storage space • Bath/shower/WC and shower/WC • Terrace on the ground floor and balcony on the 1st floor • Washing machine/dryer • Direct access through the apartment to the private laundry room and private basement • External elevator available • New building with move-in date from October 1, 2026 Parking spaces in the garage can be rented for CHF 130.00 - CHF 150.00 per month.Location and surroundingsThe apartments are located in a quiet and sunny area. The proximity to the Birs invites you to take walks and relax in nature. • Bus stop Martisackerweg: only 6 minutes' walk away • Grellingen train station: reachable in 13 minutes on foot • Coop supermarket: conveniently located within 10 minutes' walk • Primary school: only 5 minutes' walk away – ideal for families with children The new building project GrellaRiva impresses with contemporary architecture, large windows, and balconies, embedded in a green, natural environment with a mountain backdrop.Please note that the photos correspond to the current construction status and are sample photos.

Travel time
-
1 / 12
CHF 2,480.–
4.5 rooms107m² living space
Gehrenackerweg 23, 4203 Grellingen

First rental - 4.5-room apartments in the new building "GrellaRiva"

Welcome to GrellaRiva – stylish living on the Birs! Discover these 3 modern 4.5-room apartments on the ground floor - 2nd floor of House A at Gehrenackerweg 23 in a modern new building in the idyllic municipality of Grellingen.With a living area of approximately 107 m² and a loggia with a gross rent of CHF 2'460.00 to CHF 2'480.00, these apartments offer everything your heart desires – surrounded by lush vegetation and with a picturesque mountain panorama in the background.Equipment • Spacious apartments with attractive floor plans • Modern kitchen with induction cooker, high-level oven and plenty of storage space • Bathroom/WC and shower/WC • Loggia • Washing machine/tumbler • Lift available • New building with move-in date from 1 October 2026 Parking spaces in the garage can be rented for CHF 130.00 - CHF 150.00 per month.Location and surroundingsThe apartment is sunny. The proximity to the Birs invites you to take walks and relax in nature. • Bus stop Martisackerweg: only 6 minutes' walk away • Grellingen train station: reachable in 13 minutes on foot • Coop supermarket: conveniently accessible in 10 minutes on foot • Primary school: only 5 minutes' walk away – ideal for families with children The new building project GrellaRiva convinces with contemporary architecture, large windows and balconies, embedded in a green, natural environment with a mountain backdrop.Please note that the photos correspond to the current construction status and are sample photos.

Travel time
-

Suggested properties for you based on search results

Additional information

Summary

The population in the District of Laufen has changed by 3.74% in the last 3 years, to 21'338 people.
Demographics

The average income here is CHF 73'800. 11.43% of the population have a university degree, 19.72% have a higher vocational training qualification, 46.7% have an SEK II qualification (school-leaving certificate or apprenticeship), 22.12% are completing compulsory schooling and 0.01% of the population did not specify their highest level of education. Consequently, the residential area has high social standards. 1.33% of the population is presently unemployed.

Taxes

The total 13.12% in the region is 13.12%. The actual percentage of tax individuals pay depends on a number of factors, such as specific income, marital status and the amount of deductions. In the District of Laufen, for example, a retired couple (over 65) pays an average of 15.82% tax, a married couple with two children 8.93% and a couple without children 11.84%. The rate of taxation for an unmarried person without children is 19.46%.

New buildings

The number of newly constructed apartments in the District of Laufen amounted to 10'633. 9 of the new apartments are 1-room apartments, which are ideal for people living alone. There are also 108 new 2-room apartments. A total of 213 new 3-room apartments and 211 4-room apartments were built. Furthermore, the number of spacious apartments on offer includes 89 5-room apartments and 27 apartments with at least 6 rooms.
Housing stock

Thanks to the new builds, the housing stock in the District of Laufen has expanded and there are now a total of 10'633 apartments. In terms of 1-room apartments, a total of 315 properties are on the market. The housing stock also comprises 1252 apartments with 2 rooms, 2405 with 3 rooms and 3290 apartments with 4 rooms. Finally, the stock of 5-room properties includes 2285 apartments, and there are also 1086 large apartments with a minimum of 6 rooms.
Vacant apartments

In the District of Laufen, 0.88% of apartments are uninhabited. This means that 0.32% of the 1-room apartments, 0.48% of all 2-room apartments, 1.71% of apartments with 3 rooms, 0.94% of the 4-room apartments and 0.35% of the 5-room apartments are currently unoccupied. The vacancy rate for apartments with more than 5 rooms is 0.55%; 0.55% of those empty properties are apartments with at least 6 rooms.

Property market (letting only)

An average of CHF 1561 is required to rent a property. 25% of all rents on offer are below a monthly rent of CHF 1329, or they are equal to this amount (25th percentile). The 75th percentile of monthly rents is CHF 1900.