257 results - Property for rent in Region Lower Valais (Unterwallis)

1 / 13
  • Balcony / Terrace
  • View
  • Parking space
  • +2
Price on request
9 rooms720m² living space
A Verbier, 1936 Verbier

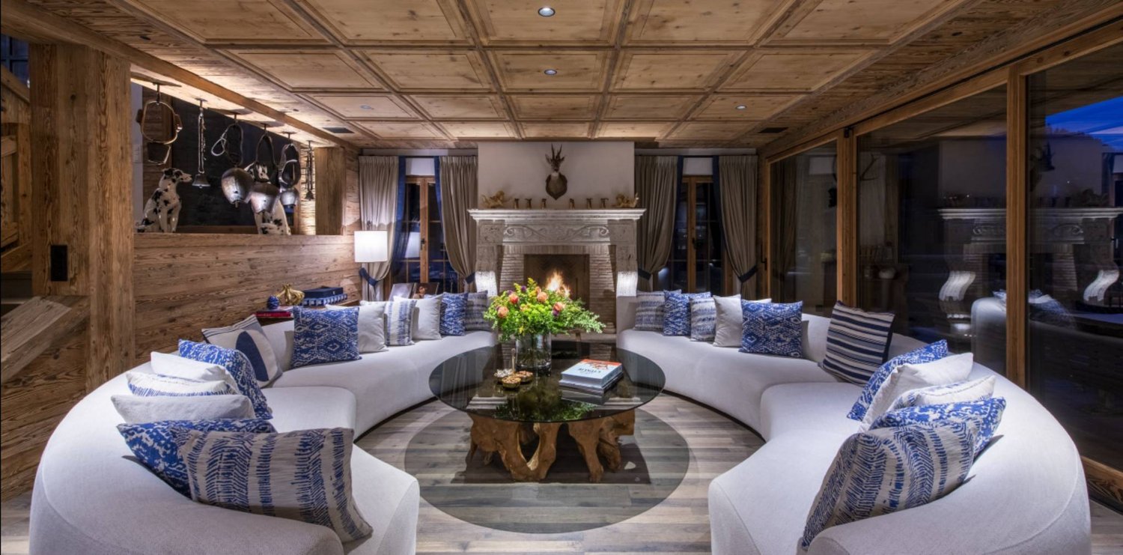
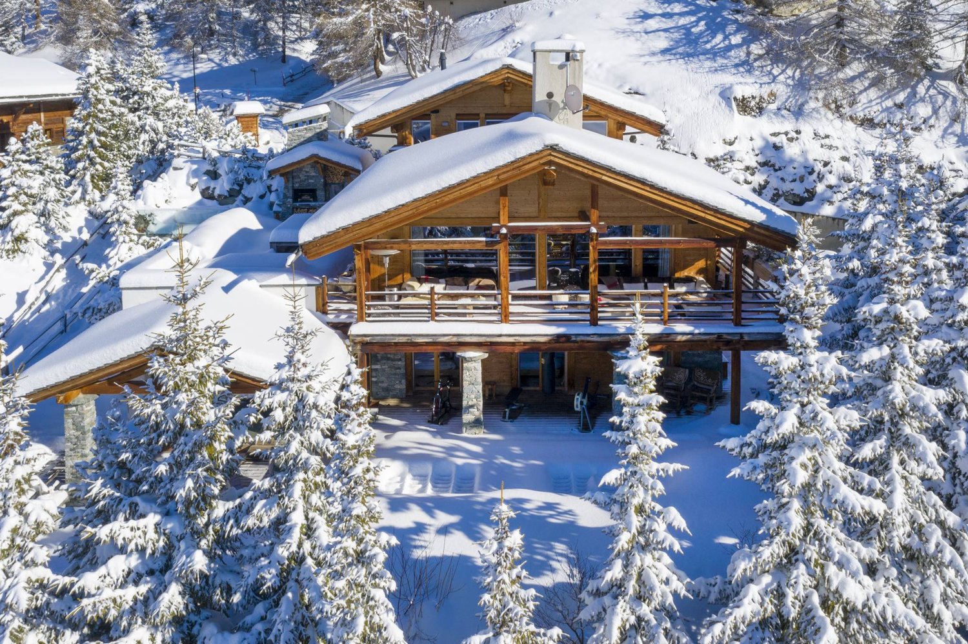
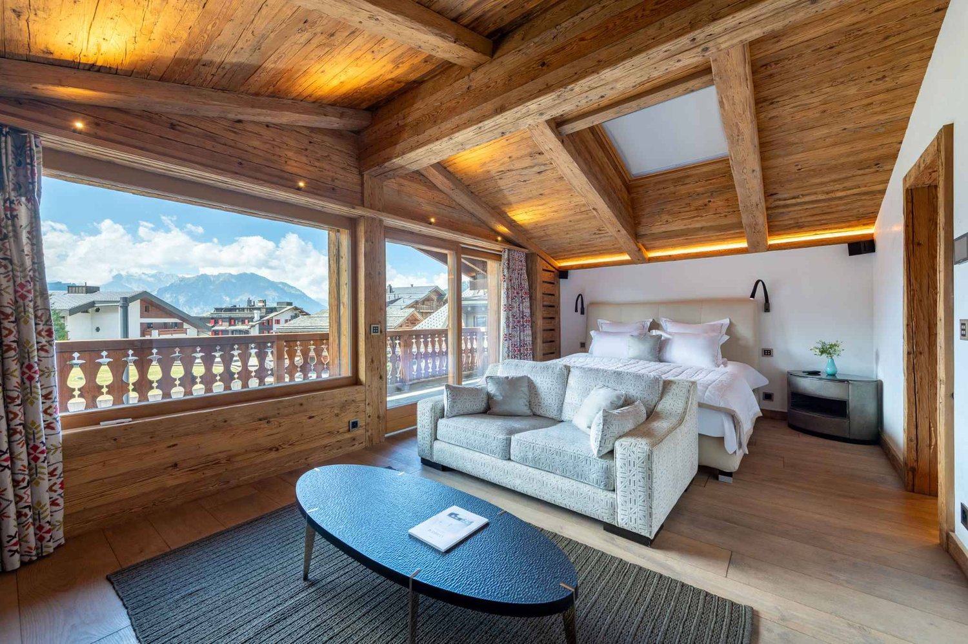
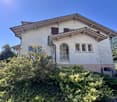
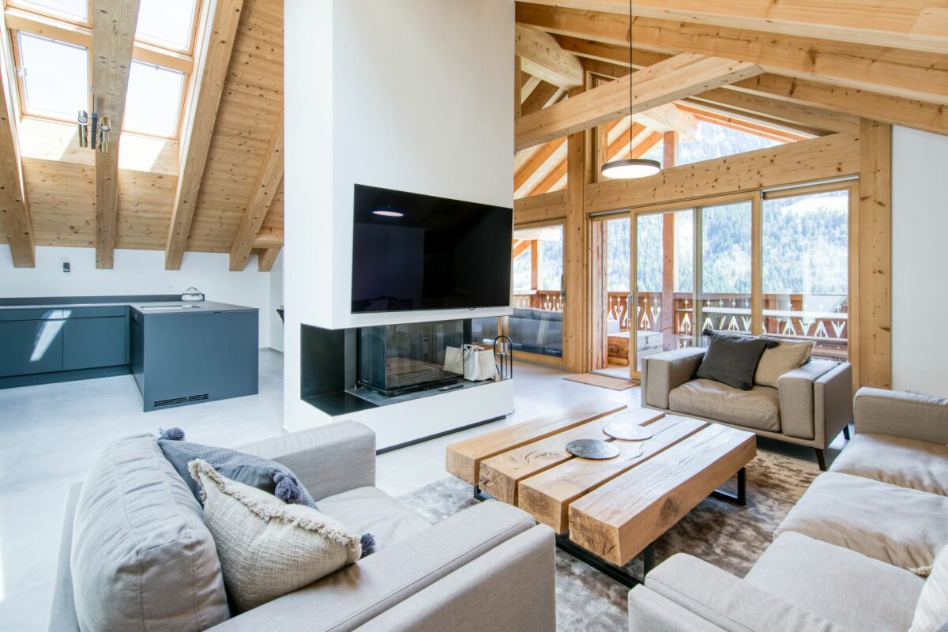
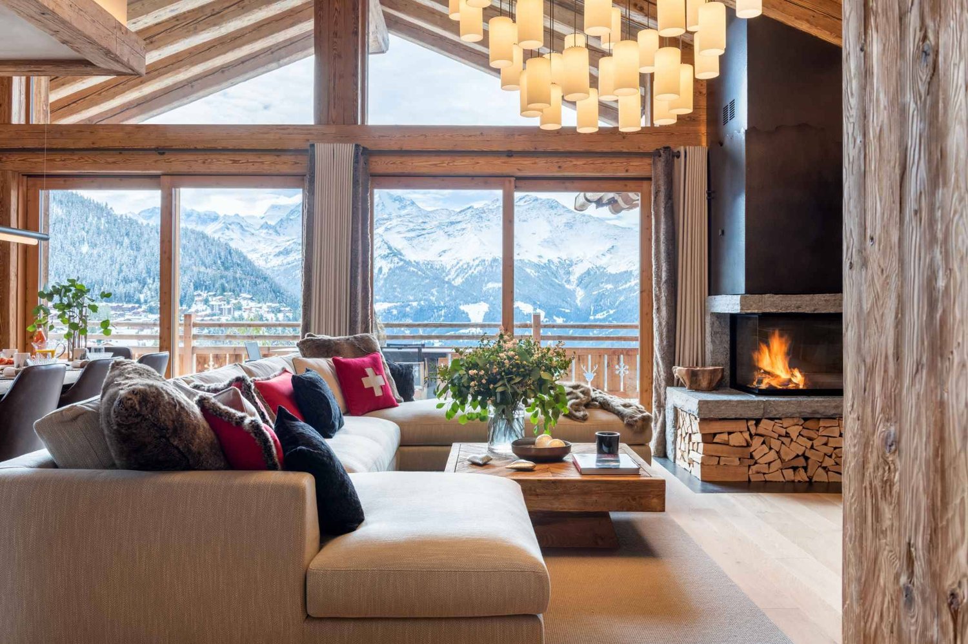
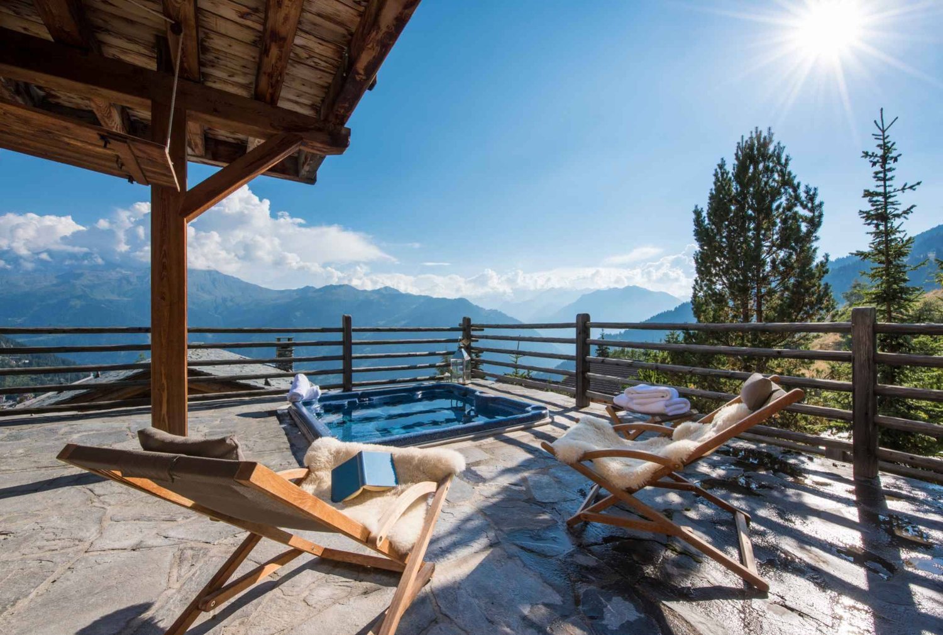
Chalet Spa | Luxury Chalet with Spectacular Views!

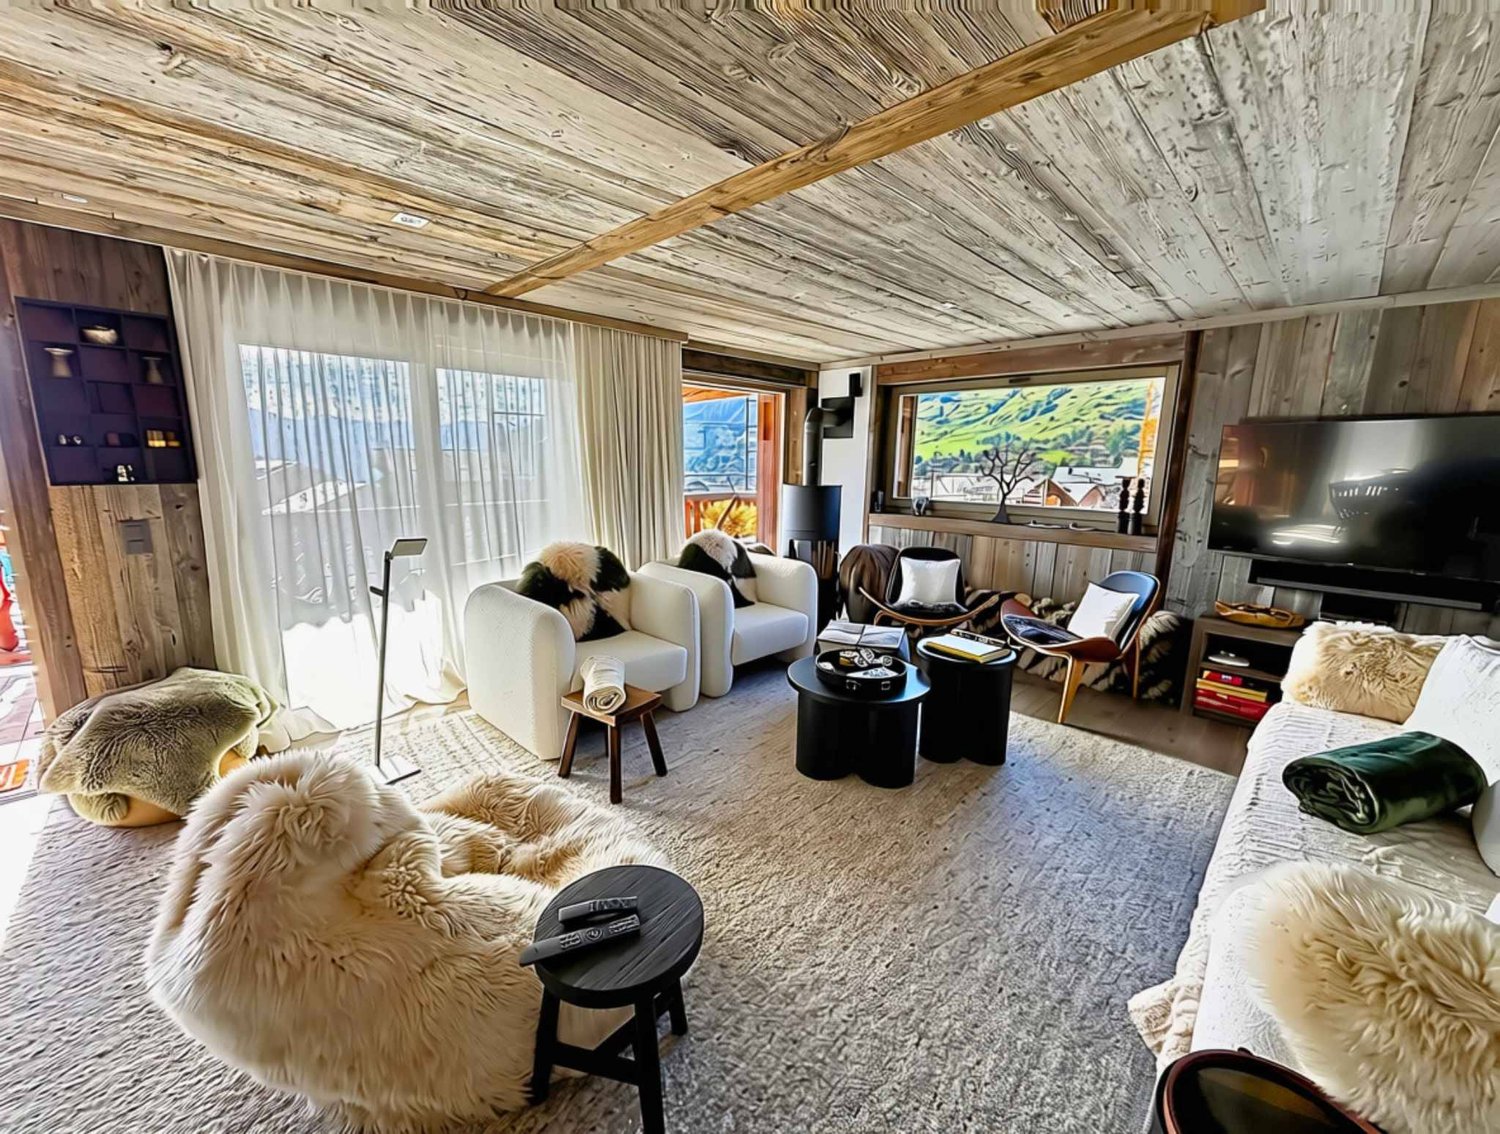
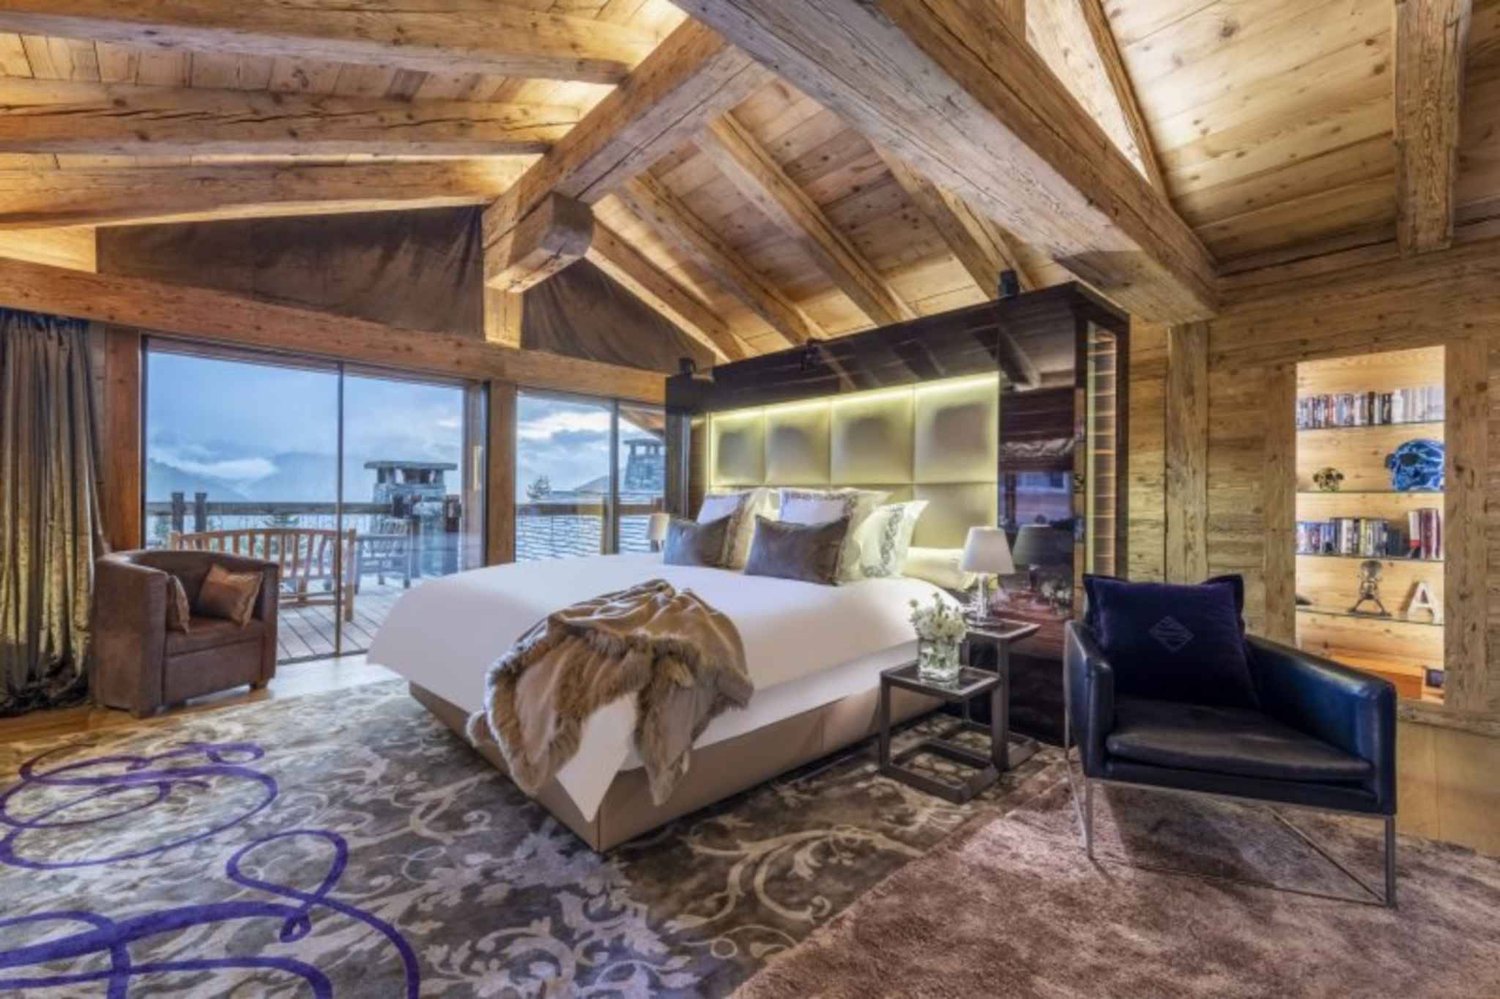
Chalet Spa | Luxury Chalet with Spectacular Views!5 BEDROOMS + 2 ADDITIONAL BEDROOMS | 7 BATHROOMS | 720 m² | PRIVATE SPA & GYMLOCATION: Chemin de la Bergerie - VerbierAVAILABILITY: Weekly rental and morePRICE: Upon requestChalet Spa Verbier is one of the most prestigious chalets in the world, combining contemporary design with a state-of-the-art spa and a coveted location offering breathtaking views of the Alps. Every detail of this chalet has been carefully thought out to provide an ultimate luxury experience.The chalet features five bedrooms in the main house and two additional bedrooms in a separate apartment, making it an exclusive refuge for families or larger groups looking to enjoy a unique stay in the Swiss Alps.Design & Immersive Experience:The Penthouse Master Suite, located on the top floor and accessible by a private staircase from the living room, is a true luxury sanctuary. It features a king-size bed, a private terrace, and a minibar. A glass-enclosed gas fireplace, set into the wall opposite the bed, creates a romantic ambiance and offers a fascinating view of the Alps when lit. The en-suite bathroom is equally luxurious, with double sinks, a separate rain shower, and a private whirlpool, all with unparalleled views of the mountains.On the spa level below the living room are four more bedrooms. The entire spa level opens onto a large terrace with a wooden deck, landscaped gardens, and an outdoor fitness area. Two of the bedrooms can be combined to create a family suite with two bathrooms, one with a shower and the other with a luxurious bathtub.Wellness & Spa Facilities:Chalet Spa Verbier features an indoor overflow pool, continuously refreshed by a Siemens filtration system that avoids the use of chlorine and chemicals. The wellness area includes a sauna, a hammam with eucalyptus diffusion, a massage room, and an indoor fitness room equipped with high-end equipment. There is also an outdoor fitness area with a Concept 2 rowing machine, a Schwinn Spinner, a TRX, and various other Technogym equipment.Amenities:Parking: The chalet has a large garage with five parking spaces.Ski Room: A well-equipped ski room allows for the secure storage of your ski equipment.Wine Cellar: A private wine cellar is available, ideal for wine lovers.Outdoor Areas: Large terraces with barbecue facilities, perfect for outdoor meals and relaxation.Chalet Spa Verbier is not just a property; it's a luxury sanctuary in the heart of the Swiss Alps. With its exquisite design, unparalleled amenities, and breathtaking views, this chalet offers a truly exceptional experience for those seeking the ultimate Alpine luxury experience.

  • Balcony / Terrace
  • View
  • Parking space
  • +2
1 / 12
  • Balcony / Terrace
  • View
  • Parking space
  • +2
Price on request
6.5 rooms450m² living space
Rue de la Poste 8, 1936 Verbier

Chalet La Datcha in the heart of Verbier!

Chalet La Datcha The art of exceptional Alpine living in VerbierNestled in the heart of the prestigious village of Verbier, Chalet La Datcha is an exceptional property that elegantly combines the authentic charm of Alpine architecture with contemporary refinement. Designed by a renowned architect and realized with the finest local materials, every detail has been carefully thought out to offer a level of luxury, comfort, and irreproachable quality.The chalet features five magnificent en-suite bedrooms, each benefiting from its own bathroom.Its vast open living space, combining lounge and dining areas, constitutes the heart of the property. Bathed in light, it is equipped with an integrated audio system, high-end multimedia equipment, as well as a fully equipped kitchen with a wine cellar, ideal for receiving or relaxing after a day in the mountains.The wellness area offers a true private spa experience thanks to the Starpool equipment, including a hammam, a sauna, a jacuzzi, an ice fountain, a wet lounge, as well as a sun-drenched terrace perfect for relaxation. The chalet also includes a ski room with heated boot warmer, a private laundry room, as well as a sumptuous master suite with fireplace, dressing room, bathroom with jacuzzi, and private terrace.Offering high-end services, refined design, and a privileged location in the heart of one of the most sought-after Swiss Alpine resorts, Chalet La Datcha embodies the ideal Alpine refuge for a clientele seeking excellence.Main featuresApprox. 422 m² of living spaceFive en-suite bedroomsLarge open living space with lounge and dining areasHigh-end fully equipped kitchen with wine cellarPrivate spa area with hammam, sauna, jacuzzi, ice fountain, and wet loungeMaster suite with fireplace, dressing room, and private terraceSki room with heated boot warmerDomotics, integrated audio system, high-speed Wi-Fi, and underfloor heatingSouth-facing terrace with panoramic views of the mountainsIndoor parking

  • Balcony / Terrace
  • View
  • Parking space
  • +2
Travel time
-
1 / 22
CHF 5,400.–
4.5 rooms150m² living space
Route des Rumières 20, 1874 Champéry

Tesil 1.5

Your winter retreat in Champéry, facing the Dents du Midi Nestled on the first floor of a residence overlooking the village of Champéry, one of Switzerland's most beautiful alpine villages, this exceptional apartment welcomes you for a winter season defined by comfort, relaxation, and conviviality.Spacious and beautifully appointed, it accommodates up to 8 guests and charms with its generous living areas, thoughtfully designed to offer both quality time together and peaceful moments of relaxation. Its numerous balconies and large terrace provide breathtaking views of the Dents Blanches and the Dents du Midi mountain ranges.The separate, fully equipped kitchen allows you to prepare meals just as you would at home. After a day on the slopes of the Portes du Soleil ski area or exploring the surrounding trails, unwind in the residence's sauna. A complimentary shuttle service stops just a short walk away.Two indoor garage parking spaces complete this rare property, making it the perfect base for enjoying everything Champéry has to offer during the winter season. Features • Spacious living room with dining area, fireplace, and bow-window • Separate, fully equipped kitchen • Two bedrooms with king-size beds • One bedroom with four bunk beds • One bathroom with bathtub and toilet • One bathroom with shower • Two separate toilets • Two balconies facing south and west Remarks • Two maintenance inspections are scheduled (mid-January and end of February), with cleaning intervention if necessary • Smoking is strictly prohibited inside the property

Travel time
-

Find a new tenant for free

Create a free listing on Homegate to find the perfect next tenant for your apartment in no time at all.

List your property now
1 / 18
CHF 7,000.–
4.5 rooms149m² living space
Rue du Village 15, 1874 Champéry

Montagnier B62

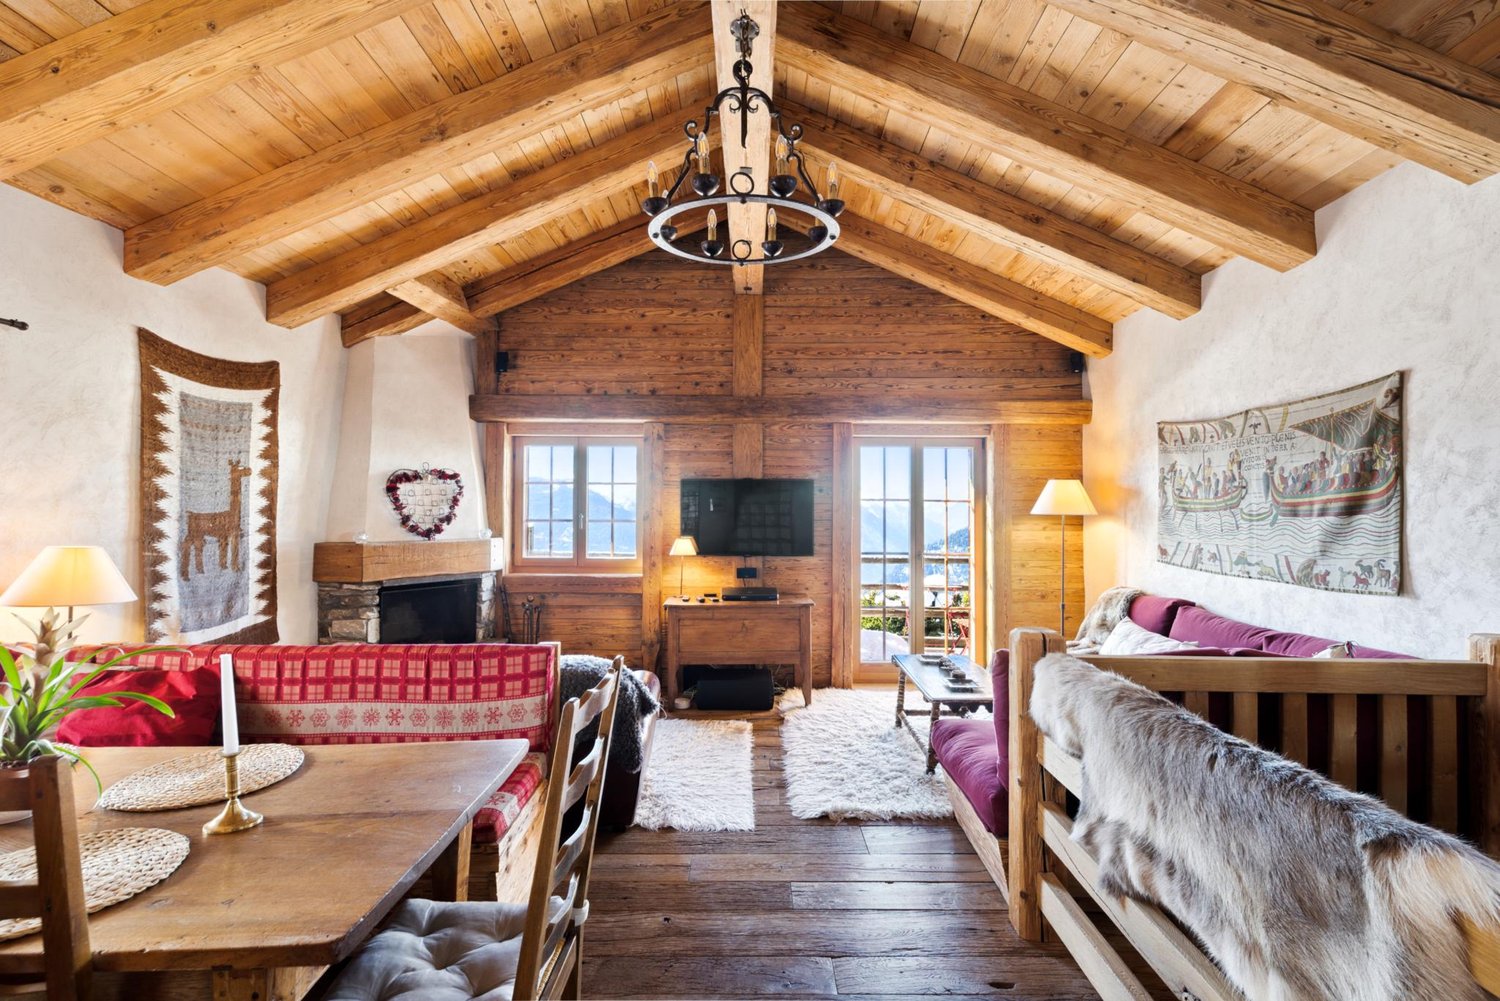
The Alpine art of living Nestled beneath the eaves of the prestigious Le Montagnier residence, this exceptional seasonal rental invites you to experience a rare art of living in the heart of Champéry, one of Valais' most iconic villages and among the most beautiful villages in Switzerland, renowned for its preserved heritage and authentic Alpine charm.Combining elegance with absolute comfort, this high-end apartment stands out for its noble materials, generous living spaces, and exceptional natural light. Every detail has been carefully considered to create a warm and refined atmosphere, providing the perfect setting in which to fully embrace the Alpine lifestyle.After a day filled with adventure, whether skiing in the heart of the Portes du Soleil ski area or hiking amidst the spectacular Dents du Midi mountain range, unwind in the residence's wellness facilities. A hammam, sauna, swimming pool, and fitness room offer the ultimate retreat for relaxation and rejuvenation.Direct lift access to the apartment, together with two private parking spaces in the underground garage, further enhances this rare property, combining premium amenities with modern-day convenience.Available for seasonal rental during the winter months, the apartment is also offered throughout the warmer season for stays of one month or longer, allowing guests to fully enjoy the exceptional setting of Champéry, where nature, authenticity, and the gentle pace of Alpine summer life come together in perfect harmony. 3rd floor • Entrance with built-in wardrobes 4th floor • Direct access by private elevator • Spacious living room with dining area, fully equipped kitchen, and central fireplace for cozy evenings • Furnished terrace, perfect for al fresco dining while admiring the stunning views of the Dents du Midi • Master bedroom with en-suite bathroom (bathtub), built-in wardrobes and balcony access • Bedroom with double bed, desk, built-in wardrobes and balcony access • Bedroom with two single beds, built-in wardrobes and Velux • Bathroom with elegant walk-in shower • Guest toilet

Travel time
-
1 / 13
CHF 3,380.–
7 rooms211m² living space
Avenue de la Gare 1, 1920 Martigny

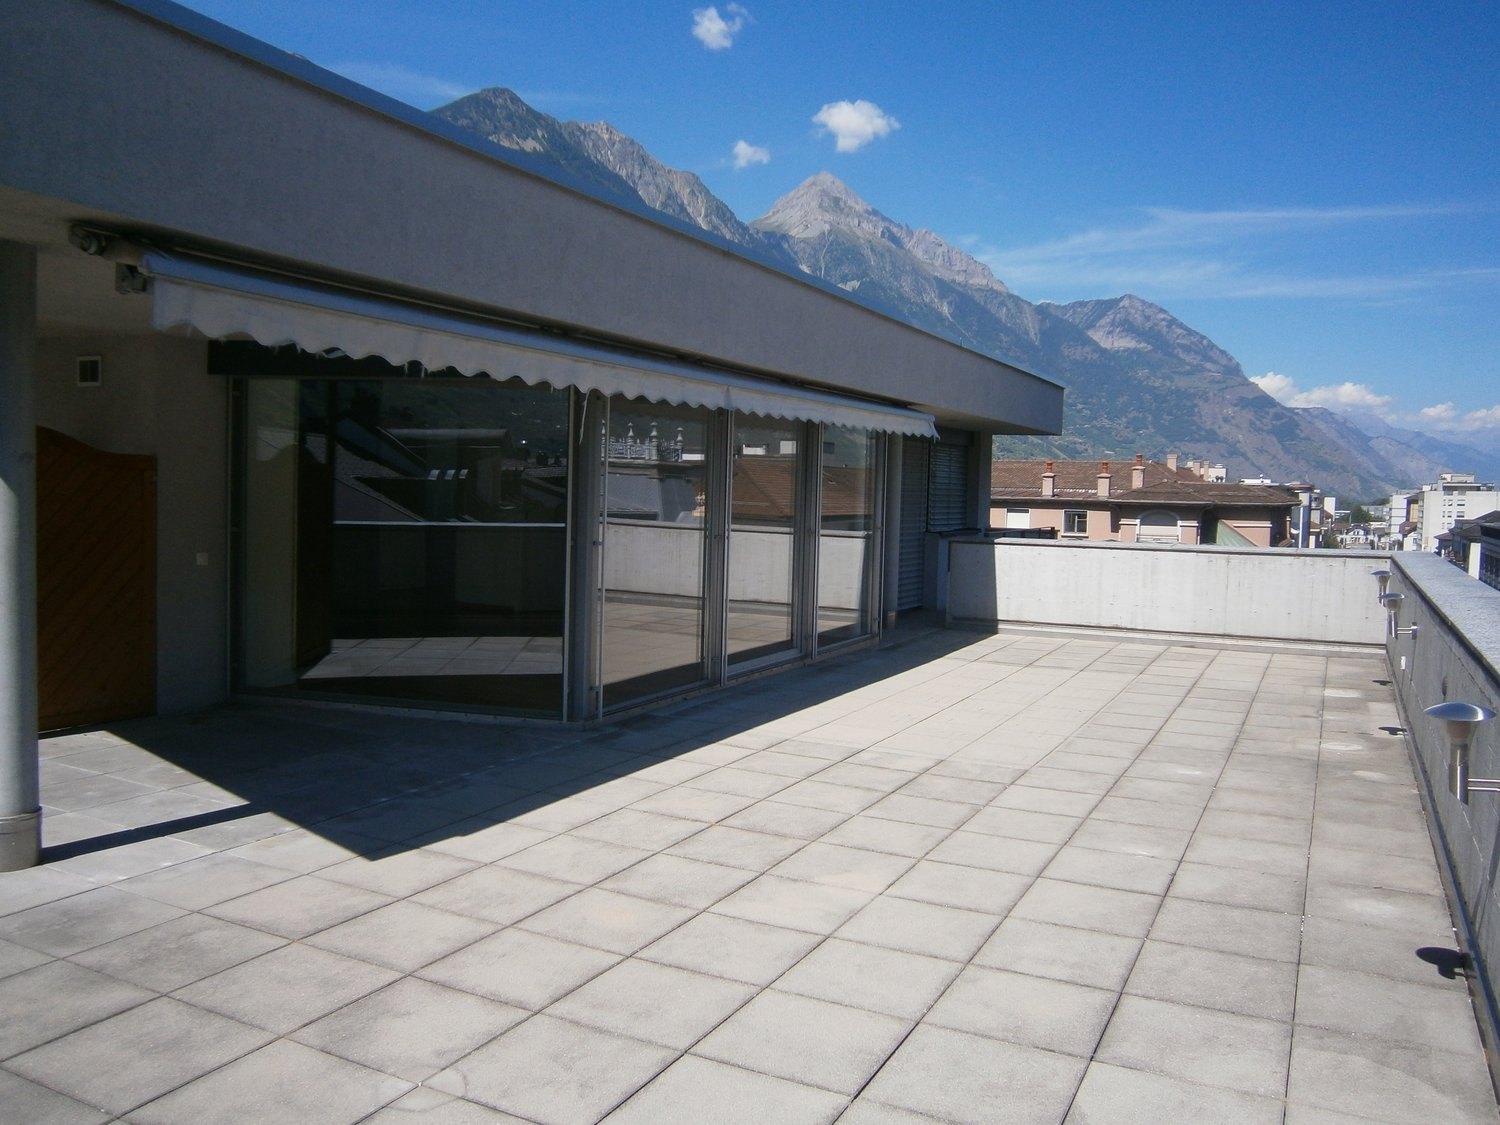
Spacious 7-room apartment-terrace in the heart of Martigny city

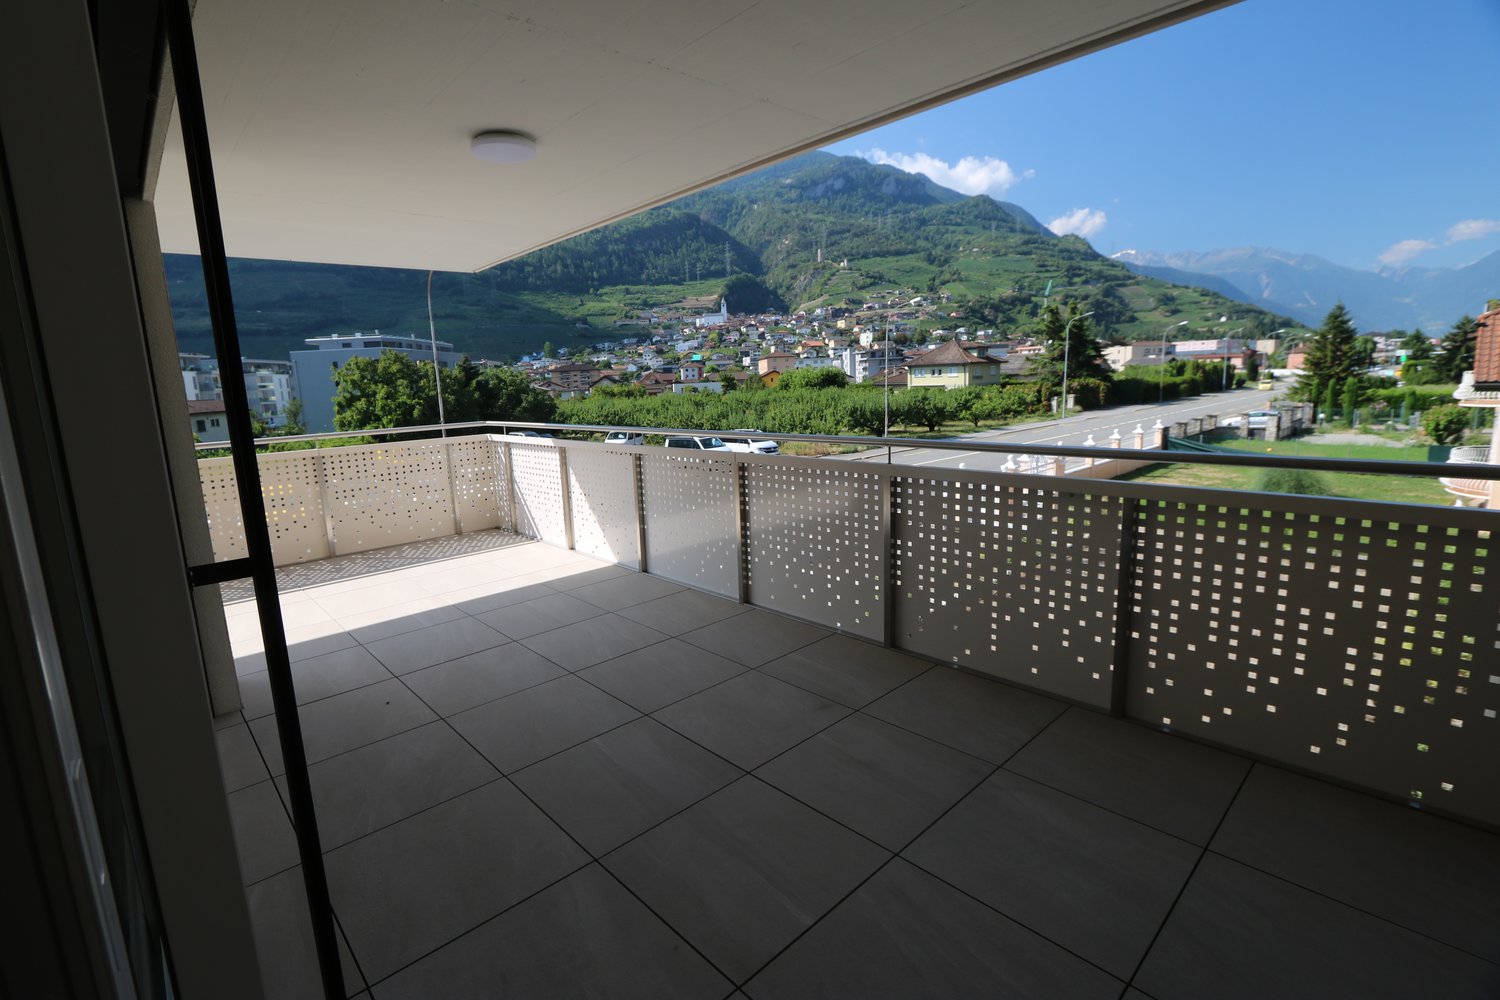
Beautiful apartment-terrace with 7 rooms located on the 5th floor of a recent building in the heart of Martigny.Available as soon as possible from December 1st, 2026, this exceptional property offers a generous living area of 211 m² and combines comfort, brightness, and beautiful amenities. The highlights of the apartment: • Spacious private terrace of 132 m² offering a breathtaking view of the mountains and the city of Martigny. • Bright living room with large sliding windows letting in natural light. The fireplace is decorative. • 4 bedrooms, one with shower/WC • Large open kitchen fully equipped with central island • Spacious dining room as an extension of the kitchen • 2 bathrooms: for optimal comfort in everyday life. • Private laundry room with washing/drying column. • One WC/washbasin for visitors' use • Spacious office with closet offering ample storage space • Double indoor parking space No. 2 and 6 + cellar at disposal • Direct access to the apartment by elevator Ideal situation:Nestled in the Avenue de la Gare, this apartment benefits from a privileged location in close proximity to all amenities. The Migros supermarket, pharmacies, bus stop, and Martigny train station are just a few minutes' walk away.A rare opportunity to live in an exceptional setting, between dynamic city and grand Alpine panoramas.

Travel time
-
1 / 25
CHF 5,000.–
4.5 rooms160m² living space
Route de Bêtre 7, 1874 Champéry

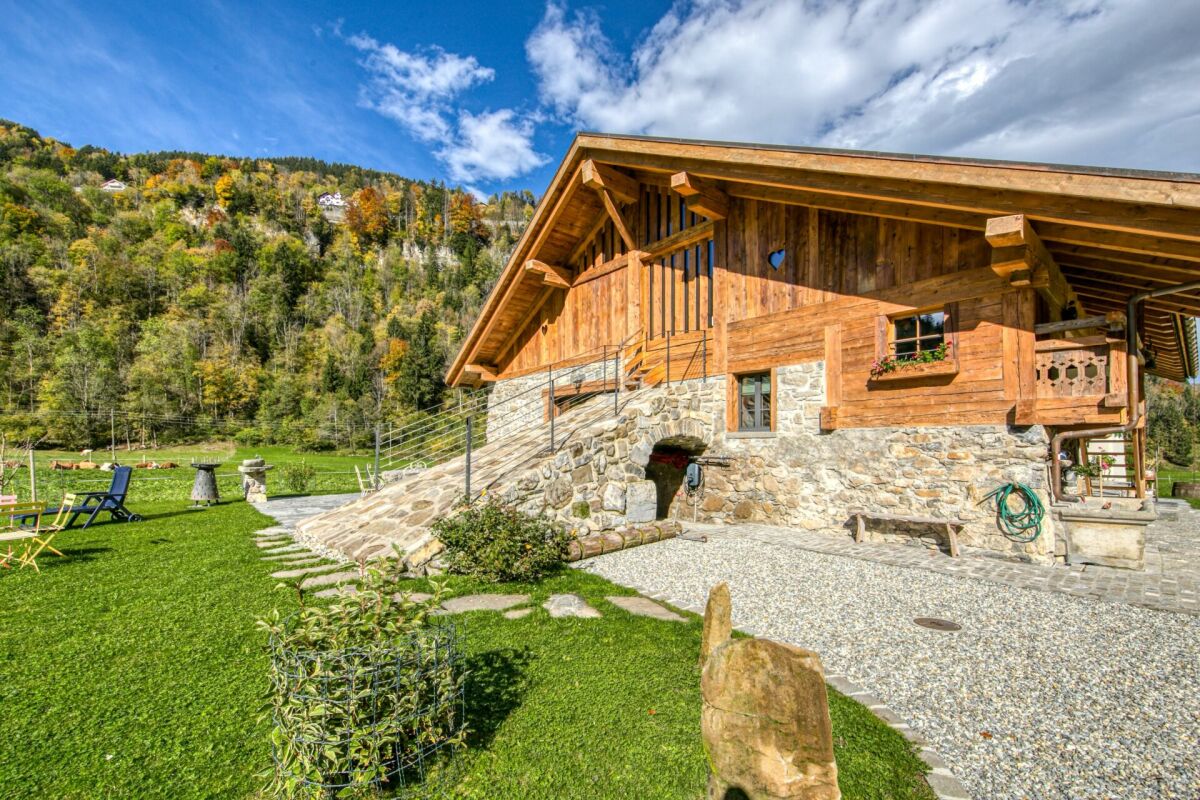
La Ferme à Marius

A Fully Renovated Farmhouse This winter, enjoy a cozy base in a picturesque environment, surrounded by snowy fields and towering mountains.La Ferme à Marius is a peaceful retreat located in the Bêtre valley in Champéry, from where you can take the cable car to explore the slopes of Les Portes du Soleil.This property invites you to reconnect with what truly matters, in the comfort of a renovated farmhouse featuring noble materials and generous volumes.Here, you can disconnect from the digital world, enjoy warm family moments, and recharge in a serene atmosphere. Ground Floor • Porch • Entrance hall with wood-burning stove • Separate cloakroom • Guest WCDouble bedroom 1 with ensuite bathroom and walk-in shower • Double bedroom 2 with ensuite bathroom and walk-in shower • Spacious living room with high ceilings, sofas, and dining table for 10 people • Large picture window opening onto the terrace and garden • Terrace with large stone table (8 chairs), loungers, fire pit • Fully equipped open kitchen First Floor • Mezzanine with an extra bed available for a 7th guest • Double bedroom with ensuite bathroom (bathtub + walk-in shower), access to the balcony A Magical Setting Nestled in the peaceful Bêtre valley, La Ferme à Marius is surrounded by pristine nature where winter transforms every meadow and treeline into a quiet, snow-covered sanctuary.The nearby Vièze river adds a gentle soundtrack to your stay, while a network of forest paths invites you to wander through frosted pines and wide-open landscapes.Whether you're stepping outside for a morning walk, watching the mountains glow at sunrise, or simply breathing in the crisp alpine air, this is a place where time slows down and the scenery feels almost enchanted.

Travel time
-
1 / 13
CHF 1,850.–
3.5 rooms
Route du Simplon 23, 1907 Saxon

1st RENT OFFERED! New 3.5-room apartment with balcony and mountain view in Saxon

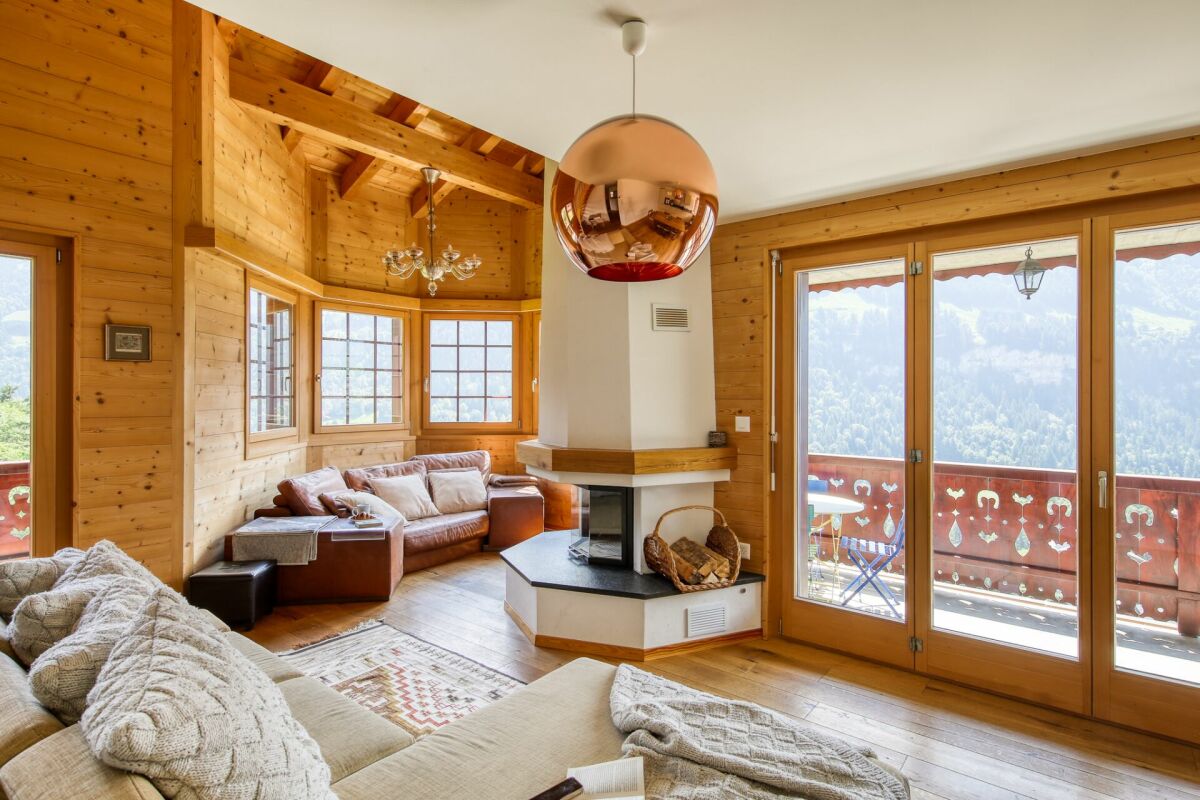
Discover this beautiful, new 3.5-room apartment No. A8, located on the 1st floor of a modern building in Saxon, available from August 15, 2026. With its large windows and balconies offering a breathtaking view of the snow-capped mountains, this apartment combines modern comfort with an exceptional natural setting.The apartment is particularly distinguished by: • New construction (2026) with careful finishes and high-quality materials. • Elegant parquet flooring in all living areas for a warm and modern atmosphere. • Bathroom equipped with a shower cabin and high-quality tile cladding. • Ample storage space thanks to built-in wardrobes. • Modern, fully equipped kitchen with dishwasher. • Central vacuum cleaner for optimal operating comfort. • Two bathrooms providing daily comfort. • Balcony with a magnificent view of the surrounding mountains. • Elevator serving all floors of the building. • An indoor parking space (CHF 120.–/month) and an outdoor parking space (CHF 60.–/month) are available as an option. • Quiet and family-friendly environment. The monthly rent is set at CHF 1'850.–, plus flat-rate charges of CHF 190.– per month, allowing for perfect control over your budget.Take advantage of the opportunity to become one of the first occupants of this new, carefully equipped apartment in Saxon.Environment: This apartment benefits from a quiet and peaceful environment, shielded from noise. In summer, the sun exposure is generous, allowing you to fully enjoy the balcony and the panoramic view of the Alps. The modern building blends harmoniously into the characteristic mountain landscape of Valais.Whether you are a young family, a couple, or a professional seeking Alpine serenity, this new apartment in Saxon represents a rare opportunity to live in an exceptional setting. Do not miss this chance to settle into a modern, bright, and peaceful home in the heart of Valais.
Travel time
-
1 / 13
CHF 70,000.–
4.5 rooms150m² living space
Chemin du Golf 91, 1936 Verbier

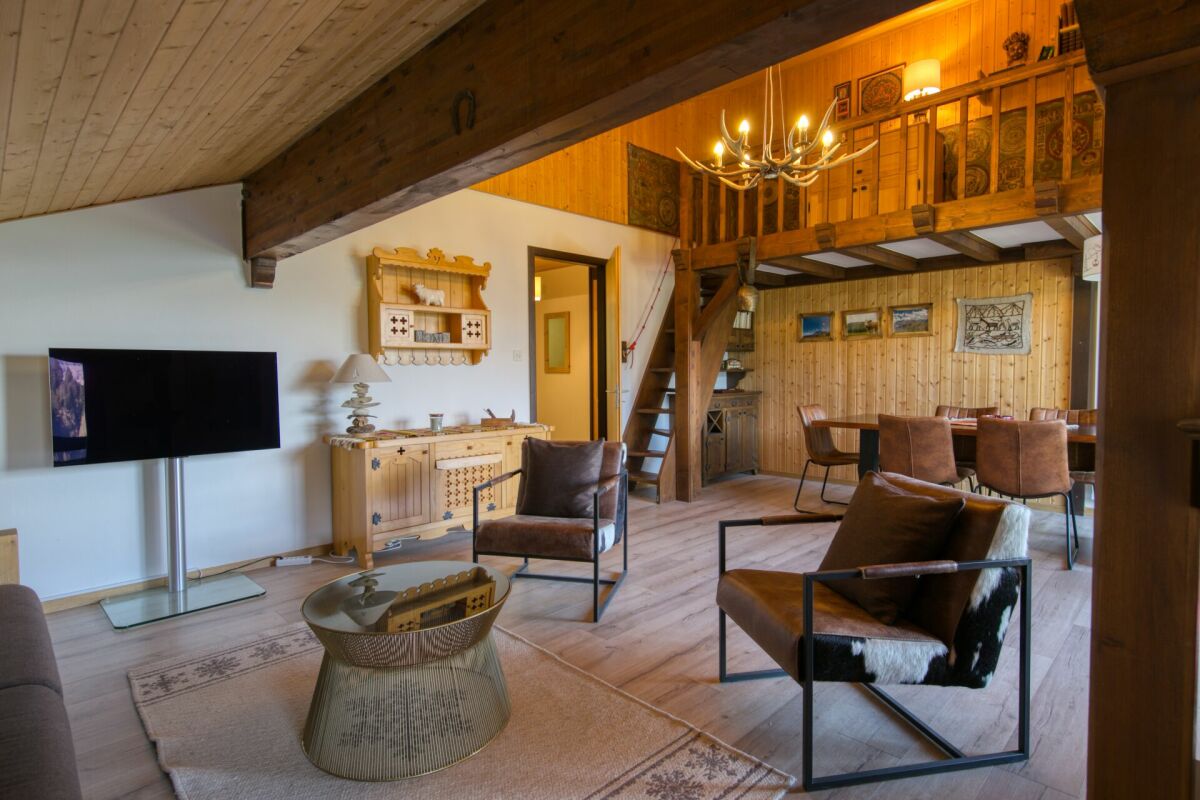
LOCATION SEASON - CHARMING DUPLEX CHALET - SKI IN/OUT! - ALPINE STYLE - NEAR CARREFOUR IN VERBIER

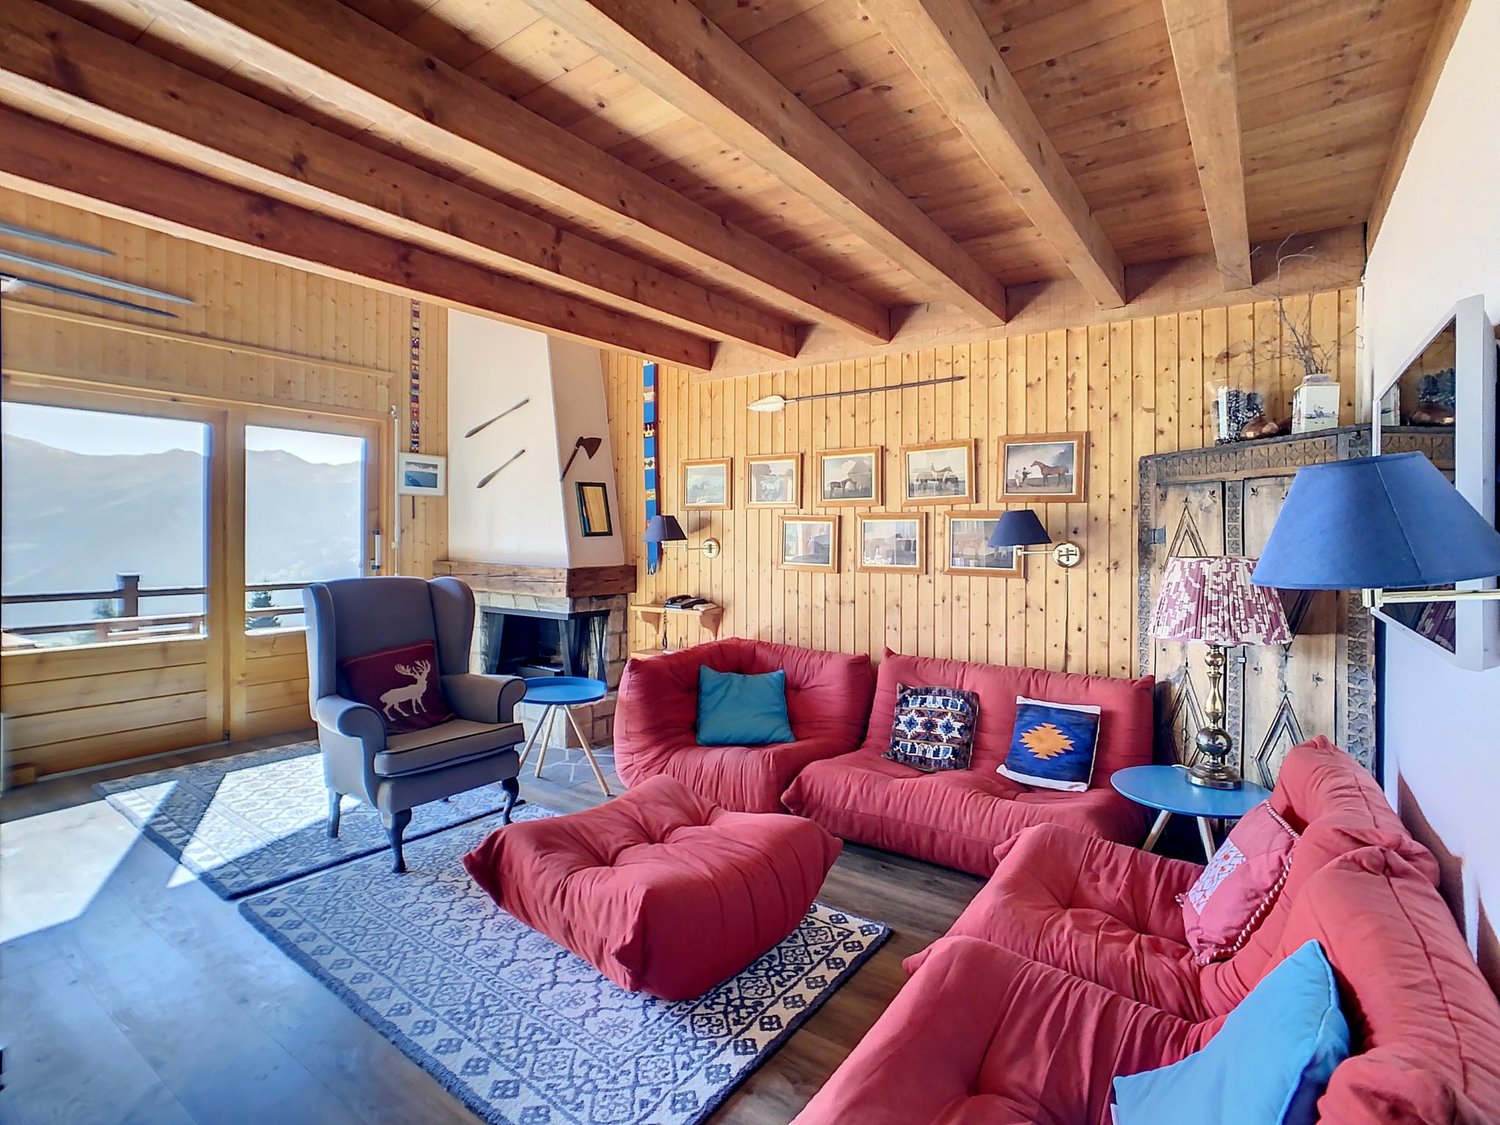
AVAILABILITYOPTION 1: Full season from December 1st, 2026 to April 30th, 2027 (and maybe more) - CHF 90'000 all inclusive + tourist tax.OPTION 2: Partial season from January 3rd or 4th, 2026 to April 30th, 2027 (and maybe more) - CHF 70'000 all inclusive + tourist tax.PROPERTY DESCRIPTION:Charming mountain chalet in the "Carrefour" area, offering an exceptional ski-in/ski-out location - one of the rarest features in Verbier, ensuring an ideal experience for ski enthusiasts.The chalet combines rustic Alpine style with modern amenities. The interior presents a warm mix of wood and terracotta, creating a welcoming and comfortable atmosphere. The open, fully equipped kitchen with a large refrigerator and dishwasher, opens onto a large living area. This includes a large dining table and a comfortable living room with two leather armchairs near the fireplace and a large corner sofa that can accommodate four people, and offers a breathtaking view of Verbier and the surrounding mountains.The chalet, equipped with underfloor heating, guarantees warmth and comfort during the winter months. A large mezzanine above the kitchen offers ample storage space. On the ground floor, you will find two charming double bedrooms, each with its own mezzanine, ideal for additional storage. A beautifully designed bathroom presents a harmonious mix of white tiles, wood, and metal details, adding to the chalet's charm.When you go downstairs, you will discover the master bedroom with a large bed and elegant, antique Chinese wardrobes. The second bathroom with bathtub offers the same attention to detail and high-quality materials. The ground floor also houses a laundry room with a washing machine and dryer, as well as a heated, separate room for storing mountain equipment. The property also features an underground parking garage.Whether you are a passionate skier or just looking for a serene escape in the mountains, the chalet offers a perfect blend of charm, comfort, and convenience.

1 / 12
  • View
Price on request
7 rooms400m² living space
A Verbier, 1936 Verbier

Prestige chalet with panoramic view

Located in the exclusive Savoleyres neighborhood in Verbier, this chalet offers a breathtaking view of the snow-capped mountains and the resort below. This classic Alpine retreat has everything you could want for a relaxing winter stay.Able to accommodate 11 people in six bedrooms, each carefully decorated, this independent luxury chalet is the perfect retreat for a large family or group of friends. All bedrooms have their own bathroom or shower room.The entrance is through a large ski and game room, equipped with shoe warmers and plenty of storage. This space also includes a pool table and an adjacent private laundry room.On the first floor, there is a comfortable TV lounge with a fireplace and large sofas, ideal for younger children after dinner. This level also includes two double bedrooms with en-suite shower rooms and a twin bedroom with en-suite shower room.One of the chalet's major assets is the outdoor hot tub, set into a large terrace and offering a panoramic view of the Grand and Petit Combin, perfect for relaxing after a day on the slopes. A hammam with shower is also available to prolong moments of well-being.The main living room and dining room are on the second floor. The space benefits from a cathedral ceiling and large sliding glass windows that let in warm natural light. A stone fireplace is at the heart of the room, decorated with a mix of old wood and contemporary furniture, creating an atmosphere that is both elegant and welcoming. The adjacent terrace is ideal for enjoying an aperitif while watching the sunset. The dining room, located next to the living room, can accommodate up to 10 guests.A large, separate kitchen, fully equipped, is located next to the dining room, with sliding doors for more intimacy. This level also includes a study and guest toilet.Finally, the top floor houses the parent suite, nestled under the eaves. It has a private balcony, a walk-through wardrobe, a bathroom with separate shower, and is tastefully decorated. Two other bedrooms are also located on this level: a double bedroom and a room with a queen-size bed, each with its own bathroom and a unique, Alpine-style decoration.An outdoor parking space is also available for visitors arriving by car.

  • View

Suggested properties for you based on search results