62 results - Commercial & industry for rent in District Luzern-Land

Find a new tenant for free

Create a free listing on Homegate to find the perfect next tenant for your apartment in no time at all.

List your property now
1 / 36
CHF 3,500.– / month
Fuchsbühl 11, 6013 Schwarzenberg LU

Traditional Eigenthalerhof - excursion restaurant at the foot of Pilatus for rent

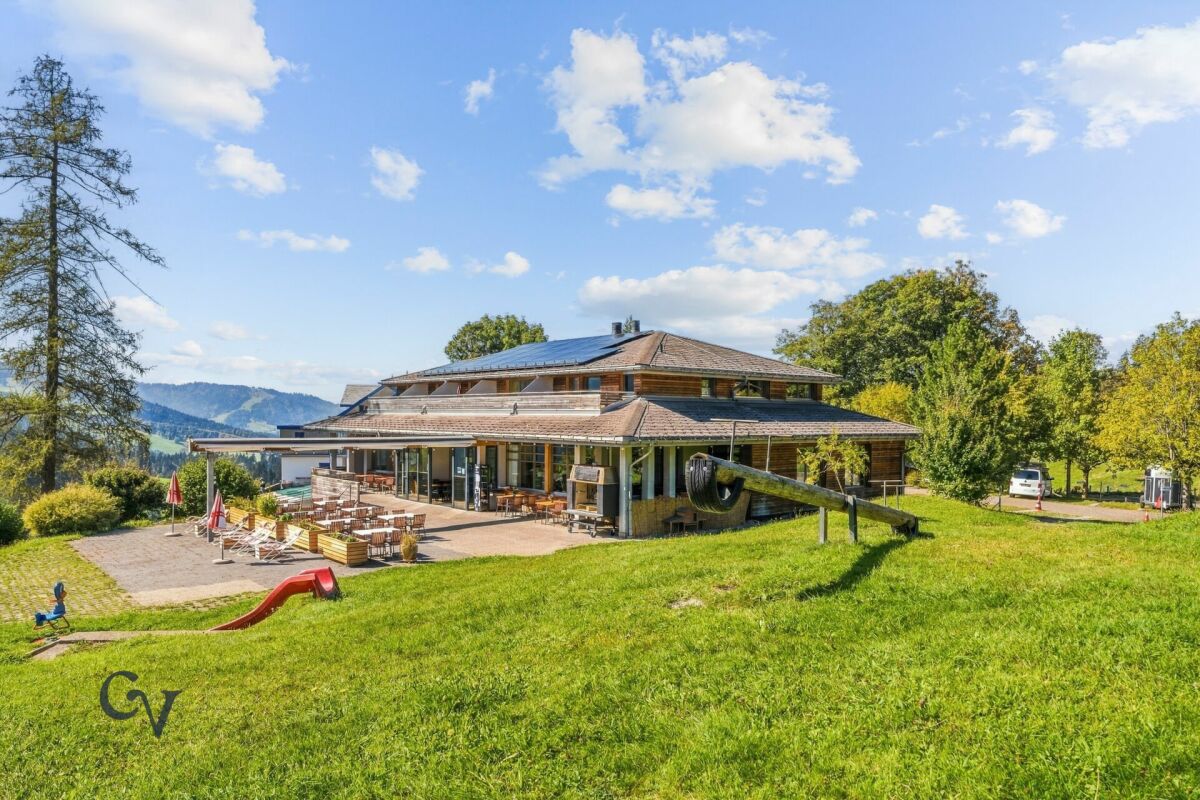
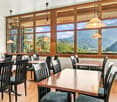
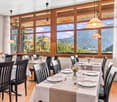
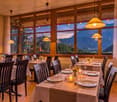
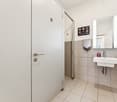
The traditional Eigenthalerhof is located at an altitude of approximately 970 m above sea level, at the foot of the Pilatus, often above the fog line. The restaurant has around 50 seats, a flexibly usable hall with another 48 seats, and a sunny terrace with around 100 seats and an adjacent playground.The infrastructure includes a spacious gastro kitchen, storage and cooling rooms, a goods lift, guest toilet facilities, and staff changing rooms with showers. The restaurant has 20 private parking spaces. Additional public parking spaces and a post bus stop are located in the immediate vicinity.Eigenthal is a well-known local recreation area with numerous opportunities for hiking and biking, as well as cross-country skiing and snowshoeing in winter. This location offers ideal conditions for a traditional excursion and family restaurant, as well as for private and business events. eigenthal.chIndividual rooms or a separate 2.5-room apartment can be rented additionally if required.We look forward to your application. On Saturday, October 10, 2026, there is an opportunity to visit the Eigenthalerhof. Please arrange a appointment with us in advance. Strengths of the property: • Location at approximately 970 m above sea level, often above the fog line • 98 seats indoors, including 48 in a flexibly usable hall • Around 100 terrace seats and adjacent playground • 20 private parking spaces and additional public parking spaces • Post bus stop directly at the restaurant • Spacious gastro kitchen, storage and cooling rooms, and goods lift • Year-round local recreation area: hiking and biking in summer, cross-country skiing and snowshoeing in winter • Suitable for families, groups, associations, and private and business events Rooms and space offer:Restaurant ground floor: • Guest area left/right total 60 seats 92m² • Optional combinable with 48 seats hall 59m² and divisible • Kitchen: approx. 56m² • Guest toilet: approx. 27m² • Staff changing rooms/shower: approx. 17m² Further: • Sunny terrace with 100 seats and playground • Storage basement including lift to the kitchen • Cooling rooms basement (cooling and deep freezing cell) • 20 private parking spaces • Parking spaces in the surrounding area approx. 80 spaces The apartments and rooms on the upper floor are not included in the rent, but can be rented additionally if required. Rental conditions: • The monthly rent is CHF 3,500.- plus additional costs. This corresponds to a rental cost share of around 8% based on an assumed minimum annual turnover of CHF 525,000.-. • The rent includes the restaurant rooms, the hall, the gastro kitchen, the terrace, the storage and ancillary rooms, and 20 outdoor parking spaces. • The existing small inventory can be taken over at attractive conditions. The rental deposit will be determined by agreement. • Individual rooms or a separate 2.5-room apartment can be rented additionally if required. The conditions will be agreed separately. Taken over: by agreementIt is important to note that it is a fixed rent of CHF 3,500.- and not an additional turnover rent of 8%. Possible business conceptThe Eigenthalerhof could become a traditional excursion and family restaurant, a meeting point for young and old. To attract guests to the Eigenthal and make them want to return, recurring culinary offers and events are suitable: • Homemade Spätzli as a specialty of the house: classic, with cheese, mushrooms, or seasonal ingredients • Poultry from the large grill: for example, on fixed weekends in summer • Seasonal specialties: asparagus dishes in spring, Metzgete and game dishes in autumn • Social events: Stubeten, music evenings, an Oktoberfest, and cozy Sunday lunches • Offers for excursionists: simple lunch dishes, coffee and cake, and a Zvieriplättli after a hike • Offers in winter: warm dishes and drinks for cross-country skiers and snowshoe hikers • Parties and groups: family celebrations, association events, and company dinners in the restaurant or in the flexibly usable hall • Travel groups: pre-bookable coffee breaks, lunch, or Zvieri offers A manageable, seasonal menu could be the basis. The mentioned offers are initial ideas for a possible business concept that the future tenant can develop according to their own ideas. Permits and innkeeper's patent:A gastronomic operating permit from the canton of Lucerne is required to run the restaurant. The future tenant also needs a recognized innkeeper's patent or a gastronomic competence certificate in the canton of Lucerne. Recognized are the cantonal innkeeper's examination, corresponding diplomas from a gastronomic vocational school, or recognized competence certificates from other cantons. The personal permits and proofs must be obtained by the tenant before the start of operations. The existing operational and construction permits will be disclosed during the application process. Location:6013 Eigenthal is located in the district of Lucerne-Land, in the canton of Lucerne. The population in the political municipality of Schwarzenberg has changed by an average of +1.0% per year over the last five years to 1,817 inhabitants (as of December 31, 2024). The tax burden is 11.4% (canton: 10.9%). Over the last five years, the municipality has had an average annual residential construction activity of 0.7%, while the vacancy rate is currently 0.5% (as of June 1, 2025). Real estate prices have changed by +41.8% over the last five years (canton: +25.6%).Eigenthal "In the heart of Switzerland and close to nature" is a nationally known excursion destination and local recreation area that belongs to the municipality of Schwarzenberg. The restaurant is located in the center or at the starting point of the activities in Eigenthal.Accessibility: • By car from Lucerne city or Malters in +/- 20 minutes • By public transport from Lucerne train station or Malters (bus stop directly at the restaurant) Have we aroused your interest?Convince yourself now with the film on YouTube.If you are interested, we will provide you with the sales documentation and show you the apartment during a personal viewing appointment.We look forward to your contact via the portal or directly by phone and are available to answer questions.For further information, please visit our website www.azimmo.ch
Travel time
-
1 / 12
CHF 230.– / m²/ year
100m² floor space
Nidfeldstrasse 2q-t, 6010 Kriens

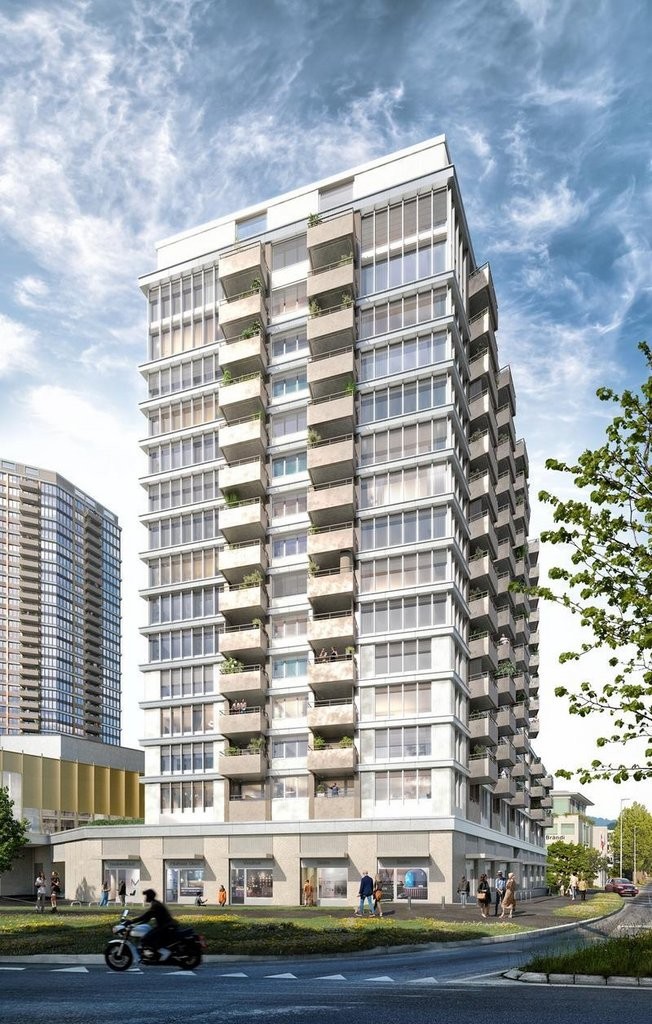
Commercial space in a lively quarter - available immediately

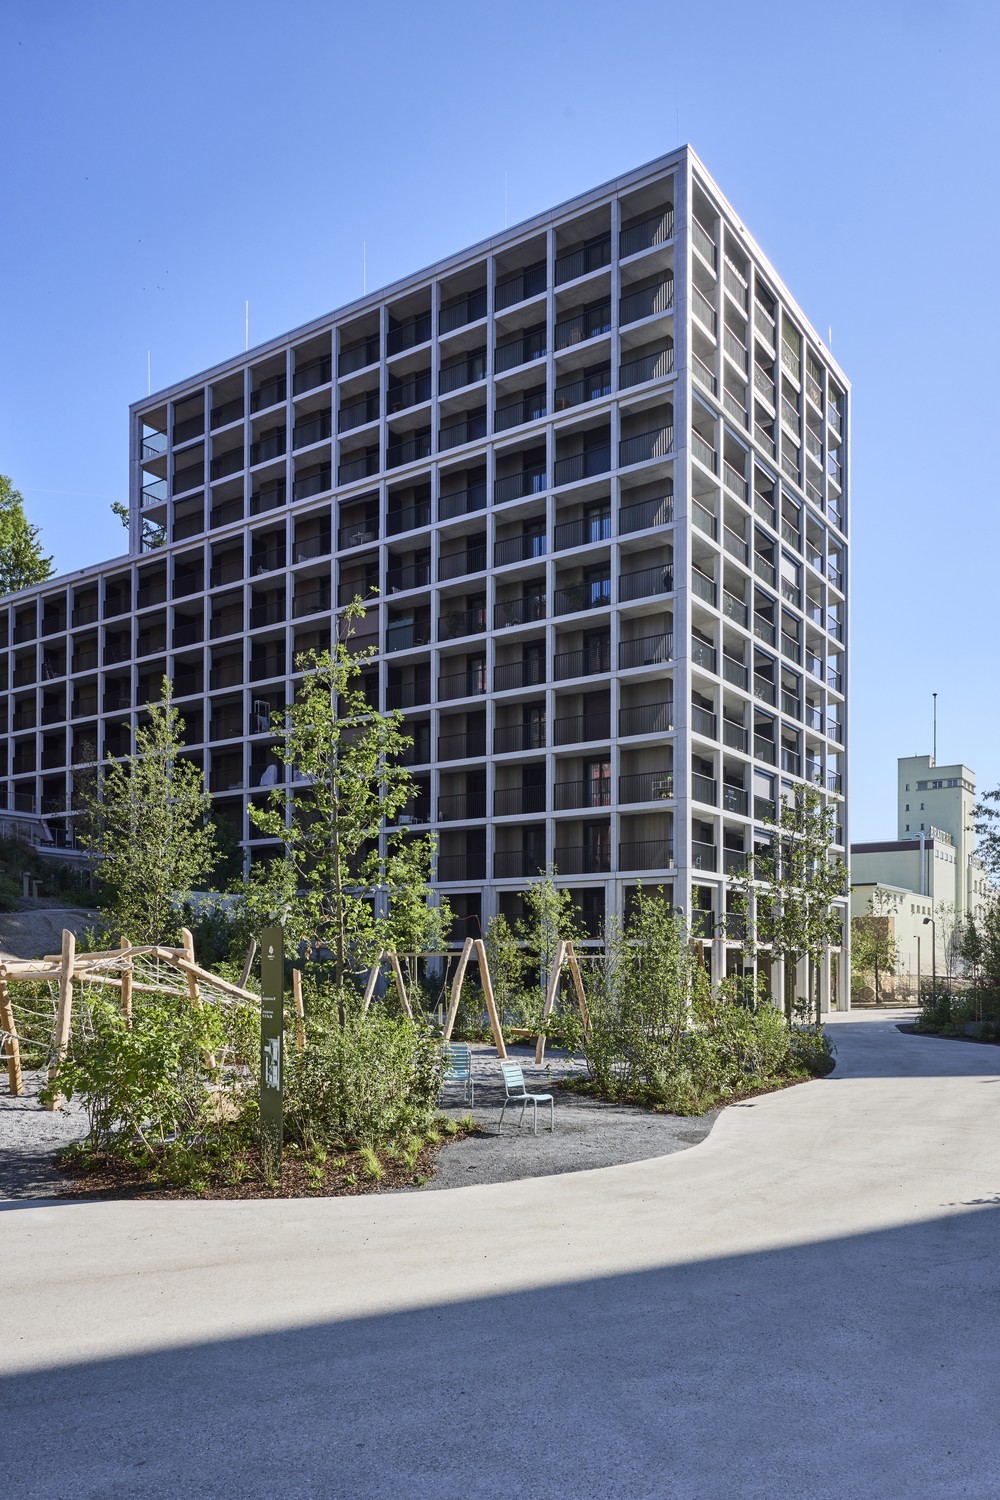
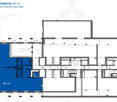
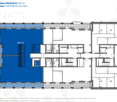
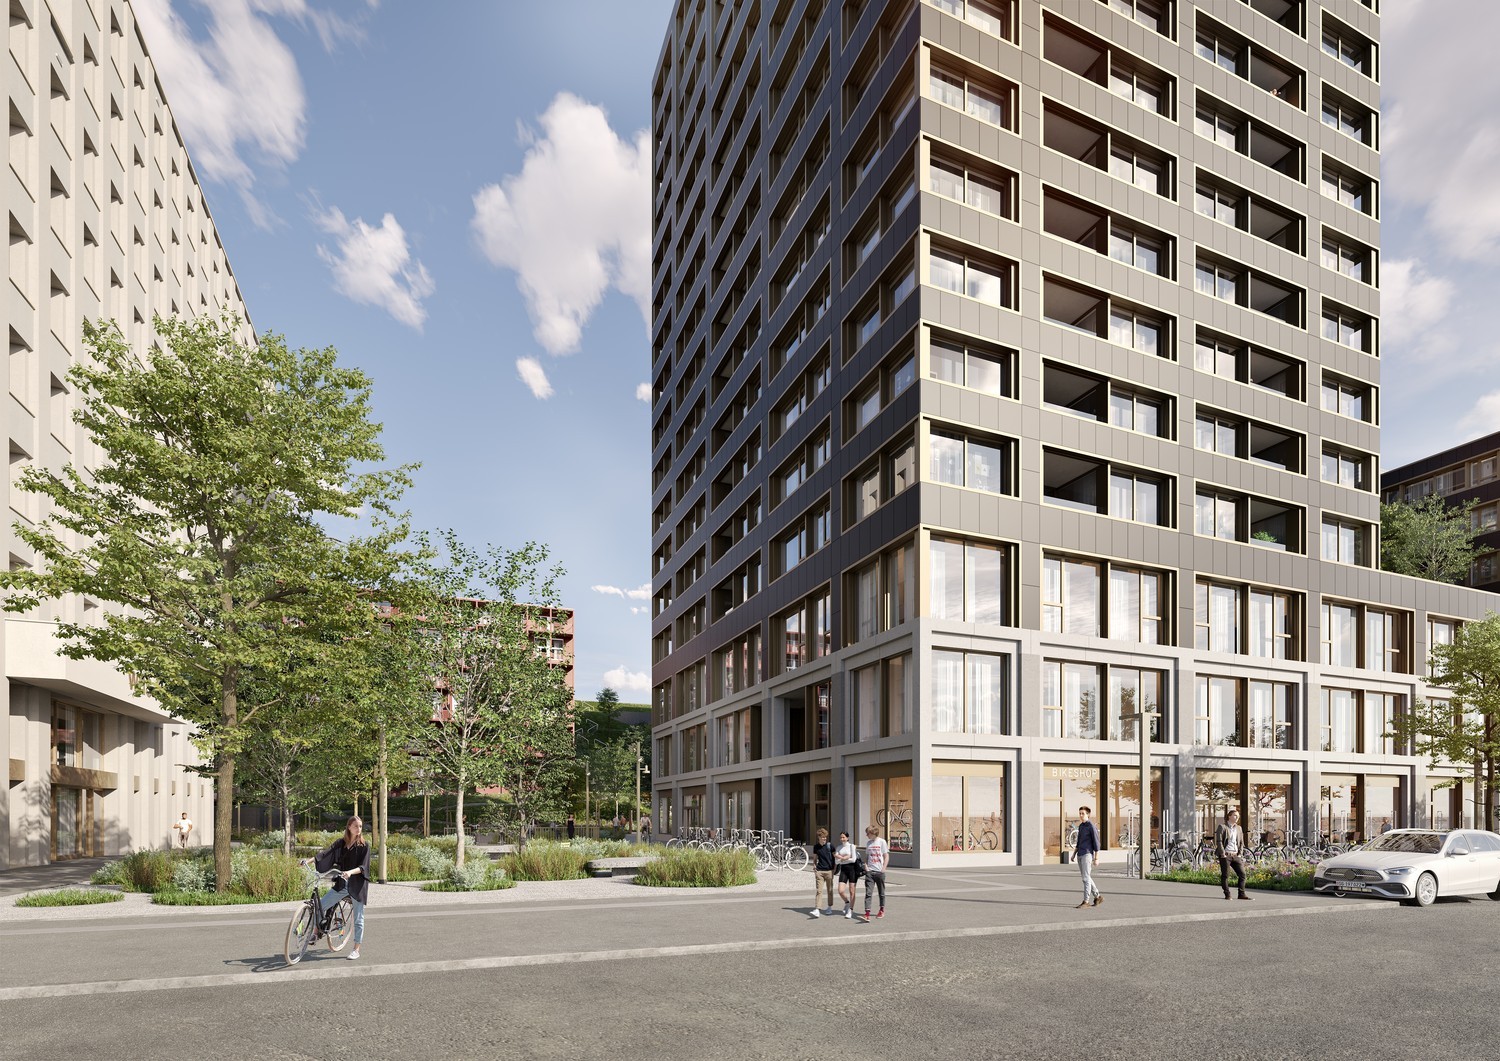
In the modern trend quarter Nidfeld in Kriens, attractive commercial and office spaces are being created in House B4 of the TREVITA development. The spaces offer you maximum flexibility for your business idea - in a lively, urban environment with high quality of stay.Spaces & Possibilities • Individually selectable room sizes • Flexible floor plans: combinable, expandable and divisible • Fit-out according to your wishes: possible by tenant or landlord • Rough construction or turnkey available Ground floor • Office/commercial space 110 m² • Office/commercial space 83 m² • Office/commercial space 80 m² 1st floor • Office/commercial space 112 m² • Office/commercial space 138 m² • Office/commercial space 526 m² 1st basement • Storage 118 m² 2nd basement storage • Storage 152 m² Whether practice, studio, retail or modern work concept - almost anything is possible: • Health services (e.g. physiotherapy, dermatology, osteopathy) • Beauty and wellness concepts • Gastronomy and food ideas (e.g. café, street food, concept store) • Fitness, yoga or movement offers • Retail spaces or showrooms • Co-working, creative hub or office solutions Location & EnvironmentThe Nidfeld quarter combines urban living with high quality of life - between Lucerne, Pilatus and Lake Lucerne. • Only about 10 minutes to Lucerne (public transport or bike) • Bus stop directly in front of the house • Quick connection to Kriens Mattenhof train station • Motorway access Lucerne-Kriens in immediate vicinity • Shopping, gastronomy, culture, schools and leisure activities directly in the quarter The development combines living, working and leisure in a sustainable and lively environment - ideal for innovative usage concepts.

Travel time
-
1 / 5
  • Parking space
  • Elevator
  • Wheelchair access
CHF 1,290.– / month
75m² floor space
6033 Buchrain

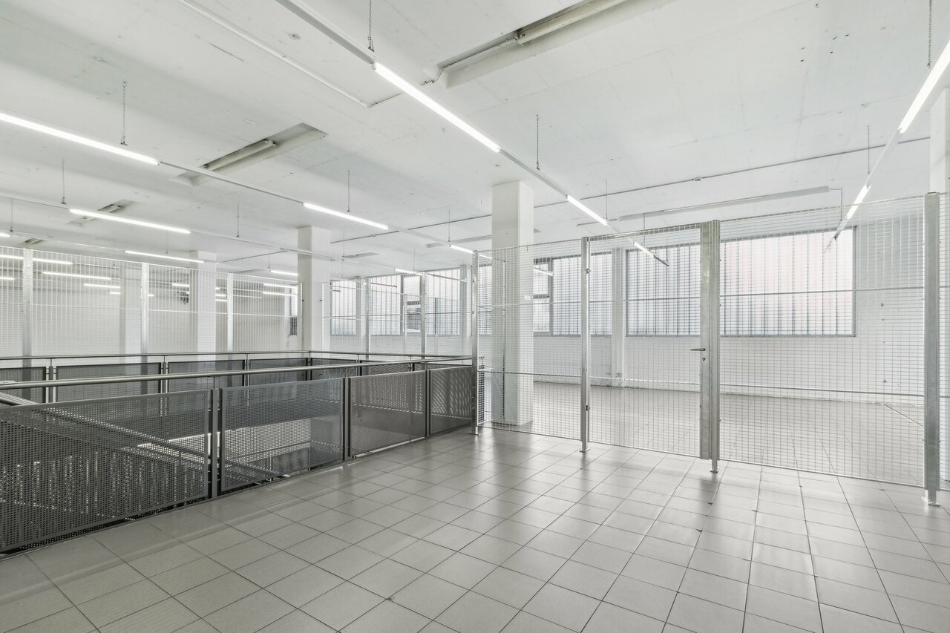
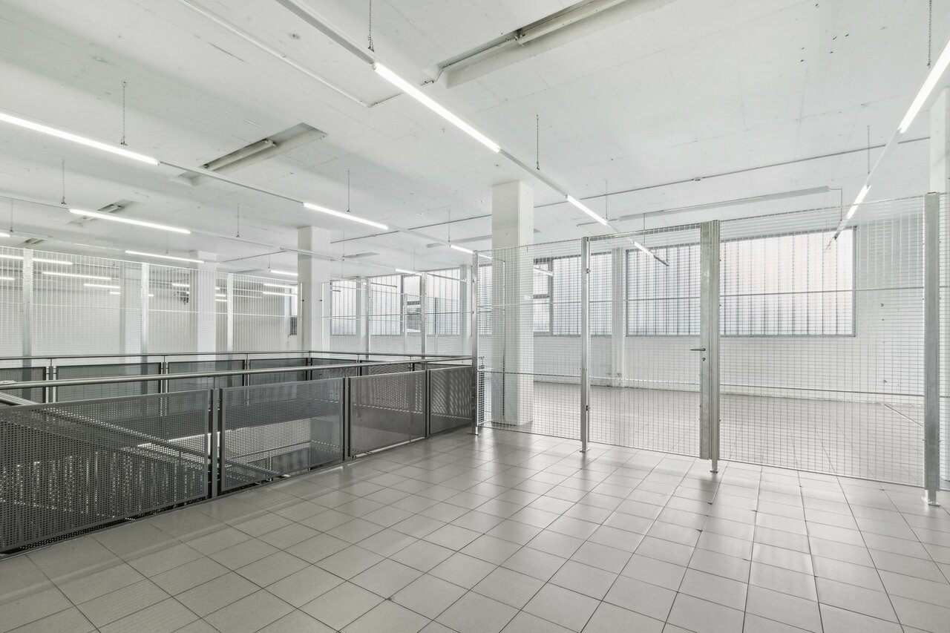
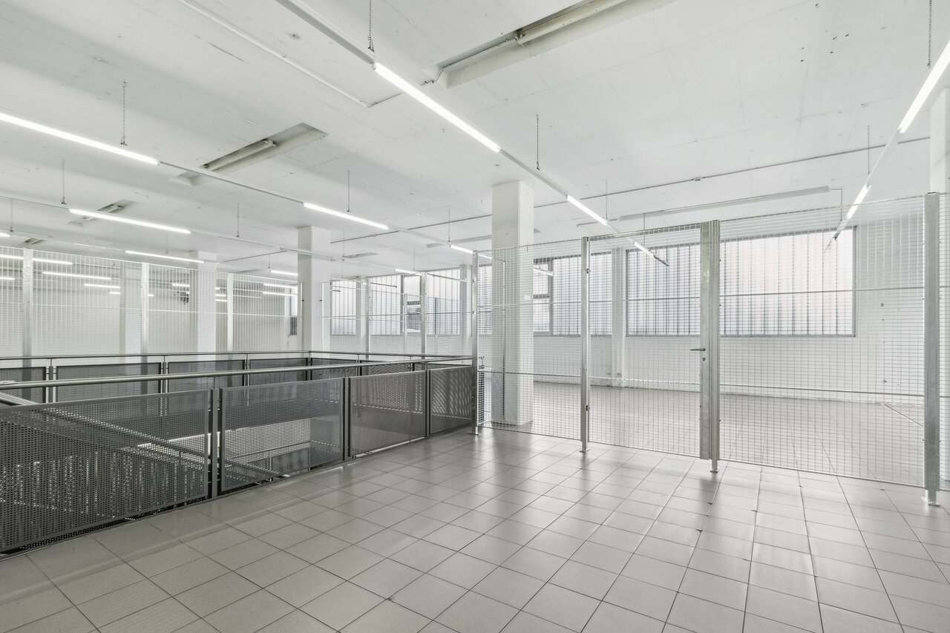
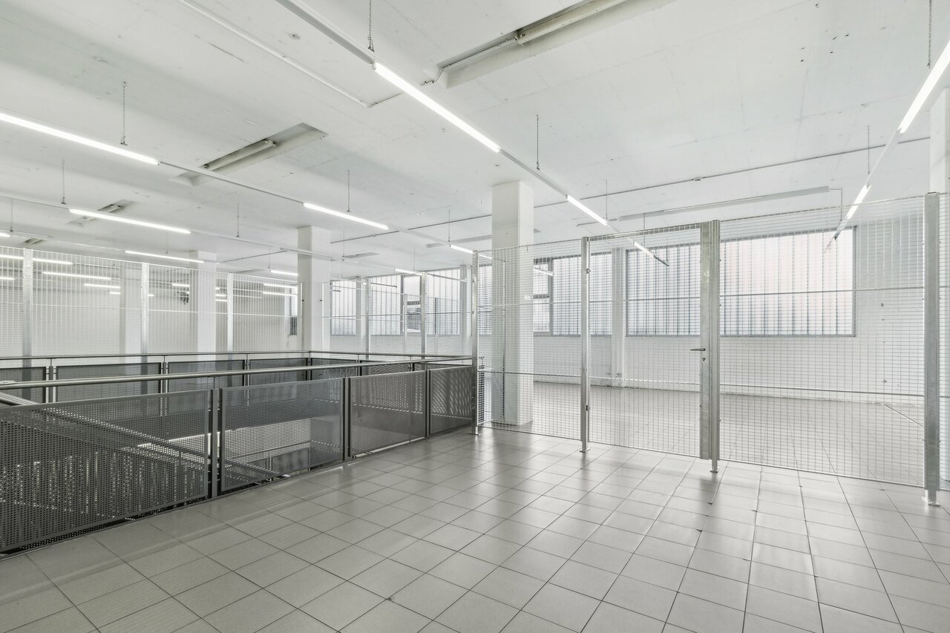
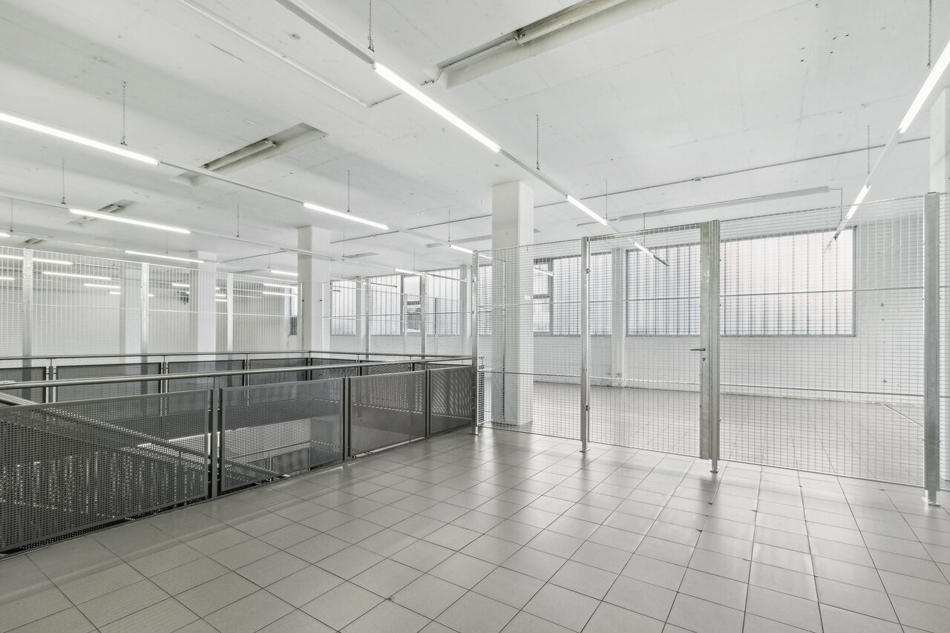
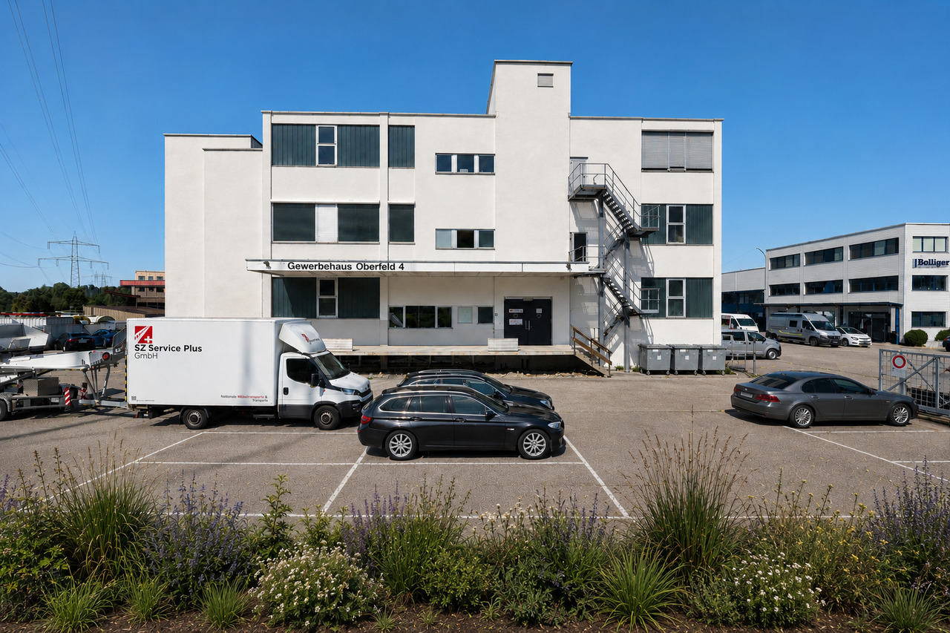
With large goods lift (6 m2) near motorway access

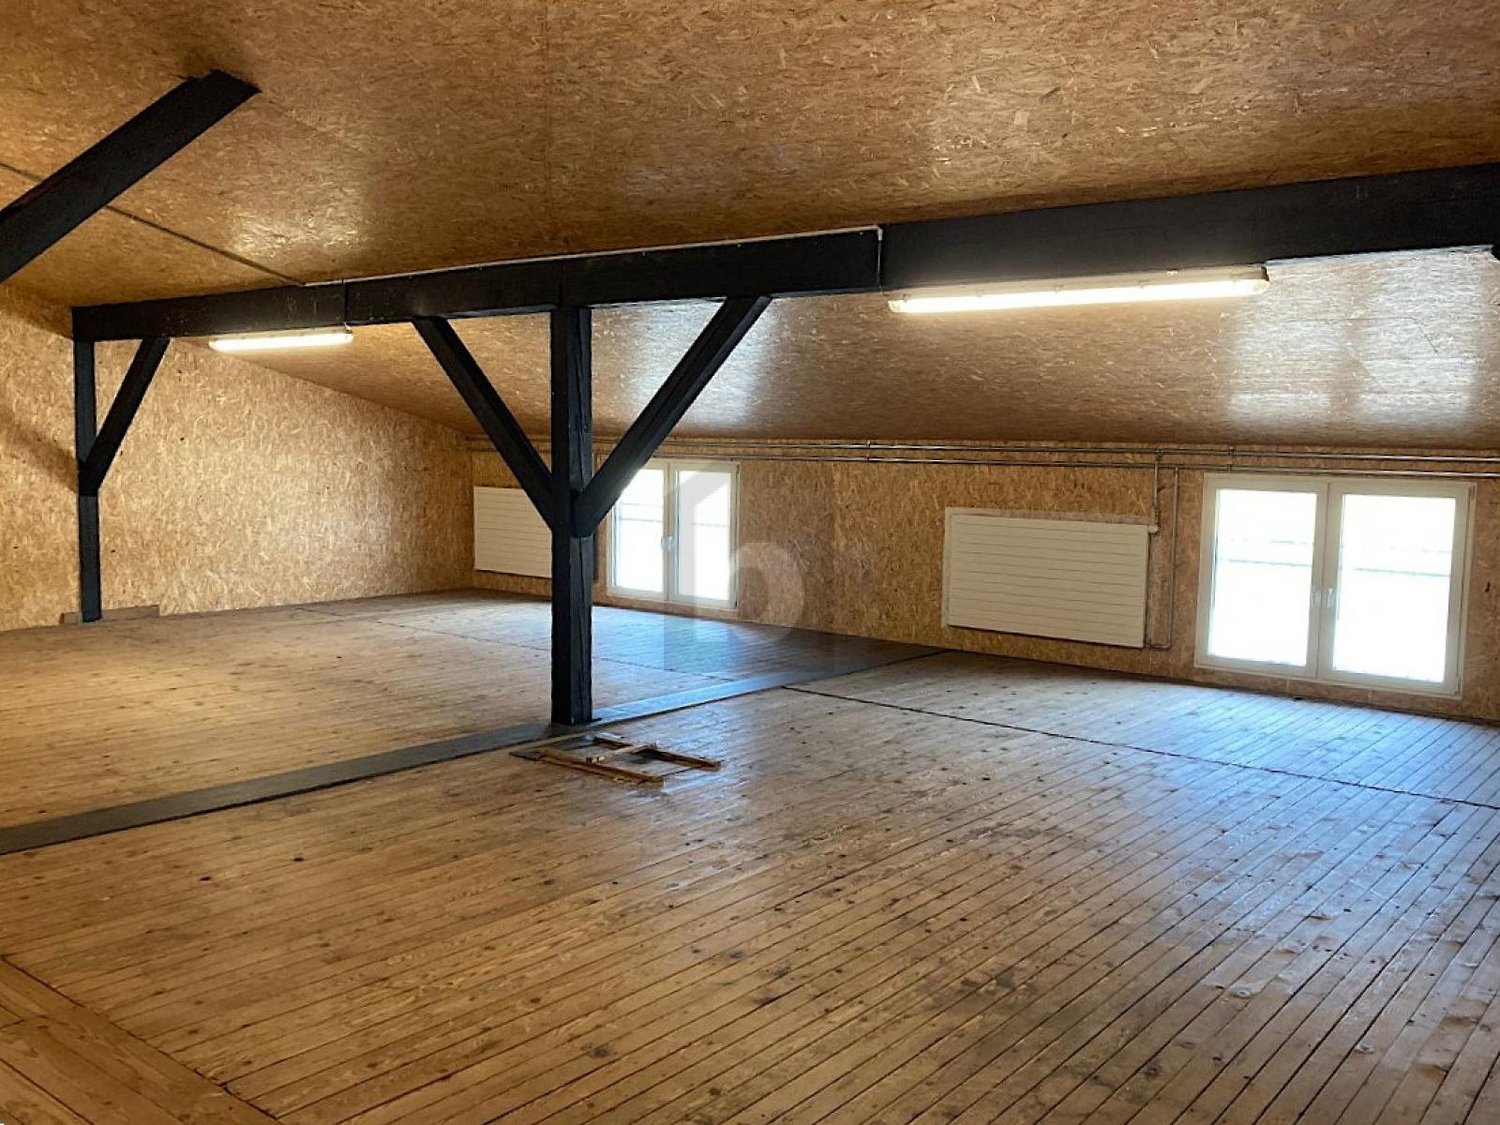
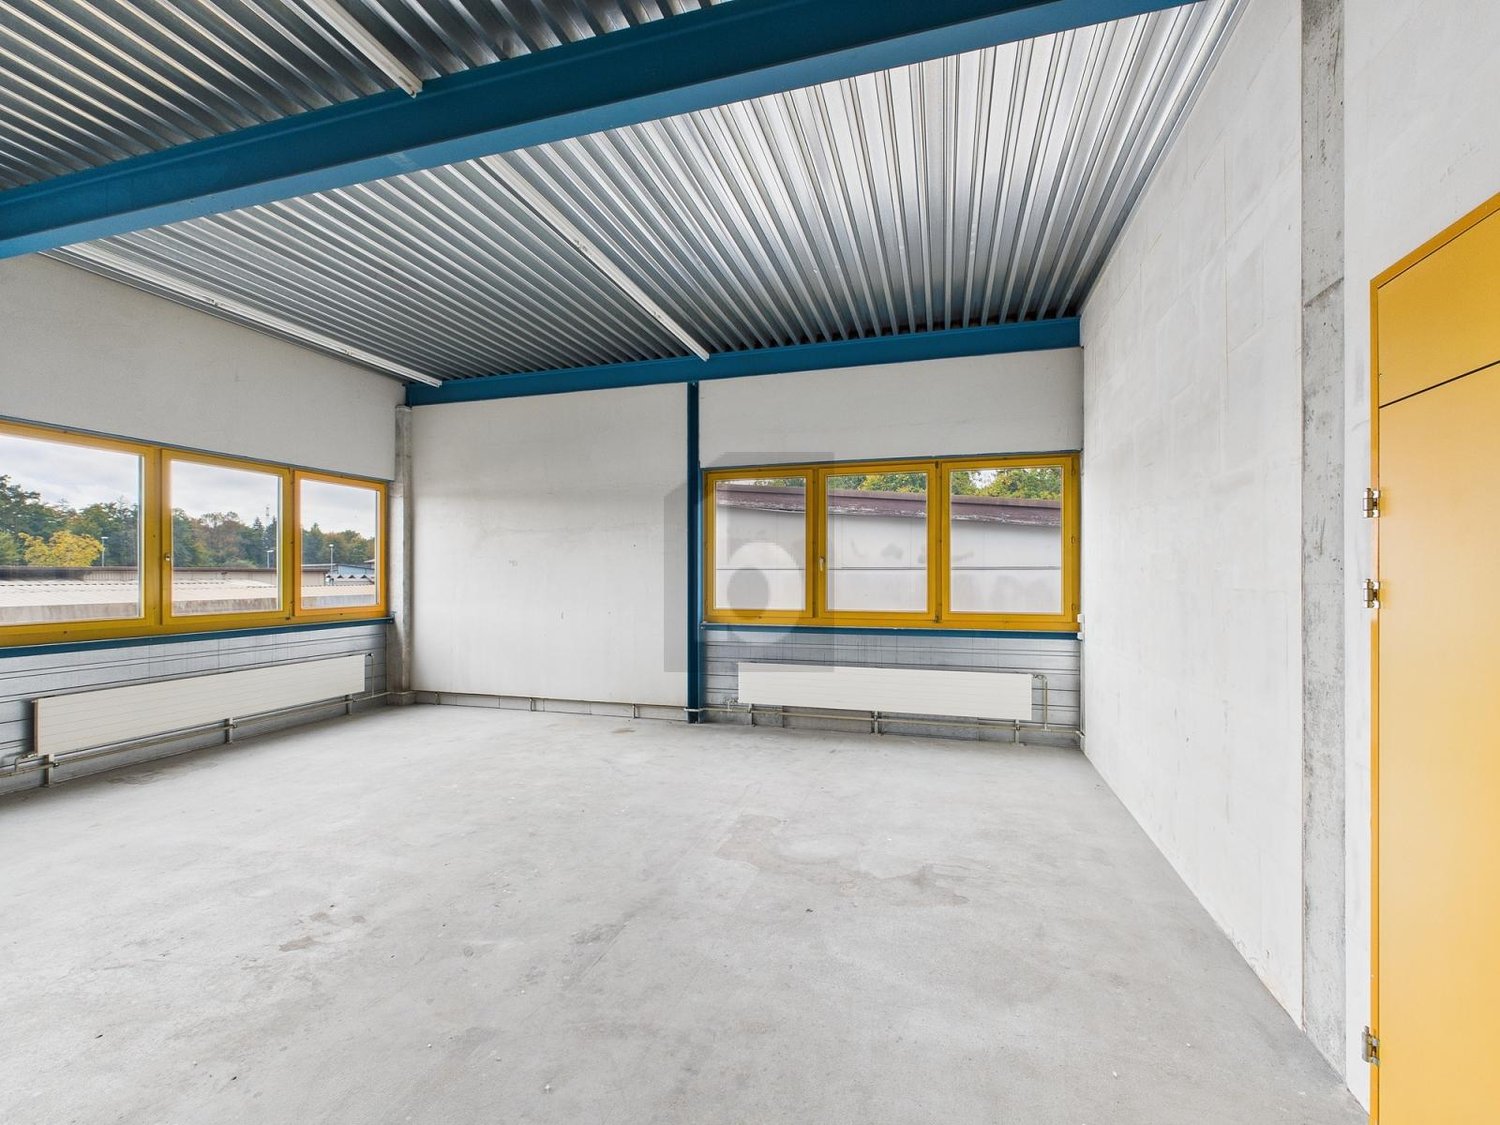
This warehouse in Buchrain is ideal for all those looking for a practical and easily accessible storage space or workshop. Located just a few minutes' drive from the motorway access, this property offers optimal connections. The room height of 3 m allows for flexible use. The warehouse is also suitable for a office niche thanks to plenty of daylight and numerous high-current connections as well as a water connection. The goods lift with external access is very robust and 5.5 m² in size. A car workshop is not possible, as it is located on the upper floor. A bus parking space at the entrance is available for CHF 90/month.This BETTERHOMES offer is characterized by the following advantages:- located at the motorway exit- suitable as a warehouse and office- daylight and water connection- high rooms over 3 m- large goods lift with external access- shower and toilet available for shared use- and, and, and ...Interested? Contact us for a non-binding viewing!Not found anything suitable? Over 2,000 more offers at: www.betterhomes.ch - the real estate fair mediatorWant to market a property yourself?Take advantage of our know-how: https://www.betterhomes.ch/de/profitierenDo you want to have a property valued?Find out its value now through our free valuation, immediately and without obligation!https://www.betterhomes.ch/de/knowledge/estimationMore detailsLocation: near the Buchrain motorwayCondition: goodBathrooms / wet cells: 1x (WC / shower)Public transport: Sagenwald bus stop, 350 mShops: Landi and Agrola, 250 m / Lidl, 800 m
  • Parking space
  • Elevator
  • Wheelchair access
1 / 5
CHF 285.– / m²/ year
426m² floor space
Langsägestrasse 19, 6010 Kriens

60m² balcony space for your customers and you

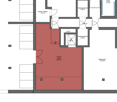
Directly on the border with Lucerne, a new quarter is being built with the Eichhof West, including 234 rental apartments, around 6,000 m² of commercial space, and the social insurance center WAS of the canton of Lucerne. The offered commercial space (368 m² and 58m² storage) spans three floors and is internally connected by a private elevator and a staircase. On the upper floor, the space offers a approximately 60m² large balcony - ideal for your customers or employees. The landlord hands over the rental object in the state "Extended shell construction", which includes: Floor: Sealed oak parquet or flooring of the same price class Walls/Ceiling: Raw Ventilation: Ventilation via central ventilation system Cooling: Cooling with heat pump via borehole, connection to cooling possible. Heating: Underfloor convectors Electrical: Sub-distribution built out with reserve outlets Sanitary: Two existing toilet facilities, connections for tea kitchen available On the ground floor, the space offers a high ceiling of around 3.2 meters. The underground parking garage offers short-term parking spaces for your customers - the bus stop Kriens, Grosshofstrasse is located directly in front of the area. This space is not suitable for a gastronomy concept. Has the space sparked your interest? We look forward to your contact. BVK - The pension fund with attractive commercial spaces throughout Switzerland. Up-to-date on www.bvk.ch
Travel time
-
1 / 5
CHF 305.– / m²/ year
380m² floor space
Langsägestrasse 21, 6010 Kriens

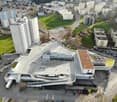
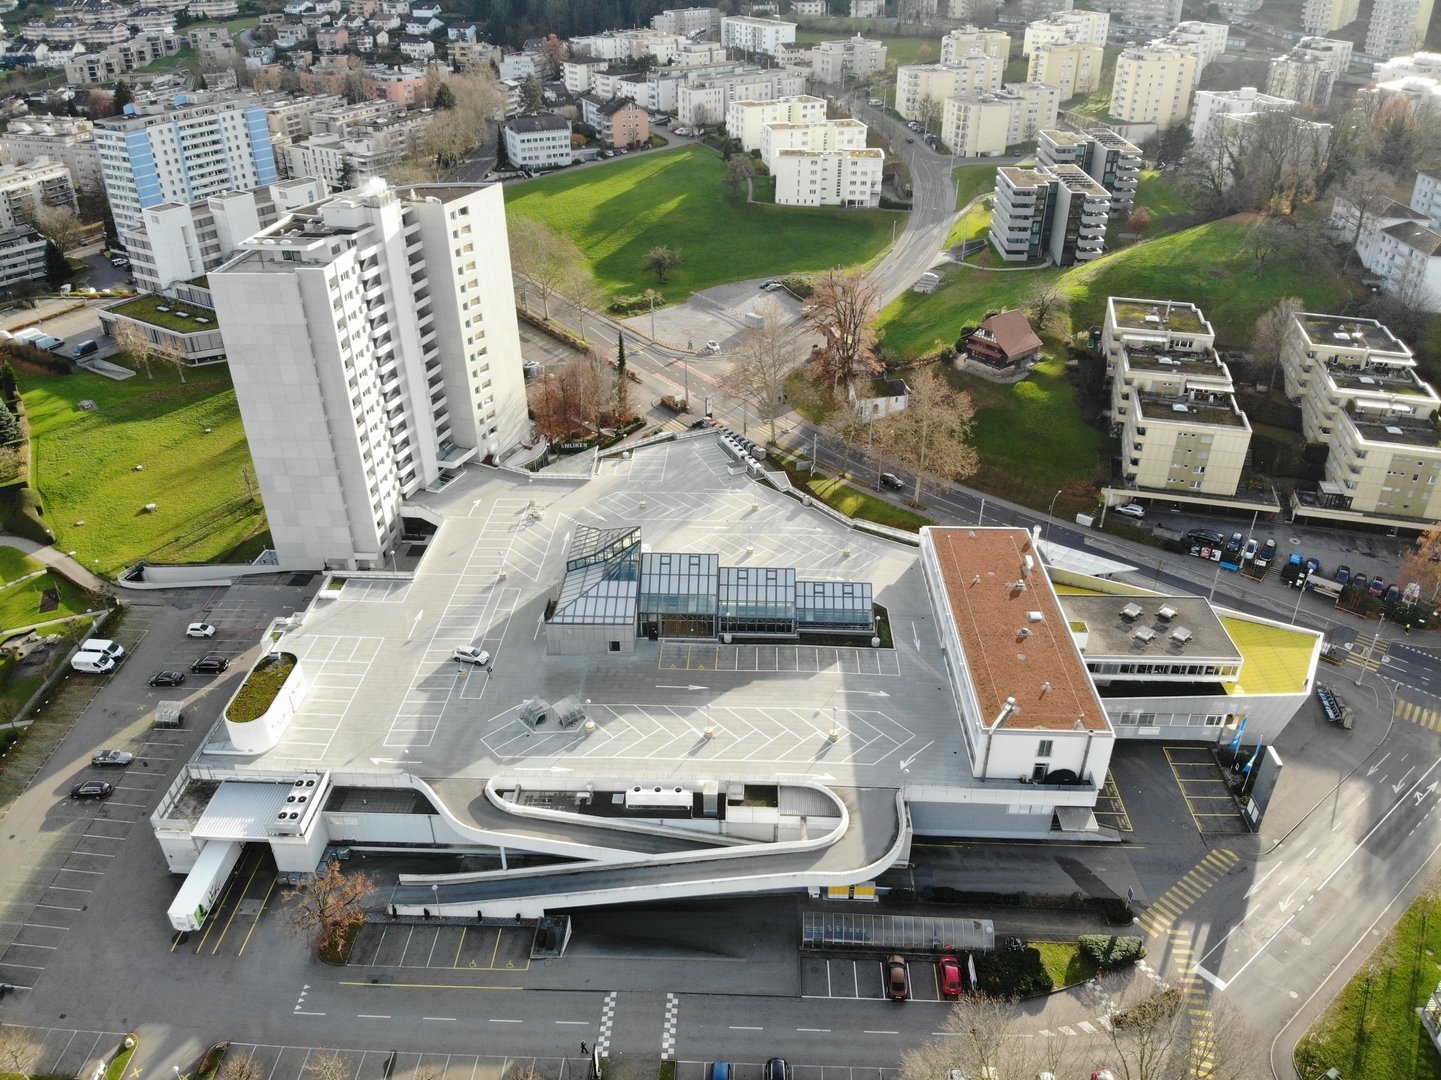
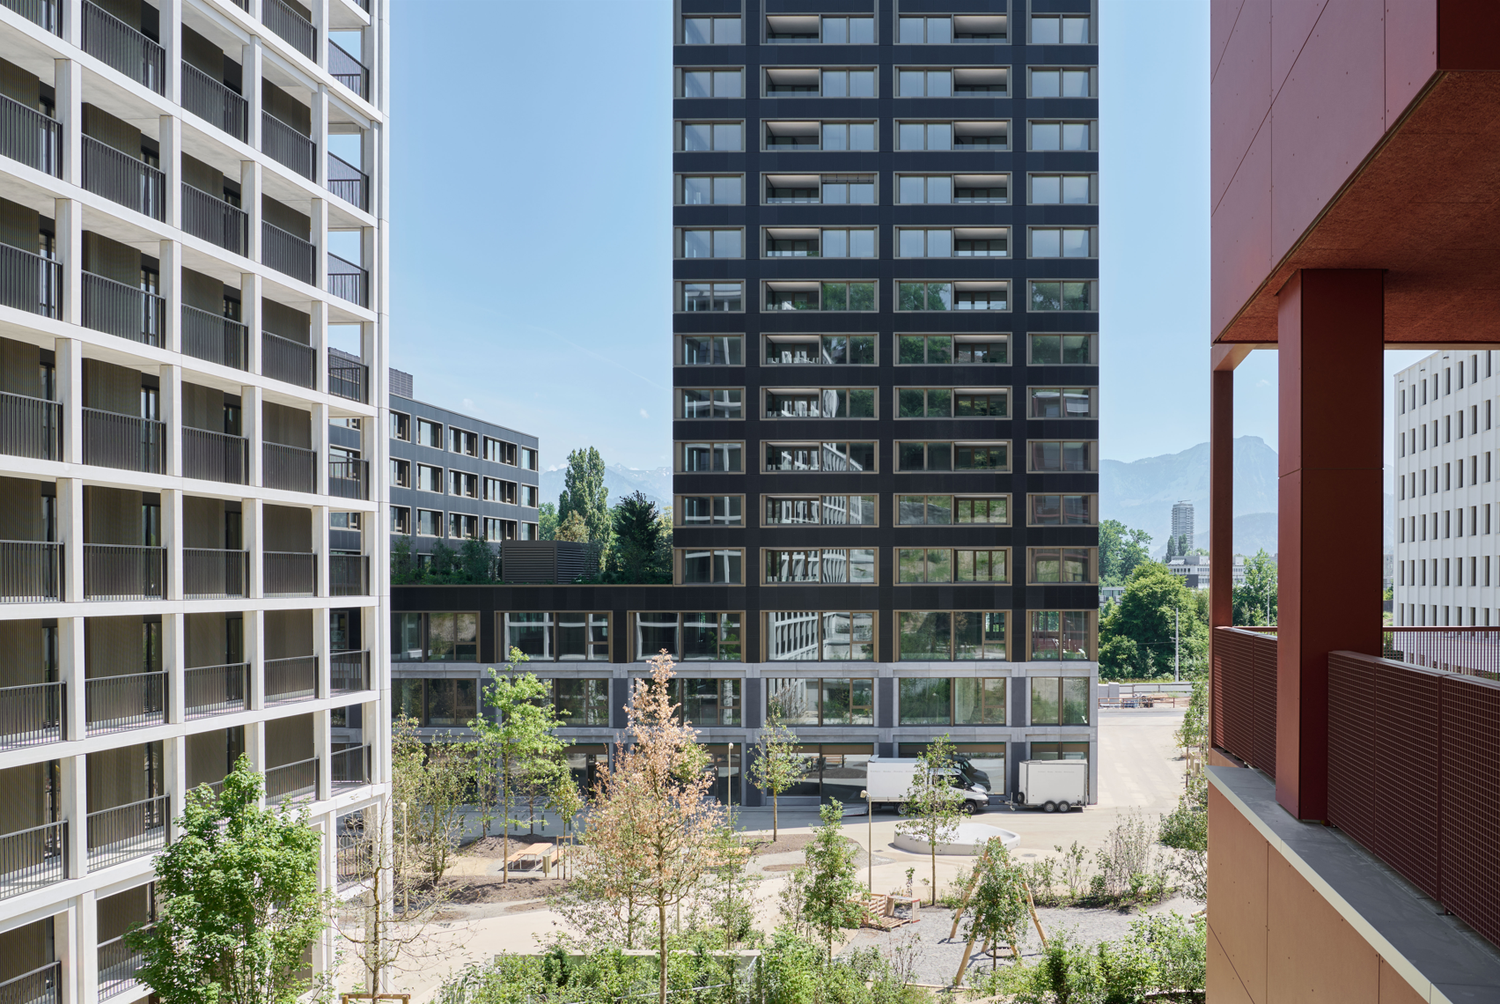
Your location in the new Eichhof West district

Directly on the border with Lucerne, a new district has emerged with Eichhof West, featuring 234 rental apartments, around 6,000m² of commercial space, and the Social Insurance Center WAS of the canton of Lucerne. On the site, the up to 53-meter-high House Weitblick directly on Langsägestrasse is the widely visible landmark. The offered commercial space (380m²) is located on the ground floor, oriented towards the park. The landlord hands over the rental object in the state "shell construction", which includes: Floor: Double floor plannedWalls/ceiling: RawVentilation/cooling: Connections availableHeating: Radiators at window frontElectrical: Tenant's responsibility from main distributionSanitary: Connections for toilet and tea kitchen available Additionally, the space features: - Room height of around 3.5 to 7 meters- Spacious sliding doors, which provide direct access to the park- Connection to goods lift and delivery The building's own, public underground garage offers visitor parking spaces for your customers - the Kriens, Grosshofstrasse bus stop is located directly in front of the area. The buildings in Eichhof West are being built according to the Gold Label of the Swiss Sustainable Building Standard (SNBS) and Minergie-P. The tenant's construction must also comply with these labels. Has the space sparked your interest? We look forward to your contact. BVK - The pension fund with attractive commercial spaces throughout Switzerland. Up-to-date on www.bvk.ch

Travel time
-

Suggested properties for you based on search results