355 results - House, chalet, rustico to buy in District la Riviera-Pays-d'Enhaut
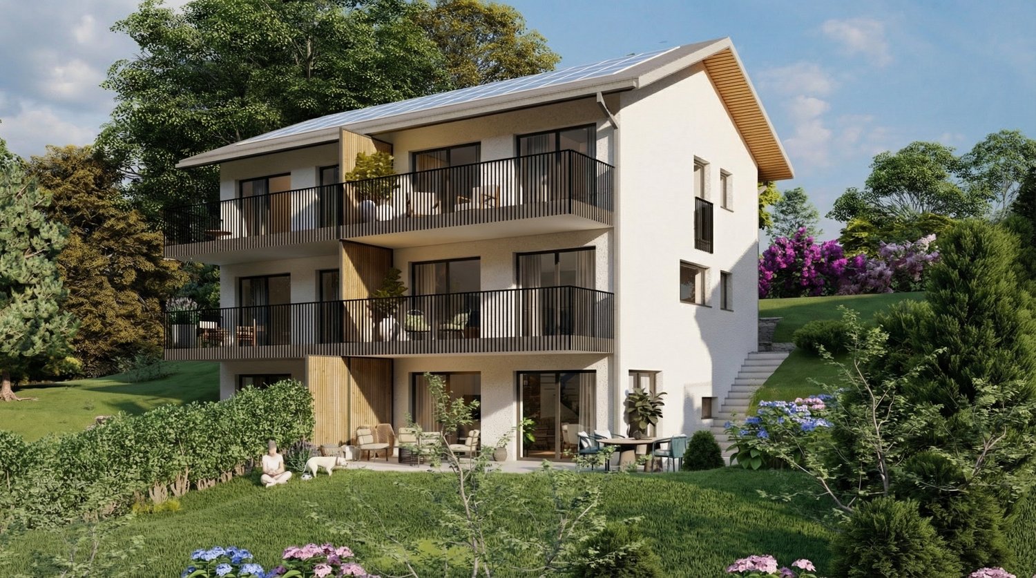
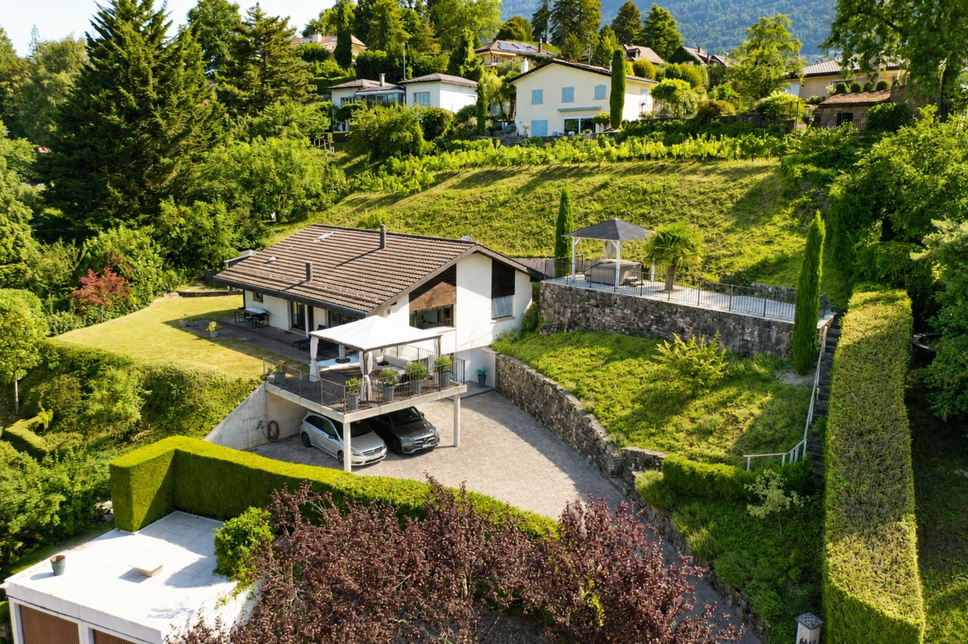
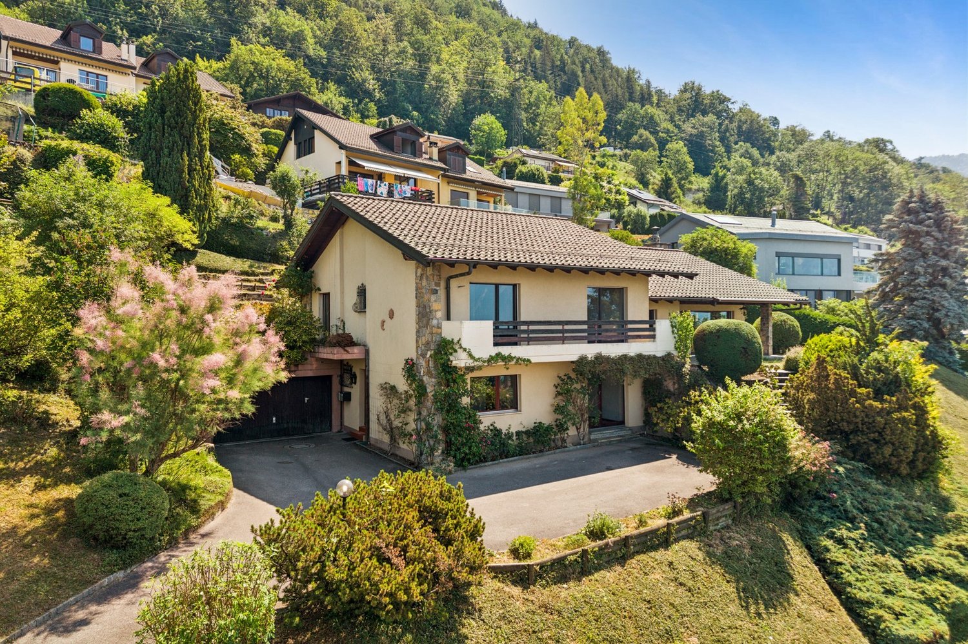
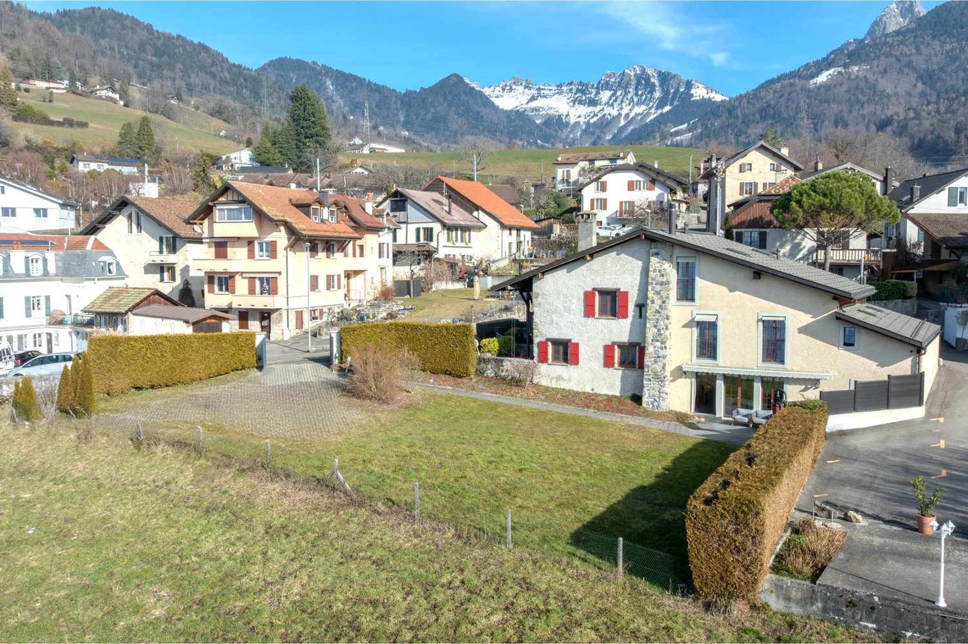
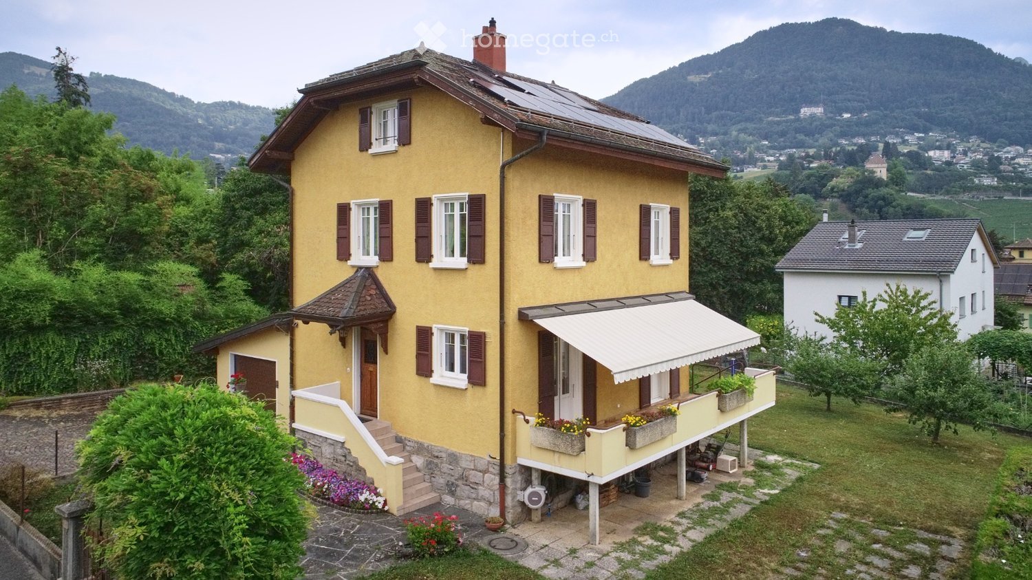
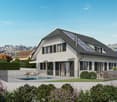
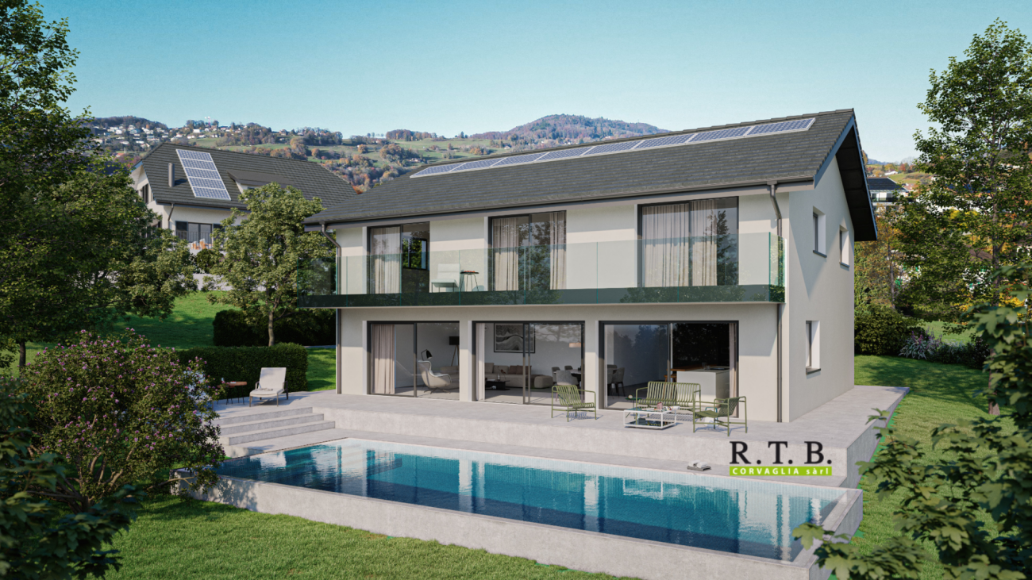
  • Modern two-story house with solar panels on the roof, large windows, and a well-maintained garden with a stone pathway and various plants.
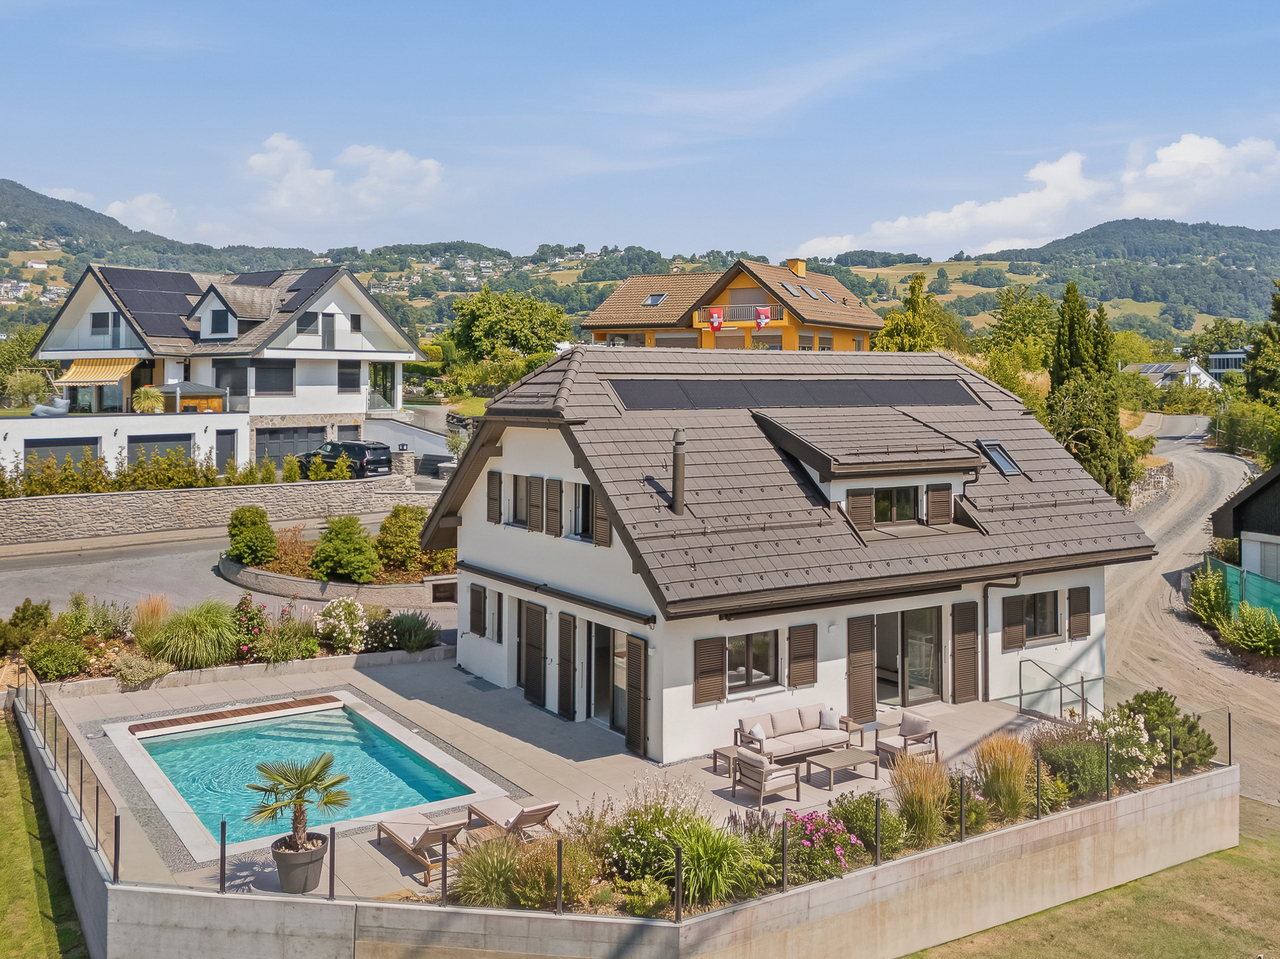
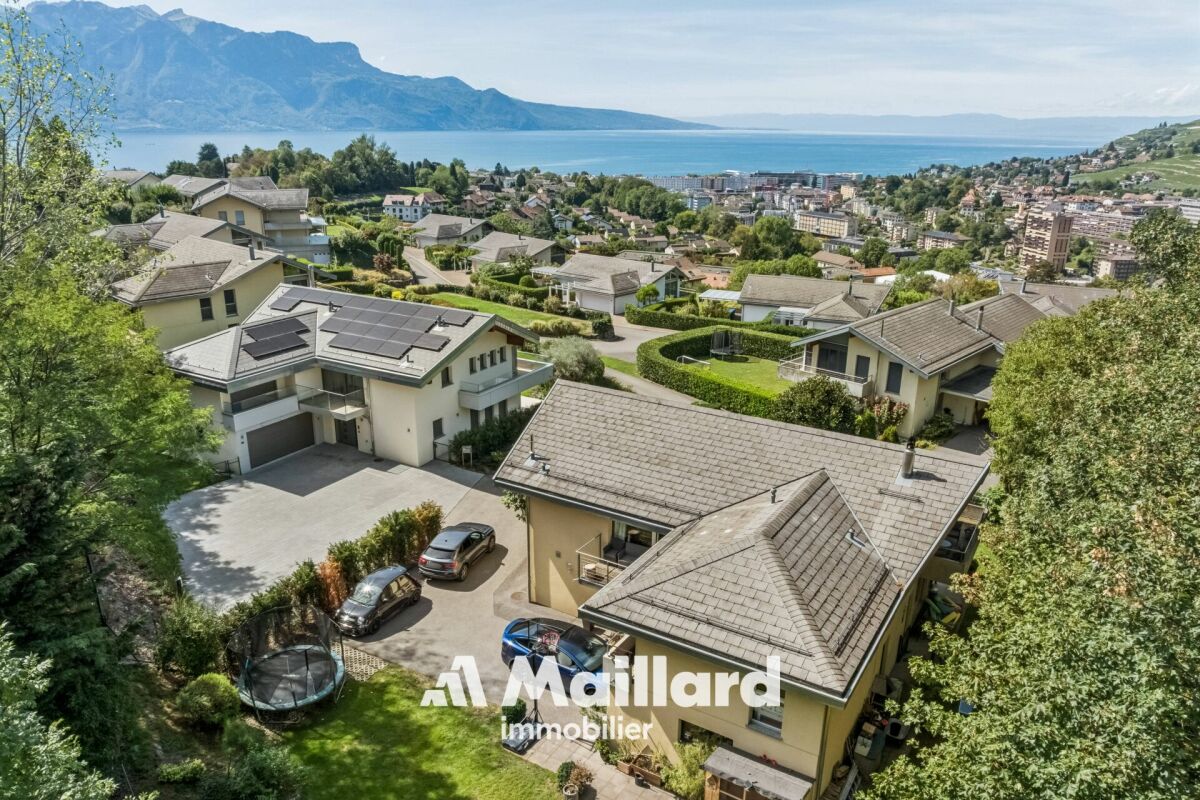
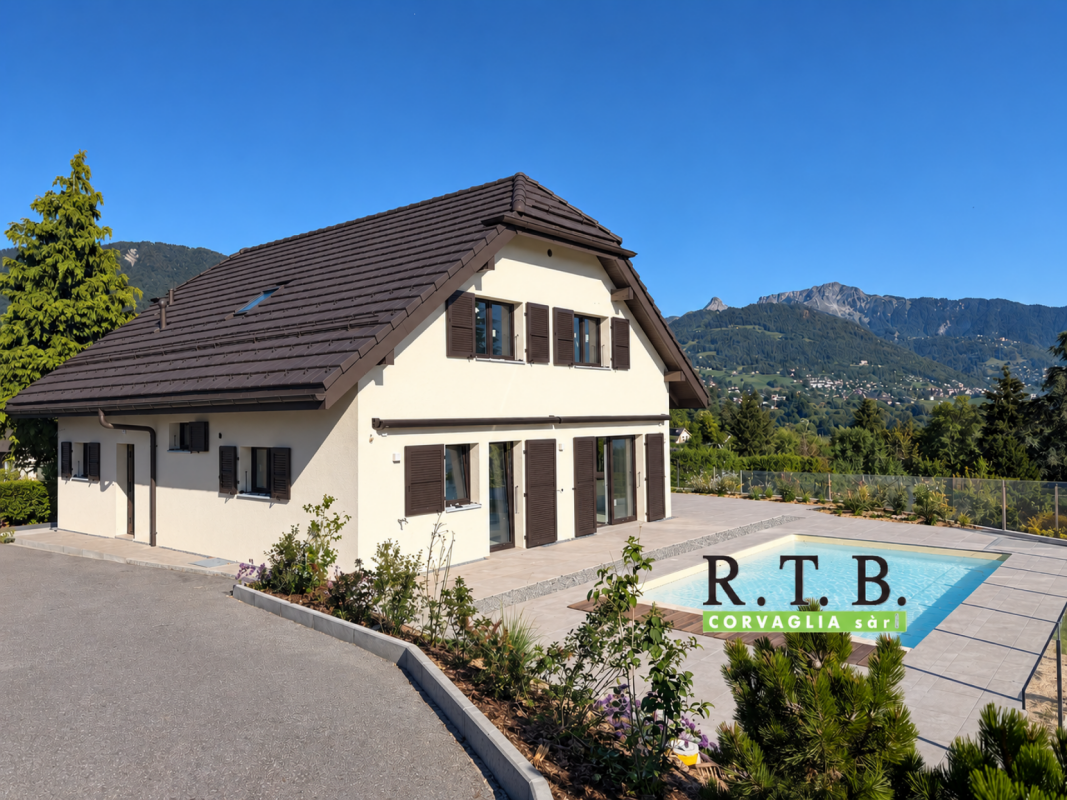
  • A modern house with a brown tiled roof and large windows, surrounded by a well-maintained garden and lush greenery, with a scenic mountain backdrop.
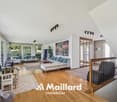
  • Completely empty room with wooden flooring, white walls, and a staircase leading to another level. No furniture or equipment is present.
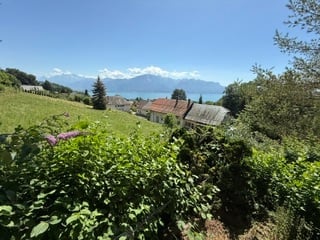
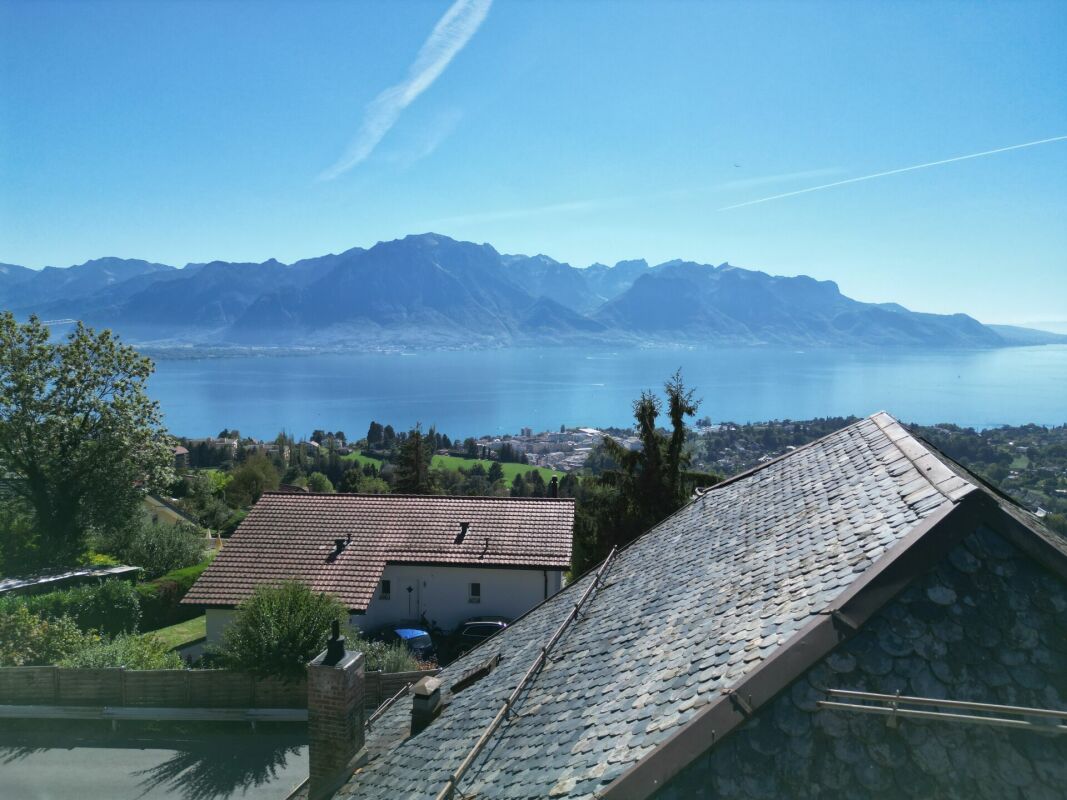
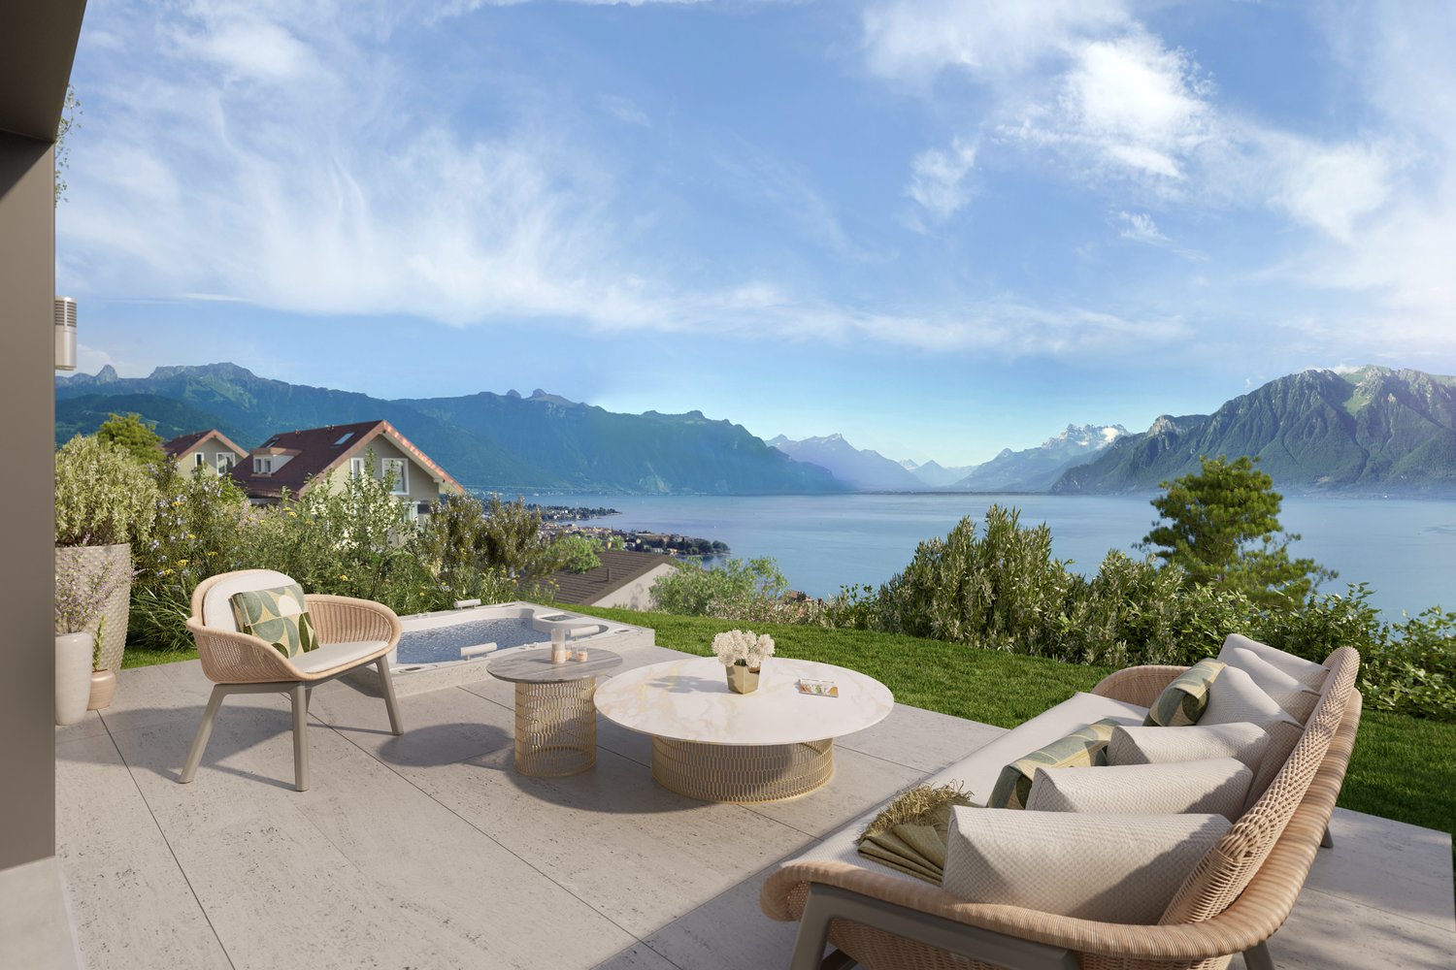
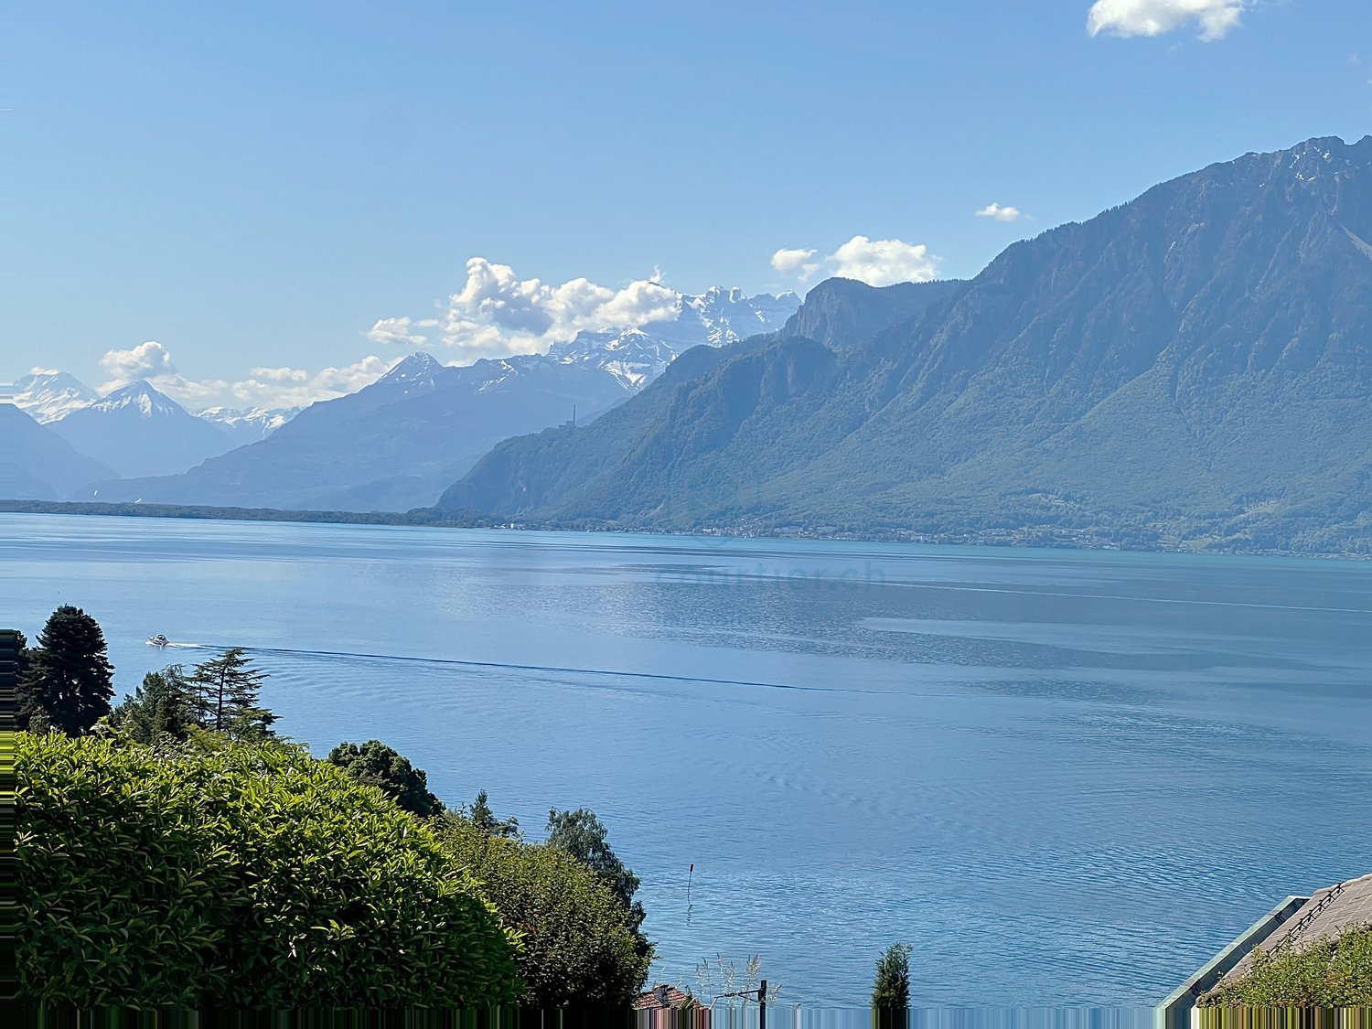
  • View from a balcony or terrace showing a garden area with potted plants, a paved patio, and a scenic mountain and lake view in the background.
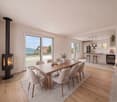
  • Empty room with wooden flooring, large windows offering a scenic mountain and lake view, and a sliding glass door leading to an outdoor patio.
  • Modern kitchen with white cabinets, black countertop, and tiled floor.
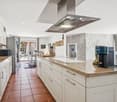
  • Modern kitchen with white cabinets, black countertops, and a stainless steel sink. Large windows provide natural light and a view of the outdoor area.
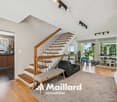
  • Modern hallway with wooden flooring, white staircase with white balustrade, and open doorway leading to another room.
  • Empty attic space with wooden beams, light wooden flooring, and a small window letting in natural light.
  • Empty hallway with wooden flooring, white walls, and exposed wooden beams on the ceiling. A small window allows natural light to enter.
  • Empty attic space with exposed wooden beams, light wooden flooring, and a small window letting in natural light.
  • Empty room with light wooden flooring, white walls, exposed wooden beams on the ceiling, and built-in white cabinets.
  • Modern bathroom with a toilet, sink, mirror, and glass-enclosed shower. Light-colored tiles and a dark grey floor.
  • Spacious hallway with wooden flooring, white painted wooden railing, exposed wooden beams, and a skylight window at the top.
  • Empty room with tiled floor, white walls, and a window with three panes. A radiator is visible below the window.
  • Empty room with tiled floor, white walls, and a small window. Stairs lead to another area.
  • Modern bathroom with a bathtub, toilet, sink, mirror, and radiator. Features tiled walls and dark tiled flooring.
  • Empty garage with concrete floor, wooden garage door, small sink, and a doorway leading to another room.
  • Promotional image for a 165 m² villa with panoramic 270° views, featuring terraces, a garden, garage, and pool access.
1 / 24
Modern two-story house with solar panels on the roof, large windows, and a well-maintained garden with a stone pathway and various plants.
A modern house with a brown tiled roof and large windows, surrounded by a well-maintained garden and lush greenery, with a scenic mountain backdrop.
CHF 1,895,000.– Premium
3.5 rooms165m² living space
Chemin Boriodaz 44, 1820 Montreux

165 m² villa with panoramic view of Lake Geneva — Montreux

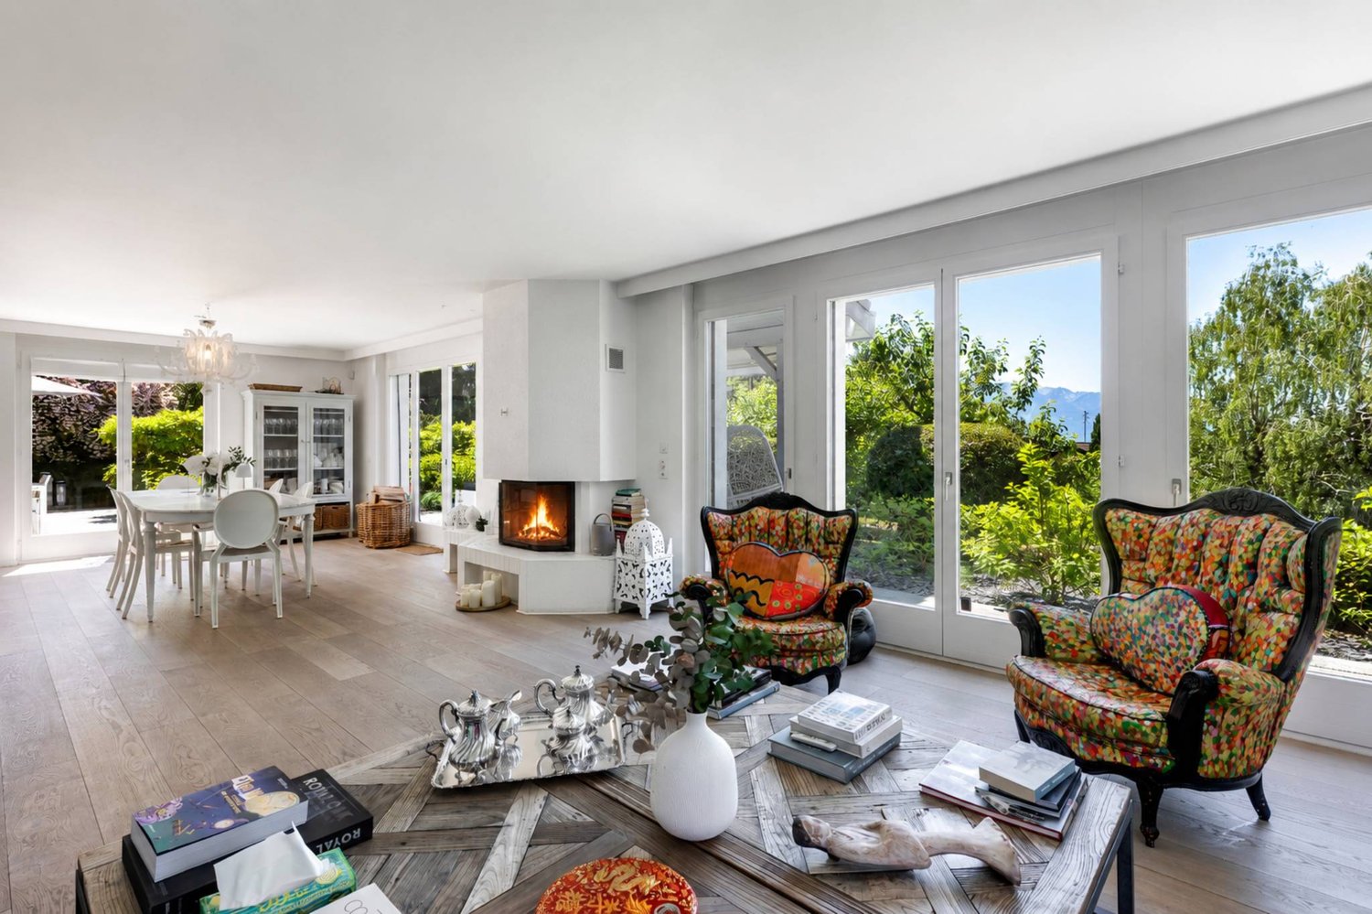
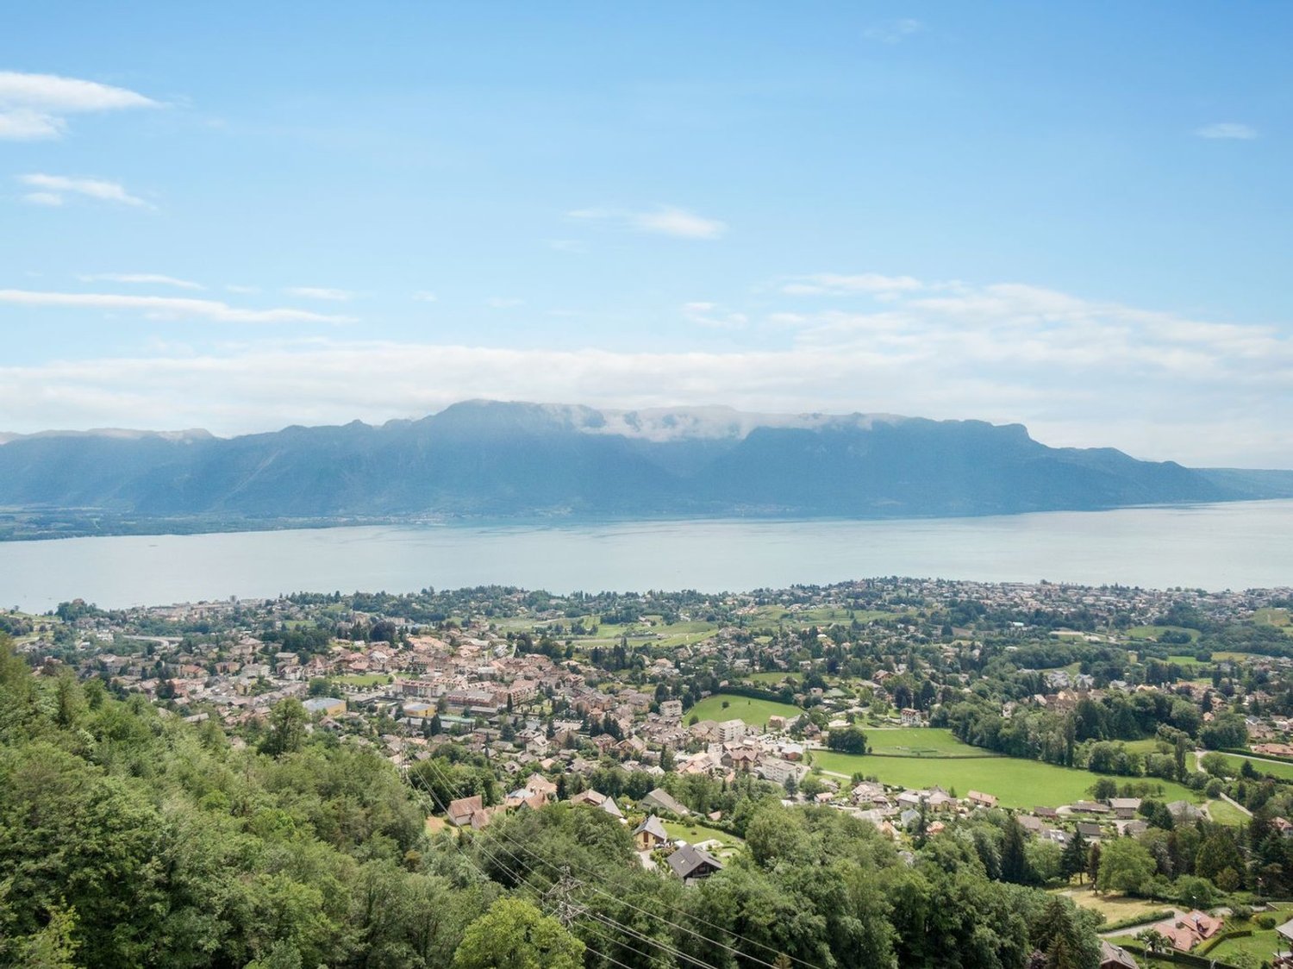
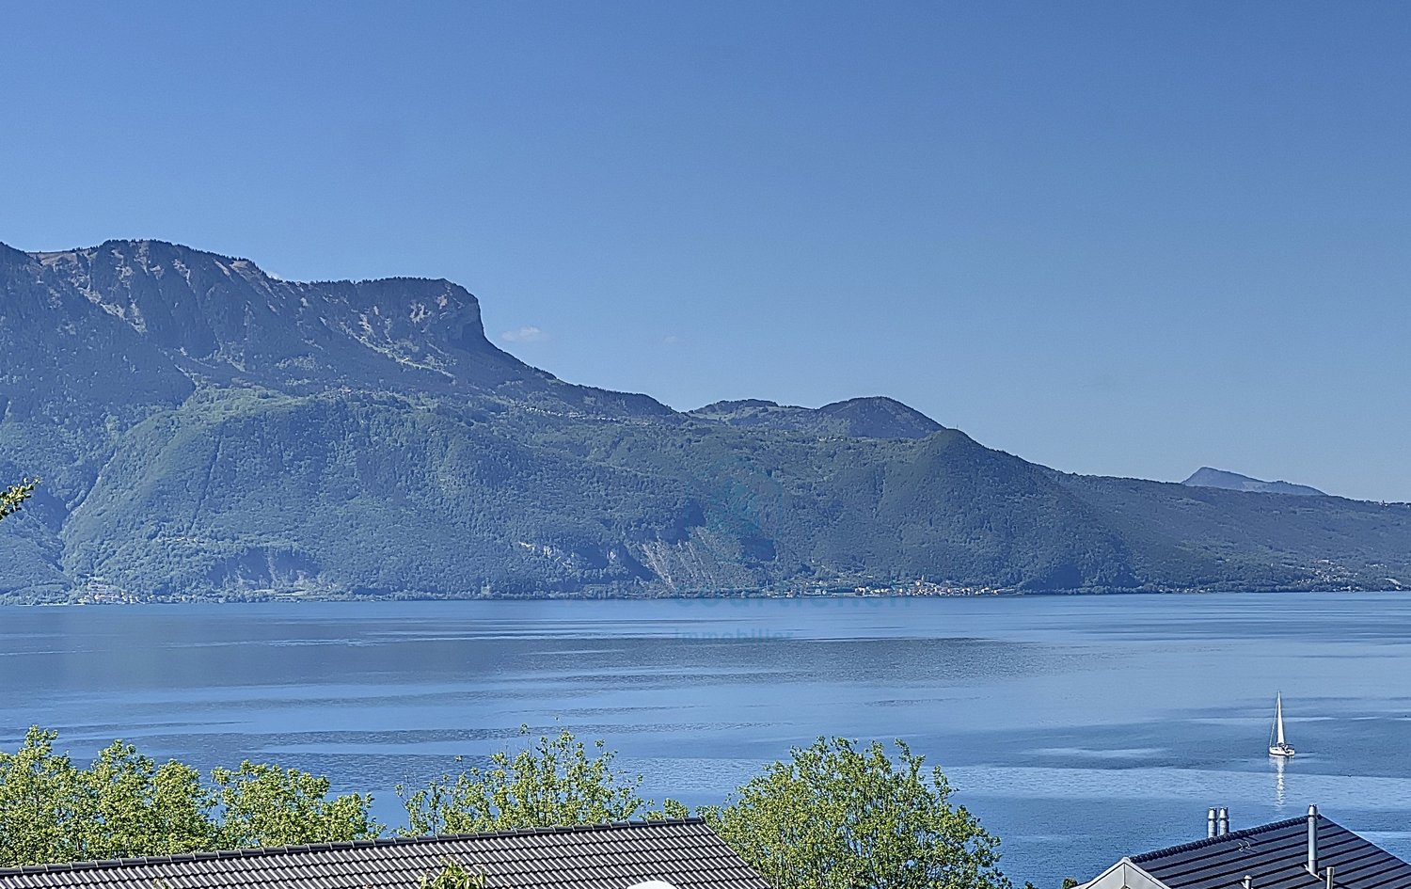
Located on the heights of Montreux, on the Boriodaz path, this semi-detached villa in PPE benefits from a privileged location offering a spectacular panoramic view of Lake Geneva, the Alps, and the Bay of Vevey. A breathtaking view.Entirely renovated with taste in a contemporary and minimalist style, the property offers bright and open spaces designed to fully enjoy the panorama and natural light. The villa has 165 m² of living space, complemented by generous outdoor spaces including several terraces and a private garden of approximately 250 m², with 75 m² of terraces allowing you to enjoy the sun throughout the day.Distribution • Open, fitted kitchen • Dining area / living room • Large, bright living room • Guest toilet • 2 bedrooms on the upper floor, with the possibility of arranging a 3rd (upper floor or basement) • Bathroom / shower • Large, available space of 50 m² • Laundry room • Cellar / pantry • Bathroom / bathtub • Individual garage (50 m²) Exterior The exterior is particularly well-maintained, with several distinct areas: a shaded terrace to the east accessible from the kitchen, a two-level garden oriented south with an unobstructed view, and a garden of pleasure to the north. The property also benefits from direct access to a communal swimming pool with the neighboring condominium.Surfaces • Living area: 165 m² • Basement area: 50 m² • Terraces: 75 m² • Garden: approximately 250 m² • Weighted area: 190 m² Conditions Sale price: CHF 1'895'000.- The villa is delivered renovated: kitchen, bathrooms, floor and walls, basement, technical elements. The property is available immediately.The villa benefits from a calm and peaceful environment, ideal for families. Lake Geneva is in close proximity, offering many leisure opportunities. In summer, the sunshine is generous, perfect for enjoying the garden and balcony.Amenities nearby: • Transportation: Ballallaz bus stop within 6 minutes on foot, Montreux-Collège platform and stop within 6-7 minutes, and Montreux train station within 11 minutes on foot. • Ferry terminal: Montreux, accessible within 13 minutes on foot. • Shopping: A Coop within 12 minutes on foot for daily shopping. • Health: BENU Montreux Gare pharmacy within 11 minutes on foot.

Travel time
-
Julien Schneider

Julien Schneider

1 / 13
Julien Schneider

Julien Schneider

  • Balcony / Terrace
  • View
CHF 9,500,000.– Premium
20 rooms800m² living space
Jongny CH, 1820 Jongny

Unique! Magnificent estate in the heart of a green park

This character property is located in the village of Jongny, a small town near Vevey that overlooks the Lavaux vineyards, a UNESCO World Heritage Site, and offers all the desired amenities such as schools, shops, restaurants, and post office. It offers an exceptional panorama with an unobstructed view of the lake and the surrounding mountains. Thanks to its prime location, you can move around easily. A bus stop allowing you to reach Vevey is located in the immediate vicinity of the property. The various highway axes serving Geneva or Valais are only 8 minutes from this one.Built on a plot of over 20,000 m² beautifully treed, this property of approximately 800 m² of living space offers an idyllic and green environment. A magnificent barn dating from 1732, with impressive volumes on three levels, is a real reception room. Equipped with a car lift and a lift with direct access to the house, it is perfectly suited for exhibitions and all types of events.In this old volume, three new apartments have been created. The first, a 3.5-room duplex in the attic, has two bathrooms and a fully equipped kitchen. A studio located on the first floor and facing south is fully equipped. Finally, a 2.5-room apartment, also facing south, is located on the ground floor.The main house, built in 1906 to integrate harmoniously with the barn, extends over three levels. Offering high-quality services, it elegantly combines the charm of the old with modern amenities. Carefully maintained, the property has undergone significant enhancement work, ensuring optimal comfort and a refined atmosphere.The property also benefits from an outbuilding, used as an artist's studio and exhibition space, in addition to its residential space.It is worth noting that the property is accessible by two private access paths with two outdoor parking spaces and a secure garage for everyday vehicles.This exclusive property benefits from an exceptional atmosphere and will seduce you with its many advantages during your visit.

  • Balcony / Terrace
  • View
  • A well-maintained garden with a lawn, flower beds, and shrubs leading to a modern house with a balcony overlooking a lake.
  • Modern living room with large windows offering a scenic mountain and lake view, a beige sectional sofa, a black coffee table, a fireplace, and decorative lamps.
  • Elegant dining area with a large wooden table, six chairs, a vase with flowers, and candles. A bar counter with stools is visible in the background, with expansive mountain and lake views through large windows.
  • Modern bedroom with a large bed, bathtub, sink, and scenic mountain view through large windows.
  • Modern bathroom with dark marble tiles, a freestanding bathtub, a large window offering a scenic view, and sleek metallic fixtures.
  • A well-maintained garden with neatly trimmed grass, flower beds, and a stone pathway leading to a dock extending into a calm body of water.
  • Modern living room with exposed wooden beams, large windows offering a scenic view, a beige sectional sofa, wooden coffee table, fireplace, and decorative plants.
  • A luxurious balcony overlooking a lake with mountains in the background, featuring a sofa, coffee table, chairs, and decorative plants.
  • Modern bedroom with a large bed, nightstand, table lamp, bathtub, plant, and a view through large windows.
  • Modern bedroom with a large bed, nightstand, potted plants, wall art, and a panoramic view through large windows.
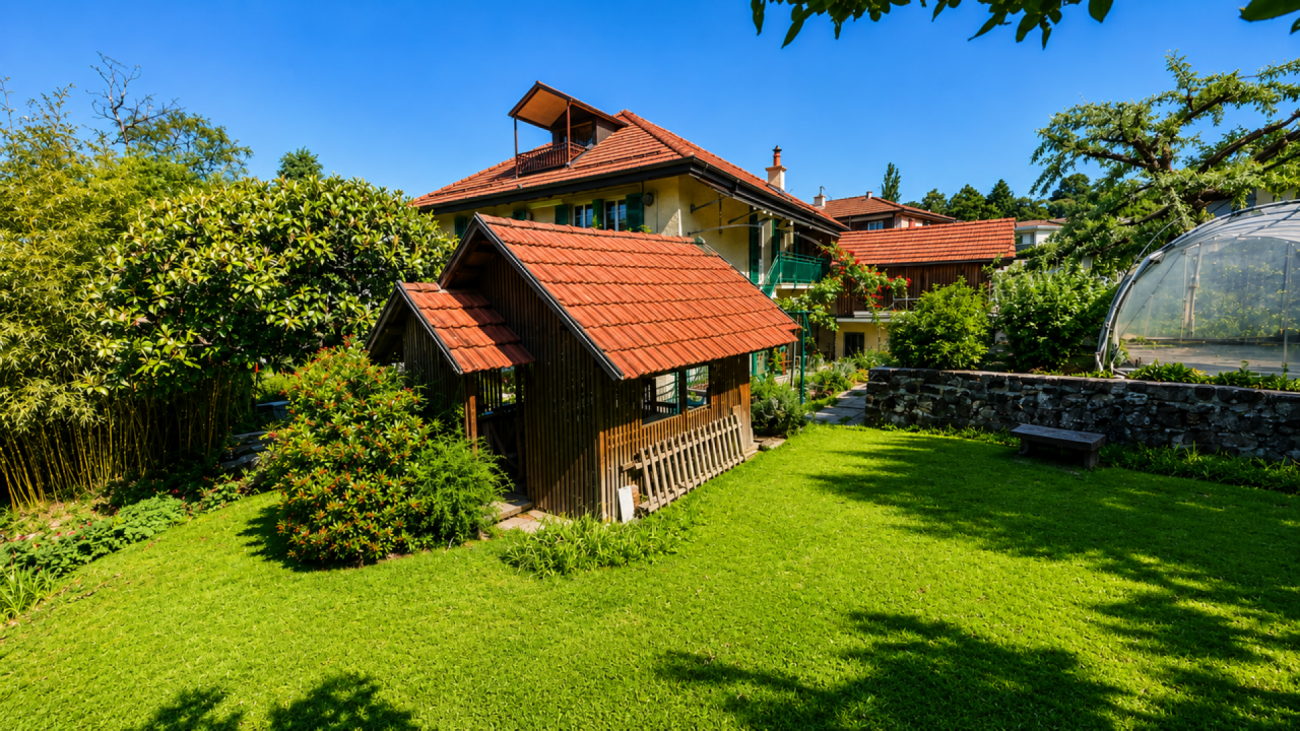
  • A modern two-story house with a wooden balcony overlooking a serene lake, surrounded by well-maintained gardens and lush greenery.
  • A serene lakeside scene with clear blue water, stone walls, and lush greenery, with snow-capped mountains in the background.
1 / 12
Modern living room with large windows offering a scenic mountain and lake view, a beige sectional sofa, a black coffee table, a fireplace, and decorative lamps.
Elegant dining area with a large wooden table, six chairs, a vase with flowers, and candles. A bar counter with stools is visible in the background, with expansive mountain and lake views through large windows.
Modern bedroom with a large bed, bathtub, sink, and scenic mountain view through large windows.
Price on requestPremium
10.5 rooms450m² living space
1820 Montreux

Majestic 10.5-room villa in Montreux – panoramic view and exceptional amenities

An exclusive Whitewolf propertyIn one of the most sought-after environments of the Vaud Riviera, this remarkable property offers a waterfront setting and a rare living environment, combining elegance, intimacy, and direct connection with the lake.With high standards and quality materials, the house features spacious, light-filled reception areas, several suites, vast terraces, and a spectacular view of Lake Geneva and the Alps. Every detail has been carefully thought out to provide comfort, discretion, and quality of life.The carefully designed outdoor areas benefit from direct access to the lake as well as extremely rare infrastructure on the current market. This property is aimed at a clientele looking for a truly unique asset, without compromise.Visitation procedureIn order to preserve the confidentiality of the location and the comfort of the owners, a qualification procedure is applied before any visit.Potential buyers will be invited to present their acquisition project as well as the elements that confirm their financial capacity. Once these elements have been validated and the consistency of the project confirmed, a private visit can be organized.We can affirm with conviction that any buyer whose criteria correspond to this property will not be disappointed by the quality of the property offered.Full file and additional information available upon requestFull presentation: (copy and paste the link)https://vultima.my.canva.site

Nicola Corcetto

Nicola Corcetto

1 / 13
Nicola Corcetto

Nicola Corcetto

  • Parking space
  • Garage
  • View
  • +3
CHF 3,750,000.– Top
6 rooms240m² living space
Chemin de l'Ecouralaz 3, 1803 Chardonne

Exceptional villa with panoramic view in Chardonne

Located in a prestigious residential area, on the heights of the charming village of Chardonne, this fully renovated and transformed architect's villa in 2011 (initial construction in 1962) will seduce you with its privileged location, its breathtaking view of Lake Geneva, the Rhone plain, the Vaudois and Valais Alps, and its high-end amenities.Main features • Living area: approx. 240 m² • Plot: 1,024 m² • Garden: approx. 798 m² • Number of levels: 3 • Volume: 1,510 m • Double garage (automatic door): 38 m² + 1 outdoor parking space • Private lift (6 people, 400 kg) Interior layoutGround floor: • Entrance hall • Large living and dining room, very bright • Open kitchen with bar • WC-shower for visitors • Laundry room, boiler room, technical room • Bedroom with private shower room (WC/shower) • Access to a large panoramic terrace • Heated overflow pool (approx. 35,000 L) First floor: • Gallery • 2 bedrooms • 1 parental suite with en-suite bathroom, WC/shower, dressing room • Bathroom/shower + separate WC Lower ground floor: • Corridor with access to a convertible leisure area • Technical room, solar tank (approx. 10,000 L), lift system • Interior staircase Basement: • Double garage • Outdoor parking space • Access to the lift leading to the floors Outdoor amenities • Landscape gardens with cascades (planting, lawn, drainage) • Natural stone walling and paving • Paved terraces with aluminum frames • Lighted outdoor path and staircase • Panoramic view of the lake, mountains, and Lavaux vineyards Technical details • Heating: central oil heating (PVC tank 2,000 L) + solar panels (30 m²) • Underfloor heating • Hot water production for the building and the pool via solar tank • Windows and doors with thermal insulation • Automated aluminum shutters • Dual-pitched roof, copper cladding • Plastered facades • Multi-layer sealing under the coating for the terraces • Last interior renovation: 2024 • General condition: very good Location and accessibilityThe property is located about 700 meters from the center of Chardonne, in a quiet residential area surrounded by nature, in the heart of the Lavaux vineyards, classified as a UNESCO World Heritage Site. • Quick access to amenities: schools, shops, post office, restaurants • 8 minutes from the Vevey highway • About 400 meters from the Vevey - Mont-Pèlerin funicular, which reaches the center of Vevey in 20 minutes • Bus stops nearby A rare and unique propertyThis villa combines comfort, technology, and elegance in an exceptional natural setting. An ideal place to live for those who appreciate tranquility, breathtaking views, and high-end finishes.Selling price for this exceptional property: CHF 3,750,000.- Interested? Contact us to organize a private visit.

  • Parking space
  • Garage
  • View
  • +3
Travel time
-
Keck Stéphane

Keck Stéphane

1 / 13
Keck Stéphane

Keck Stéphane

  • Parking space
  • Balcony / Terrace
  • Garage
  • +1
CHF 3,500,000.– Top
13 rooms320m² living space
A La Tour-de-Peilz, 1814 La Tour-de-Peilz

Master villa with 13 rooms and independent apartment, lake and mountain view

Nestled in a green oasis in the heart of a highly sought-after residential area on the Riviera, this magnificent property benefits from a calm and preserved environment, with a lovely view of the lake and mountains.With a living area of approximately 405 m², including around 320 m² of living space spread over 3 levels plus basement, this 13-room villa offers impressive volumes and spacious, functional, and bright living areas. The remarkable ceiling height and original details, meticulously preserved, testify to the unique character and authentic charm of this home.The exterior is just as remarkable: the plot, with a total area of 1,659 m², includes a 1,422 m² tree-lined garden as well as two beautiful and large terraces, offering a spacious and green setting, ideal for relaxing or receiving in complete tranquility.The property also includes a 3.5-room apartment with independent entrance, an ideal configuration for exercising a professional activity from home (office, studio), for rental, or for any other use according to needs.To complete this exceptional property, two individual garage boxes, several outdoor parking spaces, and several cellars and attics are available, ensuring optimal comfort in everyday life.Close to the city center, public and private schools, and just a stone's throw from all the amenities of the village and the city of Vevey, this villa combines location, tranquility, and intimacy, an ideal setting for a family seeking comfort and practicality.

  • Parking space
  • Balcony / Terrace
  • Garage
  • +1
Cordier Baptiste

Cordier Baptiste

1 / 13
Cordier Baptiste

Cordier Baptiste

  • Parking space
  • Garage
CHF 3,200,000.– Top
6.5 rooms252m² living space
A Blonay, 1807 Blonay

Exceptional villa with lake and Alpine views in a preserved setting

Sheltered from view, in a prized residential cul-de-sac, this character property unfolds a rare art of living, where nature and comfort converse with evidence.Built on a 2'467 m² estate, with approximately 1'326 m² of landscaped garden, the villa benefits from an unobstructed view of the lake and the Alps. This magnificent garden offers generous outdoor spaces conducive to relaxation and conviviality. A wooded part of the land, crossed below by a stream, gives the property a natural freshness and a precious intimacy, like a discreet refuge over the seasons.The interior volumes impress from the entrance. The cathedral lounge, sublimated by an exposed beam ceiling and a fireplace, opens widely onto the terraces and the garden, bathed in light thanks to its southwest orientation. The contemporary kitchen, recently renovated with quality materials, harmoniously prolongs this convivial space.The night area accommodates four bedrooms with generous proportions, including an elegant parental suite with dressing room, private bathroom, and access to the balcony. A vast attic room offers rare flexibility, ideal for an office, a library, or a private lounge.Outside, the terraces and the carefully landscaped garden invite relaxation in the face of an exceptional panorama. The property also has two garages and five outdoor parking spaces. A space is provided for the installation of a vegetable garden, while a garden shed completes the outdoor amenities. A pond, currently out of service, also enhances the outdoor spaces.Maintained with the utmost care and regularly renovated, this villa seduces with its rare balance between volumes, nature, views, and quality of life.

  • Parking space
  • Garage

Suggested properties for you based on search results