Deine Loftwohnung mitten im Trendquartier / Your loft apartment in the heart of the trendy district
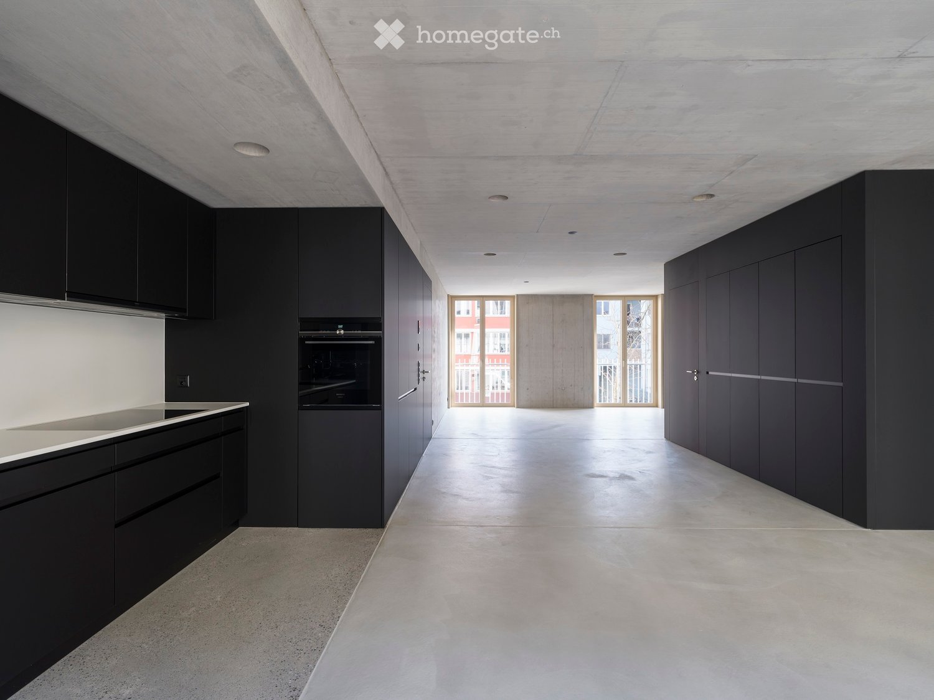
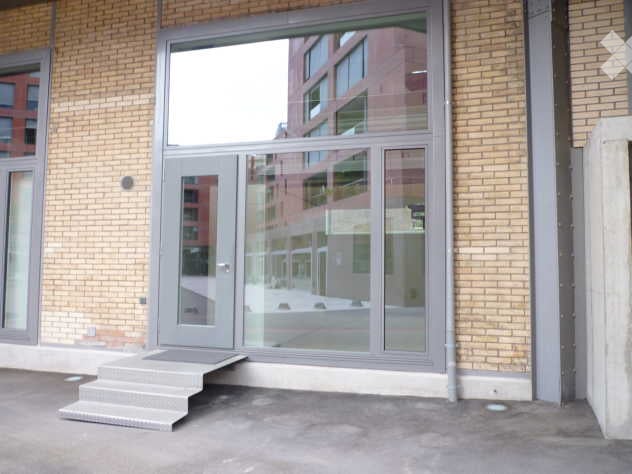
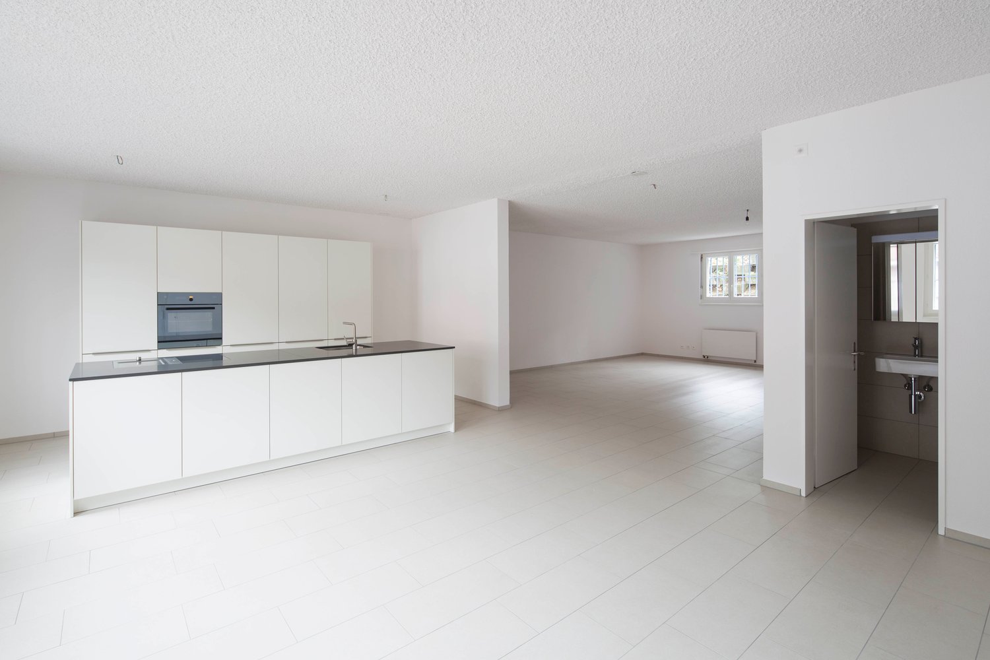
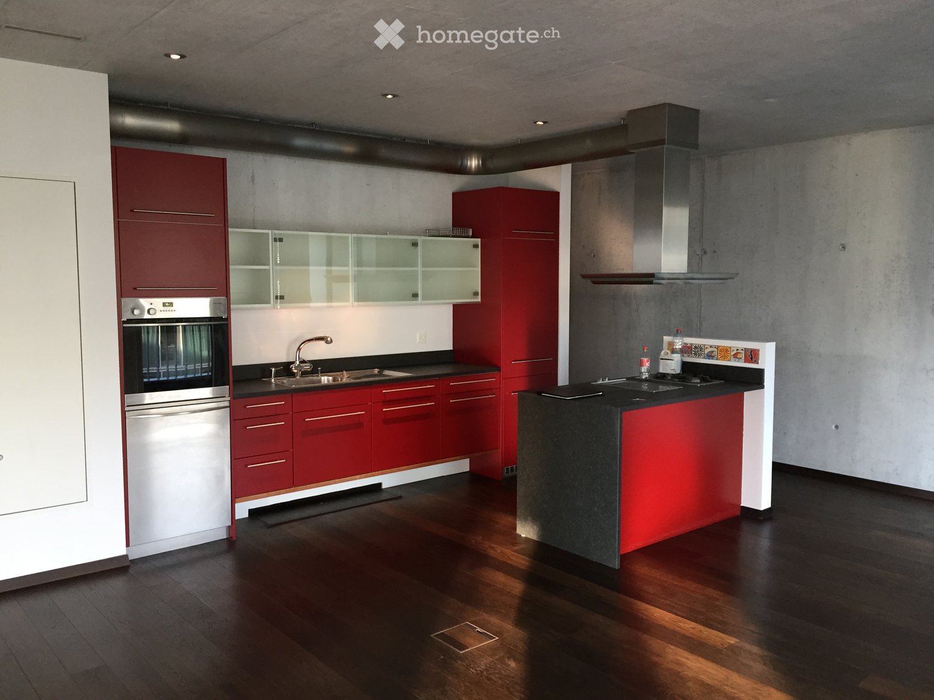
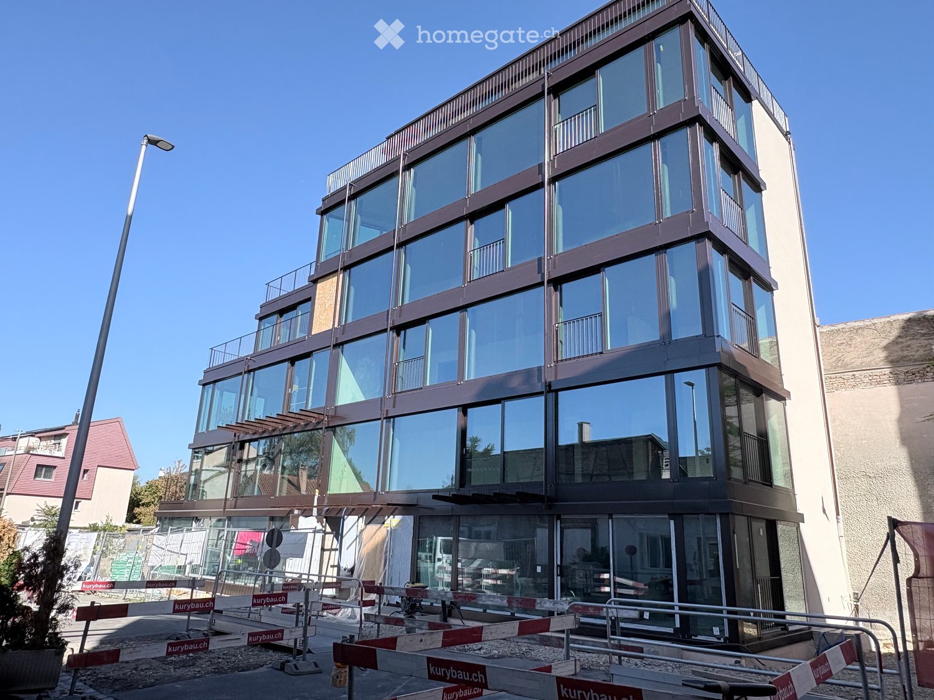
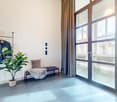
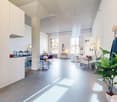
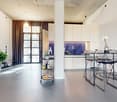
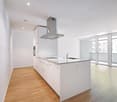
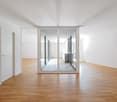
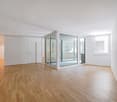
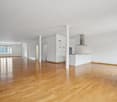
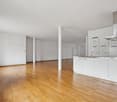
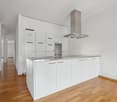
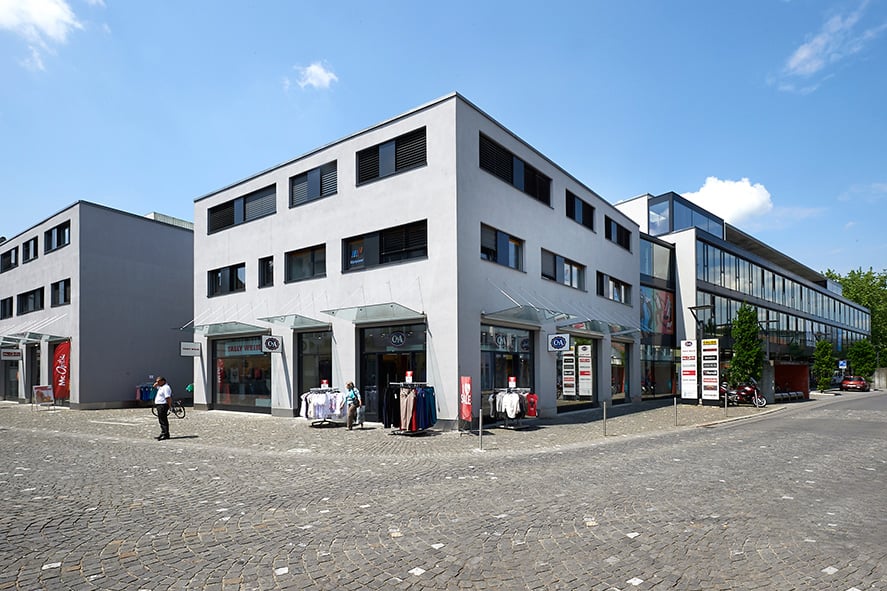
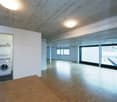
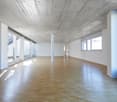
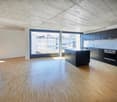
Engel62 ist das moderne Stadthaus mit einzigartigen Designwohnungen. Wenn du beim Wohnen auf urbanen Lifestyle und hochwertige, unverfälschte Materialien stehst, dann bist du hier an der Engelstrasse 62 im Kreis 4 genau richtig.Engel62 is a modern townhouse with unique designer apartments. If you prefer an urban lifestyle without frills, but with high-quality, authentic materials, then this is the place for you at Engelstrasse 62 in district 4.Hier – im innersten Zirkel von Zürich – wimmelt es von Bars, Cafés, Restaurants, Boutiquen und Clubs. Und wer eine grüne Auszeit braucht, findet in der Nähe ein kleines Naherholungsgebiet. Das renommierte Büro Frei Architekten hat so ein funktionales wie modernes Wohnhaus konzipiert. Es bietet mit seinen loftartigen Grundrissen genau das, was man sich im zentralen Kreis 4 wünscht.• Baujahr 2023• Loftwohnung• Wände in Sichtbeton und teils in rauem, gestrichenem Backstein• Böden in geglättetem, im Küchenbereich geschliffenem Beton• Moderne Küche mit schwarzen, grifflosen Kunstharzfronten. Küchenabdeckung aus weissem Dekton Zenith. Exklusive Küchengeräte mit High-Tech-Backofen, Induktionsherd, Grossraumgeschirrspüler etc.• Bodenebene Dusche, Wände in Nasszellen mit grünblauem Bisazza Glasmosaik• Kellerraum mit eigener Waschmaschine und TumblerMehr Infos unter: www.engel62.ch
Urban Living / Working in the Sulzer Area
Welcome to this exceptional 3.5-room loft in a listed building. With a spacious living area of 110 m², this home combines industrial charm with modern living comfort – ideal for all those who are looking for something special.The loft impresses with the following highlights: • Elegant spiral staircase: A striking, anthracite-colored spiral staircase with metal railing connects the living levels and gives the loft its unmistakable character. • Bright, open spaces: Large window fronts let in plenty of light and create a welcoming atmosphere with white walls and high-quality wooden flooring (ground floor/upper floor: sealed maple parquet, gallery/wet cells: epoxy coating) • Balcony: Enjoy the sunny summer days on your own outdoor area with a view of the car-free courtyard. • Basement: 16m2 with shelves • Minergie standard: The building meets the Minergie standard and stands for sustainable and energy-efficient living. • Quiet location: The apartment is located in the city center in a quiet environment. • Public transport: Main train station and bus stop within walking distance. This unique loft combines urban lifestyle with quiet living quality in one of the most livable cities in Switzerland. A rare opportunity for all those who want to experience living in a new way – in the heart of Winterthur.
LOFT WITH LAKE VIEW
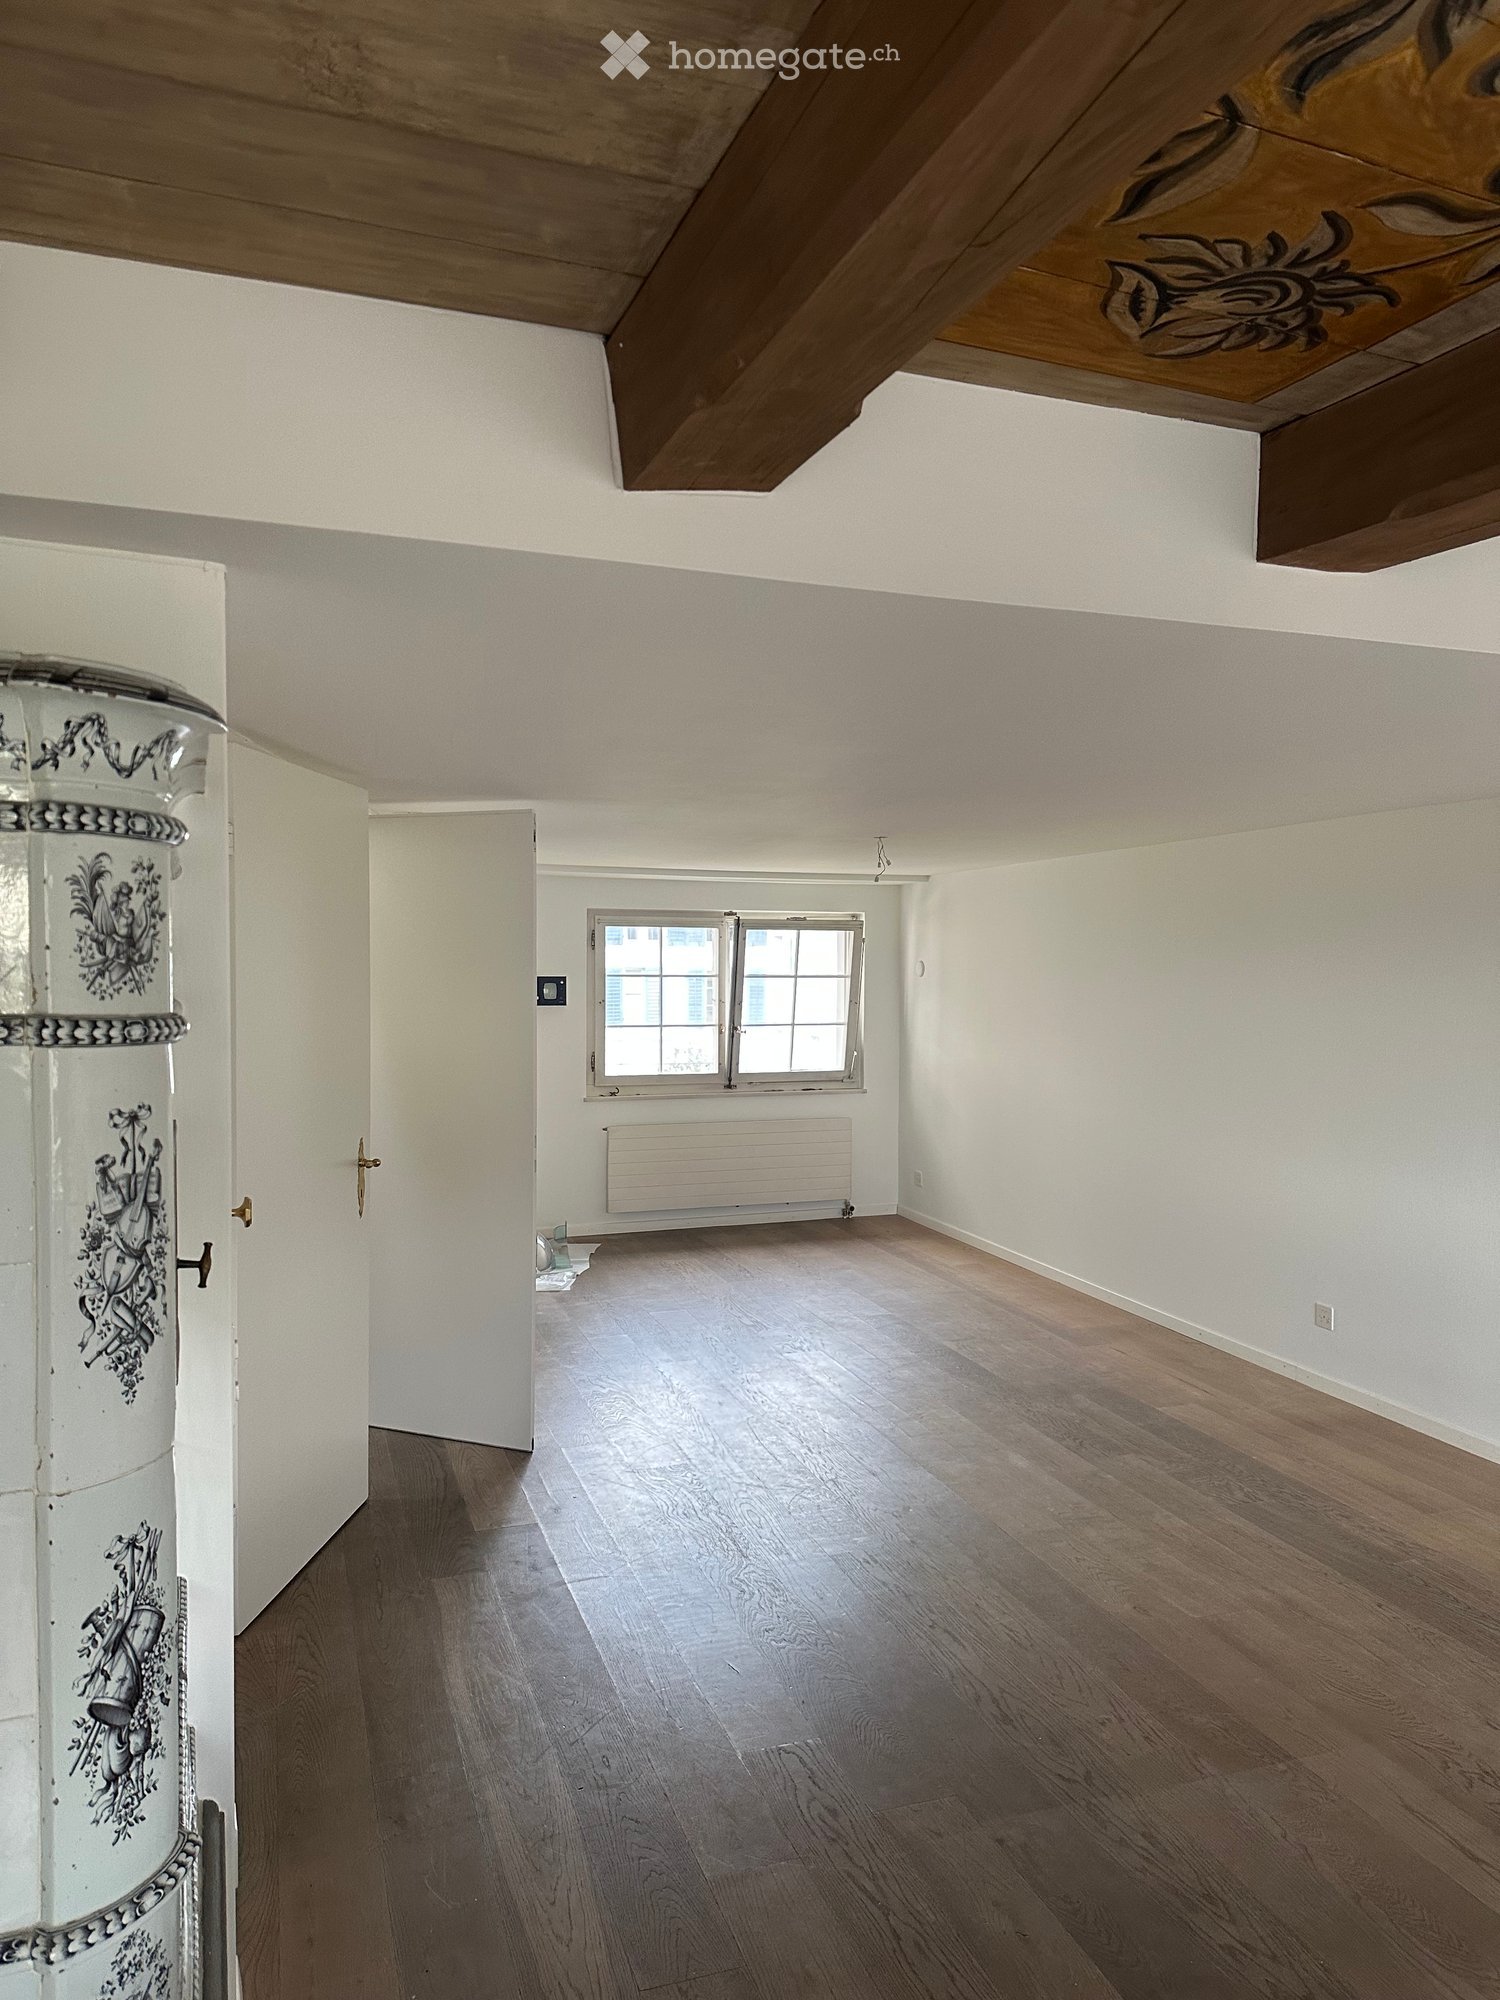
LOFT IN THE HEART OF THE OLD TOWNIn the Zurich old town, a new, large shared apartment for 4 to 6 people is being created in a beautiful house with a garden and lake view! Couples are very welcome.The rent (excluding utilities) for the 45 m² beautiful LOFT WITH LAKE VIEW and its own retro design kitchen costs CHF 2,400.The house has a modern interior design and at the same time preserves its historic charm: tile stoves as well as ceiling and wall paintings have been preserved. Some rooms have a lake view.The house extends over four floors (with elevator) and offers a lot of privacy, as there are only two rooms per floor. The well-insulated rooms have built-in closets and plenty of storage space.There are two bathrooms with a bathtub and a separate toilet. A large laundry room with a washing machine, dryer, freezer, and additional toilet is available for shared use.The house has two kitchens (on the 1st and 3rd floors). The new, communal Bosch kitchen on the 1st floor offers direct access to the garden.The large, quiet garden with a seating area and a beautiful view is currently being renovated and is expected to be fully usable from October.The house is located in a very quiet alley in the Oberdorf district. The university, Bellevue, and Kunsthaus are within walking distance. • Characterful living space: Exposed wooden beams on the ceiling, wooden floors, and white walls give the room a warm, historic atmosphere. • Compact kitchen: Colorful cabinets in white, pink, and green with wooden worktops and built-in appliances such as an oven and stove – functional and stylish at the same time. • Balcony: Enjoy the sunny days on your own outdoor area with a beautiful view. • Elevator: Convenient access to all floors. • Practical comfort directly in the apartment. The house is very quiet and benefits from a lot of sunlight in the summer. It is available immediately.Location and surroundings: The Trittligasse is located in the heart of Zurich's historic old town and offers an unbeatable connection to public transport and all the amenities of daily life. • Zurich main station: only 7 minutes away on foot. • Tram and bus stop Löwenplatz: just 4 minutes away on foot. • Zurich Stadelhofen: 3 minutes away on foot. • Migros supermarket: 5 minutes away on foot. • Victoria pharmacy: just 2 minutes away. • Proximity to river and lake: Ideal for those seeking relaxation in their free time. This exceptional loft combines historic flair with modern comfort and a prime location – a rare offer in one of Zurich's most sought-after addresses. Secure your viewing today!
Create a free listing on Homegate to find the perfect next tenant for your apartment in no time at all.
Exclusive loft with private lift access and separate bedrooms!
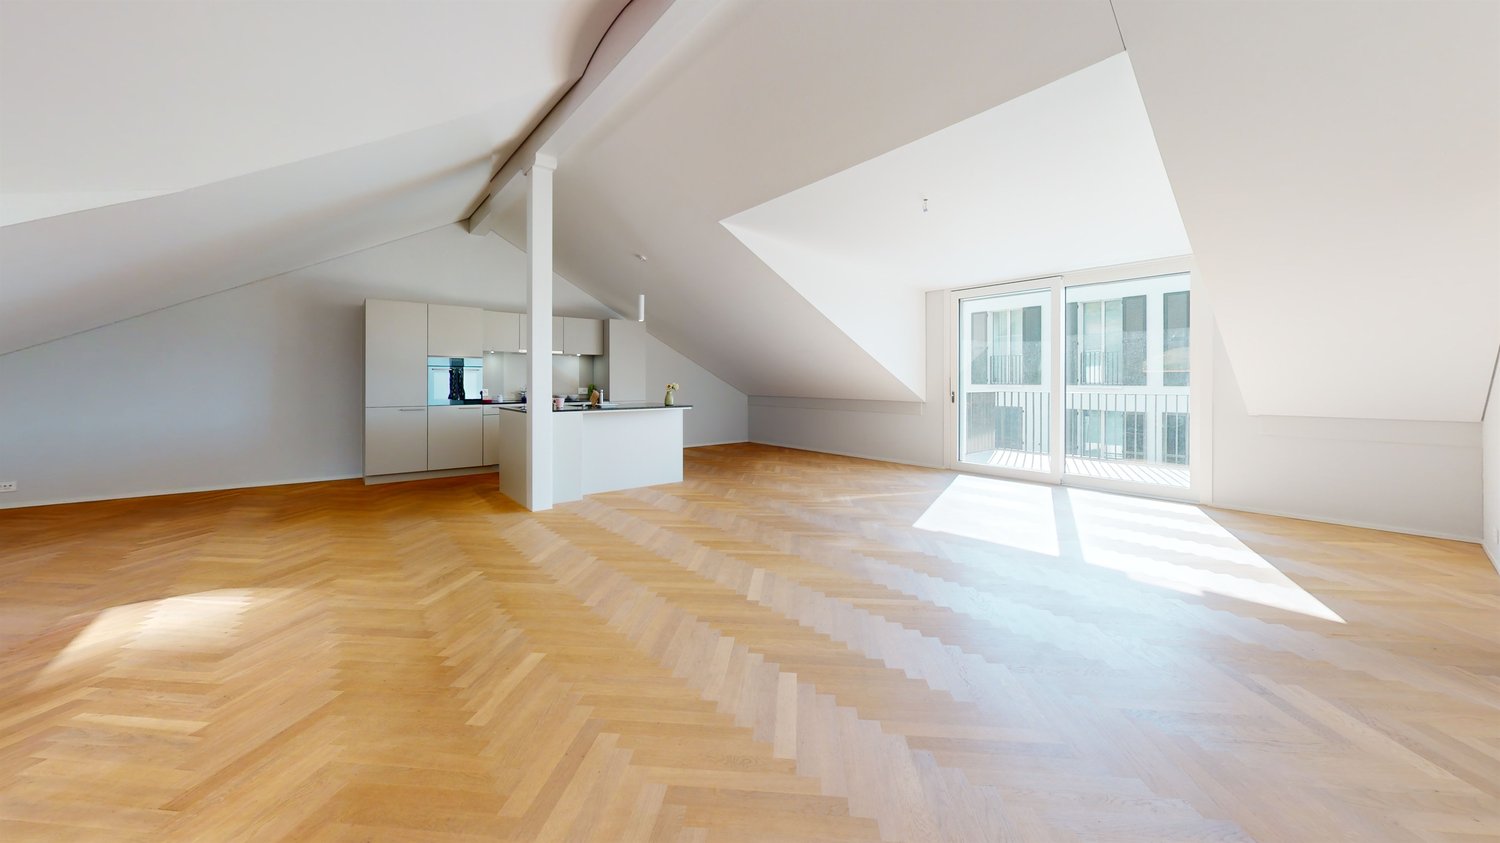
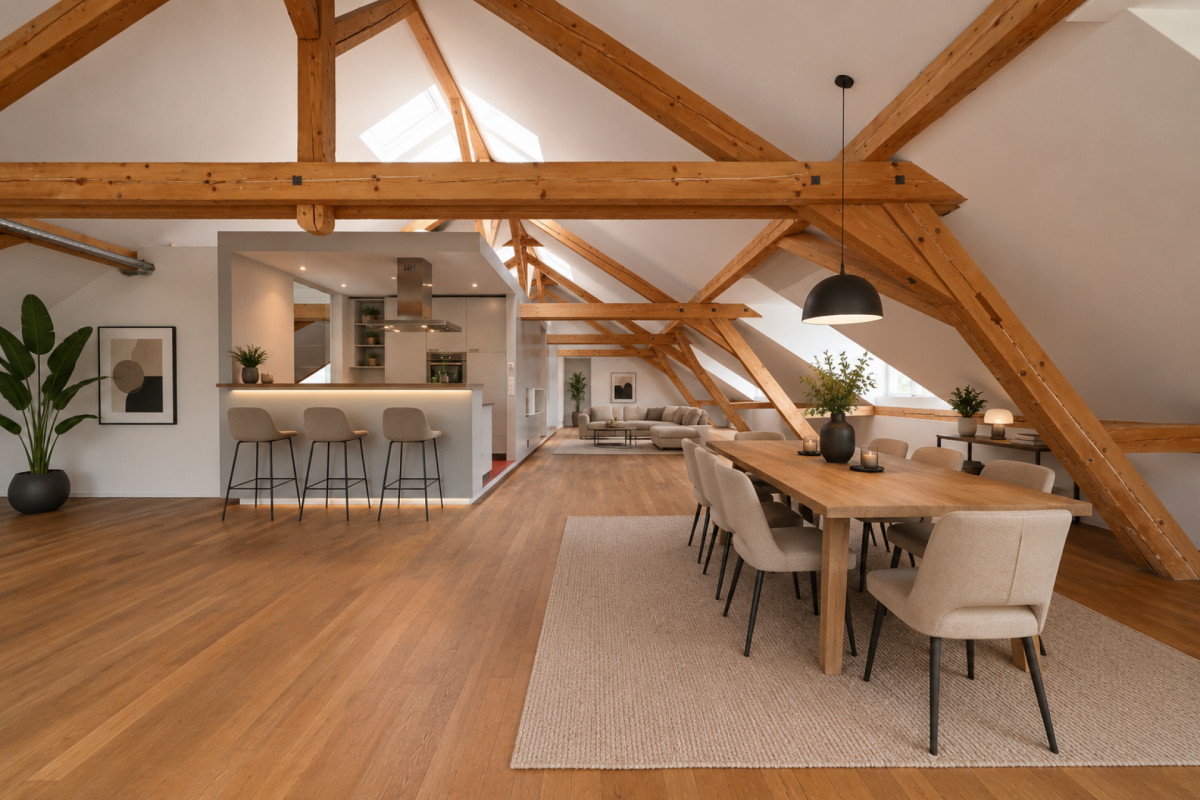
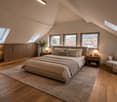
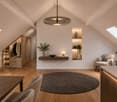
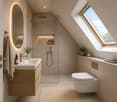
Available immediately or by arrangement, we are renting this attractive and exclusive loft apartment in Aarburg.The following highlights await you:- Attractive loft architecture with high pitched roofs and visible room height- Bright rooms thanks to generous window areas- Spacious, open living and dining area - Modern, high-quality kitchen with cooking island and induction hob- Noble herringbone parquet floor in the living and bedrooms- Separate room as a sleeping area- Stylish bathroom with freestanding bathtub and separate shower (en-suite bathroom)- Separate bathroom with floor-level shower- Laundry room with washing tower (washing machine and dryer)- Representative gallery level with modern railing and open spatial feeling- Two balconies facing the inner courtyard, one balcony facing the castle side- Underfloor heating- Basement compartment with ceiling light and socket- Lift with private accessThe apartment is located in a central location in Aarburg. Shopping facilities, restaurants, and the train station are easily accessible on foot. Thanks to the good transport connections, you benefit from short distances in the direction of Olten, Zofingen, and ZurichThe modern architecture of the building and the attractive surroundings create a pleasant living feeling for singles, couples, or small families.If required, a parking space in the garage can be rented for CHF 140.00/month or a motorcycle space for CHF 40.00/month. Rent without deposit: The ownership offers you a deposit-free solution for this apartment offer. The connection to a collective contract is not associated with any recurring costs for you. Unlike the deposit on a bank account, your money is not blocked and you remain liquid. Have we sparked your interest? Then contact us via "Contact provider". You will then receive an email with the viewing information and the opportunity to apply digitally for the apartment. In order for your application to be considered, a viewing of the apartment is necessary.
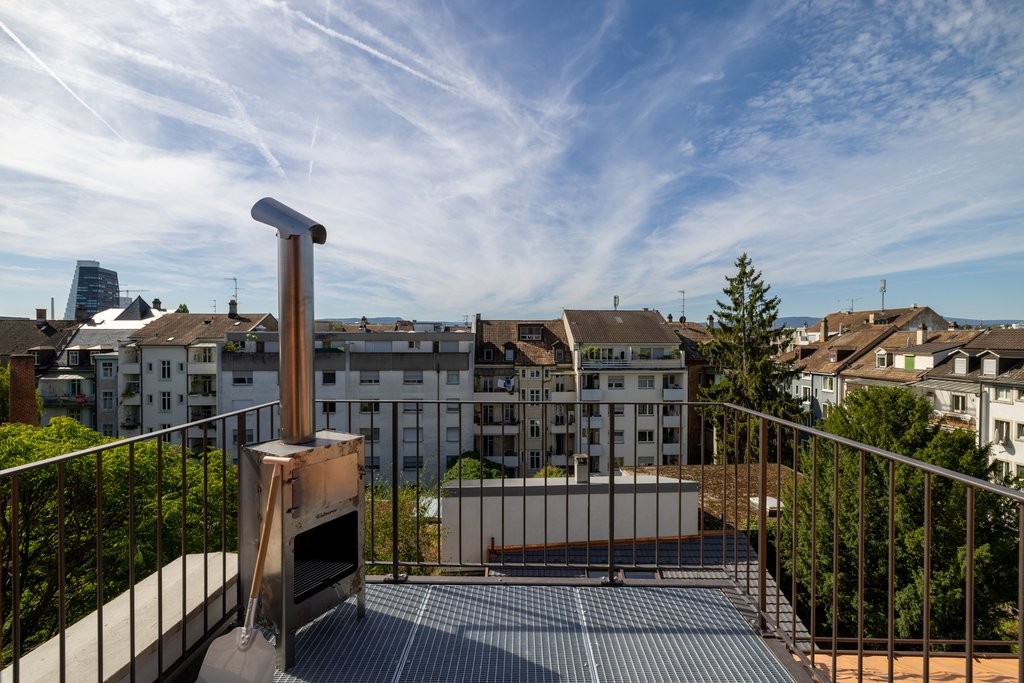
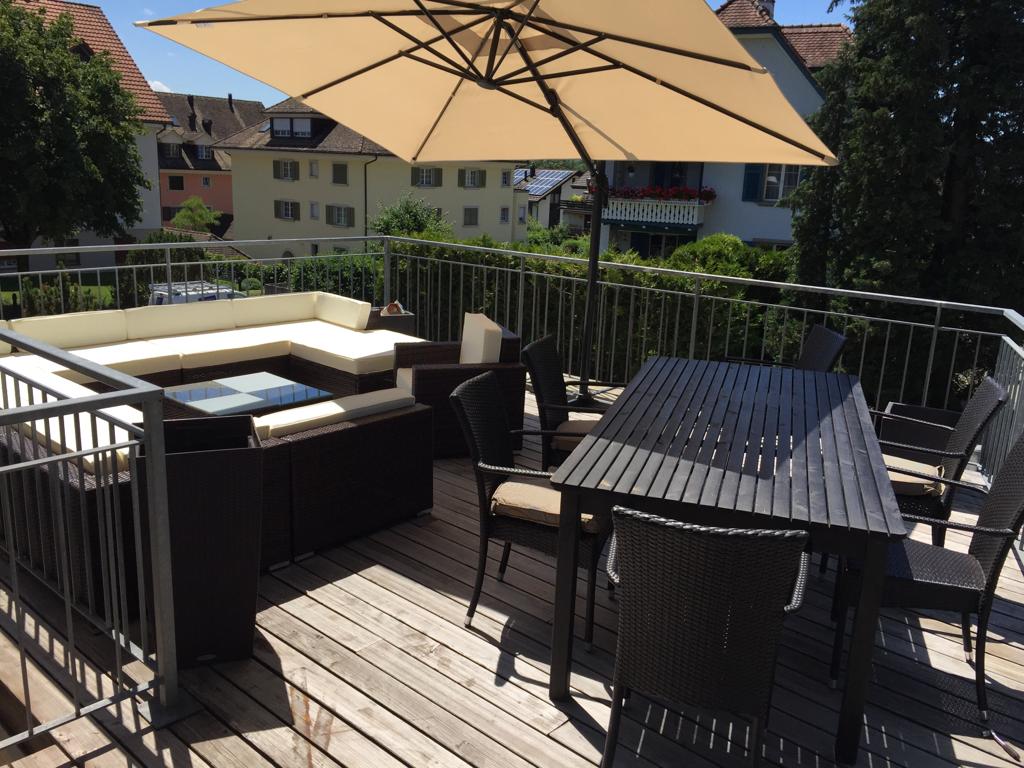
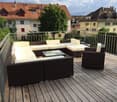
Enjoy Basel from your own rooftop terrace
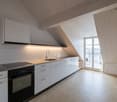
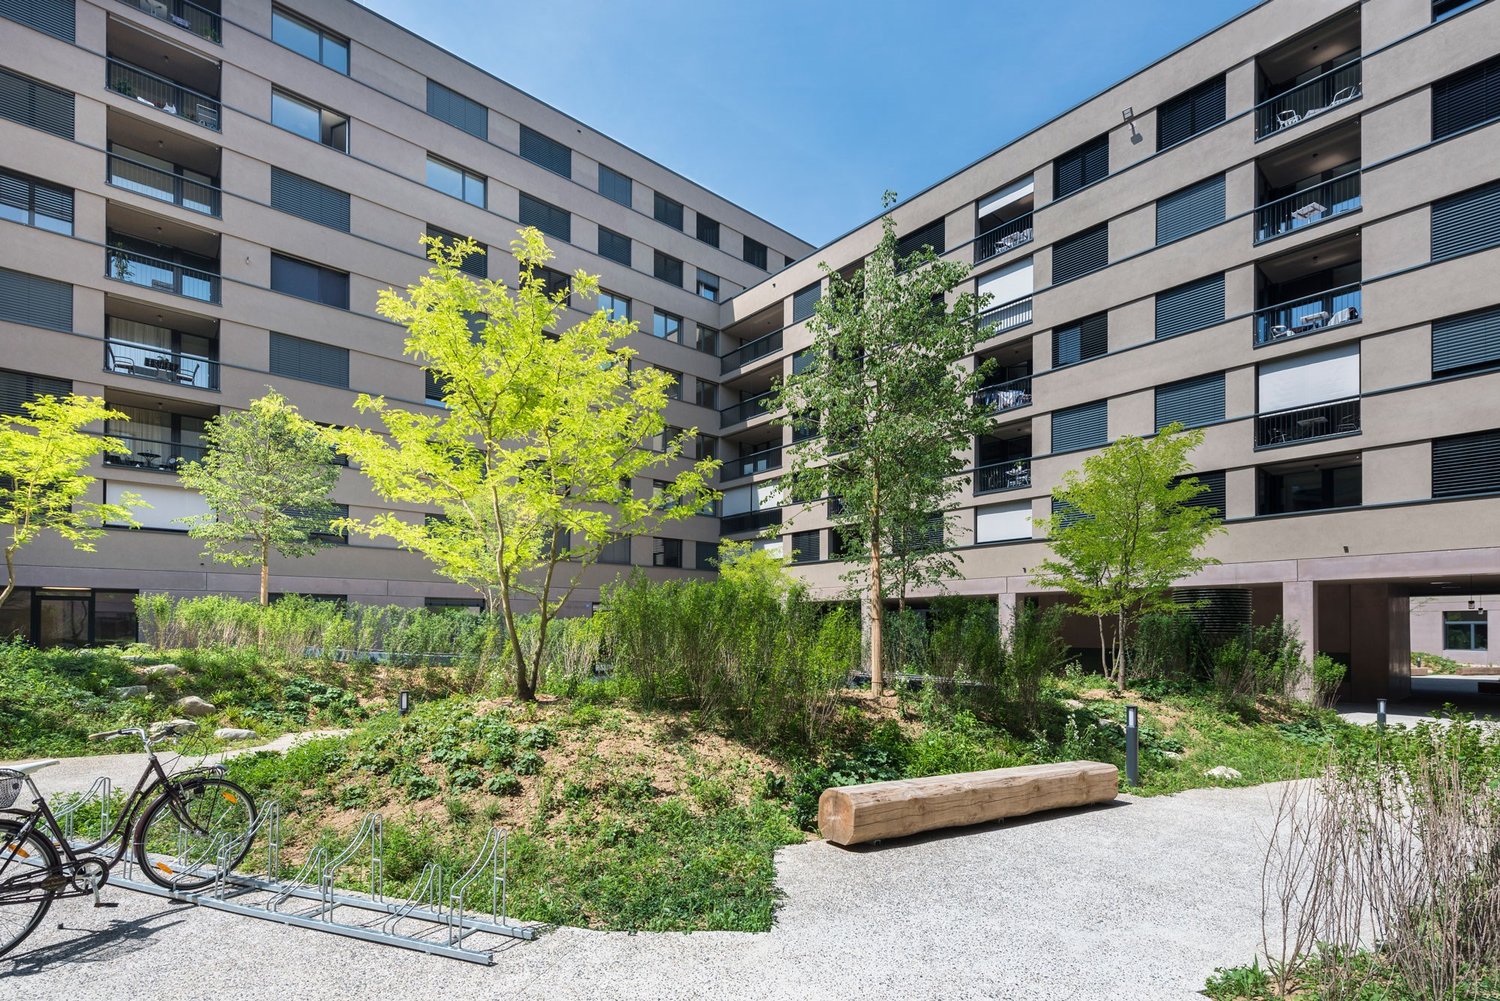
In the trendy Matthäus quarter, we offer this loft apartment on the top floor of the beautiful and well-maintained multi-family house. This equipment awaits you: • open living and sleeping area with parquet and white-lacquered wooden ceilings • white metal-Forster kitchen with ceramic glass stove and dishwasher and a typical Forster kitchen stainless steel cover (appliances: V-Zug) • south balcony with a wide view and to the quiet, beautiful inner courtyard and own fireplace/pizza oven • bathroom with shower with a cast concrete floor in Terrazzo optics and window • own washing tower (Miele) • built-in shelf • reduit in the intermediate floor No elevator!Pet keeping is not allowed.Even outside, your new apartment should become a feel-good place, because the inner courtyard is intended as a meeting place. For this purpose, a table group is available to the entire tenant community for lingering. In the covered passage to the courtyard, which is available to the tenants, your bike will find a place. The central and yet quiet location rounds off the overall picture. Convince yourself of the advantages of the apartment and make your own picture.
Living in the heart (5) of the city!
In the trendy and vibrant Zürich-West district, we are renting a modern corner loft in Puls 5 from 01.10.2026 (or by arrangement). The entrance is located on the 5th floor. Via the stairs, you reach the high-quality living and cooking area on the 4th floor.The dark oak parquet floor matches wonderfully with the strong color of the open kitchen, whichfeatures a cooking island with electric and gas stove.In the wet cell, there is both a shower and a bathtub. A washing machine and tumble dryer are also available.To create more privacy, the sleeping area can be completely closed off with sliding walls. All windows are equipped with electric and adjustable window shutters. The loft includes a large cellar in the 1st basement floor. In Puls 5, you will experience more than just wonderful living. The countless restaurants, bars, and discos in the district, the fitness park at your feet, and the Migros around the corner perfectly round off the offer. The "Hardbrücke" train station and the "Escher-Wyss-Platz" tram stop are just a few minutes' walk from your new home. The A1 highway access is also very close. In the underground garage, an E-parking space with an integrated electric charging column can be rented additionally.
Exclusive Attic LOFT Apartment in the Sulzer Area – Unique Panoramic View & Urban Luxury
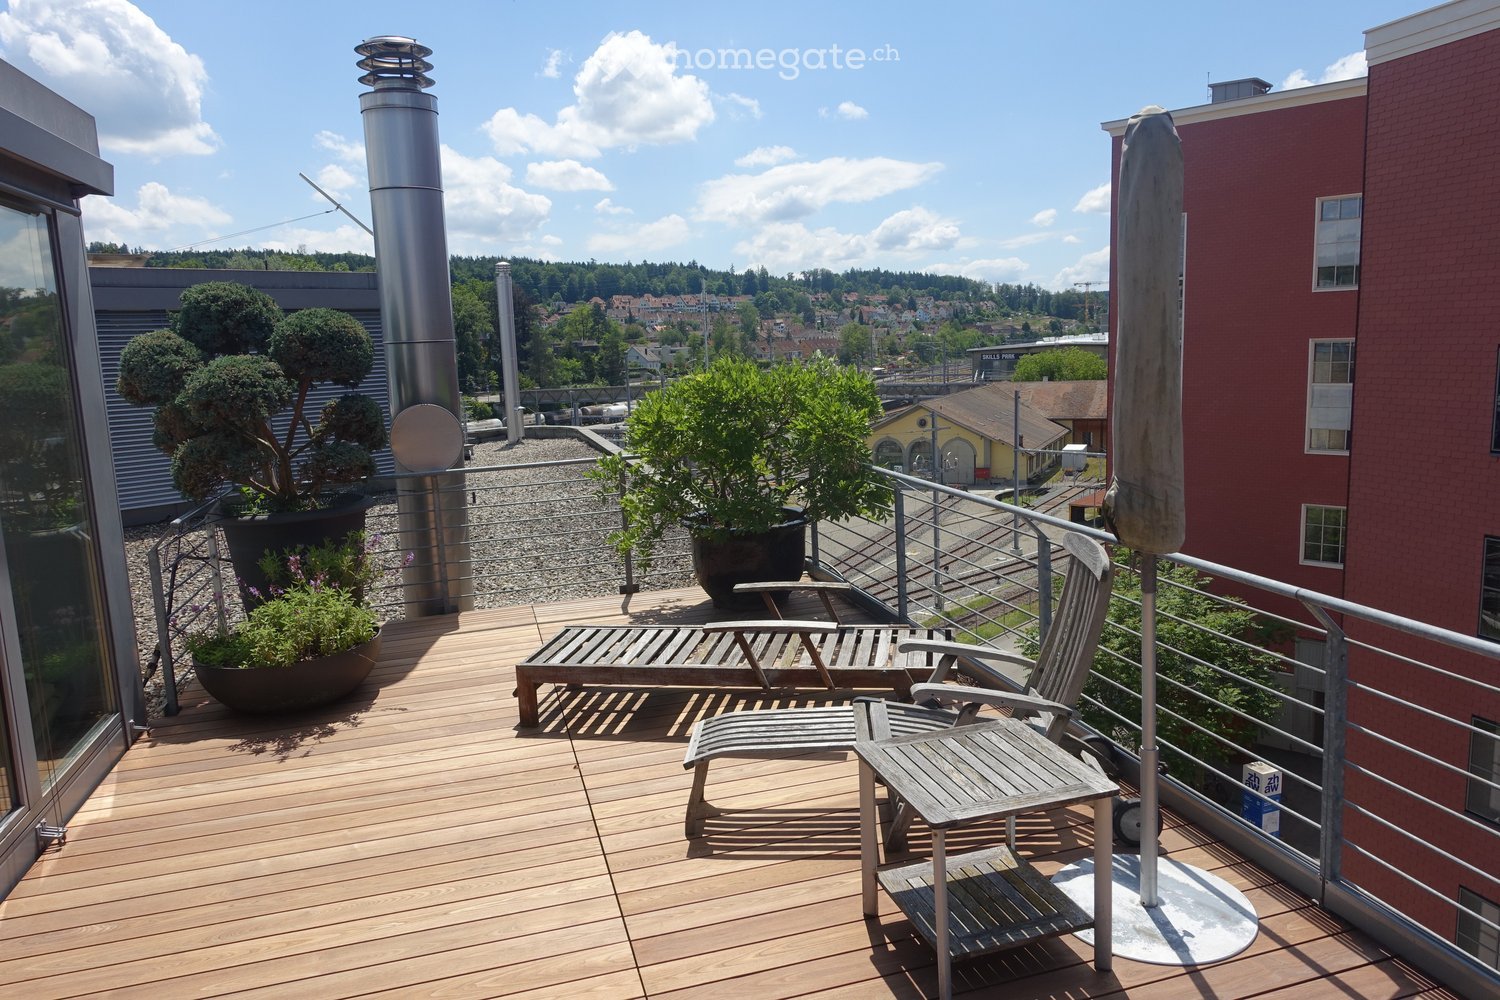
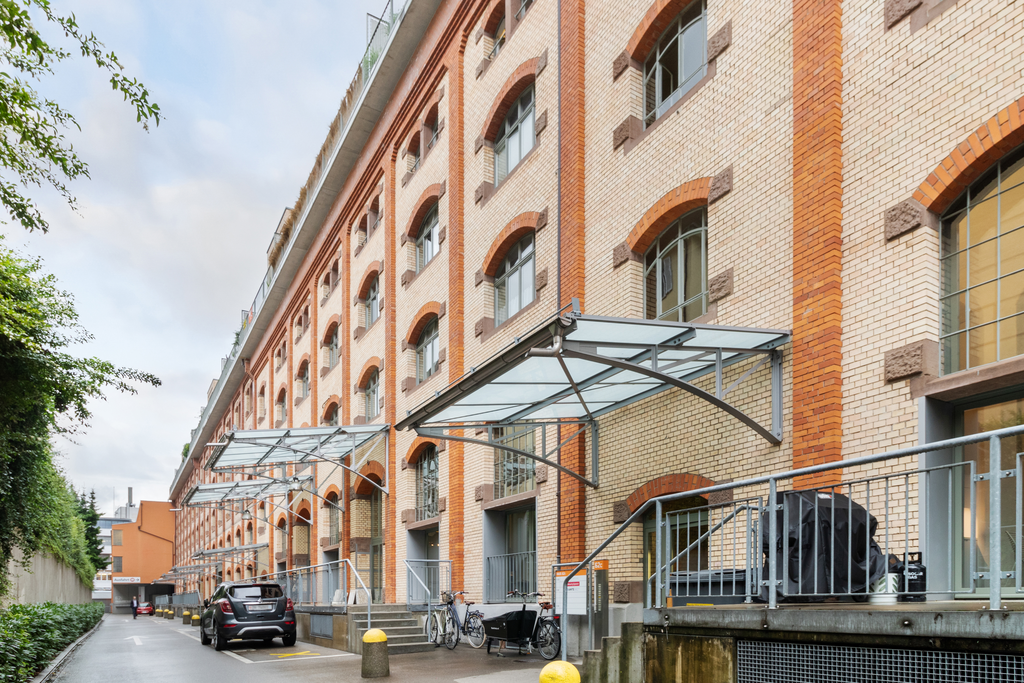
Exclusive Loft Apartment with Roof Terrace over Winterthur This unique loft apartment in the historic Sulzer Warehouse offers an unparalleled sense of space on three spacious floors with 226 m² of living space. The combination of industrial charm and modern living comfort makes this apartment the perfect oasis in the city. The impressive roof terrace with 64 m² invites you to relax and socialize – an exclusive retreat high above the city. Thanks to the flexible floor plan, this loft is ideal for living and working under one roof – whether as an exclusive home office, studio, creative studio, or simply as a retreat with plenty of space. Note: Due to the open room structure, the LOFT is particularly suitable for couples and singles with a flair for spacious living. The room layout is less suitable for families. Highlights that make this loft unique: ✅ Incredible roof terrace with spectacular panoramic views – a green oasis high above Winterthur, perfect for relaxation or social evenings. ✅ Plenty of space for individual living and working – thanks to three levels with clever room divisions (connected by a metal spiral staircase). ✅ Extremely well-connected – just a few minutes' walk from Winterthur main station, with quick connections to Zurich, the airport, and all of Switzerland. Shopping centers within walking distance. ✅ Light-filled rooms with huge soundproof windows – peace and space in the middle of the city. ✅ Unique loft feeling with industrial character – high ceilings, iron skeleton construction, and stylish materials. ✅ Combined living units – ideal for creative uses. ✅ Modern equipment – large main kitchen with induction hob and food center, elegant wet rooms, washing machine, and dryer. ✅ Private economy area with washing tower – additional storage possibilities. ✅ Beautiful potted plants with irrigation system – perfect for urban gardening (terrace table and chairs as well as lounge chairs on request included). ✅ Garage space available – comfortable parking in an urban environment (2 parking spaces by arrangement). Room layout and usage possibilities: • 2nd floor (88 m² + balcony): • Spacious living and sleeping area • Cloakroom and retreat area – ideal for additional storage space • Spacious bathroom with high-quality materials • Balcony with 15 m² • Washing tower and wet room • 3rd floor (94 m²): • Spacious living area • Industrial kitchen island with modern equipment • Chimney room • Wet room and toilet • Attic (44 m²) + roof terrace (64 m²): • Heated attic (22 m²) • Winter garden (22 m²) • Two spectacular roof terraces (each 32 m²) – privacy and views
Loft in Birsfelden
In walking distance to the center of Birsfelden with all shopping possibilities as well as to public transport, we rent this loft apartment. Fitted kitchen with dishwasher, 2 x shower/WC, laundry room with washing-drying machine, balcony 9 m2, cellar compartment in the basement.Barrier-free access, heating via heat pump and geothermal probes.
In walking distance to the center of Birsfelden with all shopping facilities as well as public transport, we rent out this loft apartment. Fitted kitchen with dishwasher, shower/WC, laundry room with washing and drying machine, balcony, basement compartment in the basement.Barrier-free access, heating via heat pump and geothermal probes.
Loft in Arnex-sur-Orbe
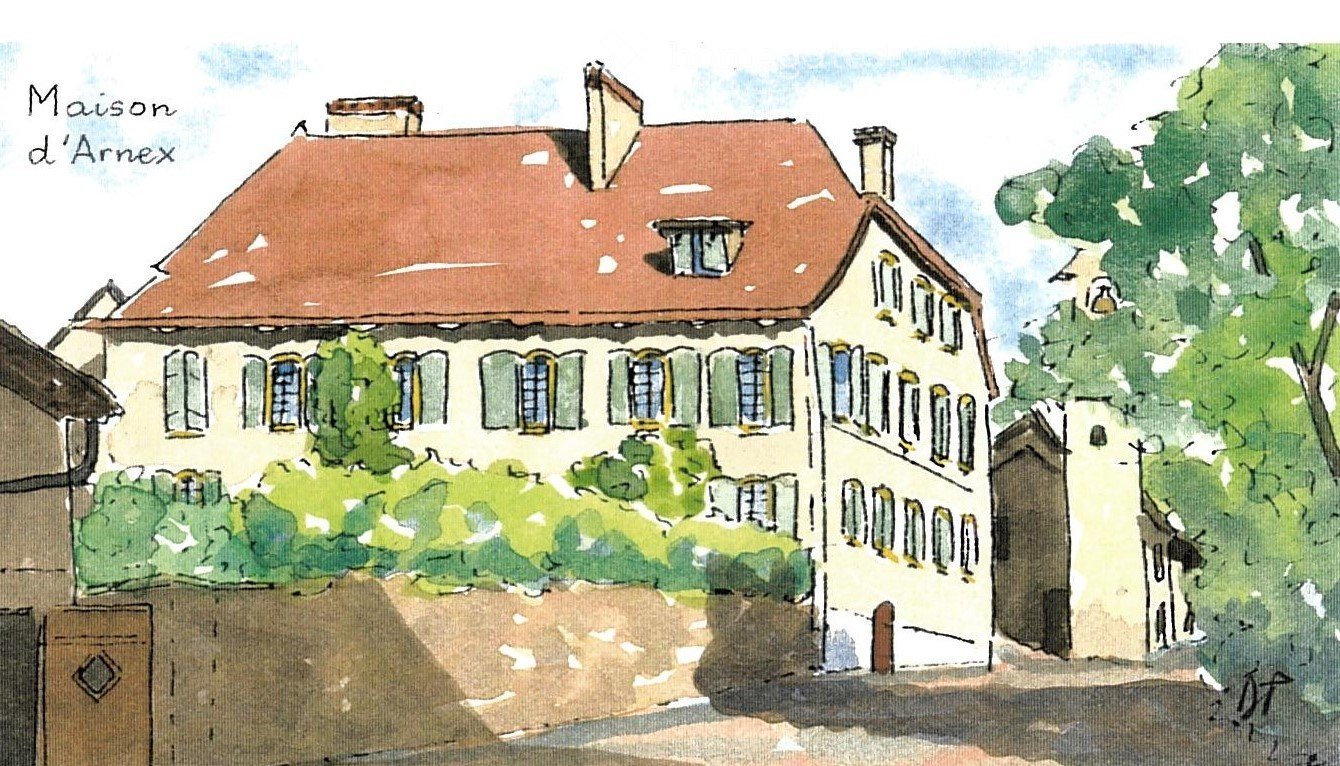
Loft of 250m2 on the ground floor in the attic of a completely renovated 18th-century mansion. Exceptional environment in the heart of a wine-growing village in Jura-nord vaudois. Magnificent beam, central island of contemporary services (kitchen/bathroom/wardrobes), high-end equipment, underfloor heating. Through, balcony, view of the Alps/Jura/Lake of Neuchâtel. Indoor and outdoor parking (separate lease). Lausanne in 23 minutes (car, Ouchy)/24 minutes (car, Blécherette or CFF), A1 in 5 minutes/6.8 km, Orbe 4 km, Gruvatiez shopping center 2023 (4 km). CFF station, school/playground 2026/pump track 2025, grocery/bakery/post office, cafe/restaurant, football/tennis.
1 month of free living! Your hideaway in the mountains! Modern 1.5-room loft in a new building in Mels
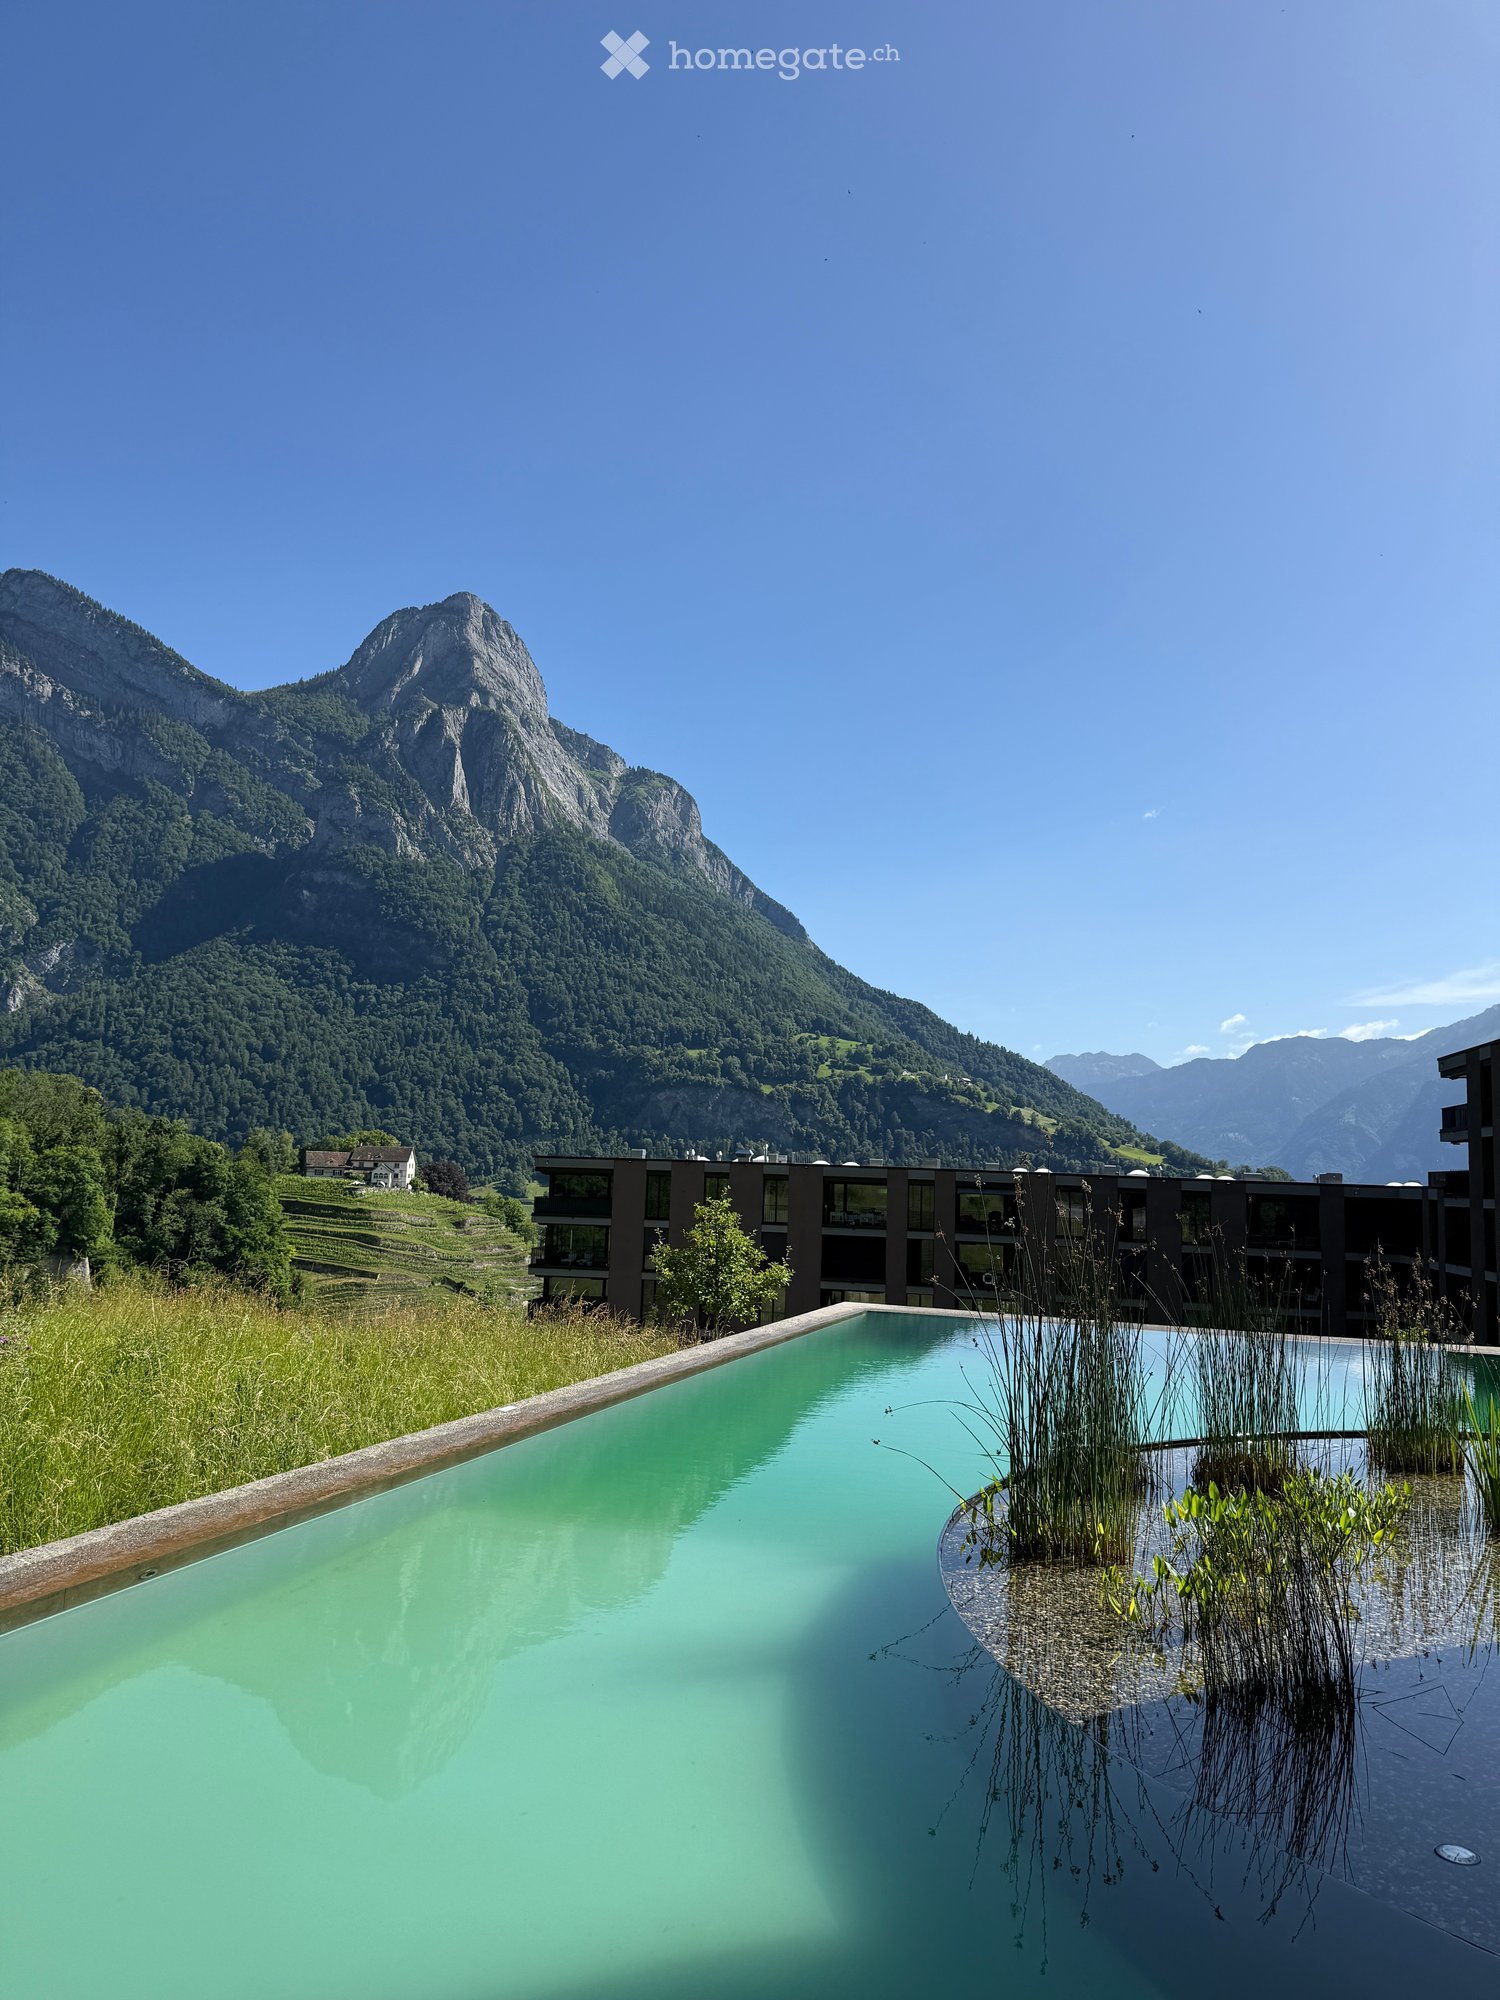
• Welcome to your "Sanctuary", a stylish 1.5-room loft on the 3rd floor of a renovated factory building "uptown Mels", Im Stoffel 31 in Mels (8887). With a spacious living area of 80 m², this apartment offers an exceptional combination of urban living comfort and alpine tranquility. The apartment impresses with the following highlights: • Spacious living area: 80 m² of bright, modern loft-style space. • Balcony with beautiful views: Enjoy the stunning views of the surrounding mountain landscape. Community pool with sauna for swimming. • New building standard: High-quality equipment and contemporary design. • Elevator: Convenient access to all floors. • Washing machine & dryer in the apartment • Garage parking space • Community: Community room with kitchen can be rented. Location & surroundings: The apartment is located in a quiet environment and benefits from plenty of sunlight in the summer. The bus stop Mels Oberdorf (only 2 minutes' walk away) is nearby, so you are well connected to public transport. A Coop supermarket can be reached in about 9 minutes on foot.Bad Ragaz with its baths and the Grand Resort Quellenhof is 8 minutes away by car.This modern loft apartment combines contemporary living with the peace and beauty of the Swiss mountains. A rare opportunity - secure your new home in Mels today!
First-time rental - Loft with a view of Kapellbrücke and Wasserturm!
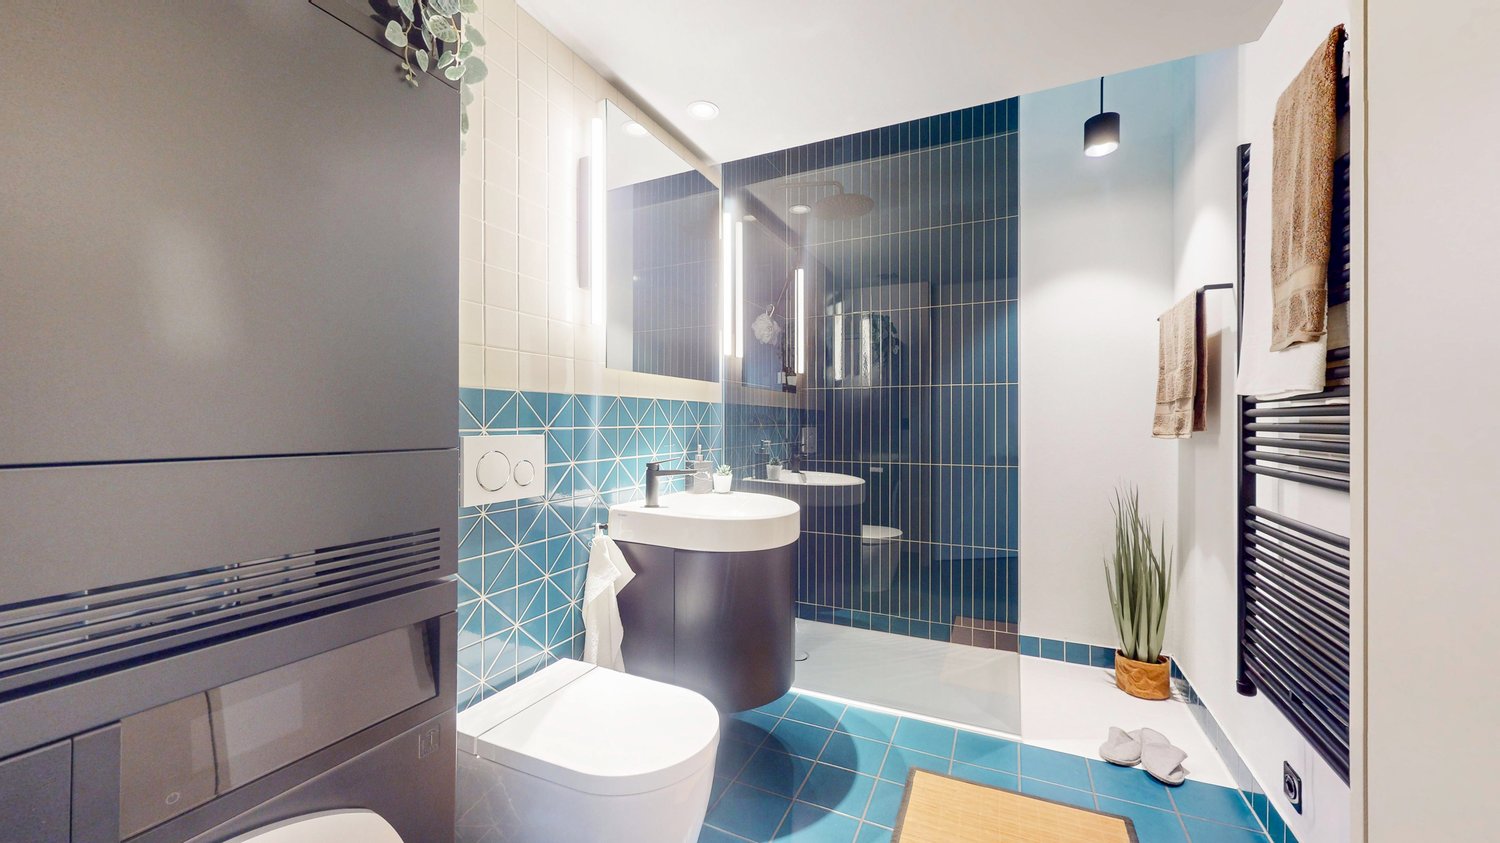
We rent by arrangement this loft apartment located directly on Bahnhofstrasse and Wasserturm. The exclusive loft features extra-high ceilings (3.9m) and a modern design. Ideal for singles & couples who want to combine urban life with comfort.These highlights convince:- Spacious and bright floor plan - Open kitchen/living/bedroom area with anthracite linoleum flooring- Room-high entrance door with steel glass front and curtain- Built-in kitchen Kubus outside with modern appliances- Shower bathroom/WC/sink Kubus inside with turquoise plate floor- Washing tower in the bathroom - Further details are visible on the floor plan- Rental from planning stage as new building! - Separate cellar in the attic- Lift - Restaurant/shops/station nearby - Public parking/parking spaces in the surrounding area The apartment offers everything you need for comfortable living!*Images and visualizations are not object-specific, but correspond to the construction standard.**
Charming 6.5-room apartment with fireplace and lake view in Uetikon am See
In the center of Uetikon, a romantic attic apartment with a large terrace. Developed high attic with living kitchen and large living room. Separate bedroom with large bathroom and wardrobe as well as WT. Downstairs 4 rooms and a large shower/WC. Outdoor parking space available. 6.5-room apartment Attic: 119m2 Terrace 86m2 Parent's room 33m2 4 rooms downstairs 117m2 Plus shower/WC Total living area 236m2 A parking space is available for CHF 60.—.
Modern loft apartment in central location
In the "Bâleo Erlenmatt" we rent a bright loft apartment with the following features:- Open living and dining area- Modern kitchen island with glass ceramic and dishwasher- Bathroom with plank floor- Living and sleeping area with bright parquet floor- Spacious loggia- Own combination washing machine/tumbler in the recess - Cellar compartment available- Elevator A parking space can be rented for CHF 180.00 / month.Please note that the pictures may slightly differ from the original (exact orientation see floor plan). Public transport can be found in the immediate vicinity. Shopping facilities are available on the ground floor. The highway can be reached in a short time. We look forward to your application.Wincasa AG
Charming loft apartment near Sihl City
We are renting out this spacious loft apartment in a central location, near Sihl City Zurich, immediately.Viewing:- Monday, 05.10.2026 at 15:00. The viewing will only take place with prior registration. Please register with chantal.renz@vimova.ch if you would like to attend. The apartment includes the following highlights:- Spacious room layout - open living area in loft style- Additionally lockable bedroom- Parquet flooring in all living rooms, kitchen and bedroom- Tile floor in bathroom and separate shower- own washing tower- separate basement compartmentOn top, the 150-meter-long rooftop terrace, which is also made available to all tenants, offers a unique highlight.The apartment is located in the historic building of the Zürcher Lagerhaus AG and is already an eye-catcher from the outside. The central location near Sihl City offers ideal shopping opportunities and top connections to the city center. Furthermore, you can relax in the green surroundings of the Sihl and in the Allmend area.Parking spaces can be rented for CHF 300.00 per month.The pictured photos are partially from comparison objects and may therefore differ from the actual object.Have we sparked your interest? Then do not hesitate to contact us.
*Autumn Action* - Secure now!
If you sign a contract by the end of November, we will waive 6 months of rent for the rented parking space.In the lower market street, we are renting this attractive loft apartment immediately or by arrangement. Here are some details:- Flooring parquet and ceramic tiles- Modern kitchen with glass ceramic and dishwasher- Refrigerator with three freezer drawers- Bath/shower/WC- Separate WC with washing machine and tumble dryer- Atrium and 22 m² roof terrace- Lift- Basement compartment- The house entrance is located at Jurastr. 15- Parking space from CHF 125.- / month- www.untere-marktgasse.chInterested? Arrange a non-binding viewing appointment.
Character loft of 2.5 rooms in Delémont – available immediately
Discover this atypical and bright 2.5-room loft, located on the 3rd floor of an old, charming building in the heart of Delémont. With its 100 m² of living space and a total area of 128 m², this apartment, which will be renovated before rental, offers a unique and refined living space, combining the charm of the old with modern comfort.This loft is distinguished by : • Character attic space : Wooden parquet, exposed beams and several skylights that flood this large space, creating a warm and authentic atmosphere. • Exceptional brightness : Very sunny in summer and well exposed in winter, this apartment benefits from generous natural light throughout the year. • Modern equipment : Dishwasher, washing column etc... • Accessibility : Accessible to people with reduced mobility thanks to a lift, parking available, pets accepted and adapted to families with children. • Quiet environment : A peaceful setting, ideal for enjoying a serene quality of life. Ideal situation : This apartment benefits from a privileged location in Delémont. The Parc Gros-Pré bus stop is just 1 minute's walk away, while Delémont station is accessible in 11 to 12 minutes' walk. The ALDI supermarket is 4 minutes' walk away, as is the École primaire du Château, perfect for families. A pharmacy is also available in the immediate vicinity.Whether you are a professional looking for an original living space, a couple or a small family, this atypical loft will seduce you with its unique character and ideal situation. Available immediately — don't miss this rare opportunity!
Loft Living in "The Brick"; open and bright
In Schärenmoosstrasse 80, you'll find an exceptional 1.5-room loft apartment on the 5th floor, combining urban lifestyle with architectural individuality.The centerpiece of the apartment is a striking block in the middle of the room, housing the bathroom - a design element that gives the loft a unique structure and personality.Highlights at a glance- Unique bathroom block as the architectural center of the apartment- Window front across the entire width for plenty of daylight- Wide windowsill as a practical workspace or storage area- Exposed concrete ceilings and polished cast concrete floor in industrial style- Open loft concept with a special sense of space- Parking space available for CHF 180.- / month upon requestComfort and community- Private basement compartment and separate storage room- Two spacious, shaded community terraces for relaxed rooftop evenings- Event room on the ground floor with fully equipped kitchen and seating areas- Laundrystore in the house for added comfortLocation and surroundings- Up-and-coming district in Zurich North with an inspiring atmosphere of change- Two nearby city parks with green spacesPlease note that the photos may differ from the actual object.Have we sparked your interest? Book your viewing appointment directly!
Additional real estate searches