117 results - Property for rent in Kreis 3 (Zurich)

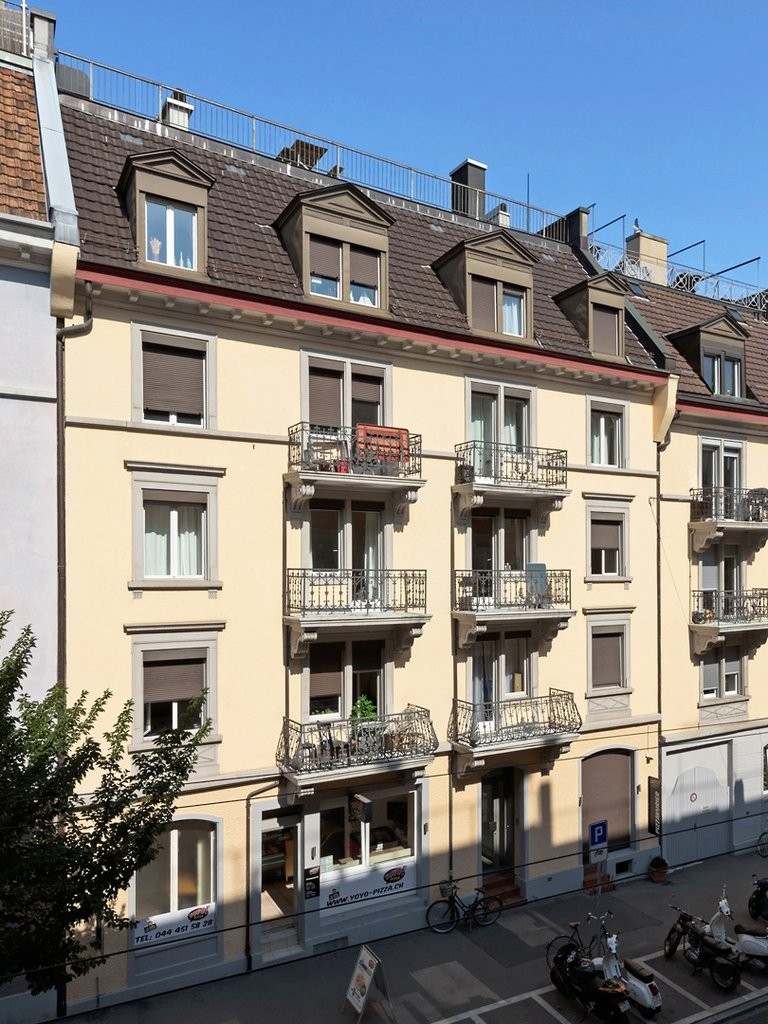
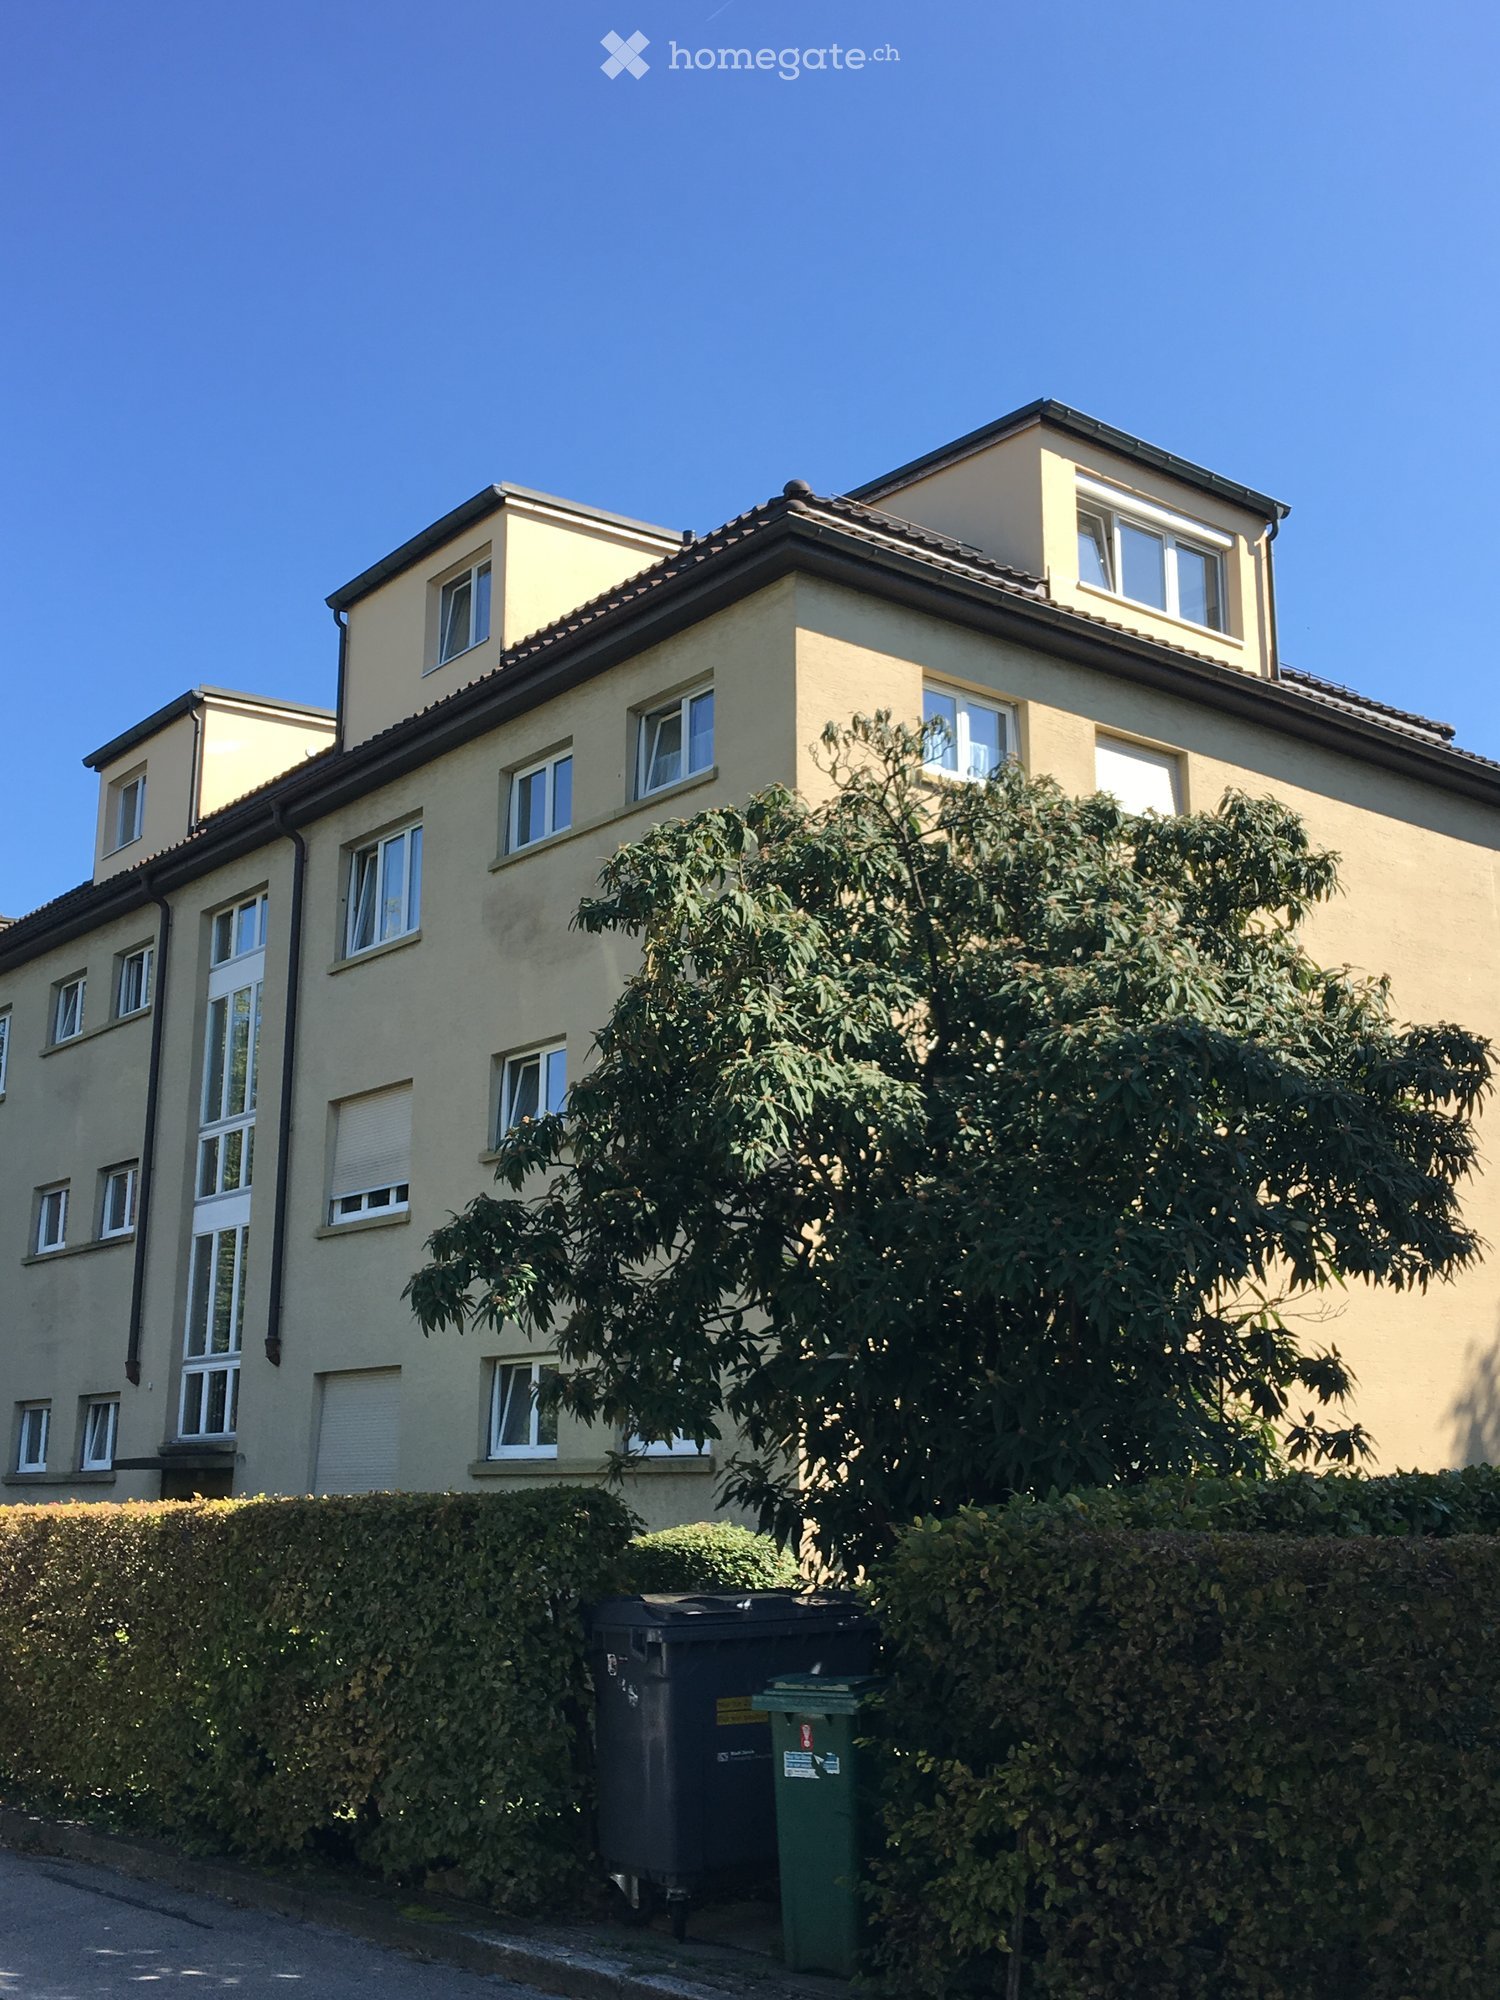
  • Modern multi-story building with brick facade, large arched windows, and covered entrance area with glass canopy.
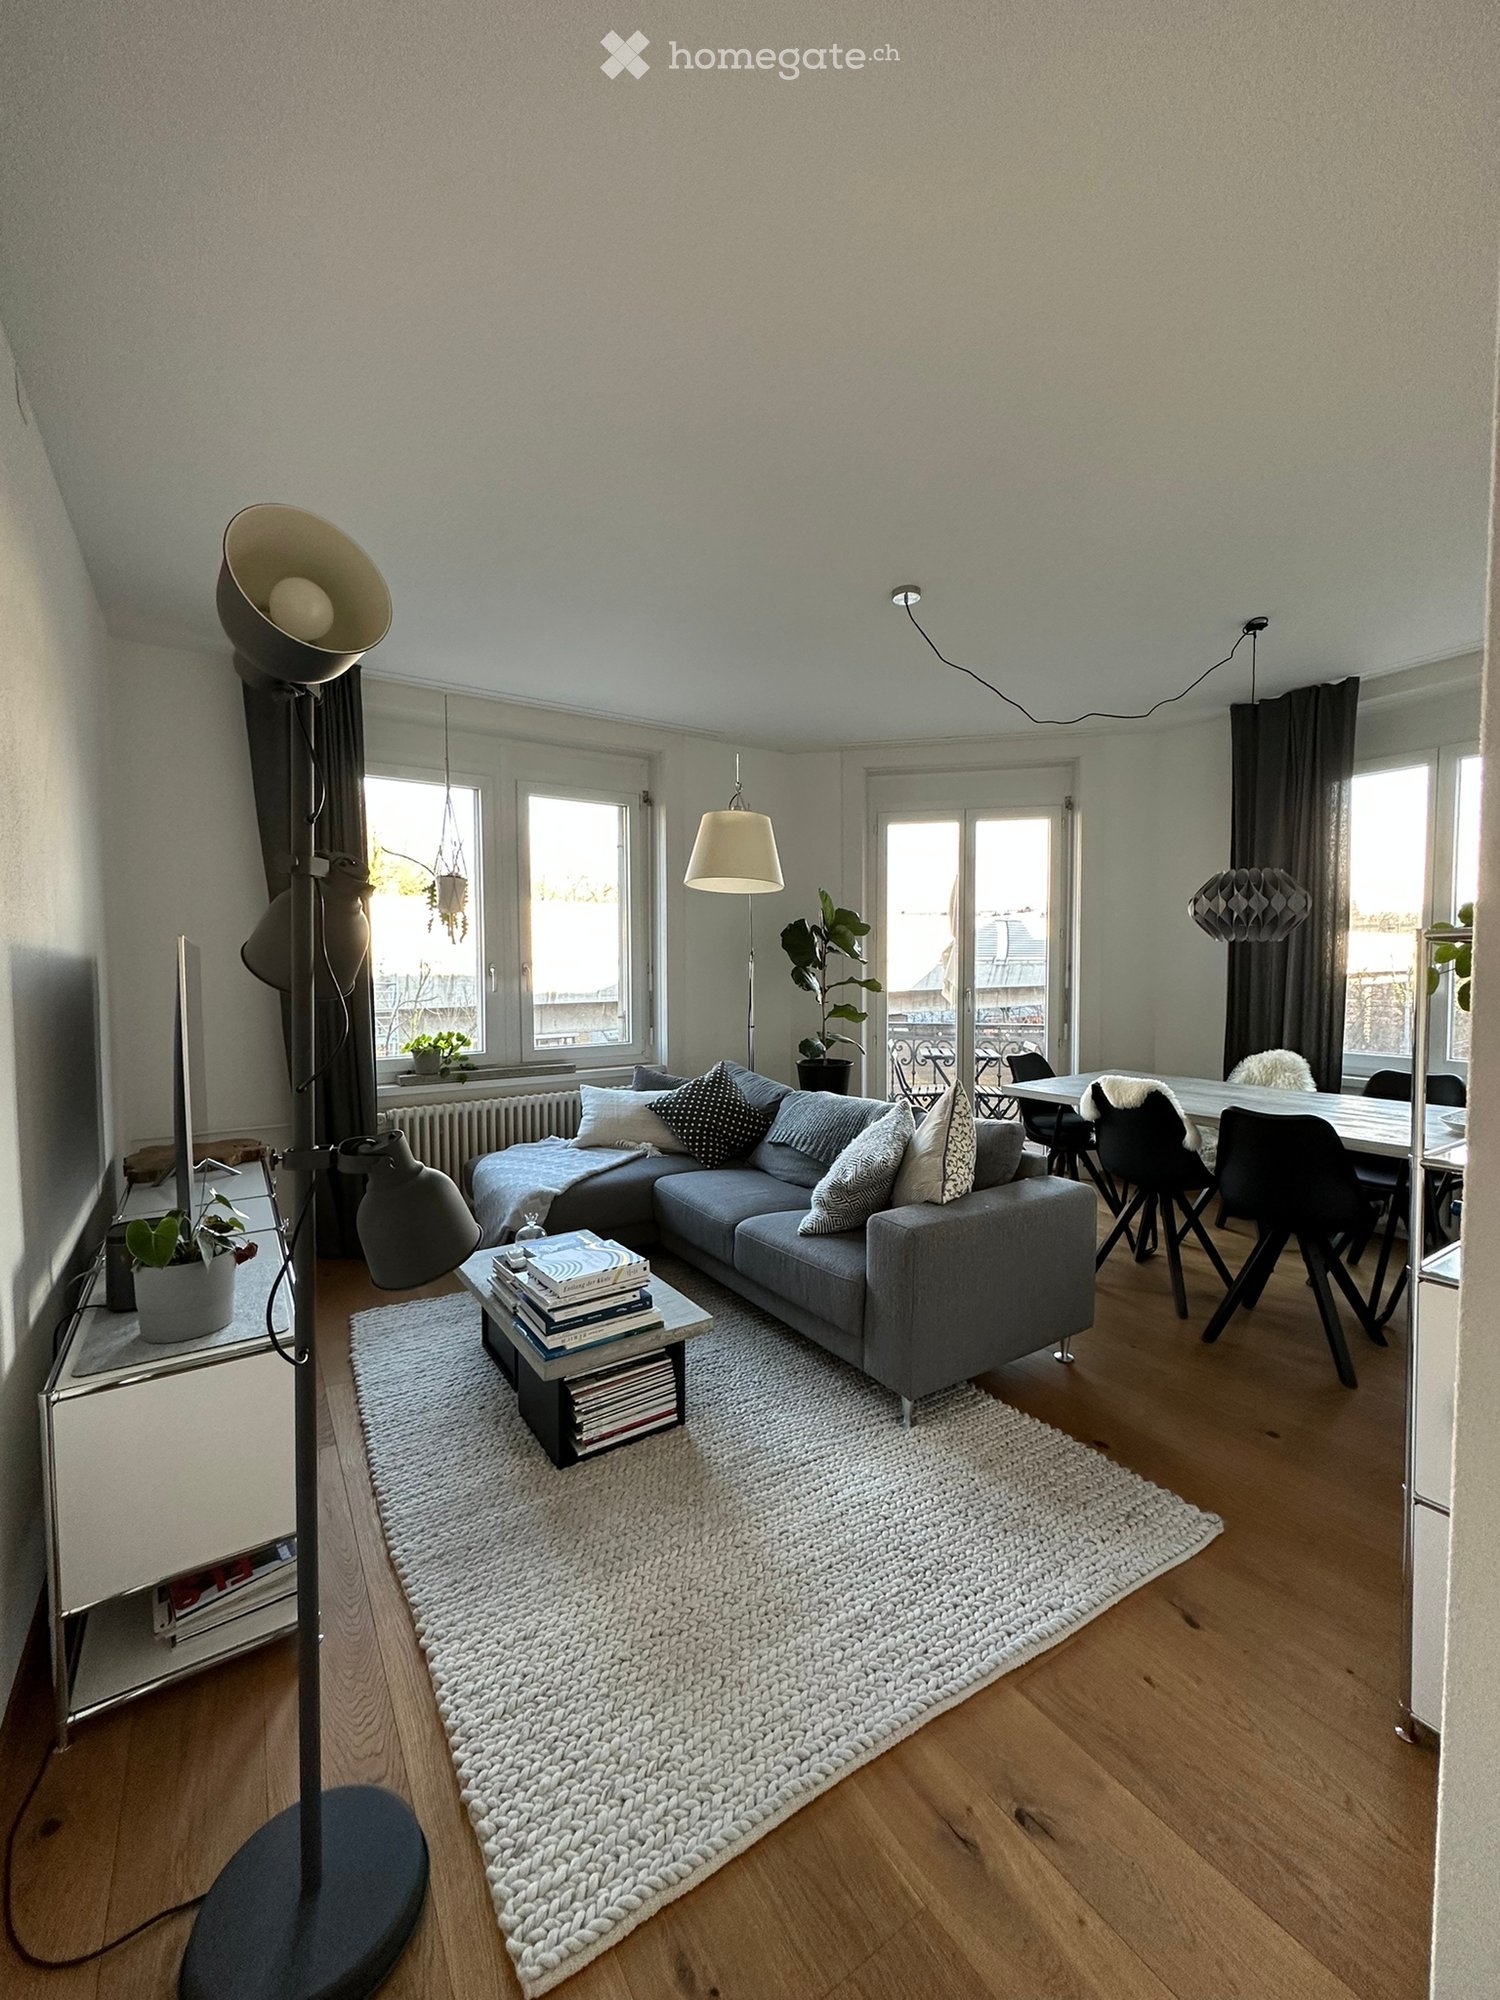
  • Open-plan living and dining area with a sectional sofa, a round wooden stool, a dining table with chairs, a modern kitchen island, large sliding glass doors leading to a balcony, and a floor lamp.
  • A modern living and dining area with a sofa, coffee table, dining table, chairs, and decorative items.
  • Modern bedroom with two single beds, a desk with a chair, a lamp, and a screen. The room features wooden flooring and large windows.
  • Bright bedroom with wooden flooring, large sliding glass doors leading to a balcony, a white bed with pillows and duvet, a wooden chair with clothes draped over it, and a floor lamp near the balcony.
  • Modern bedroom with a white bed, nightstand, and floor lamp. Light green walls and wooden flooring.
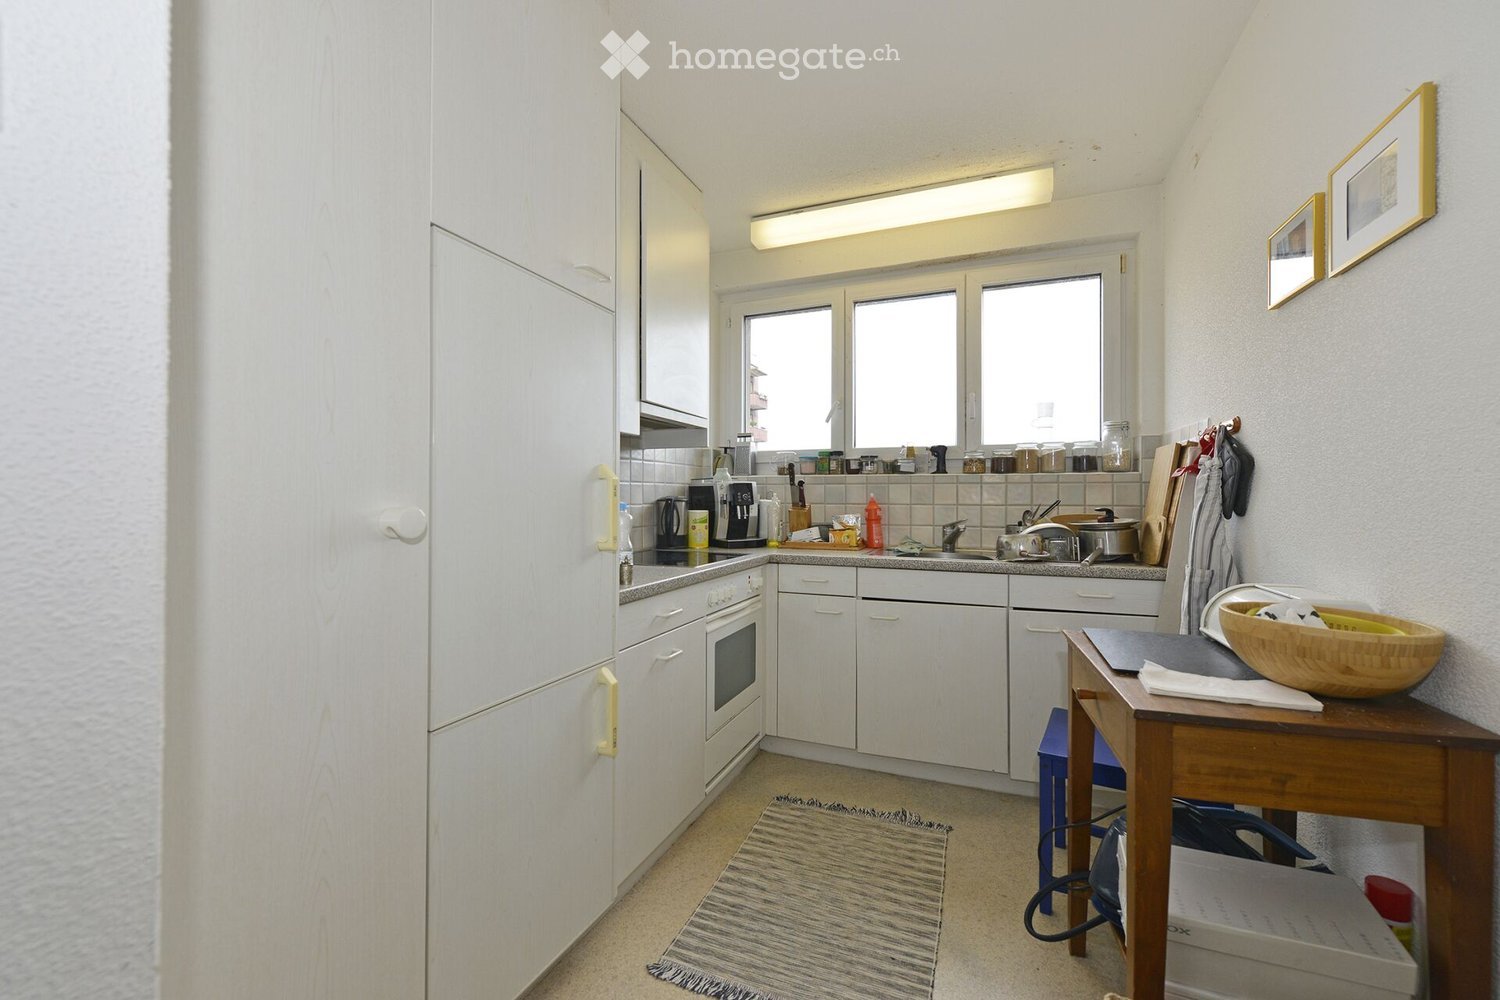
  • Modern kitchen with white cabinets, stainless steel appliances, and a wooden floor. Photos are pinned to the refrigerator.
  • A rooftop garden with a green moss-covered area, a paved walkway, and a view of surrounding buildings and hills.
  • A modern rooftop terrace with a grassy area, tiled walkways, and a panoramic city view.
  • Balcony overlooking a cityscape with residential buildings, a green roof, and distant hills.
  • Rooftop terrace with a paved walkway, gravel area, and modern buildings in the background.
  • Covered outdoor balcony with gravel area, tiled walkway, and distant cityscape view.
  • A panoramic view of a cityscape with multiple buildings, including modern structures and older architecture, under a partly cloudy sky. Solar panels are visible on a rooftop in the foreground.
  • Modern bathroom with white tiles, dark grey floor tiles, a bathtub with a glass shower enclosure, a toilet, a sink, and a towel hanging on the wall.
  • Modern bathroom with two sinks, a toilet, a bathtub, and a large mirror. Features include dark tiled flooring, white tiled walls, and various toiletries on the sink counter.
  • A small rooftop garden with various potted plants and trees, including conifers and shrubs, arranged on a concrete surface with a metal railing and a view of the cityscape.
  • Balcony with potted plants, metal railing, and a view of surrounding buildings.
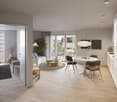
  • Modern open-plan living and dining area with a sectional sofa, a round wooden stool, a kitchen island, a dining table with chairs, and a floor lamp. The space features wooden flooring, large windows, and contemporary decor.
  • Spacious, well-lit hallway with wooden flooring, built-in closet units filled with clothing, shoes, and accessories. Features recessed ceiling lighting and a large mirror on one wall.
  • {"type": "Bedroom", "objects": ["bed", "drawer unit", "toy car", "toy train", "toy track", "toy car track", "toy car", "toy train", "toy car track", "toy car", "toy train", "toy car track", "toy car", "toy train", "toy car track", "toy car", "toy train",
  • Floor plan of a multi-level residential building showing various rooms, dimensions, and structural details. Includes labeled areas such as living room, kitchen, bedrooms, bathrooms, and terrace.
  • Facade of a brick building with arched windows and a metal roof structure, featuring large text overlay reading "LAGERHAUS 62" and "LOFTS-WOHNEN-ATELIERS".
  • Floor plan of a 3-story attic loft with a spacious living/dining/work area, separate room, entrance area with built-in storage, bathroom, and separate shower/WC with washing machine and dryer. Includes two terraces.
1 / 23
Open-plan living and dining area with a sectional sofa, a round wooden stool, a dining table with chairs, a modern kitchen island, large sliding glass doors leading to a balcony, and a floor lamp.
A modern living and dining area with a sofa, coffee table, dining table, chairs, and decorative items.
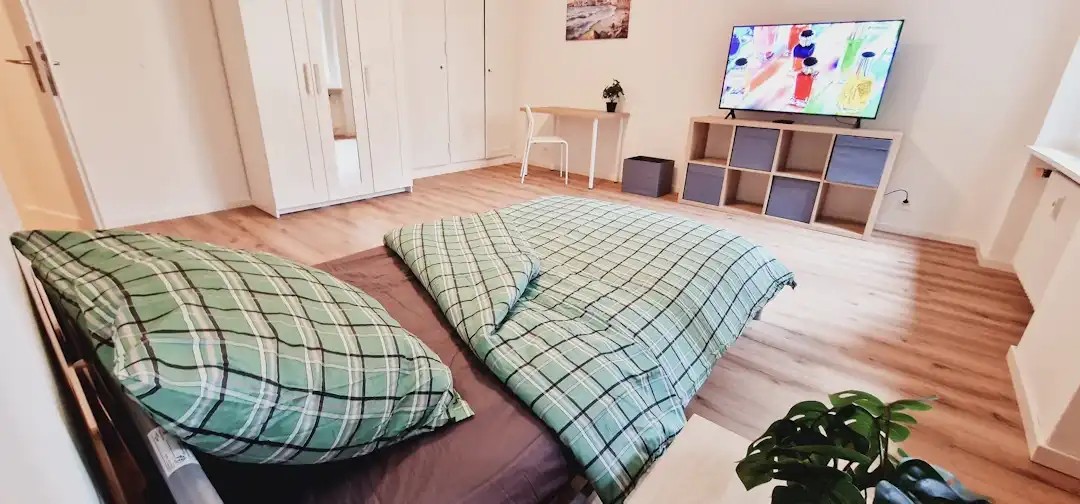
Modern bedroom with two single beds, a desk with a chair, a lamp, and a screen. The room features wooden flooring and large windows.
CHF 4,300.– Premium
3.5 rooms129m² living space
Giesshübelstrasse 62B, 8045 Zürich

Spacious loft apartment with 2 large terraces

From 1.9.26 or by agreement from 1.9.-1.10.26, I am looking for long-term subtenant(s) for my bright dream apartment in district 3 (Wiedikon), located near Sihlcity and Migros Brunau. The loft apartment on the 5th floor impresses with its extremely large living/dining area, the two large, private terraces with a view of Üetliberg or the city, and the huge, communal rooftop terrace of approximately 100x20m in size! The apartment is located in the 2008 newly built, modern part of the warehouse with large windows on both sides of the apartment.There is a separate bedroom and a second room separated by a wonderfully spacious, walk-in closet cube, suitable for an office or second bedroom.-Two bathrooms with shower or bathtub, private washing machine/dryer.-Kitchen with dishwasher, ceramic stove, oven, and many kitchen cabinets.-Entrance area with 7 built-in closets offering plenty of space.-We lived happily here with three people (parents and 1 child). The apartment is ideal for a couple or single person.-On foot, across the street, in the recreational area Allmend and in the forest or by the Sihl.-Directly at the tram stop Saalsporthalle Tram 5 and 13 (8 minutes to Paradeplatz) and S-Bahn S4 (7 minutes to HB). By bike, 10 minutes to the lake.-Since the house is set back behind another row of houses and not directly on the main street, there is no strong noise pollution. However, tram, cars, ambulance, and S-Bahn can be heard with the window open. Not disturbing, but also not complete silence.-The entire apartment has parquet flooring, and the wet cells have ceramic plate flooring. The entire apartment is painted in discreet, pleasant color tones, mainly beige.-The fixed installed closet cube belongs to the apartment as partial furniture.-Price:Apartment: 3930.-1 parking space with lift to the apartment: 300.-Second basement compartment in addition to the usual basement compartment: 70.-Total 4300.- per monthUpon contract signing, the following are required: debt collection report, criminal record extract, ID or residence permit, 2 months' rent deposit.

Travel time
-
  • Open-plan living and dining area with wooden flooring, large windows, and a balcony access. Features a sofa, dining table with chairs, a floor lamp, and decorative items.
  • A tidy bedroom with a double bed, nightstand, clothing rack, and window with curtains.
  • Bright living room with wooden flooring, a grey sofa, a large rug, a white wardrobe, a shoe rack, and a visible kitchen area with cabinets and appliances.
  • Balcony overlooking a city street with buildings, trees, and bicycles parked along the sidewalk.
  • Bright room with wooden flooring, a small table and chair, and a rug near the door leading to a balcony with a view of a building.
  • Modern kitchen with white cabinets, stainless steel appliances, and wooden flooring. Includes a sink, faucet, oven, refrigerator, and a small seating area with a chair and table.
  • Modern bathroom with white tiles, a sink with a mirror, a towel, a trash can, and a toilet paper holder.
  • Modern bathroom with white tiles, a toilet, a bidet, a shower area, and a towel hanging on the wall.
1 / 8
A tidy bedroom with a double bed, nightstand, clothing rack, and window with curtains.
Bright living room with wooden flooring, a grey sofa, a large rug, a white wardrobe, a shoe rack, and a visible kitchen area with cabinets and appliances.
Balcony overlooking a city street with buildings, trees, and bicycles parked along the sidewalk.
CHF 2,810.– Premium
2.5 rooms60m² living space
Zurlindenstrasse 229, 8003 Zürich

Bright 2.5-room apartment with balcony on Zurlindenstrasse in Zurich

The next viewing appointment will take place on Thursday, 13.08 at 18:30 - 19:30.Bright and modern 2.5-room apartment with balcony in ZurichFrom 1 September 2026 or by agreement, I am looking for a sublessee for this spacious and modern 2.5-room apartment on Zürlindenstrasse 229 in Zurich.The openly designed living and dining area is particularly bright thanks to numerous windows and offers plenty of space. The modern kitchen is fully integrated into the living room and equipped with an oven, dishwasher, glass ceramic cooktop, and ample storage space.The apartment also features a separate bedroom, a modern bathroom with a shower, and a balcony with a view of the neighborhood. The room height of around 2.60 meters provides a comfortable and spacious living feel.Key facts • 2.5-room apartment • Spacious living and dining area • Modern, open kitchen • Separate bedroom • Bathroom with shower • Balcony with neighborhood view • Parquet floor • Room height approx. 2.60 meters • Maximum occupancy: 2 people • Rent: CHF 2,810 per month • Available: 1 September 2026 or by agreement • Non-smoking household preferred • No pets allowed The sublessee takes over the existing rental agreement under the previous conditions. The final review and contract issuance are carried out by the responsible administration.If interested, please send a brief message with the following information (Incomplete messages will not be considered) • First and last name • Number of people moving in • Professional situation • Desired move-in date • Phone number • Brief personal introduction There is an option to rent a parking space for CHF 150.-, maximum car length 4.30m.For the application, a current debt collection register extract and proof of income will likely be required.

Travel time
-
  • A balcony with white tiled flooring and a white railing, offering a view of a garden and mountainous area
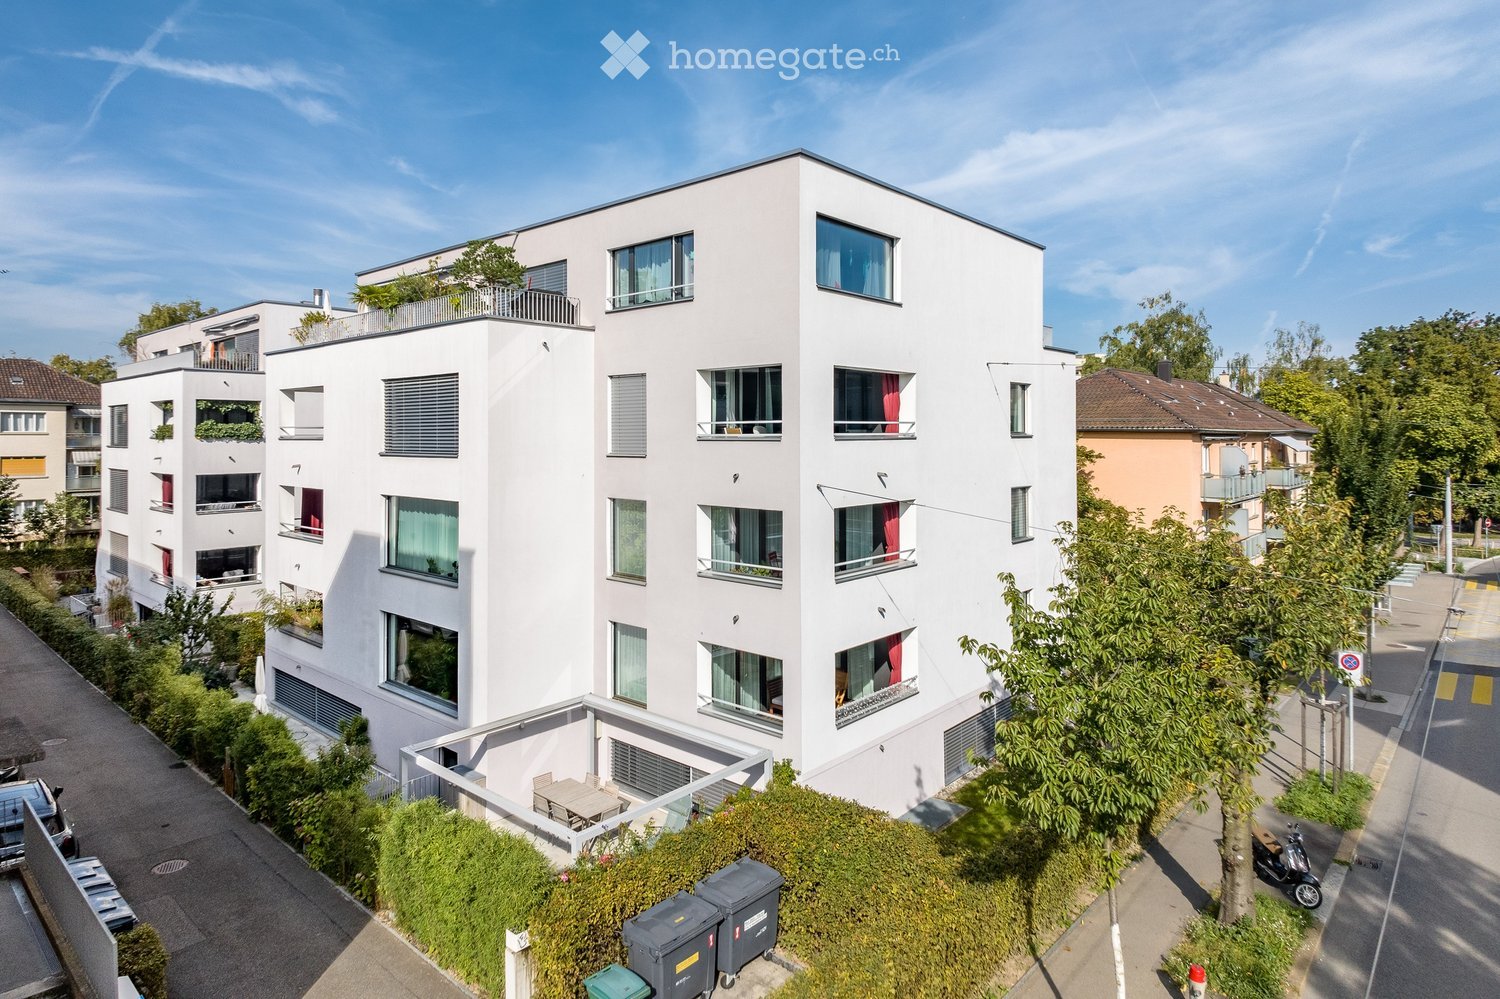
  • Aerial view of an apartment complex with modern architecture, large windows, balconies, solar panels on the roofs, surrounded by greenery and buildings.
  • white kitchen, dining table with 6 chairs, beige couch, round coffee table, glass balcony doors, white curtains, view of the city, lamps
  • modern kitchen with wooden table, white chairs, white cupboards, white tiled floor, chandelier, sliding doors leading to balcony
  • Modern kitchen with white cabinetry, a dining table with 4 chairs, and sliding glass doors to a balcony.
  • open plan living room with couch, coffee table, flatscreen tv, floor lamp, rug, large windows
  • Empty room with wooden floors, white walls, and large windows.
  • Empty room with sliding door, large window, wooden floor, white walls
  • Empty room with white walls, wooden floors, ceiling lamp, wall outlet
  • Modern bathroom with white vanity, modern shower, white tiles, white floor, black and gray walls
  • modern bathroom, white bathtub, white sink, toilet, towels, black tiled floor
1 / 11
CHF 4,670.– Top
4.5 rooms102m² living space
Hegianwandweg 104, 8045 Zürich

4.5-Room New Building First Occupancy at the Foot of Uetliberg

At the quiet foot of Uetliberg, a spacious 4.5-room apartment awaits you, convincing with its thoughtful room layout, high-quality materials, and combination of nature and city proximity. The first occupancy is possible immediately or by arrangement. Shopping facilities, restaurants, schools, and public transport are located in the immediate vicinity. At the same time, the recreation area begins directly in front of the house door.The modern new building offers clear architecture and sustainable construction with a focus on living quality and comfort. The mountain-side orientation ensures peace and relaxation, while one of the rooms offers a unique view over the city of Zurich.The apartment offers modern living comfort at a high level: • First occupancy in the stylish new building • Balcony with a view of Uetliberg (approx. 20m2) • Built-in closets in the entrance area for optimal storage space • Own washing machine and dryer in the apartment • Two bathrooms: one with shower and toilet, one with bathtub and toilet • Underfloor heating • Freecooling system for a pleasant room climate in summer • High-quality kitchen with induction cooktop and professional steam oven including steam cleaning function • Participation in the ZEV (Association for Self-Consumption) with its own photovoltaic system for sustainable, cost-efficient electricity consumption • Basement compartment for additional storage space (approx. 8m2) • Underground parking spaces with basic installation for electric vehicles can be rented optionally Just a few steps away, there is a tennis court and a riding arena, offering a variety of leisure and sports activities. Hiking and cycling trails start directly in front of the house door and lead into the nature of Uetliberg.360° tour: https://my.matterport.com/models/y7eULHckhVjIf we have sparked your interest, we look forward to your contact. We will be happy to guide you through the new construction project Zur Schürwies during a viewing.

Travel time
-

Find a new tenant for free

Create a free listing on Homegate to find the perfect next tenant for your apartment in no time at all.

List your property now
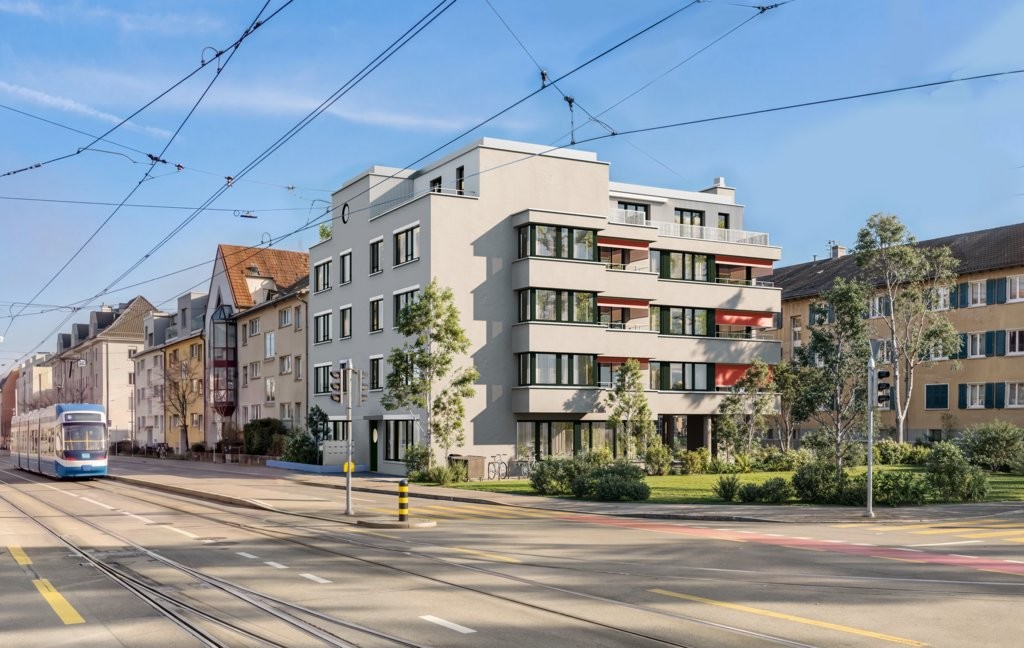
  • Modern white multi-story building with multiple balconies and large windows, surrounded by trees and a wooden fence.
  • Modern kitchen with light wooden cabinets, stainless steel appliances, and a large window overlooking greenery.
  • A narrow hallway with dark tiled flooring, white walls, a radiator, and a potted plant near the entrance. The hallway leads to a double door with large windows offering a view of the outside.
  • Empty room with wooden herringbone flooring, white walls, built-in white cabinetry, large windows with wooden sills, and a hanging light fixture.
  • Empty room with wooden flooring, white walls, and a radiator. There are several closed white doors and a small plant in the corner.
  • Bright, open living space with wooden flooring, large windows, and a view of greenery. A small potted plant is placed near the entrance to the kitchen area.
  • Empty room with white walls, wooden parquet flooring, large windows, and a sliding glass door leading to a balcony.
  • Empty room with wooden parquet flooring, white walls, and built-in white closet units. An open doorway leads to a kitchen area with light-colored cabinets and appliances.
  • Empty room with wooden flooring, white walls, a window with a view of neighboring houses, a radiator, and a small potted plant near the door.
  • Modern bathroom with white tiles, dark floor, large mirror, sink, bathtub, toilet, radiator, and potted plant on the windowsill.
  • Modern bathroom with a white sink, chrome faucet, black countertop, open cabinet, bathtub, and a potted plant on the edge.
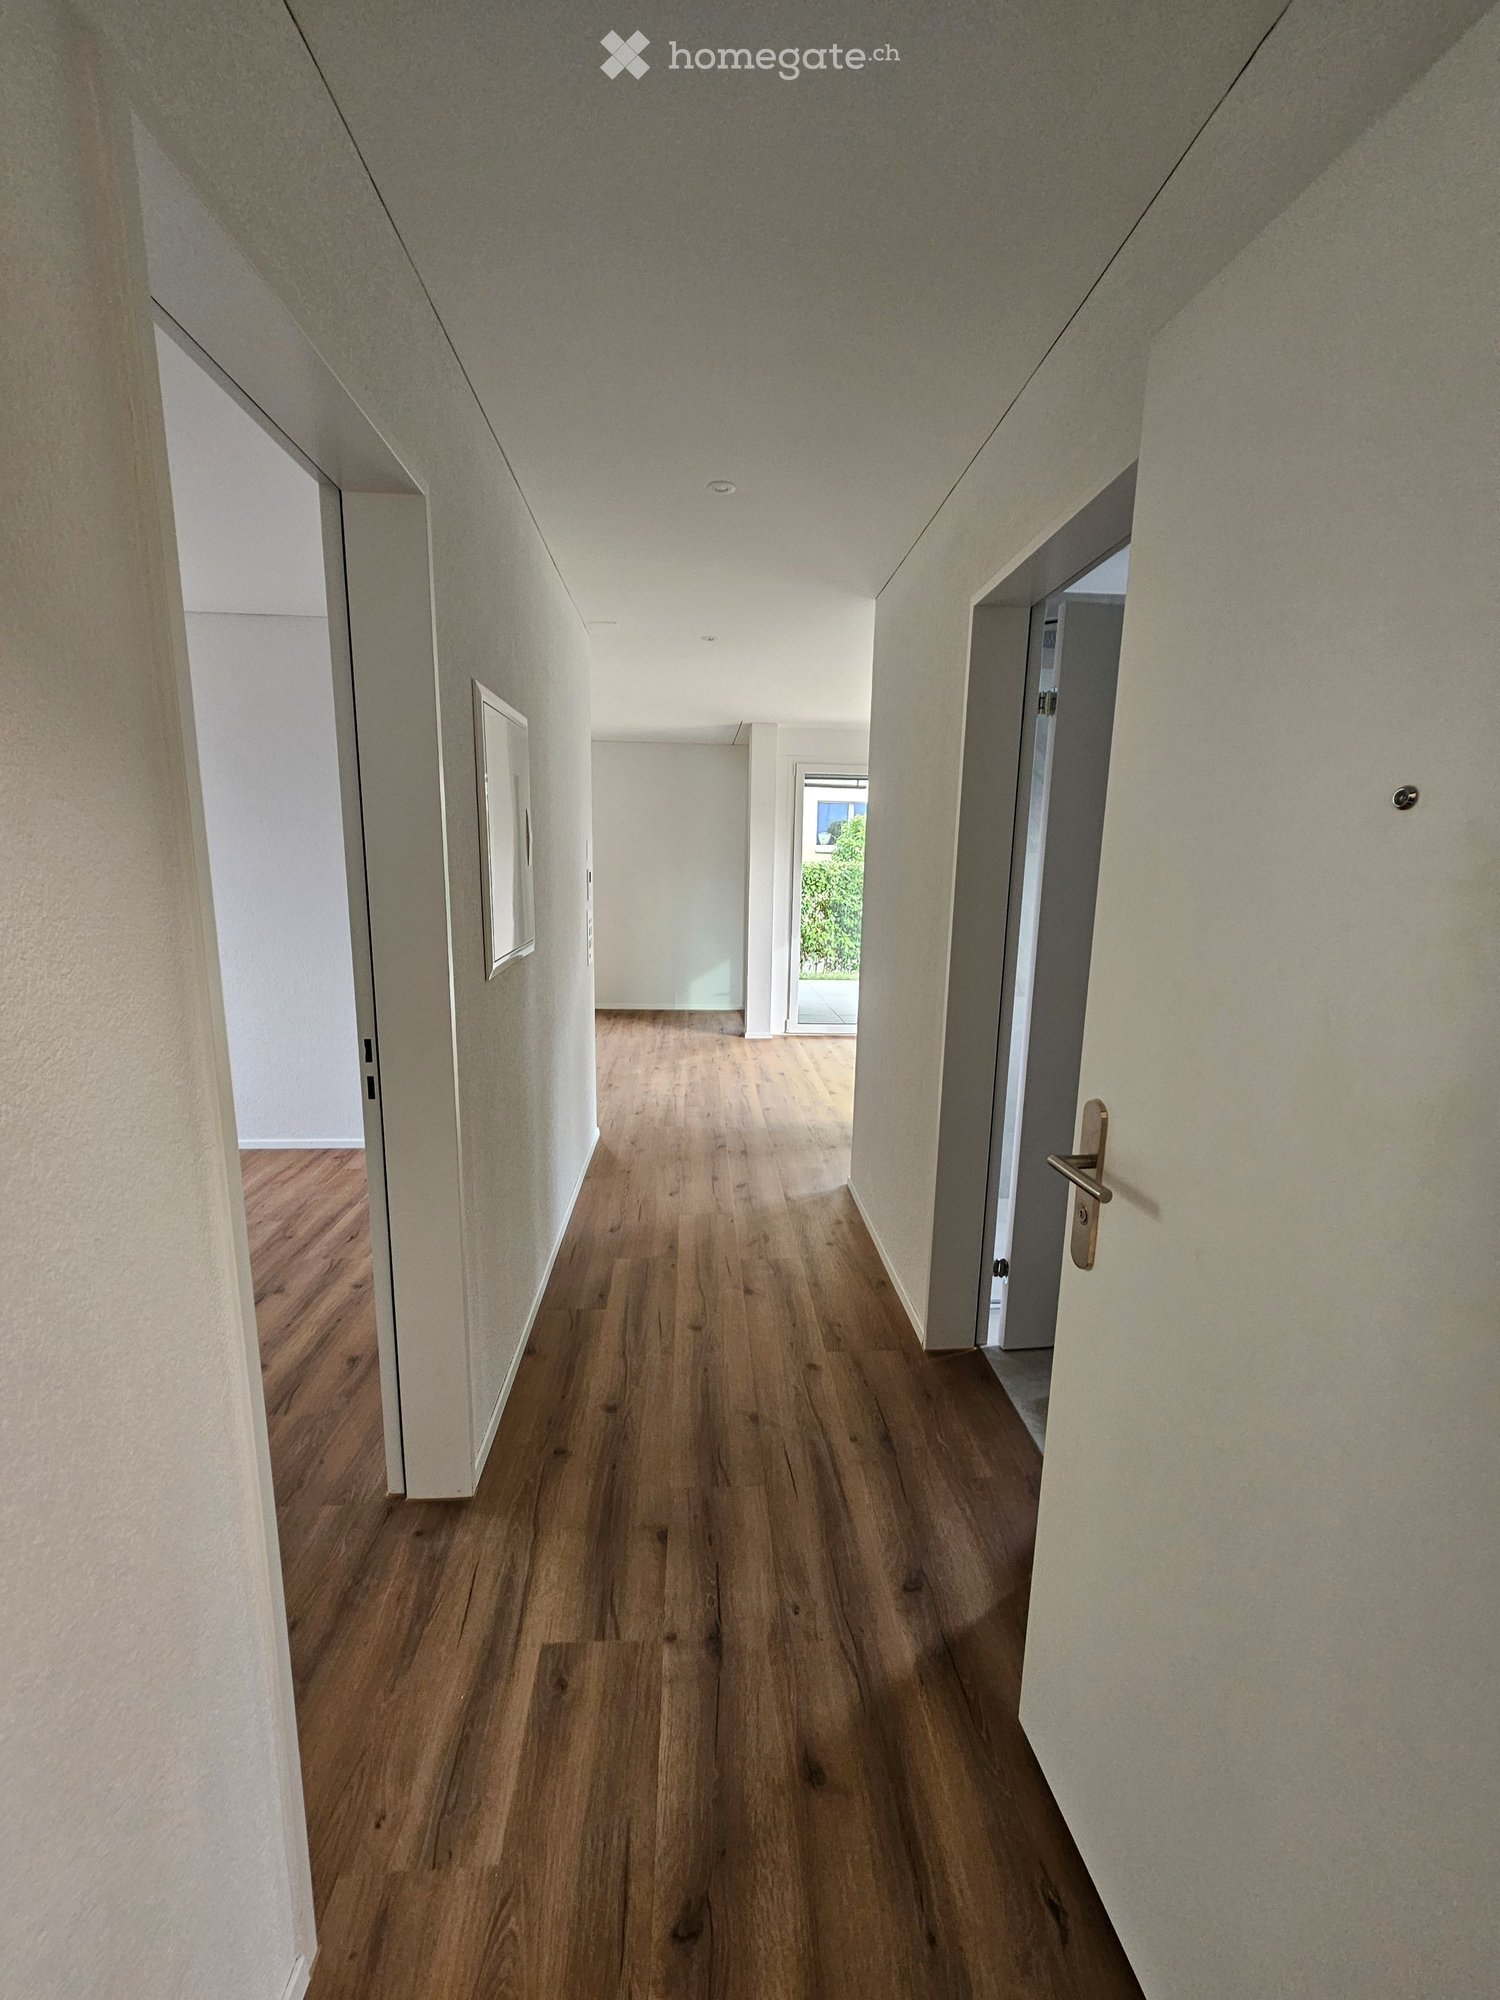
  • A narrow hallway with light wooden flooring and white walls, featuring a closed door on the left and an open doorway on the right leading to another room.
  • Bright, clean hallway with wooden flooring, white walls, and several doors leading to other rooms.
  • Floor plan showing a kitchen, two bedrooms, a bathroom, a hallway, a balcony, and a small veranda.
1 / 14
CHF 2,443.– Top
3.5 rooms72m² living space
Schweighofstrasse 415, 8055 Zürich

Bright 3.5-room apartment with balcony and stunning views on the 2nd floor – Zurich 8055

Welcome to this beautiful 3.5-room apartment on Schweighofstrasse 415 in Zurich-Albisrieden. Located on the 2nd floor, this approximately 72 m² large apartment offers an impressive view and plenty of light.Apartment overview: • Modern kitchen: Bright wooden cabinets, stainless steel appliances, dishwasher, and a window create a pleasant atmosphere while cooking. The loggia as an annex to the kitchen or dining area is a practical addition • Dining room: A sliding door connects the kitchen to the dining area, which also features 2 practical wall cabinets. • Living room: Bright room with 1 window and a wide balcony door, parquet floor, and suspended ceiling • Bedroom: Parquet floor and 1 small wall cabinet • Bathroom: Bright room with shower bath, Labavo with base and side storage, towel radiator • Entrance area: A well-maintained hallway with parquet floor and a built-in closet. • Balcony with beautiful views: Enjoy the views and sunny summer days on your private balcony. Location and infrastructure: The apartment benefits from an excellent connection to public transportation. Zurich Triemli train station is just a 5-minute walk away, Triemli tram stop is 8 minutes away, and Zielweg bus stop is 7 minutes away. A Coop supermarket is available within 13 minutes' walk for daily needs. The Triemli pharmacy & drogerie is a 10-minute walk away.The apartment will be available from October 1, 2026. Take the opportunity to live in one of Zurich's most sought-after locations, high above the city – quiet, sunny, and perfectly connected.

Travel time
-
1 / 5
CHF 2,890.– Top
2.5 rooms52m² living space
Haldenstrasse 20, 8045 Zürich

Haldenstrasse 20 - City life meets living comfort

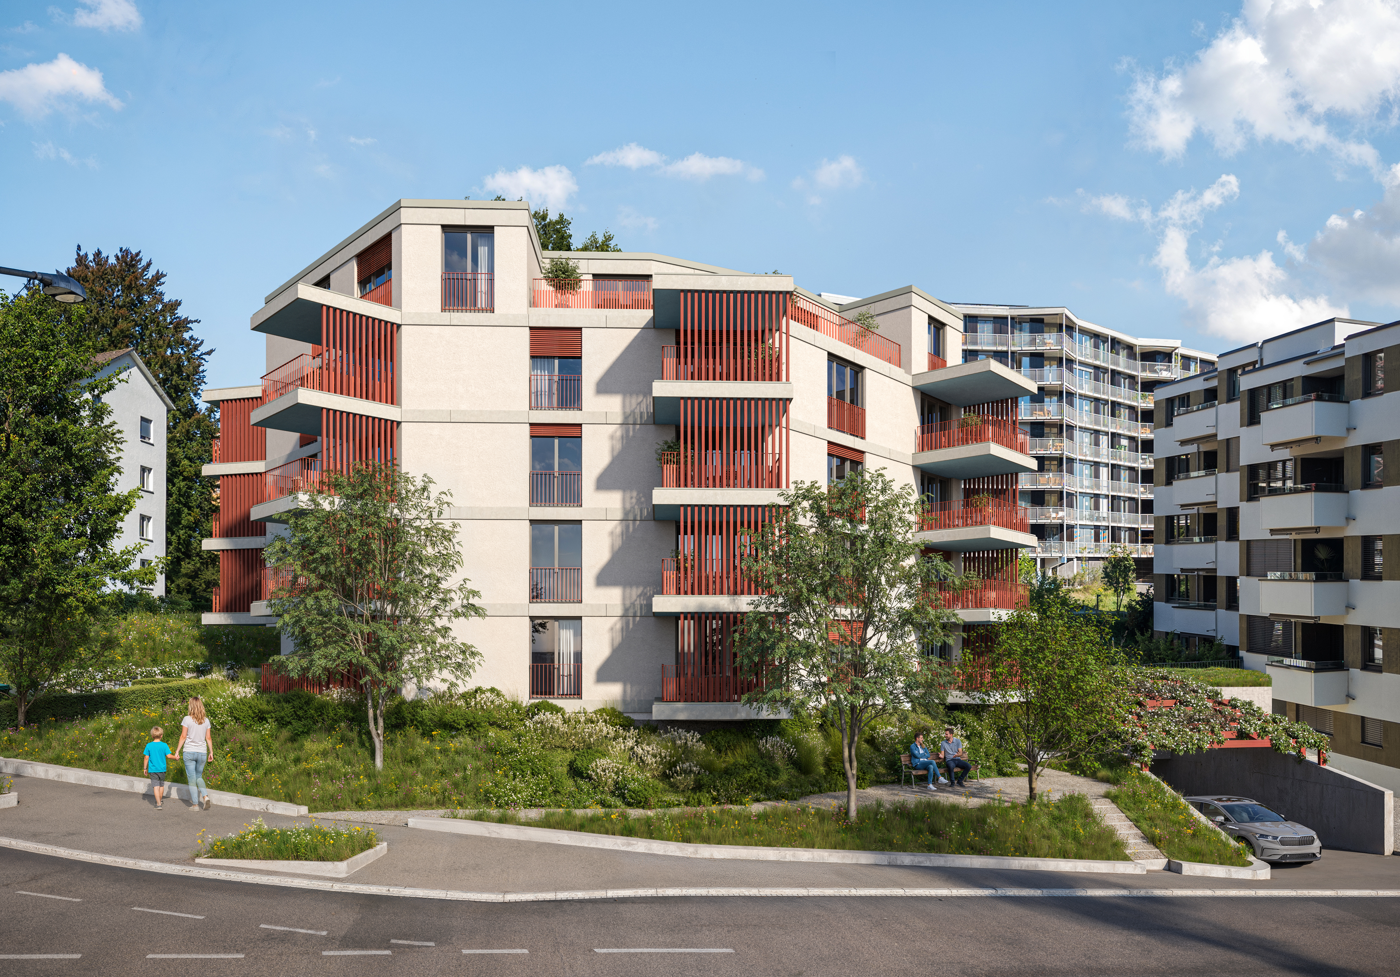
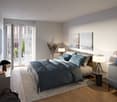
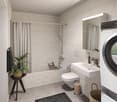
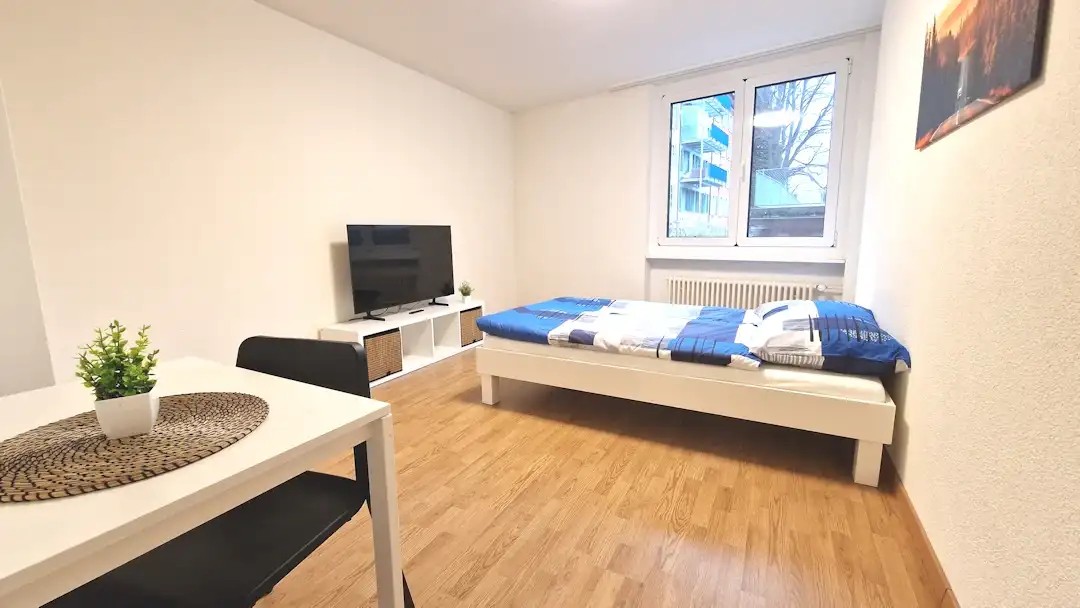
First-time rental of 26 new city apartments In the best location in the trendy Zürcher Binz district, 26 charming city apartments are being built, which will be ready for occupancy from November 16, 2026. The advertised 2.5-room apartment on the 1st floor with a hobby room in the basement at Haldenstrasse 20 offers you the following advantages: • Oak parquet in living room and bedrooms • Fine stoneware tiles in wet cells • Kitchens in elegant white • Electrolux brand appliances • Bathtub • Washing machine and tumble dryer in the bathroom • Wood-metal windows with triple-glazed insulation • Central living room ventilation • Ground-source heat pump with underfloor heating • Charming balcony • Modern floor plans with open room layout • Separate basement compartment in the basement • Central location with proximity to public transport, shopping, and recreation The advertised apartment includes the 14.0 m2 in the basement. This is rented for a monthly gross rent of CHF 175. and is linked to the apartment. Click through the project homepage, where you will find more information: www.haldenstrasse20.ch You can apply digitally for the 2.5-room apartments directly on the website. Do you have questions or would you like to schedule a viewing? Don't hesitate to contact us. We'll be happy to take the time for you: haldenstrasse20@privera.ch Please note that the visualizations are sample images from other apartments in Haldenstrasse 20.
Travel time
-
1 / 5
CHF 4,140.– Top
2.5 rooms79m² living space
Haldenstrasse 20, 8045 Zürich

Haldenstrasse 20 - City life meets living comfort

First rental of 26 new city apartments In the best location in the trendy Zürcher Binz district, 26 charming city apartments are being built, which will be ready for occupancy from November 16, 2026. The advertised 2.5-room apartment on the attic floor with a hobby room in the basement at Haldenstrasse 20 offers you the following advantages: • Oak parquet in living room and bedrooms • Fine stoneware tiles in wet cells • Kitchens in elegant white • Electrolux brand appliances • Bathtub • Washing machine and dryer in the bathroom • Wood-metal windows with triple-glazed insulation • Central living room ventilation • Geothermal heat pump with underfloor heating • Spacious terrace • Modern floor plans with open room layout • Separate basement compartment in the basement • Central location with proximity to public transportation, shopping, and recreation The advertised apartment includes the 28.2 m2 in the basement. This is rented for a monthly gross rent of CHF 225. and is linked to the apartment. Click through the project homepage, where you will find more information: www.haldenstrasse20.ch You can apply digitally for the 2.5-room apartments directly on the website. Do you have questions or would you like to schedule a viewing? Don't hesitate to contact us. We'll take the time for you: haldenstrasse20@privera.ch Please note that the visualizations are sample images from other apartments in Haldenstrasse 20.
Travel time
-
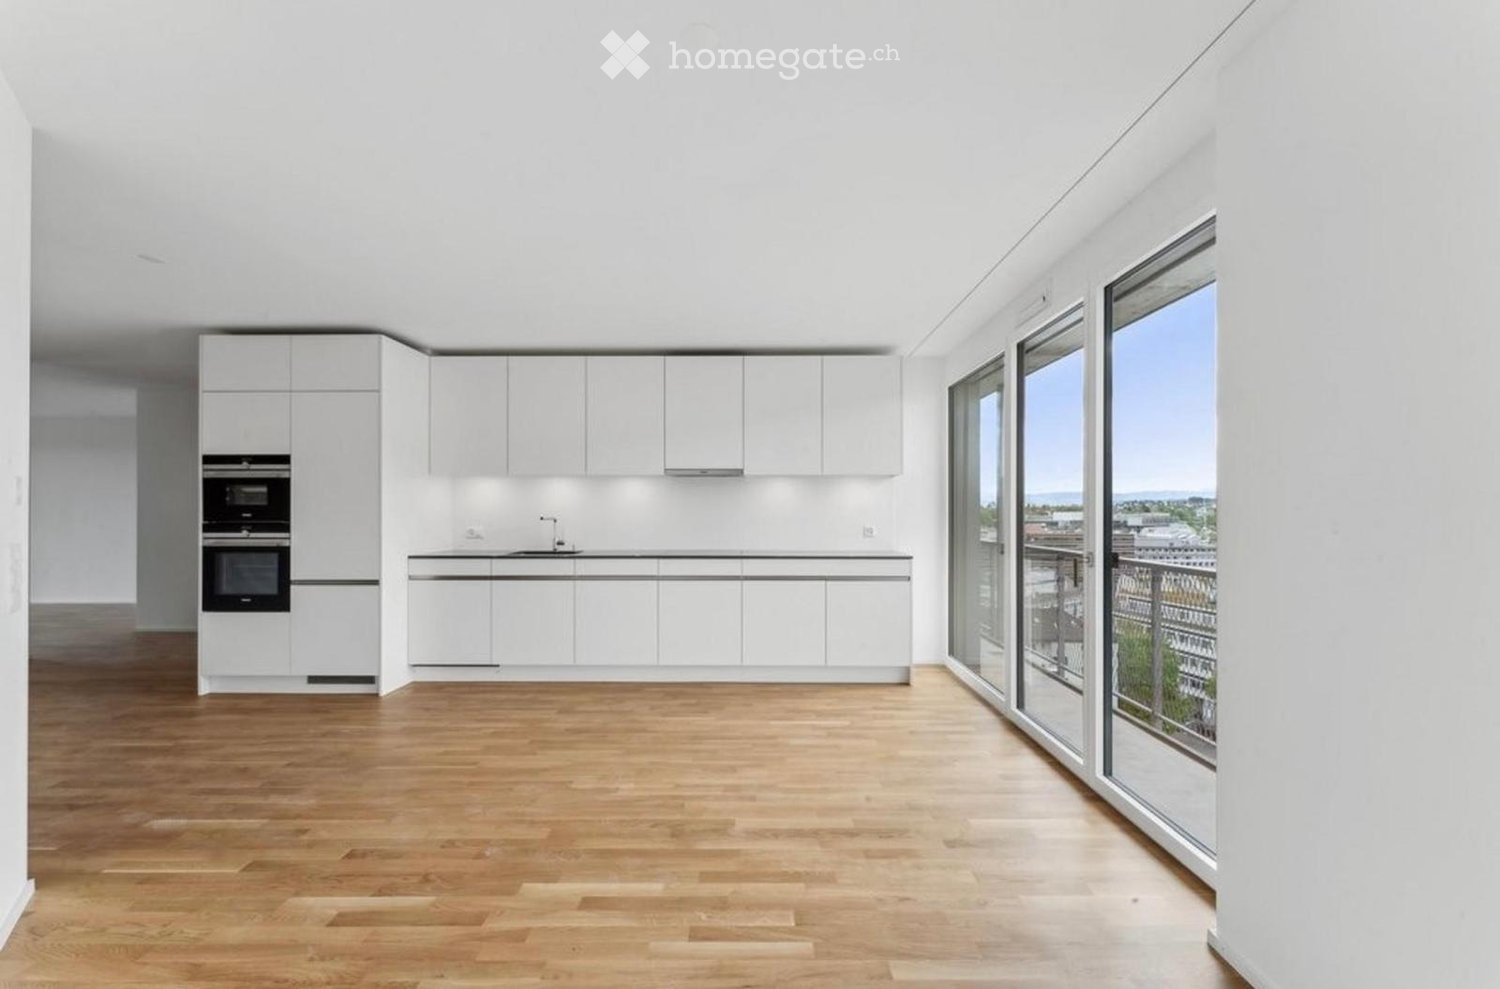
  • Modern kitchen with dark blue cabinets, a central island, and large windows offering a view of the balcony.
  • Empty room with white walls, large windows, and a sliding door leading to a balcony area.
  • Spacious balcony with tiled floor, metal railings, and a cityscape view of modern buildings and a clear blue sky.
  • Modern, minimalist bathroom with white walls, beige tiled floor, a sink, toilet, and a mirror. The room is well-lit with natural light from a window showing a cityscape view.
  • Modern bathroom with a large shower stall, glass shower door, built-in shelf, and a bathtub. The walls are tiled in a neutral color scheme, and the space is well-lit.
  • Modern bathroom with beige tiled walls and floor, featuring a bathtub, toilet, sink, and showerhead.
  • Empty hallway with a large wooden door, light-colored walls, and tiled floor.
  • Floor plan showing multiple rooms including kitchen, living/dining area, bedrooms, bathrooms, and a loggia.
1 / 8
CHF 4,370.– Top
4.5 rooms128m² living space
Binzallee 9, 8055 Zürich

Modern, bright 4.5-room apartment with balcony in Zürich-Binz

This beautiful and high-quality 4.5-room apartment on the 4th floor offers a spacious living area of 128 m² and modern standards for the highest living comfort.We have felt very comfortable here, but due to our move from Zürich, we are looking for successors to take over our rental contract from October 1, 2026.ViewingThe apartment can be viewed on the following dates: • Wednesday, August 19, 2026, 6:00–7:00 PM • Saturday, August 22, 2026, 10:00–11:00 AM No prior registration is required. We look forward to your visit.Highlights • Spacious floor plan with bright living rooms thanks to floor-to-ceiling glazing • High-quality materials, including natural stone floors (Jura Grey) • Elegant and open kitchen with V-Zug appliances • Underfloor heating • Spacious balcony with a beautiful view • Two bathrooms (one en suite) • Private laundry room with reduction • Basement compartment, car parking garage (CHF 200 per month), and 2 bicycle rooms • Passenger elevator for convenient access to all floors, including underground parking and basement • Electric roller shutters and balcony awnings Rent: CHF 4,370.– per month (including ancillary costs)Location & Environment: The apartment is located in a sunny and quiet area in the Zürich-Binz district. The Zürich Binz train station is just a 4-minute walk away, as is the Binz bus stop. The Goldbrunnenplatz with tram and platform connection is a 11-minute walk away. For daily needs, a Lidl supermarket is available within 7 minutes on foot, and the TopPharm pharmacy is 9 minutes away. Families appreciate the proximity to the Rebhügel School, which is also just 4 minutes away on foot.

Travel time
-
1 / 12
CHF 1,000.–
1 room17m² living space
Albisriederstrasse, 8003 Zürich

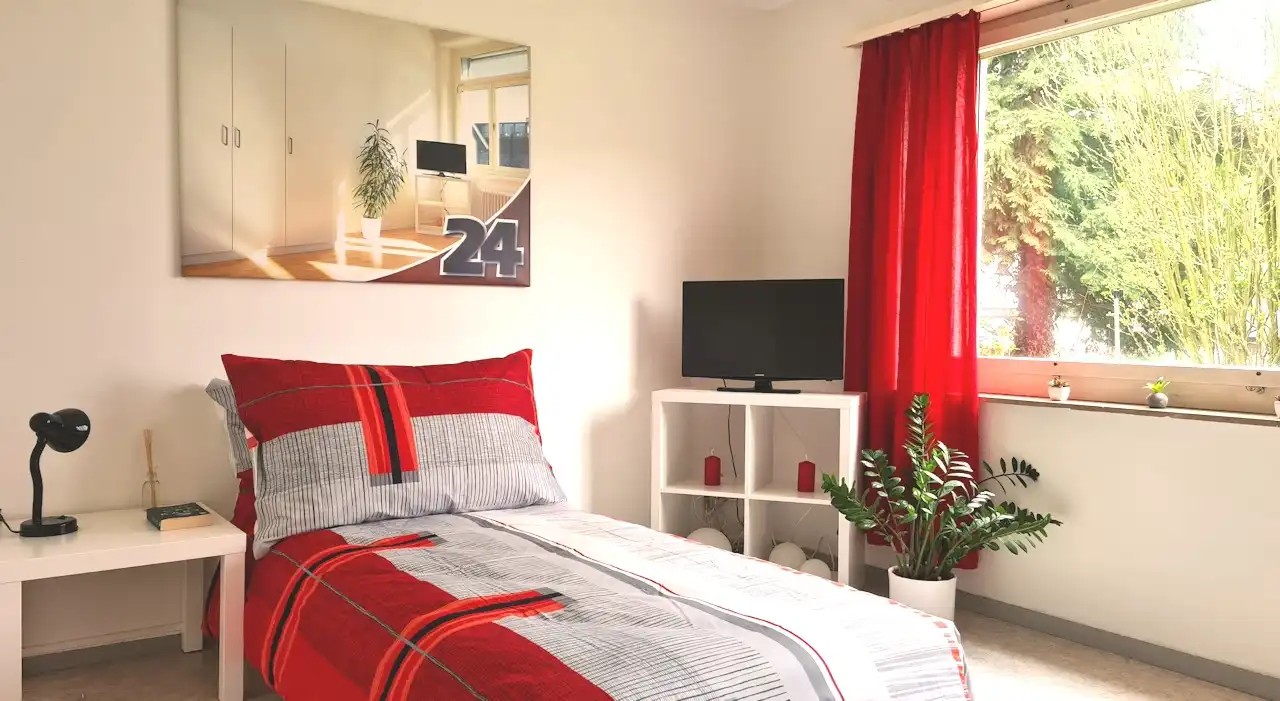
Gemütliches WG-Zimmer - Heute einziehen

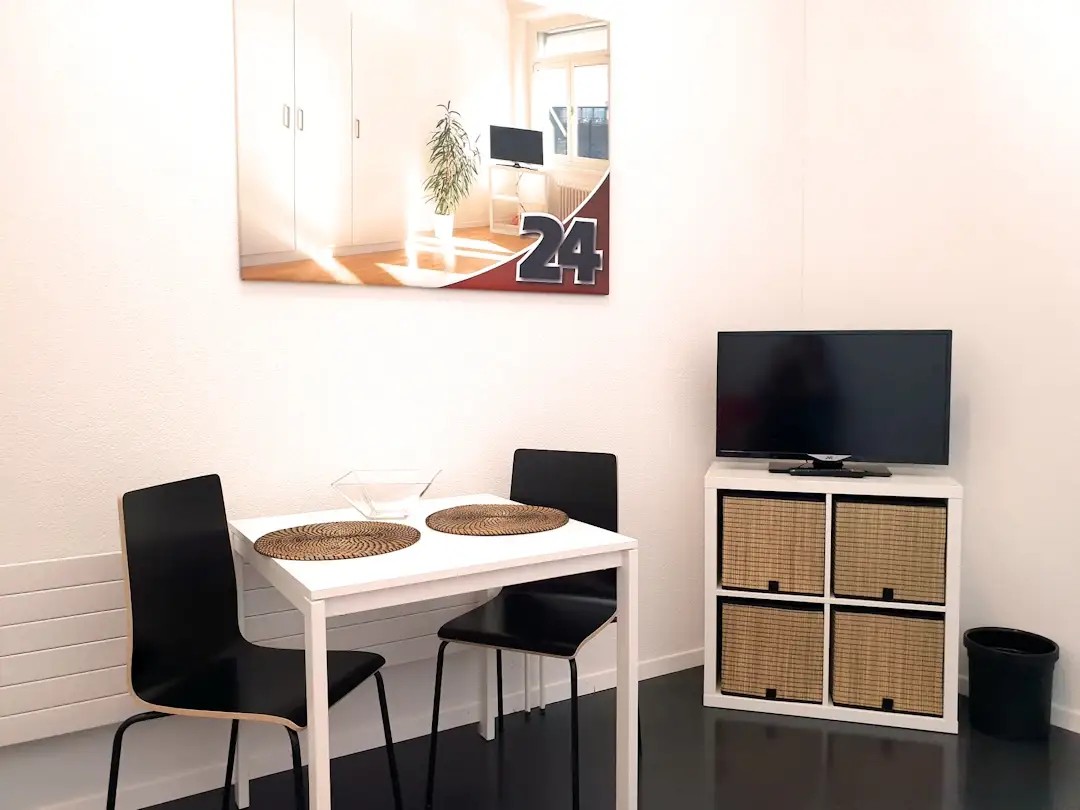
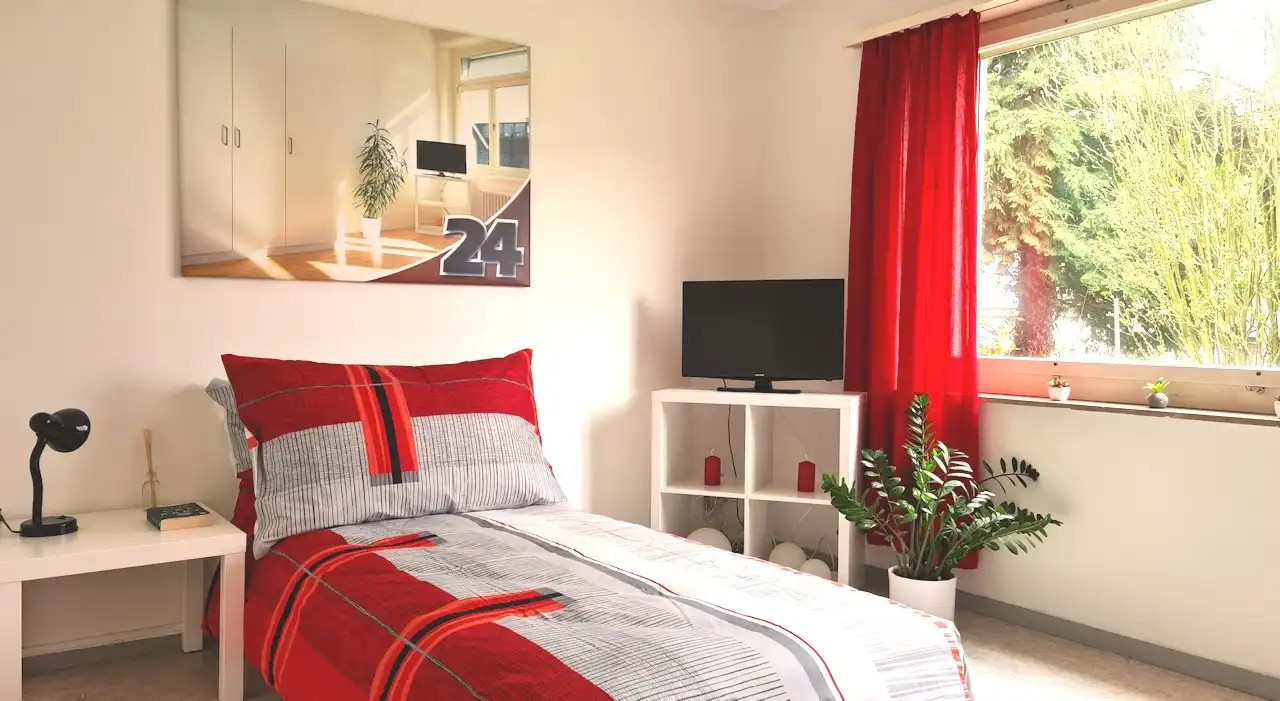

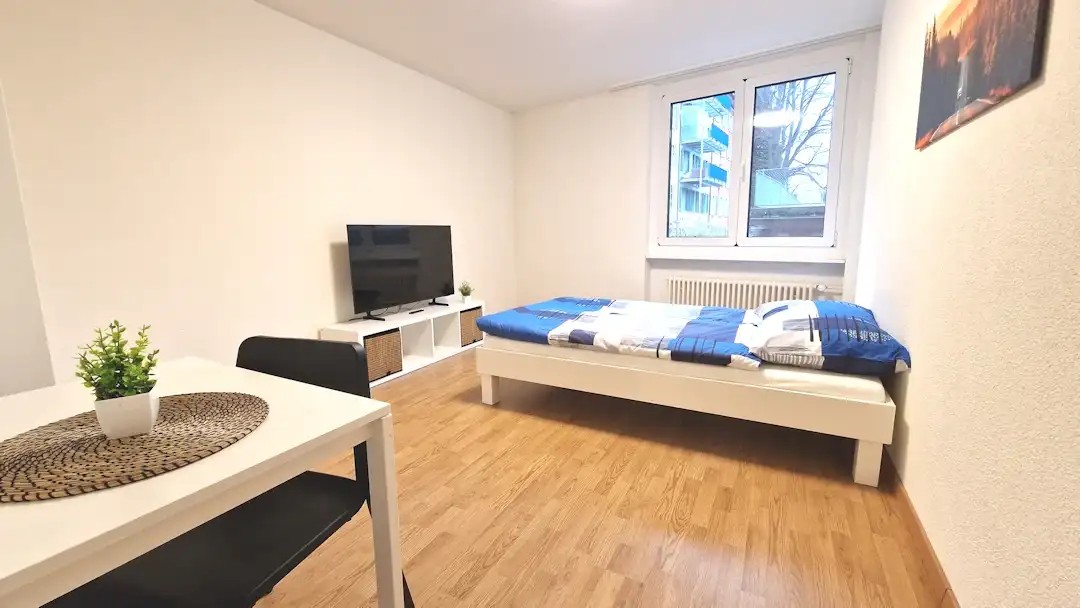
Modern möbliertes Zimmer in 'Zürich' - günstig und alles inklusiveSchönes, möbliertes und helles Zimmer - ideal, wenn man nicht viel Geld fürs Wohnen ausgeben möchte. Komplett möbliert mit Bett (inkl. Bettwäsche), grossem Kleiderschrank, Schreibtisch mit Stuhl, Regal, Nachttisch, Lampen und LCD-TV. Kostenloses WLAN ist ebenfalls inklusive.Alle Nebenkosten wie Strom, Wasser, Heizung und schnelles WLAN sind im Mietpreis enthalten. Wir legen grossen Wert auf eine saubere Wohnung und reinigen deshalb die allgemeinen Bereiche regelmässig. Die Reinigung ist übrigens im Preis inklusive.Das Badezimmer und die Küche werden mit ruhigen und freundlichen Mitbewohner/innen geteilt. Die Wohnatmosphäre ist gepflegt, mit klaren Regeln für Ruhe und Sauberkeit - keine klassische WG. Man sagt sich Hallo, aber jeder lebt sein eigenes Leben.Es wird kein Betreibungsauszug und keine Arbeitgeberbescheinigung verlangt, da bei uns der Mensch im Zentrum steht. Wir wollen nur seriöse und anständige Mieter/innen haben. Der Einzug ist je nach Verfügbarkeit bereits heute oder nach Vereinbarung möglich. Die Mindestmietdauer beträgt 1 Monat. Kündigungsfrist wahlweise 14 oder 30 Tage. Die Kaution beträgt 1 Monatsmiete (Keine Ratenzahlung möglich).Nach deiner Anfrage meldet sich Nina Fuchs umgehend bei dir. Sie beantwortet alle Fragen, organisiert Besichtigungen (auch per Video) und begleitet dich persönlich durch den gesamten Mietprozess.Bitte beachten Sie, dass es sich um Muster bzw. Beispielbilder handelt. Gerne vereinbaren wir eine persönliche Besichtigung.Einfach Anfrage senden - Nina Fuchs wird sich so schnell wie möglich melden.Wir von Apartment24 vermieten nicht nur in Zürich. Wir sind der grösste Anbieter von möblierten Zimmern und CoLiving Angeboten in der Schweiz.Weitere Informationen: https://apartment24.ch/de/zimmer/Albisriederstrasse-Zuerich/1363 ENGLISHBright furnished room in 'Zürich' - flexible and all-inclusiveA clean and bright room - ideal for professionals, students or weekly commuters. Fully furnished with a bed (including bedding), large wardrobe, desk with chair, shelf, nightstand, lamps, and an LCD TV. Free high-speed Wi-Fi is included.Weekly cleaning of the shared areas (kitchen, bathroom, hallway) is included in the rent. All utilities such as electricity, water, and heating are also covered.The kitchen and bathroom are shared with quiet and friendly roommates. The atmosphere is respectful and clean - not a typical shared flat (WG), but a peaceful living setup.No credit report or employer confirmation required. Move-in is possible immediately or by arrangement. Minimum rental period is 1 month. Cancellation period is either 14 or 30 days, depending on your needs. A security deposit or confirmation for local registration can be provided if needed.As soon as you send your request, Nina Fuchs will get in touch with you directly. She'll answer all your questions, organize a viewing (also via video call), and personally guide you through the rental process.Please note that these are samples or example images.Just send your inquiry - Nina Fuchs will respond as quickly as possible.At Apartment24, we don't just rent in 'Zürich'. We are the largest provider of furnished rooms in Switzerland. Details: https://apartment24.ch/en/room/offer/1363

1 / 13
CHF 3,580.–
3 rooms78m² living space
Schlossgasse 11, 8003 Zürich

In the heart of Wiedikon - Living at the pulse of the city!

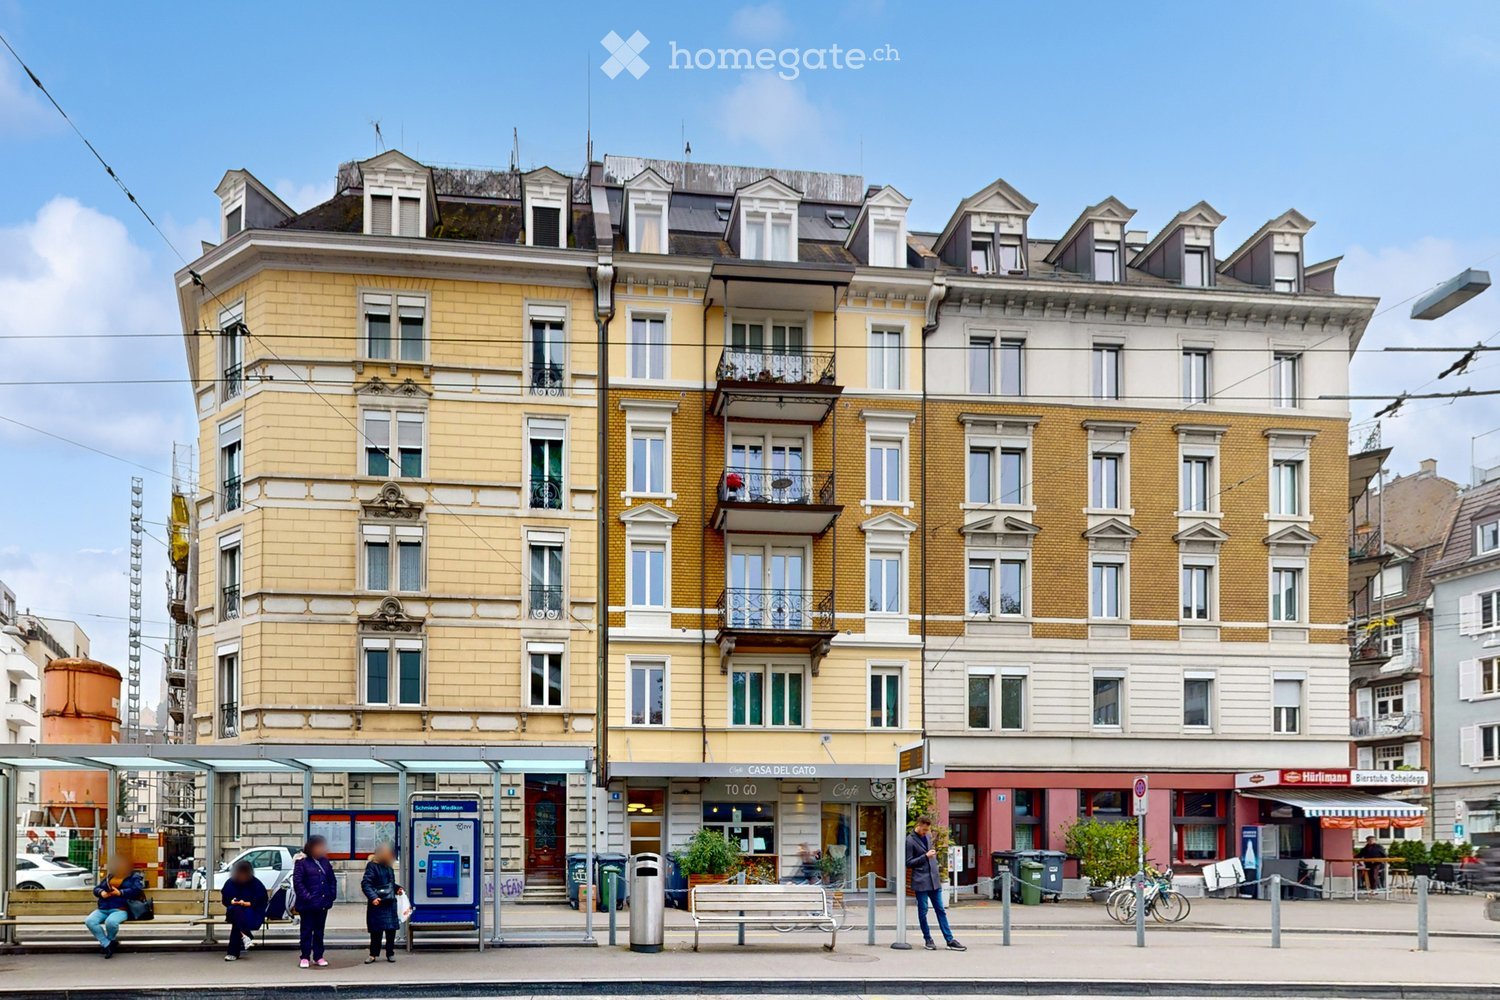
We are looking for new tenants for this great 3-room apartment, which can be rented immediately or by arrangement. This well-maintained property is located in an excellent residential area in the middle of the up-and-coming quarter in Zurich-Wiedikon and has just been freshly renovated.In addition to an ideal room layout and top-modern equipment, this charming apartment convinces with the following comfort:- friendly entrance area- spacious living room with access to the balcony- with parquet floor- spacious bedrooms- built-in closets- separate kitchen with gray tile floor- with ceramic glass stove and oven- with dishwasher and granite countertop- with refrigerator and 3-door freezer combination- bathroom (shower/WC) with window- 2 cozy balconies- basement and attic compartmentYou can find the exact room layout in the attached floor plan.In a few minutes' walk, you can reach Wiedikon train station, from where you can enjoy excellent connections in all directions.Several shopping options (such as a Coop) and numerous service providers can be reached on foot. Additionally, several good restaurants and trendy quarters are located in the immediate vicinity of your new home. The Sihlcity shopping center can be reached in a few minutes by car.Have we sparked your interest? Then contact us directly in the online ad via "Contact provider". You will then receive an automated email with the viewing information and the opportunity to apply digitally for the apartment and/or ask us any questions.We look forward to your digital application after the viewing.

Travel time
-

Suggested properties for you based on search results