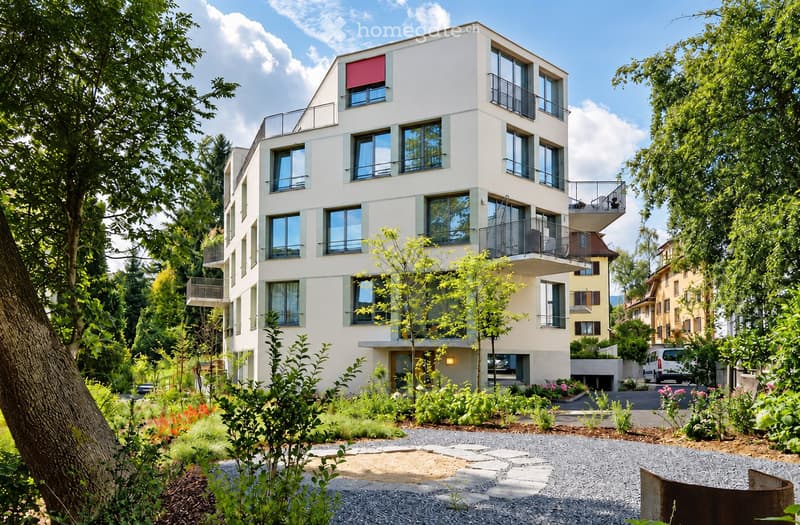
• Modern multi-story residential building with balconies, surrounded by greenery and a landscaped garden area.
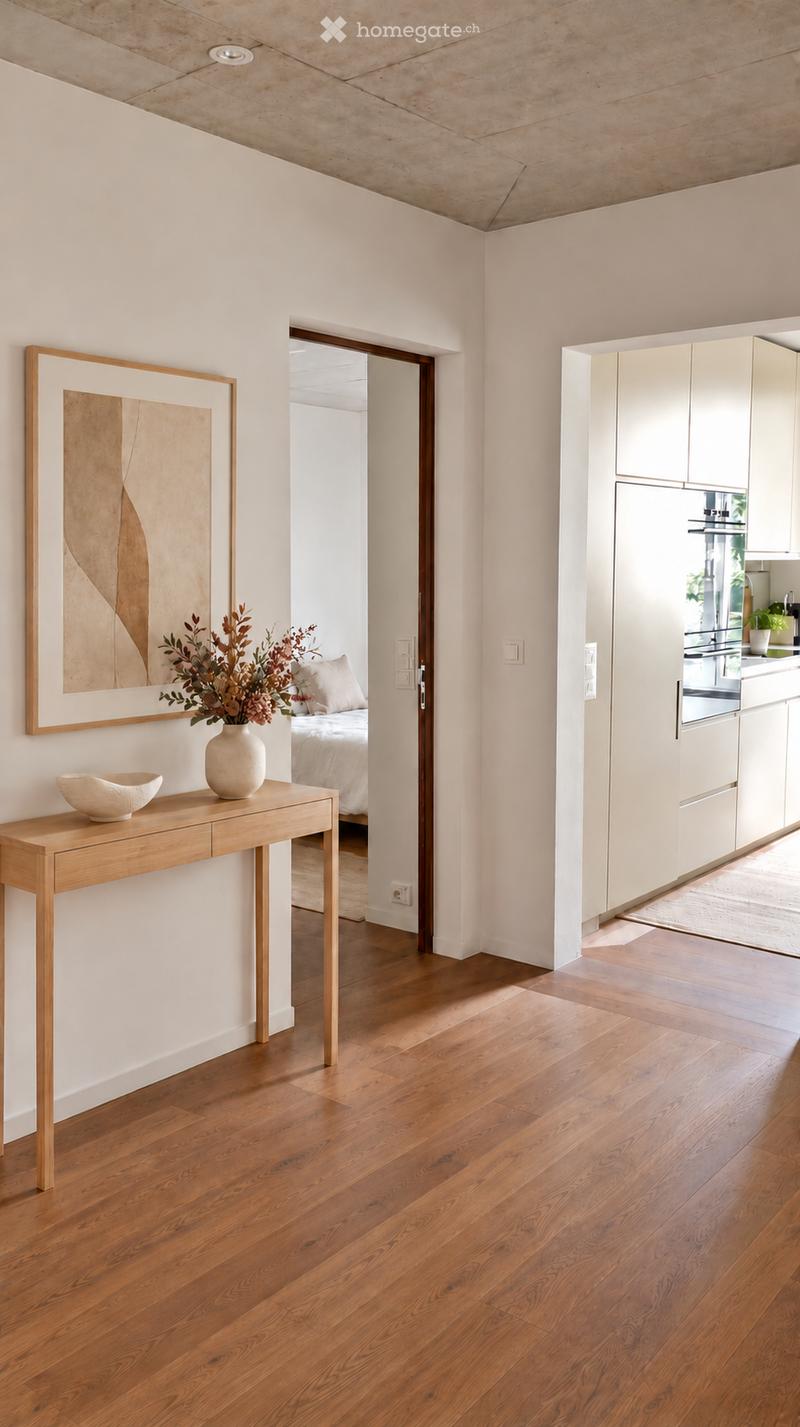
  • A modern hallway with light wooden flooring, white walls, and a sleek console table with a vase and bowl. The hallway leads to a bedroom and a kitchen area with white cabinets and stainless steel appliances.
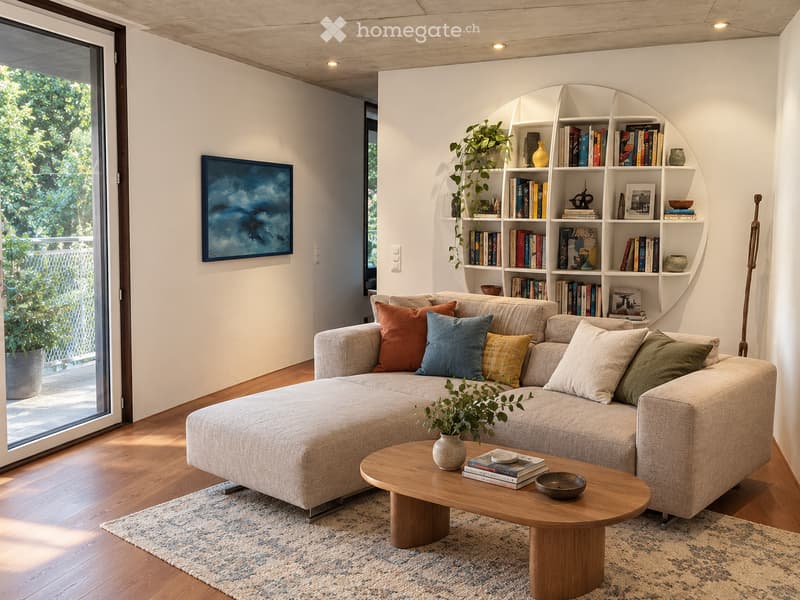
  • Modern living room with a sectional sofa, wooden coffee table, bookshelf, and large windows offering a view of greenery.
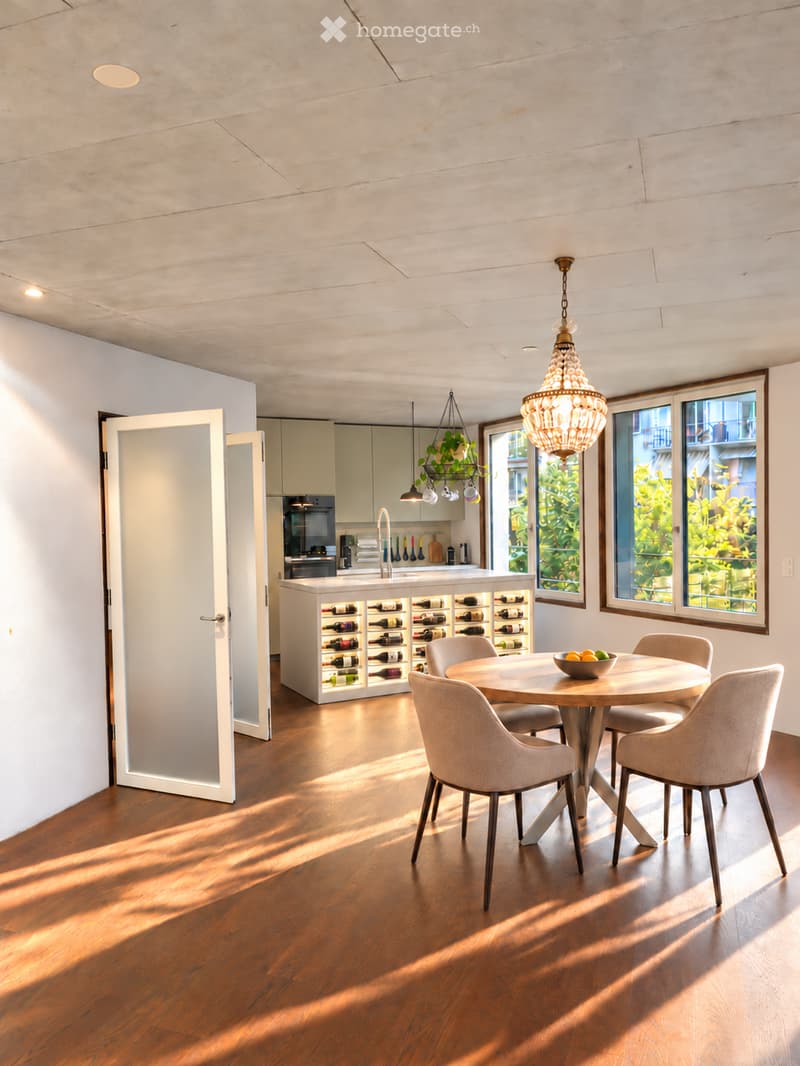
  • Modern dining area with a round wooden table, four upholstered chairs, a wine rack, and a kitchen island with a sink and oven. Large windows provide natural light, and a decorative pendant light hangs above the table.
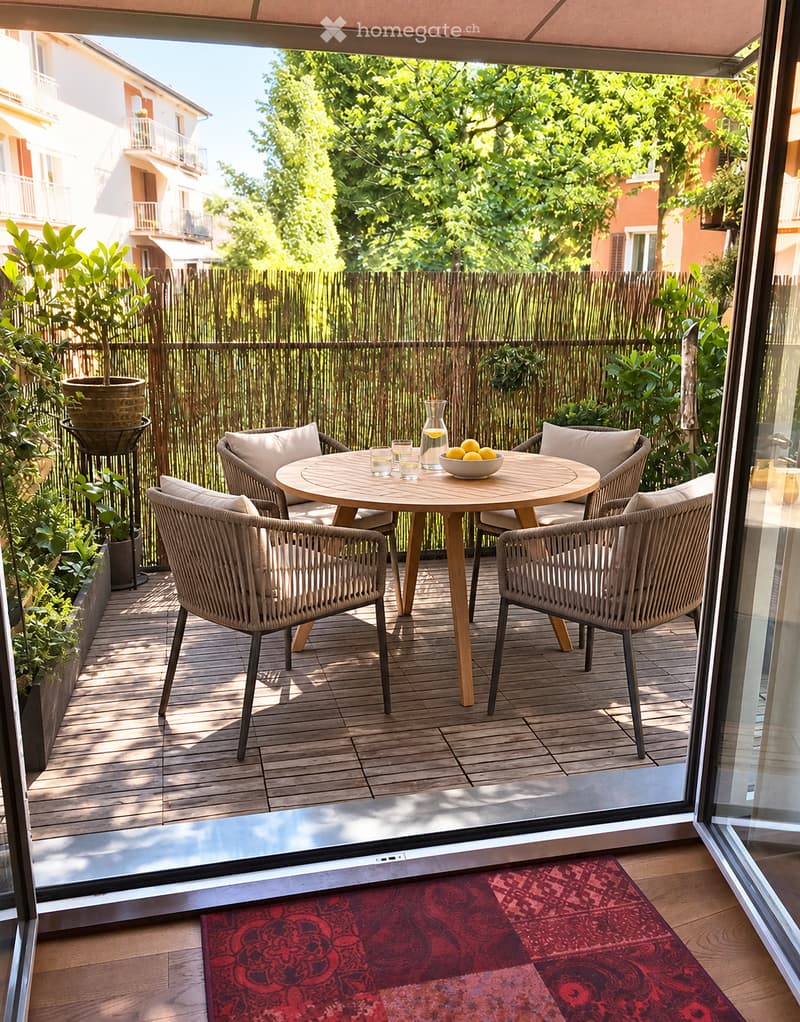
  • A modern wooden balcony with a round table, four wicker chairs, a bowl of fruit, and a glass vase, surrounded by greenery and a wooden fence.
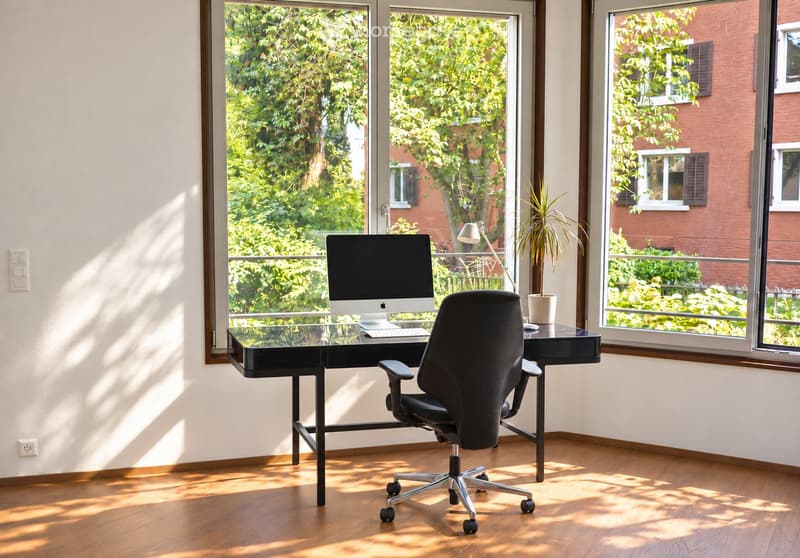
  • Bright, modern workspace with a sleek black desk, ergonomic chair, computer, desk lamp, and potted plant near large windows with a view of greenery.
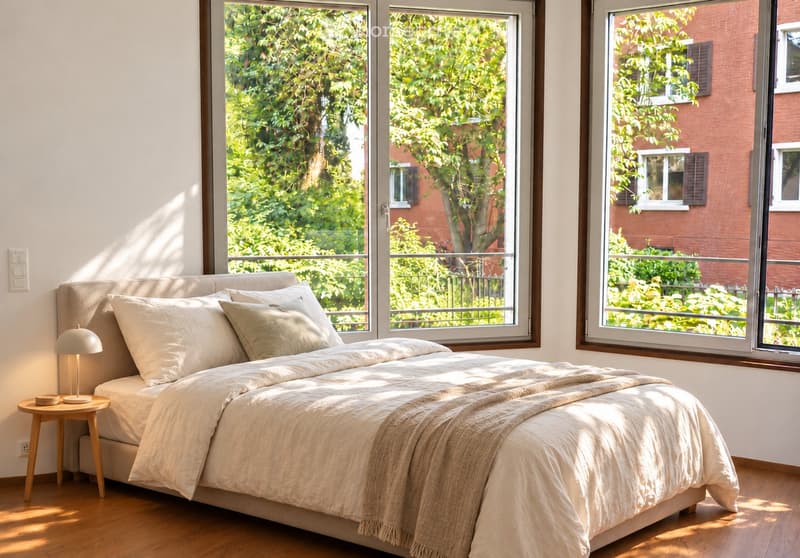
  • Bright bedroom with large windows, wooden floor, bed with pillows and blanket, nightstand with lamp.
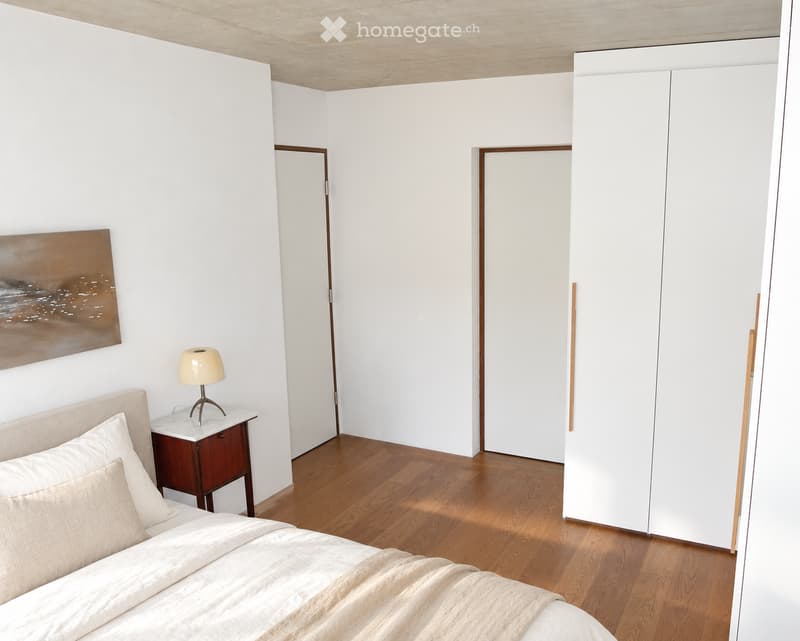
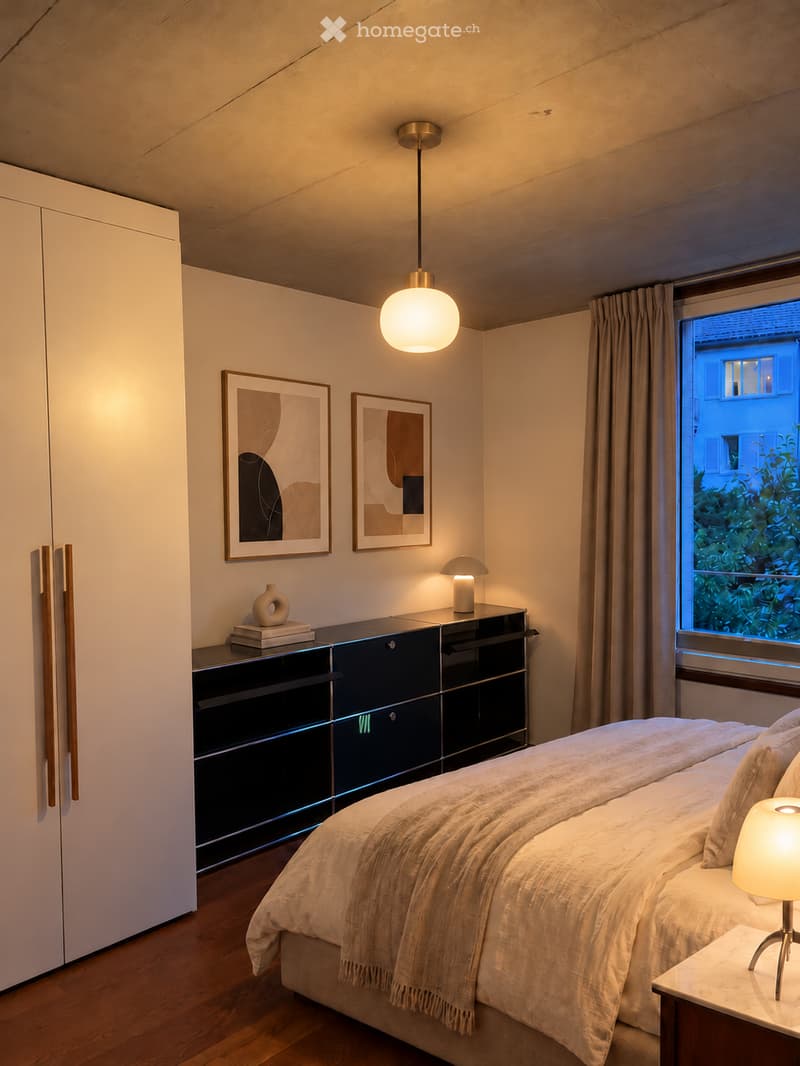
  • Modern bedroom with a wooden floor, white walls, a large bed with beige bedding, a nightstand with a lamp, and a painting on the wall. There are two doors and a large white wardrobe.
  • Modern bedroom with a large bed, nightstand, lamp, sleek black cabinet, decorative picture frames, and a vase on the cabinet.
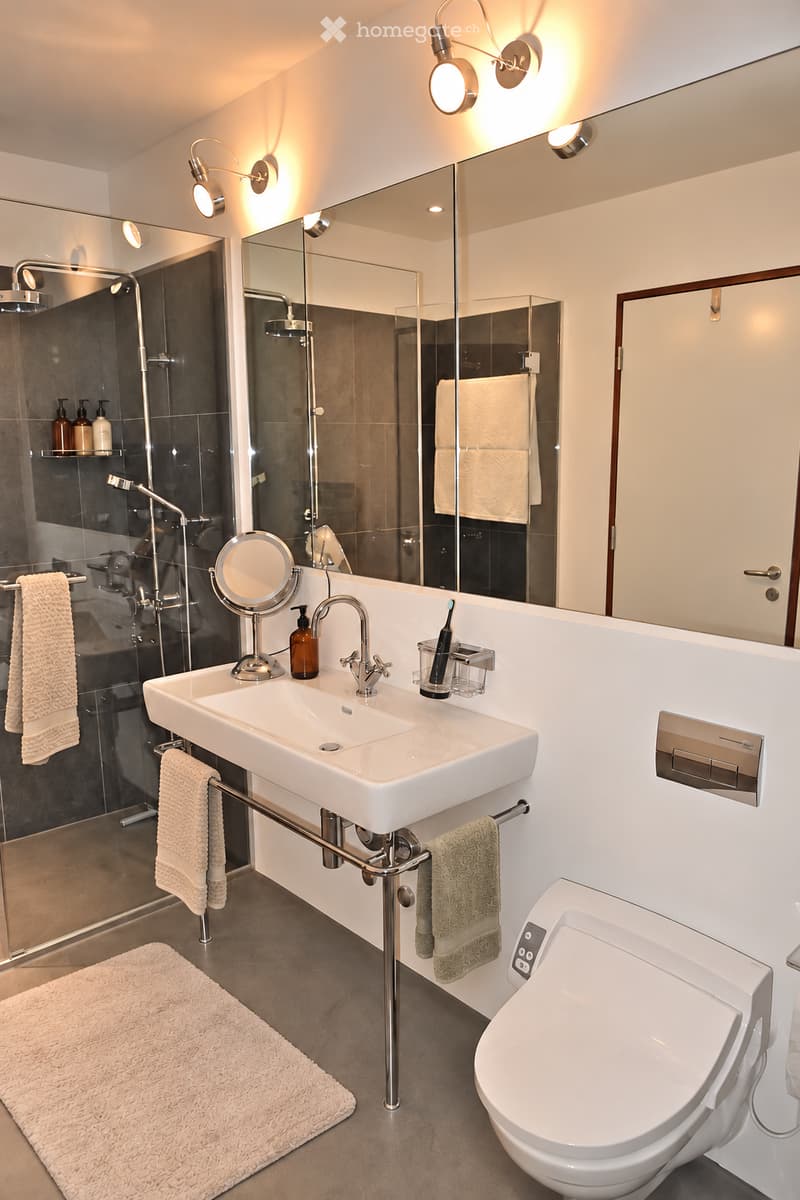
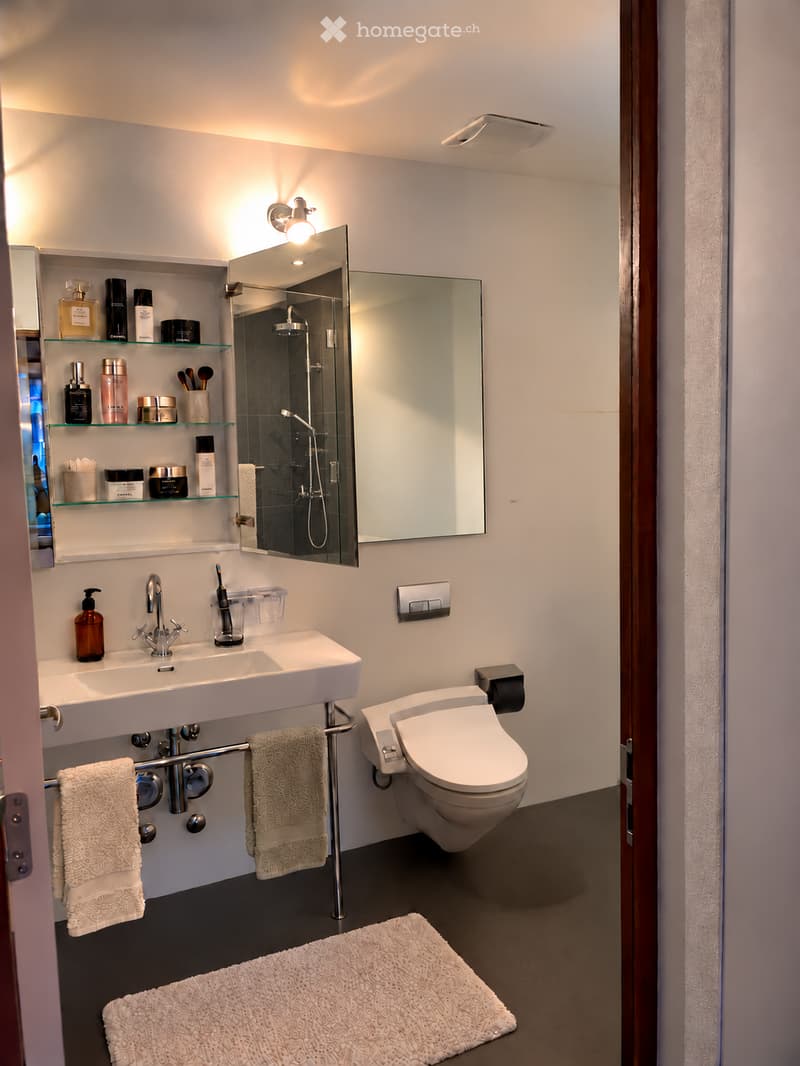
  • Modern bathroom with a white sink, toilet, large mirror, and glass-enclosed shower. Features include a towel rack, a small rug, and wall-mounted lighting.
  • Modern bathroom with a white sink, chrome faucet, toilet, large mirror, glass shower enclosure, and decorative towels. Shelves hold toiletries and cosmetics.
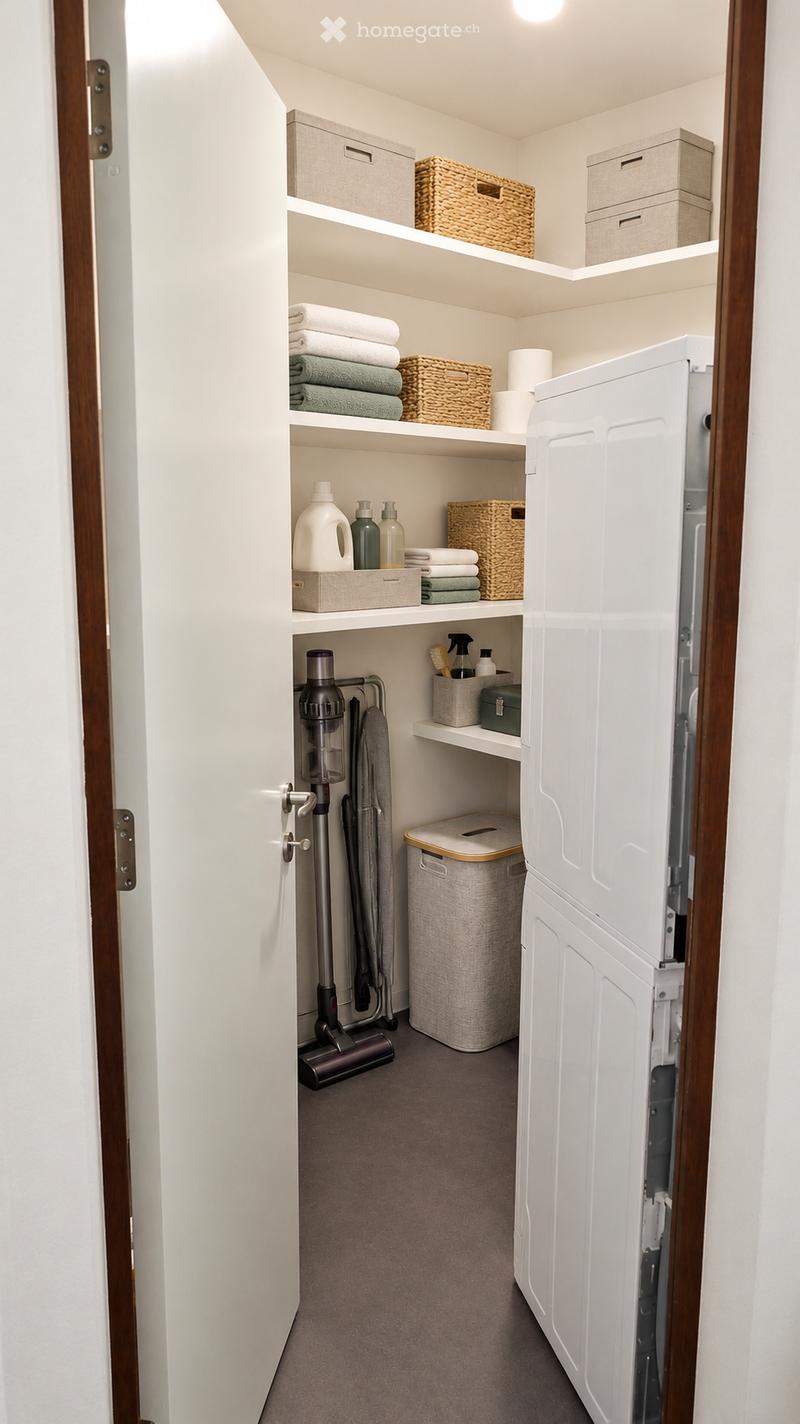
  • A well-organized laundry room with a washing machine, shelves filled with towels, cleaning supplies, and storage baskets, and a vacuum cleaner placed near the door.
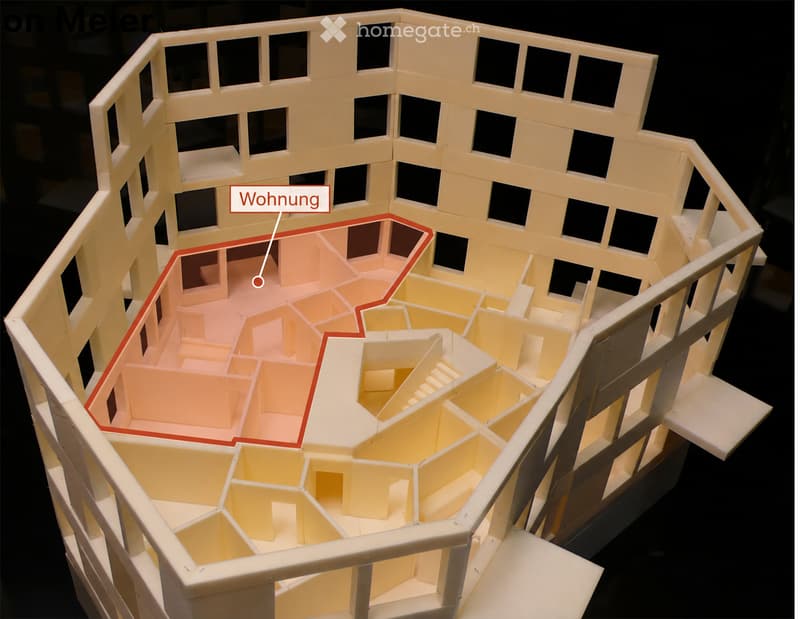
  • 3D model of a multi-story building floor plan, showing a highlighted apartment unit with labeled rooms including a living area, bedroom, and bathroom.
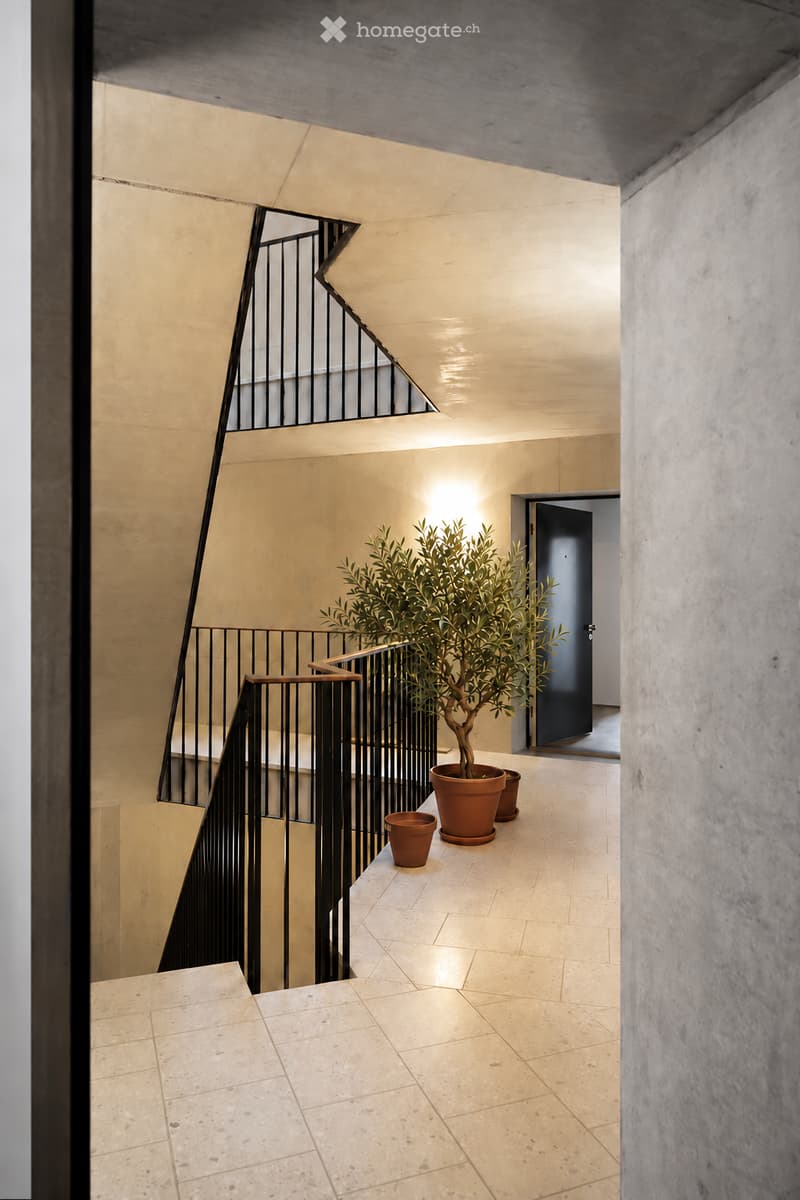
  • Modern hallway with a staircase, light-colored tiled flooring, and a potted plant on a landing.
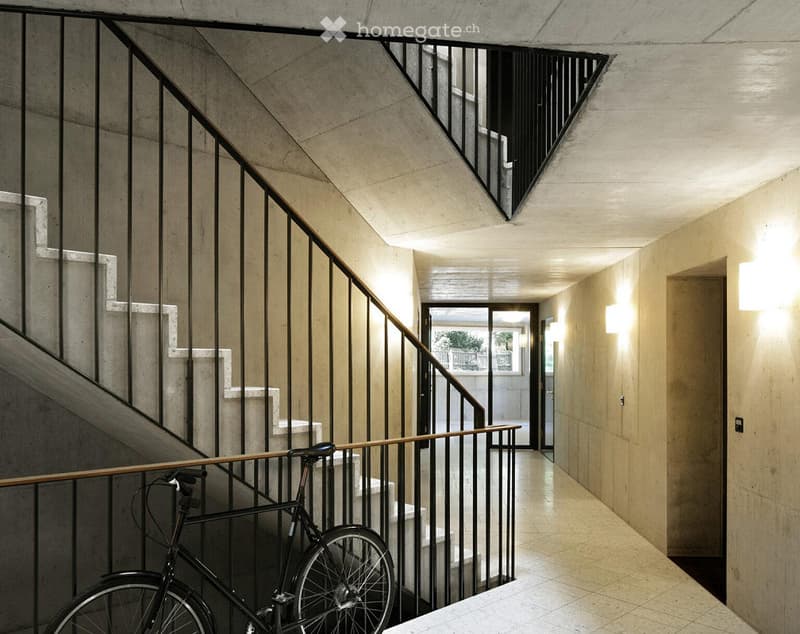
  • Modern hallway with a staircase, sleek metal railing, and a bicycle placed against the wall. The space features light-colored tiles and warm wall lighting.
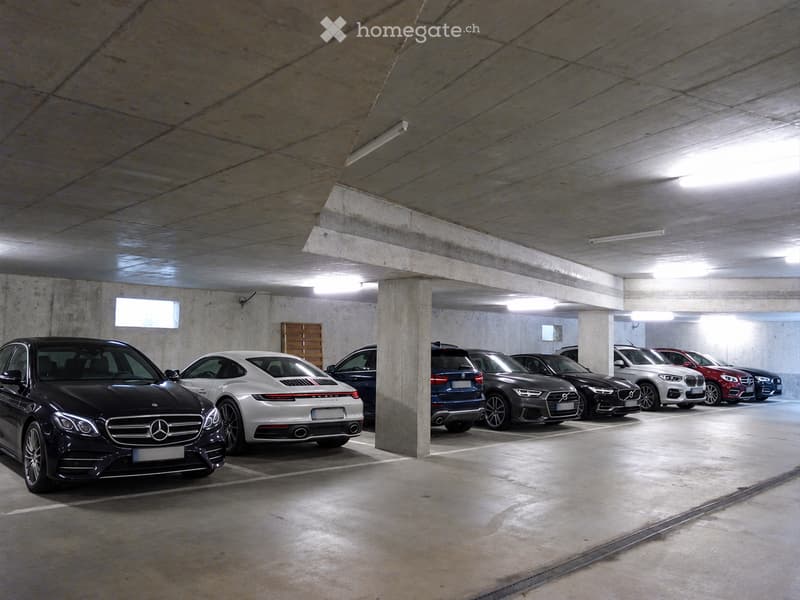
  • Underground parking area with several parked cars, concrete pillars, and fluorescent lighting.
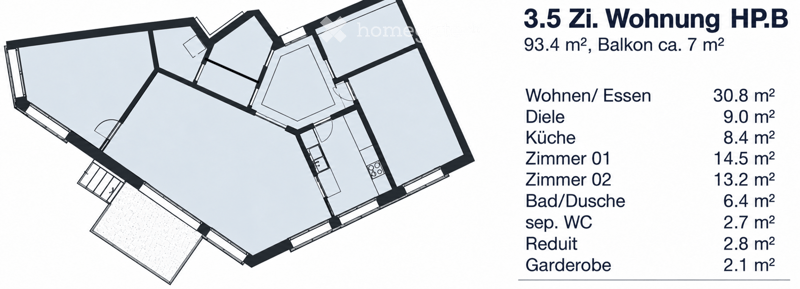
  • Floor plan of a 3.5-room apartment with a living/dining area, kitchen, two bedrooms, bathroom/shower, separate WC, pantry, and hallway. Includes a balcony.
  • Get full property details

    Contact the advertiser for the exact address, floor plans and additional documents.

1 / 18

"Urban and quiet – 3.5-room architect's apartment, district 3 in Zurich with terrace and garden access"

Rent
CHF 3,750.–
Rooms
3.5
Living space
93 m2

Location

Uetlibergstrasse 135, 8045 Zürich

Travel time

  • 4 min.Station: Laubegg

Surrounding information

Source of this data

The data displayed is provided by one of our third-party suppliers.

Please note that the locations displayed may not be up to date and there may be some deviations.

  • School

    5 min.Schule Etz Chaim
  • Pharmacy

    6 min.Apotheke Drogerie Brunaupark
  • Supermarket

    4 min.Denner
  • Public Transport

    3 min.Laubegg

Times refer to the route on foot.

Costs

Net rent:
CHF 3,480.–
Add'l expenses:
CHF 270.–
Rent:
CHF 3,750.–

Main information

Available from:
01.12.2026
Type:
Terrace flat
No. of rooms:
3.5
Floor:
GF
Surface living:
93 m2
Last refurbishment:
2026
Year built:
2011

Features and furnishings

  • Pets allowed

  • Balcony / Terrace

  • Washing machine

  • Wheelchair access

  • Quiet neighborhood

  • Child-friendly

  • Parking space

  • Garage

  • Elevator

  • New building

Documents (0)

Description

Spacious, quiet and urban living between Binz and Brunau, district 3 in Zurich

This exceptional 3.5-room apartment on the high ground floor offers a lot of space, peace and comfort on 93.4 m² – in the middle of Zurich and at the same time in close proximity to nature.

The property, built in 2011, was designed by Darlington Meier Architekten and impresses with its clear architecture and the pleasantly secluded atmosphere. The apartment will be renovated before the next occupancy.

The heart of the apartment is the spacious living and dining area with a modern, fully equipped kitchen. This includes a cooktop, oven, steamer, refrigerator and an integrated wine fridge. The approximately 7 m² large balcony and access to the communal garden create additional free space.

The separate room can be flexibly used as a quiet home office, guest or children's room. The room offer is complemented by a bathroom, a separate toilet and practical storage options.

The apartment is rented unfurnished. A large built-in wardrobe and a USM storage furniture in the bedroom, as well as the characteristic round bookshelf in the living room, remain in the apartment.

Additional comfort is provided by:

  • own washing machine and own tumble dryer in the apartment

  • adjustable low-temperature underfloor heating

  • environmentally friendly heat generation via geothermal probes

  • gentle cooling by means of freecooling in summer

  • elevator

  • secure bike room

  • communal drying room

  • underground parking space included in the rent

The location between Binz and Brunau combines urban living with excellent transport connections and proximity to the Uetliberg. The Paradeplatz can be reached by tram in about ten minutes, and the next motorway access is only about 600 meters away. Forests and local recreation areas are practically on the doorstep.

Due to its layout, the apartment is particularly suitable for a single person or a couple who appreciates spacious, quiet living and good conditions for a home office. A small family is also welcome, provided the room layout meets individual needs.

Availability: from December 1, 2026 or by arrangement already from mid-November 2026

Non-smoking apartment

Pets welcome by arrangement

The photos serve for spatial orientation. The apartment is rented unfurnished.

Create your account
Free

Unlock the full experience

Sync your favourites, manage search alerts, and access all your important services seamlessly across devices. Create your free account for a personalized home search!

Contact

Romana K.

Listing ID
4003580367
Object ref.
jpu5a.dvu46

Contact the advertiser

Tenant profile
Success booster
Greater chance of success

In high-demand areas, property listers find themselves pre-selecting prospects to manage the number of viewings. Timing – first come, first served – is key, but other criteria can also influence selection. A high income doesn’t always mean an advantage – be honest about it.

By continuing, I declare that I accept the GTC and acknowledge the privacy policy, and that personal aggregated data related to my interests may be shared with the advertiser.

Other properties you might like

Fraud prevention: a few useful tips

  • Never transfer money in advance
  • Be careful if the price appears too low
  • Never share personal data such as bank details or copies of ID upfront
  • Do not sign a contract before you have visited the property

Tips and services