32 results - Property for buy in Kreis 3 (Zurich)
New building
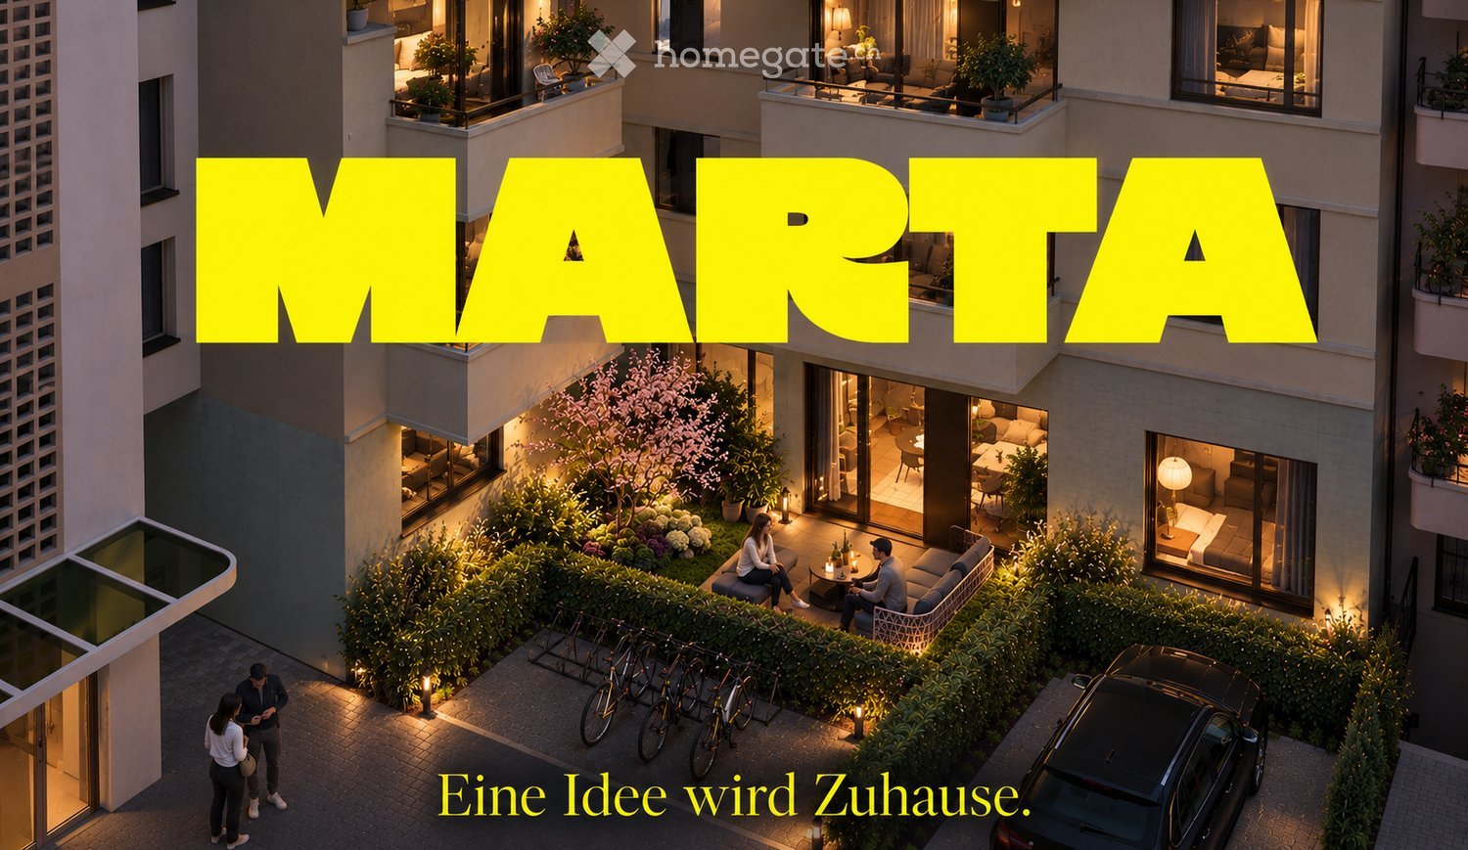
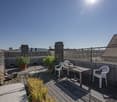
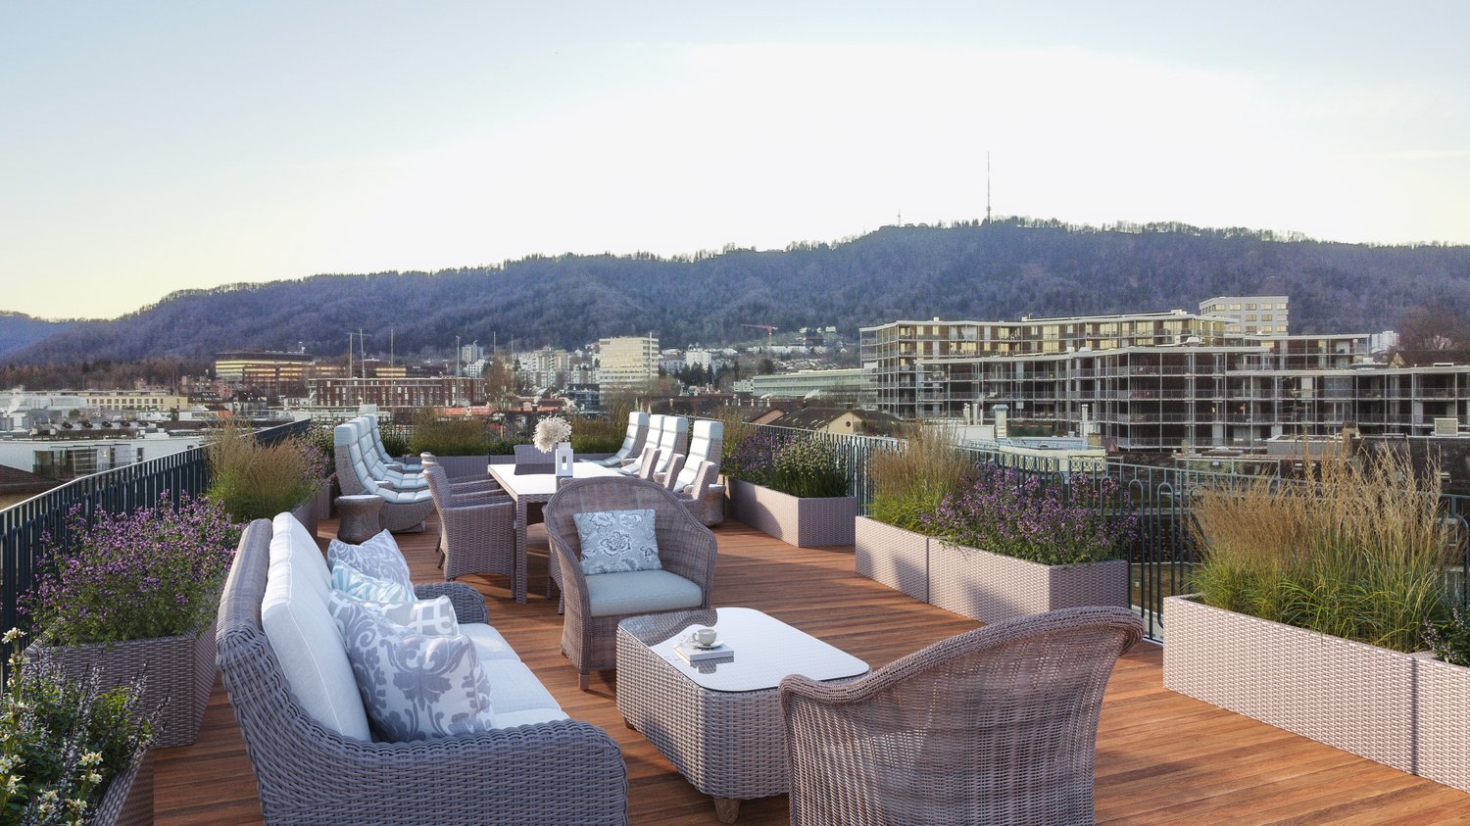
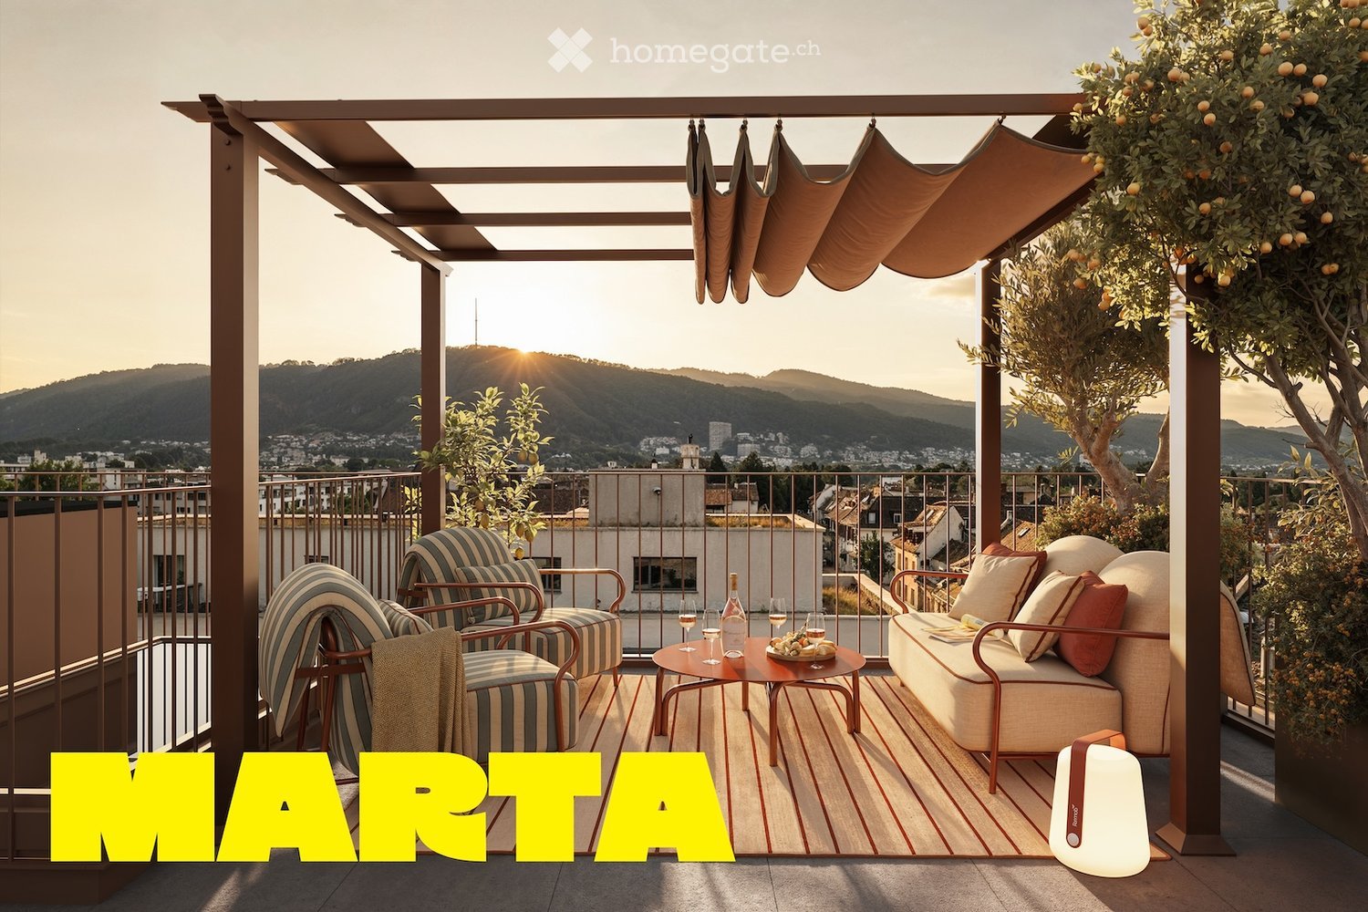
  • outdoor seating area, coffee table, flowerpots, mountain view
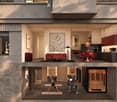
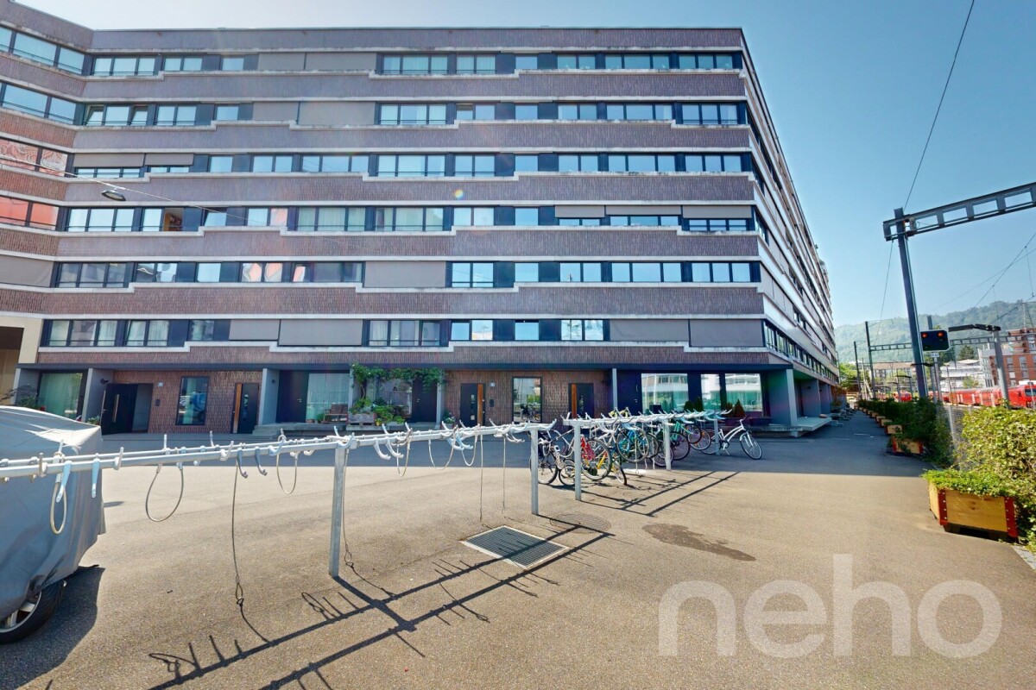
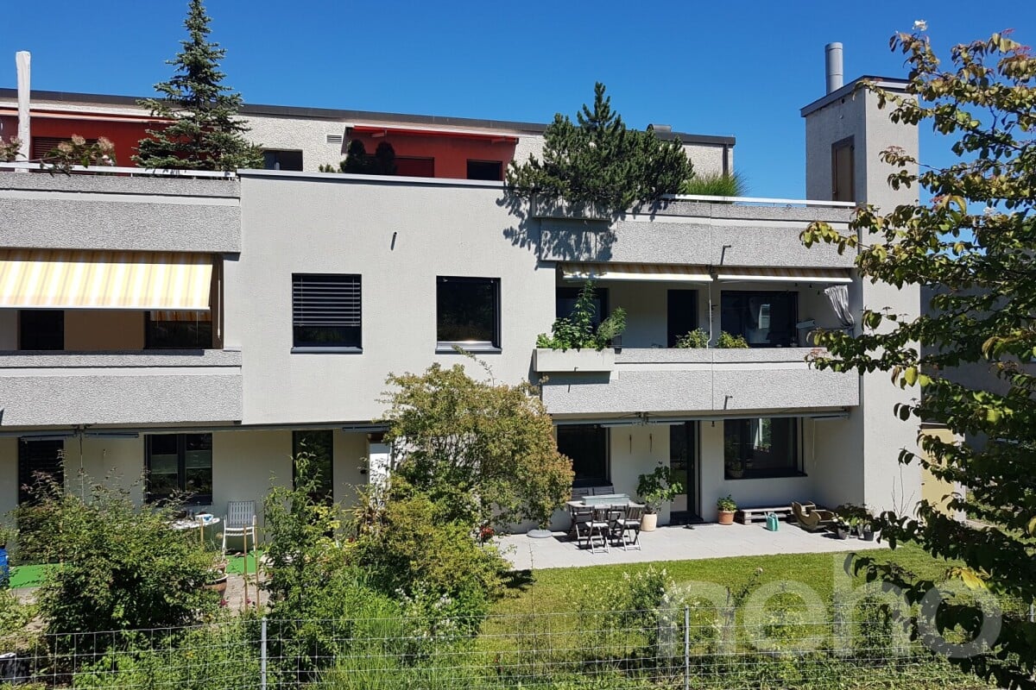
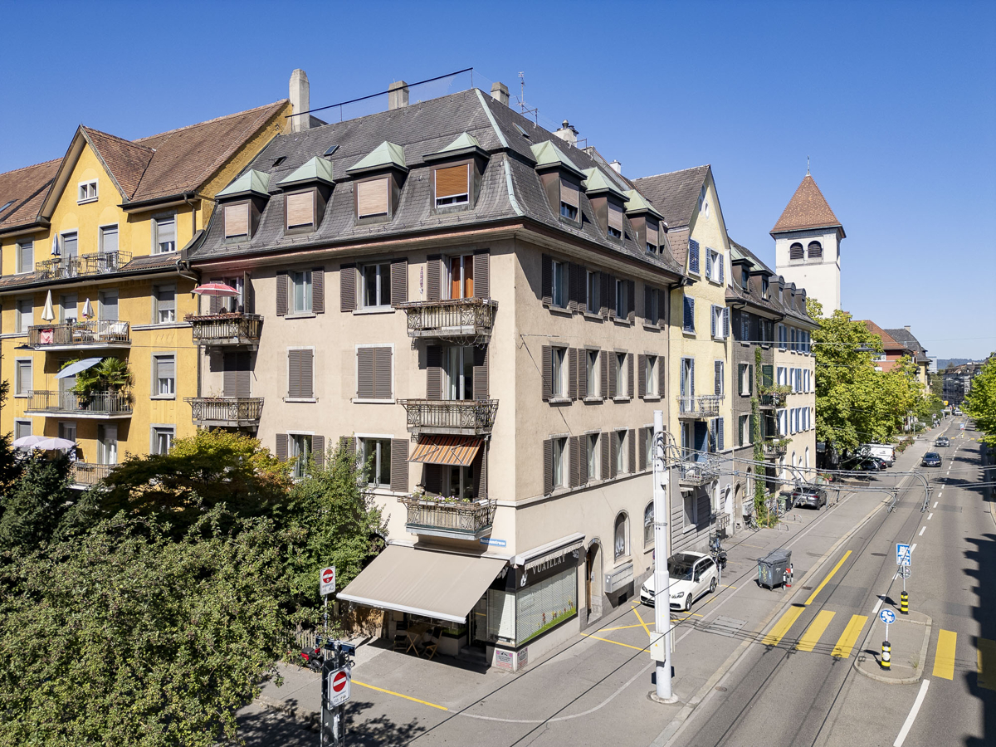
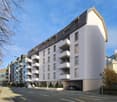
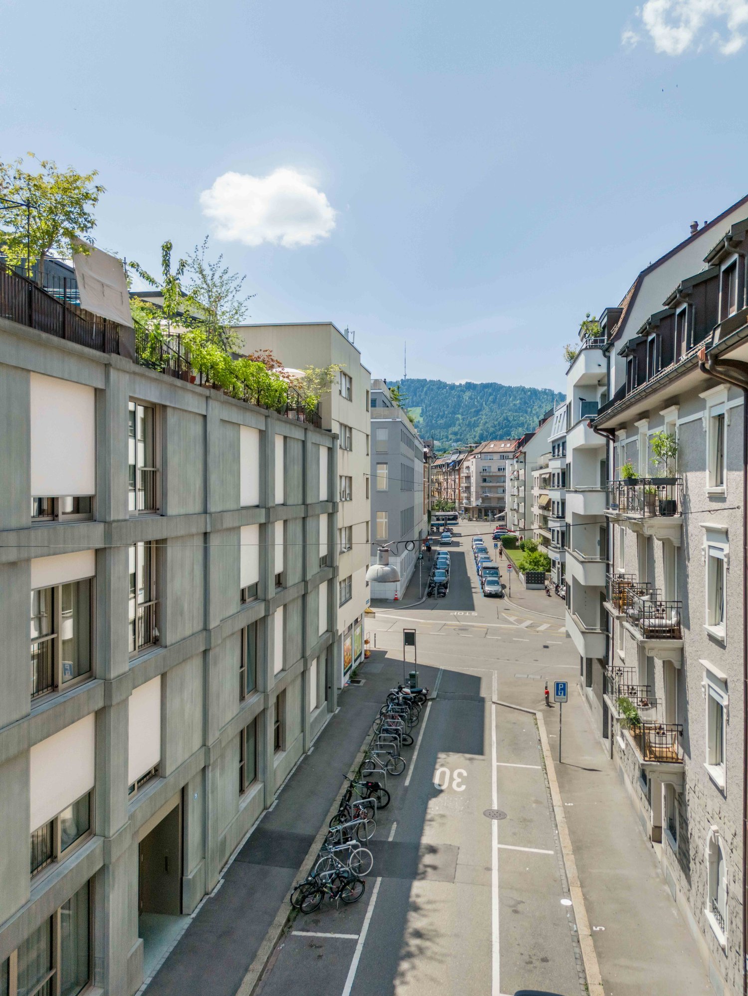
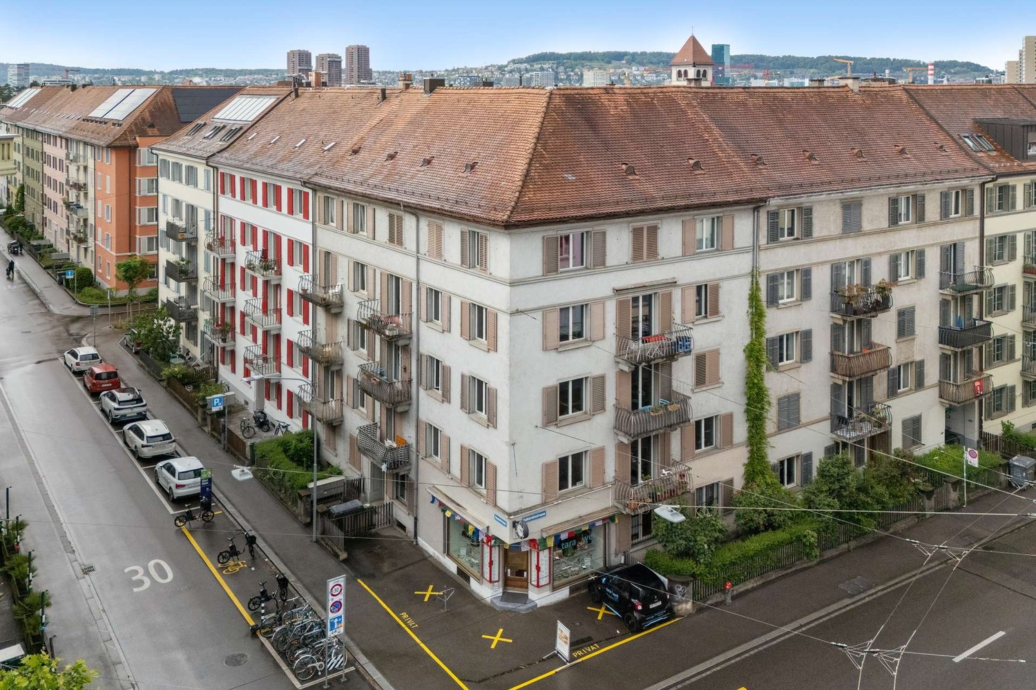
  • Multi-story building, multiple balconies, underground garage
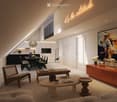
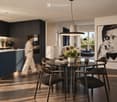
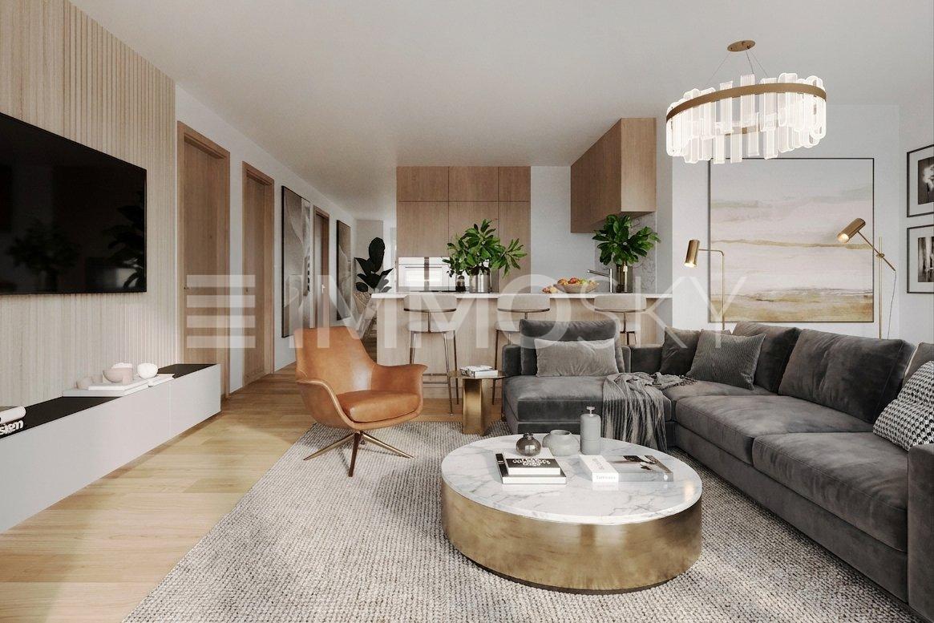
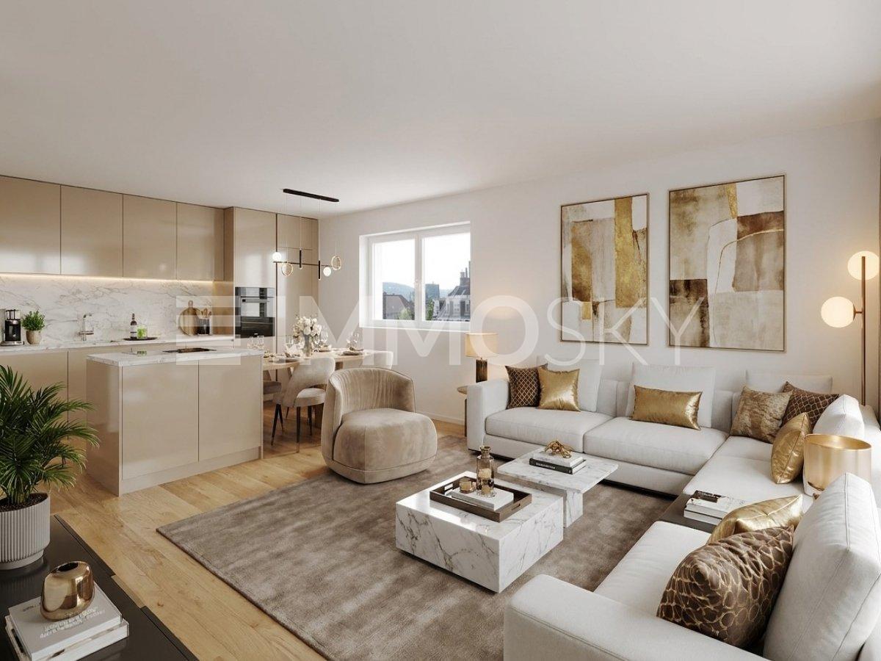
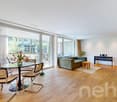
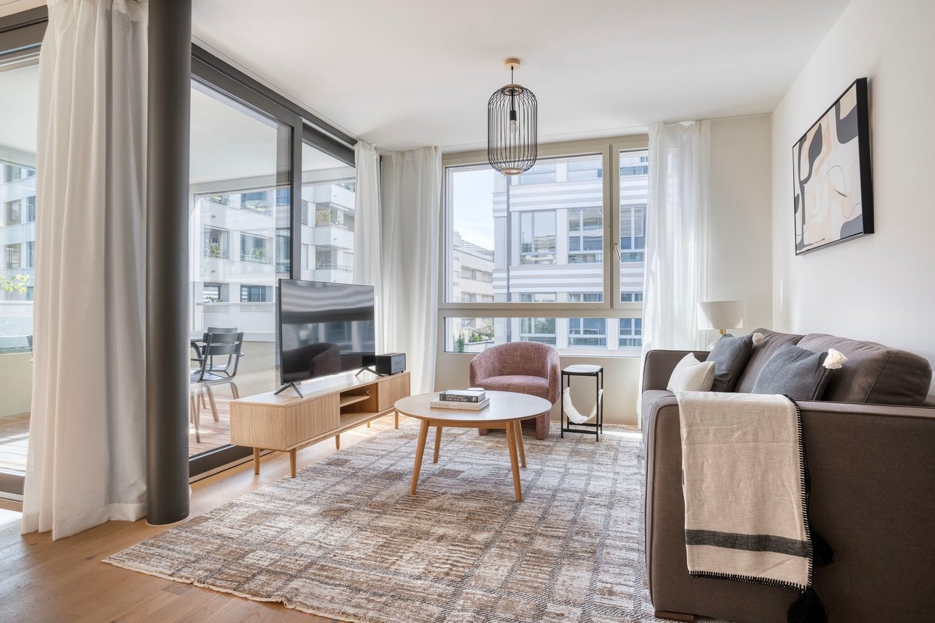
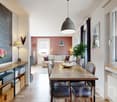
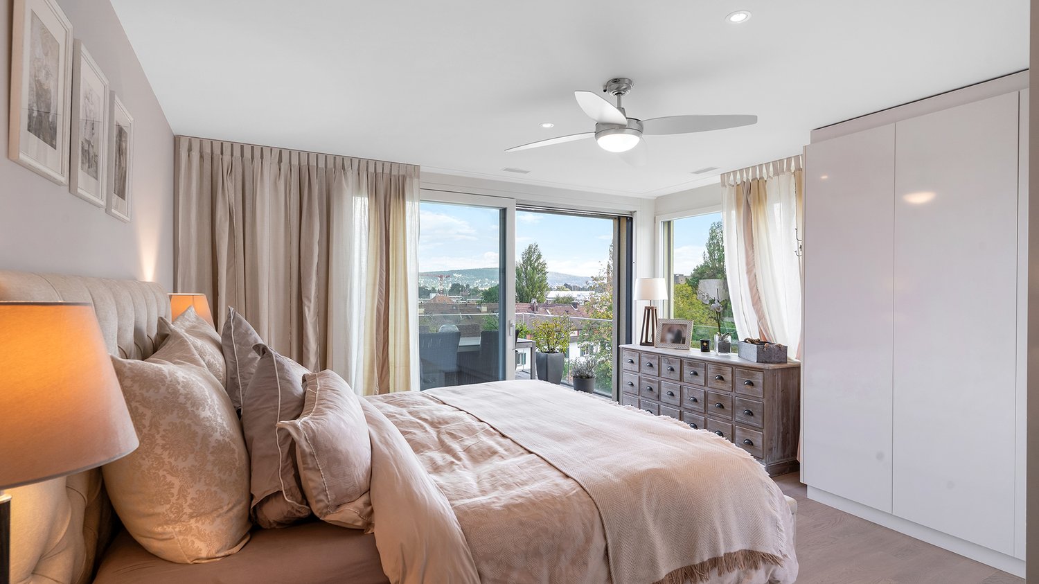
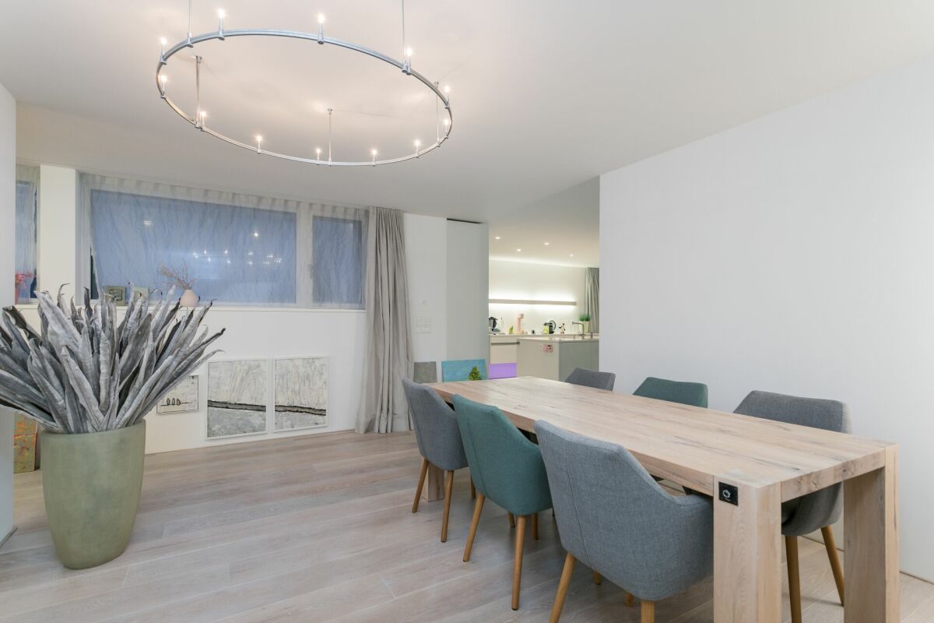
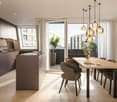
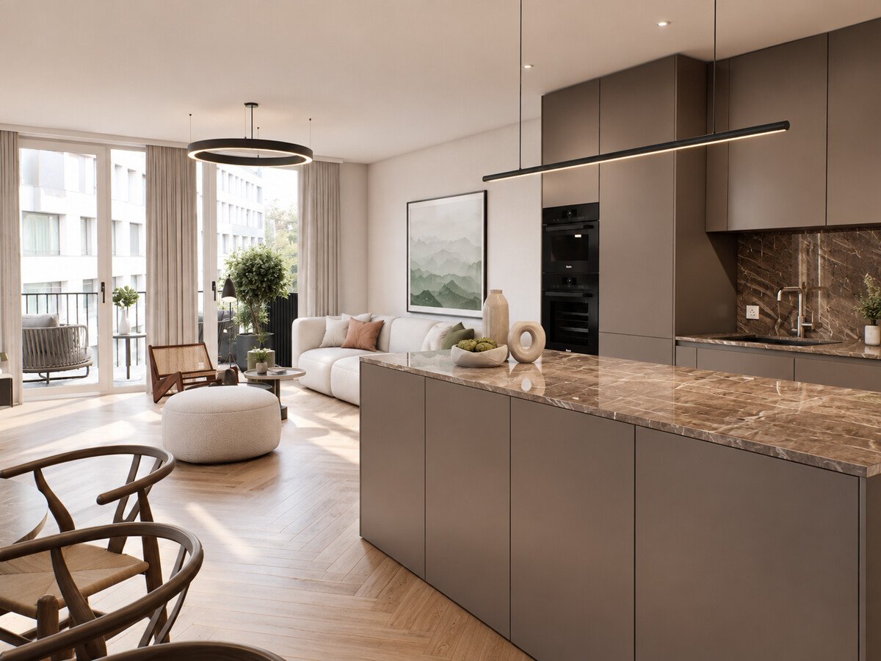
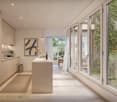
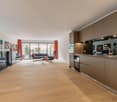
  • Dining and living area with wooden floor, large windows, modern furniture, white walls, central round table, wall-mounted mirror, side table, plant, couch with pillows
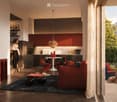
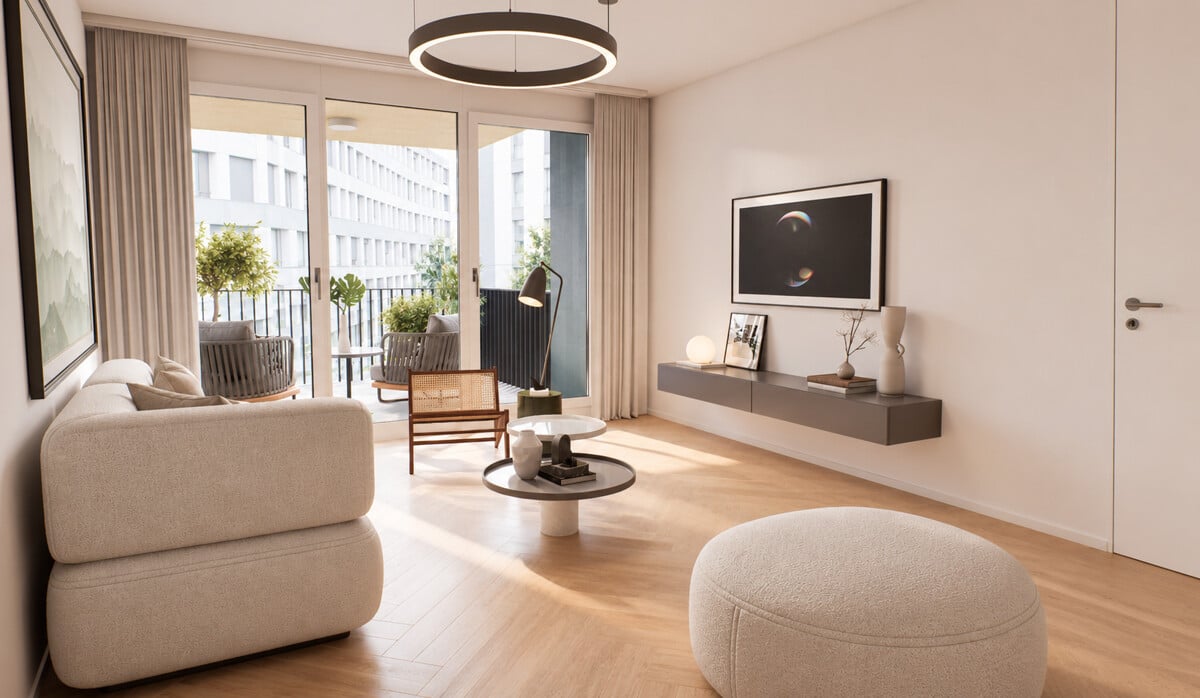
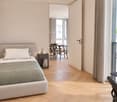
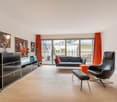
  • living room with couch, tables, tv, mirror and art
1 / 4
Multi-story building, multiple balconies, underground garage
Dining and living area with wooden floor, large windows, modern furniture, white walls, central round table, wall-mounted mirror, side table, plant, couch with pillows
living room with couch, tables, tv, mirror and art
CHF 6,759,000.– Premium
5.5 rooms214m² living space
Uetlibergstrasse 15, 8045 Zürich

Crown jewel for sale: Exclusive penthouse apartment (200–400 m²) with private terrace, approx. 110 m²

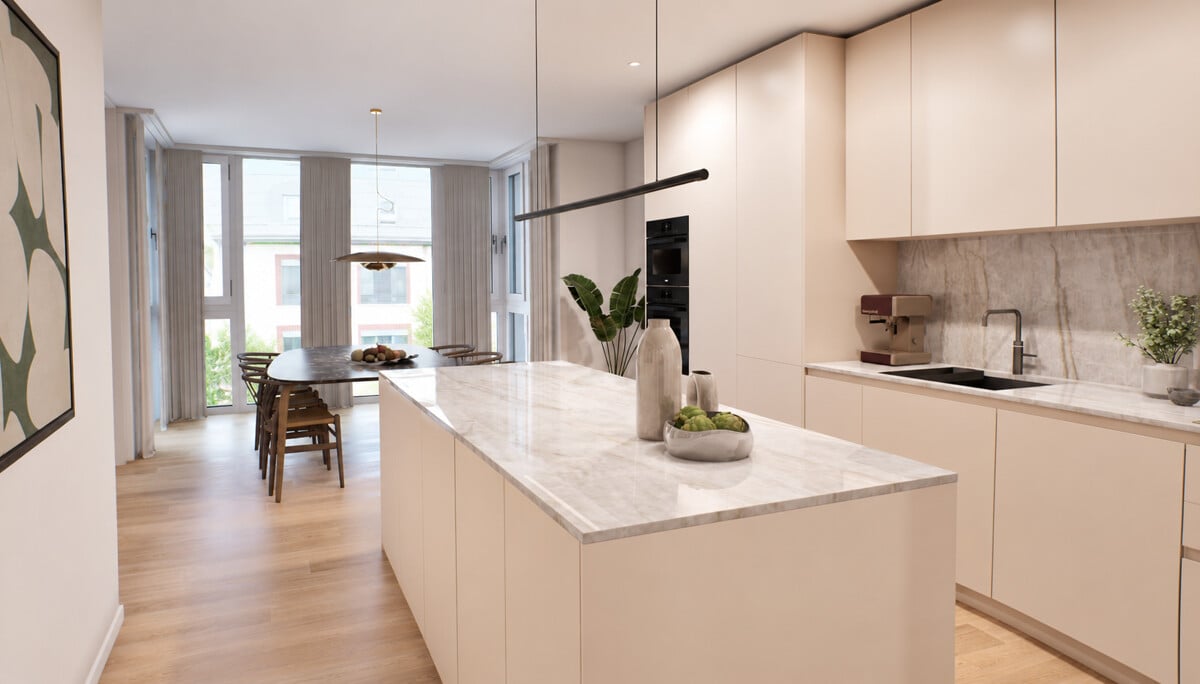
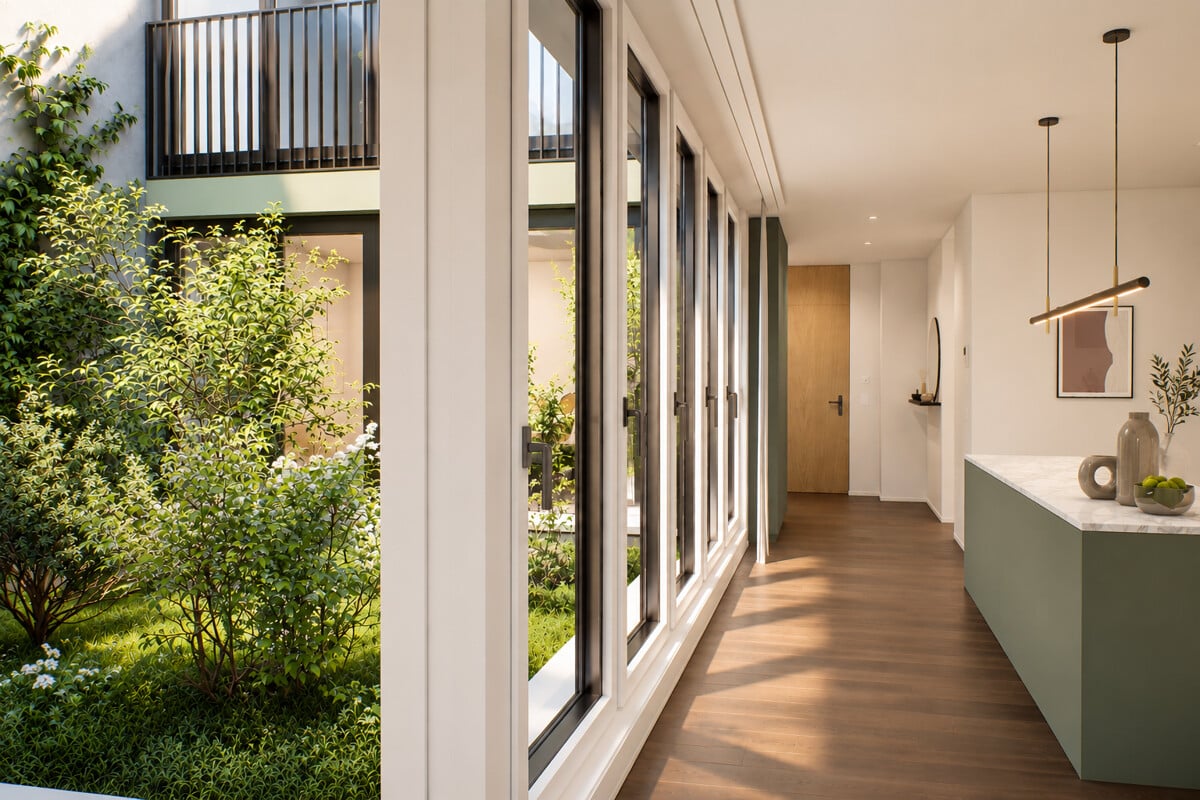
Nestled in one of the most sought-after residential areas for families, at Manesseplatz and just a few minutes from the Uetliberg recreation area, the new construction project Residence XV is being built. It is an elegant multi-family house with an above-average construction standard, combining modern comfort and high-quality equipment.The location offers a quiet and safe environment, ideal for families and individuals, and convinces with its proximity to all important amenities of daily life. Just a two-minute walk away are a Coop, the Metzgerei Keller, and a pharmacy – perfect for quick shopping or small errands.The apartment embodies contemporary architecture, functional simplicity, and high-quality interior design, with floor-to-ceiling windows and French railings, offering the security you desire.The penthouse apartment boasts a spacious roof terrace of over 110 m² – an exclusive retreat with breathtaking views. (Clip on request)Additionally, there is the possibility of purchasing a partial area or the entire floor on the 5th upper floor. This can expand the living area to up to 400 m² and create an exclusive maisonette apartment (duplex). Price upon requestAdditionally, a parking space in the underground garage can be purchased.We would like to point out that the number of rooms and the layout can still be flexibly adapted, as we are currently before construction.

Travel time
-
New building
1 / 11
CHF 1,490,000.– Premium
2.5 rooms65m² living space
Albisriederstrasse 40, 8003 Zürich

Garden apartment with large seating area in popular district 3

Welcome to HERBIE - urban living with a private garden in the heart of Zürich-Wiedikon.Here, at Albisriederstrasse 40, ten 2.5- and 3.5-room apartments are being created in the course of a total renovation and expansion, which will be ready for occupancy in the second half of 2027.This 2.5-room apartment on the high ground floor combines the best of two worlds: the vibrant city life right outside the front door and a spacious, private garden as a personal oasis. Whether it's breakfast in the morning sun, an evening in the green or cozy hours with friends - here you can enjoy living quality that is rare in the city.Highlights of the apartment: • Entrance area with built-in wardrobe • open, very well-furnished living and dining area • Built-in kitchen with high-quality kitchen appliances • a magnificent, private garden seating area in addition to the balcony • a quietly located, cool bedroom • full-value bathroom with barrier-free shower and daylight • Réduit with washing tower • individually selectable interior design This apartment is aimed at people who love urban life but do not want to do without their own garden. Cafes, restaurants, shopping facilities and public transport are located in the immediate vicinity - and yet you can expect your own personal retreat in the green at home.All information about the project can be found at www.herbie-wiedikon.chFor further information or personal advice, we are very happy to be at your disposal at any time: 043 537 33 53

Travel time
-
  • Well-maintained garden with a patio area, outdoor furniture, umbrella, and potted plants.
  • Bright sunroom with large windows and a glass ceiling, featuring a glass dining table surrounded by wicker chairs, a wooden cabinet, and a large potted plant.
  • Bright, open-plan living and dining area with light wood flooring, large windows with white curtains, a glass dining table with wooden chairs, a sofa, coffee table, bookshelf, cabinet, and decorative items including a flower vase and picture frames.
  • Modern bedroom with a large bed, nightstands, lamps, dresser, and large windows with curtains.
  • Two images showing a compact, multi-functional room with a desk area, a sleeping loft accessed by a ladder, and a small seating area. The room features wooden flooring, built-in shelving, and modern decor including a desk, chair, lamp, and mirror.
  • A serene outdoor scene featuring a wooden bridge over a calm canal, surrounded by lush green trees and a clear blue sky with scattered clouds. Residential buildings are visible on either side of the canal.
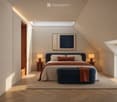
  • Bright bedroom with wooden floors, exposed wooden beams, large windows offering a view, a neatly made bed with pillows and blankets, nightstands with lamps, a small chair, a blue rug, and a painting on the wall.
  • Four images show a well-furnished house with a dining area, living room, hallway, and sunroom. The dining area features a glass table with wooden chairs and a floral centerpiece. The living room includes a sofa, coffee table, and artwork. The hallway has
1 / 8
CHF 4,000,000.– Top
5.5 rooms166m² living space
Gehrenholz 7H, 8055 Zürich

Idyllic home in the city of Zurich

Stylish single-family house with winter garden, garden, and rooftop terrace in Zurich This well-maintained 5.5-room single-family house combines timeless architecture, high-quality materials, and a well-thought-out room concept to create a home with exceptional living quality. In a quiet and family-friendly location in Zurich, you can enjoy the advantages of a single-family house with plenty of privacy and at the same time be close to all the amenities of urban life. The heart of the house is the spacious living and dining area with elegant travertine floors and a stylish fireplace. From here, the brightly lit winter garden opens up, creating a unique atmosphere as a harmonious link between the living space and the garden. Generous lawns bring the green of the garden into the house and create a seamless transition between indoors and outdoors – a place to enjoy, relax, and linger at any time of the year. The high-quality kitchen with granite countertops, induction cooking, combi steamer, and warming drawer leaves nothing to be desired. An air-conditioned wine cellar, the spacious office with gallery, the private rooftop terrace, and two underground parking spaces round off this attractive offer. The well-maintained garden with sunny terrace invites you to linger and offers a high level of privacy. Additionally, the owners benefit from a communal swimming pool, a children's playground, and numerous visitor parking spaces – a living environment that promises quality of life for the whole family. A rare opportunity for all those who want to combine stylish living in the green with the advantages of the city of Zurich. The most important facts at a glance: 5.5-room single-family house, built in 1990 Net living area: 166 m² Plot area: 198 m² Building volume: 740 m³ Underground parking spaces: 2 Visitor parking spaces: 13 Extras: communal swimming pool and children's playground in the heart of Zurich Heating: gas heating (underfloor heating) Room program: Spacious living and dining area, winter garden, high-quality kitchen, 3 bedrooms, office with gallery (+ approx. 5 m²), 2 bathrooms, 2 separate toilets, air-conditioned wine cellar, laundry room, and rooftop terrace ***A home with character – well-maintained, high-quality, and ready for new living stories.*** Contact and further information exclusively via email.

Travel time
-
1 / 12
  • Parking space
  • Balcony / Terrace
  • Garage
  • +1
CHF 2,940,000.–
4.5 rooms159m² living space
Zürich, 8045 Zürich

3 minutes to the main station. Spacious maisonette with 2 balconies

This exceptional 4.5-room duplex apartment combines urban mobility, spacious living, and sustainable living comfort. With 159 m² of living space on two levels, it offers a space offer that is rarely found in the city. The apartment is located in the modern GLEIS 3 development directly at Giesshübel station. From here, you can reach Zurich's main station in just three minutes and benefit from short distances to Sihlcity, Allmend Brunau, and numerous leisure and recreation facilities. The apartment's orientation towards the quiet and sunny inner courtyard is particularly attractive. Both the living area and the bedrooms, as well as both balconies, benefit from this protected location. The spacious outdoor areas on both living levels create private retreats and give the apartment a quality of living that you would hardly expect at this central location. Practical storage rooms on both balconies and the covered entrance area with approximately 12 m² at the separate apartment entrance round off the attractive outdoor offer. The high-quality interior design with natural oak parquet, stylish wet cells, and a modern kitchen meets high standards. The openly designed living and dining area convinces with plenty of daylight and a spacious room feeling. An additional storage room and a laundry room with an integrated washing tower provide valuable storage space and practical functionality in everyday life. On the upper floor, there are two bedrooms and a approximately 23 m² large room with a view of the railway tracks, which can be ideally used as a home office, studio, guest or family room. The apartment was built in the sustainable Minergie standard and has a controlled comfort ventilation system with heat recovery and an energy-efficient underfloor heating system. This ensures a pleasant room climate while reducing energy consumption. Additionally, the development will be equipped with a photovoltaic system on the roof in 2026, which supports sustainable energy supply and further emphasizes the ecological character of the property. The apartment includes a spacious basement room and a parking space in the underground garage, which is already included in the purchase price. An opportunity for all those who want to combine urban living, sustainable building quality, and excellent connections to the city center. The apartment will be handed over to the new owners in a refreshed condition. Before the sale, all walls and ceilings will be newly painted and the high-quality parquet floors will be professionally prepared. This means that the apartment will be presented in a well-maintained and ready-to-move-in condition upon handover. Your advantages at a glance • 159 m² of living space on two levels in a modern maisonette apartment • Direct connection to Giesshübel station - only 3 minutes to Zurich's main station • Quiet and sunny orientation of the living area, bedrooms, and balconies towards the inner courtyard • Two spacious balconies with integrated storage rooms • Separate apartment entrance with covered entrance area • Flexibly usable room with approximately 23 m² and urban railway view • High-quality interior design with oak parquet • Minergie standard with controlled comfort ventilation and underfloor heating • Photovoltaic system on the roof to support sustainable energy supply • Sihlcity, Allmend Brunau, and Uetliberg...

  • Parking space
  • Balcony / Terrace
  • Garage
  • +1
Markus Gyhr

Markus Gyhr

Immobilienmakler

1 / 12
  • Parking space
  • Balcony / Terrace
  • Garage
CHF 1,690,000.–
4.5 rooms108m² living space
Zürich, 8045 Zürich

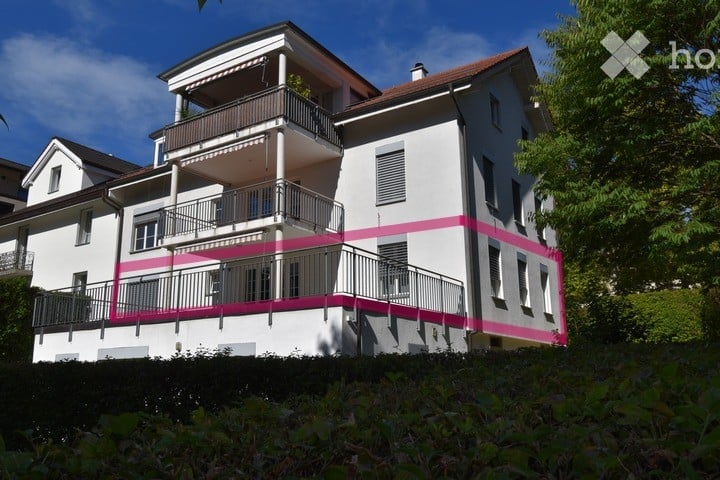
Peaceful 4.5-room apartment at the foot of the Uetliberg

This attractive 4.5-room apartment in the sought-after Zurich district of 8045 is located in a building rights area until 2091 and combines three decisive location advantages: absolute peace, immediate proximity to nature, and excellent connections to the city center. Located at the end of a residential street without through traffic, you can enjoy a high quality of living here - just around 10 minutes from Paradeplatz. Practically on your doorstep, one of the most beautiful Zurich recreation areas begins: forest, panoramic paths, and tennis courts invite you to exercise and relax every day. Living with light and space With 103 m² of living space, a family-friendly room layout, and a 10 m² large southwest balcony, this apartment offers high living comfort. Windows on three sides let in plenty of daylight. The thoughtful orientation allows the sun to wander through the apartment all day - in the mornings in the bedrooms, in the afternoons and evenings in the 40 m² large living and dining area with open kitchen, where it provides a bright and friendly living atmosphere - ideal for relaxed hours or social evenings. Two stylishly equipped bathrooms - one with a steam shower, one with a bathtub - provide comfort and flexibility in everyday life. A large built-in closet with a washing machine connection creates additional storage space. Well-maintained, valuable, and sustainable The apartment is located on the 2nd floor (without elevator) and was comprehensively renovated in 2013 (kitchen, bathrooms, floors, and windows). This year, a sustainable wood pellet heating system will also be installed - a forward-looking step for the environment and value preservation. The renovation fund is solidly endowed with CHF 180,000. Basement and secondary rooms • Communal laundry room for comfortable washing and drying • Private cellar room • Bicycle room and covered bicycle stand • Underground parking space in the adjacent building (included) • Shelter Your advantages at a glance • Popular residential location at the foot of the Uetliberg • Recreation area directly in front of the door • Panoramic view towards the pre-Alps • Thought-out, family-friendly room concept • Bathroom with steam shower • Very good public transport connection: approx. 230 m to the station • Kindergarten and school within walking distance • Sustainable pellet heating from autumn 2026 Sales price: CHF 1,690,000 (including underground parking space) Available: by arrangement A rare opportunity for people who appreciate the proximity to nature just as much as the quick connection to the city center - a place to arrive, breathe, and enjoy. The detailed description of the micro-location can be found in...

  • Parking space
  • Balcony / Terrace
  • Garage
Sina Murphy

Sina Murphy

Immobilienmaklerin

1 / 13
CHF 1,730,000.–
3.5 rooms97m² living space
8055 Zürich

Attractive 3.5 room apartment with panoramic views

This tastefully and high-quality materialized 3.5 room apartment option (currently 2.5 rooms) is located on the ground floor of the Hill Side building on Birmensdorferstrasse. It is extremely well-maintained and has partially floor-to-ceiling windows in the living room, which face the spacious and covered terrace. These contribute to a bright and airy ambiance. The heart of the apartment, with a consistent ceiling height of 2.60 meters, is the open kitchen with living and dining area and a view towards the terrace. The modern kitchen with a cooking island can be enjoyed thanks to ample storage space, a V-Zug oven, and a ceramic glass cooktop. The heart of this apartment is the over 40 sqm open living concept with direct access via two steps to the approximately 19 sqm large garden seating area, which is a small paradise. From here, you have a phenomenal view of Zurich. From the parental bedroom with a parquet floor, you can access the spacious bathroom with a shower, bathtub, washbasin, and separately accessible toilet, which is ideal for guests. Through the optionally possible redivision, a small room for a child, guests, or home office can be generated. An additional advantage of this excellently dimensioned apartment is the approximately 12.5 sqm large housekeeping room, which is located behind the kitchen and offers discreet storage space for everyday utensils.The apartment is set back from Birmensdorferstrasse and is lower, thus optimally protected from potential traffic noise. The attractive offer is rounded off with a basement compartment and a garage space, which can be purchased for CHF 60,000.Important!!!The representation as 3.5 rooms is an option, and the equipment partially serves only as an example. Currently, the apartment is furnished by the tenant and will be sold unfurnished, except for the built-in kitchen.You can already take a virtual tour here: https://tour.ogulo.com/DCVSThe location of this property belongs to the Zurich city district 9/Albisrieden and is only a few minutes away from the well-known Triemli hospital. Albisrieden is located at the foot of the Uetliberg, thus benefiting from the green surroundings, and extends to the Limmat. It has its own sympathetic village center, where you can find large retailers like Migros and Coop, as well as many other shops for daily needs. The attractive property is located on the hill near the Zurich city limits and offers both proximity to the city and a beautiful view of the city, as well as the extensive forest below the Uetliberg, which is practically in the immediate vicinity.At Triemliplatz, next to the hospital, you can find a range of restaurants, cafes, pharmacies, and other shopping opportunities. Further shops are reachable within a few minutes by public transportation.The nearest bus stop, Sädlenweg, is served by bus numbers 215, 220, 235, 236, and 245 at 15-minute intervals. This way, you can reach the city and Lake Zurich within 12 minutes, and the airport within 30 minutes.

1 / 10
CHF 1,500,000.–
2.5 rooms69m² living space
Rotachstrasse 22, 8003 Zürich

Modern city apartment with historic charm

This charming 2.5-room apartment impresses with its successful combination of historic Art Nouveau and modern living comfort. The property was comprehensively renovated in 2016 and presents itself today in a high-quality and well-maintained condition. On approximately 69 m² of living space, you can expect a well-thought-out room concept with a spacious entrance area that offers plenty of space and storage. The bright living area is characterized by its elegant stucco ceiling and the characteristic herringbone parquet floor, which runs through the entire apartment and creates a warm living atmosphere. The modern kitchen is functional and stylishly equipped. It features high-quality appliances such as a combi steamer, an oven, a ceramic glass cooktop, a dishwasher, and a spacious refrigerator. A private washing machine and a tumble dryer provide additional comfort in everyday life. The stylish bathroom and a separate guest toilet impress with carefully selected materials and mosaic-like floor tiles in the Art Nouveau style.The room height of approximately 3.10 m² underlines the generous living feeling and gives the apartment additional charm. The apartment is located in a quiet and at the same time central location in the popular Zurich district 3 (Wiedikon). Shopping facilities, restaurants, and recreational areas are located in the immediate vicinity. The Goldbrunnenplatz tram and bus stop is within walking distance and ensures optimal connections to the city center and public transportation.This apartment is ideal for individuals or couples who want to combine urban living with historic charm and modern comfort.Arrange your personal viewing appointment today. I would be happy to show you this attractive apartment on site. I look forward to your contact!

Travel time
-

Suggested properties for you based on search results