48668 results - All listings

1 / 8
  • View
  • Parking space
  • Elevator
  • +3
CHF 1,526.– Premium
1.5 rooms23m² living space
Teichgässlein 9 / Webergasse 34, 4053 Basel

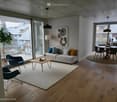
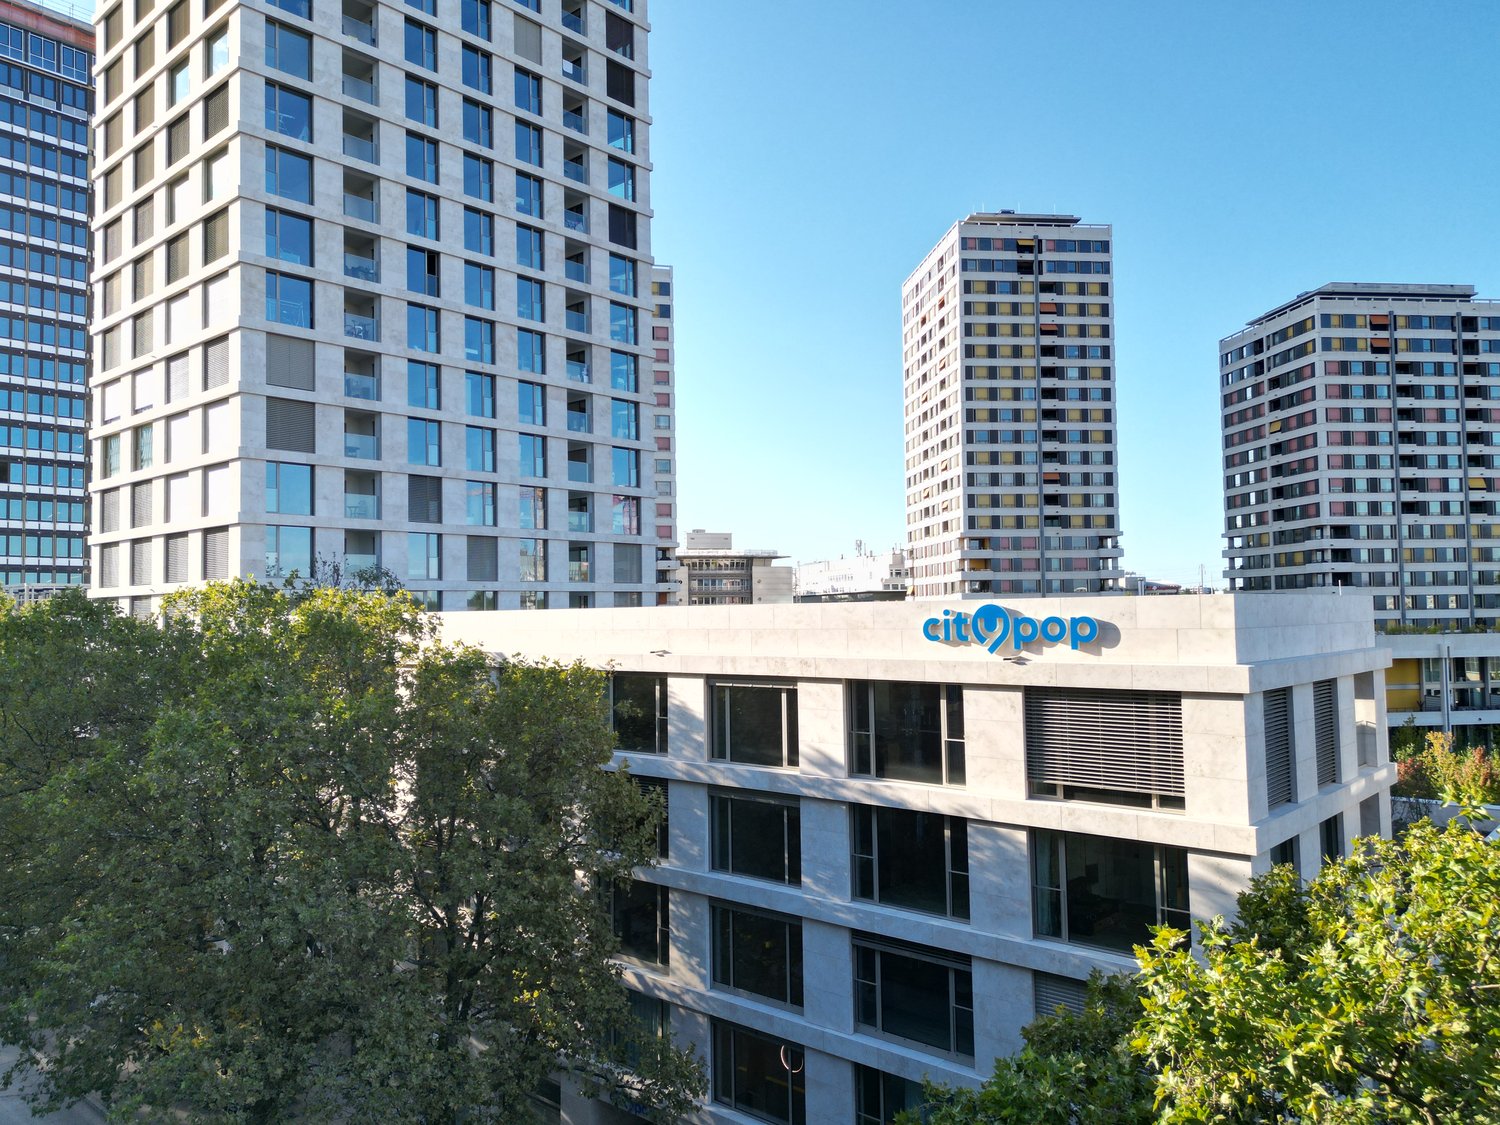
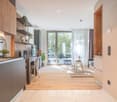
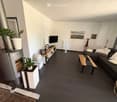
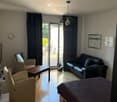
City Pop - Cosy Studio Apartments in KleinBasel

City Pop - Die flexible Lösung für kurze und lange Aufenthalte, die Ihnen ein Gefühl von Zuhause vermittelt.Jetzt verfügbar! Wir bieten zentral gelegene Apartments in KleinBasel an, die zwischen 34 und 46 Quadratmeter groß sind. Ab 355 CHF/Woche können Sie aus verschiedenen Pop-Typen wählen: L Deluxe, XL Deluxe, 2.5.Diese möblierten Apartments bieten ein authentisches Wohnerlebnis.So buchen Sie Ihr Apartment: Laden Sie einfach unsere App herunter: • Für iOS: Suchen Sie nach City Pop im App Store. • Für Android: Suchen Sie nach City Pop im Google Play Store. Nach der Installation der App erstellen Sie ein Konto und navigieren Sie zum Suchbereich. Folgen Sie diesen Schritten: • Wählen Sie "Suchen und Jetzt Buchen!" • Wählen Sie KleinBasel als Ihre Stadt • Setzen Sie Ihre gewünschten Check-in- und Check-out-Daten Die Apartments sind vollständig ausgestattet, einschließlich: • Küche, Wohnzimmer, Schlafzimmer und Bad • Vollständiges Inventar für die Küche (Teller, Gläser, Töpfe usw.) • Schlafbereich und Bad (mit Handtuchset) • Nebenkosten inklusive • Wi-Fi und Smart TV Die Pop Apartments können für einen Mindestzeitraum von 4 Wochen gebucht werden. Zudem wird eine breite Palette von Standard- und Zusatzdiensten verfügbar sein, die über die City Pop App aktiviert werden können, darunter: • Reinigungsservice (wöchentlich, zweiwöchentlich) • Parkplatz Das Gebäude wird auch über fantastische Gemeinschaftsräume verfügen, darunter: • Co-living Jeder Gast kann sein Servicepaket individuell anpassen, um seine Bedürfnisse und seinen Lebensstil optimal zu erfüllen.Es ist so einfach wie ein Hotelzimmer zu buchen! Die Reservierungen sind jetzt geöffnet! Worauf wartest du noch? Buche jetzt deinen Aufenthalt in KleinBasel!Lade die City Pop App herunter und buche jetzt!Wir freuen uns darauf, Sie in Basel willkommen zu heißen!Wenn Sie Fragen haben oder weitere Informationen benötigen, zögern Sie bitte nicht, uns unter contact.ch@citypop.com zu kontaktieren. Unser Team steht Ihnen gerne zur Verfügung.City Pop - The flexible solution for short and long stays, making you feel at home.Now available! Starting from now, we offer centrally located apartments in KleinBasel, ranging from 34 to 46 square meters. Starting at 355 CHF/week, you can choose from various Pop types: L Deluxe, XL Deluxe, 2.5. These furnished apartments will provide an authentic living experience.To book your apartment, simply download our app: • For iOS, search for City Pop in the App Store. • For Android, search for City Pop in the Google Play Store. Once the app is installed, create an account and navigate to the Search section. Follow these steps: • Select "Search and Book Now!" • Choose KleinBasel as your city • Set your desired check-in and check-out dates The apartments are fully equipped, including a kitchen, living room, bedroom, and bathroom; complete kitchen inventory (plates, glasses, pots, etc.); sleeping area and bathroom (with towel set); all utilities included; Wi-Fi and Smart TV.Pop apartments can be booked for a minimum period of 4 weeks. Additionally, a wide range of standard and additional services will be available, activated via the City Pop app, including: • Cleaning service (weekly, biweekly) • Parking The building will also feature fantastic communal spaces, including: • Co-living Each guest can personalize their service package to best meet their needs and lifestyle.It's as simple as booking a hotel room! Reservations are now open! What are you waiting for? Book your stay in KleinBasel now!Download the City Pop App and book today!We look forward to welcoming you to Basel!If you have any questions or need further information, please do not hesitate to contact us at contact.ch@citypop.com. Our team is here to assist you.
  • View
  • Parking space
  • Elevator
  • +3
Travel time
-
1 / 11
  • Balcony / Terrace
  • View
  • Parking space
  • +2
CHF 1,290.– Premium
1.5 rooms23m² living space
Via Lucerna 1, 6900 Lugano

City Pop - Your flexible solution for long and short stays!

From 300CHF/week, we offer a centrally located apartment in Lugano, of about 23 square meters. This furnished apartment guarantees an authentic living experience: you can relax, work, sleep, cook and eat, all in an apartment with such an organized 4-star interior:- Complete furnished apartment with kitchen, living room, sleeping area and bathroom;- Complete inventory for kitchen (plates, glasses, pots, etc.), sleeping area and towels;- Expenses costs (electricity, water);- Fast Internet connection; - Smart TV (Serafe excluded);- Breakfast (croissant and coffee).But there is more! This fantastic and innovative living concept is free of contractual restrictions regarding the minimum length of stay: City Pop can be booked for 13 weeks up to a maximum of 52 weeks. A wide range of standard and additional services is available, which can be activated e.g. via the City-Pop-App:- Cleaning service;- Storage;- Parking spot;Each guest can create and adapt his or her own range of services to best suit his or her needs and lifestyle.It's as easy as booking a hotel room! To book an apartment, download our City Pop app, choose your booking period and you will have access to all available apartments in the period you want!Get more information to our Website or through our App City Pop!We are looking forward to meeting you soon at City Pop!

  • Balcony / Terrace
  • View
  • Parking space
  • +2
Travel time
-
1 / 43
CHF 16,000.– Premium
12 rooms791m² living space
Nübruchweg 3, 8605 Gutenswil

12-Zimmer-Villa mit Indoor-Pool | Mietkauf möglich

• CHF 16’000.– / Monat exkl. • Nebenkosten Möbliert oder unmöbliert verfügbar • Mietkauf möglich In privilegierter, erhöhter und ausgesprochen privater Lage von Gutenswil erwartet Sie mit The Ridgeline Residence eine aussergewöhnliche Villa für Menschen, die Grosszügigkeit, Diskretion und höchste Wohnqualität suchen.Auf einem rund 1’418 m² grossen Grundstück bietet die 2021 umfassend renovierte Residenz auf ca. 791 m² Wohnfläche insgesamt 12 Zimmer, grosszügige Wohn- und Rückzugsbereiche sowie ein aussergewöhnliches Mass an Privatsphäre.Ein besonderes Highlight bildet der private Indoor-Pool mit direktem Zugang zum Garten. Der elegante Sommer-Pavillon mit Outdoor-Kitchen, ein eigener Weinkeller sowie die weitläufigen Aussenbereiche schaffen einen exklusiven Rahmen für Familie, Gäste und private Einladungen.Die separate Einliegerwohnung im Untergeschoss eignet sich ideal für Gäste, Au-pair, Personal, erwachsene Kinder oder als eigenständiger Homeoffice- und Businessbereich.Mit 8 Innenparkplätzen und 2 Aussenparkplätzen bietet die Liegenschaft auch für Fahrzeugliebhaber oder Familien mit mehreren Fahrzeugen aussergewöhnlichen Komfort.Trotz der ruhigen und naturnahen Lage profitieren Sie von einer hervorragenden Anbindung an Zürich, den Flughafen Zürich und das internationale Umfeld der Wirtschaftsregion Zürich. Internationale Schulen, Einkaufsmöglichkeiten und sämtliche Einrichtungen des täglichen Bedarfs sind gut erreichbar.Die Villa kann je nach Wunsch möbliert oder unmöbliert gemietet werden.Eine seltene Gelegenheit: Mietkauf möglichFür Interessenten, die die Residenz zunächst mieten und zu einem späteren Zeitpunkt erwerben möchten, besteht nach individueller Vereinbarung ausdrücklich die Möglichkeit eines Mietkaufs.Highlights• Exklusive Villa in Gutenswil bei Zürich • Ca. 791 m² Wohnfläche • Grundstück ca. 1’418 m² • 12 Zimmer • Hochwertige Gesamtrenovation 2021 • Privater Indoor-Pool mit Gartenzugang • Separate Einliegerwohnung • Sommer-Pavillon mit Outdoor-Kitchen • Eigener Weinkeller • 8 Innenparkplätze + 2 Aussenparkplätze • Herrlicher Weitblick ins Grüne bis zu den Alpen • Hohe Privatsphäre und ruhige Lage • Sehr gute Verbindung nach Zürich und zum Flughafen • Möbliert oder unmöbliert verfügbar • Mietkauf nach Vereinbarung möglich Mietzins: CHF 16’000.– pro Monat exkl. NebenkostenSämtliche Betriebs- und Nebenkosten, insbesondere Heizung, Energie, Gartenunterhalt sowie weitere laufende Kosten der Liegenschaft, werden vom Mieter direkt getragen.ENG: • CHF 16,000 per month excluding ancillary costs • Available furnished or unfurnished • Rent-to-own possible Set in an elevated, peaceful and exceptionally private location in Gutenswil, The Ridgeline Residence offers a rare opportunity to rent an impressive private residence within easy reach of Zurich.Occupying a plot of approximately 1,418 m², the extensively renovated villa provides around 791 m² of living space and a total of 12 rooms, combining exceptional proportions with privacy, flexibility and refined contemporary living.At the heart of the residence is its private indoor swimming pool with direct access to the garden. An elegant summer pavilion with an integrated outdoor kitchen, a private wine cellar and generous outdoor areas provide the perfect setting for family life, entertaining and relaxation.A separate self-contained apartment on the lower level offers additional flexibility and is ideally suited for guests, an au pair, household staff, adult children or as an independent home office or business area.The property also offers an exceptional parking concept with 8 indoor parking spaces and 2 additional outdoor spaces, making it particularly attractive for families, entrepreneurs and car enthusiasts.Despite its peaceful and green surroundings, the residence enjoys excellent connectivity to Zurich, Zurich Airport and the wider Zurich business region. International schools, shopping facilities and everyday amenities are all within convenient reach.The villa can be rented fully furnished or unfurnished, depending on the tenant’s individual requirements.Rare opportunity: Rent-to-own availableFor tenants considering the acquisition of the property at a later stage, a bespoke rent-to-own arrangement can be discussed and agreed individually.Key Features• Exclusive private villa near Zurich • Approx. 791 m² of living space • Approx. 1,418 m² plot • 12 rooms • Extensively renovated in 2021 • Private indoor swimming pool with garden access • Separate self-contained apartment • Summer pavilion with outdoor kitchen • Private wine cellar • 8 indoor + 2 outdoor parking spaces • Beautiful open views towards the Alps • Exceptional privacy and peaceful surroundings • Excellent access to Zurich and Zurich Airport • Available furnished or unfurnished • Rent-to-own option available by individual agreementMonthly rent: CHF 16,000 excluding ancillary costsAll operating and ancillary expenses, including heating, energy consumption, garden maintenance and other ongoing property-related costs, are borne directly by the tenant.

Travel time
-

Find a new tenant for free

Create a free listing on Homegate to find the perfect next tenant for your apartment in no time at all.

List your property now
1 / 12
  • View
  • Parking space
  • Elevator
  • +2
CHF 360.– / m²Premium
810m² floor space
Sägereistrasse 29, 8152 Glattbrugg

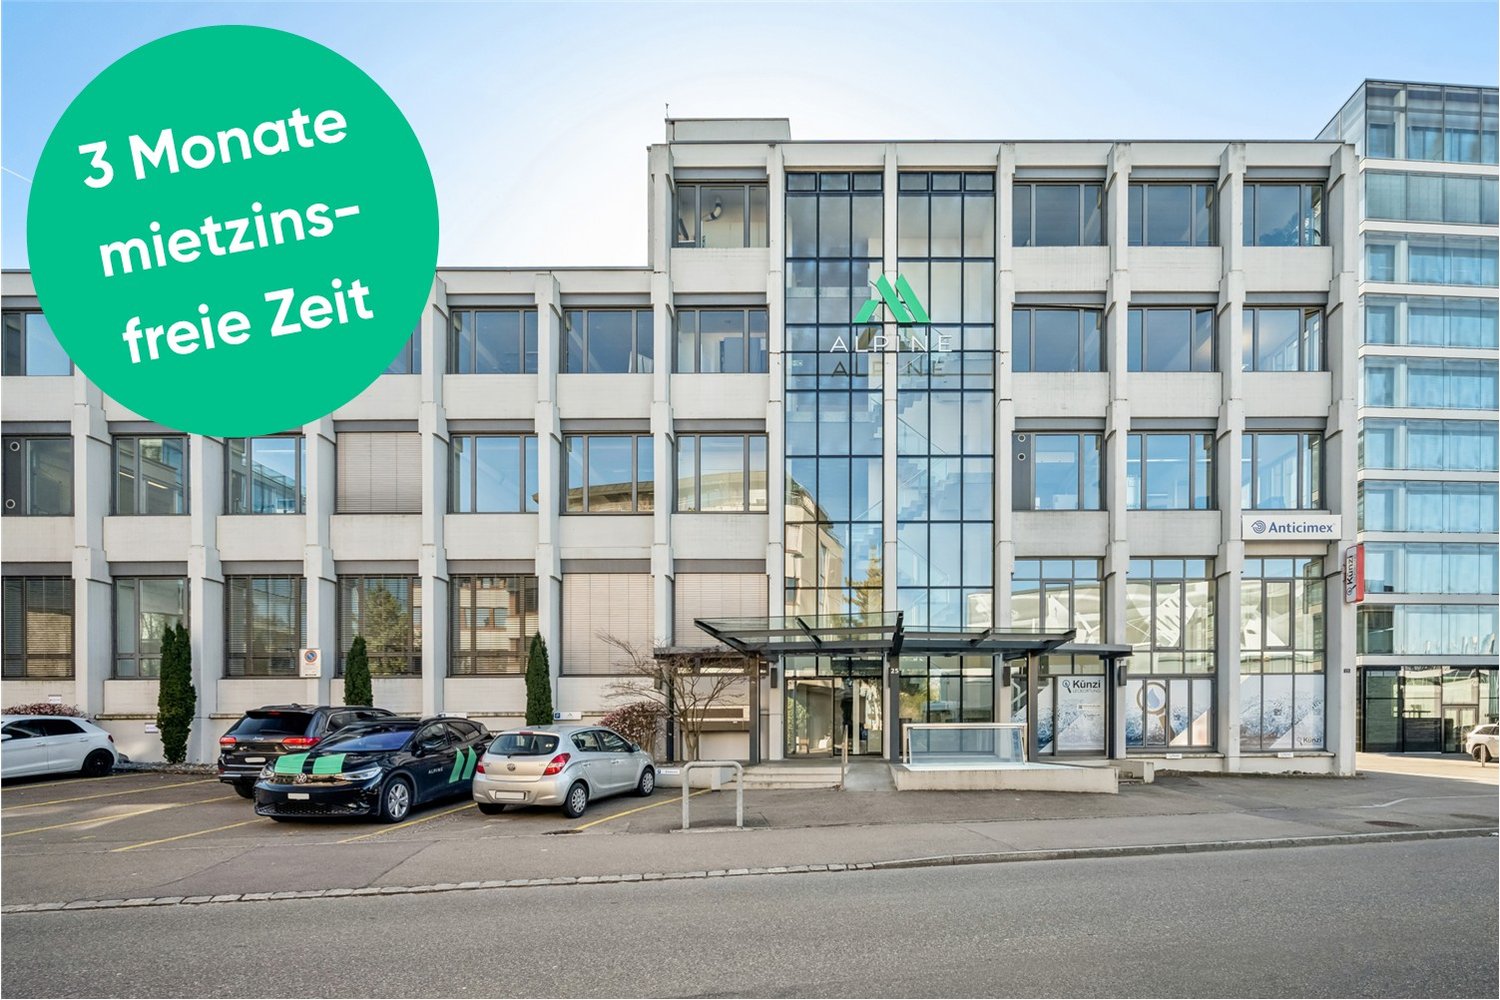
High-quality office space for companies with high standards

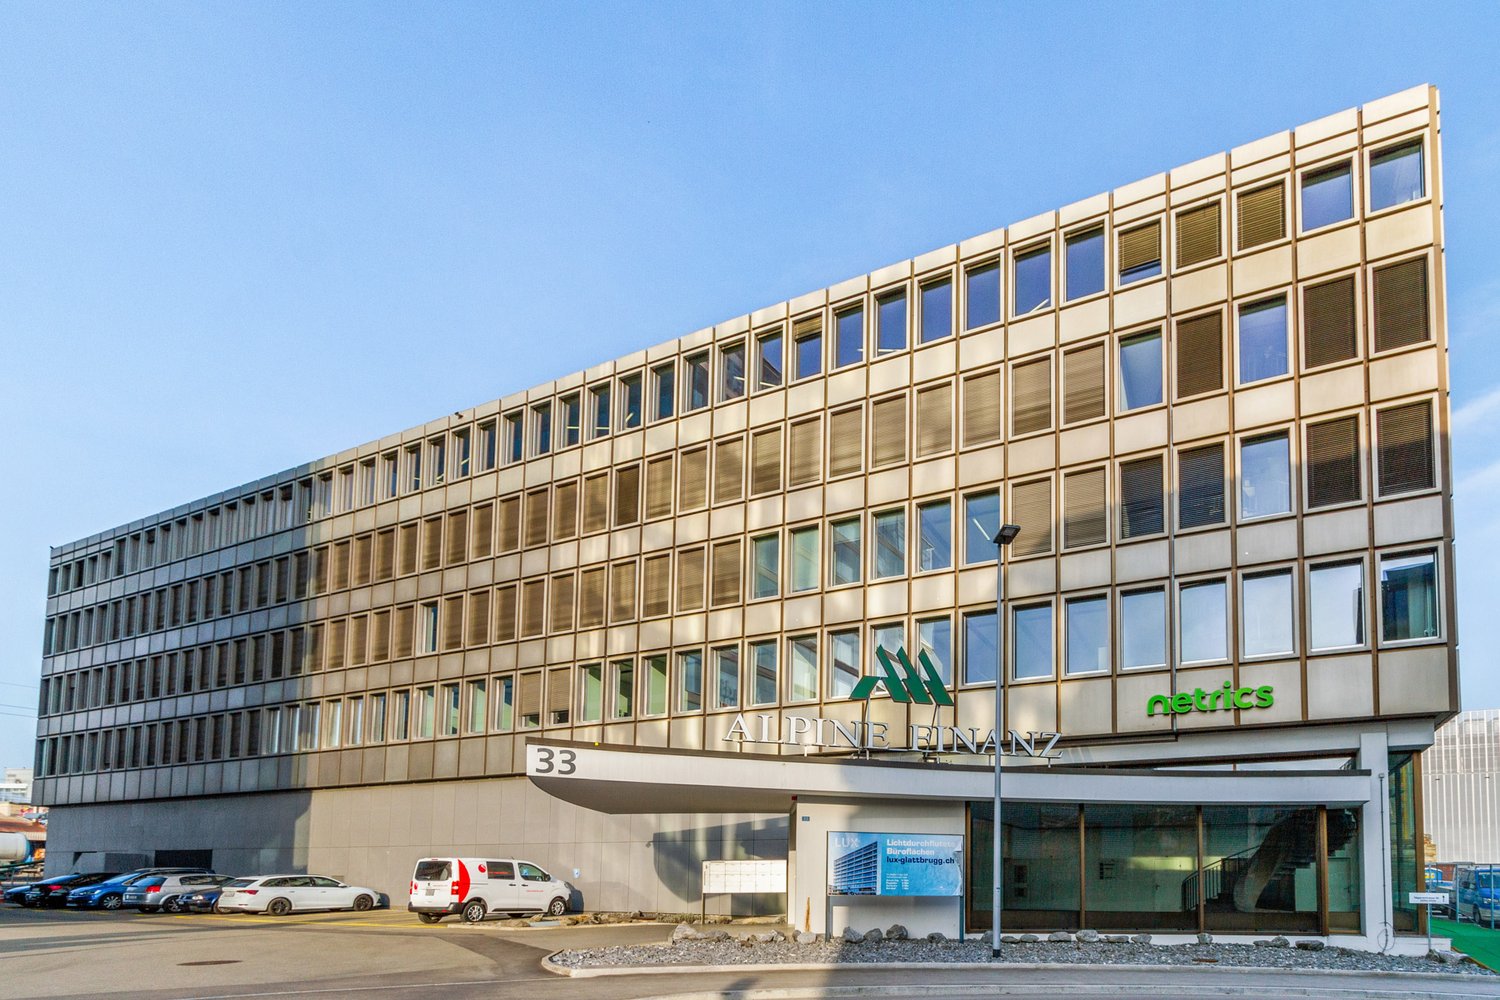
From July 1, 2027, an attractive office space with approximately 810 m² will be available on the 4th floor of the representative business property LUX at Sägereistrasse 29 in Glattbrugg.The space impresses with a newly renovated, modern interior design that can be taken over without additional investment. Spacious work areas, modern meeting rooms, and an inviting reception create optimal conditions for companies that value quality, efficiency, and a professional working environment.Thanks to the flexible room structure, the space is suitable both as a company headquarters and for innovative work concepts with combinations of open space, individual offices, and meeting zones.Highlights at a glance:- High-quality, modern interior design for takeover- State-of-the-art building with Minergie standard- Fully glazed facade with heating/cooling ceilings and integrated lighting- Entrance with reception area- Spacious community kitchen with modern dining area- Double floor with carpet- Restaurant TwentyNine on the ground floor- Toilet facilities directly on the rental area- Showers for shared use- Underground parking spaces availableExcellent location:- Directly at Glattbrugg train station- Restaurants, cafes, and shopping facilities within walking distance- 11 minutes to Zurich main station- 6 minutes to Zurich Airport- 2 minutes to Seebach/Glattbrugg motorway accessOur commercial properties have flexible floor plans and can be tailored to your needs. Our experienced team supports you, together with our external partners for planning and construction, in realizing your ideas.Alpine is a family-run real estate company based in Zurich and Berlin. As a property holder, we specialize in office and commercial buildings in the vicinity of international airports. From development to rental to property management, Alpine offers all services from a single source.Contact us and convince yourself of our offer.

  • View
  • Parking space
  • Elevator
  • +2
Travel time
-
1 / 12
CHF 795.– Premium
1 room21m² living space
Vogtsmattweg, 5080 Laufenburg

Möbliertes Zimmer - Heute einziehen

Modern möbliertes Zimmer in 'Laufenburg' - günstig und alles inklusiveGepflegtes, helles Zimmer - ideal für Berufstätige, Studierende oder Wochenaufenthalter. Komplett möbliert mit Bett (inkl. Bettwäsche), grossem Kleiderschrank, Schreibtisch mit Stuhl, Regal, Nachttisch, Lampen und LCD-TV. Kostenloses WLAN ist ebenfalls inklusive.Die Reinigung der gemeinsamen Bereiche (Küche, Bad, Flur) erfolgt regelmässig und ist im Mietpreis enthalten. Auch sämtliche Nebenkosten wie Strom, Wasser und Heizung sind inklusive.Das Badezimmer und die Küche werden mit ruhigen und freundlichen Mitbewohner/innen geteilt. Die Wohnatmosphäre ist gepflegt, mit klaren Regeln für Ruhe und Sauberkeit - keine klassische WG. Man sagt sich Hallo, aber jeder lebt sein eigenes Leben.Es wird kein Betreibungsauszug und keine Arbeitgeberbescheinigung verlangt, da bei uns der Mensch im Zentrum steht. Wir wollen nur seriöse und anständige Mieter/innen haben. Der Einzug ist je nach Verfügbarkeit bereits heute oder nach Vereinbarung möglich. Die Mindestmietdauer beträgt 1 Monat. Kündigungsfrist wahlweise 14 oder 30 Tage. Die Kaution beträgt 1 Monatsmiete (Keine Ratenzahlung möglich).Nach deiner Anfrage meldet sich Nina Fuchs umgehend bei dir. Sie beantwortet alle Fragen, organisiert Besichtigungen (auch per Video) und begleitet dich persönlich durch den gesamten Mietprozess.Bitte beachten Sie, dass es sich um Muster bzw. Beispielbilder handelt. Gerne vereinbaren wir eine persönliche Besichtigung.Einfach Anfrage senden - Nina Fuchs wird sich so schnell wie möglich melden.Wir von Apartment24 vermieten nicht nur in Laufenburg. Wir sind der grösste Anbieter von möblierten Zimmern und CoLiving Angeboten in der Schweiz.Weitere Informationen: https://apartment24.ch/de/zimmer/Vogtsmattweg-Laufenburg/2729ENGLISHBright furnished room in 'Laufenburg' - flexible and all-inclusiveA clean and bright room - ideal for professionals, students or weekly commuters. Fully furnished with a bed (including bedding), large wardrobe, desk with chair, shelf, nightstand, lamps, and an LCD TV. Free high-speed Wi-Fi is included.Weekly cleaning of the shared areas (kitchen, bathroom, hallway) is included in the rent. All utilities such as electricity, water, and heating are also covered.The kitchen and bathroom are shared with quiet and friendly roommates. The atmosphere is respectful and clean - not a typical shared flat (WG), but a peaceful living setup.No credit report or employer confirmation required. Move-in is possible immediately or by arrangement. Minimum rental period is 1 month. Cancellation period is either 14 or 30 days, depending on your needs. A security deposit or confirmation for local registration can be provided if needed.As soon as you send your request, Nina Fuchs will get in touch with you directly. She'll answer all your questions, organize a viewing (also via video call), and personally guide you through the rental process.Please note that these are samples or example images.Just send your inquiry - Nina Fuchs will respond as quickly as possible.At Apartment24, we don't just rent in 'Laufenburg'. We are the largest provider of furnished rooms in Switzerland. Details: https://apartment24.ch/en/room/offer/2729

1 / 12
  • View
  • Parking space
  • Elevator
  • +2
CHF 350.– / m²Premium
440m² floor space
Grubenstrasse 54, 8045 Zürich

Top refurbished office: 4-6 months net rent-free: Strike now!

The property, which was completely renovated in 2022, impresses with its new high-quality facade, modern infrastructure, and good location quality. The floor-to-ceiling windows let in plenty of daylight and thus provide a maximum of well-being.Your advantages at a glance:- Mix of open-space and single offices and meeting rooms- Cooling/ventilation/lighting via ceiling panels- Spacious kitchen- Plastered and painted walls and ceiling- Carpeted floor- Cable channels- Refurbished toilet facilitiesGet an idea of the premises with the 360-degree tour and move through the rooms with a mouse click. Via the house symbol in the stairwell at the elevator, you can switch between the two floors (refurbished and shell construction). Is this area with 440 m² too small for you? On the 1st and 2nd floors, 440 m² of office space are available each. Currently, these are in basic construction, but can also be rented in a refurbished state. The surcharge is around CHF 90.-/m² per floor. You can find more information about the two office spaces at https://alpine-immo.ch/raum/2654-1111.In the basement, shower facilities are available for shared use. Do you need additional storage space? In the basement, there are various storage rooms with 117 m², 175 m², and 258 m², which can be rented as needed. For CHF 280.- per month, you can rent a parking space in the house's underground garage. The number of parking spaces varies depending on the size of the rented office space.Our commercial properties have flexible floor plans and can be tailored to your needs. Our experienced team supports you, together with our external partners for planning and construction, in realizing your ideas.Alpine is a family-run real estate company based in Zurich and Berlin. As a portfolio holder, we specialize in office and commercial buildings in the vicinity of international airports. From development to rental to property management, Alpine offers all services from a single source.Contact us and convince yourself of our offer.

  • View
  • Parking space
  • Elevator
  • +2
Travel time
-
New building
1 / 14
  • Balcony / Terrace
  • Elevator
  • Garage
  • +6
CHF 3,400.– Premium
3.5 rooms104m² living space
Ziegeleistrasse 3, 8572 Berg TG

Right at the top. Completely free. Completely at home - exclusive 3.5-room attic apartment in Berg

Arrive, breathe a sigh of relief, be at home! First rental in the Ziegelei Quarter. High above the daily routine, a dream home with a rarity value is being created in the Ziegelei Quartier in Berg TG: This exclusive 3.5-room attic apartment combines generosity, privacy, and panorama in a dimension that is hardly found elsewhere.The centerpiece is the impressive outdoor area:A 23.2 m² large balcony elegantly extends the living space outdoors. The actual stage, however, is the 110.9 m² large terrace - a private outdoor refuge with an additional BERGola. Whether stylish lounge, dining area under the open sky, or retreat in the shade: Here, living spaces are created instead of just outdoor areas.Inside, the apartment convinces with a light-flooded living and dining area, modern, open room structures, and high-quality equipment in owner-occupier standard. Generous window fronts bring in daylight and seamlessly connect the interior and exterior spaces. The well-thought-out floor plan offers ideal zones for family, guests, or home office.So that there is also sufficient storage space or space for a hobby, a hobby room with 26.4 m² is rented out with the apartment in the basement. This room has a sink and an internet connection.As an attic apartment, you benefit from:- maximum privacy, quiet location above the quarter- high-quality building technology- first-class new building quality- first occupancyAdvantages of the location: - quiet environment and large park- wide range of shopping facilities, services, and cultural and leisure activities in the surrounding area (including Coop & Denner in the quarter)- good connections to public and private transportRental conditions:- first rental- minimum rental period 2 years- cats allowed, dogs not desired- rental deposit: escrow account or Swisscaution- rental hobby room CHF 160.00 (including CHF 10.00 NK)- rental parking space CHF 130.00- rental motorcycle parking space CHF 50.00This apartment is aimed at people who appreciate space, live generosity, and are looking for a place that is more than just four walls - a home with perspective.Secure a viewing appointment now and redefine living.

  • Balcony / Terrace
  • Elevator
  • Garage
  • +6
Travel time
-
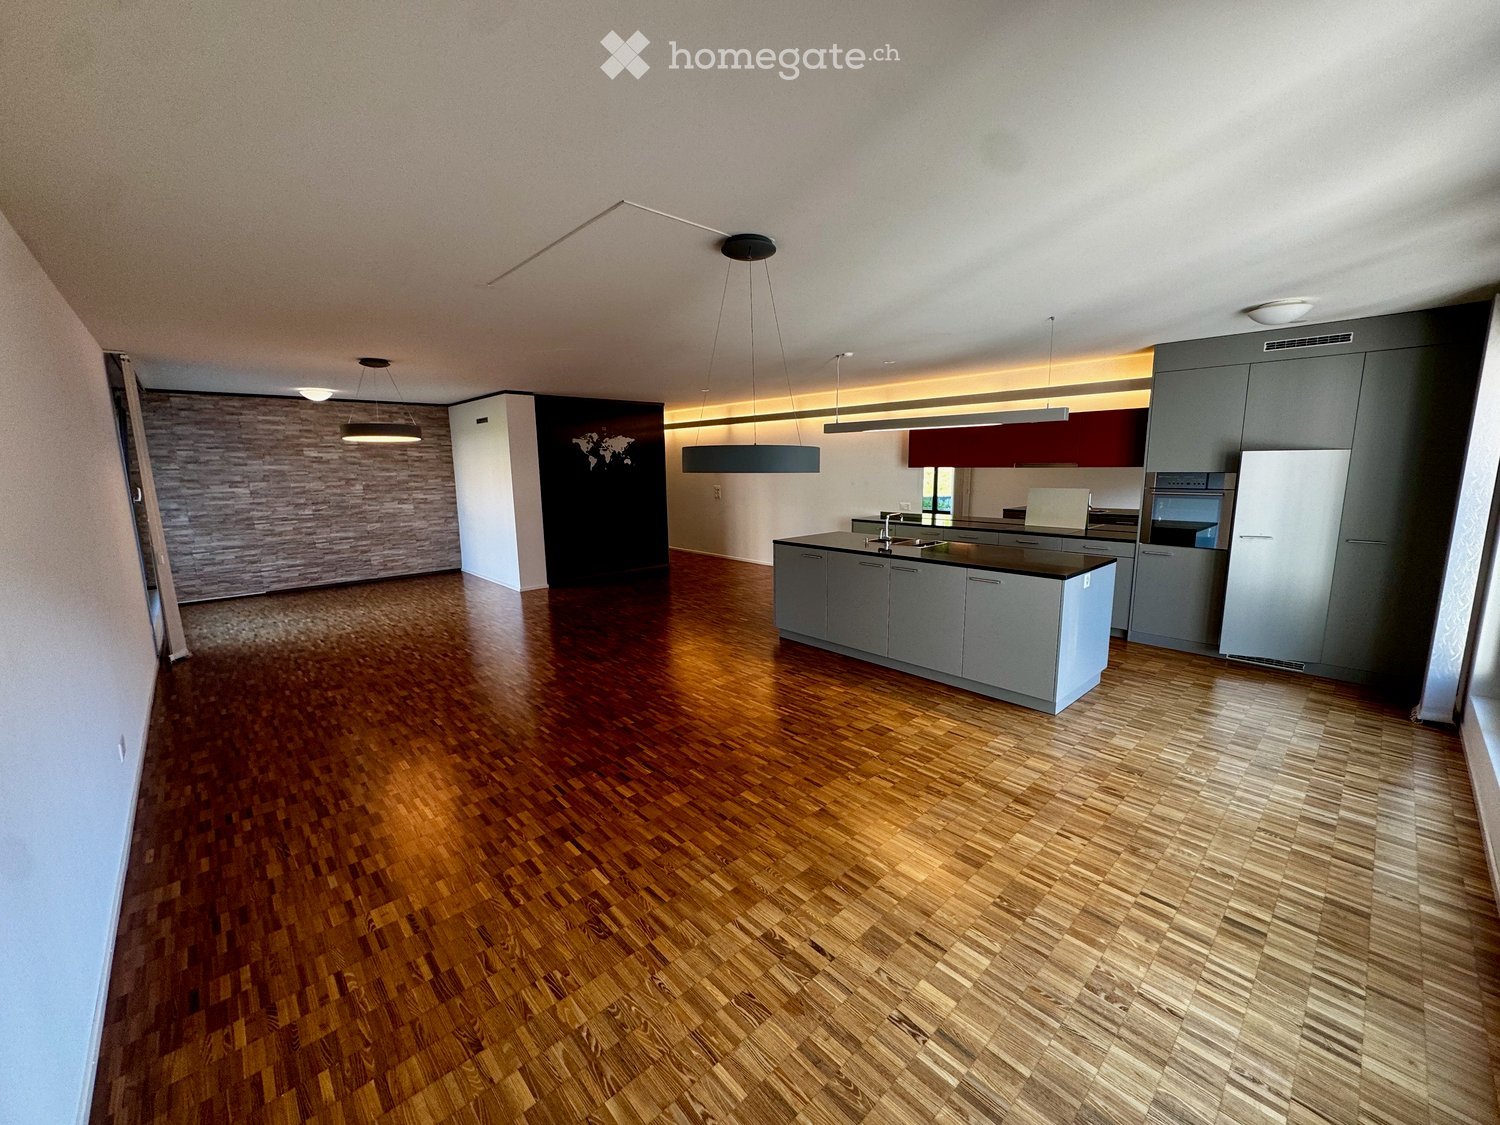
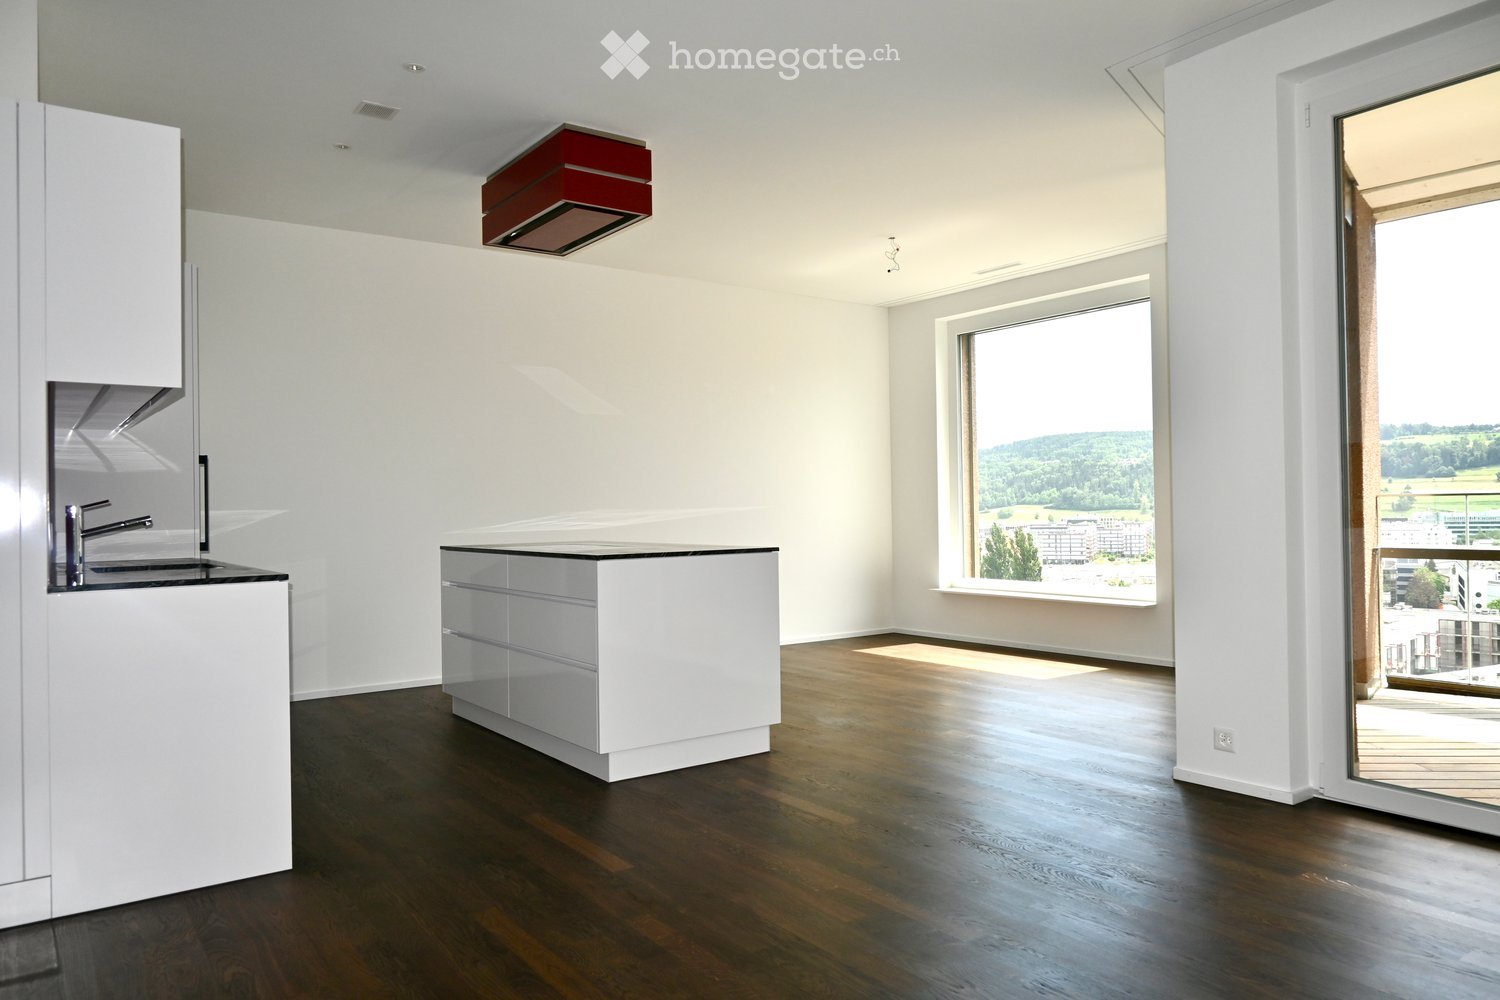
  • Open concept layout, hardwood floors, kitchen island, large window, kitchen sink, stainless steel appliances
  • modern bathroom, gray tiles, white sink, large mirror, glass shower
  • Empty room, hardwood floors, white walls, large windows, sliding glass door
  • Empty room, wooden floor, mirror, doors on both sides, open door to another room, window on left
  • Modern kitchen, dark grey cabinets, granite countertop, built-in stove, modern lighting
  • Open-plan kitchen with dark grey cabinets, central island, black granite countertop, modern appliances, large window, wooden flooring
  • snowy mountains, snow covered trees, houses
  • modern house with two floors, glass windows, small shrubs and trees
  • Empty room with light wooden flooring, white walls, and a large window with wooden frame showing a view of the outside.
1 / 9
modern bathroom, gray tiles, white sink, large mirror, glass shower
Empty room, hardwood floors, white walls, large windows, sliding glass door
Empty room, wooden floor, mirror, doors on both sides, open door to another room, window on left
CHF 3,590.– Premium
5.5 rooms146m² living space
Schwendetalstrasse 13, 9057 Schwende

Beautiful 5.5 room apartment in a wonderful location

A2-05The 5.5 room apartment is located on the 2nd upper floor of the Überbauung 8 Öserigi, in house A2.It includes 4 rooms, 2 bathrooms, a spacious, bright living kitchen, 2 Reduits, and a garden with a terrace.The offered apartment provides the highest living comfort with high-quality, natural materials and is technically up-to-date.The floors in the living area are made of solid hardwood parquet, and the wet cells are equipped with natural stone tiles. The custom-made kitchen is equipped with high-quality appliances (V-Zug, Miele, Bora). The natural stone worktop fits perfectly into the overall concept.Great attention was paid to detail when renovating this apartment. Among other things, high-quality LED recessed spotlights, stainless steel fittings in the kitchen and bathroom, and a sound system installed in the ceiling.A highlight is the light and sound concept in the apartment. These can be controlled as usual via the beautiful Basalte switches - but also via a personalized app by yourself.Each room has a LAN connection. The apartment is equipped with a washing machine and dryer.The 146 m2 large apartment also has a 59 m2 large outdoor seating area. This is also equipped with natural stone tiles and outdoor sockets.Two parking spaces in the private underground garage of the complex with its own charging station for e-cars (rental price per underground parking space monthly CHF 135.-) as well as a private cellar compartment belong to this apartment.Further information and image material can be found atwww.amola-immobilien.ch

Travel time
-
1 / 17
  • Balcony / Terrace
  • View
  • Parking space
  • +5
CHF 2,236.– Premium
1.5 rooms24m² living space
Hagenholzstrasse 59, 8050 Zürich

City Pop Zürich Oerlikon – Premium Living with Free Spa, Gym & Relax Area

Erleben Sie modernes Wohnen mit dem gewissen Extra: In unserem neuen Gebäude an der Hagenholzstrasse 59 in Zürich Oerlikon erwartet Sie nicht nur ein stilvolles, voll möbliertes Apartment, sondern auch ein hauseigener Spa-Bereich mit Sauna, Fitnessstudio und Relax-Zone – alles kostenlos für unsere Gäste.🏡 Flexibel. Komfortabel. Luxuriös. Wählen Sie aus verschiedenen Apartmentgrößen von 24 bis 54 m² (S, M, XL, 2.5) – ab nur CHF 520/Woche. Ideal für kurze oder längere Aufenthalte ab 4 Wochen Mindestmietdauer.🛋️ Voll ausgestattete Apartments mit Stil: • Küche, Wohn- und Schlafbereich sowie Bad • Komplettes Kücheninventar (Teller, Besteck, Gläser, Töpfe usw.) • Handtuchset, Wi-Fi und Smart-TV • Alle Nebenkosten inbegriffen 💆 Einzigartig in Zürich: Gratis Spa & Erholung Als Gast profitieren Sie exklusiv von: • Sauna & Relax-Zone für Ihre Entspannung • Fitnessbereich mit hochwertigen Geräten • Moderne Co-Living- und Co-Working-Spaces 📲 So funktioniert die Buchung in wenigen Schritten: • Laden Sie die City Pop App für iOS oder Android herunter • Erstellen Sie ein Konto • Wählen Sie Zürich, geben Sie Ihre Daten ein und buchen Sie direkt ✨ Über die App können Sie weitere Services hinzufügen, z. B.: • Reinigungsservice (wöchentlich oder 14-täglich) • Kellerabteil • Parkplatz 🎯 So einfach wie ein Hotel – aber mit dem Gefühl von Zuhause.🔓 Buchungen sind jetzt geöffnet! Sichern Sie sich Ihr Apartment in Zürich Oerlikon und genießen Sie modernes Wohnen mit Wellness-Flair.📩 Fragen? Schreiben Sie uns gerne an contact.ch@citypop.com – wir sind für Sie da! Wir freuen uns auf Sie an der Hagenholzstrasse 59!ENG_____________________________Welcome to a new standard of flexible living: Our brand-new location at Hagenholzstrasse 59 in Zurich Oerlikon offers you not just a modern, fully furnished apartment – but also access to an in-house wellness area with sauna, gym, and relax lounge, all free of charge for our guests.🏠 Flexible. Comfortable. Premium. Choose between apartment sizes from 24 to 54 m² (S, M, XL, 2.5) – starting at just CHF 520/week. All stays have a minimum duration of 4 weeks.🛋️ Stylishly equipped apartments include: • Kitchen, living area, bedroom, and bathroom • Full kitchen inventory (plates, pots, cutlery, glasses, etc.) • Towels, Wi-Fi, and Smart TV • All utilities included 💆 A unique offering in Zurich: Spa & Relax – for free Enjoy exclusive access to: • Sauna & relax area for your wellbeing • Modern fitness studio • Co-living and co-working spaces to connect and create 📲 How to book your stay: • Download the City Pop App for iOS or Android • Create your account • Select Zurich, enter your dates, and book directly ✨ Additional services are available via the app: • Cleaning service (weekly or biweekly) • Storage unit • Parking space 🎯 Just like booking a hotel – but with the feeling of home.🔓 Reservations are now open! Book your stay at City Pop Zürich Oerlikon today and enjoy a premium lifestyle with wellness benefits.📩 Questions? Feel free to contact us at contact.ch@citypop.com – we're happy to help! We can’t wait to welcome you to Hagenholzstrasse 59!

  • Balcony / Terrace
  • View
  • Parking space
  • +5
Travel time
-
  • Modern two-story house with grey and white exterior, large windows, and a balcony on the upper level. Solar panels are installed on the roof.
  • Modern two-story house with white and black exterior, large windows, and a distinctive roof design. The ground floor features a covered entrance area with a paved walkway.
  • Modern two-story house with dark wooden siding, large windows, and a balcony on the upper level. The house features a red-tiled roof and a contemporary design with a mix of dark and light elements.
  • A scenic rural landscape with green fields, scattered houses, and a clear blue sky.
  • A peaceful rural landscape with green fields, scattered trees, and distant houses under a clear blue sky.
  • Empty room with wooden flooring, white walls, and large glass sliding doors leading to another space.
  • Empty attic room with wooden flooring, white walls, and skylight windows allowing natural light.
  • Balcony with tiled floor, metal railing, and large windows offering a view of the surrounding area.
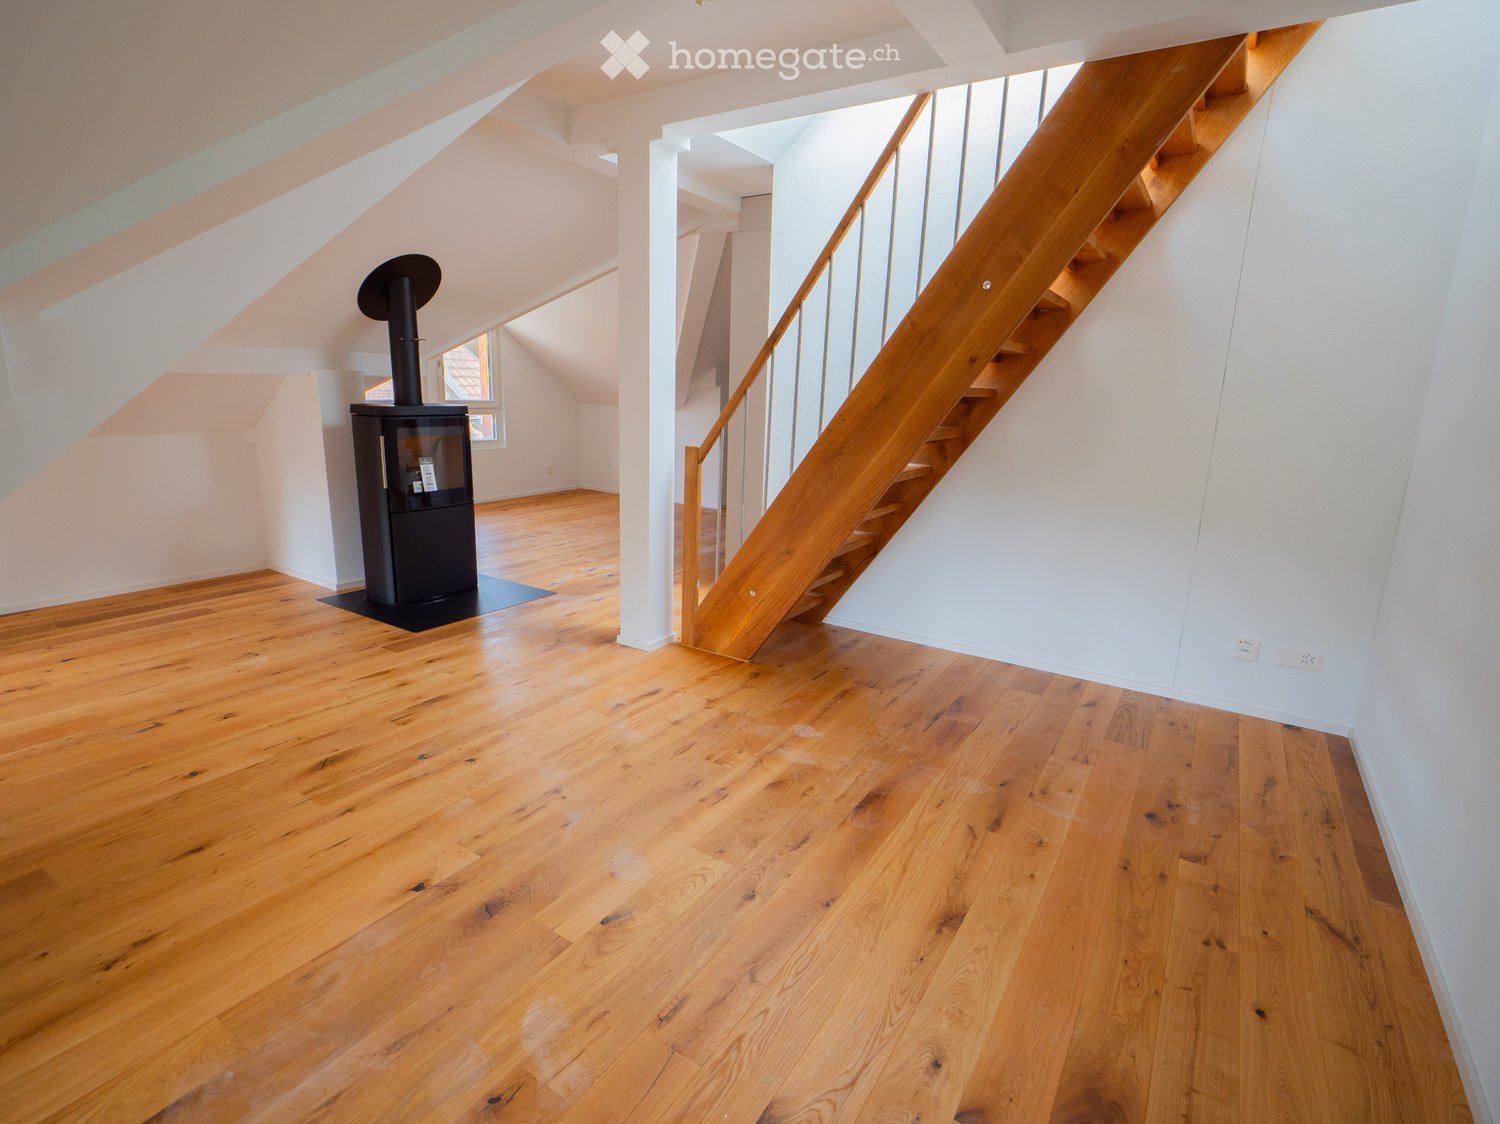
  • Bright, modern hallway with wooden flooring, white walls, and a slanted ceiling with skylight windows. Features a grey cabinet and a small kitchen area visible at the end.
  • Bright, modern hallway with wooden flooring, white walls, and built-in light grey storage units with glass doors and black handles. The hallway has a slanted ceiling with skylight windows, leading to another room with visible kitchen appliances.
  • Modern, minimalist kitchen with white cabinetry, a built-in wardrobe, a sink, and an oven. The space features wooden flooring and a skylight window.
  • A small, narrow room with a washing machine and dryer stacked vertically, white walls, and a grey tiled floor.
  • Modern bathroom with a sleek sink, bathtub, toilet, and mirrored cabinet, featuring large skylight windows and grey tiled walls.
  • Modern bathroom with grey tiled walls and floor, white toilet, sink, and showerhead.
  • Empty attic room with wooden flooring, white walls, large window, and skylight allowing natural light to enter.
  • Empty attic room with wooden flooring, white walls, and skylight windows allowing natural light to enter.
  • Empty attic room with wooden flooring, white walls, and large windows offering a view of the countryside.
1 / 17
Modern two-story house with white and black exterior, large windows, and a distinctive roof design. The ground floor features a covered entrance area with a paved walkway.
Modern two-story house with dark wooden siding, large windows, and a balcony on the upper level. The house features a red-tiled roof and a contemporary design with a mix of dark and light elements.
A scenic rural landscape with green fields, scattered houses, and a clear blue sky.
CHF 3,770.– Premium
4.5 rooms161m² living space
Dorfstrasse 32a, 5425 Schneisingen

Modern living in the village center – 4.5-room new apartment in Schneisingen

Spacious 4.5-room attic apartment In the village center of Schneisingen, a modern multi-family house with high-quality finished apartments is being completed on Dorfstrasse 32. Spacious window areas, carefully selected materials, and a well-thought-out room concept combine modern living comfort with the rural character of Schneisingen. The offered 4.5-room attic apartment has approximately 161 m² of living space and a approximately 19 m² large loggia. Including the additional areas under the roof slopes, the total floor area of the apartment is approximately 180 m². The open living, dining, and kitchen area forms the center of the apartment. Three separate rooms offer versatile usage possibilities as bedrooms, children's rooms, guest rooms, or home offices. The attic location and the partially undeveloped areas in the surroundings allow for a beautiful view and convey a spacious living feeling. First rental – various apartments in the same new building In addition to the attic apartment presented below, further apartments are available for first rental in the same building: • 1.5 rooms, approximately 35 m², with seating area • 3.5 rooms, approximately 76 m², with seating area • 4.5 rooms, approximately 128 m², with loggia One of the five apartments is already rented. We would be happy to inform you about the other available apartments in the house. Features: 4.5-room attic apartment • spacious living, dining, and kitchen area • three separate rooms • two wet cells with bath/WC and shower/WC • • individually made built-in kitchen • high-quality Miele kitchen appliances: built-in refrigerator, oven, fully integrated dishwasher, and steamer/steam oven • own Miele washing machine and own Miele tumble dryer in the laundry room with additional storage space • practical built-in closets and spacious storage possibilities • floor-to-ceiling windows with 3-fold glazing • floor heating • electric shutters • loggia with awning and additional shading • fiber optic connection • own cellar compartment • communal bicycle room • parking spaces in the underground garage available • charging facilities for electric vehicles can be installed Central in the village – short distances in everyday life The location combines short distances with the quiet, rural surroundings of Schneisingen. Two restaurants are located less than 100 meters from the house. The doctor's practice is directly across the street. The Volg, kindergarten, and school up to the 6th grade are approximately 500 meters away. The connection to public transport is also very good: • bus stop approximately 2 minutes' walk away • Niederweningen train station approximately 12 minutes' walk away • alternatively, with the post bus, only one stop to Niederweningen train station • from Niederweningen, direct train connection to Zurich Forest and local recreation areas are also within walking distance. Net rent: CHF 3,370.– / month Utility bill deposit: CHF 400.– / month Gross rent including utility bill deposit: CHF 3,770.– / month Underground parking space: CHF 140.– / month Availability: from October 1, 2026 We look forward to your contact and will show you the apartment personally.

Travel time
-
  • Modern kitchen with white cabinets, black countertops, island, sink, and large windows offering outdoor views.
  • Modern kitchen with white cabinets, black countertop, stainless steel appliances, and large windows offering a view of the outdoor area.
  • Modern rooftop terrace with beige tiled flooring, dark grey low walls, and a view of surrounding houses and greenery.
  • Modern bathroom with dark grey tiles, brown tiled floor, double sink vanity, bathtub, and large windows providing natural light.
  • Bathroom with blue mosaic tiles, dark tiled floor, bathtub, toilet, sink, and wooden cabinet.
  • Empty room with grey tiled floor, white walls, and two windows with grey frames. No furniture or equipment present.
  • Empty room with grey tiled floor and white walls, featuring two windows with white frames and visible electrical outlets.
  • Empty room with light grey walls, dark grey tiled floor, and two windows allowing natural light. No furniture or equipment present.
  • Empty room with white walls, dark tiled floor, and large window offering a view of the outside area.
  • Empty room with dark tiled floor, white walls, and a slanted ceiling. Features include a small window, a closed door, and a wooden railing leading to another area.
  • A modern hallway with dark tiled flooring, white walls, and wooden railings leading to a room with windows and a blue-tiled wall visible in the background.
  • Balcony with tiled floor, white walls, and a covered section with wooden beams and transparent roofing. Offers a view of neighboring houses and greenery.
  • A well-maintained garden with a small pond, a gazebo with a table and chairs, and surrounding greenery, with a house visible in the background.
1 / 13
Modern kitchen with white cabinets, black countertop, stainless steel appliances, and large windows offering a view of the outdoor area.
Modern rooftop terrace with beige tiled flooring, dark grey low walls, and a view of surrounding houses and greenery.
Modern bathroom with dark grey tiles, brown tiled floor, double sink vanity, bathtub, and large windows providing natural light.
CHF 2,700.– Premium
4.5 rooms136m² living space
Schulhausstrasse 5, 4563 Gerlafingen

Charming 4.5-room maisonette apartment in Gerlafingen – available immediately

Welcome to this exceptional 4.5-room maisonette apartment at Schulhausstrasse 5 in Gerlafingen. The charming old building from 1910 was completely renovated by 2026 and combines historic charm with modern living comfort on 136 m² of living space over several floors.The apartment offers, among other things: • Bright, spacious rooms with modern tile floors and white walls, which receive plenty of daylight through large windows. • Modern kitchen with gray cabinets, black countertops, stainless steel appliances, kitchen island, and large windows with a view of the outdoors. • Two bathrooms – one with blue mosaic tiles, whirlpool, shower, toilet, and wooden cabinet; another modern bathroom with dark tiles, double sink, wellness shower, bathtub, and natural light. • Balcony with a covered area, wooden beams, and a transparent roof, as well as a view of neighboring houses and green spaces. • Roof terrace with beige tiles and a view of the surrounding houses and green areas. • Well-kept garden with a small pond, pavilion with table and chairs – ideal for relaxation. • Modern hallway with dark tile floors, white walls, and wooden railings. The apartment is located on the 2nd upper floor of a 3-story building and is available immediately. Thanks to the comprehensive renovation, it combines the charm of an old building with modern comfort. The apartment is also child-friendly and is located in a quiet area – both during the day and at night, it is pleasantly quiet.Location and surroundings: • Coop – only 1 minute walk away • Bus stop Gerlafingen village center – right in front of the house door • Drogerie Frey – 2 minutes walk away • Gerlafingen train station – reachable in 8 minutes on foot • School KOG Gerlafingen – 6 minutes walk away In the summer, the apartment benefits from plenty of sunlight. This unique maisonette apartment

Travel time
-
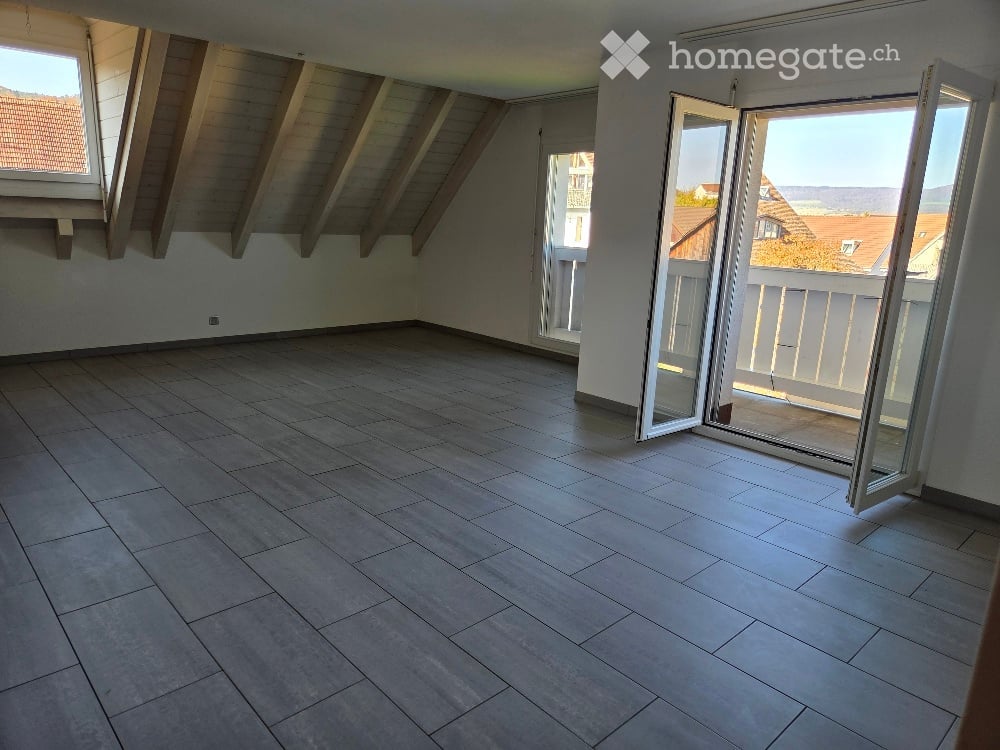
  • Empty room with large windows and sliding glass doors leading to a balcony, tiled floor, and wooden ceiling beams.
  • Modern kitchen with white cabinets, black countertop, and a sink with a faucet.
  • Modern kitchen with white cabinets, a black countertop, and a built-in oven. The floor is tiled in a warm, earthy tone.
  • Empty room with wooden flooring, exposed wooden beams, and a white partition wall. The room has large windows and a doorway leading to another space.
  • Empty attic space with wooden floors, exposed wooden beams, and large windows offering natural light.
  • Empty room with wooden floor and exposed wooden beams on the ceiling. White walls and a small window visible in the background.
  • Spacious balcony with tiled floor, modern railings, and expansive scenic view of greenery and distant landscape.
  • Modern bathroom with a bathtub, sink, mirror, and two windows letting in natural light. The walls are tiled, and the floor has a diamond-patterned tile design.
  • Modern bathroom with a bathtub, toilet, sink, and mirror. Features tiled walls and a sleek design.
  • Modern bathroom with white tiled walls and floor, featuring a toilet, bathtub, sink, and showerhead.
  • An empty room with a wooden ceiling, tiled floor, and large windows leading to a balcony. The space is unfurnished and appears to be part of a modern interior design.
  • A modern hallway with beige tiled flooring, white textured walls, and a wooden door at the end. The ceiling has recessed lighting and a slightly arched design.
  • Empty room with wooden flooring, white walls, and a slanted wooden ceiling. Features a small window and a radiator on one wall.
  • Compact laundry area with a stacked washing machine and dryer unit, white cabinets, and wooden slanted ceiling.
  • A panoramic view of a suburban neighborhood with houses, trees, and a distant landscape of hills and forests.
  • {"type": "Garage", "objects": ["car"], "description": "Underground garage with concrete floor, white tiled walls, wooden doors, and a parked white car.", "localized_descriptions": {"EN": "Underground garage with concrete floor, white tiled walls, wooden d
  • Two-story house with a steep, multi-pitched roof, wooden facade, stone lower section, and large wooden garage doors. Features multiple windows with shutters and a small garden with plants and flowers in front.
1 / 17
Modern kitchen with white cabinets, black countertop, and a sink with a faucet.
Modern kitchen with white cabinets, a black countertop, and a built-in oven. The floor is tiled in a warm, earthy tone.
Empty room with wooden flooring, exposed wooden beams, and a white partition wall. The room has large windows and a doorway leading to another space.
CHF 3,750.– Premium
6.5 rooms176m² living space
Schlossstrasse 4, 8234 Stetten

Freshly renovated maisonette apartment with two balconies

We are renting out this freshly renovated maisonette apartment in a central yet quiet location in Stetten, available immediately or by arrangement.The apartment is located in a well-maintained multi-family house with only two residential units, offering a particularly high level of privacy.As part of the comprehensive renovation in 2026, the following work was carried out, among other things: • Installation of a new kitchen • Replacement of several windows on the east side • Renewal of the floor coverings in the rooms • Replacement of various sanitary facilities • Renewal of the balcony flooring • Installation of a private laundry tower • Painting work throughout the apartment The apartment impresses with a well-thought-out room layout and a pleasant living atmosphere. Two balconies offer additional outdoor space, while the spacious window front in the living and dining area provides plenty of daylight and a bright atmosphere.The apartment includes a spacious garage box with an adjacent cellar room. The garage has space for up to two vehicles and offers additional storage options.The Herblinger market with its diverse range of shops and services can be reached by car in around five minutes and by public transport in about 15 minutes. The nearest bus stop is only about a three-minute walk from the property. The city of Schaffhausen can be reached by car in about ten minutes and by public transport in just under twenty minutes.Have we sparked your interest? We would be happy to provide you with further information or arrange a viewing appointment.

Travel time
-
  • Two-story house with yellow exterior, white trim, multiple windows, and a balcony on the upper level.
  • Two-story house with yellow and white exterior, large windows, balconies, and a raised ground floor.
  • Two-story house with yellow exterior, white trim, and a balcony on the upper level. The house has a raised ground floor and a visible window on the first floor.
  • Two-story house with yellow and gray exterior, multiple windows, and a balcony on the upper level.
  • A vast field of golden wheat under a bright blue sky with scattered white clouds, with a line of trees and a few houses visible in the distance.
  • Empty room with bare concrete walls and floor, featuring a large window and an open doorway leading outside.
  • Empty room with concrete walls and floor, large windows, and open space.
  • Empty room with bare concrete walls and floor, large windows, and a visible doorway leading to another space.
  • Roof terrace with metal railing, concrete surface, and a small grassy area in the background.
  • Empty bathroom with tiled walls and floor, a window with blinds, and a bathtub with yellow masking tape along the edges.
  • Empty room with tiled walls and floor, a window with blinds, and construction materials scattered on the floor.
  • Empty room with grey walls, white ceiling, and concrete floor. Windows and door provide natural light. Exposed electrical outlets and pipes are visible.
  • Empty room with concrete walls and floor, skylights, and a window, no furniture or equipment.
  • Flat roof terrace with metal safety railing, surrounded by neighboring houses and trees under a clear blue sky.
1 / 14
Two-story house with yellow and white exterior, large windows, balconies, and a raised ground floor.
Two-story house with yellow exterior, white trim, and a balcony on the upper level. The house has a raised ground floor and a visible window on the first floor.
Two-story house with yellow and gray exterior, multiple windows, and a balcony on the upper level.
CHF 3,150.– Premium
4.5 rooms115m² living space
In der Hueb 5, 8312 Winterberg ZH

First rental of a modern 4.5-room terrace apartment in a new building

Welcome to your new home! This spacious 4.5-room terrace apartment on the 1st floor and the 3.5-room attic apartment with a spacious terrace in a modern new building in Winterberg ZH convinces with contemporary living comfort, quiet location, and beautiful views. From December 1, 2026, these attractive rental objects will be available to you."Please note: The photos shown represent the current state during the ongoing construction and renovation work and do not yet correspond to the final condition of the apartments."Equipment: • Kitchen: Modern spacious kitchen with bright cabinets, black countertop (polished natural stone) and parquet floor (oak). • Rooms: Parquet floor (oak) • Bathrooms: The 4.5-room apartment (1st floor) has two bathrooms, 1x shower, sink, toilet, and 1x bathtub, sink, toilet. The 3.5-room apartment has a shower, toilet, and sink, all bathrooms have floor tiles • Balcony & Terrace: 4.5-room apartment, large terrace 34.4 m2 and a balcony 6.6 m2 // 3.5-room apartment with terrace 20.2 m2 invite you to linger outdoors. • Laundry room: Washing tower (washing machine and dryer) and storage space • Heating: Geothermal energy, photovoltaics with cooling option, underfloor heating • Parking: An outdoor parking space (uncovered) can be rented for CHF 70.-/month, with the possibility for e-cars. • General: Each apartment has its own basement compartment. A communal bicycle room is available to residents. The neighborhood convinces with a lot of greenery, little traffic, and a pleasant, quiet living atmosphere. The beautiful view and the child-friendly environment ensure a high quality of life. Bus stop and school are easily accessible on foot.Note on rent: The rent declared in the advertisement refers to the 4.5-room apartment.The 3.5-room apartment 89 m2 is rented under the following conditions: Net rent: CHF 2,250.– Operating and ancillary costs: CHF 180.– Gross rent: CHF 2,430.– per month.Please find the floor plans in the attached document.We look forward to your contact.

Travel time
-

Suggested properties for you based on search results