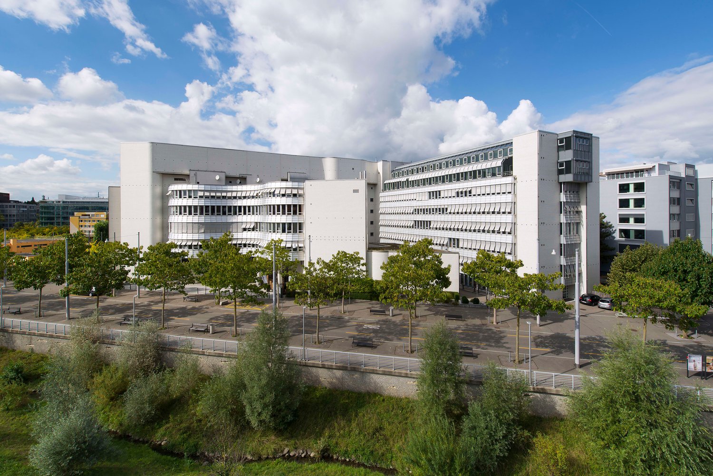
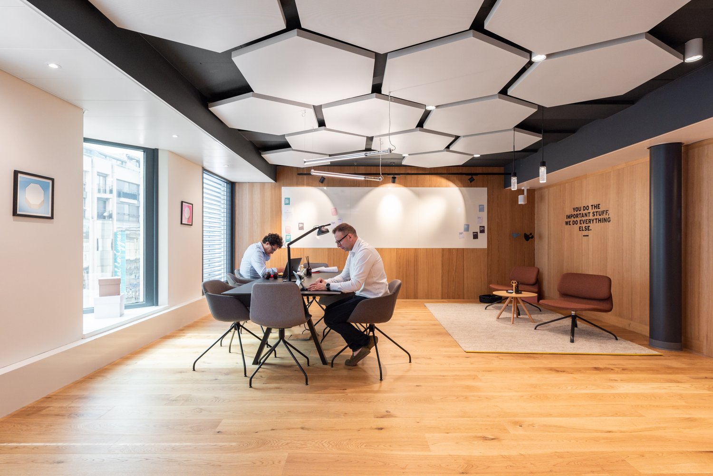
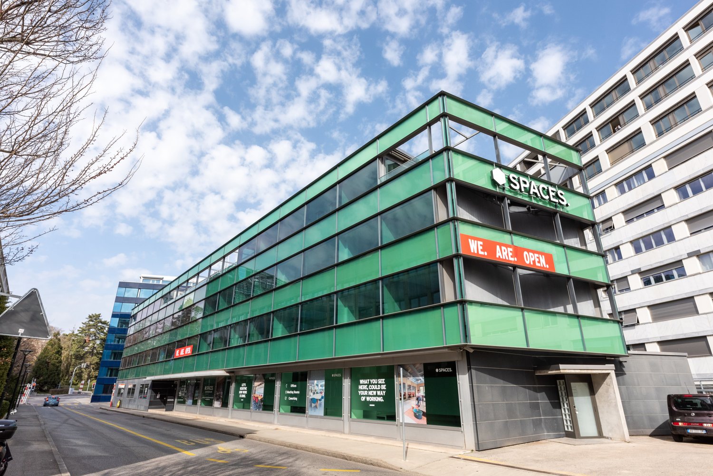
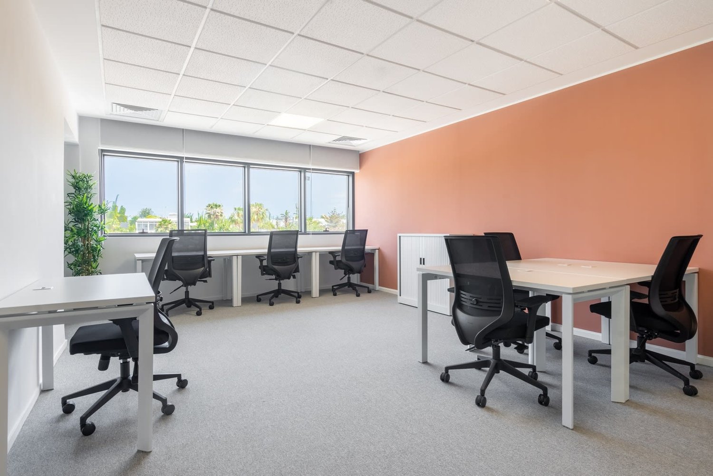
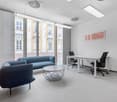
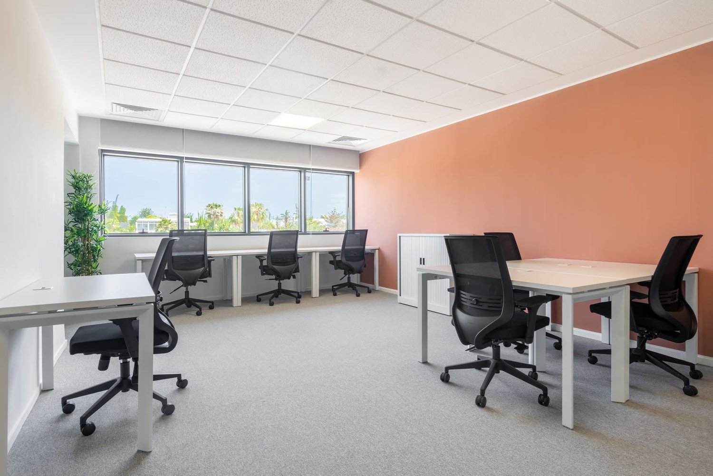
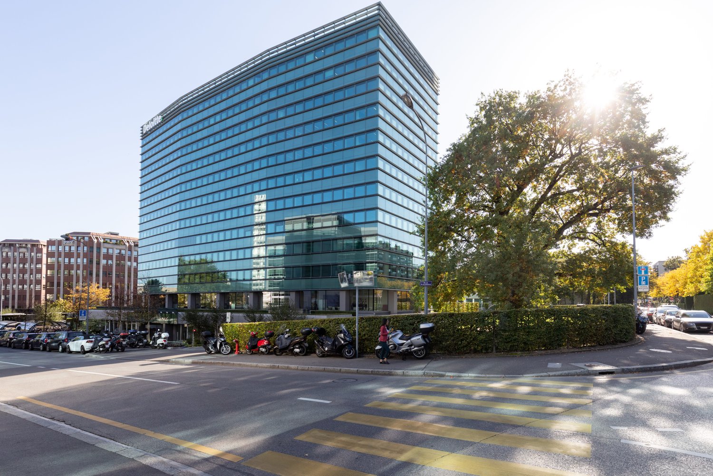
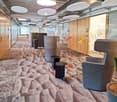
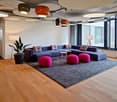
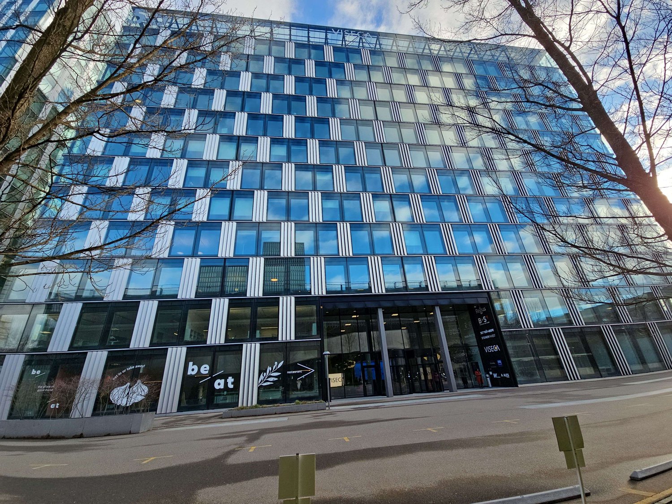
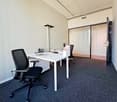
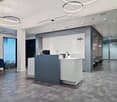
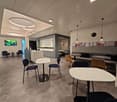
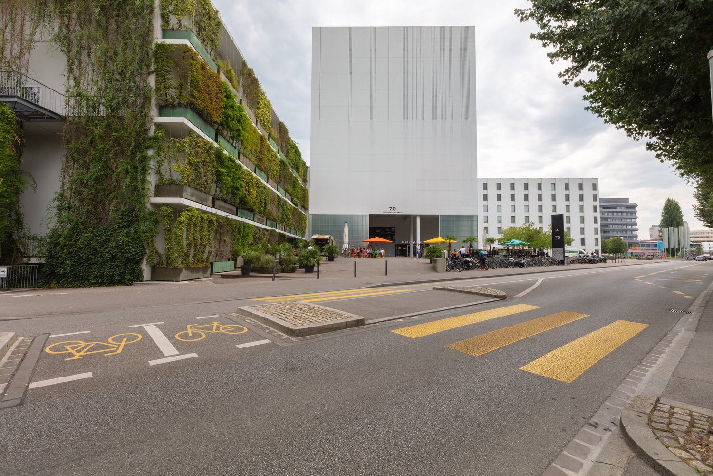
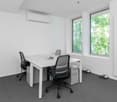
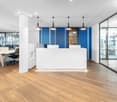
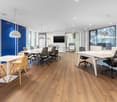
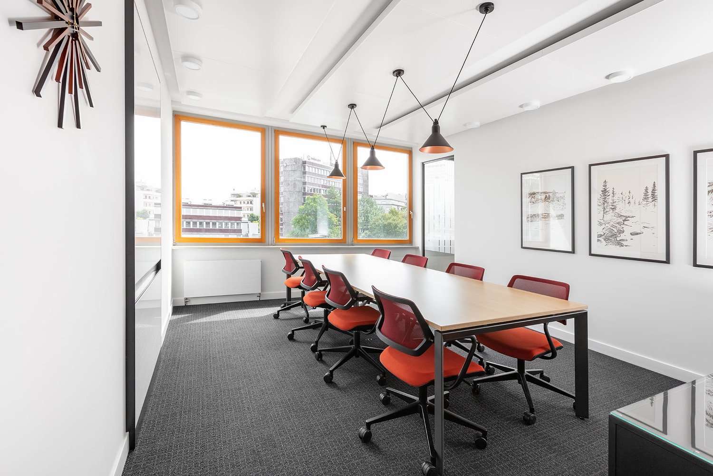
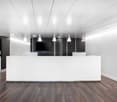
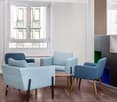
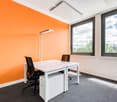
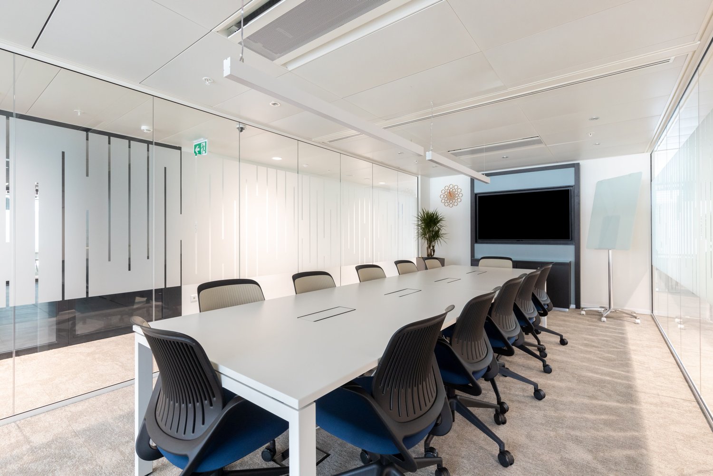
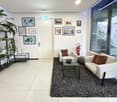
Büroräume für 2 in Spaces Z.ONE
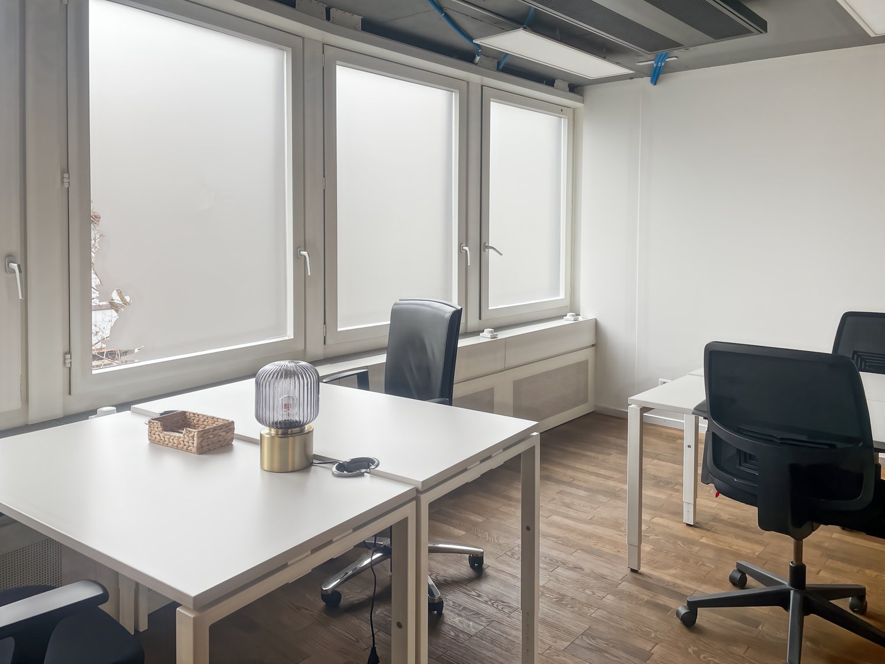
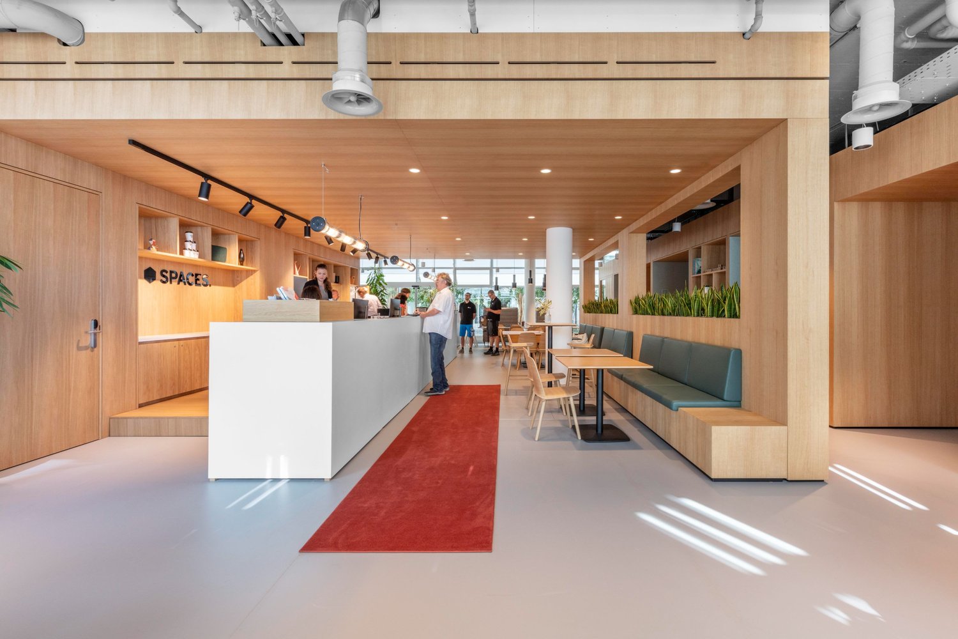
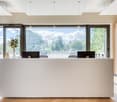
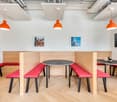
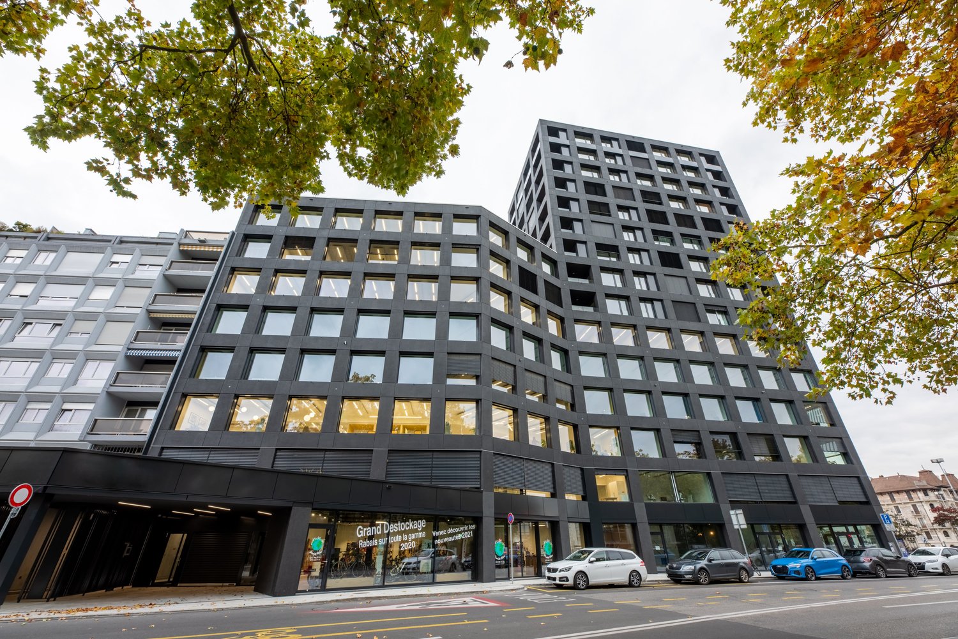
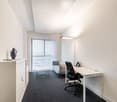
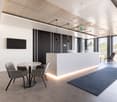
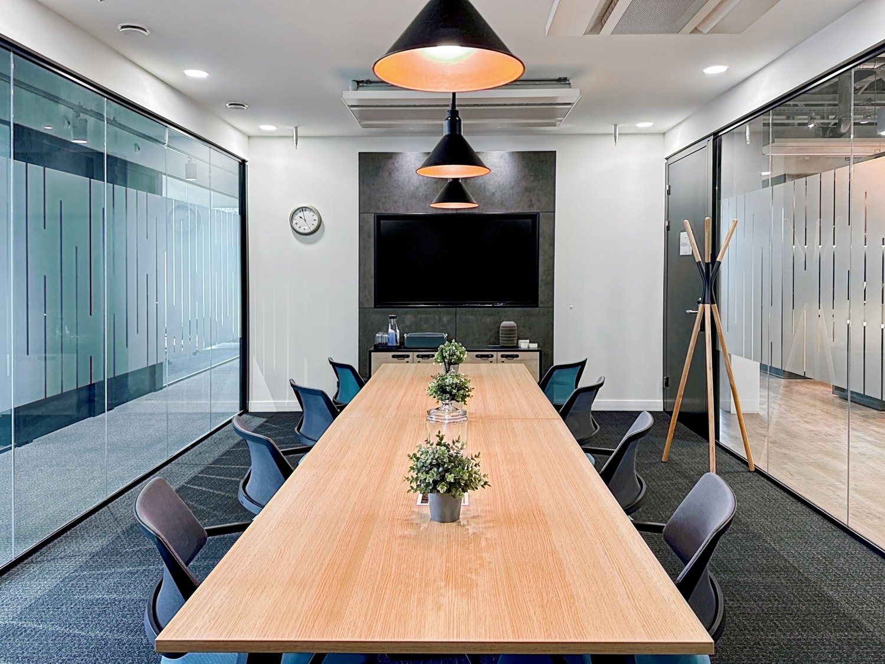
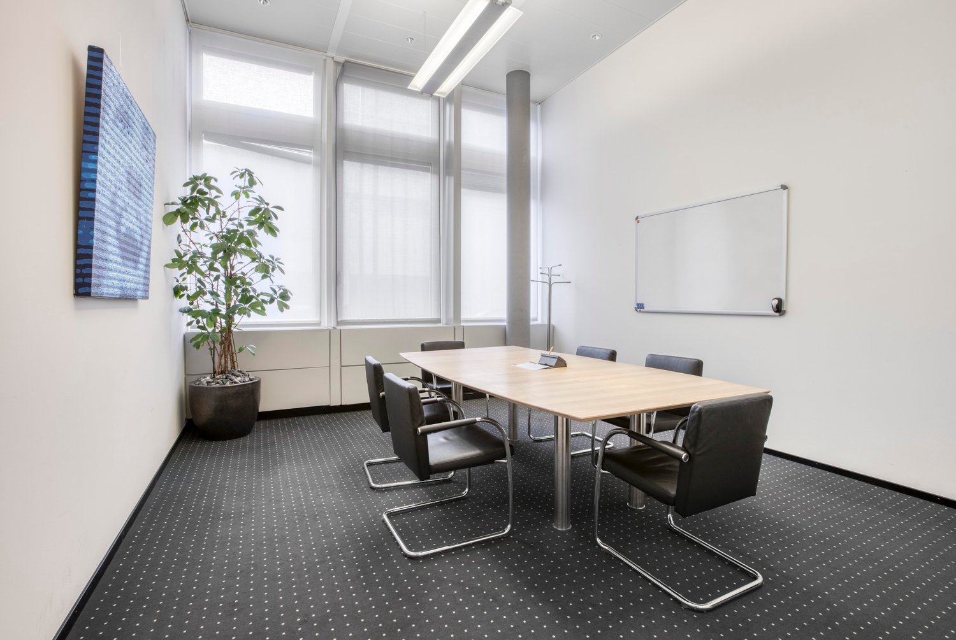
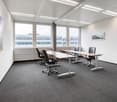
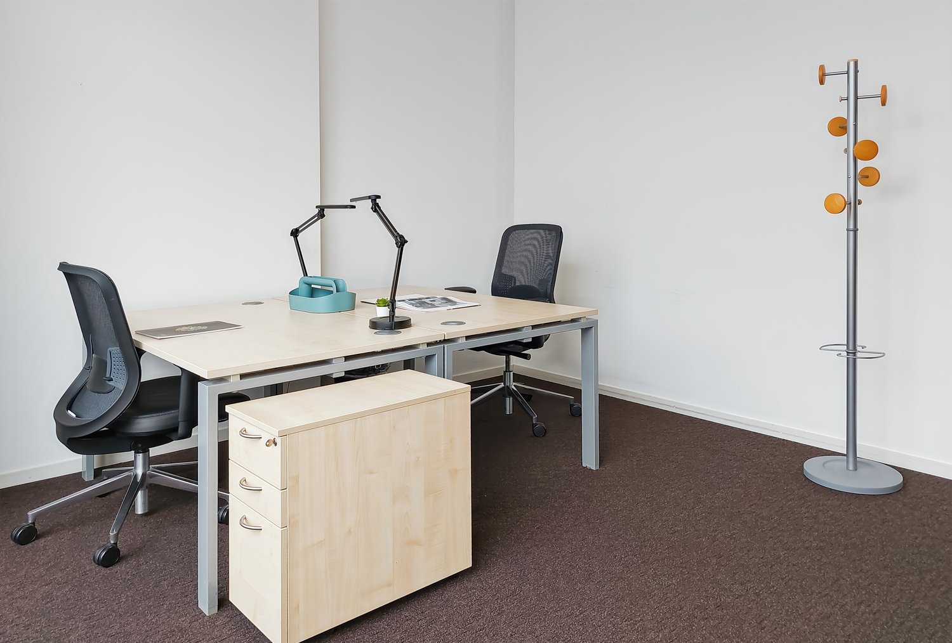
Büroräume, die auf 2 Teammitglieder zugeschnitten sind und bei denen du dich um nichts kümmern musst.Dieses Angebot umfasst ein möbliertes privates Büro für 2 Personen sowie Zugang zu den Gemeinschaftsflächen: Besprechungsräume, offener Coworking-Bereich, Lounge, Kaffeeküche und Empfangsbereich mit Büroausstattung.Alle angegebenen Preise verstehen sich als ?Start"-Preise und können je nach Auswahl und enthaltenen Dienstleistungen variieren.Eine Adresse mitten im globalen FinanzzentrumMit einer Unternehmensbasis im Z.ONE arbeitest du auf einem ganz anderen Level. Freu dich über die praktischen Büroräume, die nur wenige Kilometer vom Herzen der Finanzwelt entfernt liegen.Das lebhaft und modern gestaltete Innere sorgt automatisch für Produktivität. Internationale Gäste gelangen einfach vom nahegelegenen Flughafen zu deinen Meetings im voll ausgestatteten Konferenzraum. Wenn es Zeit für einen Spaziergang an der frischen Luft ist, empfiehlt sich der Leutschenpark, der nur wenige Minuten vom Büro entfernt liegt.Erstelle und personalisiere ein Umfeld in passender Größe für ein Team von 2 Mitarbeitern an privater Bürofläche in Spaces Z.ONE. Unsere mittelgroßen Büros sind voll ausgestattet, rund um die Uhr zugänglich und bieten unbegrenzten Coworking-Zugang zu unserem Business Club. Und da wir wissen, wie schnell sich die Geschäftssituation ändern kann, werden wir nie von dir verlangen, deine Existenz aufs Spiel zu setzen - unsere Vertragsbedingungen sind flexibel und auf deine bestimmten Bedürfnisse zugeschnitten.Das beinhalten private Büros von Spaces:- Zugang zu unserem globalen Netzwerk mit tausenden Standorten weltweit- Freundliches Empfangsteam und Support-Team- Sichere(s), professionelle(s) Technologie und WLAN- Drucker und Zugang zu administrativer Unterstützung- Reinigung, Ausstattung und Sicherheit- Stunden-, tage- oder monatsweise buchbare Schreibtische- Regelmäßige Networking- und Community-Events- Einfache Buchung und Kontoverwaltung über unsere App- Individualisierbare und flexible Raumaufteilung- Arbeitsplätze, die je nach Unternehmen skalierbar sind- Hochwertige, ökonomische MöbelBitte beachte: Alle gezeigten Bilder wurden an unseren Spaces-Standorten aufgenommen, entsprechen jedoch nicht zwangsläufig dem jeweiligen Standort.Melde dich noch heute
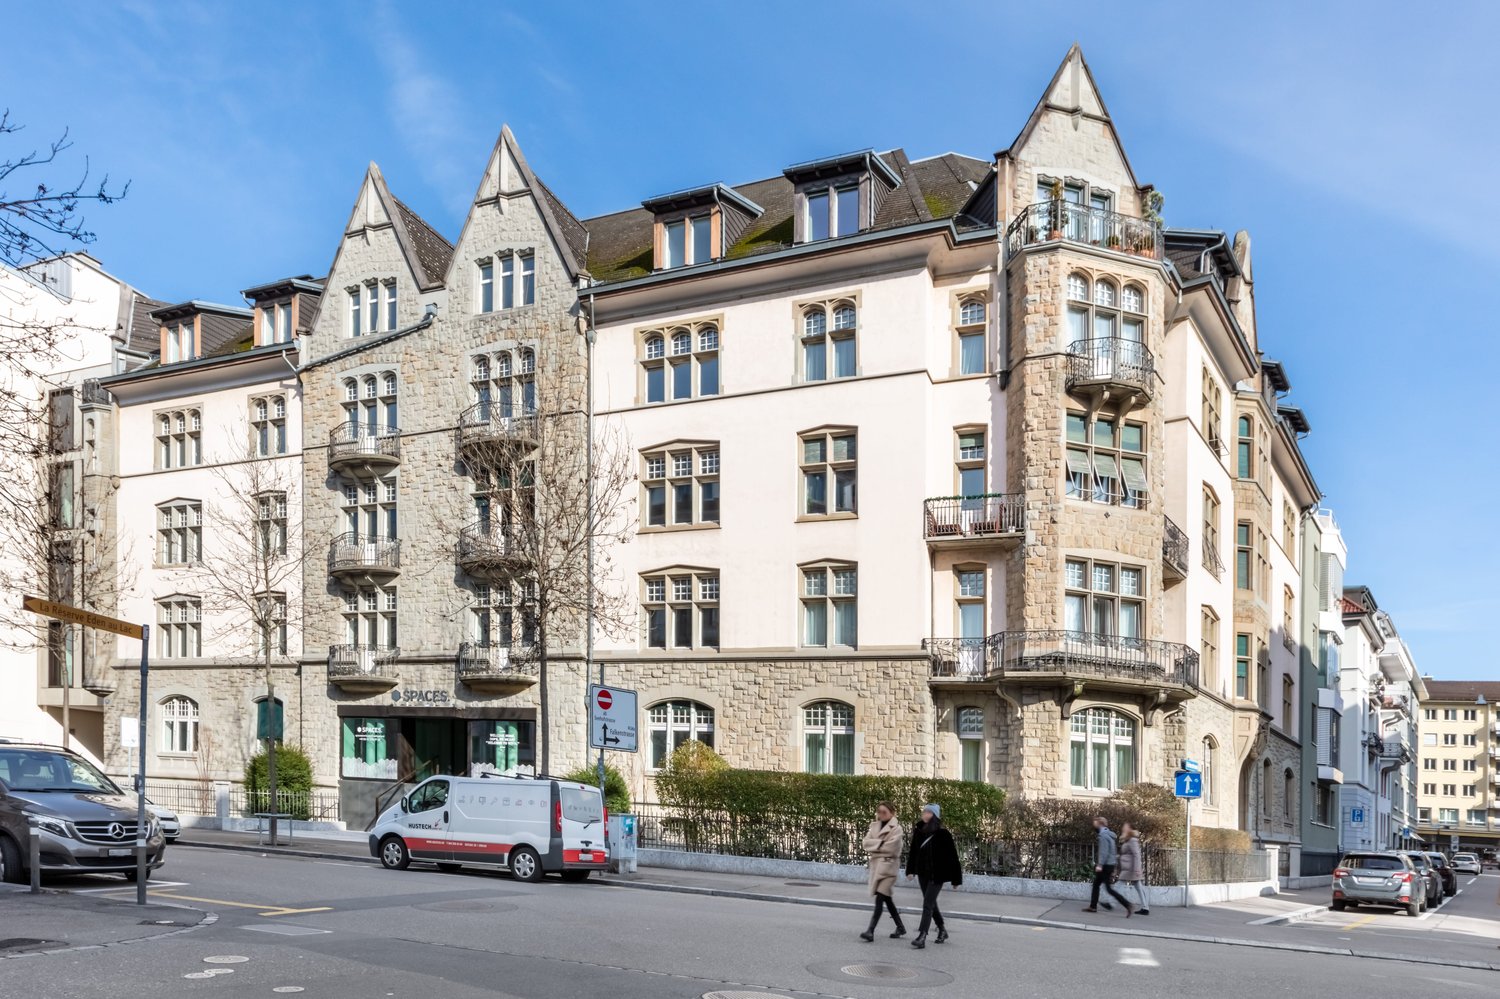

Büroräume für 2 in Spaces Seefeld
Büroräume, die auf 2 Teammitglieder zugeschnitten sind und bei denen du dich um nichts kümmern musst.Dieses Angebot umfasst ein möbliertes privates Büro für 2 Personen sowie Zugang zu den Gemeinschaftsflächen: Besprechungsräume, offener Coworking-Bereich, Lounge, Kaffeeküche und Empfangsbereich mit Büroausstattung.Alle angegebenen Preise verstehen sich als ?Start"-Preise und können je nach Auswahl und enthaltenen Dienstleistungen variieren.Während Teile dieses wunderschönen Gebäudes bereits 100 Jahre alt sind, wurde es gemäss höchsten modernen Ansprüchen renoviert. Das neue Design wird Ihre Kreativität beflügeln. Hier finden Sie flexible Bürolösungen für Ihre geschäftlichen Anforderungen. Die Räumlichkeiten auf allen sechs Stockwerken erhalten durch die bodentiefen Fenster reichlich Tageslicht. Unsere Büros sind vollständig ausgestattet, ob Privatbüro, geteiltes Büro oder Konferenzraum in Zürich. Verbinden Sie sich mit unserem schnellen WLAN, werden Sie Teil der dynamischen Business-Community und sehen Sie zu, wie Ihre Produktivität einen Schub bekommt.Gönnen Sie sich einen Feierabend-Drink auf der Dachterrasse und geniessen Sie den Sonnenuntergang über dem nahe gelegenen See. Im gefragten Quartier Seefeld gibt es zahlreiche Geschäfte, erstklassige Restaurants, Hotels und Parks. Lassen Sie sich im Opernhaus Zürich oder im Johann Jacobs Museum inspirieren. Spazieren Sie zur Parkanlage Artergut oder entlang der Quaianlagen oder gehen Sie im Seebad Utoquai schwimmen. Unser Center in der Dufourstrasse 49 liegt nur drei Gehminuten von der Bus- und Tramhaltestelle Kreuzstrasse, neun Minuten vom Bus-, Tram- und Zughalt Kreuzplatz und 15 Minuten vom Fährterminal Zürichhorn (See) entfernt.Erstelle und personalisiere ein Umfeld in passender Größe für ein Team von 2 Mitarbeitern an privater Bürofläche in Spaces Seefeld. Unsere mittelgroßen Büros sind voll ausgestattet, rund um die Uhr zugänglich und bieten unbegrenzten Coworking-Zugang zu unserem Business Club. Und da wir wissen, wie schnell sich die Geschäftssituation ändern kann, werden wir nie von dir verlangen, deine Existenz aufs Spiel zu setzen - unsere Vertragsbedingungen sind flexibel und auf deine bestimmten Bedürfnisse zugeschnitten.Das beinhalten private Büros von Spaces:- Zugang zu unserem globalen Netzwerk mit tausenden Standorten weltweit- Freundliches Empfangsteam und Support-Team- Sichere(s), professionelle(s) Technologie und WLAN- Drucker und Zugang zu administrativer Unterstützung- Reinigung, Ausstattung und Sicherheit- Stunden-, tage- oder monatsweise buchbare Schreibtische- Regelmäßige Networking- und Community-Events- Einfache Buchung und Kontoverwaltung über unsere App- Individualisierbare und flexible Raumaufteilung- Arbeitsplätze, die je nach Unternehmen skalierbar sind- Hochwertige, ökonomische MöbelBitte beachte: Alle gezeigten Bilder wurden an unseren Spaces-Standorten aufgenommen, entsprechen jedoch nicht zwangsläufig dem jeweiligen Standort.Melde dich noch heute
Bureau professionnel flexible à Spaces Main Station
Donnez toutes les chances de réussite à votre entreprise avec un bureau professionnel juste pour vous.Cette offre comprend un bureau privé meublé pour 1 personne avec accès aux espaces partagés: salles de réunion, espace de coworking ouvert, salon, point café et zone de réception avec l'équipement de bureau.Tous les prix indiqués sont des tarifs à partir de et sont susceptibles de changer en fonction des choix et des services inclus.Créez et personnalisez un environnement aux proportions idéales pour une équipe de 1 employé, avec des bureaux privés à Spaces Main Station. Nos bureaux de petite taille sont entièrement équipés, accessibles 24 heures sur 24, 7 jours sur 7, et incluent un accès illimité en coworking à notre club d'affaires pendant les heures ouvrables. Et parce que nous sommes parfaitement conscients des différents revirements qu'une entreprise peut subir, nous ne vous demanderons jamais un engagement à vie : nous proposons des conditions contractuelles flexibles et adaptées à vos besoins spécifiques.Les bureaux privatifs Spaces incluent :- L'accès à notre réseau de milliers de sites à travers le monde- Une équipe de réception et d'assistance chaleureuse- L'accès à une technologie de pointe et au Wi-Fi sécurisé- Des imprimantes et une assistance administrative- Des services de nettoyage, d'entretien et de sécurité- La possibilité de réserver un bureau à l'heure, à la journée ou au mois- De fréquents évènements communautaires et de réseau- Une application spécifique qui simplifie la réservation et la gestion de votre compte- Des configurations flexibles et personnalisables- Des espaces de travail qui évoluent en même temps que votre entreprise- Du mobilier ergonomique de grande qualitéPour information, toutes les images qui figurent ici proviennent de sites Spaces, mais ne correspondent pas nécessairement à celui dont nous parlons ici.Nous contacter
Bureau design pour 2 à Spaces Nations
Un environnement de travail aux proportions idéales et entièrement personnalisable pour deux personnes.Cette offre comprend un bureau privé meublé pour 2 personnes avec accès aux espaces partagés: salles de réunion, espace de coworking ouvert, salon, point café et zone de réception avec l'équipement de bureau.Tous les prix indiqués sont des tarifs à partir de et sont susceptibles de changer en fonction des choix et des services inclus.Genève Sécheron et son environnement unique forcent l'inspiration : un espace de travail professionnel et soigneusement conçu, doté d'un attrait international. Situé au coeur du Chemin des Mines, le centre jouit de l'aura prestigieuse des multinationales et ambassades implantées dans le quartier, ainsi que d'organisations telles les Nations Unies et l'Organisation mondiale du commerce. Vous trouverez un espace flexible pour répondre à vos besoins sur les quatre étages inondés de lumière naturelle, que vous recherchiez des bureaux privés ou des espaces collaboratifs à Genève.La terrasse sur le toit est l'endroit idéal pour tisser un réseau professionnel autour d'une tasse de café ou pour regarder le soleil se coucher sur le lac tout en sirotant une boisson fraîche après la journée de travail. Situé entre deux parcs magnifiques, le centre se trouve à proximité de boutiques et restaurants, du palais des Nations, du musée de la Croix-Rouge, du musée d'histoire des sciences de la ville de Genève et de la sculpture Broken Chair. Le centre du Chemin des Mines 2 dispose d'excellentes liaisons de transport en voiture (avec parking souterrain sécurisé), en bus, en tram, en train et en ferry, la plupart des arrêts étant situés à moins de cinq minutes de marche.Créez et personnalisez un environnement aux proportions idéales pour une équipe de 3 employés, avec des bureaux privés à Spaces Nations. Nos bureaux de petite taille sont entièrement équipés, accessibles 24 heures sur 24, 7 jours sur 7, et incluent un accès illimité en coworking à notre club d'affaires pendant les heures ouvrables. Et parce que nous sommes parfaitement conscients des différents revirements qu'une entreprise peut subir, nous ne vous demanderons jamais un engagement à vie : nous proposons des conditions contractuelles flexibles et adaptées à vos besoins spécifiques.Les bureaux privatifs Spaces incluent :- L'accès à notre réseau de milliers de sites à travers le monde- Une équipe de réception et d'assistance chaleureuse- L'accès à une technologie de pointe et au Wi-Fi sécurisé- Des imprimantes et une assistance administrative- Des services de nettoyage, d'entretien et de sécurité- La possibilité de réserver un bureau à l'heure, à la journée ou au mois- De fréquents évènements communautaires et de réseau- Une application spécifique qui simplifie la réservation et la gestion de votre compte- Des configurations flexibles et personnalisables- Des espaces de travail qui évoluent en même temps que votre entreprise- Du mobilier ergonomique de grande qualitéPour information, toutes les images qui figurent ici proviennent de sites Spaces, mais ne correspondent pas nécessairement à celui dont nous parlons ici.Nous contacter
Create a free listing on Homegate to find the perfect next tenant for your apartment in no time at all.
Büroräume für 4 in Spaces Ambassador House
Büroräume, die auf 4 Teammitglieder zugeschnitten sind und bei denen du dich um nichts kümmern musst.Dieses Angebot umfasst ein möbliertes privates Büro für 4 Personen sowie Zugang zu den Gemeinschaftsflächen: Besprechungsräume, offener Coworking-Bereich, Lounge, Kaffeeküche und Empfangsbereich mit Büroausstattung.Alle angegebenen Preise verstehen sich als ?Start"-Preise und können je nach Auswahl und enthaltenen Dienstleistungen variieren.Dieses brandneue und umweltfreundliche Gebäude in einem dynamischen Quartier nördlich der Züricher Innenstadt wird Sie garantiert zu neuen Ideen inspirieren. Unsere modern gestalteten Coworking-Bereiche im Ambassador House im Norden von Zürich laden förmlich zum Blick über den Tellerrand ein. Das Quartier erfreut sich tagtäglich grösserer Beliebtheit, sowohl zum Wohnen als auch zum Arbeiten. Seine praktische Anbindung an Flughafen, Strassennetz, Strassenbahn und Zugverkehr ist ein weiterer Vorteil, ebenso wie die flexiblen Räumlichkeiten des Centers.Die Coworking-Bereiche eignen sich ideal zum Networking bei einer Tasse Kaffee. Oder lassen Sie sich einfach in ein Sofa sinken und arbeiten Sie an einem Vortrag. Sie können sich auch an einen Schreibtisch setzen und einen Bericht fertigstellen oder einen Konferenzraum mieten. Diese Räumlichkeiten erfüllen sämtliche Wünsche. Lassen Sie Ihrer Kreativität freien Lauf und buchen Sie Büroräume oder Konferenzräume in diesem Center, das durch sein besonderes Flair besticht. Auch die Verpflegung ist erstklassig, bestellen Sie einfach Ihr Mittagessen, wenn Sie so weit sind.Erstelle und personalisiere ein Umfeld in passender Größe für ein Team von 4 Mitarbeitern an privater Bürofläche in Spaces Ambassador House. Unsere mittelgroßen Büros sind voll ausgestattet, rund um die Uhr zugänglich und bieten unbegrenzten Coworking-Zugang zu unserem Business Club. Und da wir wissen, wie schnell sich die Geschäftssituation ändern kann, werden wir nie von dir verlangen, deine Existenz aufs Spiel zu setzen - unsere Vertragsbedingungen sind flexibel und auf deine bestimmten Bedürfnisse zugeschnitten.Das beinhalten private Büros von Spaces:- Zugang zu unserem globalen Netzwerk mit tausenden Standorten weltweit- Freundliches Empfangsteam und Support-Team- Sichere(s), professionelle(s) Technologie und WLAN- Drucker und Zugang zu administrativer Unterstützung- Reinigung, Ausstattung und Sicherheit- Stunden-, tage- oder monatsweise buchbare Schreibtische- Regelmäßige Networking- und Community-Events- Einfache Buchung und Kontoverwaltung über unsere App- Individualisierbare und flexible Raumaufteilung- Arbeitsplätze, die je nach Unternehmen skalierbar sind- Hochwertige, ökonomische MöbelBitte beachte: Alle gezeigten Bilder wurden an unseren Spaces-Standorten aufgenommen, entsprechen jedoch nicht zwangsläufig dem jeweiligen Standort.Melde dich noch heute
Büroräume für 4 in Spaces Bleicherweg
Büroräume, die auf 4 Teammitglieder zugeschnitten sind und bei denen du dich um nichts kümmern musst.Dieses Angebot umfasst ein möbliertes privates Büro für 4 Personen sowie Zugang zu den Gemeinschaftsflächen: Besprechungsräume, offener Coworking-Bereich, Lounge, Kaffeeküche und Empfangsbereich mit Büroausstattung.Alle angegebenen Preise verstehen sich als ?Start"-Preise und können je nach Auswahl und enthaltenen Dienstleistungen variieren.Der Standort am Bleicherweg 10 bietet die Inspiration zum Entwickeln von Ideen, Aufbauen eines Unternehmens und Knüpfen von Kontakten.Das Center liegt in der Nähe der Bahnhofstrasse, nur 300 m entfernt vom Zürichsee und 200 m vom Paradeplatz. Es liegt direkt neben den Hauptsitzen von UBS und Credit Suisse und ist umgeben von internationalen Unternehmen aus der Finanz- und Personalbranche. Ausserdem betreiben viele führende Einzelhandelsmarken ihren Schweizer Flagship-Store in der Nähe. Von Privatbüros bis hin zu Coworking-Bereichen sowie Konferenzräumen finden Sie alles, was Sie für Ihr Unternehmen benötigen.Das Center bietet darüber hinaus hervorragende Geschäfts- und Networking-Möglichkeiten. Dank des schnellen und unbegrenzten WLAN können Sie effizient arbeiten. In der Pause können Sie eine Tasse Kaffee oder ein gesundes Mittagessen geniessen. Finden Sie Inspiration in den wunderschön gestalteten Räumlichkeiten und plaudern Sie mit unseren freundlichen Mitarbeitern. Lassen Sie sich vom Unternehmergeist und von der Begeisterung der anderen Geschäftsleute im Center anstecken.Erstelle und personalisiere ein Umfeld in passender Größe für ein Team von 4 Mitarbeitern an privater Bürofläche in Spaces Bleicherweg. Unsere mittelgroßen Büros sind voll ausgestattet, rund um die Uhr zugänglich und bieten unbegrenzten Coworking-Zugang zu unserem Business Club. Und da wir wissen, wie schnell sich die Geschäftssituation ändern kann, werden wir nie von dir verlangen, deine Existenz aufs Spiel zu setzen - unsere Vertragsbedingungen sind flexibel und auf deine bestimmten Bedürfnisse zugeschnitten.Das beinhalten private Büros von Spaces:- Zugang zu unserem globalen Netzwerk mit tausenden Standorten weltweit- Freundliches Empfangsteam und Support-Team- Sichere(s), professionelle(s) Technologie und WLAN- Drucker und Zugang zu administrativer Unterstützung- Reinigung, Ausstattung und Sicherheit- Stunden-, tage- oder monatsweise buchbare Schreibtische- Regelmäßige Networking- und Community-Events- Einfache Buchung und Kontoverwaltung über unsere App- Individualisierbare und flexible Raumaufteilung- Arbeitsplätze, die je nach Unternehmen skalierbar sind- Hochwertige, ökonomische MöbelBitte beachte: Alle gezeigten Bilder wurden an unseren Spaces-Standorten aufgenommen, entsprechen jedoch nicht zwangsläufig dem jeweiligen Standort.Melde dich noch heute
Büroräume für 2 in Spaces Main Station
Büroräume, die auf 2 Teammitglieder zugeschnitten sind und bei denen du dich um nichts kümmern musst.Dieses Angebot umfasst ein möbliertes privates Büro für 2 Personen sowie Zugang zu den Gemeinschaftsflächen: Besprechungsräume, offener Coworking-Bereich, Lounge, Kaffeeküche und Empfangsbereich mit Büroausstattung.Alle angegebenen Preise verstehen sich als ?Start"-Preise und können je nach Auswahl und enthaltenen Dienstleistungen variieren.Etabliere dein Unternehmen im lebhaften Schweizer Geschäftsknotenpunkt Zug - mit einem voll ausgestatteten Büro am Standort Grafenauweg 8. Hier kannst du in natürlichem Licht besonders produktiv deiner Arbeit nachgehen. Mit dem Bus oder Zug erreichst du dein Ziel ganz einfach, oder du reist über die A14, Chamerstrasse oder Artherstrasse bequem mit dem Auto an.Unsere geteilten Coworking-Bereiche sind ideal, um mit anderen Unternehmen zu netzwerken. Wenn du mehr Ruhe brauchst, kannst du einfach einen Konferenzraum buchen. In deiner Pause bietet sich ein Spaziergang durch das historische Stadtzentrum oder ein Besuch des idyllischen Zugersees ans.Erstelle und personalisiere ein Umfeld in passender Größe für ein Team von 2 Mitarbeitern an privater Bürofläche in Spaces Main Station. Unsere mittelgroßen Büros sind voll ausgestattet, rund um die Uhr zugänglich und bieten unbegrenzten Coworking-Zugang zu unserem Business Club. Und da wir wissen, wie schnell sich die Geschäftssituation ändern kann, werden wir nie von dir verlangen, deine Existenz aufs Spiel zu setzen - unsere Vertragsbedingungen sind flexibel und auf deine bestimmten Bedürfnisse zugeschnitten.Das beinhalten private Büros von Spaces:- Zugang zu unserem globalen Netzwerk mit tausenden Standorten weltweit- Freundliches Empfangsteam und Support-Team- Sichere(s), professionelle(s) Technologie und WLAN- Drucker und Zugang zu administrativer Unterstützung- Reinigung, Ausstattung und Sicherheit- Stunden-, tage- oder monatsweise buchbare Schreibtische- Regelmäßige Networking- und Community-Events- Einfache Buchung und Kontoverwaltung über unsere App- Individualisierbare und flexible Raumaufteilung- Arbeitsplätze, die je nach Unternehmen skalierbar sind- Hochwertige, ökonomische MöbelBitte beachte: Alle gezeigten Bilder wurden an unseren Spaces-Standorten aufgenommen, entsprechen jedoch nicht zwangsläufig dem jeweiligen Standort.Melde dich noch heute
Büroräume für 4 in Spaces The Circle 6
Büroräume, die auf 4 Teammitglieder zugeschnitten sind und bei denen du dich um nichts kümmern musst.Dieses Angebot umfasst ein möbliertes privates Büro für 4 Personen sowie Zugang zu den Gemeinschaftsflächen: Besprechungsräume, offener Coworking-Bereich, Lounge, Kaffeeküche und Empfangsbereich mit Büroausstattung.Alle angegebenen Preise verstehen sich als ?Start"-Preise und können je nach Auswahl und enthaltenen Dienstleistungen variieren.The Circle 6 wird Sie in Staunen versetzen. Diese tollen neuen Arbeitsräume befinden sich derzeit noch im Bau und werden Ihnen ein unglaubliches neues Center bieten, in dem Konzentration, Zusammenarbeit und Gemeinschaft grossgeschrieben werden. Sofort fallen einem Adjektive wie dynamisch, lebhaft und inspirierend ein, sie werden dem Ganzen jedoch nicht gerecht. Wie klingen für Sie also ein umfassendes Gefühl von Freiraum bei der Arbeit, Geselligkeit und die zupackende Atmosphäre einer kreativen Community?The Circle 6 am Züricher Flughafen wird Ihr neues, eigenständiges Geschäfts- und Lifestyle-Ziel sein; eine wegweisende Mischung aus Kunst, Kultur, Essen, Unterhaltung und Coworking-Räumen. Das Center ist praktisch gelegen, da es nur einen Katzensprung von den Terminalgebäuden entfernt ist. Natürlich gibt es hier auch superschnelles WLAN. Mit seinen hellen, offen geschnittenen Bereichen, gemütlichen Arbeitsnischen, Konferenzräumen mit grossartiger Aussicht oder dem Geruch des feinen Kaffees, der im Café aufgebrüht wird, wird The Circle 6 Herz und Verstand erobern. Arbeit wird nie wieder sein wie zuvor.Erstelle und personalisiere ein Umfeld in passender Größe für ein Team von 4 Mitarbeitern an privater Bürofläche in Spaces The Circle 6. Unsere mittelgroßen Büros sind voll ausgestattet, rund um die Uhr zugänglich und bieten unbegrenzten Coworking-Zugang zu unserem Business Club. Und da wir wissen, wie schnell sich die Geschäftssituation ändern kann, werden wir nie von dir verlangen, deine Existenz aufs Spiel zu setzen - unsere Vertragsbedingungen sind flexibel und auf deine bestimmten Bedürfnisse zugeschnitten.Das beinhalten private Büros von Spaces:- Zugang zu unserem globalen Netzwerk mit tausenden Standorten weltweit- Freundliches Empfangsteam und Support-Team- Sichere(s), professionelle(s) Technologie und WLAN- Drucker und Zugang zu administrativer Unterstützung- Reinigung, Ausstattung und Sicherheit- Stunden-, tage- oder monatsweise buchbare Schreibtische- Regelmäßige Networking- und Community-Events- Einfache Buchung und Kontoverwaltung über unsere App- Individualisierbare und flexible Raumaufteilung- Arbeitsplätze, die je nach Unternehmen skalierbar sind- Hochwertige, ökonomische MöbelBitte beachte: Alle gezeigten Bilder wurden an unseren Spaces-Standorten aufgenommen, entsprechen jedoch nicht zwangsläufig dem jeweiligen Standort.Melde dich noch heute
Bureau privé pour 2 à Regus Nations
Lancez-vous dès maintenant avec un espace de bureau prêt à l'emploi pour deux.Cette offre comprend un bureau privé meublé pour 2 personnes avec accès aux espaces partagés: salles de réunion, espace de coworking ouvert, salon, point café et zone de réception avec l'équipement de bureau.Tous les prix indiqués sont des tarifs à partir de et sont susceptibles de changer en fonction des choix et des services inclus.Travaillez au coeur d'un quartier éminemment international à proximité de l'historique palais des Nations : l'endroit idéal pour élargir votre réseau. Côtoyez le siège d'entreprises internationales de premier plan au 3e étage de l'incroyable centre d'affaires Nations, desservi par plusieurs lignes de transports publics accessibles à pied.Impressionnez vos invités grâce à des bureaux modernes meublés avec goût et dotés de salles de conférence et d'un auditoire baignés de lumière. Quittez votre poste de travail et détendez-vous en faisant le plein de culture et d'inspiration au musée Ariana, à quelques minutes de marche.Domiciliez votre entreprise dans un bureau privatif à Regus Nations, qui convient à 2 employés. Du mobilier au Wi-Fi haut débit, tout est pris en charge dans nos petits bureaux entièrement équipés, afin que vous puissiez vous consacrer entièrement à votre activité. Louez un bureau flexible pour une seule journée ou plus longtemps, et personnalisez votre espace selon les besoins spécifiques de votre entreprise.Les bureaux privés Regus comprennent les éléments suivants :- Accès à notre réseau mondial comptant des milliers de sites dans le monde entier- Équipe d'assistance et de réception très expérimentée- Technologies et Wi-Fi de qualité et sécurisé- Imprimantes et accès à une aide administrative- Nettoyage, services et sécurité- Espace de bureau disponible à l'heure, à la journée ou au mois- Événements réguliers de réseautage- Gestion du compte et réservations simplifiées via notre appli- Agencements personnalisables et flexibles- Agrandissez ou changez d'emplacement en fonction de vos besoins- Mobilier ergonomique de haute qualitéToutes les images figurant sur cette liste représentent nos bureaux mais peuvent ne pas correspondre au centre en question.En savoir plus
Privater Büroraum für 2 in Regus Spoom Oerlikon
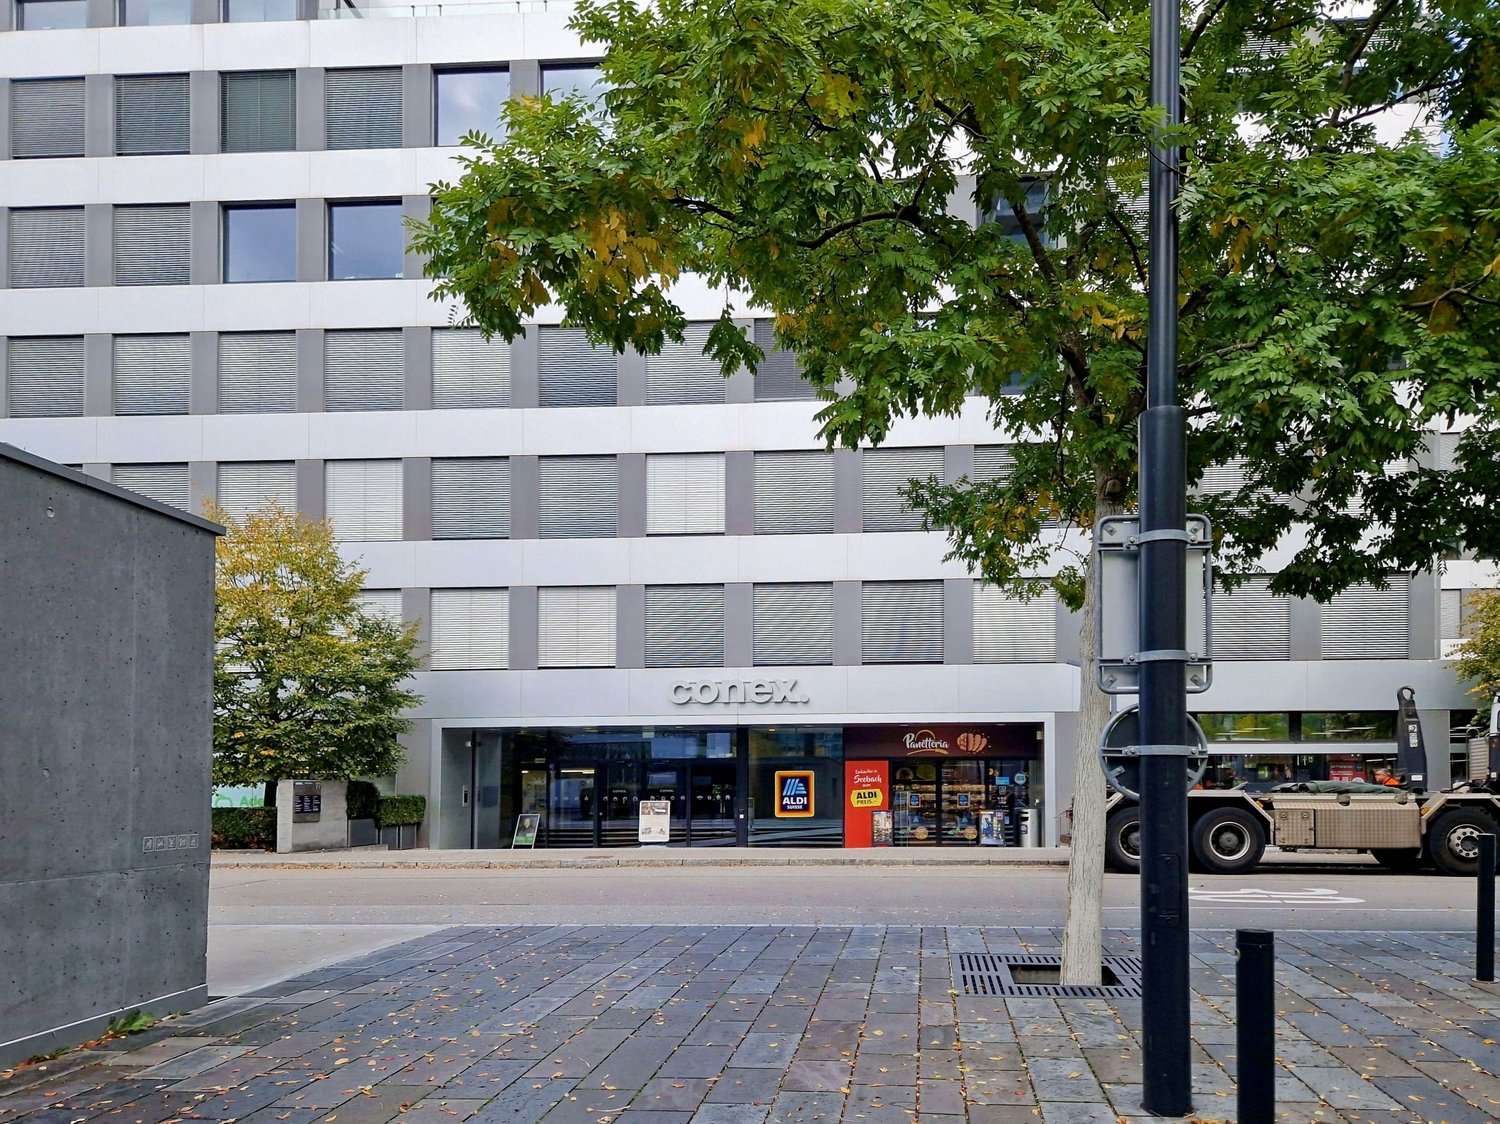
Produktiver Arbeitsplatz für 2 Personen, bei dem Sie sich um nichts mehr kümmern müssen.Dieses Angebot umfasst ein möbliertes privates Büro für 2 Personen sowie Zugang zu den Gemeinschaftsflächen: Besprechungsräume, offener Coworking-Bereich, Lounge, Kaffeeküche und Empfangsbereich mit Büroausstattung.Alle angegebenen Preise verstehen sich als ?Start"-Preise und können je nach Auswahl und enthaltenen Dienstleistungen variieren.Zürich Nord boomt. Mit seiner Lage zwischen Zürichs Innenstadt und dem Flughafen ist das aufstrebende Quartier absolut ideal für moderne, dynamische Unternehmen. Darum ist Spoom mittendrin - damit auch Sie und Ihr Business von einer Top-Location und besten Bedingungen profitieren können. Spoom Zürich Nord befindet sich im 1. Obergeschoss des Geschäftshauses Conex, vis-à-vis vom Glattpark und nur ein paar Schritte vom Leutschenpark entfernt. Umgeben von innovativen Start-up und Grossunternehmen, vielfältigen Retailangeboten und lebendigen Wohnquartieren. Ob Business-Lunch oder Afterwork-Drink, Shopping, Fitness oder Joggingrunde im Park: Hier liegt alles direkt vor der Tür. Sie haben die Wahl.Geben Sie Ihrem Unternehmen mit einem privaten Büro, ideal für 2 Mitarbeiter in Regus Spoom Oerlikon ein Zuhause. Bei unseren voll ausgestatteten, mittelgroßen Büros kümmern wir uns um alles - von den Möbeln bis zum superschnellen WLAN - und Sie können sich ganz auf den Erfolg Ihres Unternehmens konzentrieren. Finden Sie flexible Büroräume zur Miete für nur einen Tag oder bleiben Sie länger und passen Sie Ihre Räumlichkeiten an die individuellen Bedürfnisse Ihres Unternehmens an.Vorteile eines privaten Büro bei Regus:- Zugang zu unserem globalen Netzwerk mit tausenden Standorten weltweit- Ausgezeichnet geschultes Empfangs- und Support-Team- Businessclass-Technologie und -WLAN mit hohen Sicherheitsstandards- Drucker und Zugang zu administrativer Unterstützung- Reinigung, Betriebsmittel und Sicherheit- Pro Stunde, Tag oder Monat verfügbare Schreibtische- Regelmäßigen Netzwerk- und Community-Events- Einfache Buchung und Konto-Verwaltung über unsere App- Individualisierbare und flexible Grundrisse- Vergrößern Sie Ihre Bürofläche oder wechseln Sie den Standort, um Ihre Bedürfnisse zu erfüllen- Hochwertige, ergonomische Möbel mit der Option auch aus einem individuellen Katalog zu wählen.Alle gezeigten Bilder wurden in unseren Räumlichkeiten aufgenommen, entsprechen jedoch nicht zwangsläufig dem jeweiligen Center.Jetzt anfragen
Privater Büroraum für 2 in Regus Andreaspark
Produktiver Arbeitsplatz für 2 Personen, bei dem Sie sich um nichts mehr kümmern müssen.Dieses Angebot umfasst ein möbliertes privates Büro für 2 Personen sowie Zugang zu den Gemeinschaftsflächen: Besprechungsräume, offener Coworking-Bereich, Lounge, Kaffeeküche und Empfangsbereich mit Büroausstattung.Alle angegebenen Preise verstehen sich als ?Start"-Preise und können je nach Auswahl und enthaltenen Dienstleistungen variieren.Finde Raum für Unternehmenswachstum im lebendigen Regus Andreaspark, genau zwischen dem Credit Suisse Tower und der Messe Zürich. Die Anreise erfolgt problemlos dank Bushaltestellen an der Hagenholzstrasse und Tramhaltestellen für verschiedene Linien direkt am Ende der Strasse.Entwickele deine Ideen in ruhigen, luftigen Räumen, die dir bei der Konzentration helfen und natürliches Licht hereinlassen. Nach deinem Arbeitstag kannst du dich im nahegelegenen Schwimmbad und Sportcenter abkühlen.Geben Sie Ihrem Unternehmen mit einem privaten Büro, ideal für 2 Mitarbeiter in Regus Andreaspark ein Zuhause. Bei unseren voll ausgestatteten, mittelgroßen Büros kümmern wir uns um alles - von den Möbeln bis zum superschnellen WLAN - und Sie können sich ganz auf den Erfolg Ihres Unternehmens konzentrieren. Finden Sie flexible Büroräume zur Miete für nur einen Tag oder bleiben Sie länger und passen Sie Ihre Räumlichkeiten an die individuellen Bedürfnisse Ihres Unternehmens an.Vorteile eines privaten Büro bei Regus:- Zugang zu unserem globalen Netzwerk mit tausenden Standorten weltweit- Ausgezeichnet geschultes Empfangs- und Support-Team- Businessclass-Technologie und -WLAN mit hohen Sicherheitsstandards- Drucker und Zugang zu administrativer Unterstützung- Reinigung, Betriebsmittel und Sicherheit- Pro Stunde, Tag oder Monat verfügbare Schreibtische- Regelmäßigen Netzwerk- und Community-Events- Einfache Buchung und Konto-Verwaltung über unsere App- Individualisierbare und flexible Grundrisse- Vergrößern Sie Ihre Bürofläche oder wechseln Sie den Standort, um Ihre Bedürfnisse zu erfüllen- Hochwertige, ergonomische Möbel mit der Option auch aus einem individuellen Katalog zu wählen.Alle gezeigten Bilder wurden in unseren Räumlichkeiten aufgenommen, entsprechen jedoch nicht zwangsläufig dem jeweiligen Center.Jetzt anfragen
Privater Büroraum für 2 in Regus Stücki Village
Produktiver Arbeitsplatz für 2 Personen, bei dem Sie sich um nichts mehr kümmern müssen.Dieses Angebot umfasst ein möbliertes privates Büro für 2 Personen sowie Zugang zu den Gemeinschaftsflächen: Besprechungsräume, offener Coworking-Bereich, Lounge, Kaffeeküche und Empfangsbereich mit Büroausstattung.Alle angegebenen Preise verstehen sich als ?Start"-Preise und können je nach Auswahl und enthaltenen Dienstleistungen variieren.Gründen Sie einen Unternehmensstandort im beeindruckenden und hochmodernen Center Stücki Park. Empfangen Sie Ihre Kunden in modernen, geschmackvoll gestalteten Büroräumen mit hochwertiger Einrichtung. An diesem international angebundenen Standort arbeiten Sie ausserdem Seite an Seite mit einer vielfältigen Business-Community.Die zu Fuss erreichbaren Bus- und Strassenbahn-Haltestellen und die Parkgarage mit 850 Stellplätzen erleichtern das Pendeln. Entspannen Sie sich bei einem Spaziergang am Rhein und lassen Sie vor einem Geschäftsmeeting die Gedanken kreisen.Geben Sie Ihrem Unternehmen mit einem privaten Büro, ideal für 2 Mitarbeiter in Regus Stücki Village ein Zuhause. Bei unseren voll ausgestatteten, mittelgroßen Büros kümmern wir uns um alles - von den Möbeln bis zum superschnellen WLAN - und Sie können sich ganz auf den Erfolg Ihres Unternehmens konzentrieren. Finden Sie flexible Büroräume zur Miete für nur einen Tag oder bleiben Sie länger und passen Sie Ihre Räumlichkeiten an die individuellen Bedürfnisse Ihres Unternehmens an.Vorteile eines privaten Büro bei Regus:- Zugang zu unserem globalen Netzwerk mit tausenden Standorten weltweit- Ausgezeichnet geschultes Empfangs- und Support-Team- Businessclass-Technologie und -WLAN mit hohen Sicherheitsstandards- Drucker und Zugang zu administrativer Unterstützung- Reinigung, Betriebsmittel und Sicherheit- Pro Stunde, Tag oder Monat verfügbare Schreibtische- Regelmäßigen Netzwerk- und Community-Events- Einfache Buchung und Konto-Verwaltung über unsere App- Individualisierbare und flexible Grundrisse- Vergrößern Sie Ihre Bürofläche oder wechseln Sie den Standort, um Ihre Bedürfnisse zu erfüllen- Hochwertige, ergonomische Möbel mit der Option auch aus einem individuellen Katalog zu wählen.Alle gezeigten Bilder wurden in unseren Räumlichkeiten aufgenommen, entsprechen jedoch nicht zwangsläufig dem jeweiligen Center.Jetzt anfragen
Privater Büroraum für 4 in Regus Heuwaage
Produktiver Arbeitsplatz für 4 Personen, bei dem Sie sich um nichts mehr kümmern müssen.Dieses Angebot umfasst ein möbliertes privates Büro für 4 Personen sowie Zugang zu den Gemeinschaftsflächen: Besprechungsräume, offener Coworking-Bereich, Lounge, Kaffeeküche und Empfangsbereich mit Büroausstattung.Alle angegebenen Preise verstehen sich als ?Start"-Preise und können je nach Auswahl und enthaltenen Dienstleistungen variieren.Bringen Sie Ihr Team in der inspirierenden Umgebung dieser stilvollen und modernen Büroräume des Centers an der Inneren Margarethenstrasse 5 unter. Empfangen Sie Ihre Gäste in diesem weitläufigen und sorgfältig gestalteten Center mit gemütlichen Freizeitbereichen. Da nur wenige Minuten entfernt Anschluss an Tram, Bus und Zug besteht, ist dieses Center mühelos für Pendler erreichbar.Veranstalten Sie geschäftliche Meetings auf der Dachterrasse mit beeindruckender Aussicht auf die Skyline der Stadt. Runden Sie den Tag mit einem entspannenden Spaziergang zum De-Wette-Park ab oder lenken Sie sich bei einem Stück im Theater Basel ab.Geben Sie Ihrem Unternehmen mit einem privaten Büro, ideal für 4 Mitarbeiter in Regus Heuwaage ein Zuhause. Bei unseren voll ausgestatteten, mittelgroßen Büros kümmern wir uns um alles - von den Möbeln bis zum superschnellen WLAN - und Sie können sich ganz auf den Erfolg Ihres Unternehmens konzentrieren. Finden Sie flexible Büroräume zur Miete für nur einen Tag oder bleiben Sie länger und passen Sie Ihre Räumlichkeiten an die individuellen Bedürfnisse Ihres Unternehmens an.Vorteile eines privaten Büro bei Regus:- Zugang zu unserem globalen Netzwerk mit tausenden Standorten weltweit- Ausgezeichnet geschultes Empfangs- und Support-Team- Businessclass-Technologie und -WLAN mit hohen Sicherheitsstandards- Drucker und Zugang zu administrativer Unterstützung- Reinigung, Betriebsmittel und Sicherheit- Pro Stunde, Tag oder Monat verfügbare Schreibtische- Regelmäßigen Netzwerk- und Community-Events- Einfache Buchung und Konto-Verwaltung über unsere App- Individualisierbare und flexible Grundrisse- Vergrößern Sie Ihre Bürofläche oder wechseln Sie den Standort, um Ihre Bedürfnisse zu erfüllen- Hochwertige, ergonomische Möbel mit der Option auch aus einem individuellen Katalog zu wählen.Alle gezeigten Bilder wurden in unseren Räumlichkeiten aufgenommen, entsprechen jedoch nicht zwangsläufig dem jeweiligen Center.Jetzt anfragen
Privater Büroraum für 2 in Regus Stauffacher
Produktiver Arbeitsplatz für 2 Personen, bei dem Sie sich um nichts mehr kümmern müssen.Dieses Angebot umfasst ein möbliertes privates Büro für 2 Personen sowie Zugang zu den Gemeinschaftsflächen: Besprechungsräume, offener Coworking-Bereich, Lounge, Kaffeeküche und Empfangsbereich mit Büroausstattung.Alle angegebenen Preise verstehen sich als ?Start"-Preise und können je nach Auswahl und enthaltenen Dienstleistungen variieren.In diesen ansprechenden und modernen Räumlichkeiten im Stauffacher gleich ausserhalb des zentralen Geschäftsquartiers von Zürich können Sie Ihre Höchstleistung abrufen. Knüpfen sie neue Kontakte im Center Badenerstrasse 47. Das moderne Gebäude beherbergt viele bekannte Unternehmen und überzeugt durch seine günstige Lage nur drei Tramhaltestellen vom Hauptbahnhof Zürich entfernt.Empfangen Sie Gäste unter dem Steinbogen am Eingang, bevor Sie im gläsernen Lift zu Ihrem Arbeitsplatz hinauffahren. In der Gegend gibt es viele beliebte Restaurants und Geschäfte. Ein Hallenbad liegt nur fünf Minuten entfernt.Geben Sie Ihrem Unternehmen mit einem privaten Büro, ideal für 2 Mitarbeiter in Regus Stauffacher ein Zuhause. Bei unseren voll ausgestatteten, mittelgroßen Büros kümmern wir uns um alles - von den Möbeln bis zum superschnellen WLAN - und Sie können sich ganz auf den Erfolg Ihres Unternehmens konzentrieren. Finden Sie flexible Büroräume zur Miete für nur einen Tag oder bleiben Sie länger und passen Sie Ihre Räumlichkeiten an die individuellen Bedürfnisse Ihres Unternehmens an.Vorteile eines privaten Büro bei Regus:- Zugang zu unserem globalen Netzwerk mit tausenden Standorten weltweit- Ausgezeichnet geschultes Empfangs- und Support-Team- Businessclass-Technologie und -WLAN mit hohen Sicherheitsstandards- Drucker und Zugang zu administrativer Unterstützung- Reinigung, Betriebsmittel und Sicherheit- Pro Stunde, Tag oder Monat verfügbare Schreibtische- Regelmäßigen Netzwerk- und Community-Events- Einfache Buchung und Konto-Verwaltung über unsere App- Individualisierbare und flexible Grundrisse- Vergrößern Sie Ihre Bürofläche oder wechseln Sie den Standort, um Ihre Bedürfnisse zu erfüllen- Hochwertige, ergonomische Möbel mit der Option auch aus einem individuellen Katalog zu wählen.Alle gezeigten Bilder wurden in unseren Räumlichkeiten aufgenommen, entsprechen jedoch nicht zwangsläufig dem jeweiligen Center.Jetzt anfragen
Bureau privé pour 2 à Regus Airport
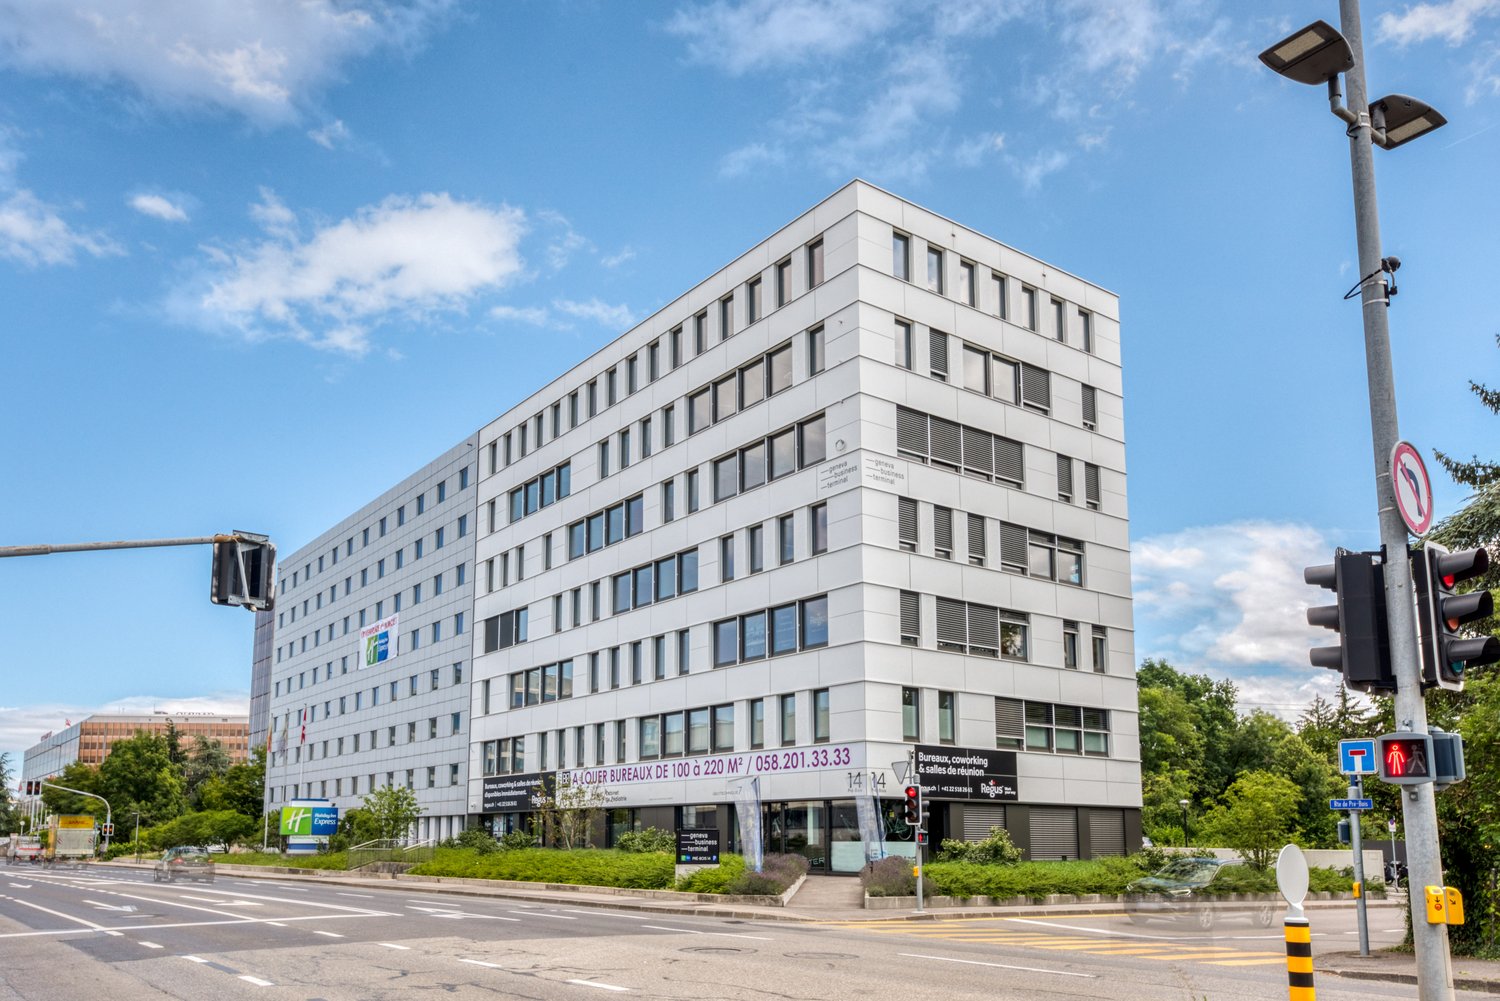
Lancez-vous dès maintenant avec un espace de bureau prêt à l'emploi pour deux.Cette offre comprend un bureau privé meublé pour 2 personnes avec accès aux espaces partagés: salles de réunion, espace de coworking ouvert, salon, point café et zone de réception avec l'équipement de bureau.Tous les prix indiqués sont des tarifs à partir de et sont susceptibles de changer en fonction des choix et des services inclus.Offrez une base professionnelle à votre entreprise à proximité de l'aéroport international de Genève et des bureaux à deux pas du terminal. Impressionnez vos clients grâce à l'environnement élégant de la Rue de Prébois 14, à proximité du siège de compagnies aériennes de premier plan et idéalement situé pour les grands voyageurs.Profitez d'un espace de travail de choix, baigné de lumière et réparti sur cinq étages, desservi par une navette régulière et doté d'un parking souterrain sécurisé. Après le travail, aérez-vous l'esprit au club de remise en forme juste en face ou allez voir un film au cinéma Pathé Balexert, le plus grand multiplexe de Suisse.Domiciliez votre entreprise dans un bureau privatif à Regus Airport, qui convient à 2 employés. Du mobilier au Wi-Fi haut débit, tout est pris en charge dans nos petits bureaux entièrement équipés, afin que vous puissiez vous consacrer entièrement à votre activité. Louez un bureau flexible pour une seule journée ou plus longtemps, et personnalisez votre espace selon les besoins spécifiques de votre entreprise.Les bureaux privés Regus comprennent les éléments suivants :- Accès à notre réseau mondial comptant des milliers de sites dans le monde entier- Équipe d'assistance et de réception très expérimentée- Technologies et Wi-Fi de qualité et sécurisé- Imprimantes et accès à une aide administrative- Nettoyage, services et sécurité- Espace de bureau disponible à l'heure, à la journée ou au mois- Événements réguliers de réseautage- Gestion du compte et réservations simplifiées via notre appli- Agencements personnalisables et flexibles- Agrandissez ou changez d'emplacement en fonction de vos besoins- Mobilier ergonomique de haute qualitéToutes les images figurant sur cette liste représentent nos bureaux mais peuvent ne pas correspondre au centre en question.En savoir plus
Bureau privé pour 2 à Regus City Centre
Lancez-vous dès maintenant avec un espace de bureau prêt à l'emploi pour deux.Cette offre comprend un bureau privé meublé pour 2 personnes avec accès aux espaces partagés: salles de réunion, espace de coworking ouvert, salon, point café et zone de réception avec l'équipement de bureau.Tous les prix indiqués sont des tarifs à partir de et sont susceptibles de changer en fonction des choix et des services inclus.Idéalement situé dans le quartier des Charmilles entre le centre-ville et l'aéroport, la tour Lyon 77 compte deux étages offrant des espaces de bureaux premium. Des espaces privatifs élégants aux salles de réunion lumineuses et aux espaces de coworking, ce centre d'affaires est conçu pour satisfaire les besoins des entrepreneurs les plus perspicaces. Bâtiment le plus haut des environs avec ses 14 étages, Lyon 77 offre une vue impressionnante sur la ville. Donnant sur un grand rond-point au coeur du quartier, il profite également de sa situation aux portes du centre-ville de Genève.Au cours des dernières années, le quartier animé des Charmilles s'est mué en un véritable pôle commercial. Ainsi la rue de Lyon abrite de nombreux immeubles de bureaux ainsi qu'une vaste gamme d'infrastructures, tels la salle de sport Silhouette Charmilles ou le centre commercial Planète Charmilles, avec ses quelque 50 enseignes et restaurants. Les déplacements sont facilités par les arrêts de bus Dôle et Guye situés dans la même rue que les bureaux, à quelques minutes à pied. Enfin, si vous avez envie de vous imprégner de culture locale, visitez l'incontournable musée Voltaire à seulement dix minutes à pied. À 100 m à peine, le parc Geisendorf offre pour sa part un espace vert urbain des plus pittoresques.Domiciliez votre entreprise dans un bureau privatif à Regus City Centre, qui convient à 2 employés. Du mobilier au Wi-Fi haut débit, tout est pris en charge dans nos petits bureaux entièrement équipés, afin que vous puissiez vous consacrer entièrement à votre activité. Louez un bureau flexible pour une seule journée ou plus longtemps, et personnalisez votre espace selon les besoins spécifiques de votre entreprise.Les bureaux privés Regus comprennent les éléments suivants :- Accès à notre réseau mondial comptant des milliers de sites dans le monde entier- Équipe d'assistance et de réception très expérimentée- Technologies et Wi-Fi de qualité et sécurisé- Imprimantes et accès à une aide administrative- Nettoyage, services et sécurité- Espace de bureau disponible à l'heure, à la journée ou au mois- Événements réguliers de réseautage- Gestion du compte et réservations simplifiées via notre appli- Agencements personnalisables et flexibles- Agrandissez ou changez d'emplacement en fonction de vos besoins- Mobilier ergonomique de haute qualitéToutes les images figurant sur cette liste représentent nos bureaux mais peuvent ne pas correspondre au centre en question.En savoir plus
Bureau privé pour 4 à Regus Pont Rouge
Réservez un bureau tout équipé pour quatre, nous veillerons à ce que tout se passe à merveille.Cette offre comprend un bureau privé meublé pour 4 personnes avec accès aux espaces partagés: salles de réunion, espace de coworking ouvert, salon, point café et zone de réception avec l'équipement de bureau.Tous les prix indiqués sont des tarifs à partir de et sont susceptibles de changer en fonction des choix et des services inclus.Impressionnez vos clients et voyagez aisément tout en maintenant une base élégante pour votre entreprise au Pont Rouge. Situé à quelques minutes de la gare de Lancy-Pont-Rouge, cet emplacement vous permet de regagner le centre animé de Genève en six minutes de train.Accueillez vos invités dans vos bureaux ultra-modernes au design minimaliste et à l'atmosphère fraîche et aérée. Collaborez dans les espaces ouverts destinés aux échanges ou installez-vous dans une alcôve pour avoir une discussion plus privée. Après une bonne journée de travail, rendez-vous dans le centre de Genève pour dîner dans l'un des restaurants haut de gamme de la ville.Domiciliez votre entreprise dans un bureau privatif à Regus Pont Rouge, qui convient à 4 employés. Du mobilier au Wi-Fi haut débit, tout est pris en charge dans nos petits bureaux entièrement équipés, afin que vous puissiez vous consacrer entièrement à votre activité. Louez un bureau flexible pour une seule journée ou plus longtemps, et personnalisez votre espace selon les besoins spécifiques de votre entreprise.Les bureaux privés Regus comprennent les éléments suivants :- Accès à notre réseau mondial comptant des milliers de sites dans le monde entier- Équipe d'assistance et de réception très expérimentée- Technologies et Wi-Fi de qualité et sécurisé- Imprimantes et accès à une aide administrative- Nettoyage, services et sécurité- Espace de bureau disponible à l'heure, à la journée ou au mois- Événements réguliers de réseautage- Gestion du compte et réservations simplifiées via notre appli- Agencements personnalisables et flexibles- Agrandissez ou changez d'emplacement en fonction de vos besoins- Mobilier ergonomique de haute qualitéToutes les images figurant sur cette liste représentent nos bureaux mais peuvent ne pas correspondre au centre en question.En savoir plus
Bureau privé pour 4 à Regus Meyrin
Réservez un bureau tout équipé pour quatre, nous veillerons à ce que tout se passe à merveille.Cette offre comprend un bureau privé meublé pour 4 personnes avec accès aux espaces partagés: salles de réunion, espace de coworking ouvert, salon, point café et zone de réception avec l'équipement de bureau.Tous les prix indiqués sont des tarifs à partir de et sont susceptibles de changer en fonction des choix et des services inclus.Faites jaillir de nouvelles pensées créatives dans l'espace de travail unique et individuel de centre The Hive, où cohabitent 39 variétés de plantes différentes qui s'intègrent avec grâce à l'architecture des lieux. Alliez travail et élégance dans un environnement contemporain, imaginatif et meublé, doté de vues sur de vastes espaces verts.Impressionnez vos invités grâce à l'incroyable atrium central qui traverse trois étages et est couronné d'une verrière à travers laquelle filtrent d'abondants rayons de lumière naturelle. Allez chercher vos clients à l'aéroport de Genève, à moins de 5 km de là, et emmenez-les dîner dans les restaurants classieux et réputés à proximité du centre.Domiciliez votre entreprise dans un bureau privatif à Regus Meyrin, qui convient à 4 employés. Du mobilier au Wi-Fi haut débit, tout est pris en charge dans nos petits bureaux entièrement équipés, afin que vous puissiez vous consacrer entièrement à votre activité. Louez un bureau flexible pour une seule journée ou plus longtemps, et personnalisez votre espace selon les besoins spécifiques de votre entreprise.Les bureaux privés Regus comprennent les éléments suivants :- Accès à notre réseau mondial comptant des milliers de sites dans le monde entier- Équipe d'assistance et de réception très expérimentée- Technologies et Wi-Fi de qualité et sécurisé- Imprimantes et accès à une aide administrative- Nettoyage, services et sécurité- Espace de bureau disponible à l'heure, à la journée ou au mois- Événements réguliers de réseautage- Gestion du compte et réservations simplifiées via notre appli- Agencements personnalisables et flexibles- Agrandissez ou changez d'emplacement en fonction de vos besoins- Mobilier ergonomique de haute qualitéToutes les images figurant sur cette liste représentent nos bureaux mais peuvent ne pas correspondre au centre en question.En savoir plus
Privater Büroraum für 4 in Regus Dammstrasse
Produktiver Arbeitsplatz für 4 Personen, bei dem Sie sich um nichts mehr kümmern müssen.Dieses Angebot umfasst ein möbliertes privates Büro für 4 Personen sowie Zugang zu den Gemeinschaftsflächen: Besprechungsräume, offener Coworking-Bereich, Lounge, Kaffeeküche und Empfangsbereich mit Büroausstattung.Alle angegebenen Preise verstehen sich als ?Start"-Preise und können je nach Auswahl und enthaltenen Dienstleistungen variieren.Profitieren Sie an unserem Standort an der Dammstrasse 19 von einer perfekten Work-Life-Balance. Dank der Parkplätze für Autos und Velos sowie dem nur wenige Gehminuten entfernten Bahnhof wird das Pendeln erleichtert. Das nahe gelegene Fitnessstudio schafft einen idealen Ausgleich zur Arbeit.Dieser einem Campus ähnelnde Komplex mit seinen hellen und luftigen Räumlichkeiten, grossen Fenstern und seiner inspirierenden Aussicht bietet die perfekte Umgebung, Ihr Unternehmen weiterzubringen. Plaudern Sie auf der Terrasse mit Kunden und Kollegen oder besuchen Sie mit ihnen eines der nahe gelegenen Restaurants.Geben Sie Ihrem Unternehmen mit einem privaten Büro, ideal für 4 Mitarbeiter in Regus Dammstrasse ein Zuhause. Bei unseren voll ausgestatteten, mittelgroßen Büros kümmern wir uns um alles - von den Möbeln bis zum superschnellen WLAN - und Sie können sich ganz auf den Erfolg Ihres Unternehmens konzentrieren. Finden Sie flexible Büroräume zur Miete für nur einen Tag oder bleiben Sie länger und passen Sie Ihre Räumlichkeiten an die individuellen Bedürfnisse Ihres Unternehmens an.Vorteile eines privaten Büro bei Regus:- Zugang zu unserem globalen Netzwerk mit tausenden Standorten weltweit- Ausgezeichnet geschultes Empfangs- und Support-Team- Businessclass-Technologie und -WLAN mit hohen Sicherheitsstandards- Drucker und Zugang zu administrativer Unterstützung- Reinigung, Betriebsmittel und Sicherheit- Pro Stunde, Tag oder Monat verfügbare Schreibtische- Regelmäßigen Netzwerk- und Community-Events- Einfache Buchung und Konto-Verwaltung über unsere App- Individualisierbare und flexible Grundrisse- Vergrößern Sie Ihre Bürofläche oder wechseln Sie den Standort, um Ihre Bedürfnisse zu erfüllen- Hochwertige, ergonomische Möbel mit der Option auch aus einem individuellen Katalog zu wählen.Alle gezeigten Bilder wurden in unseren Räumlichkeiten aufgenommen, entsprechen jedoch nicht zwangsläufig dem jeweiligen Center.Jetzt anfragen
Privater Büroraum für 1 in Regus Letzigrund Altstetten
Konzentrieren Sie sich mit einem professionellen Büro nur für Sie auf den Erfolg Ihres Unternehmens.Dieses Angebot umfasst ein möbliertes privates Büro für 1 Person sowie Zugang zu den Gemeinschaftsflächen: Besprechungsräume, offener Coworking-Bereich, Lounge, Kaffeeküche und Empfangsbereich mit Büroausstattung.Alle angegebenen Preise verstehen sich als ?Start"-Preise und können je nach Auswahl und enthaltenen Dienstleistungen variieren.Lassen Sie sich im Geschäftsquartier Zürich-West nieder, einem dynamischen Stadtentwicklungsgebiet, in dem auch führende Finanzinstitute ansässig sind. Siedeln Sie Ihr Unternehmen in der Badenerstrasse 549 im Stadtzentrum von Zürich an. Das Gebäude mit seiner beeindruckenden Glasfassade liegt in der Nähe des Bahnhofs Altstetten.Arbeiten Sie produktiv in modernen, lichtdurchfluteten Räumlichkeiten mit bodentiefen Fenstern und einer atemberaubenden Aussicht über die Stadt. Werden Sie Teil der dynamischen Umgebung mit zahlreichen Restaurants und Bars sowie der berühmten Markthalle mit ihrem Lebensmittelmarkt, die nur wenige Fahrminuten entfernt liegt.Geben Sie Ihrem Unternehmen mit einem privaten Büro, ideal für 1 Mitarbeiter in Regus Letzigrund Altstetten ein Zuhause. Bei unseren voll ausgestatteten, kleinen Büros kümmern wir uns um alles - von den Möbeln bis zum superschnellen WLAN - und Sie können sich ganz auf den Erfolg Ihres Unternehmens konzentrieren. Finden Sie flexible Büroräume zur Miete für nur einen Tag oder bleiben Sie länger und passen Sie Ihre Räumlichkeiten an die individuellen Bedürfnisse Ihres Unternehmens an.Vorteile eines privaten Büro bei Regus:- Zugang zu unserem globalen Netzwerk mit tausenden Standorten weltweit- Ausgezeichnet geschultes Empfangs- und Support-Team- Businessclass-Technologie und -WLAN mit hohen Sicherheitsstandards- Drucker und Zugang zu administrativer Unterstützung- Reinigung, Betriebsmittel und Sicherheit- Pro Stunde, Tag oder Monat verfügbare Schreibtische- Regelmäßigen Netzwerk- und Community-Events- Einfache Buchung und Konto-Verwaltung über unsere App- Individualisierbare und flexible Grundrisse- Vergrößern Sie Ihre Bürofläche oder wechseln Sie den Standort, um Ihre Bedürfnisse zu erfüllen- Hochwertige, ergonomische Möbel mit der Option auch aus einem individuellen Katalog zu wählen<span id="acw_response_data" aria-hidden="true" style="width: 0; height: 0; overflow: hidden; display: inline-block; opacity: 0"> 0234 09 146 612 00 37 612 e3</span>.Alle gezeigten Bilder wurden in unseren Räumlichkeiten aufgenommen, entsprechen jedoch nicht zwangsläufig dem jeweiligen Center.Jetzt anfragen
Additional real estate searches