48705 results - All listings

New building
1 / 21
CHF 2,960.– Premium
4 rooms135m² living space
Höhenweg 18, 3661 Uetendorf

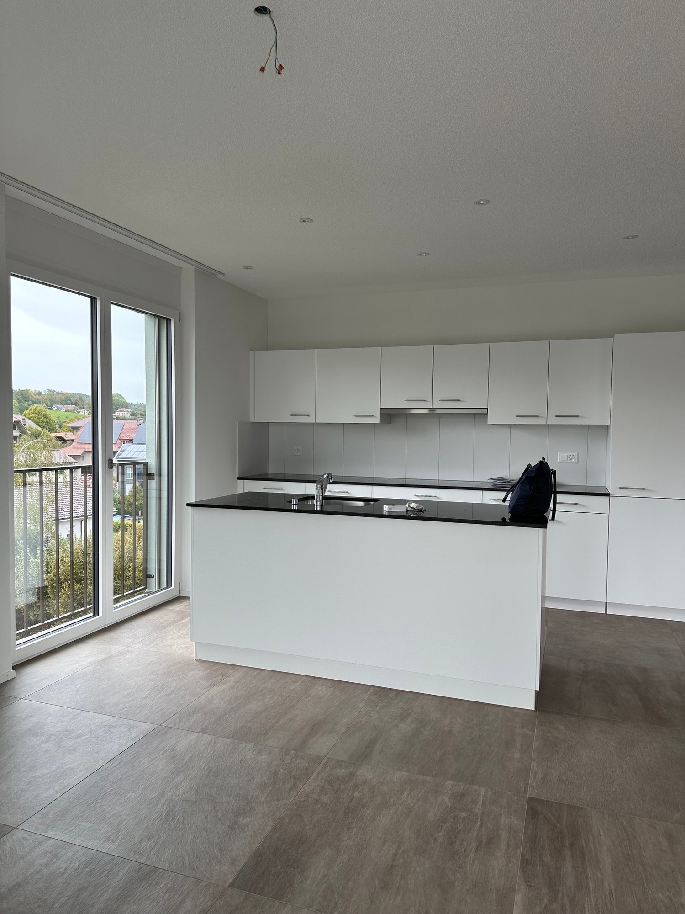
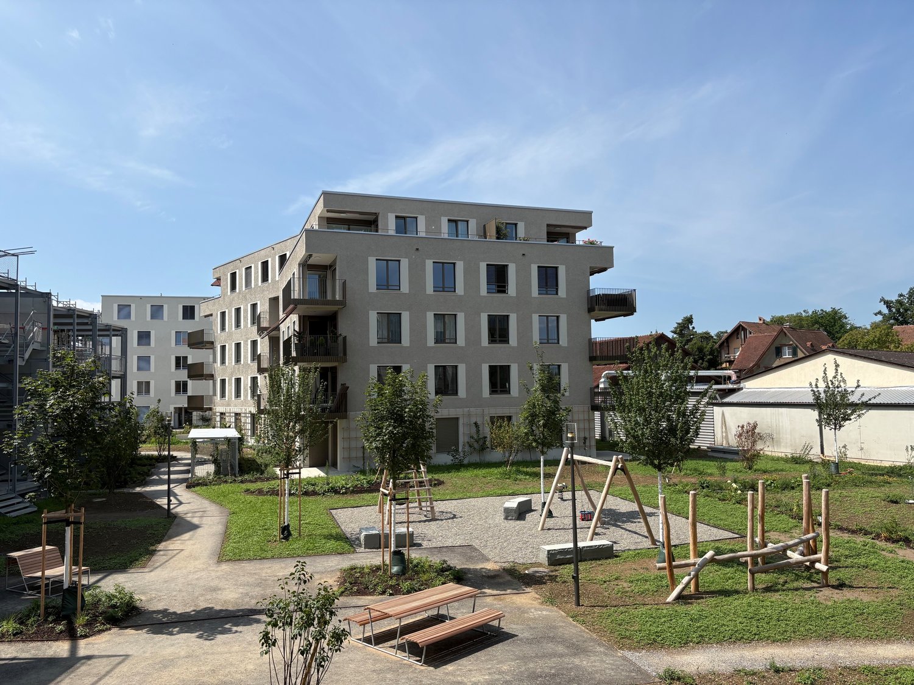
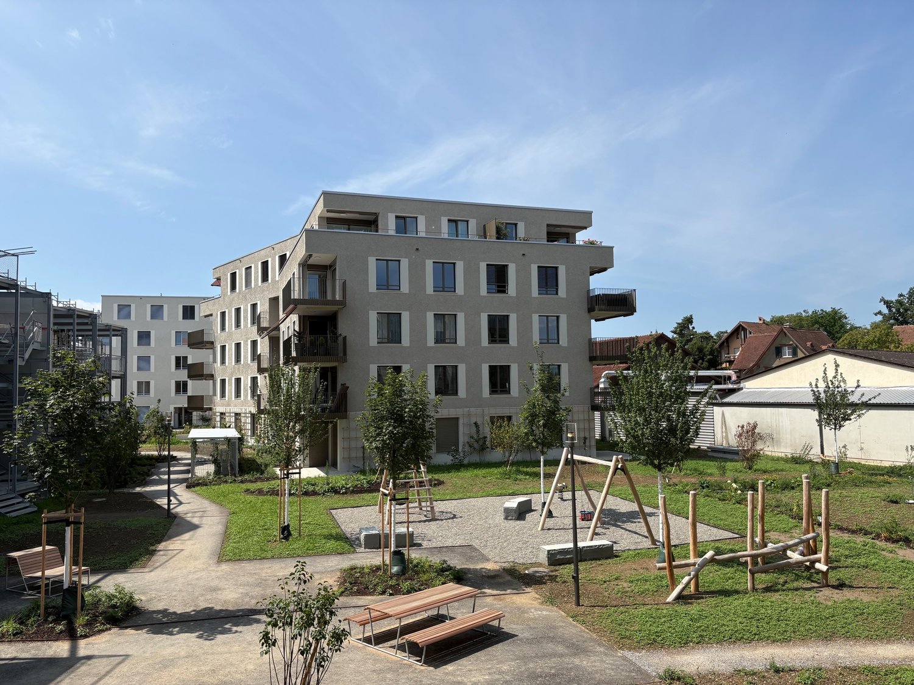
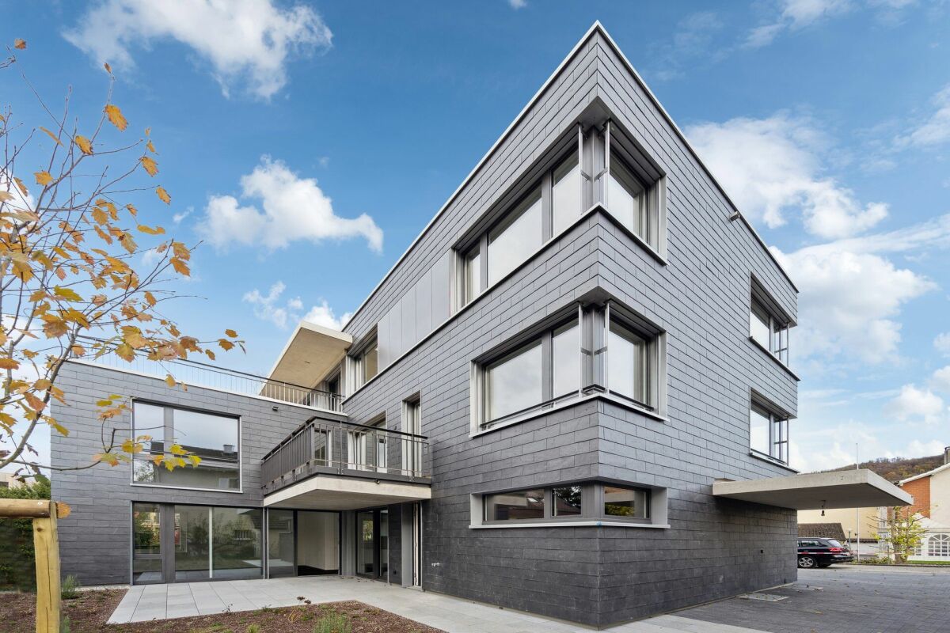
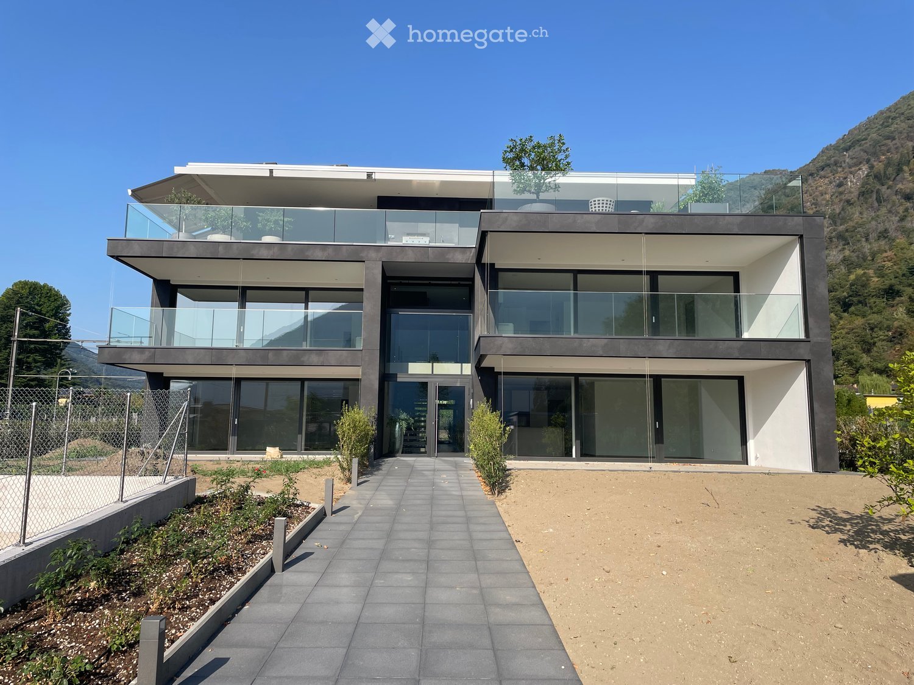
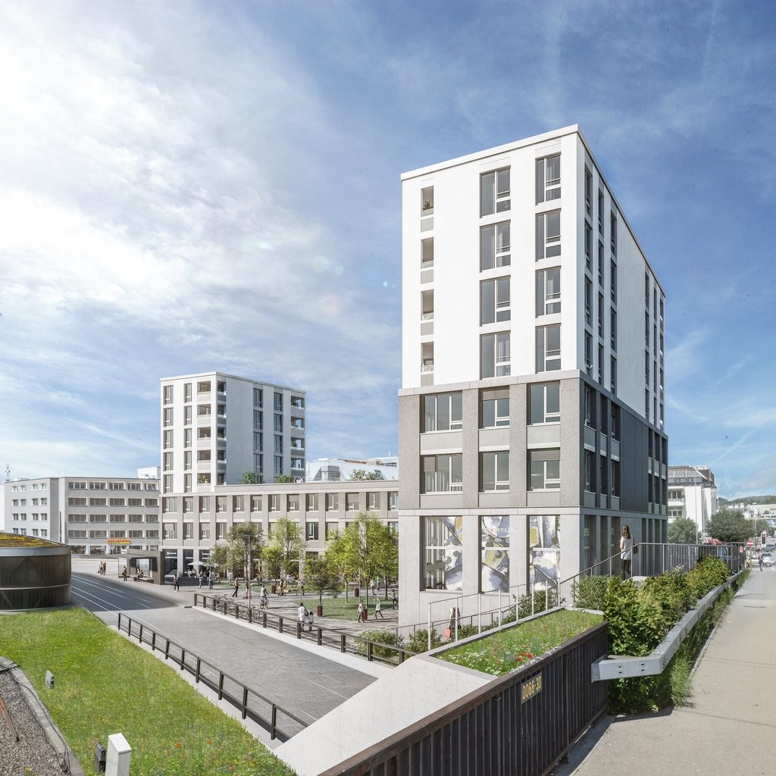
Modern 4-room new apartment with balcony and beautiful view in Uetendorf

Welcome to this exclusive 4.5-room apartment on the 4th floor of the new building completed in 2024 at Höhenweg 18 in Uetendorf. With a spacious living area of 135 m² and modern equipment, this apartment offers the highest living comfort for discerning tenants.The apartment impresses with the following highlights: • Bright, modern rooms: Large glass sliding doors lead to the balcony and let in plenty of daylight. The floors are covered with elegant, dark grey tiles. • Stylish fireplace: A modern fireplace gives the living area a cozy atmosphere. • Balcony with beautiful view: Enjoy the view and sunny days on your private balcony. • 2 bathrooms: Comfortably and modernly equipped for everyday life. • Lift and wheelchair accessibility: Barrier-free and comfortable for all residents. • Practical household appliances already available. • Child-friendly: Ideal for families with children. Location and surroundings: The apartment is located in a quiet environment - both during the day and at night it is pleasantly quiet. In summer, you benefit from plenty of sunshine, and in winter, the sun's rays are also good. Uetendorf train station is just a 6-minute walk away, as is the bus stop. Shops like Coop and Migros are just a 5-minute walk away. The Riedernstrasse school is even just a 2-minute walk away - ideal for families.This new apartment combines modern living with excellent infrastructure and a quiet location. Available from October 1, 2026, possibly earlier - secure your new home in Uetendorf now!Area specifications without guarantee.

Travel time
-

Find a new tenant for free

Create a free listing on Homegate to find the perfect next tenant for your apartment in no time at all.

List your property now
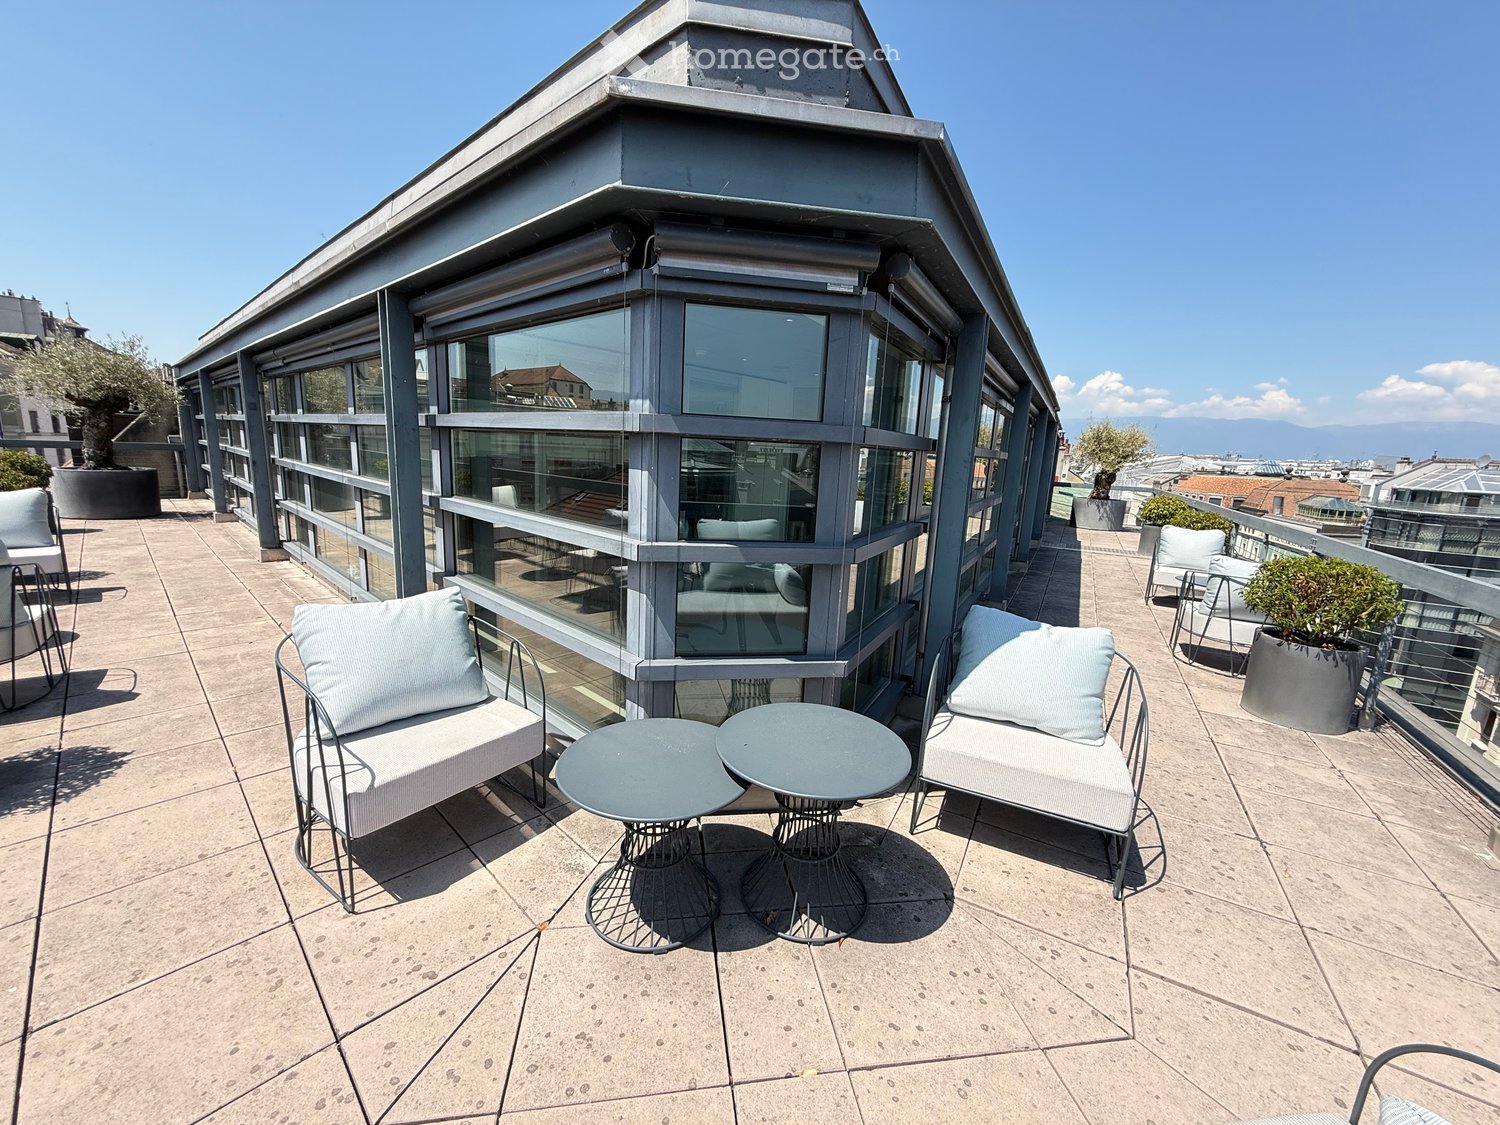
  • Modern rooftop terrace with a sofa, two round tables, and several chairs, surrounded by glass walls and a cityscape view.
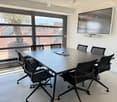
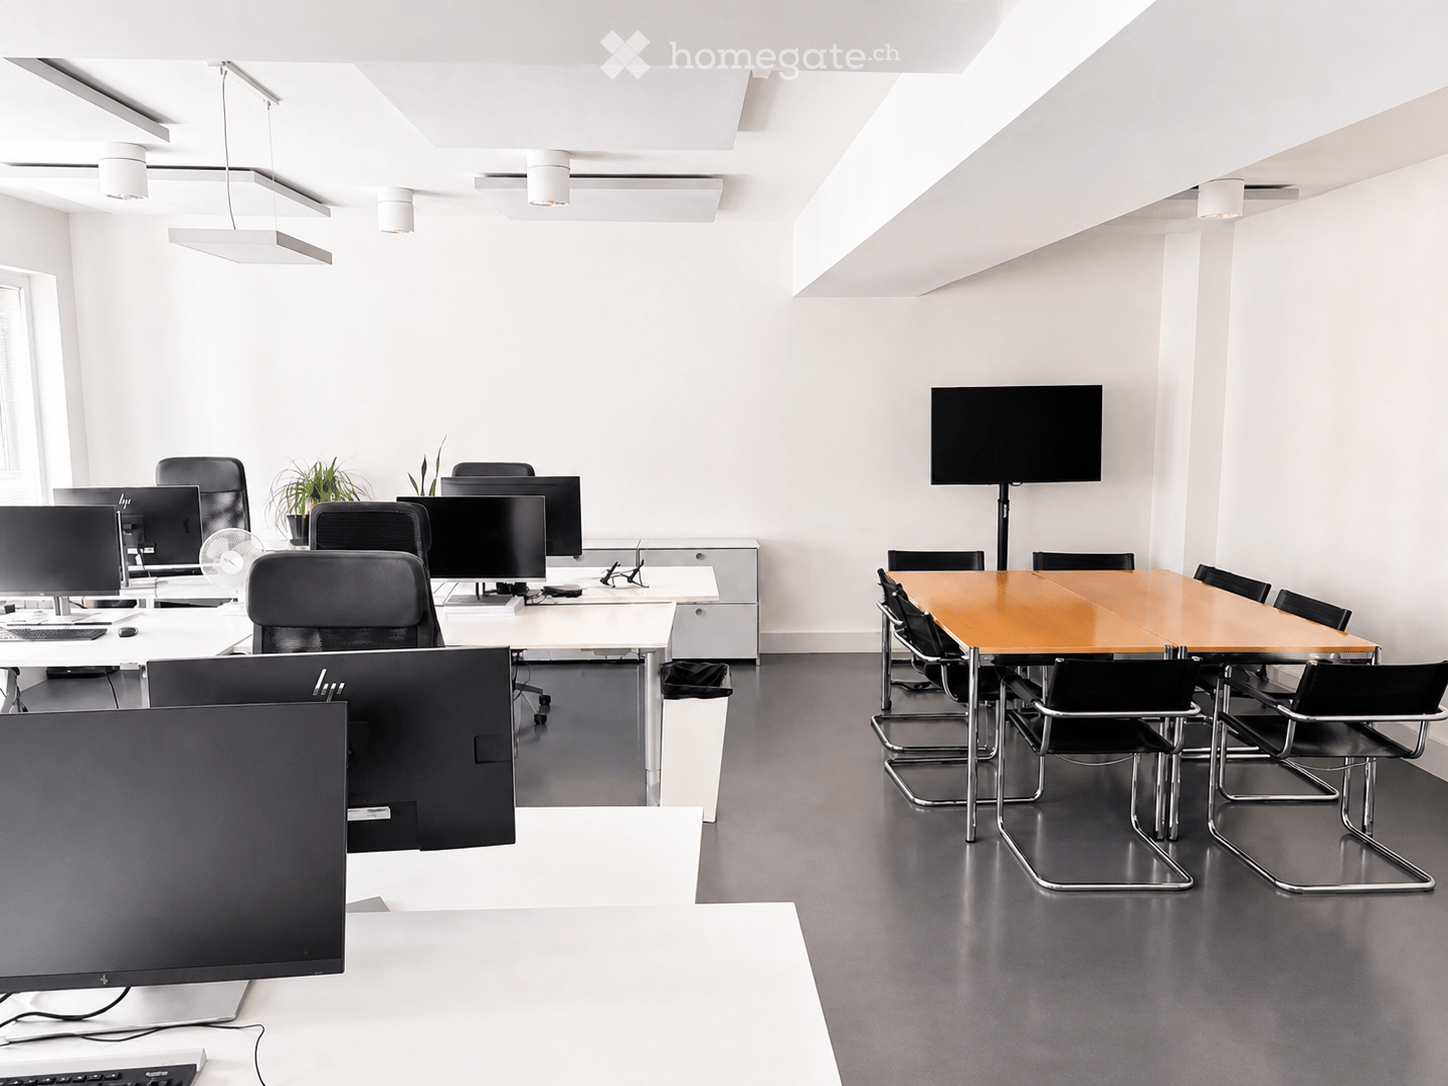
  • Conference room with a large table, multiple chairs, and a wall-mounted screen. Large windows offer a view of the surrounding area.
  • Modern office space with large windows, black conference table, chairs, laptop, and office equipment.
  • Modern office space with large glass partitions, black conference table, and several chairs.
  • Modern, clean hallway with white walls, light-colored flooring, glass partitions, and recessed lighting. Features a small desk with a computer on the right side.
  • Modern hallway with white walls, glass doors, and recessed lighting. Features polished concrete floors and metal door handles.
  • Modern office space with large windows, multiple computer monitors, ergonomic chair, and desk.
  • Modern office space with large windows offering a cityscape view, featuring a black desk with multiple computer monitors, a keyboard, a telephone, and an ergonomic office chair.
  • Modern office space with large windows, a black desk, multiple chairs, and computer equipment.
  • Modern office space with large windows offering a city view, featuring a black desk with two computer monitors, a laptop, a telephone, and several office chairs.
  • Modern office space with large glass walls, multiple computer monitors, a table, and chairs.
  • Modern office space with white walls, large glass windows, and contemporary furniture including chairs, tables, and a computer setup.
  • Modern office space with large windows offering a city view, featuring desks, chairs, and a round meeting table.
  • Modern office space with large windows, round table, chairs, computer, and telephone.
  • Modern office space with large windows offering a city view, featuring a black desk, two black chairs, a computer monitor, telephone, keyboard, mouse, and pen holder.
  • Modern office space with a desk, chair, computer, and cabinet. Large windows provide natural light, and the floor is polished concrete.
  • Office space with a large window overlooking a cityscape, featuring a desk with a laptop, monitor, cellphone, telephone, and laptop charger.
  • Modern office space with large windows, two desks, multiple monitors, chairs, and a screen divider.
  • Modern office space with a reception area, desks, chairs, laptops, and a coffee machine. The area features white walls, a sleek reception counter, and framed artwork.
  • Modern, well-lit living room with large windows, a grey sectional sofa, black leather armchairs, a coffee table, and decorative vases.
  • Modern, minimalist living room with a grey sofa, coffee table, chairs, a large screen, and a cabinet. Large windows provide natural light and a view of the city.
  • Modern living room with large windows, grey sofa, coffee table, black chairs, and decorative vases.
  • Modern office space with large glass windows, a black desk with dual monitors, ergonomic chairs, and a small round table with a telephone and books.
  • Modern, minimalist living room with white walls, light-colored flooring, and contemporary furniture including a sofa, coffee table, and chairs.
  • Rooftop terrace with two large potted trees, modern railing, and cityscape view.
  • A modern rooftop terrace with a cityscape view, featuring two white chairs, a small table, and two large potted plants.
  • A modern rooftop terrace with a cityscape view, featuring lounge chairs, a small table, and potted plants.
  • Modern balcony with grey chairs, small table, and potted plants, overlooking a cityscape with mountains in the background.
  • Balcony with a cityscape view, featuring a sofa, chairs, a small table, and potted plants.
  • Balcony with large windows overlooking a cityscape, featuring outdoor furniture including chairs and a table.
  • A modern rooftop terrace with a white sofa, two side tables, a chair, and potted plants, overlooking a cityscape with rooftops and a fountain.
  • A modern balcony with a comfortable sofa, two white cushions, and two potted plants, overlooking a cityscape with rooftops and distant mountains.
  • Rooftop terrace with a white sofa, matching chair, and two large potted plants, overlooking a cityscape with a prominent fountain in the background.
  • Balcony with a modern seating area, including a sofa, two chairs, a small table, and potted plants, overlooking a cityscape with rooftops and distant mountains.
  • A modern rooftop terrace with light-colored chairs and a small table, overlooking a cityscape with a prominent fountain in the distance.
  • Balcony with modern furniture, potted plants, and a view of the cityscape.
  • Modern rooftop terrace with a concrete floor, glass railing, and a view of the cityscape. Features a white chair, small table, and potted plants.
  • Rooftop terrace with modern furniture, including a sofa, chairs, a small table, and potted plants, overlooking a cityscape with distinctive rooftops and a fountain in the distance.
  • Balcony with a modern sofa, chairs, a small table, and potted plants, overlooking a cityscape with historic buildings and distant mountains.
  • Rooftop terrace with a modern sofa, chair, small table, and potted plants, overlooking a cityscape with visible rooftops and a distant fountain.
  • Rooftop terrace with a modern design, featuring a potted plant, a chair, and a small table, overlooking a cityscape with a fountain in the distance.
  • A panoramic view of a historic cityscape with numerous buildings, red-tiled roofs, and a prominent church tower in the background, surrounded by mountains under a clear blue sky.
1 / 42
Conference room with a large table, multiple chairs, and a wall-mounted screen. Large windows offer a view of the surrounding area.
Modern office space with large windows, black conference table, chairs, laptop, and office equipment.
Modern office space with large glass partitions, black conference table, and several chairs.
CHF 10,760.– Premium
1204 Genève

Exceptional office in Geneva — huge rooftop terrace, Jet d'Eau view, turnkey, furniture available

A rare address, an unforgettable view, a fully thought-out space. On the 8th floor, in the heart of Geneva, 135 m² of ultra-modern offices open onto a huge rooftop terrace with a breathtaking view of the Jet d'Eau. Fully fitted out by an interior architect — designer interior and exterior furniture is obligatory in the takeover — these spaces can be taken over turnkey. A takeover of the lease to be seized: a limited commitment for the remaining year of the current lease, with the possibility of renewing and securing the rooftop with the owner in the long term.The key points • Area: 135 m² • Floor: 8th — exceptional brightness and unobstructed view • Rooftop: huge private terrace with direct view of the Jet d'Eau • Fitting out: designer furniture, interior and exterior — fully equipped space, plug & play project • Rent: CHF 10'760.30/month (approx. CHF 800/m²/year) — including charges (heating, hot water, and ancillary costs), VAT included • Lease: ongoing, due on 31.10.2027, with priority of renewal to secure the rooftop with the owner • Location: heart of Geneva, exceptional terrace with view of the Jet d'Eau Takeover conditionsThe handover of the premises is done exclusively with the takeover of the designer interior and exterior furniture. The future tenant will receive a high-end and immediately operational environment — a true plug & play project, without a renovation phase or furnishing. A detailed description of the interior and exterior furniture is provided to interested candidates. Unique opportunityRooftop offices, ultra-modern, in the center, fully fitted out by an interior architect, with a huge terrace and view of the Jet d'Eau: a combination as rare as it is sought after in Geneva. You can move in immediately, with an initially short commitment, while keeping the priority of renewal in the long term. A prestige showcase to receive your customers and inspire your teams.Visit: by appointment Contact: Ms. Müller

New building
1 / 14
CHF 5,600.– Premium
5.5 rooms205m² living space
Weidenhofweg 27, 4144 Arlesheim

New building: 5 1/2-room maisonette garden apartment in a preferred location in Arlesheim

Near the garden pool and within walking distance to the village center, we rent in a modern 2-family house an exceptional maisonette garden apartment.The maisonette apartment offered here includes on the ground floor a spacious and bright living/dining area with modern kitchen and direct garden access, as well as a guest toilet with washing machine and dryer.On the upper floor, there are 3 bedrooms and two bathrooms, one of which is an en-suite bathroom with a bathtub in the main bedroom, as well as a separate shower. From two rooms, you can access the sunny terrace (approx. 11 m2) with a view of the garden.The open gallery area on the upper floor can be used as a home office, library, or play area for children. The upper floor has a separate entrance and can be reached both via the internal staircase and the elevator in the stairwell.The living rooms are equipped with beautiful solid wood parquet floors, while the wet cells are tiled with stone slabs. The kitchen is equipped with the latest appliances and offers an idyllic view of the greenery while cooking and washing.The garden is available for the sole use of the ground-floor tenants.A spacious cellar room in the basement offers additional storage space, and parking facilities are also available with a parking space in the double garage and an outdoor parking space.Have we sparked your interest? Then we are happy to provide you with additional information and a viewing on site.

Travel time
-
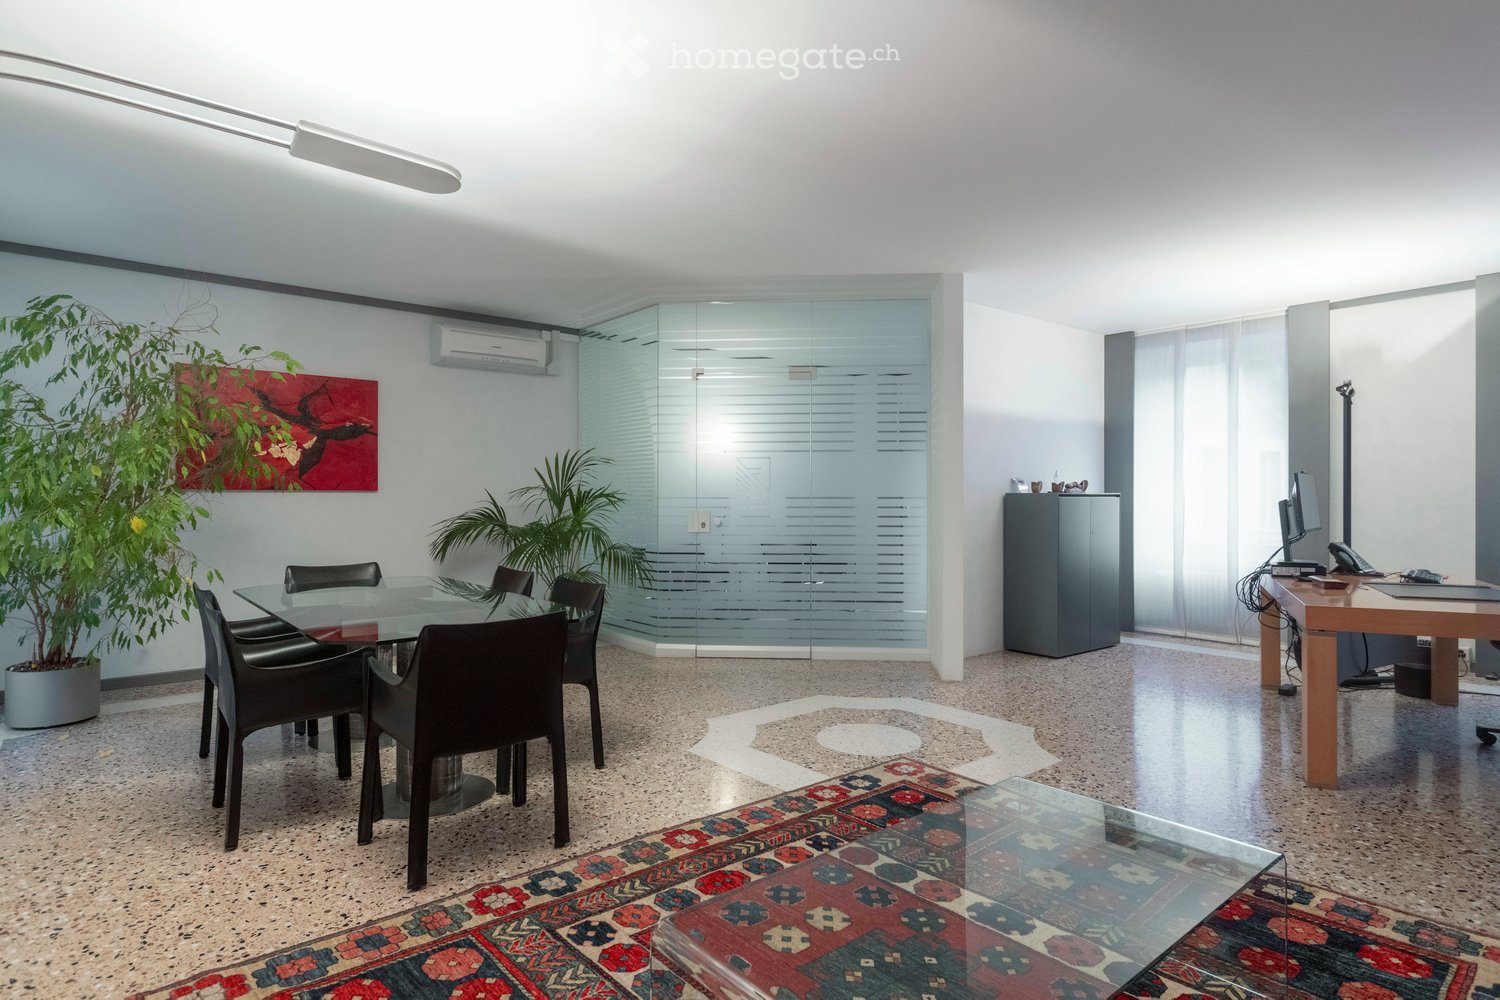
  • Modern office space with a glass dining table and black chairs, a wooden desk with a computer monitor, a cabinet, a potted plant, and a painting on the wall.
  • Modern office space with a red sofa, black leather chairs, a wooden desk with a laptop and screen, a glass coffee table, and a large painting on the wall.
  • A three-story building with beige walls, multiple windows with shutters, and balconies. The ground floor features an arched entrance and a sign reading "LE STUFE".
  • A narrow cobblestone street lined with multi-story buildings, featuring ornate wrought-iron fences, balconies, and a small tree. A red van is parked on the left, and a modern storefront with large glass windows is visible on the right.
  • Modern kitchen with white cabinets, black countertops, stainless steel sink, dishwasher, coffee maker, kettle, and toaster.
  • View from a balcony overlooking a narrow street with a church tower and tiled roofs.
  • Empty room with tiled floor, large windows with metal grilles, radiator, and a small staircase leading to another area.
  • Modern office space with a tiled floor, large windows with white curtains, a desk with two computer monitors, a chair, a cabinet, and an air conditioner mounted on the wall.
1 / 8
Modern office space with a red sofa, black leather chairs, a wooden desk with a laptop and screen, a glass coffee table, and a large painting on the wall.
A three-story building with beige walls, multiple windows with shutters, and balconies. The ground floor features an arched entrance and a sign reading "LE STUFE".
A narrow cobblestone street lined with multi-story buildings, featuring ornate wrought-iron fences, balconies, and a small tree. A red van is parked on the left, and a modern storefront with large glass windows is visible on the right.
CHF 2,360.– Premium
1.5 rooms
Via Pietro Peri 9, 6900 Lugano

Historic representation palace in the heart of Lugano – Exclusive offices on Via Peri

In the pedestrian area of Lugano, just a few steps from the main city services, we offer elegant office spaces for rent in the historic "Palazzo Le Stufe", a charming building in a quiet and very reserved location.The building combines the prestige of historic architecture with the functionality required by modern professional activities. The spaces are served by an elevator, air conditioning, and common services, and can be completed by exhibition spaces on the ground floor and a display window on Via Peri.Ideal for professional studios, consulting companies, fiduciary companies, administrative activities, showrooms, or representative offices.1st Floor – Representative OfficeElegant directional space, also furnished, consisting of an atrium with a reception/waiting area and representative rooms particularly suited for meetings with clients and partners.Features: • Also available furnished • Atrium with reception area • Air conditioning • High-level representative environment • Access via elevator Monthly rent: CHF 2'200.– Advance payment for ancillary costs: CHF 360.– / monthTotal monthly cost: CHF 2'560.–2nd Floor – Operational OfficeBright operational space ideal for work teams, consisting of a large open-space area with capacity for at least 6 workstations, separate office or meeting room, and practical wall-mounted cabinets.Features: • Bright open-space office • Separate office / meeting room • Wall-mounted cabinets • Air conditioning • Recently renewed electrical and internet connections • Access via elevator Available from September 1, 2026.Monthly rent: CHF 1'780.– Advance payment for ancillary costs: CHF 360.– / monthTotal monthly cost: CHF 2'140.–Ground Floor – Exhibition Space / OfficeIndependent space with large windows to the internal courtyard, ideal as a showroom, exhibition space, or office with strong visibility.Features: • Large window surfaces • Independent access • Possibility of use as exhibition space, showroom, or office Monthly rent: CHF 1'000.– Advance payment for ancillary costs: CHF 100.– / monthTotal monthly cost: CHF 1'100.–Display window on Via PeriAvailable separately, ideal for product display, corporate communication, or commercial presence in the city center.Monthly rent: CHF 400.–Equipment and services • Central but very quiet location • Elevator • Air conditioning • Kitchen • Sanitary facilities • Possibility of exhibition spaces • Proximity to train station, banks, shops, and city center
Travel time
-
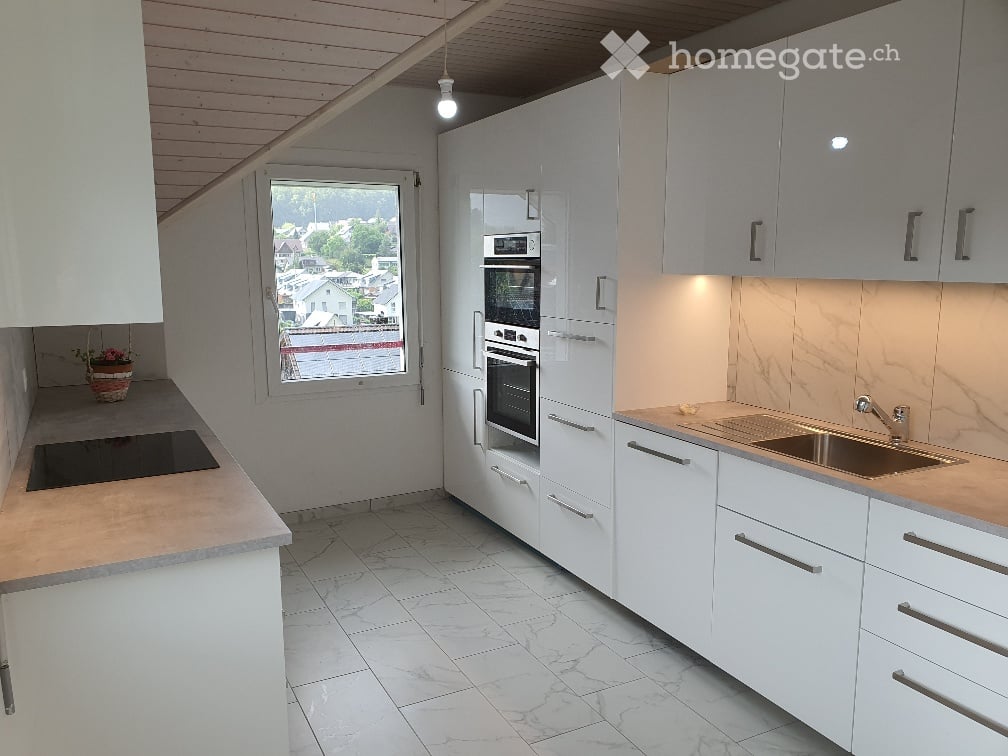
  • Kitchen. Modern kitchen with white cabinets, marble countertops, induction cooktop, and built-in oven and microwave.
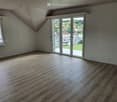
  • Unfurnished Room. Empty room with wooden floors, white walls, and large windows leading to a balcony.
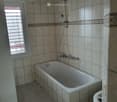
  • Bathroom. Bathroom with a bathtub, shower head, faucet, and toilet.
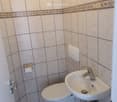
  • Bathroom. Small bathroom with white tiles, a toilet, a sink, and a wall-mounted soap dispenser.
  • Unfurnished Room. Empty room with wooden floor and white walls. There is a window with a view of a house and garden outside.

  • Unfurnished Room. An empty room with wooden flooring and white walls. There are two large windows with a view of the outside. The room is illuminated by sunlight coming from the windows.
  • House. Modern two-story house with a brown roof, white walls, and multiple windows. The house has a well-maintained garden with neatly trimmed hedges and a small lawn. There are potted plants and flowers near the entrance.
  • Garden / Outdoor Area. A well-maintained garden with a row of neatly trimmed hedges, a gravel pathway leading to a house, and a green field in the background.
1 / 8
Unfurnished Room. Empty room with wooden floors, white walls, and large windows leading to a balcony.
Bathroom. Bathroom with a bathtub, shower head, faucet, and toilet.
Bathroom. Small bathroom with white tiles, a toilet, a sink, and a wall-mounted soap dispenser.
CHF 1,900.– Premium
4.5 rooms105m² living space
Hofackerweg 10, 4419 Lupsingen

Modern 4.5-room apartment with balcony and garage in Lupsingen

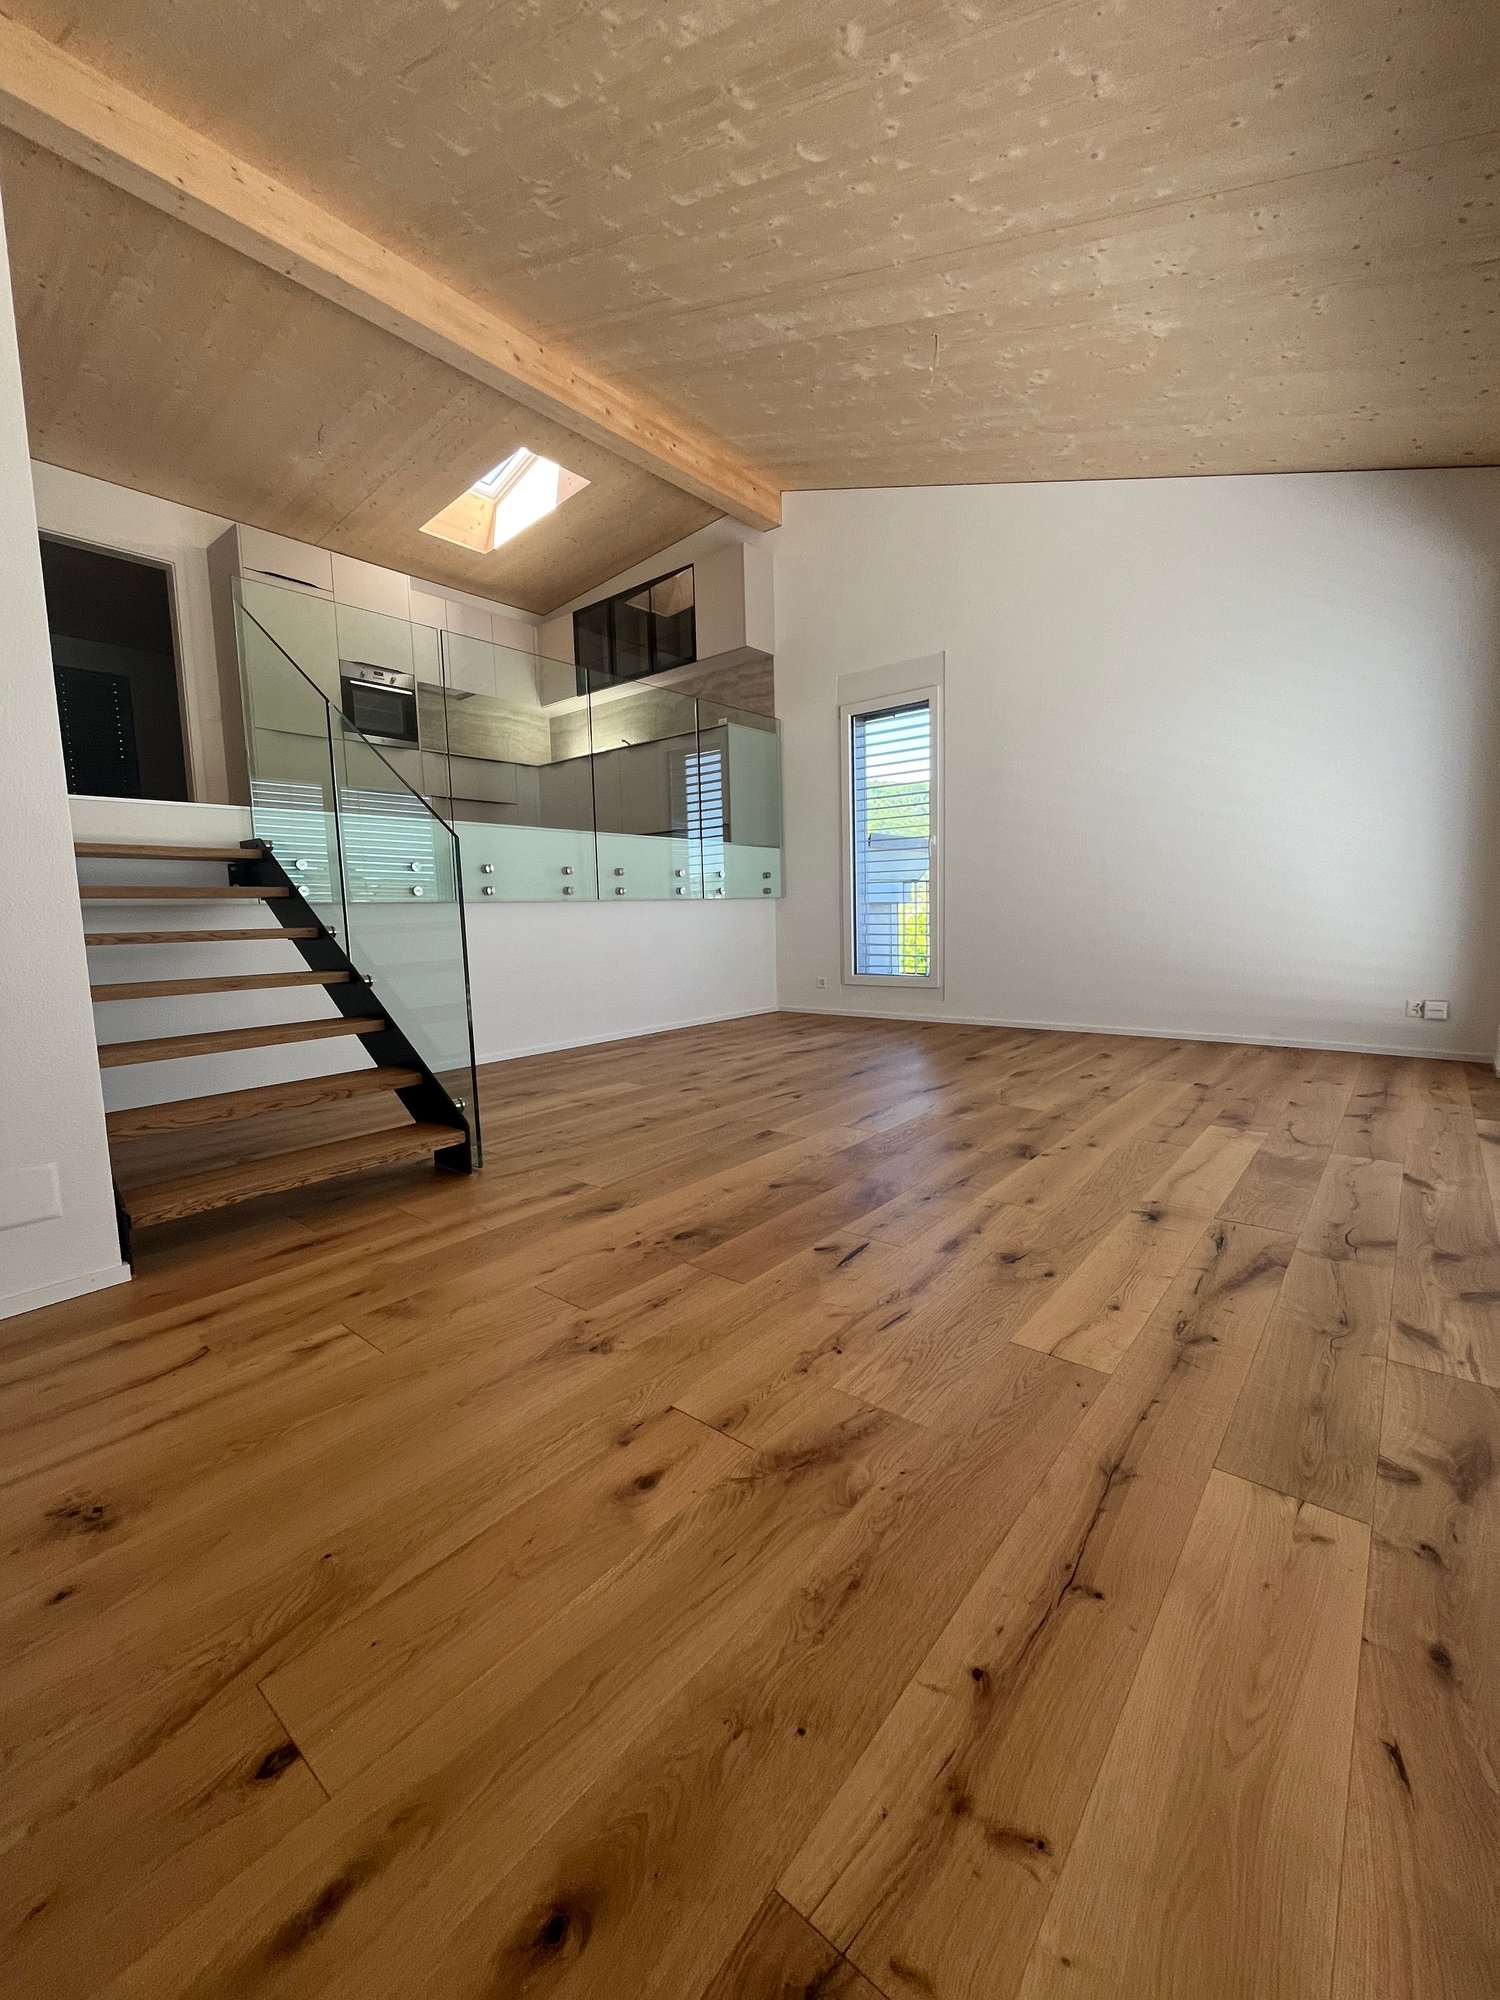
Discover this attractive 4.5-room apartment on the 2nd floor of a well-maintained building from 2000 in the quiet community of Lupsingen. With 105 m² of living space, 12 m² balcony, cellar compartment, and a comprehensive renovation in 2021, this apartment offers modern living comfort in an idyllic environment.The multi-family house is located near the center, quiet apartment, no through road, and is surrounded by green spaces. All floors and kitchen are new, bathroom with bathtub/shower + WC, separate guest WC, cellar compartment, washing machine & tumble dryer with drying room for shared use. The apartment was completely renovated 3 years ago, shopping possibilities in the village, bus connection 200 m directly to Liestal train station. Garden/lawn can be used jointly. Garage can be rented additionallyThe apartment convinces with: • Modern kitchen: High-quality equipment with white cabinets, marble countertops, induction cooktop, and built-in oven and microwave • Bright rooms: Rooms with wooden floors, white walls, and large windows that let in plenty of daylight • Comfortable bathroom: Equipped with bathtub + shower with shower screen and WC, separate guest WC • Private balcony: 12m² balcony with direct access via large windows for relaxed hours outdoors • Beautiful view: Enjoy the view of the surroundings • Garage and parking: Convenient parking options, can be rented additionally Location and surroundings: The apartment is located in a quiet area, both during the day and at night, no through road. In summer, you benefit from plenty of sunshine. The bus stop "Lupsingen Dorf" is only 5 minutes' walk away, Liestal train station with bus 10 minutes, to Basel city with public transport approx. 30 minutes. Also, the Volg supermarket for daily needs - 10 minutes' walk.This apartment is available from July 2026 and is perfect for families or couples who appreciate the quiet country life but do not want to sacrifice modern comfort.

Travel time
-
New building
1 / 9
CHF 400.– / m²Premium
945m² floor space
Unternehmer-Park, 6340 Baar

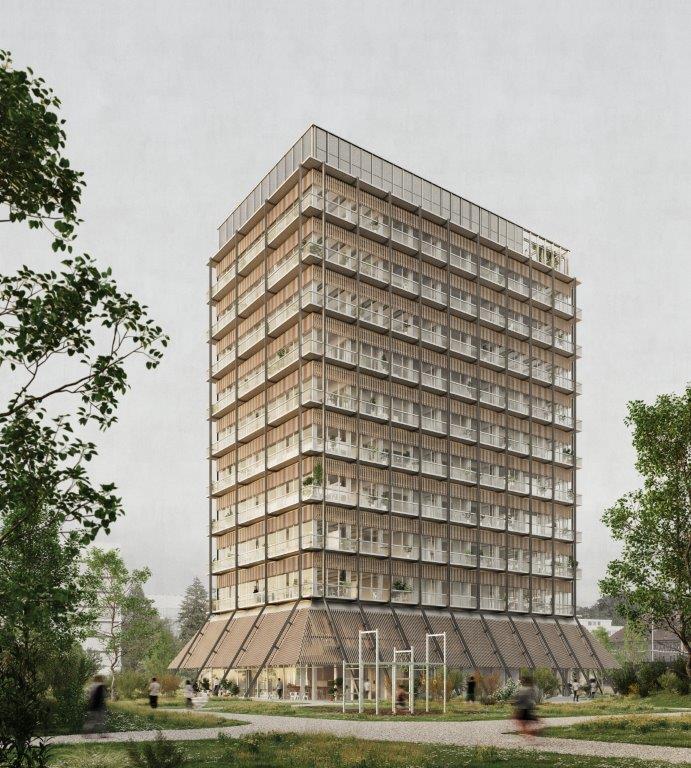
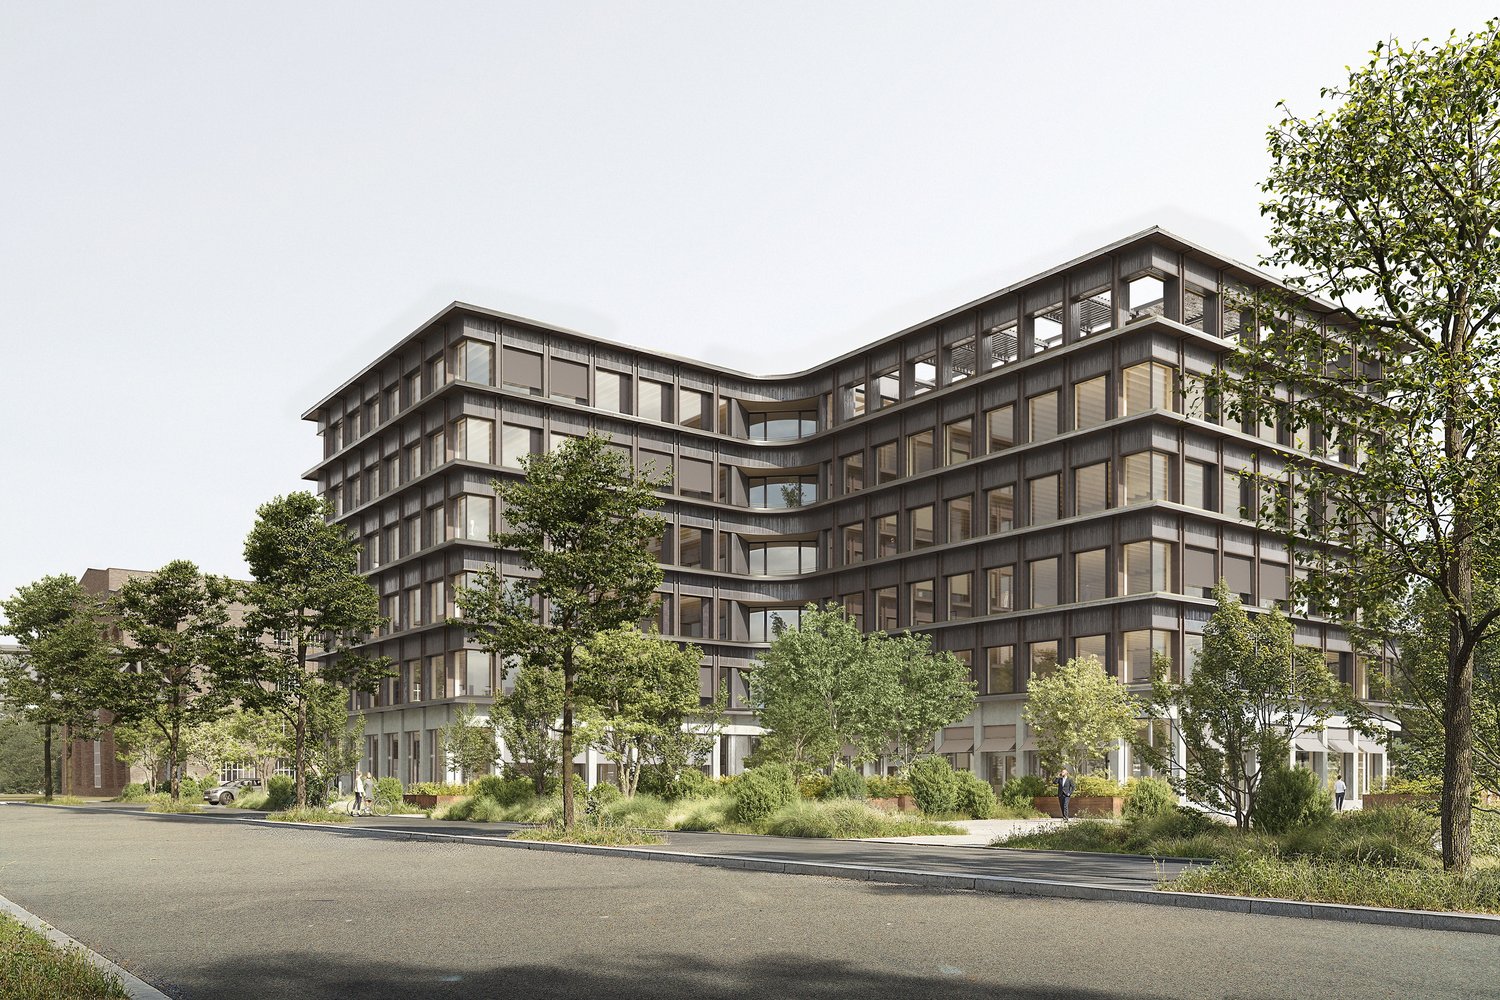
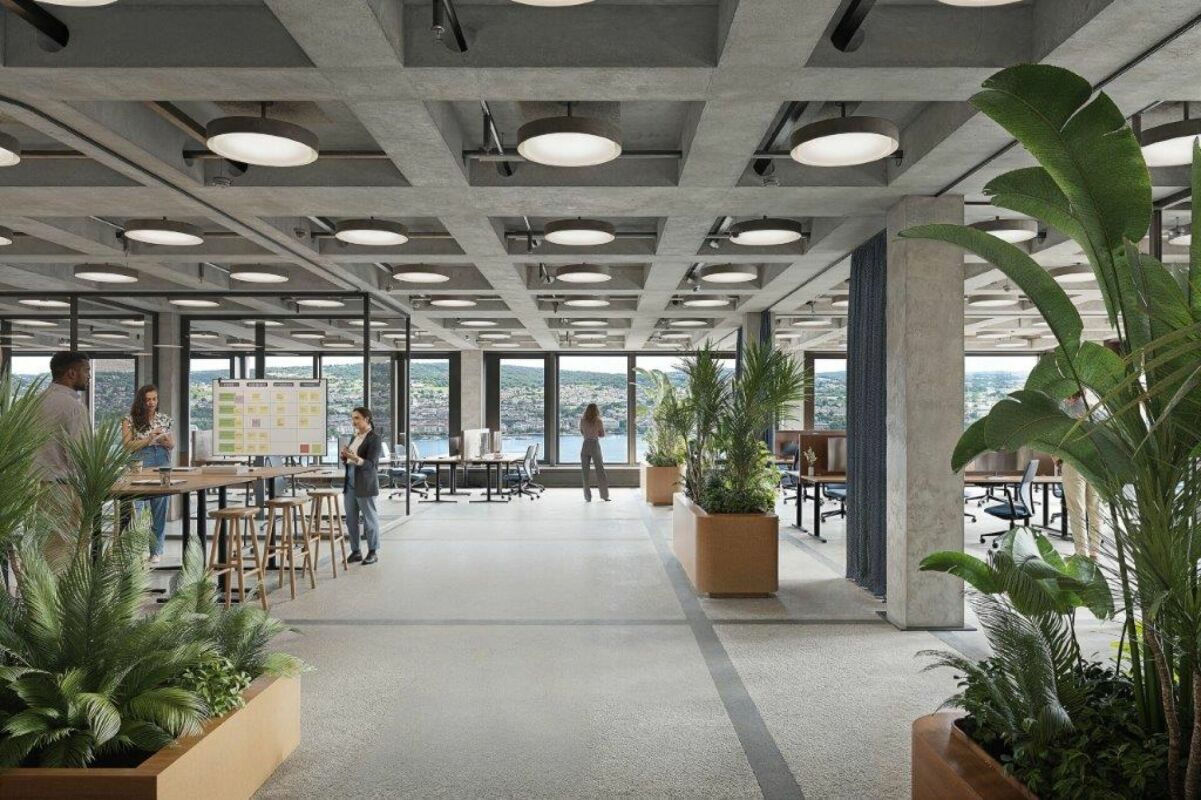
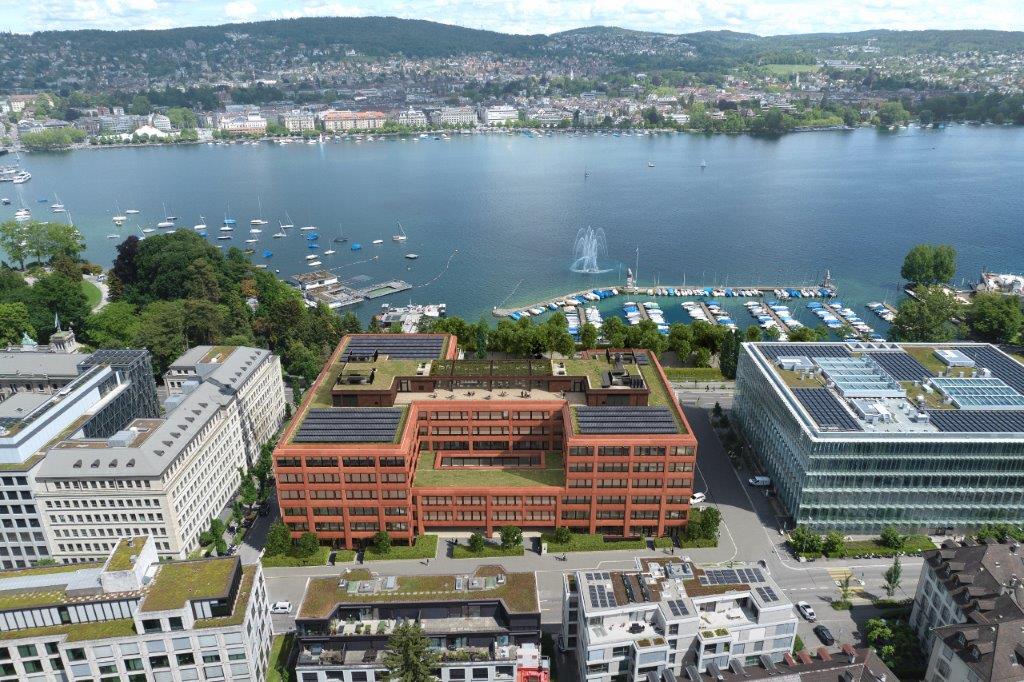
Nexus | Office Space on the Top Floor – with Shared Rooftop Terrace & Event Room

Welcome to the Nexus, the forward-looking office building that combines modern working worlds with a clear focus on sustainability, flexibility, and inspiration. Developed by the renowned Dietrich | Untertrifaller Architekten on behalf of KIRKBI AG, the Nexus sets new standards for office concepts that combine innovation, efficiency, and well-being.The highlights of the Nexus: • Visionary wood-hybrid constructionThe Nexus sets new standards in sustainable building with LEED-Platinum certification. The use of renewable raw materials and Cradle-to-Cradle design ensures an ecological contribution to the future • Maximum energy efficiencyMinimal energy consumption through low-tech climate systems, photovoltaic roofs, and CO₂-controlled ventilation – sustainable and cost-saving • Flexible working worldsThe Nexus offers versatile opportunities for companies of different sizes. The area offered here on the 5th floor covers 945 m² and impresses with a light room height of around 3 meters.In addition, a further 3,215 m² of office space is available on the other floors. Depending on the requirements, areas can be rented individually or in combination – ideal for companies that plan their location in the long term and want to react flexibly to growth or changed organizational structures. • Exclusive comfort zonesThe Nexus combines comfort and inspiration: green rooftop terraces offer space for relaxation and creative exchange, while modern community areas like the event room (101m2) and showers with changing facilities create additional value. The concept is rounded off by exclusive own toilet facilities in each rental unit – for maximum independence and comfort. • Culinary delights & flexibilityThe multifunctional gastronomy area (477m2) on the ground floor offers high-quality catering for employees and guests. Additionally, it can be used flexibly as a meeting room, boardroom, or conference area outside of lunch hours – a practical and inspiring extension of your office infrastructure. The additional value created for the tenants of the property from this offer is charged with a rent surcharge of CHF 20.00 (excluding VAT) per m² of rented space (excluding storage spaces in the basement). In return, the net sales rent paid by the operator of the gastronomy area is distributed among the tenants of the property. This allows the tenants of the property to participate in the success of the overall Nexus concept and to benefit from efficient space utilization at the same time. • Outstanding location & mobilityPerfect public connections (3 minutes on foot from Lindenpark station), e-charging stations, and a economically strong environment in the heart of the Zug region • Rental conditions • Net rent: CHF 375.00/m²/year • Contribution to community areas: CHF 20.00/m²/year for the use of common infrastructure such as multifunctional gastronomy area and event room (part of this contribution will be refunded to the tenants from the net sales rent paid by the gastronomy operator) • Additional costs: CHF 25.00/m²/year advance payment Availability & progress • Construction work started: December 2024 • Move-in from mid-2027: Secure your space now in one of the most innovative and sustainable office buildings in Switzerland Experience the future of workBenefit from a building that combines sustainability, efficiency, and inspiration. The Nexus offers you flexible spaces, outstanding infrastructure, and a modern environment that redefines the working day.

Travel time
-

Suggested properties for you based on search results