48511 results - All listings

1 / 23
CHF 2,470.– Premium
2 rooms53m² living space
Limmatstrasse 27, 8005 Zürich

Modern 2-Room Apartment in Zürich's Vibrant District 5

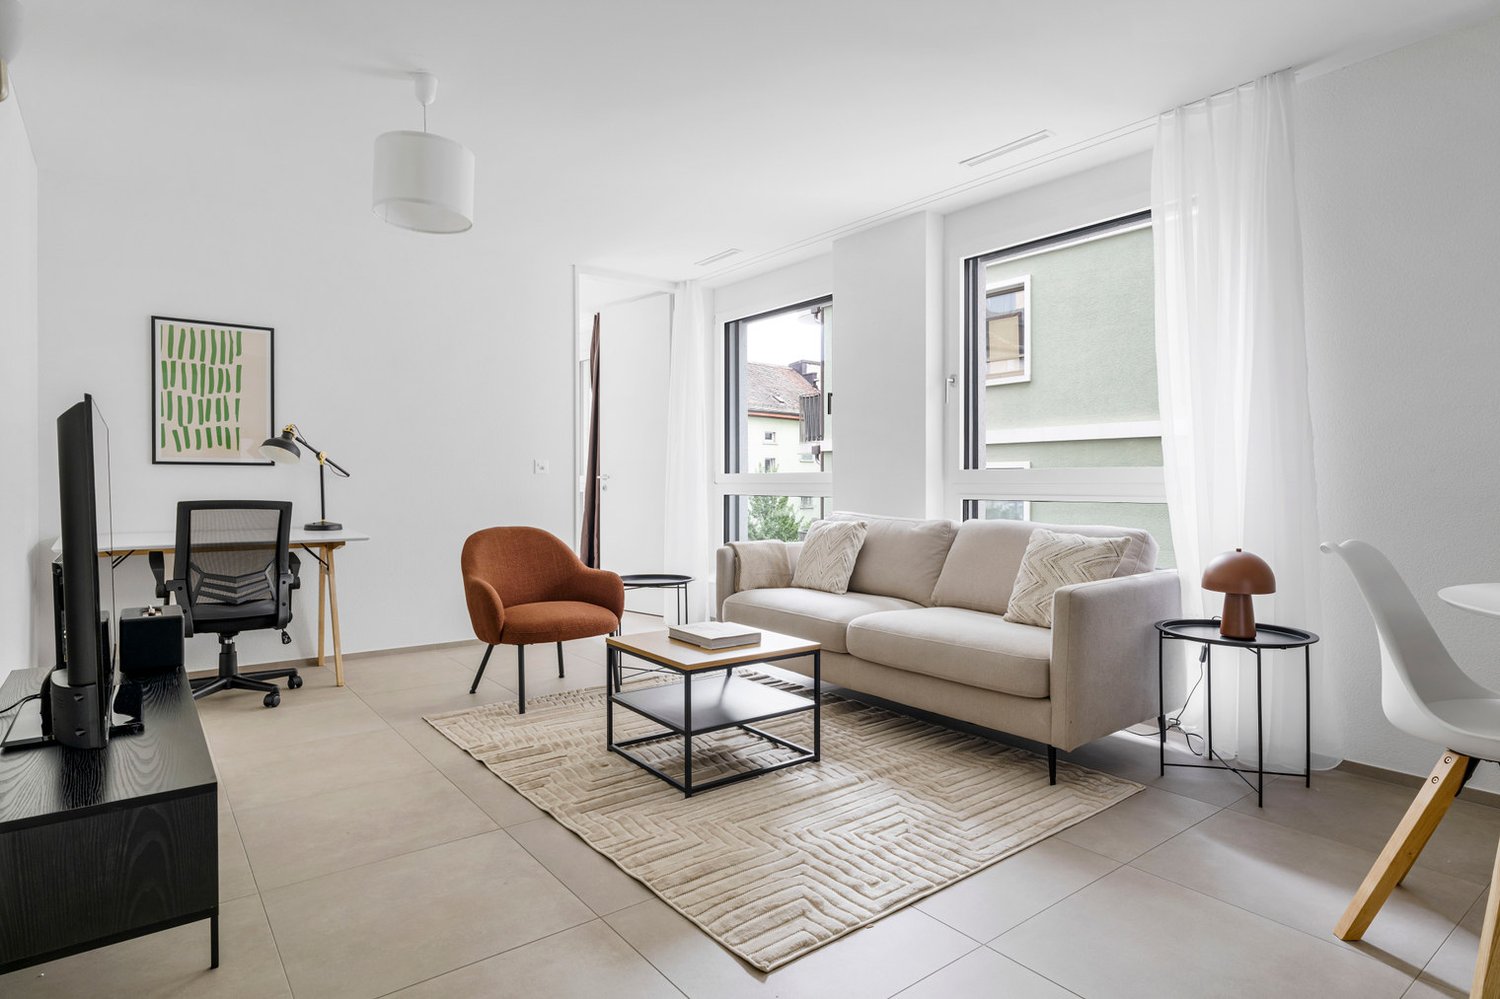
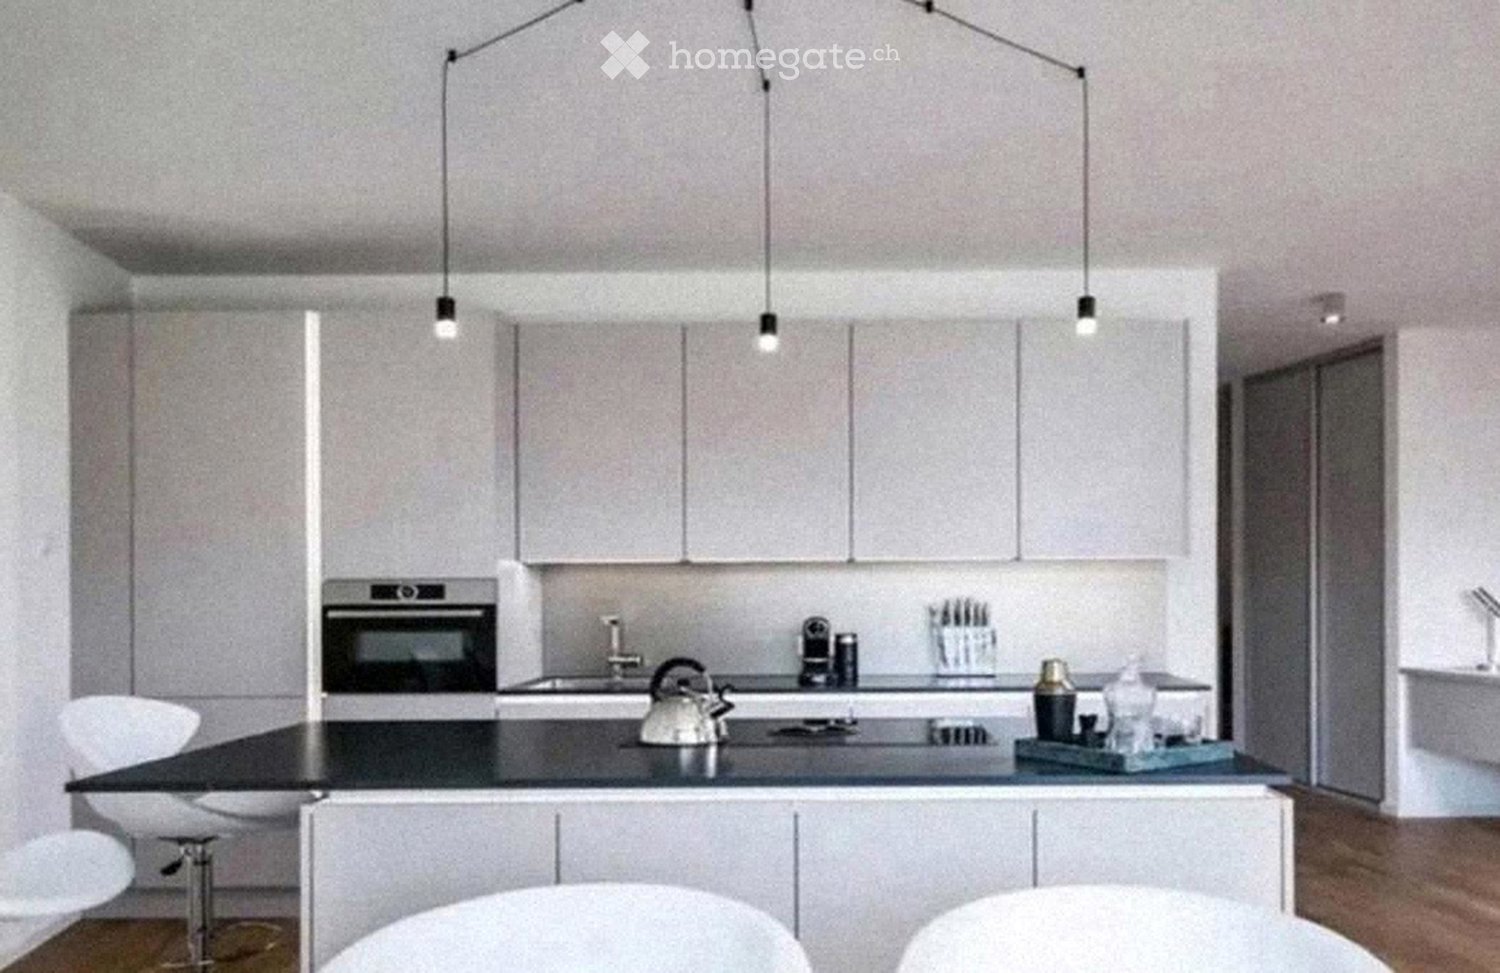
Welcome to this stylish and contemporary 2-room apartment on the 2nd floor of a modern building, constructed in 2020, located on Limmatstrasse in Zürich's lively and sought-after District 5. Available from September 2026, this well-appointed apartment is ideal for young professionals or couples looking for a comfortable urban home.The apartment features: • Bright Bedroom: A modern, serene bedroom with a large bed, elegant white linens with blue accent pillows, and a large window with curtains leading directly to a private balcony — sunny in both summer and winter. • Modern Kitchen: Sleek white cabinets, stainless steel appliances including a coffee maker, toaster, and kettle, complemented by a stylish black countertop. A dishwasher is also included for added convenience. • Contemporary Bathroom: Finished with beige tiles, a glass-enclosed shower, a white toilet, a modern sink with faucet, and a large mirror. A practical stacked washing machine and dryer unit is also housed within. • Private Balcony: Enjoy outdoor relaxation with your own balcony accessible from the bedroom. • Additional Comforts: The building is equipped with an elevator, and a parking space is available. Location & Surroundings: Situated in one of Zürich's most dynamic neighborhoods, this apartment enjoys a quiet environment despite its central location — both day and night. The railway is conveniently nearby, with Zürich Hauptbahnhof just a 7-minute walk away, putting the entire city and beyond at your doorstep. A Migros Daily supermarket is only 2 minutes on foot, making daily errands effortless. A Medbase Apotheke pharmacy is reachable within 6 minutes, and the KV Business School is equally close by.This apartment perfectly combines modern design, practical amenities, and an unbeatable location in the heart of Zürich. A rare opportunity to live in a well-connected, quiet, and sunny home in one of the city's most vibrant districts.

Travel time
-

Find a new tenant for free

Create a free listing on Homegate to find the perfect next tenant for your apartment in no time at all.

List your property now
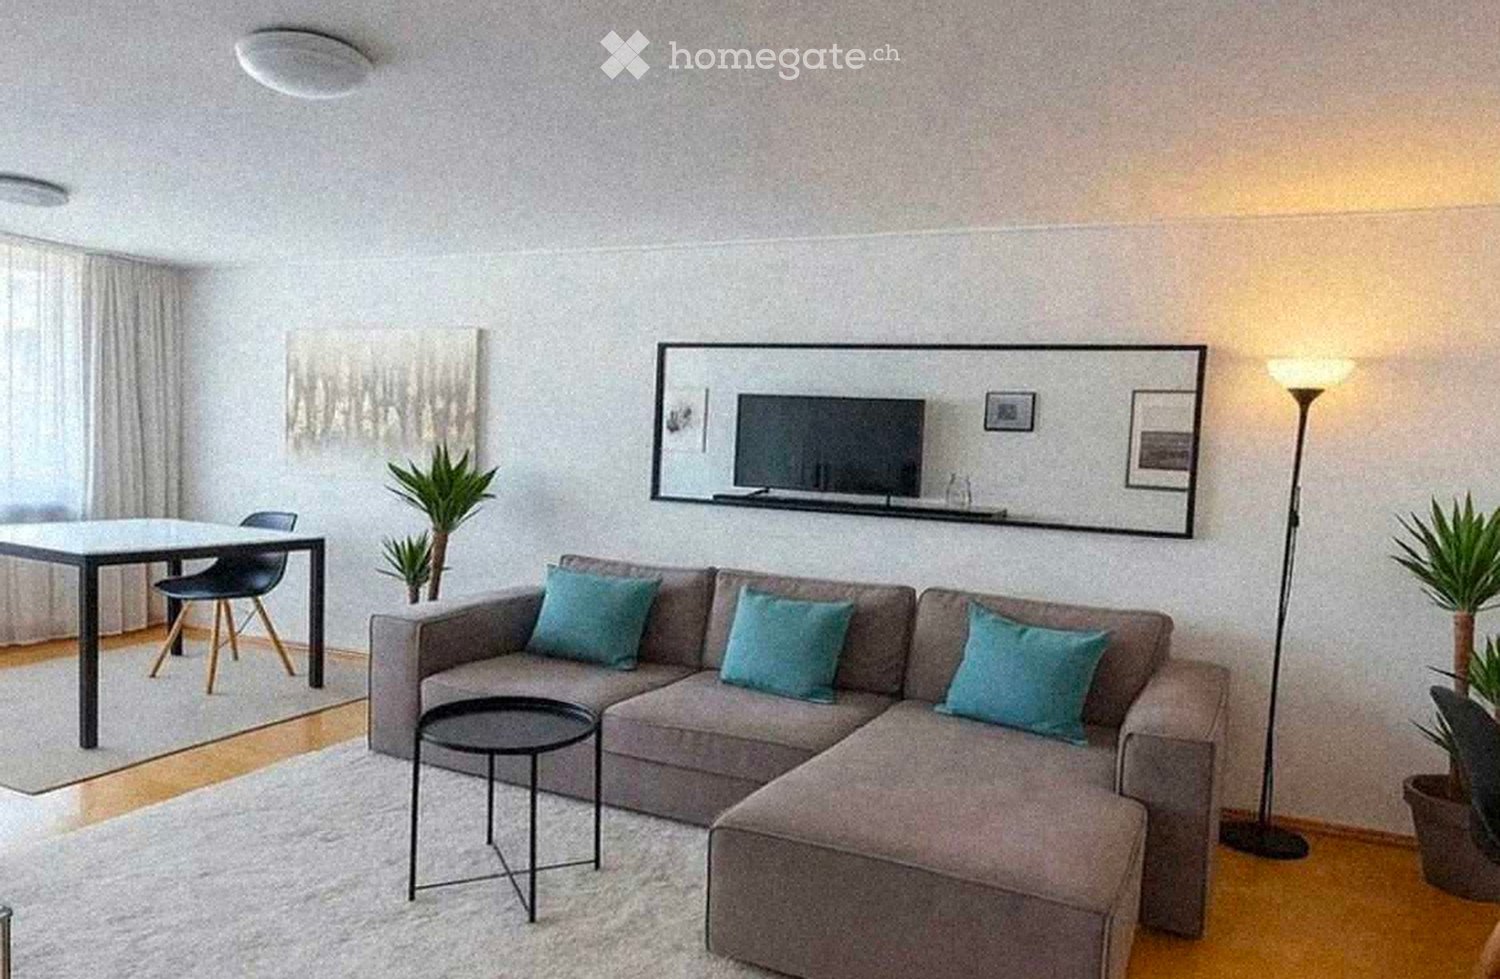
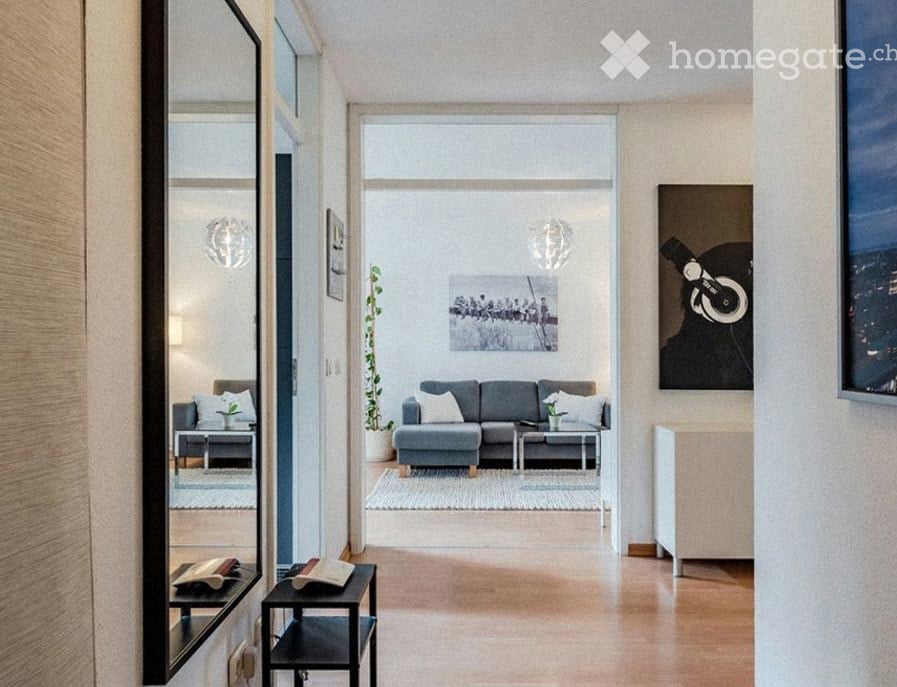
  • Modern living room with a grey sectional sofa, teal throw pillows, a small black coffee table, a dining area with a table and chairs, a floor lamp, a large mirror with a TV mounted on it, and potted plants.
  • Modern bedroom with a large bed, nightstand, and mirror. The bed features a blue and white checkered duvet and matching pillows. The room has large windows with white curtains and a sleek, contemporary design.
  • Modern kitchen with white cabinets, stainless steel sink, oven, refrigerator, and tiled floor.
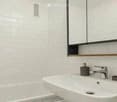
  • Modern bathroom with a white sink, chrome faucet, soap dispenser, and a large mirror with wooden frame.
  • A clean, modern hallway with a central wooden door, light-colored walls, and a small table with a lamp on the left side.
1 / 5
Modern bedroom with a large bed, nightstand, and mirror. The bed features a blue and white checkered duvet and matching pillows. The room has large windows with white curtains and a sleek, contemporary design.
Modern kitchen with white cabinets, stainless steel sink, oven, refrigerator, and tiled floor.
Modern bathroom with a white sink, chrome faucet, soap dispenser, and a large mirror with wooden frame.
CHF 1,495.– Premium
2.5 rooms61m² living space
Rue Charles-Cusin 10, 1201 Genève

Charming 2.5-room apartment in a central location in Geneva

Discover this modern and well-maintained 2.5-room apartment at Rue Charles-Cusin 10 in the heart of Geneva (1201). The 61 m² apartment is available immediately and impresses with its stylish interior and excellent location.The apartment offers: • Modern living room: Inviting living room with a grey corner sofa, blue cushions, a small black coffee table, a dining area with table and chairs, a floor lamp, and a large mirror with a mounted TV and potted plants. • Modern kitchen: Functional kitchen with white cabinets, stainless steel dishwasher, oven, refrigerator, and tile floor – ideal for all cooking enthusiasts. • Bright bedroom: Contemporary bedroom with a large bed, nightstand, and mirror. Large windows with white curtains provide plenty of daylight and a pleasant room atmosphere. • Modern bathroom: Stylishly equipped bathroom with a white sink, chrome faucet, soap dispenser, and large mirror with a wooden frame. • Inviting hallway: Clean, modern entrance area with a central wooden door, light walls, and a small table with a lamp. Location and surroundings:The apartment benefits from an excellent connection and a quiet, sunny location. It is pleasantly quiet both during the day and at night. In the summer, the apartment is very sunny, and in the winter, it enjoys good lighting conditions. • Public transport: The Navigation bus stop is just a 3-minute walk away, the Geneva Bus Station is 5 minutes away, and the Geneva Railway Station is only 7 minutes away. • Môle platform: Can be reached on foot in 5 minutes. • Shopping: The Thu Hang Alimentation Asiatique supermarket is just 2 minutes away. • Health: The Sun Store pharmacy is also just 2 minutes away on foot. • Education: The Ecole de Zurich is only 3 minutes away – ideal for families. • Nature: Lake, river, and train are all in close proximity.

Travel time
-
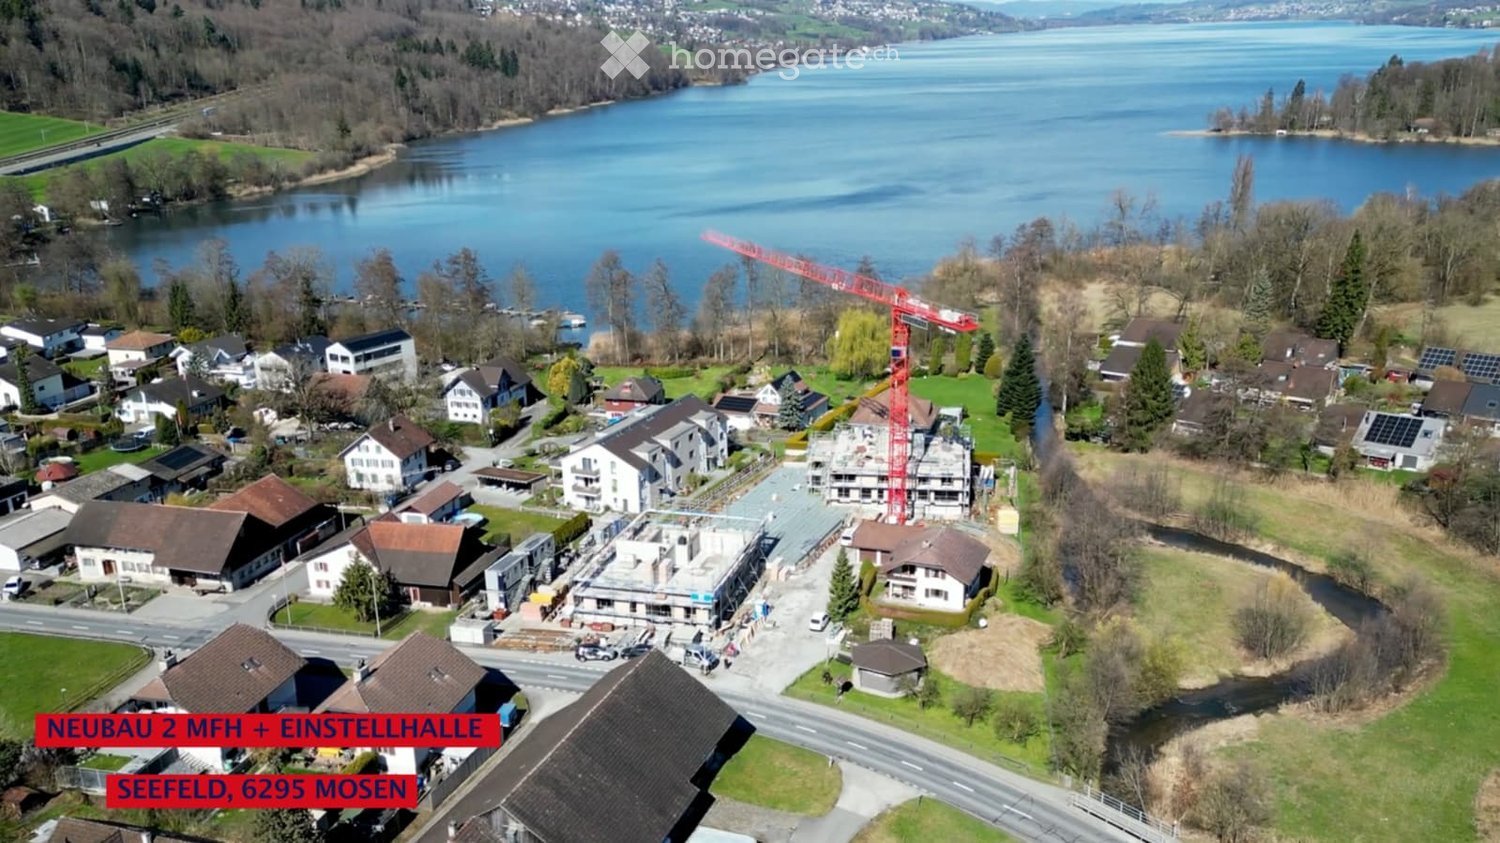
  • Aerial view of a residential area near a lake, featuring multiple houses, a construction site with a crane, and surrounding greenery.
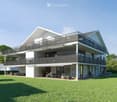
  • Modern two-story house with white exterior, large windows, and balconies. The house features a spacious lawn and patio area with outdoor furniture.
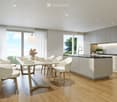
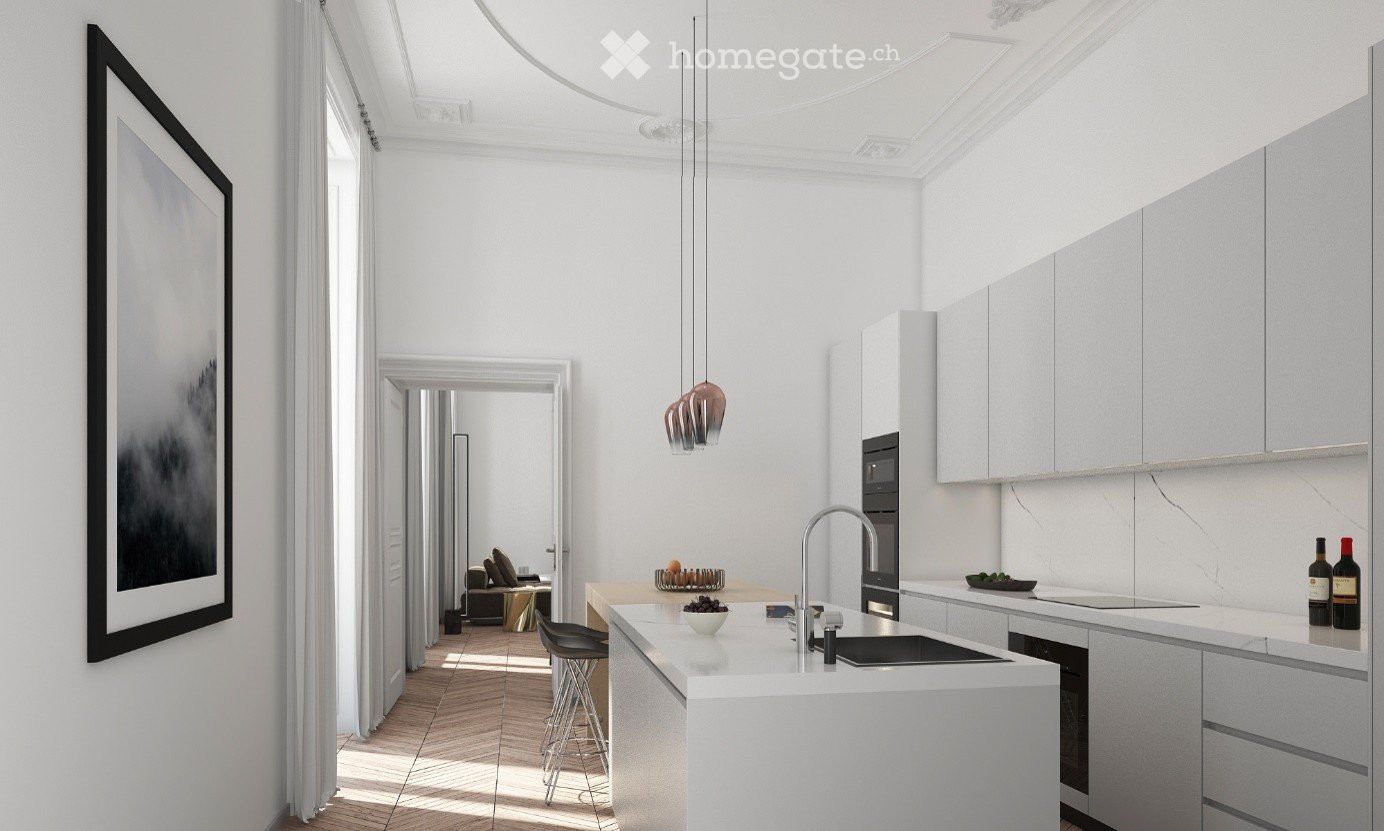
  • Modern kitchen with white cabinets, wooden floor, dining area with white chairs and table, large windows with curtains, pendant light, and built-in oven.
  • Modern two-story house with white exterior, large windows, and balconies on both levels. The house features a spacious lawn and patio area with outdoor furniture.
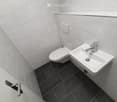
  • Modern bathroom with dark tiled floor, white walls, wooden vanity with sink, toilet, and large mirror.
1 / 5
Modern two-story house with white exterior, large windows, and balconies. The house features a spacious lawn and patio area with outdoor furniture.
Modern kitchen with white cabinets, wooden floor, dining area with white chairs and table, large windows with curtains, pendant light, and built-in oven.
Modern two-story house with white exterior, large windows, and balconies on both levels. The house features a spacious lawn and patio area with outdoor furniture.
CHF 2,180.– Premium
2.5 rooms66m² living space
Aescherstrasse 19, 6295 Hitzkirch

2.5-Room New Apartment with Seating Area - Seefeld Mosen on Lake Hallwil

BRIEF DESCRIPTION First rental in the new building Seefeld, Mosen: 2.5 rooms, 65.5 m2, ground floor House B. Approximately 100 meters from Lake Hallwil. OBJECT DESCRIPTION Nature-loving and modern living. In the Seefeld development in Mosen on Lake Hallwil, we rent a 2.5-room apartment on the ground floor of House B. The living area is 65.5 m2, plus a covered seating area of 49.0 m2. Only about 100 meters from the lake shore - enjoy walks along Lake Hallwil, green nature, and relaxation right outside your own front door. Shopping opportunities in Hitzkirch can be reached in five minutes by car, train station and boat dock in ten minutes on foot. Future-oriented house technology: floor heating with Free-Cooling-System, heat from a geothermal heat pump, supplemented by a PV system on the roof, washing machine and dryer in the apartment, passenger elevator over all floors. The kitchen is open-plan, with induction cooking and combination steamer. The expansion is carried out in the owner-occupier standard, for individual positions you can still co-determine the interior design, the living situation is quiet, underground parking spaces are available for CHF 140.- per month. Available: January 2027. Green outdoor area with meeting and play zones. EQUIPMENT - Approximately 100 m to the lake shore - Floor heating with Free-Cooling-System - Geothermal heat pump and PV system - Expansion in the owner-occupier standard - Washing machine and dryer in the apartment - Passenger elevator over all floors - Underground parking - Quiet living situation - New building, first rental - Interior design partially co-determinable LOCATION Mosen belongs to the municipality of Hitzkirch in the Lucerne Seetal. The lake shore is about 100 meters away, train station and boat dock are within ten minutes' walk, shopping opportunities in Hitzkirch are five minutes away by car. Hiking, cycling, and bike paths lead directly along the lake. ROOM DISTRIBUTION Living|Eating|Cooking 40.5 m2 Bedroom 13.0 m2 Shower|WC 7.5 m2 Entrée 4.5 m2 KEY DATA Object: B0.1, House B, ground floor Rooms: 2.5 Living area: 65.5 m2 Covered seating area: 49.0 m2 Basement: 15.5 m2 Net rent: CHF 2'020.- Additional costs: CHF 160.- deposit Underground parking space: CHF 140.- / month Available: January 2027 Address: Seefeld, 6295 Mosen LU CONTACT E&K Immo AG - Esther & Kurt Isenschmid Aabachhof 1, 6295 Mosen 079 487 77 63 - info@e-k-immo.ch seefeld-mosen.ch

Travel time
-
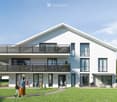
  • Modern multi-story residential building with white facade, large windows, and balconies. Features include a raised ground floor, greenery, and a paved walkway.
  • Modern two-story residential building with white facade, large windows, and wooden shutters. Features a small garden area with shrubs and a tree, and a pathway leading to the entrance.
  • Modern multi-story residential building with balconies, surrounded by greenery and a paved walkway.
  • Modern balcony with a sofa, chairs, coffee table, and small dining area visible through large glass doors.
  • Modern living room with light wooden flooring, a grey sofa, a coffee table with a vase of white flowers, a leather armchair, and a dining area with blue chairs and a table.
  • Floor plan of a 3.2-room apartment with living/dining/kitchen area, three bedrooms, bathroom, hallway, and terrace.
1 / 6
Modern two-story residential building with white facade, large windows, and wooden shutters. Features a small garden area with shrubs and a tree, and a pathway leading to the entrance.
Modern multi-story residential building with balconies, surrounded by greenery and a paved walkway.
Modern balcony with a sofa, chairs, coffee table, and small dining area visible through large glass doors.
CHF 3,750.– Premium
4.5 rooms137m² living space
Bollebärg, 8197 Rafz

First-time occupancy – Spacious 4.5-room attic apartment with a far-reaching view in Rafz

Much light, spacious rooms, and a high level of privacy: This 4.5-room attic apartment in the new Bollenbärg development offers comfortable living on one level, with 137 m² of living space. The 32 m² large, partially covered terrace with a far-reaching view over the roofs of Rafz and the direct lift access to the apartment underline the special character of this attic apartment.The Bollenbärg development is located in a quiet and green residential area of Rafz. The modern architecture with large window areas and the arrangement of the buildings create an attractive living environment with plenty of light, privacy, and spacious outdoor areas. Each building has a photovoltaic system on the roof.Rafz combines quiet and spacious living with good accessibility: Zurich main station can be reached by S-Bahn in about 40 minutes, and Schaffhausen in about 20 minutes. Zurich Airport is about 20 minutes away by car - ideal for combining the advantages of a quiet living location with proximity to important employment and economic centers.The heart of the apartment is the approximately 57 m² large, brightly lit living, dining, and kitchen area. Large window areas provide plenty of light and connect the interior with the terrace. The northwest orientation ensures pleasant lighting conditions throughout the day and invites you to linger due to the partial covering, regardless of the weather.The spacious master bedroom area offers a lot of privacy with a bedroom (13 m²), separate dressing room (7 m²), and directly accessible bathroom (14 m²) with bathtub, shower, toilet, and double sink. Two more bright rooms with 10 m² and 14 m² can be flexibly used as children's, guest, or home offices. An additional bathroom with shower/toilet complements the room offer.The apartment combines spaciousness with high everyday comfort. The open kitchen is equipped with high-quality V-Zug appliances, steamer, separate oven, induction cooktop, and integrated Bora cooktop extractor. Parquet flooring in the living and sleeping areas and bright ceramic tiles in the kitchen and wet cells ensure a modern, high-quality interior design. Lighting and blinds can be controlled via smart home or app.The floor heating with geothermal energy provides pleasant temperatures in winter; free cooling supports a pleasant room climate on warm summer days. The V-Zug washing machine and dryer are conveniently located in their own laundry room. The apartment also includes a basement storage room of approximately 10 m².The infrastructure for everyday life is also easily accessible: Volg and the grocery store "Sonne" are about a five-minute walk away. Doctors and a dentist are located in the village, and the Schalmenacker school is about a 15-minute walk away. The "Post" bus stop is about a seven-minute walk away, and the Rafz train station can also be reached by bike in about seven minutes, offering half-hourly S-Bahn connections to Zurich and Schaffhausen.Highlights at a glance • 137 m² of living space on one level • Brightly lit living, dining, and kitchen area of approximately 57 m² • 32 m² large, partially covered terrace with a far-reaching view • Direct lift access to the attic apartment • Master bedroom area with separate dressing room and own spacious bathroom • Two more rooms and separate bathroom with shower/toilet • High-quality V-Zug kitchen with steamer and Bora cooktop extractor • Parquet flooring in the living and sleeping areas • Floor heating with geothermal energy and free cooling • Smart home control of lighting and blinds • Own V-Zug laundry tower in the laundry room • Photovoltaic system on the roof • Basement storage room of approximately 10 m² • Two underground parking spaces for CHF 130.– per month, optionally with charging station for e-mobility The property is currently still under construction. Viewings are possible on request. The published images are visualizations by the architect (https://www.bollebaerg-rafz.ch/projekt).We would be happy to show you this special attic apartment in person.

Travel time
-
  • Modern living room with grey sofa, coffee table, side tables, potted plant, picture frames, and a mirror. The space features wooden flooring and large windows.
  • Modern living room with grey sectional sofa, coffee table, dining table with chairs, potted plants, floor lamp, and artwork on the wall.
  • Modern kitchen with grey cabinets, white appliances including a microwave, washing machine, dishwasher, and oven, and a light wooden countertop.
  • Modern bathroom with white tiled walls and floor, a shower area with a curtain, a sink with a cabinet, a toilet, a towel rack, and a small plant on the windowsill.
  • Modern bedroom with a large bed, dark wooden wardrobe, and a coat rack near the door. The room features white walls and a decorative chandelier.
1 / 5
Modern living room with grey sectional sofa, coffee table, dining table with chairs, potted plants, floor lamp, and artwork on the wall.
Modern kitchen with grey cabinets, white appliances including a microwave, washing machine, dishwasher, and oven, and a light wooden countertop.
Modern bathroom with white tiled walls and floor, a shower area with a curtain, a sink with a cabinet, a toilet, a towel rack, and a small plant on the windowsill.
CHF 1,065.– Premium
2.5 rooms64m² living space
Route Joseph-Chaley 11, 1700 Fribourg

Bright 2.5-room apartment on Route Joseph-Chaley in Fribourg

Welcome to this charming 2.5-room apartment at Route Joseph-Chaley 11 in Fribourg. With a living area of 64 m², this apartment offers an ideal combination of comfort and urban living – available immediately.The apartment at a glance: • 2.5 rooms with a spacious living area of 64 m² • Sunny location: The apartment benefits from plenty of sunlight in the summer and provides a bright, pleasant living environment. • Quiet location: Both during the day and at night, the surroundings are pleasantly quiet – ideal for those seeking relaxation. • Available immediately Location and surroundings: • Mon-Repos bus stop: Just 2 minutes' walk away – excellent connection to public transport. • Coop supermarket: Can be reached in just 4 minutes on foot for daily shopping. • Renon Désinfection SA pharmacy: Just 3 minutes' walk away. • Schönberg primary school: Can be reached in 8 minutes on foot – ideal for families with children. • Nearby nature: A river is located in the immediate vicinity, and a lake is also easily accessible. This well-maintained apartment in Fribourg convinces with its quiet and sunny location as well as the excellent infrastructure in the surroundings. Whether as a single, couple, or young professional couple – this apartment offers everything you could want. Take the opportunity and make this apartment your new home!

Travel time
-
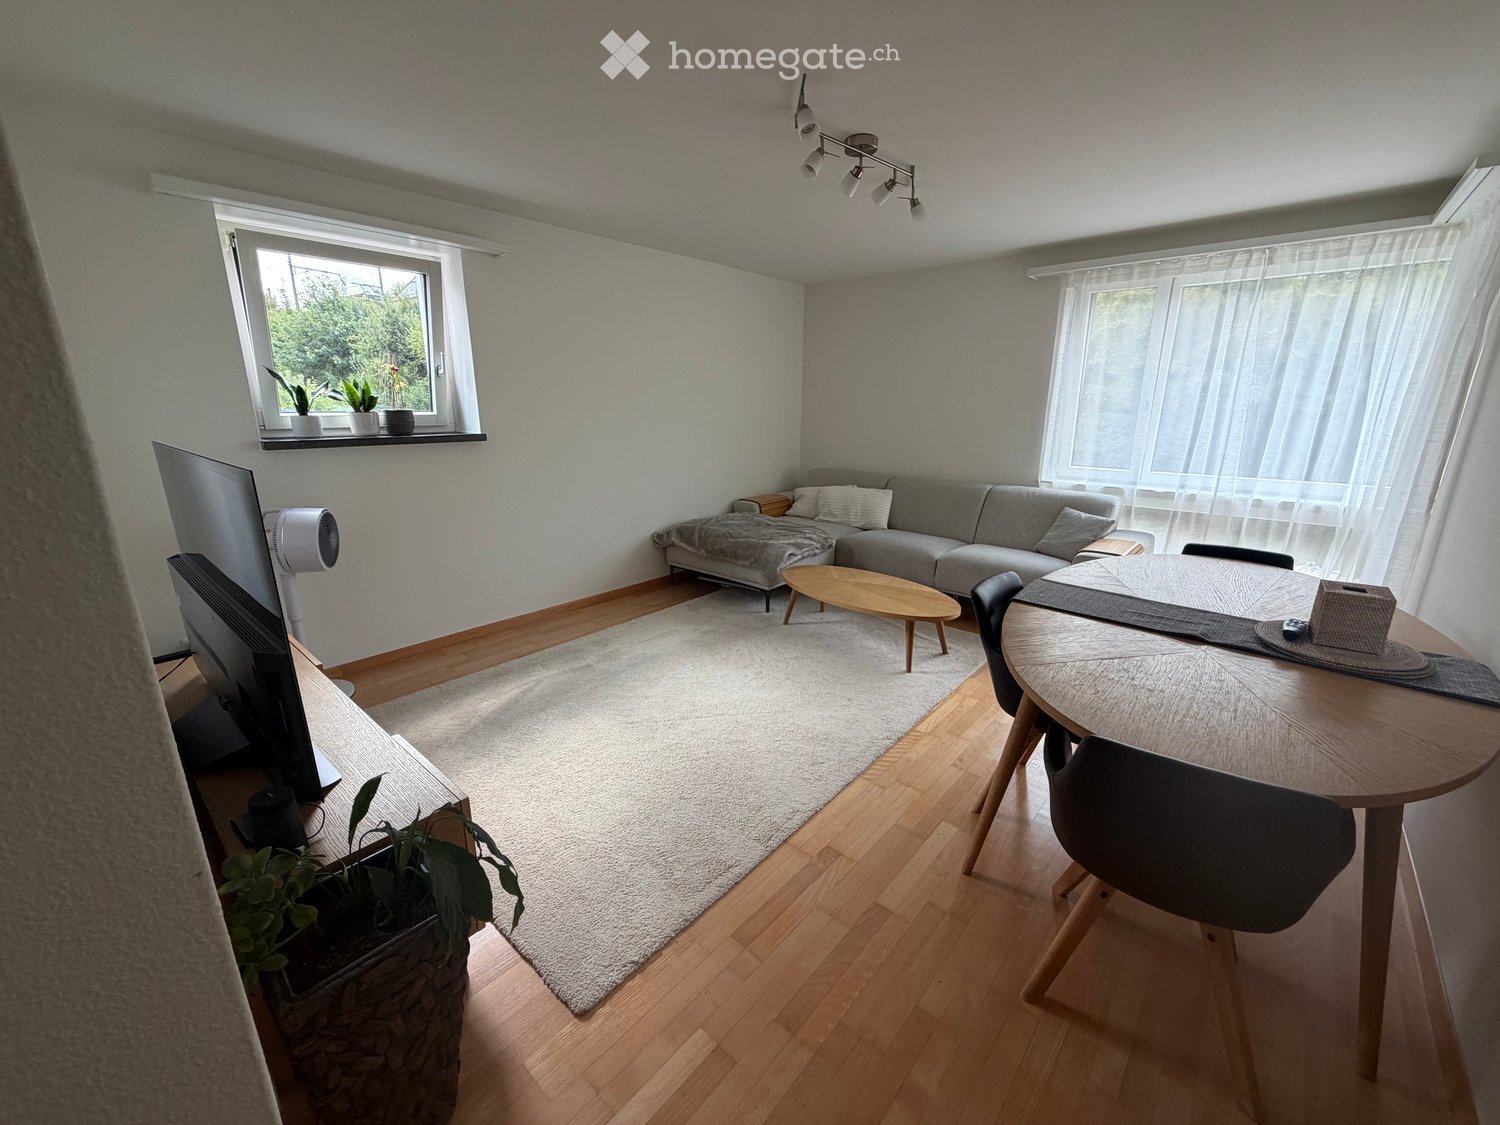
  • Modern living room with a grey sofa, coffee table, dining table, chairs, television, fan, and potted plants.
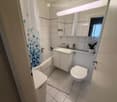
  • Modern bathroom with white tiles, bathtub, sink, toilet, mirror, and a small plant on the counter.
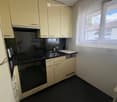
  • Modern kitchen with light-colored cabinets, black countertops, and stainless steel appliances including an oven, sink, and dishwasher. A window with blinds offers natural light.
  • Modern kitchen with light-colored cabinets, black countertops, stainless steel appliances, and a built-in oven.
  • A small, well-lit room with a window, a stool, a table with shelves holding books and a bowl, and baskets underneath.
  • Balcony with a sofa, wicker chair, small table, and potted plants, overlooking a green garden.
  • Floor plan showing a living area (20.4m²), three bedrooms (14.0m², 9.3m², 10.8m²), a kitchen (6.0m²), a bathroom, and a balcony.
1 / 7
Modern bathroom with white tiles, bathtub, sink, toilet, mirror, and a small plant on the counter.
Modern kitchen with light-colored cabinets, black countertops, and stainless steel appliances including an oven, sink, and dishwasher. A window with blinds offers natural light.
Modern kitchen with light-colored cabinets, black countertops, stainless steel appliances, and a built-in oven.
CHF 2,320.– Premium
4 rooms66m² living space
Bickelstrasse, 8942 Oberrieden

4-bedroom family apartment in Oberrieden

This beautiful 4-bedroom apartment on the 2nd floor of a well-maintained building on Bickelstraße in the charming village of Oberrieden (8942) by the lake will be available from October 15, 2026.The price of 2'440 CHF includes a garage space (normally 2'320 CHF + 120 CHF per month, cannot be rented separately).It offers all modern comforts and an unbeatable location, just a few minutes' walk from the village center of Oberrieden, Coop, school, kindergarten, and much more.The living area is approximately 66 m², including a long corridor and a bathroom. Three spacious bedrooms are suitable for a family or a couple.The main features of the apartment: • Available from October 15, 2026. • Spacious living room (20.4 m²): A bright, modern room - perfect for relaxation or social gatherings. • Three bedrooms (14.0 m², 9.3 m², 10.8 m²): well-proportioned rooms that offer flexibility for families or setting up a home office. • Modern kitchen (6.0 m²): equipped with all necessary modern appliances • Private balcony • Total living area: approximately 66 m² Additional highlights: • Elevator for added comfort. • Fully wheelchair accessible. • The garage is included in the stated price of 2'440 CHF (the apartment cannot be rented without the garage). • Washing machine available with large drying room. Since 5 washing machines are available, you can do multiple laundry cycles at the same time. • Two separate storage rooms included: one in the basement (very dry) and another on the roof (also very dry and quite spacious) • Child-friendly neighborhood: a football field, a music school, and elementary and secondary schools are just a short walk away • Good transportation links: 4 minutes to Oberrieden train station and/or 5 minutes to Oberrieden Doft train station; 4 minutes to a bus stop, from which buses run in both directions to Horgen and Thalwil every 30 minutes. • Near the lake: only 10 minutes' walk downhill to the beautiful Oberrieden beach. • Offers pleasant daylight throughout the year. Location: Oberrieden is one of the most sought-after villages on the west shore of Lake Zurich, and with this apartment, you live right in the heart of the village. The lake is right in front of the door, and the Oberrieden (lake) ferry terminal is only 7 minutes' walk away. Daily shopping is child's play, as a Coop supermarket, a Migrolino with a post office, and the Sternen pharmacy are all within 3 minutes' walk.Families will appreciate the proximity to the train station, the children's second-hand shop, and the library, all of which are less than 10 minutes' walk away.Available from October 15, 2026. Viewings will be arranged with the tenants upon request.

Travel time
-
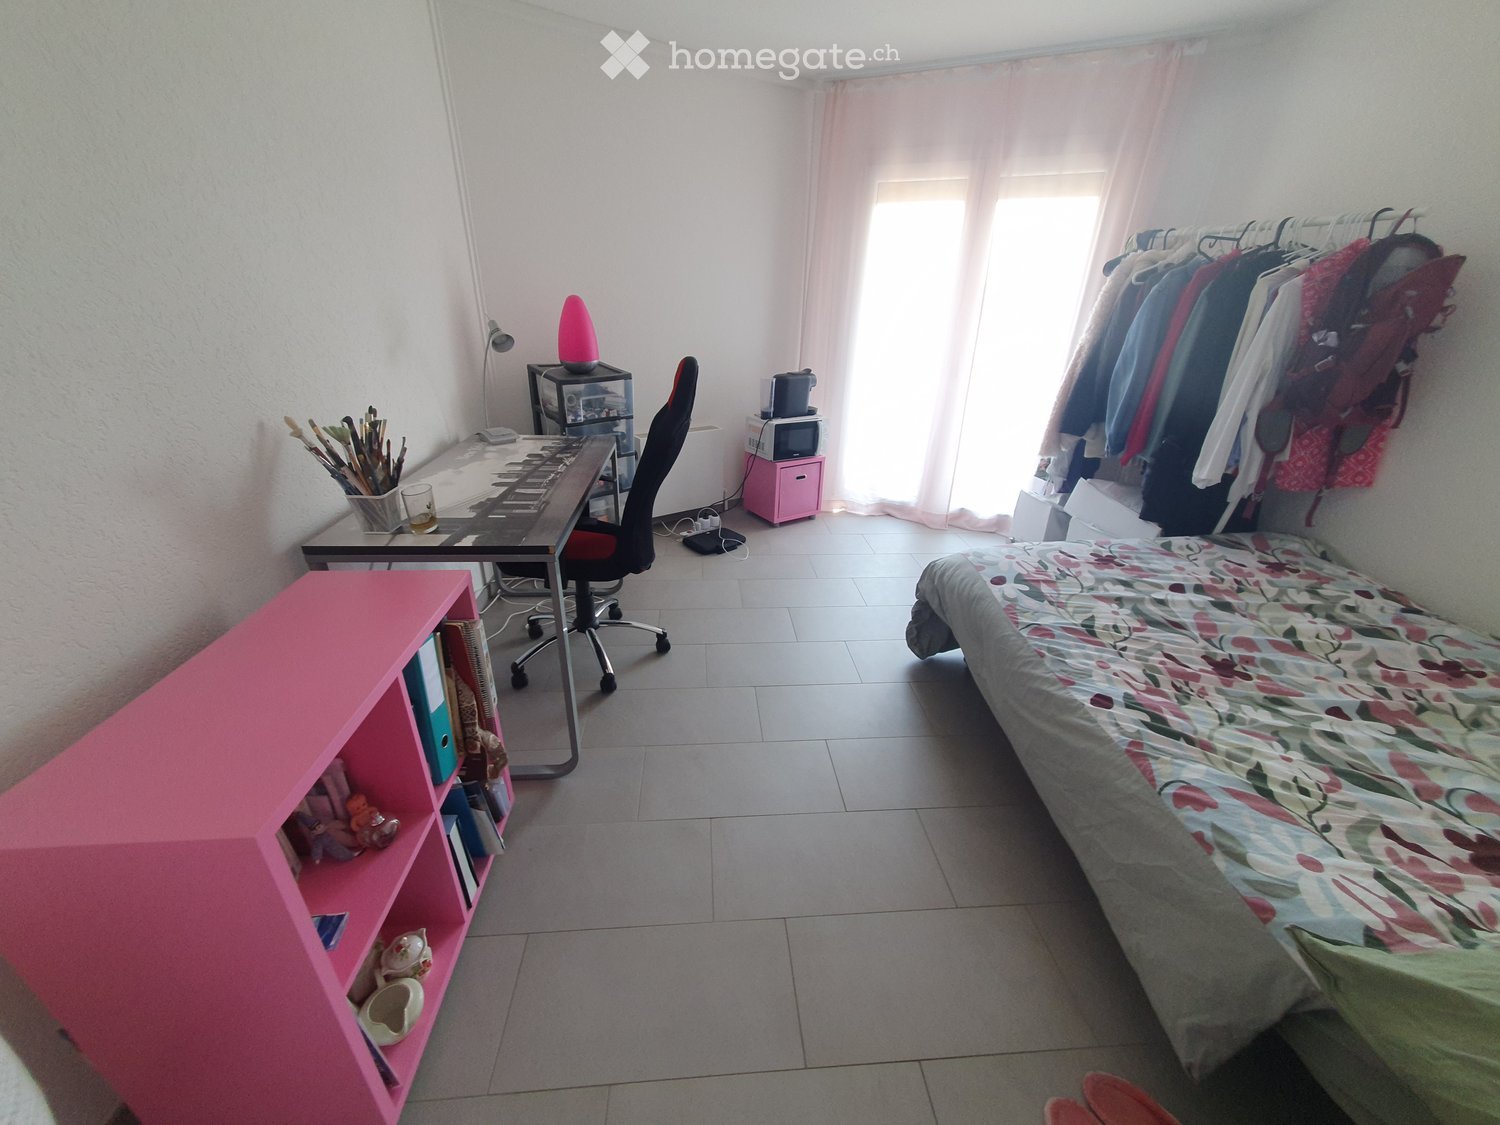
  • A small bedroom with a single bed, desk, chair, pink shelf, and a clothing rack. The room has tiled flooring and white walls.
  • Balcony with metal railing overlooking a grassy field, road, and distant countryside with trees and mountains under a clear blue sky.
  • Modern kitchen with marble-patterned cabinets, stainless steel sink, electric kettle, and various cleaning supplies on the counter.
  • Bathroom with a white sink, bathtub, and mosaic tile walls. A mirror above the sink, and towels hanging on the side.
  • Balcony with a view of a rural landscape, featuring a small table, chairs, a baby stroller, and a laundry rack.
1 / 5
Balcony with metal railing overlooking a grassy field, road, and distant countryside with trees and mountains under a clear blue sky.
Modern kitchen with marble-patterned cabinets, stainless steel sink, electric kettle, and various cleaning supplies on the counter.
Bathroom with a white sink, bathtub, and mosaic tile walls. A mirror above the sink, and towels hanging on the side.
CHF 800.– Premium
1 room16m² living space
Chem. de Sous-Cour 12, 1145 Bière

Charming 1-Room Apartment with Balcony and Scenic Views in Bière

Welcome to this cozy and well-appointed 1-room apartment located on the 2nd floor with lift in the peaceful village of Bière (1145), in the canton of Vaud. Available immediately, this sunny and quiet retreat is perfect for anyone seeking a comfortable and practical living space in a serene rural setting. Right across from the station and close to the village for shopping. it has a stoage unit as well.The apartment features: • 1 room, 1 equiped kitchen, 1 bathroom with beautiful view of the mountains and the fields. + 1 storage unit • Private Balcony: Enjoy breathtaking views of the surrounding countryside, green fields, and distant mountains under open skies — a true highlight of this apartment. • Elevator Access: Convenient access to the 2nd floor via elevator. • Parking Space: A dedicated parking spot is included. Sunshine & Tranquility: This apartment enjoys generous sunshine and is situated in a wonderfully quiet environment — both day and night — making it an ideal haven for those who value peace and calm.Location & Surroundings: Bière is a charming village nestled in the Vaud countryside, offering a relaxed lifestyle with easy access to essential amenities. • Bière Train Station: Just a 4-minute walk away, providing excellent connectivity. • Bus Stop (Bière Gare): Also reachable in 4 minutes on foot. • Collège de Bière: A short 5-minute walk, ideal for families. • Mojon Détaillant produits Migros: Grocery shopping within 8 minutes on foot. • Pharmacie de Bière-Capitole: Conveniently located just 8 minutes away by foot. This delightful apartment combines the charm of rural living with modern comforts and excellent transport links. Whether you are a student, a young professional, or simply looking for a quiet and sunny retreat in the heart of the Vaud countryside, this is a wonderful opportunity not to be missed.

Travel time
-
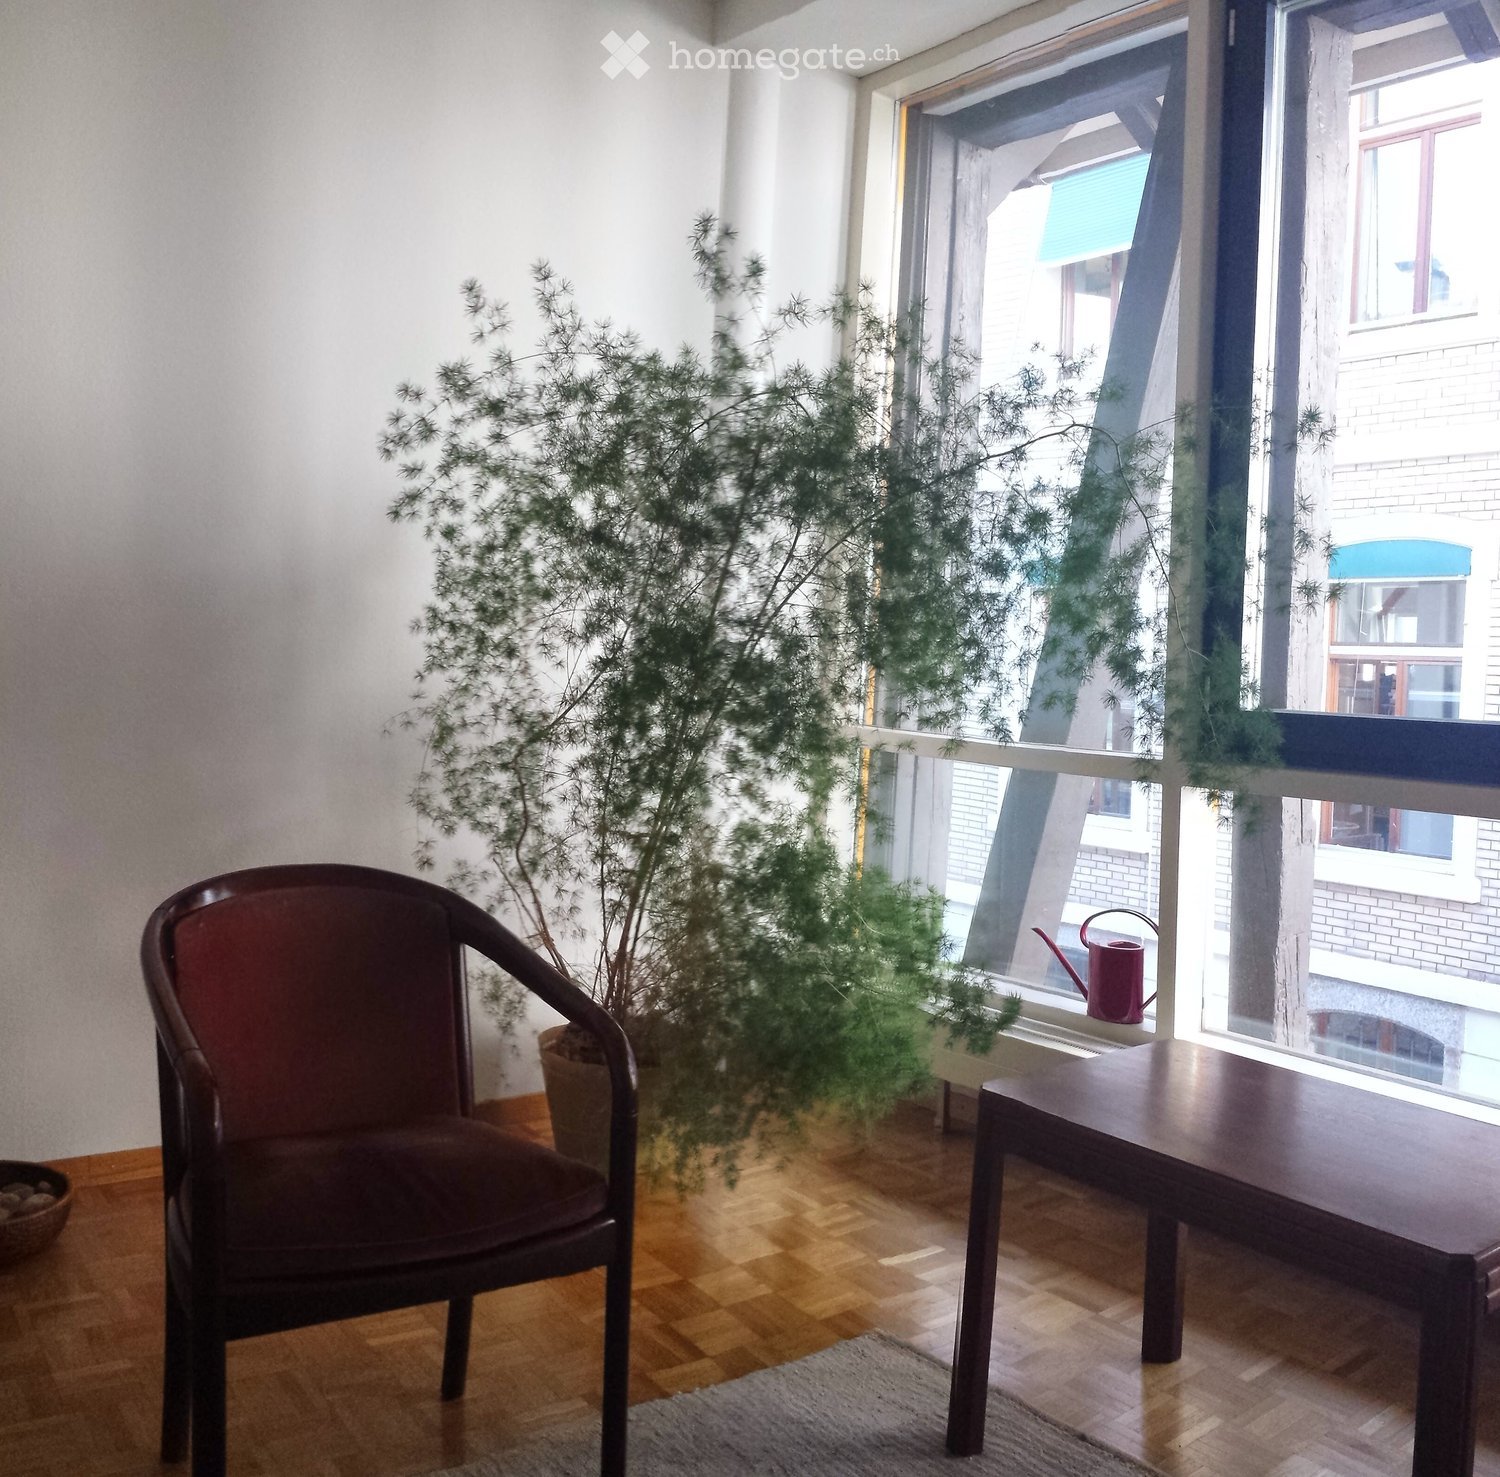
  • A small, well-lit room with wooden flooring, a dark wooden chair, a small table, a potted plant, and a watering can on the windowsill.
  • A room with large windows overlooking a brick building and a staircase. Inside, there is a wooden table, a chair, and a floor lamp near the window.
  • Modern multi-story building with a combination of white walls and dark wooden beams, large windows, and a flat roof with solar panels.
1 / 3
A room with large windows overlooking a brick building and a staircase. Inside, there is a wooden table, a chair, and a floor lamp near the window.
Modern multi-story building with a combination of white walls and dark wooden beams, large windows, and a flat roof with solar panels.
CHF 1,520.– Premium
15m² floor space
Bleicherweg 64a, 8002 Zürich

Bright office in top location on Bleicherweg, Zurich 8002

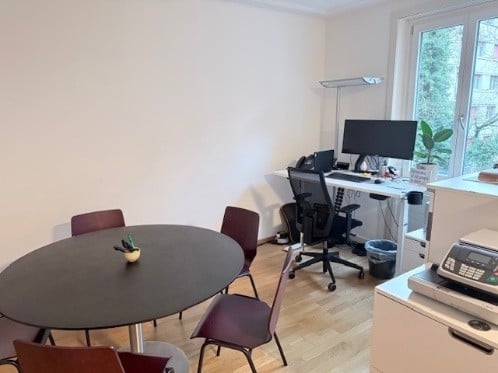
Welcome to this compact and immediately available office at the renowned address Bleicherweg 64a in the heart of Zurich. The office is located on the 1st floor of a modern multi-family house with white walls, dark wooden beams, large windows, and a flat roof with solar panels – a building that combines sustainability and style.The 15 m² large room convinces with its bright, inviting character with a wooden floor, large windows, and a pleasant room height of 2.62 meters. The room is quietly located and sunny – ideal for concentrated work. Highlights of the office: • Bright workspace: Well-lit with a wooden floor, a table, a chair, and a floor lamp – functional and cozy at the same time. • Quiet location: Both during the day and at night, there is pleasant silence. • Sunny orientation: In the summer, the office benefits from plenty of sunlight. • Cable TV: Connection available. • Year of construction 1992: Solid building substance in a well-maintained condition. Location and accessibility: Bleicherweg is one of the most sought-after addresses in Zurich. The Tunnelstrasse tram stop can be reached in just 2 minutes on foot, and the Zurich Enge train station in 6 minutes on foot. A Coop supermarket is located just 3 minutes away on foot, as well as the pharmacy and perfumery zur Bleiche. The Lake Zurich and the Limmat are in the immediate vicinity – perfect for a relaxing lunch break. The ferry at Zurich Bürkliplatz can be reached in 11 minutes on foot.This office is ideal for sole proprietors, freelancers, or small teams looking for a first-class address in Zurich. The availability is immediate – take advantage of this opportunity!

Travel time
-
New building
1 / 11
CHF 2,315.– Premium
3.5 rooms89m² living space
Gyrhaldenstrasse 31, 4416 Bubendorf

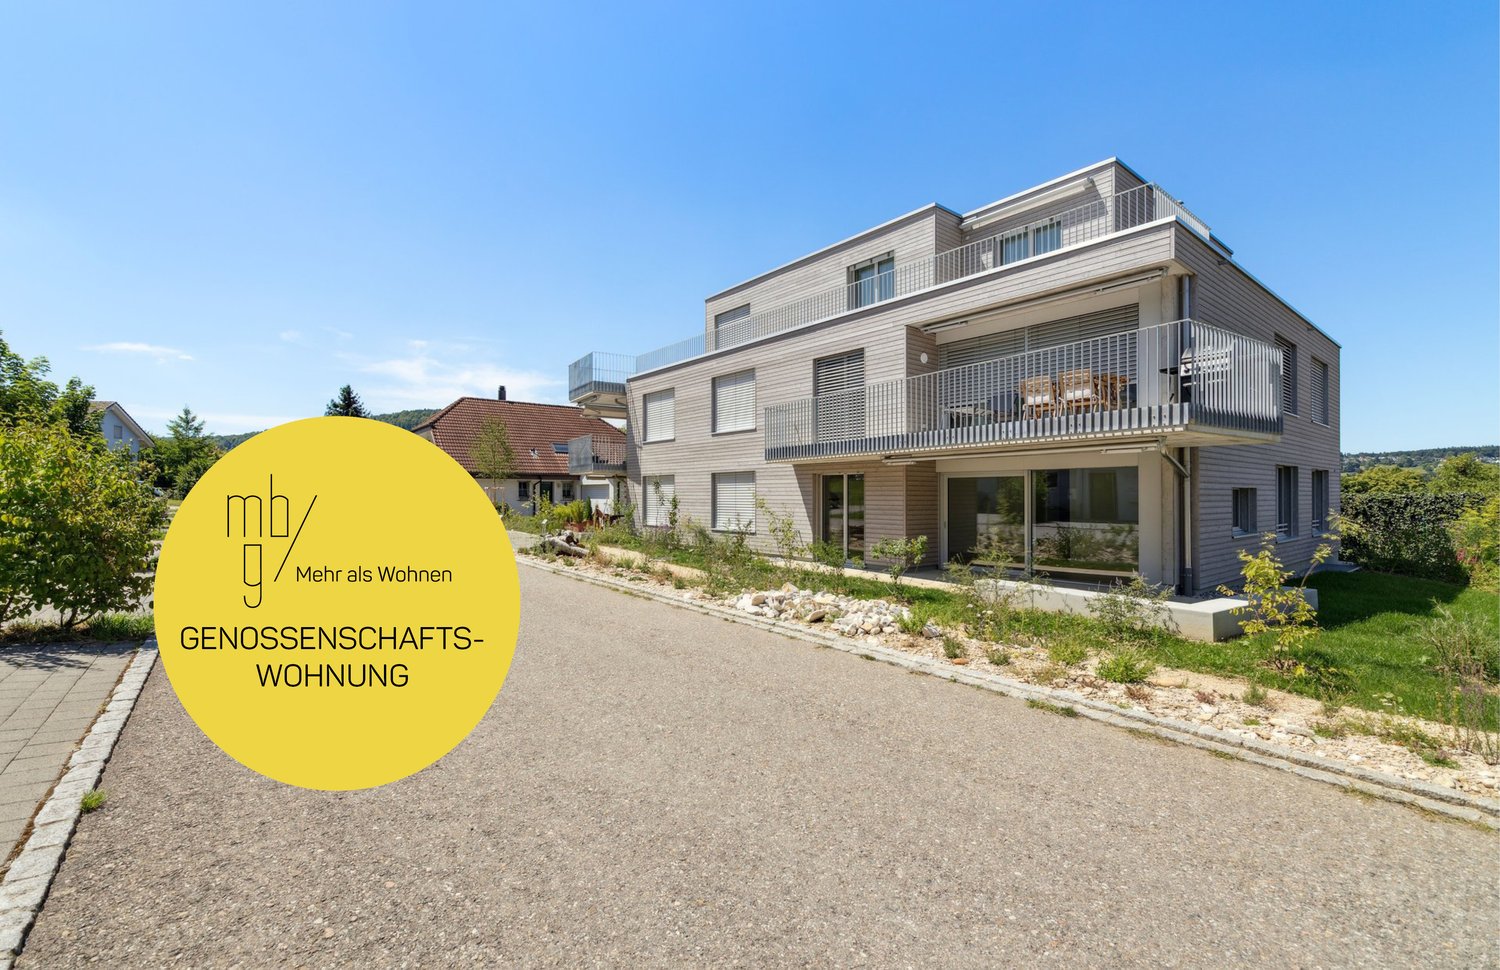
Newly built: 3.5 room cooperative apartment in green Bubendorf!

In an excellent location in Bubendorf, a modern new building estate with four new buildings and a total of 22 cooperative apartments in the owner-occupier standard was built at the end of 2024. This great 3.5-room apartment offers you a comfortable home and convinces with the following highlights: About the apartment • High-quality Swiss kitchen with cooking island, V-Zug appliances, oven, dishwasher, glass ceramic hob, quartz stone worktop and under-cabinet lighting. • Main bathroom with stoneware tiles, large double bathtub, bathroom furniture, mirror cabinet and toilet • Separate bathroom with shower, bathroom furniture and mirror cabinet • V-Zug washing machine and dryer installed in the apartment in the wet room • Entrance with cloakroom & corridor with built-in wardrobe • Wood/metal windows, sliding door to the balcony • Electric Raff-Lamella shutters and sun awnings • Multimedia cabling in the living area including reserved sockets for optional internet expansion • Oak parquet floor in the entrance, kitchen, living area, rooms, threshold-free • High-quality floor made of stoneware tiles in the wet rooms bathroom/WC/SHower WC, threshold-free • Balcony approx. 19m2 • Basement room of approx. 13-20m2 About the estate in general • Lift system from basement to attic floor • Photovoltaic systems for houses 1-4 in the ZEV network and preparation (empty pipe installation) for e-mobility • Bicycle parking spaces as well as storage spaces for strollers, children's bicycles • Free use of the drying room • Renting a parking space for CHF 140.00 per month is mandatory. • Great garden with a barbecue area for young and old Please note that the pictures in the ad are sample photos. The actual kitchen layout of the apartment in question can be found in the floor plan. The residential area offers a good range of services for daily needs. In the nearby area there are shopping facilities, kindergartens and a primary school. The town center of Liestal can be reached in a few minutes by car. Basel can be reached by car in about 25 minutes.According to our rental guidelines, families, single parents with children under 10 years old, and couples are preferred when renting apartments from 65 m². Single people are also welcome to apply, but will not be given priority. For this cooperative apartment, a cooperative capital of CHF 7,000.00 must be paid instead of a rental deposit. It is possible to pay the share capital in installments after prior agreement.Tips for your apartment applicationIn the online form, all adult persons must be recorded separately. Additionally, a copy of a valid ID (ID/passport) and current debt collection reports must be submitted by all adult applicants.After receiving your application, we will carefully check the documents for completeness and according to the rental criteria. We will then contact suitable interested parties to arrange a viewing appointment.Since every application is checked individually, processing may take some time. We thank you for your patience and understanding.No telephone inquiries will be answered.You have the following options for your apartment application:1. By inquiry: You can fill out the contact inquiry on the right next to the ad. You will then receive an email with the link to the online registration form. Please also check your spam folder. However, please note that mere contact inquiries are usually not processed, as a complete application via the online form is required for processing.2. By link: The easiest and fastest way to apply is via the following link, which allows you to enter all the information and upload the required documents directly:

Travel time
-

Suggested properties for you based on search results