48688 results - All listings

Find a new tenant for free

Create a free listing on Homegate to find the perfect next tenant for your apartment in no time at all.

List your property now
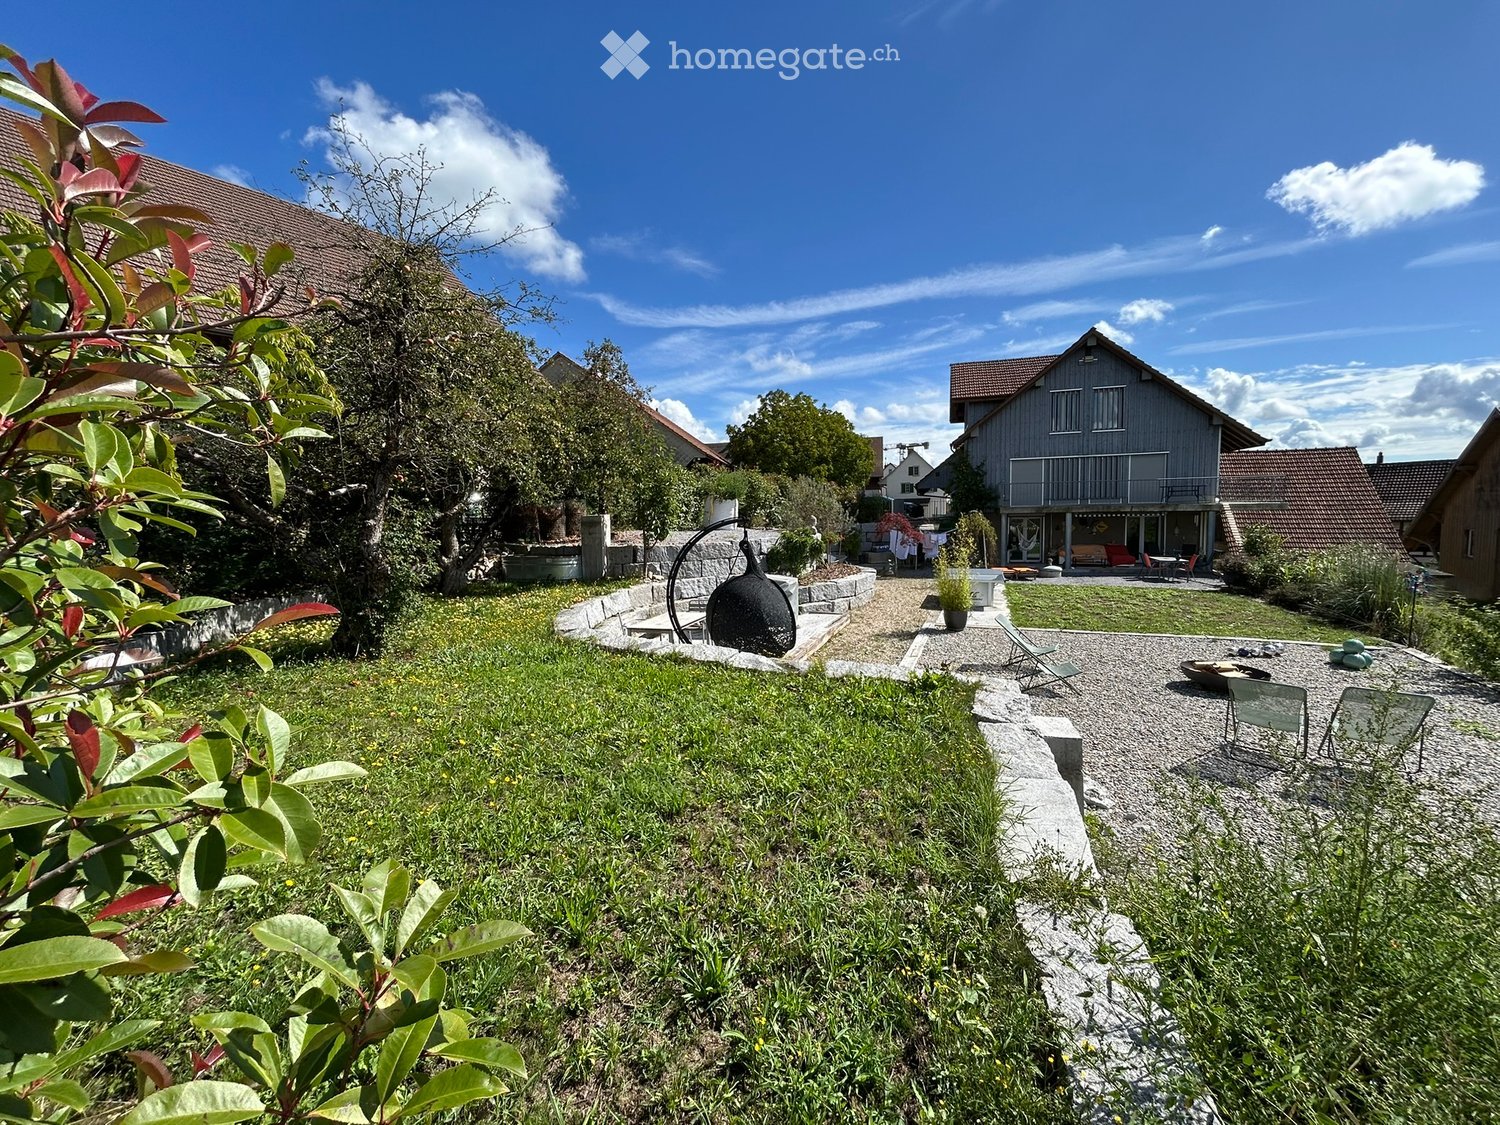
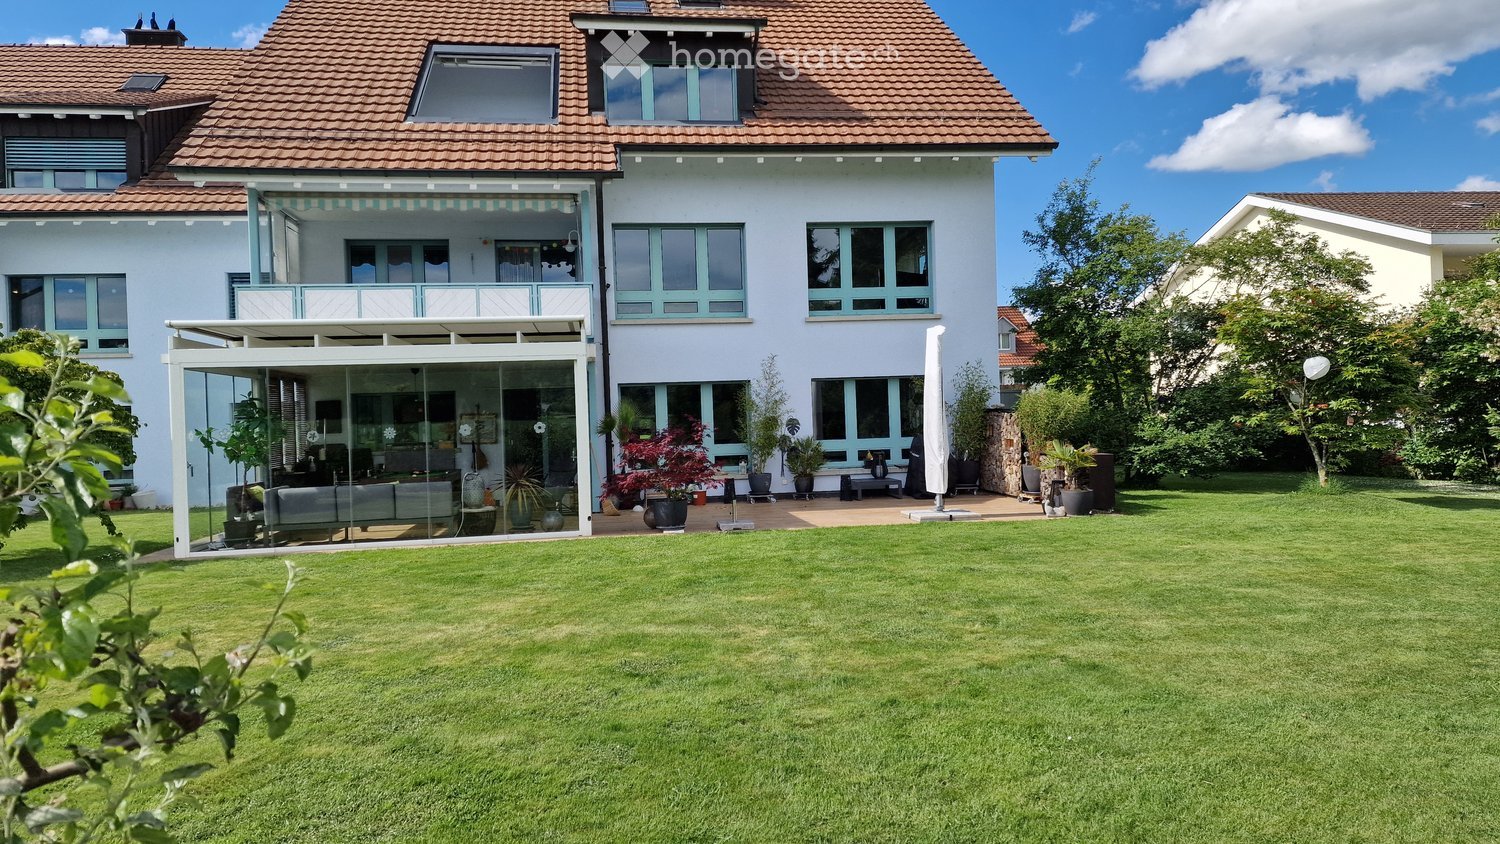
  • A house exterior with a gravel path, lawn, black urn, green plants, and a large house in the background.
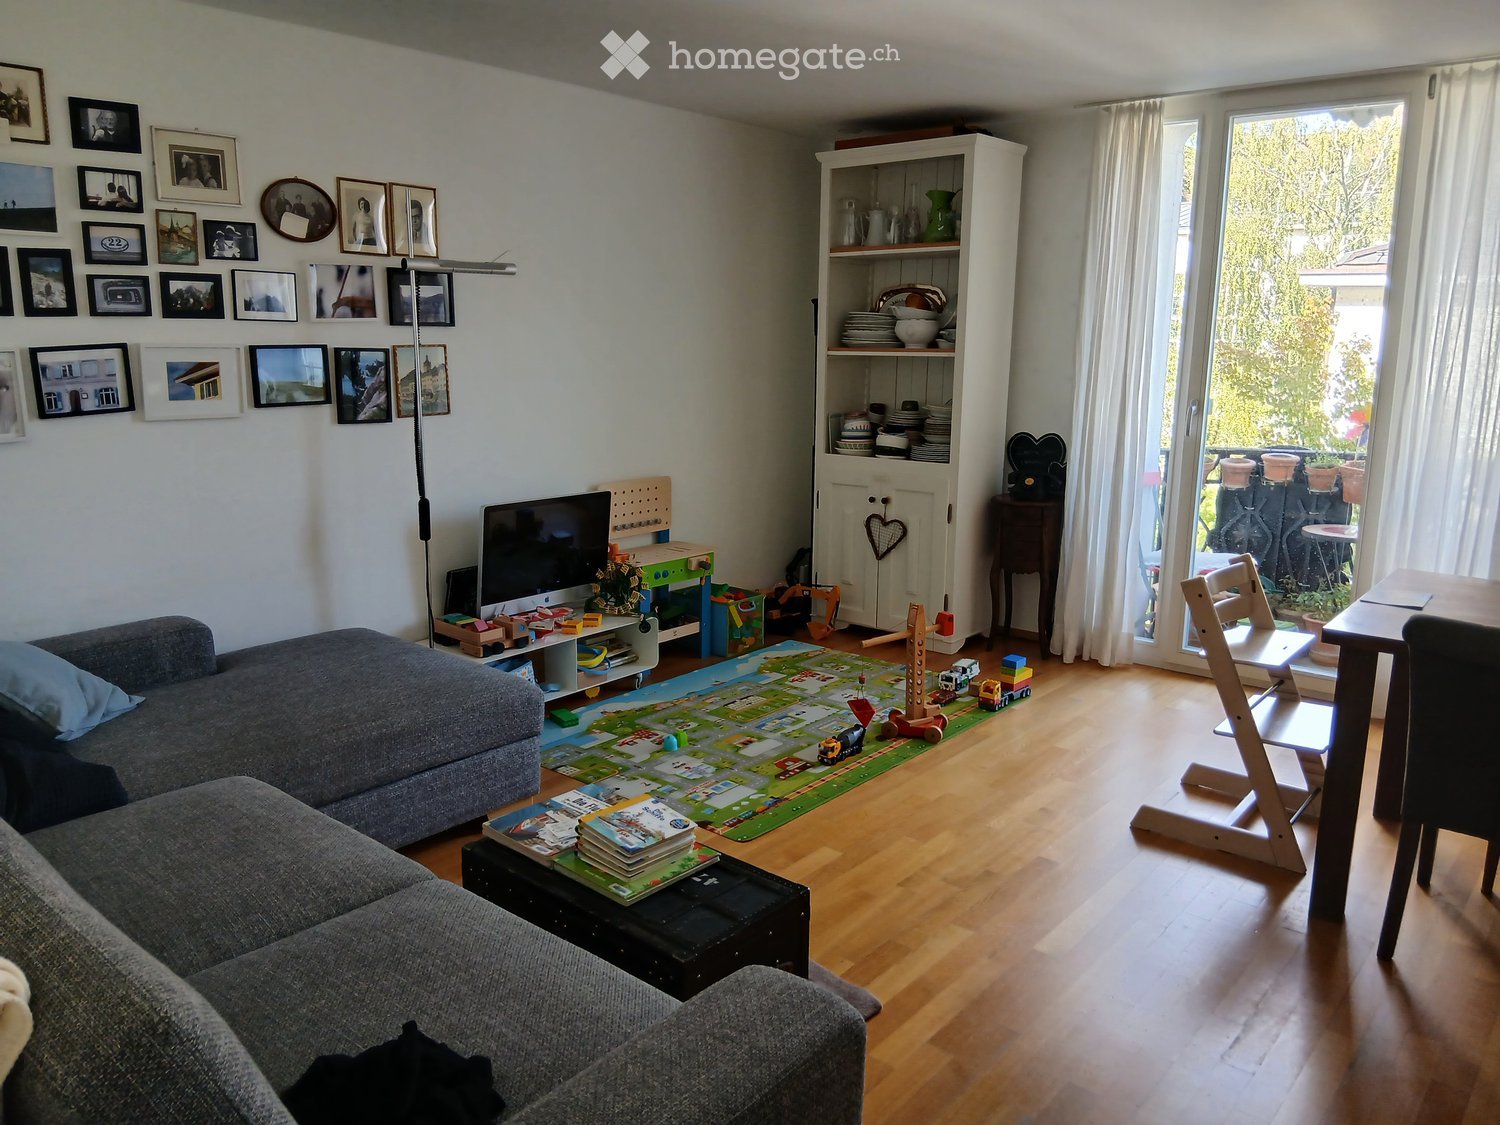
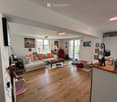
  • wooden floor, white walls, large glass windows, balcony, large white couch, two side tables, coffee table, floor lamp, chairs, decorative objects
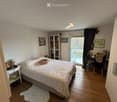
  • Wooden floor, white walls, bed with white bedding, bedside table with figurines, glass door leading to a balcony, a bookshelf with books and figurines, framed photos on the wall, and a desk by the window. A lamp is mounted on the ceiling. The room has a c
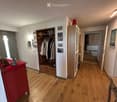
  • hardwood floor, white walls, large open doorway, clothes hanging, wooden dresser, framed pictures, open closet with clothes and boxes, cabinet with drawers
  • White walls, hardwood floors, bed with grey bedding, a white chair with cushion, a white cabinet with drawers, a rug, colorful painting on wall, open door
  • Double bed, bedspread, large windows, wooden closets, rug, lamp, wicker chair, framed picture on wall, mirror with reflection of bed
  • Shower with showerhead, white toilet, sink, towels, shelves with toiletries, green rug
  • small utility room with stackable washer and dryer, wooden floor, cleaning supplies on wall shelf, collapsible clothes rack
  • paved seating area with a table, decorative plant, grassy lawn, clothesline with clothes, and stone wall
  • Exterior of a house with a gravel patio, table and chairs, a grassy area with lounge chairs, a garden with plants, bushes, and a table tennis table, a shed, and two houses in the background, one with a brown roof and another with a blue roof.
  • Detached house with wooden exterior, entrance gate, driveway, garage with car, fence, windows
  • Open kitchen, modern white cabinets, wooden floor, kitchen island with seating, built-in refrigerator and freezer, ample counter space, various kitchen items on countertops, open doorway leading to another room, white tiled walls, window with curtains
1 / 12
wooden floor, white walls, large glass windows, balcony, large white couch, two side tables, coffee table, floor lamp, chairs, decorative objects
Wooden floor, white walls, bed with white bedding, bedside table with figurines, glass door leading to a balcony, a bookshelf with books and figurines, framed photos on the wall, and a desk by the window. A lamp is mounted on the ceiling. The room has a c
hardwood floor, white walls, large open doorway, clothes hanging, wooden dresser, framed pictures, open closet with clothes and boxes, cabinet with drawers
CHF 2,300.– Premium
3.5 rooms101m² living space
Hinterdorfstrasse 5, 8467 Truttikon

Modern 3.5-room apartment in a quiet location in Truttikon with a unique garden layout

Discover this 3.5-room apartment in Truttikon, available from September 2026. With 101 m² of living space, this wheelchair-accessible apartment on the lower floor offers modern living comfort in a quiet environment.The apartment impresses with: • Spacious living room: Bright rooms with parquet flooring, white walls, and large glass windows that provide direct access to the private covered terrace • Room 1: With parquet flooring and access to the south-facing garden • Room 2: With parquet flooring and a large built-in wardrobe • Modern equipment: Washing machine available, wheelchair accessible and child-friendly design • Private terrace: With a unique view to the Aargau for relaxed hours outdoors • Garden layout: Shared use of the large garden layout. Perfect for garden enthusiasts • Parking: Convenient parking directly at the building Location and surroundings: The apartment is located in a very quiet area - both during the day and at night, there is pleasant silence. The bus stop "Truttikon" is only 2 minutes' walk away, and the school house Im Bueler can be reached in 5 minutes on foot. The location is sunny and offers pleasant lighting conditions in both summer and winter.This new apartment, built into an old barn, is ideal for families or anyone who values modern equipment, barrier-free access, and a quiet living location.

Travel time
-
  • Modern two-story house with a tiled roof, large windows, and a spacious garden with a patio and outdoor seating area.
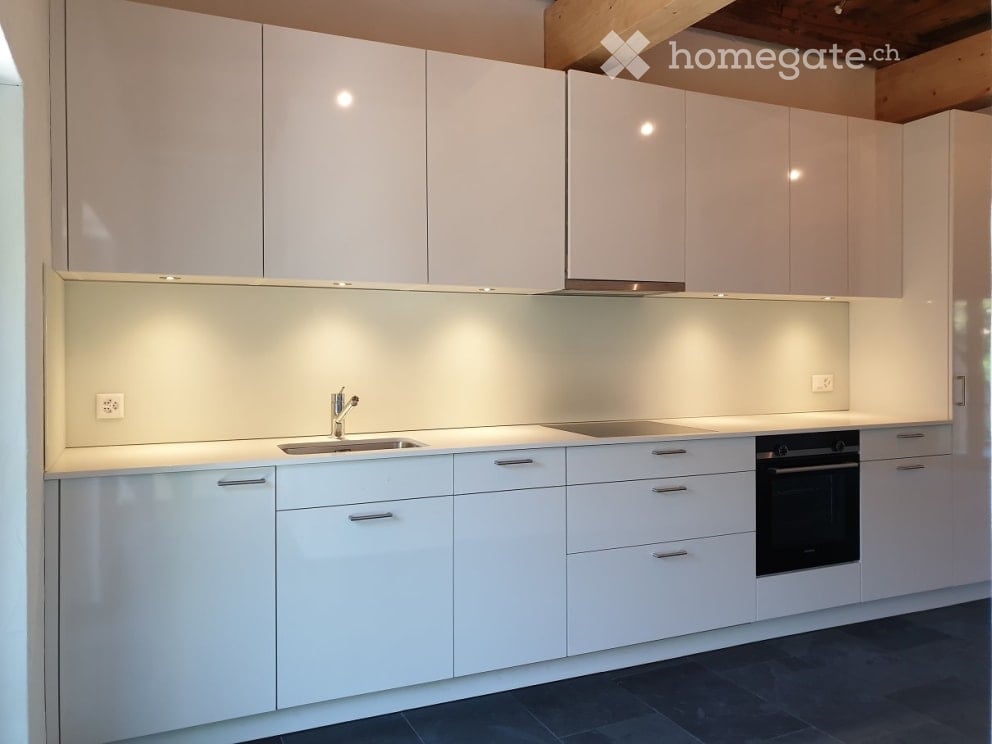
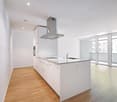
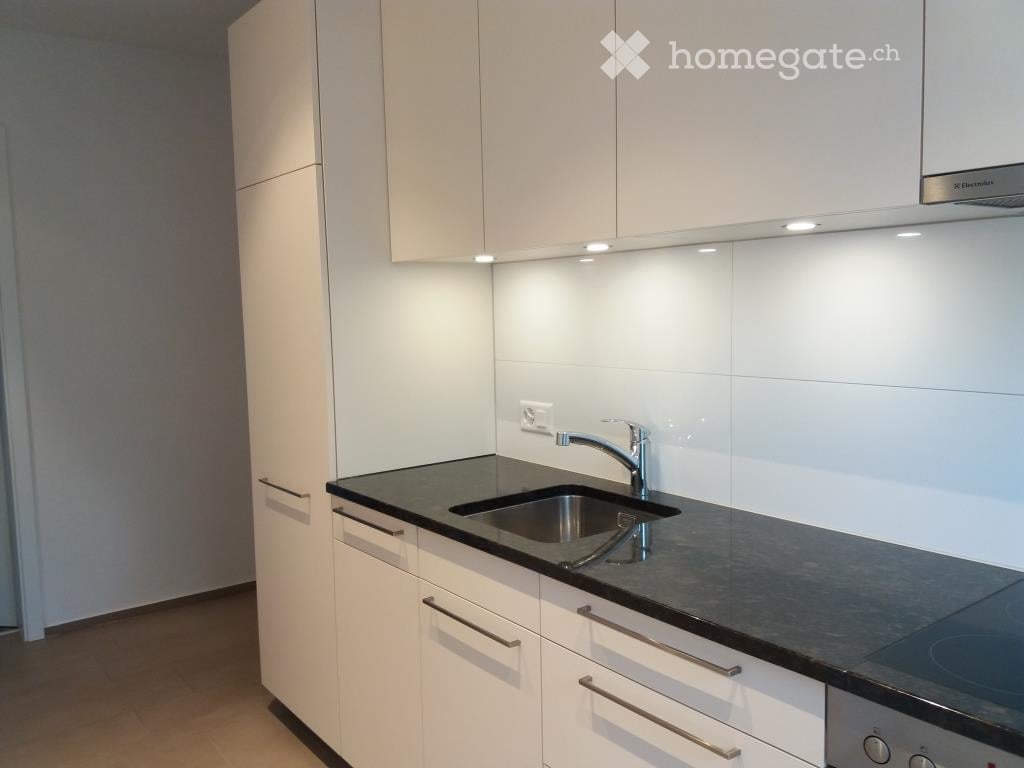
  • Modern kitchen with white cabinets, dark countertops, and built-in appliances, including a sink and oven. The space features large windows and a clean, minimalist design.
  • Empty room with grey tiled floor, white walls, and large windows allowing natural light. Features a fireplace and a kitchen area with cabinets and a countertop.
  • Empty room with wooden flooring and white walls, featuring large windows and a single light fixture.
  • Empty room with wooden flooring and large windows, no furniture or equipment present.
  • Empty room with dark tiled flooring, white walls, and a window with blinds. No furniture or equipment is present.
  • Modern bathroom with white tiles, black tiled floor, sink, toilet, bathtub, and large window with white frame.
  • Modern bathroom with white marble tiles, black tiled floor, toilet, sink, radiator, and toothbrush holder.
  • A small utility area with a washing machine, dishwasher, and refrigerator, featuring white walls and shelves.
  • Empty hallway with dark tiled floor, white walls, and two closed doors.
  • Balcony with tiled floor, green railing, striped awning, and scenic snowy landscape view.
  • Floor plan showing a multi-level house with labeled rooms including kitchen, living/dining area, bedrooms, bathroom, and balcony.
1 / 12
Modern kitchen with white cabinets, dark countertops, and built-in appliances, including a sink and oven. The space features large windows and a clean, minimalist design.
Empty room with grey tiled floor, white walls, and large windows allowing natural light. Features a fireplace and a kitchen area with cabinets and a countertop.
Empty room with wooden flooring and white walls, featuring large windows and a single light fixture.
CHF 2,500.– Premium
4.5 rooms115m² living space
Langackerstrasse 24, 8424 Embrach

Bright 4.5-room apartment with balcony and garage in Embrach

Welcome to this well-maintained and spacious 4.5-room apartment on Langackerstrasse 24 in Embrach. The apartment is located on the 1st floor of a 6-family multi-family house from 1994, which was partially renovated in 2011, and impresses with a well-thought-out room concept and a quiet location directly on the agricultural zone.The apartment offers the following highlights: • Spacious living area: 115 m² spread over 4.5 rooms offer plenty of space for families or couples who value comfort. • Modern kitchen: Bright kitchen with marble worktops and built-in appliances (dishwasher, induction hob, oven) – including large windows for plenty of daylight. • Bathroom: Bathroom with bathtub and separate toilet with shower. • Balcony: A private balcony (15 m²) invites you to relax and enjoy the beautiful view. • Garage & parking: Both a garage (135.-) and an outdoor parking space (60.-) are available. On request, against a basic fee, an e-charging station can be installed. • Washing machine: A private washing machine and dryer are available – maximum comfort in everyday life. • Pets allowed: Four-legged friends are also welcome. • Basement/hobby room: The apartment includes a private basement room with 16 m². Location & surroundings: The apartment is located in a quiet residential area, directly on the agricultural zone – both during the day and at night it is pleasantly quiet. In the summer, the apartment benefits from plenty of sunlight. The infrastructure in the surrounding area is excellent: • Dorf school house: only 7 minutes' walk away – ideal for families with small children. • Volg: can be reached in just 7 minutes on foot. Embrach also has a COOP, Migros, and Aldi. • Weidmann pharmacy: can be reached on foot in 11 minutes. • Zürcherstrasse bus stop: only 6 minutes' walk away – best connection to public transport. • Train station: nearby for a convenient connection to the Zurich region. The apartment is available from October 1, 2026. A rare opportunity for all those who want to combine quiet living with good connections and high living comfort – in the charming Embrach in the canton of Zurich.

Travel time
-
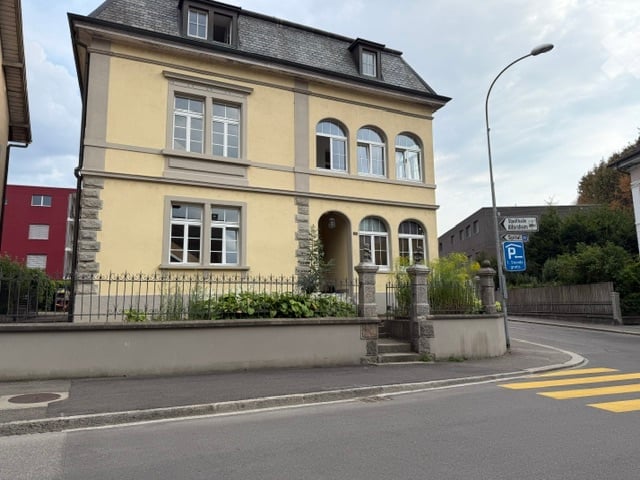
  • A three-story residential building with a yellow facade, multiple windows, and a stone base. The entrance features a small staircase leading to a door, with a low garden and fence in front.
  • A quiet street lined with multi-story residential buildings, featuring classic European architecture with pitched roofs and chimneys. The road is paved with cobblestones and marked with yellow pedestrian crossing lines. A small garden area is visible in f
  • A multi-story residential building with a classic European architectural style, featuring a steeply pitched roof, multiple chimneys, and numerous windows with shutters.
  • Living room with a beige sectional sofa, ottoman, side tables, a lamp, and a painting on the wall.
  • Cozy attic bedroom with wooden beams, a bed with light blue bedding, a wooden chair, a black leather armchair, a bookshelf filled with books, and a small storage unit.
  • Bathroom with a toilet, bathtub, sink, shower curtain, and a white rug on the floor.
  • A long, narrow hallway with wooden flooring and white walls, featuring several doors and a coat rack with jackets and a chair near the end.
  • Modern kitchen with wooden flooring, white cabinets, stainless steel appliances, a bench, and a table.
  • Cozy bedroom with wooden flooring, a bed, a hanging chandelier, a small round table, and a wicker chair.
  • Cozy bedroom with a single bed, desk, chair, and a window letting in natural light. The walls are adorned with picture frames and a small plant sits on a nightstand.
  • Hallway with wooden staircase, double doors with glass panels, patterned tile floor, and a small rug near the entrance.
1 / 11
A quiet street lined with multi-story residential buildings, featuring classic European architecture with pitched roofs and chimneys. The road is paved with cobblestones and marked with yellow pedestrian crossing lines. A small garden area is visible in f
A multi-story residential building with a classic European architectural style, featuring a steeply pitched roof, multiple chimneys, and numerous windows with shutters.
Living room with a beige sectional sofa, ottoman, side tables, a lamp, and a painting on the wall.
CHF 1,570.– Premium
3.5 rooms89m² living space
Spitalstrasse 2, 5080 Laufenburg

Spacious old town apartment with modern comfort in a historic ambiance

FOR RENT – 5080 Laufenburg, Spitalstrasse 2Spacious old town apartment with modern comfort in a historic ambiance📍 Location:The charming 3-room apartment is located in a historic building in the quiet old town of Laufenburg, just a few steps from the Rhine. Enjoy the idyllic view of old town houses and the surrounding area. The castle hill and the Rhine promenade invite you to take walks and relax in nature.The apartment is very quiet with minimal neighborhood traffic – ideal for people looking for a stylish home with a lot of character and peace.Apartment on the 2nd floor • Living area: approx. 88.5 m² • Rooms: 3.5 • Rent: Net rent: CHF 1,320.–Utilities: CHF 250.– (excluding heating costs)Total monthly: CHF 1,570.– Transportation & Infrastructure • Rail connection: With the S-Bahn, you can reach Basel in about 36 minutes. • Post bus connections: Regular connections to Aarau, Brugg, Döttingen, Frick, Stein, and across the border to Germany. • Highway: The Eiken (A3) junction is about 2 km away – ideal for commuters to Basel, Zurich, or Bern. Shopping & Environment • Immediately nearby is the XL center at the train station with Coop, pharmacy, and other shops. • The old town also offers small, charming shops. • Across the car-free Rhine bridge, you can easily reach further shopping opportunities in the German Laufenburg (D) – all within walking distance. 📞 Contact:Tel./Mobile: 079 778 65 95Email: infodaginvest@gmail.com

Travel time
-
  • Modern kitchen with white cabinets, black countertop, stainless steel sink, and built-in appliances.
  • Modern kitchen with white cabinets, a black countertop, a sink, and an oven. The space is bright with large windows and a sliding glass door leading to a balcony.
  • Modern bathroom with white tiles, a toilet, a bathtub, a sink with a faucet, a mirror, and a radiator.
  • Modern bathroom with a white bathtub, a handheld showerhead, a towel rack, and white tiled walls.
  • Empty room with wooden flooring and white walls, featuring an open doorway leading to a kitchen area with white cabinets and a tiled floor.
  • Empty room with white walls, wooden flooring, and a window with a radiator below it.
  • Empty room with light grey wooden flooring and white walls. No furniture or equipment visible.
  • Empty room with light wooden flooring, white walls, and large windows with protective film. No furniture or equipment present.
  • Completely empty room with white walls and light wooden flooring. No furniture or equipment.
  • Multi-story residential building with white facade, red shutters, and a balcony on the second floor. A covered garage and parking area are visible in front.
  • Well-maintained garden with gravel pathway, trimmed shrubs, flowering trees, and outdoor seating area with red chairs and a table.
1 / 11
Modern kitchen with white cabinets, a black countertop, a sink, and an oven. The space is bright with large windows and a sliding glass door leading to a balcony.
Modern bathroom with white tiles, a toilet, a bathtub, a sink with a faucet, a mirror, and a radiator.
Modern bathroom with a white bathtub, a handheld showerhead, a towel rack, and white tiled walls.
CHF 1,620.– Premium
3 rooms66m² living space
Florastrasse 17, 4600 Olten

Charming sunny 3-room apartment in a central location in Olten

Welcome to this well-maintained 3-room apartment on the first floor of a charming old building on Florastrasse 17 in Olten. The building from 1900 was comprehensively energetically renovated in 2018 and combines historic charm with modern living comfort.With a living area of 66 m², this apartment offers everything you could want – ideal for single people, couples or shared flats who appreciate the best of old and new. The apartment's equipment meets today's standards, and a beautiful garden is available for general use on the back of the house. A parking space or garage can be rented in the neighborhood.Location and surroundings:The apartment is extremely central and well-connected. The Olten Education Center (FHNW), various shopping opportunities, diverse gastronomy, and public transportation such as bus stops and the Olten train station – one of the most important railway hubs in Switzerland - are within walking distance. The Aare is also nearby, providing opportunities for walks and relaxation in nature.Olten has developed into an educational city and the best location for urban living in the Midlands thanks to its central location and excellent infrastructure. Work and study places like Zurich, Basel or Bern can be reached by train in 30 to 40 minutes.This apartment combines historic flair, modern comfort, and an unbeatable location. Convince yourself and arrange a viewing today!

Travel time
-
New building
1 / 13
CHF 2,333.– Premium
4.5 rooms167m² living space
Neuhausweg 3, 4434 Hölstein

Modern 4.5-room maisonette apartment for rent in Hölstein

In a quiet location in the heart of Hölstein, we rent out this bright 4.5-room maisonette apartment.In the future, you can do your shopping comfortably on foot. The apartment is suitable for young people as well as for older people who appreciate a good and barrier-free construction standard and central location. The property also has a doctor's practice on the ground floor.The 4.5-room apartment spans two floors, offering a relaxing retreat. The spacious kitchen to the open living/dining area forms the heart of the apartment. An additional recess provides practical storage space, which can be used as a pantry or broom closet.The apartment also has two spacious bathrooms. On the lower floor, there is a toilet and a shower. On the upper floor, there is a toilet, a shower, and a freestanding bathtub, which invites relaxation. Through the large skylight, you can enjoy a view of the green surroundings.The balcony is located directly next to the kitchen and runs along the entire apartment. Through the floor-to-ceiling windows, a lot of daylight enters the interior, making the apartment very bright.The apartment also includes a basement compartment and a private laundry room in the basement.If required, outdoor parking spaces or garage spaces can be rented separately.The rent deposit is 3 months' rent (to be paid into a blocked account at the bank).Arrange a viewing appointment today, it's worth it!

Travel time
-
New building
1 / 9
CHF 5,665.– Premium
7.5 rooms191m² living space
Obfelderstrasse 9, 8910 Affoltern am Albis

7.5 room apartment in Affoltern am Albis

In Affoltern am Albis, a total of 117 new, sustainable rental apartments are being built on Obfelderstrasse 5-13. From the compact 1.5-room apartment to the spacious 7.5-room apartment, from the modern studio to comfortable maisonette apartments, there is a suitable living space for every stage of life. The offer is complemented by two cluster apartments, ideal for people who want to combine community and retreat. Move-in date for the apartments is 2027Further information and registration are available exclusively through the project website: www.brauipark.ch House B1: 61 apartments, 1.5 to 7.5 rooms House B3: 56 apartments, 1.5 to 6.5 rooms THE LOCATION • Excellent train connections/Affoltern am Albis train station 200m away • Motorway access in 3 minutes • Shopping opportunities: (Coop, Aldi, pharmacy) within walking distance • Recreational area can be reached in a short time THE SPECIAL FEATURES • First occupancy • High-quality and stylish interior design • Washing tower in the apartment • Spacious terrace/loggia invites you to linger • Fitness and music room • Urban gardening • Communal roof terrace • Two-story community room • Mobility concept • District heating, heat distribution via underfloor heating • Photovoltaic/PV system on the flat roof with power generation for own use We look forward to your contact!Your OMIT AG Judith Lehmann and Marco Schönbächler

Travel time
-
New building
1 / 9
CHF 3,089.– Premium
4.5 rooms87m² living space
Obfelderstrasse 7, 8910 Affoltern am Albis

4.5 room apartment in Affoltern am Albis

In Affoltern am Albis, a total of 117 new, sustainable rental apartments are being built on Obfelderstrasse 5-13. From the compact 1.5-room apartment to the spacious 7.5-room apartment, from the modern studio to comfortable maisonette apartments, there is a suitable living space for every phase of life. The offer is complemented by two cluster apartments, ideal for people who want to combine community and retreat. Move-in date for the apartments is 2027Further information and registration are available exclusively on the project website: www.brauipark.ch House B1: 61 apartments, 1.5 to 7.5 rooms House B3: 56 apartments, 1.5 to 6.5 rooms THE LOCATION • Best train connections/Affoltern am Albis train station 200m away • Motorway access in 3 minutes • Shopping facilities: (Coop, Aldi, pharmacy) within walking distance • Recreational area nearby THE SPECIAL FEATURES • First occupancy • High-quality and stylish interior design • Washing tower in the apartment • Spacious terrace/loggia invites you to linger • Fitness and music room • Urban gardening • Community rooftop terrace • Two-story community room • Mobility concept • District heating, heat distribution via underfloor heating • Photovoltaic/PV system on the flat roof with power generation for own use We look forward to your contact!Your OMIT AG Judith Lehmann and Marco Schönbächler

Travel time
-
New building
  • bedroom with bed, bedside tables, picture frame, curtains, chair, ottoman, carpet
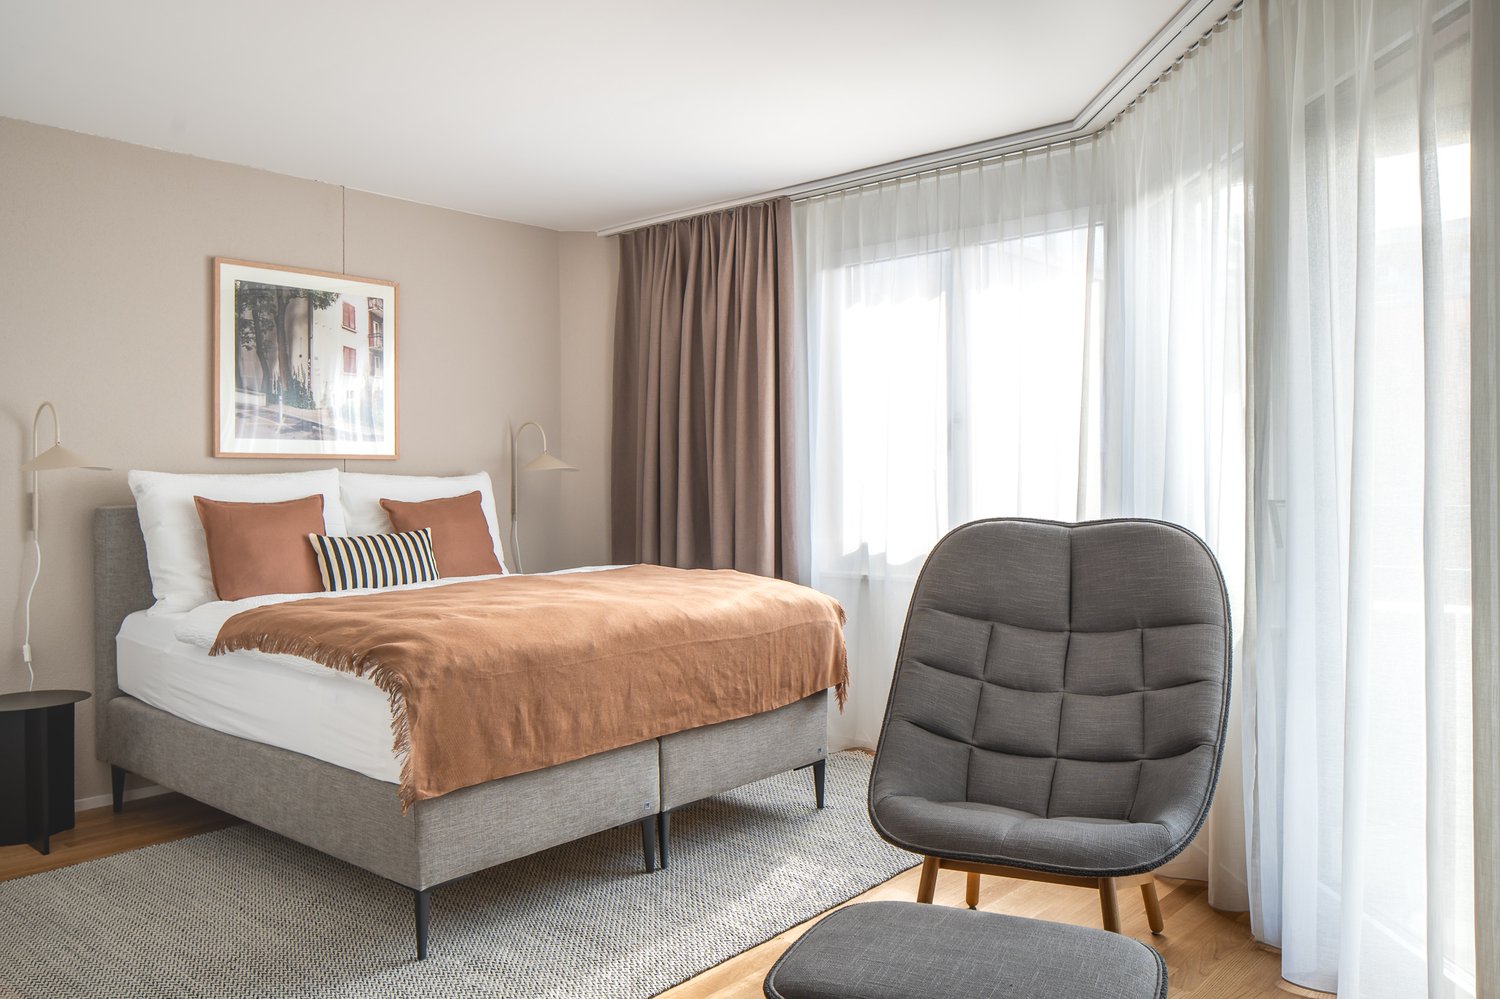
  • Double bed, white bedding, brown throw, bedside lamps, picture frame, curtains, wardrobe
  • double bed with pillows, rug, chair, nightstand, lamps, beige wall, picture frame, window, white ceiling
  • Bed, television, table, cabinets, wooden floor
  • small bedroom with bed, desk, 2 chairs, TV mounted on the wall, rug, floor lamp
  • small room, wooden floor, table, chairs, TV mounted on wall, cabinets, microwave, counter, sink
  • kitchen area with oven, sink, faucet, wooden dining table, white cabinets, wooden floors
  • modern compact kitchen, wooden table, grey cabinets, black desk, flatscreen TV
  • Modern open floor plan with a kitchen and living room area, a bed with beige bedding, a table with chairs, a carpet, and windows with white curtains.
  • Wood floor, white curtains, modern light fixture, modern furniture, desk with vase, television
  • Minimalist white bathroom with sink, shower, and white tile
  • white tiled walls, glass shower enclosure, white sink, white toilet, green footstool
  • Aerial view of city, multiple buildings, various architecture styles, green spaces, roads, mountains in the distance
1 / 13
Double bed, white bedding, brown throw, bedside lamps, picture frame, curtains, wardrobe
double bed with pillows, rug, chair, nightstand, lamps, beige wall, picture frame, window, white ceiling
Bed, television, table, cabinets, wooden floor
CHF 2,990.– Premium
1.5 rooms30m² living space
Freischützgasse 14, 8004 Zürich

NEW WOW! 3min zum HB - möblierte 1.5-Zimmer-Wohnung 30m2 – ab 01.11.2025

Your Serviced Apartment at Freischützgasse 14Just 3 minutes from Zurich Main Station. No joke. Step outside, walk a few steps, and you’re right in the heartbeat of the city. Europallee, foodie hotspots, shopping, culture, nightlife – it’s all at your doorstep. And if you want to cruise even smoother: our in-house e-scooter is available free of charge for every tenant.WOW! It doesn’t get more central than this. And yet, peace and quiet is guaranteed. How? Because we fully refurbished everything in 2025. Triple-glazed windows, soundproofing, and controlled ventilation are Swiss standards – just like the feeling of living in a Serviced Apartment that’s designed to do more than “just living.”Your day starts barefoot on warm oak parquet, with a cappuccino in the kitchen where the Quooker tap delivers boiling water instantly and the dishwasher takes care of the rest. Later, you’ll refresh under the walk-in shower that feels more like a spa, choose your outfit from the built-in wardrobes, and decide: work or relaxation? Both are easy – with high-speed internet from day one for smooth home office, while the Smart TV and a thoughtful lighting concept (everything dimmable!) set the mood for your evening.So you can fully focus on Zurich, we’ll take care of the details: a bi-weekly cleaning service is included with every Serviced Apartment – as is your own washing machine for maximum flexibility.New Opening Offer: Sign a lease with a minimum term of 6 months and receive the first month’s rent free. The notice period is generally only 1 month.Need to move fast? Move-in and viewings are possible on the same day (subject to availability).👉 Book your Serviced Apartment now or schedule a viewing – and experience Zurich as central as it gets.

Travel time
-
New building
1 / 17
CHF 2,850.– Premium
1.5 rooms30m² living space
Waffenplatzstrasse 36, 8002 Zurich

1.5-Zimmer-Wohnung an zentraler Lage (Kreis 2) in Zürich – Erstbezug ab 01.11.2024

Wir freuen uns, dir eine exklusive 1.5-Zimmer-Wohnung in der Waffenplatzstrasse 36, 8002 Zürich, vorstellen zu dürfen. Diese neu möblierte und kernsanierte Wohnung bietet auf 26 m² modernes Wohnen in einer der begehrtesten Lagen Zürichs. Der Erstbezug ist ab dem 01.11.2024 möglich.Die Wohnung besticht durch ihre hervorragende zentrale Lage. In nur 10 Minuten erreichst du zu Fuss den Bahnhof Enge sowie den idyllischen Zürichsee. Das beliebte Shopping Center Sihlcity ist in weniger als 5 Minuten erreichbar, und mit dem Fahrrad benötigst du keine 10 Minuten bis zum Hauptbahnhof. Diese optimale Lage ermöglicht es dir, alle wichtigen Punkte der Stadt schnell und bequem zu erreichen.Die Wohnung selbst ist nach dem neuesten Standard ausgestattet. Die hellen Räume und die sorgfältig ausgewählten Möbelstücke schaffen eine edle und dennoch wohnliche Atmosphäre, die zum Wohlfühlen einlädt.Im Mietpreis inbegriffen sind eine zweiwöchentliche Reinigung sowie alle Nebenkosten. Darüber hinaus steht dir ein leistungsfähiges Internet und ein TV-Abonnement zur Verfügung, sodass du dich um nichts weiter kümmern musst.Bei Interesse freuen wir uns, dir die Wohnung vor Ort zu zeigen. Kontaktiere uns gerne für einen Besichtigungstermin und erlebe modernes Wohnen in einer top-zentralen Lage in Zürich!---- English ----We are excited to present to you an exclusive 1.5-room apartment at Waffenplatzstrasse 36, 8002 Zurich. This newly furnished and completely renovated apartment offers 26 m² of modern living space in one of Zurich's most sought-after locations. The first occupancy is available from 01.11.2024.The apartment stands out due to its excellent central location. Within just 10 minutes on foot, you can reach both Enge train station and the picturesque Lake Zurich. The popular Sihlcity shopping center is less than a 5-minute walk away, and it takes less than 10 minutes by bike to get to the main train station. This prime location allows you to conveniently access all the important spots in the city.The apartment itself is equipped to the highest standards. The bright rooms and carefully selected furniture create an elegant yet cozy atmosphere that invites you to feel at home.The rent includes bi-weekly cleaning services as well as all utilities. Additionally, you will have access to high-speed internet and a TV subscription, so you don't have to worry about anything else.If you are interested, we would be delighted to show you the apartment in person. Please contact us to schedule a viewing and experience modern living in a top-central location in Zurich!

Travel time
-
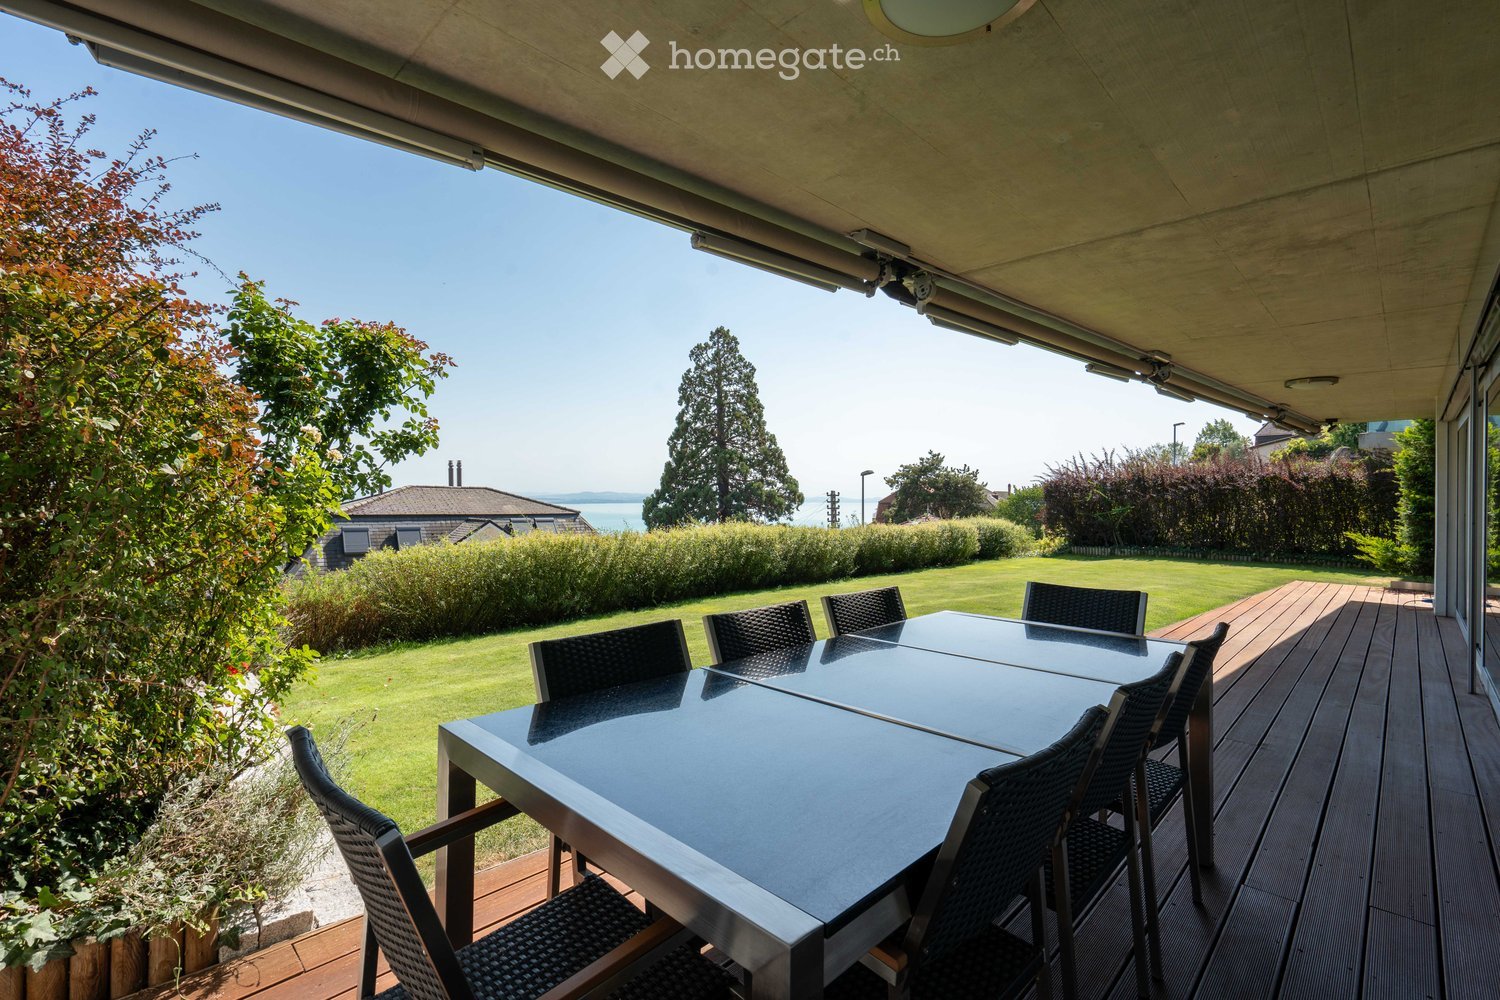
  • A modern, covered balcony with a sleek glass dining table and black wicker chairs, overlooking a well-maintained garden and a body of water.
  • Well-maintained garden with a wooden deck, outdoor dining set, and modern house with large glass windows and balconies.
  • Bright, open-plan room with wooden flooring, large sliding glass doors leading to a patio, and a dining area with a table and chairs.
  • Modern, open-plan living and dining area with wooden flooring, large windows, and a contemporary kitchen area featuring red cabinets and a white island.
  • Modern kitchen with red cabinets, white counter, black countertop, glass table, and a mirror on the wall.
  • Modern bathroom with dark grey walls, wooden flooring, a white toilet, a white sink with a chrome faucet, a mirror cabinet, and a wall-mounted light fixture.
  • Modern bathroom with a sleek sink, glass-enclosed shower, and stacked washer/dryer unit.
  • Modern bathroom with red walls, white sink, wooden cabinet, large mirror, and toilet visible.
  • Modern bathroom with double sink, wooden cabinet, bathtub, large mirror, and shower fixture.
1 / 9
Well-maintained garden with a wooden deck, outdoor dining set, and modern house with large glass windows and balconies.
Bright, open-plan room with wooden flooring, large sliding glass doors leading to a patio, and a dining area with a table and chairs.
Modern, open-plan living and dining area with wooden flooring, large windows, and a contemporary kitchen area featuring red cabinets and a white island.
CHF 4,250.– Premium
5.5 rooms141m² living space
Rue du Rocher 52, 2000 Neuchâtel

Exceptional 5.5-room apartment with private garden and panoramic view of the lake in Neuchâtel

A privileged living environment in NeuchâtelIn a particularly quiet residential area, just a few minutes from the center of Neuchâtel, this spacious 5.5-room apartment on the ground floor offers a surface area of 141 m², four bedrooms, a 62 m² wooden terrace, and a private garden of approximately 140 m², as well as a beautiful view of Lake Neuchâtel and the Alps.Located at the end of Rue du Rocher, No. 52, it benefits from a privileged location, combining calm and greenery with proximity to the train station, shops, public transportation, and the city center. Apartment • Spacious living room with integrated home cinema speakers • Open kitchen to the living room, carefully equipped, including a standard oven and a steam oven • Parental bedroom with dressing room and built-in closets • Three additional bedrooms • Bathroom with WC, double sink, and whirlpool bathtub • Shower room with washing machine and dryer • Guest WC • Entrance hall with built-in closets • Sound-absorbing interior doors, promoting intimacy and tranquility between the different spaces • Secure entrance door • Window shutters and motorized fabric shutters • Modern ceiling lights installed throughout the apartment • Walls, ceilings, and door frames renovated in 2026 Exceptional outdoor areasThe apartment benefits from a particularly generous outdoor area: • 62 m² wooden terrace, equipped with a table with a granite top and eight chairs • Private garden of approximately 140 m², maintained with a lawn mower robot and equipped with an automatic irrigation system • Private playground for the residents of the PPE These areas offer an ideal setting to fully enjoy the beautiful days, receive guests, or simply appreciate the calm and the view. Annexes and parking • Elevator, serving the underground parking lot, among other things • 5 m² cellar, located on the same floor as the apartment • Two parking spaces in the underground parking lot, with a charging station for electric vehicles • Locked bicycle room, for the residents of the PPE An ideal locationDespite its quiet and green environment, the apartment is just a few minutes' walk from the amenities: • Train station: about 10 minutes • Lake and historic center of Neuchâtel: about 10 to 15 minutes • Forest and botanical garden: about 10 minutes • Migros shopping center Les Cadolles: about 5 minutes • Écluse-Plan funicular: about 2 minutes, with direct connection to the city center and Place Pury • Bus stop: about 2 minutes A rare apartment that combines space, modernity, and quality of life in one of the most pleasant neighborhoods of Neuchâtel. An opportunity not to be missed!

Travel time
-
New building
1 / 6
  • Balcony / Terrace
  • View
  • Elevator
  • +3
CHF 2,400.– Premium
3.5 rooms82m² living space
Breitenstrasse 8, 6064 Kerns

First-time rental: Living in wood - 3.5-room garden apartment in Kerns

Modern meets tradition: This high-quality 3.5-room new apartment combines natural living in wood construction with modern technology, a well-thought-out floor plan, and its own garden.DescriptionWelcome to Breitenstrasse 8 in Kerns – a home for people who want to live consciously, comfortably, and sustainably.The 3.5-room apartment W1 is located on the ground floor and offers 81.7 m² of living space. The well-thought-out floor plan includes a spacious living area, a separate dining/kitchen area, two well-proportioned rooms, a modern bathroom, and its own housekeeping room.Particularly nice is the direct connection to the outside: A 13.5 m² large seating area and the 20.3 m² large private garden extend the living space outdoors – ideal for the first coffee in the morning, relaxed summer evenings, or a small urban gardening project.Also, when it comes to storage space, everyday life was taken into account. The apartment includes its own 5.6 m² large bicycle/storage room with charging options for e-bikes, as well as a separate basement with 4.8 m².Object highlights • 3.5 rooms on the ground floor • 81.7 m² of living space • 13.5 m² seating area • 20.3 m² private garden • Spacious living area • Two bedrooms • Own housekeeping room with washing machine, tumble dryer, and large sink • Own bicycle/storage room with 5.6 m² • Own basement with 4.8 m² • High-quality construction in the condominium standard • Modern wood construction • Minergie-A • Heating and pleasant cooling in summer • Photovoltaic system and battery storage • Lift • E-mobility directly at the house • The project – Modern meets traditionBreitenstrasse 8 combines the warmth and naturalness of the traditional building material wood with modern architecture and forward-looking building technology.Wood surfaces, bright rooms, and carefully selected materials create a pleasant living atmosphere. At the same time, Minergie-A, photovoltaic system, battery storage, and reversible heat pumps ensure energy-efficient and comfortable operation.In winter, it is heated efficiently, in summer, the system provides pleasantly cooler room temperatures. The energy network is also designed for high supply security.The apartments are built in the condominium standard. Value, functionality, and durability are the focus.LocationBreitenstrasse 8 is located in a quiet, grown residential area in 6064 Kerns OW. The cul-de-sac location ensures a pleasant living atmosphere, and the village center, shopping facilities, school, public transport, and leisure activities are easily accessible.Kerns combines proximity to nature and the Obwalden mountain world with short distances to Sarnen and a good connection to the entire Central Switzerland.Rental conditionsNet rent: CHF 2,200.– / monthAdditional costs advance payment: CHF 200.– / monthGross rent: CHF 2,400.– / monthOptional: • Outdoor parking space: CHF 100.– / month • Outdoor parking space with charging station: CHF 120.– / month Available from January 2027Further information, floor plans, and impressions can be found at www.breitenstrasse.ch.

  • Balcony / Terrace
  • View
  • Elevator
  • +3
Travel time
-

Suggested properties for you based on search results