48704 results - All listings

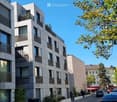
  • Balcony with metal railing, lush green plants, overlooking a residential area with houses, trees, and a clear blue sky.
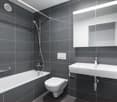
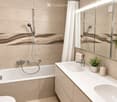
  • Modern bathroom with white tiles, a glass-enclosed shower, a sink with a wooden countertop, a toilet, and a white radiator.
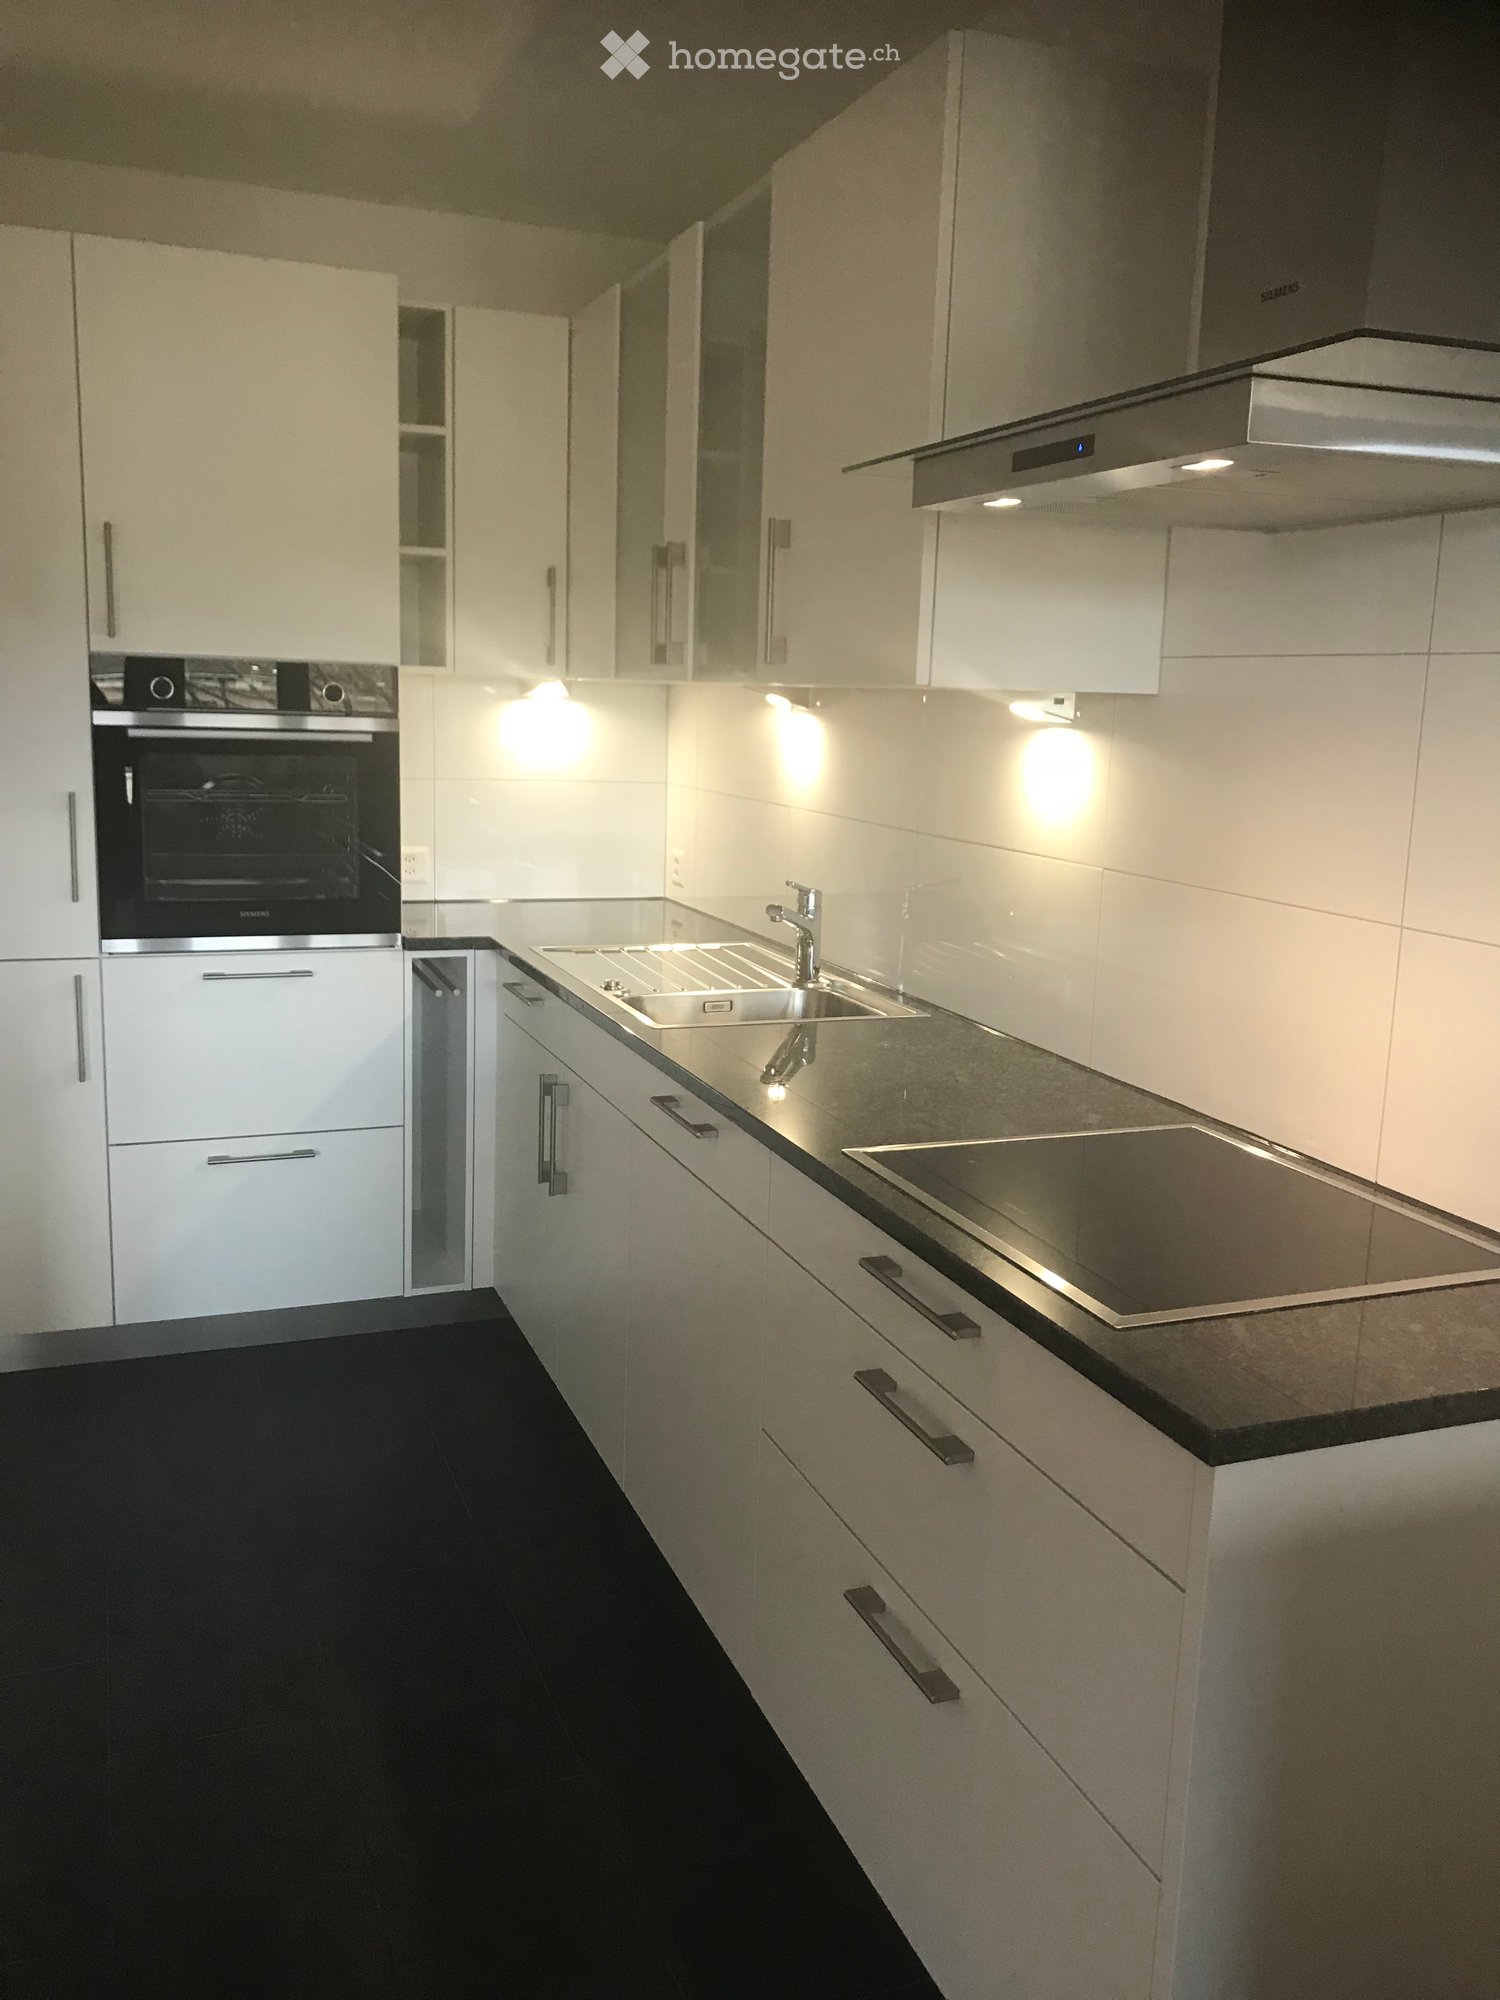
  • Modern kitchen with white cabinets, a stainless steel sink, a sleek induction cooktop, and a minimalist design.
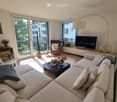
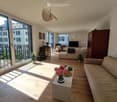
  • Bright, minimalist room with light wooden flooring, white walls, large windows, and a modern pendant light fixture.
  • Empty room with light-colored wooden flooring, white walls, and a large sliding closet with open shelving. A doorway leads to another room with a visible kitchen area.
  • Open stainless steel dishwasher with multiple racks and a control panel visible.
  • Empty white built-in closet with multiple shelves and a single open drawer, featuring a dark wood finish on the drawer front.
  • Empty hallway with white paneled walls, a sliding glass door leading to another room, and a wooden floor visible through the door.
  • Modern, minimalist kitchen with white cabinets, a sink, and a pendant light. The space features light wooden flooring and a sleek, contemporary design.
  • A modern, white Bosch refrigerator with multiple compartments and shelves, fully open, showing a clean and organized interior.
  • Modern kitchen with white cabinets, a stainless steel sink, a black induction cooktop, and a built-in oven. Features a sleek, minimalist design with a hanging light fixture above the counter.
  • Close-up of a modern stainless steel dishwasher with control panel featuring various buttons and settings.
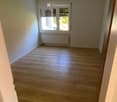
  • Empty room with white walls, light wooden flooring, and a partially open white cabinet with a mirrored front.
  • Modern bathroom with white tiles, wooden countertop, sink, mirror, shower, radiator, and toilet.
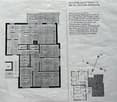
  • Floor plan of a modern apartment with a bedroom, living/dining area, kitchen, bathroom, entrance, and loggia.
1 / 15
Modern bathroom with white tiles, a glass-enclosed shower, a sink with a wooden countertop, a toilet, and a white radiator.
Modern kitchen with white cabinets, a stainless steel sink, a sleek induction cooktop, and a minimalist design.
Bright, minimalist room with light wooden flooring, white walls, large windows, and a modern pendant light fixture.
CHF 1,999.– Premium
2.5 rooms67m² living space
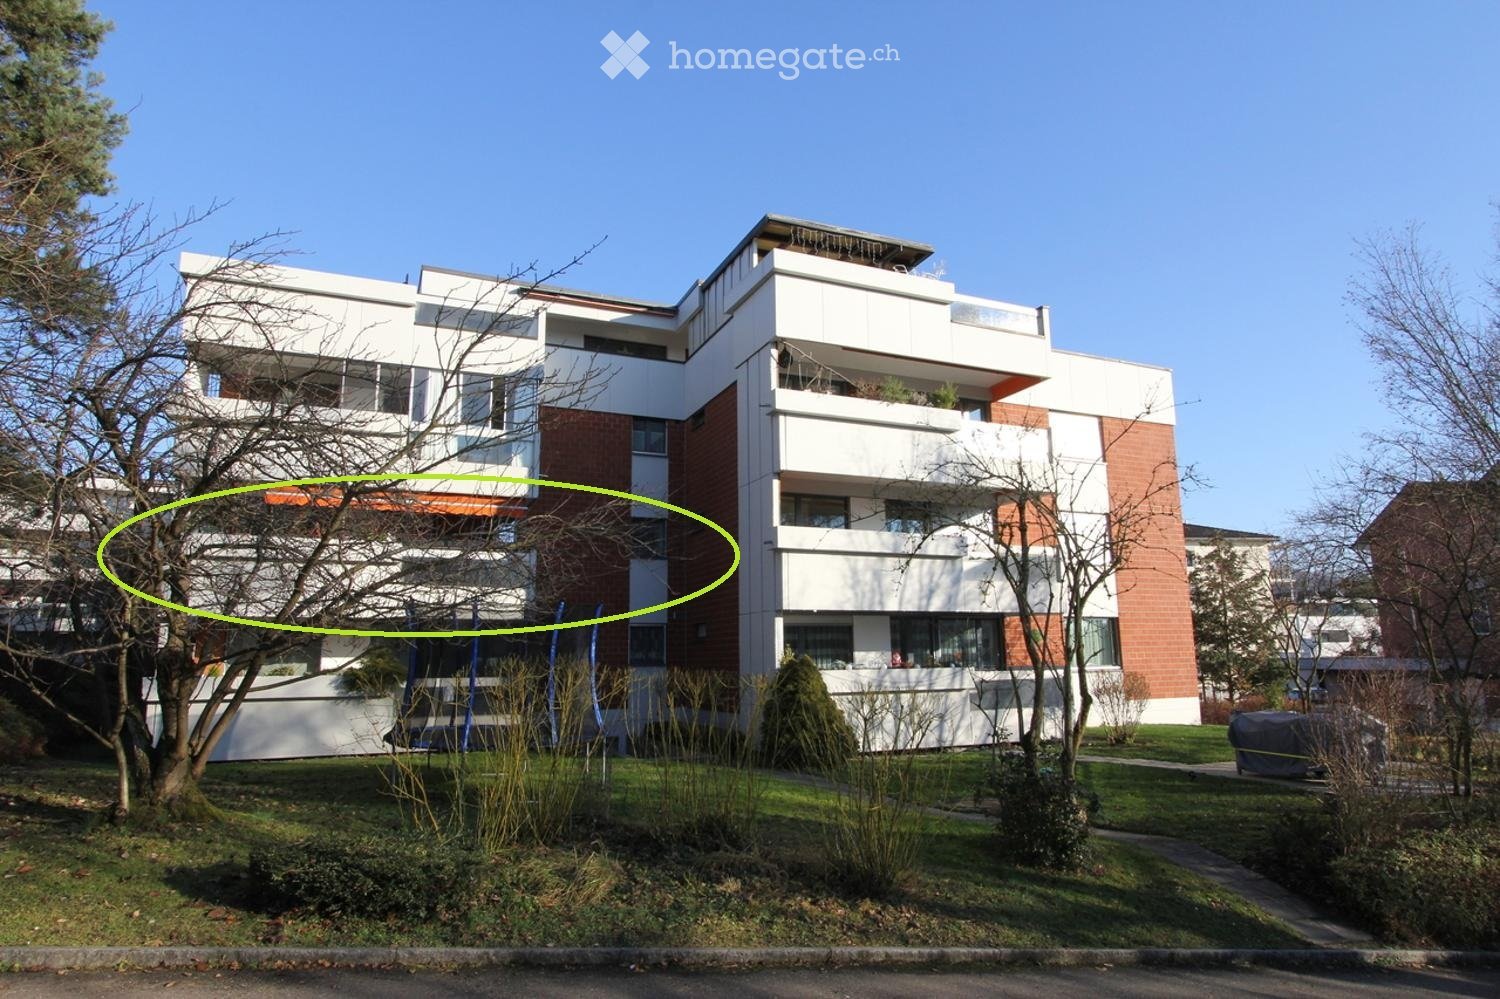
Püntenstrasse 18, 8143 Stallikon

Bright, stylishly renovated 2.5-room apartment with loggia in Stallikon

In a quiet and natural location in the popular Reppischtal, we rent a well-maintained and continuously modernized 2.5-room apartment at Püntenstrasse 18 in Stallikon. The apartment is located on the 2nd upper floor of a well-maintained multi-family house with a lift and convinces with its generous room layout, plenty of daylight, and a timeless, high-quality finish.On approximately 67 m² of living space, the apartment offers a spacious living and dining area with an open kitchen and a striking, nearly floor-to-ceiling window front. This provides plenty of brightness and a beautiful view of the surrounding greenery. The covered loggia extends the living space and offers a protected place to stay from spring to autumn. The bedroom has a large, illuminated built-in closet. The modernized bathroom is equipped with a comfortable walk-in shower. High-quality oak parquet flooring has been laid throughout the apartment. The kitchen was renovated in 2012, the bathroom in 2013; further modernizations have been carried out continuously. The apartment is heated sustainably via a geothermal heat pump with underfloor heating. A private basement compartment and a parking space in the underground garage also belong to the apartment.Stallikon combines quiet living in a green environment with very good accessibility to Zurich and Zug. The bus stop is practically located in front of the house and offers direct connections to Zurich-Wiedikon and the S-Bahn stations Birmensdorf and Bonstetten-Wettswil. Shopping facilities, schools, and childcare facilities are within a short distance; a bakery with a post office is just a few steps away. The nearby recreational areas on the Üetliberg, along the Albis chain, and in the Reppischtal, as well as Lake Türler, are also quickly accessible. The motorway connections in Birmensdorf and Wettswil also provide a good connection in the direction of Zurich, Zug, and Lucerne.We are looking for uncomplicated and reliable tenants who appreciate careful handling of the apartment and a pleasant living environment. The apartment is available for immediate move-in or by arrangement.In return, you can expect a private rental with short decision-making and communication channels. We value an uncomplicated and reliable rental relationship, where personal contact and a fair, pragmatic approach to each other are paramount.Viewing dates: September 25th at 5:00 PM or September 26th at 2:00 PM (registration required).Parking space in underground garage CHF 130.- per month - with socket for 2kW charging possibility (e-bike or car)

Travel time
-

Find a new tenant for free

Create a free listing on Homegate to find the perfect next tenant for your apartment in no time at all.

List your property now
  • Modern two-story building with white facade, large windows, and balconies. The ground floor features a tiled patio area with a metal railing and a small garden with tall grasses.
  • Modern balcony with large glass sliding doors leading to a kitchen area, tiled floor, and a scenic view of a wooded area.
  • Modern kitchen with white cabinets, stainless steel oven, and black countertops.
  • Empty room with light-colored tiled flooring, white walls, and large sliding glass doors leading to a balcony or terrace area.
  • Empty room with wooden flooring, white walls, and large windows showing greenery outside.
  • Modern bathroom with dark tiles, a wooden vanity, a white sink, a bathtub, and a large mirror with built-in lighting.
  • Empty hallway with white walls, beige tiled floor, and recessed ceiling lights. Three doors are visible, two on the right and one on the left.
  • Empty hallway with wooden flooring, white walls, and two open doors leading to other rooms.
  • Clean, modern bathroom with a washing machine, a sink, and a faucet. The walls are tiled in dark gray, and the floor is tiled in light beige.
  • Empty hallway with tiled floor, white walls, and a built-in closet with sliding doors.
  • A lush garden area with a small stream, surrounded by dense greenery and trees, with a modern white building in the background.
  • Modern kitchen with light-colored cabinets, a central island, and a large sliding glass door leading to a balcony.
  • Modern bathroom with dark grey tiles, a white toilet, a glass-enclosed shower, a wooden bench, and a window with blinds.
  • Metal staircase with a grid-like railing leading down to a grassy area surrounded by trees.
  • Modern balcony with tiled flooring, glass railings, and a view of the surrounding greenery.
  • Floor plan of a residential property showing layout, dimensions, and surrounding land details. Includes labeled areas such as living space, garden plot, and neighboring plots.
  • Certificate for a building in Liestal, Basel-Landschaft, confirming compliance with Minergie standards for energy efficiency and comfort.
  • Floor plan of a residential building showing multiple rooms, including a living room, kitchen, bedrooms, bathrooms, and a balcony.
1 / 18
Modern balcony with large glass sliding doors leading to a kitchen area, tiled floor, and a scenic view of a wooded area.
Modern kitchen with white cabinets, stainless steel oven, and black countertops.
Empty room with light-colored tiled flooring, white walls, and large sliding glass doors leading to a balcony or terrace area.
CHF 3,150.– Premium
4.5 rooms156m² living space
Goldbrunnenstrasse 13, 4410 Liestal

Apartment in Liestal

4 1/2 room apartment on 156m2This exclusive apartment is located on the ground floor of a small multi-family house and has access to its own 224m2 large natural garden with direct connection to the romantic Rösernbach. The location is sunny and quiet, close to the Munzach bus station. The SBB train station is about a 9-minute walk away. Within a 10-23 minute walk, you will find a kindergarten, primary and secondary schools, a gymnasium, a pedagogical university, an education center, and a vocational school.The luxurious kitchen is integrated into the 60m2 large, openly designed living-dining room. From the living room, you can access the 95m2 large terrace (about 30m2 covered) and the garden. The wellness bathroom is accessible from the main bedroom. One of the two additional bedrooms has direct access to the terrace. The separate bathroom contains a spacious shower with a glass door, in addition to a toilet, sink, and mirror cabinet. A utility room with a washing machine, dryer, and sink is also located in the apartment. The apartment includes a lockable cellar of about 8m2.All rooms are equipped with high-quality materials. The bedrooms have parquet flooring, while the other rooms have ceramic flooring. Integrated ceiling lights provide modern living quality. The kitchen is equipped with modern built-in appliances, including an induction cooktop, steamer, warming drawer, etc. A parking space (No. P 2 for CHF 150) and an outdoor parking space (No. P 5 for CHF 50) can be rented separately. A bike/stroller room is located in the basement. The house is wheelchair accessible (elevator) and has a Minergie certificate.NO BROKER CALLS!

Travel time
-
  • Modern two-story house with white and grey exterior, multiple large windows, and glass balconies. Features a fenced front yard with patio furniture and a small garden area.
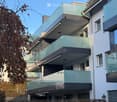
  • Modern multi-story building with glass balconies and sleek design, featuring multiple levels with large windows and contemporary architecture.
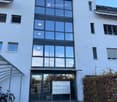
  • Modern two-story building with large glass windows and a central entrance, featuring a mailbox stand and bicycles parked nearby.
  • Staircase with grey tiled steps, white walls, and a metal handrail leading to a closed door at the top.
  • Hallway with tiled floor, grey walls, and a view of a balcony area with potted plants and outdoor furniture.
  • Modern kitchen with light-colored cabinets, a central island, and a refrigerator. The floor is wooden, and there are framed pictures on the wall.
  • Modern kitchen with white cabinets, granite countertops, stainless steel appliances, and a sink with a faucet.
  • Modern kitchen with white cabinets, granite countertop, induction stove, microwave, electric kettle, and a stainless steel bottle on the counter.
  • {"type": "Kitchen", "objects": ["table", "chair", "faucet", "sink", "dish rack", "faucet", "faucet handle", "faucet sprayer", "faucet sprayer handle", "faucet sprayer hose", "faucet sprayer nozzle", "faucet sprayer sprayer", "faucet sprayer sprayer handle
  • Modern living room with wooden flooring, large windows, a grey sofa, glass coffee table, shelves with decorative items, and a TV stand.
  • Modern living room with wooden flooring, grey sectional sofa, glass coffee table, white shelf unit, and a dining area visible through large glass doors.
  • A modern, well-lit home office with a wooden floor, large window, and sliding glass door leading to a balcony. The room features a desk with a chair, a lamp, a clock, and a shelf with books.
  • Well-lit bedroom with wooden bed, nightstand, wardrobe, small table with items, and a view into another room.
  • Cozy bedroom with a double bed, wooden nightstand, chair, and framed mirrors on the wall. Large windows with curtains let in natural light.
  • Modern bathroom with a shower, sink, toilet, mirror, and a towel on the floor. The room features tiled walls and floor, a window with a view, and a small stool near the door.
  • Modern shower area with beige tiles, a glass shower enclosure, a showerhead, a handheld shower spray, and a toilet paper holder.
  • Modern bathroom with a white sink, mirror with built-in lighting, toilet, towel, and a small trash bin. The walls are tiled in a neutral color, and there is a window with a white curtain.
  • Balcony with tiled floor, glass railing, and outdoor furniture including chairs and a table.
  • Modern balcony with a glass railing, a table, and chairs, overlooking a mix of traditional and contemporary buildings.
1 / 19
Modern multi-story building with glass balconies and sleek design, featuring multiple levels with large windows and contemporary architecture.
Modern two-story building with large glass windows and a central entrance, featuring a mailbox stand and bicycles parked nearby.
Staircase with grey tiled steps, white walls, and a metal handrail leading to a closed door at the top.
CHF 2,000.– Premium
2.5 rooms66m² living space
Untere Bergstrasse 2, 8103 Unterengstringen

Modern 2.5-room apartment with balcony in Unterengstringen – available from 1 October

Modern 2.5-room apartment on Untere Bergstrasse 2 in Unterengstringen. The apartment is located on the 1st floor of a multi-family house completed in 2014. The apartment will be available from 1 October 2026.The apartment offers: • Living and office area: with large windows and parquet flooring. • Kitchen: with combined oven, ceramic hob, elegant granite worktops, and ample storage space. • Bedroom: with enough space for a large double bed and a spacious wardrobe. • Bathroom: shower with rain showerhead and fold-down seat. • Large balcony: with 16.5 m2. • Basement room: 6.5 m2. • Lift & wheelchair accessibility: the apartment is barrier-free and has a lift. • Parking: parking spaces are available. A garage space can be rented (CHF 130 per month). Furniture and curtains can be taken over at a low cost by agreement.Location and surroundings:The apartment is located in the tax-friendly municipality of Unterengstringen. • Public transport: the Eckstein bus stop is practically in front of the house, with connections every 7/8 minutes to Schlieren and Altstetten, and every 15 minutes to Zurich main station. • Shopping: just around the corner, there is a bakery/pastry shop and a fruit and vegetable shop. A Coop supermarket is about 9 minutes' walk away. • Nature and recreation: the Limmat river is nearby, inviting you to take a walk. The Fahr monastery with its beautiful local recreation area can be reached on foot in 10 minutes. This modern apartment is suitable for single people, couples, or people with limited mobility who are looking for urban and contemporary living in a natural environment.Viewing dates: Sunday, 13 September from 6:00 pm to 8:00 pm and 20 September from 5:00 pm to 7:00 pm.

Travel time
-
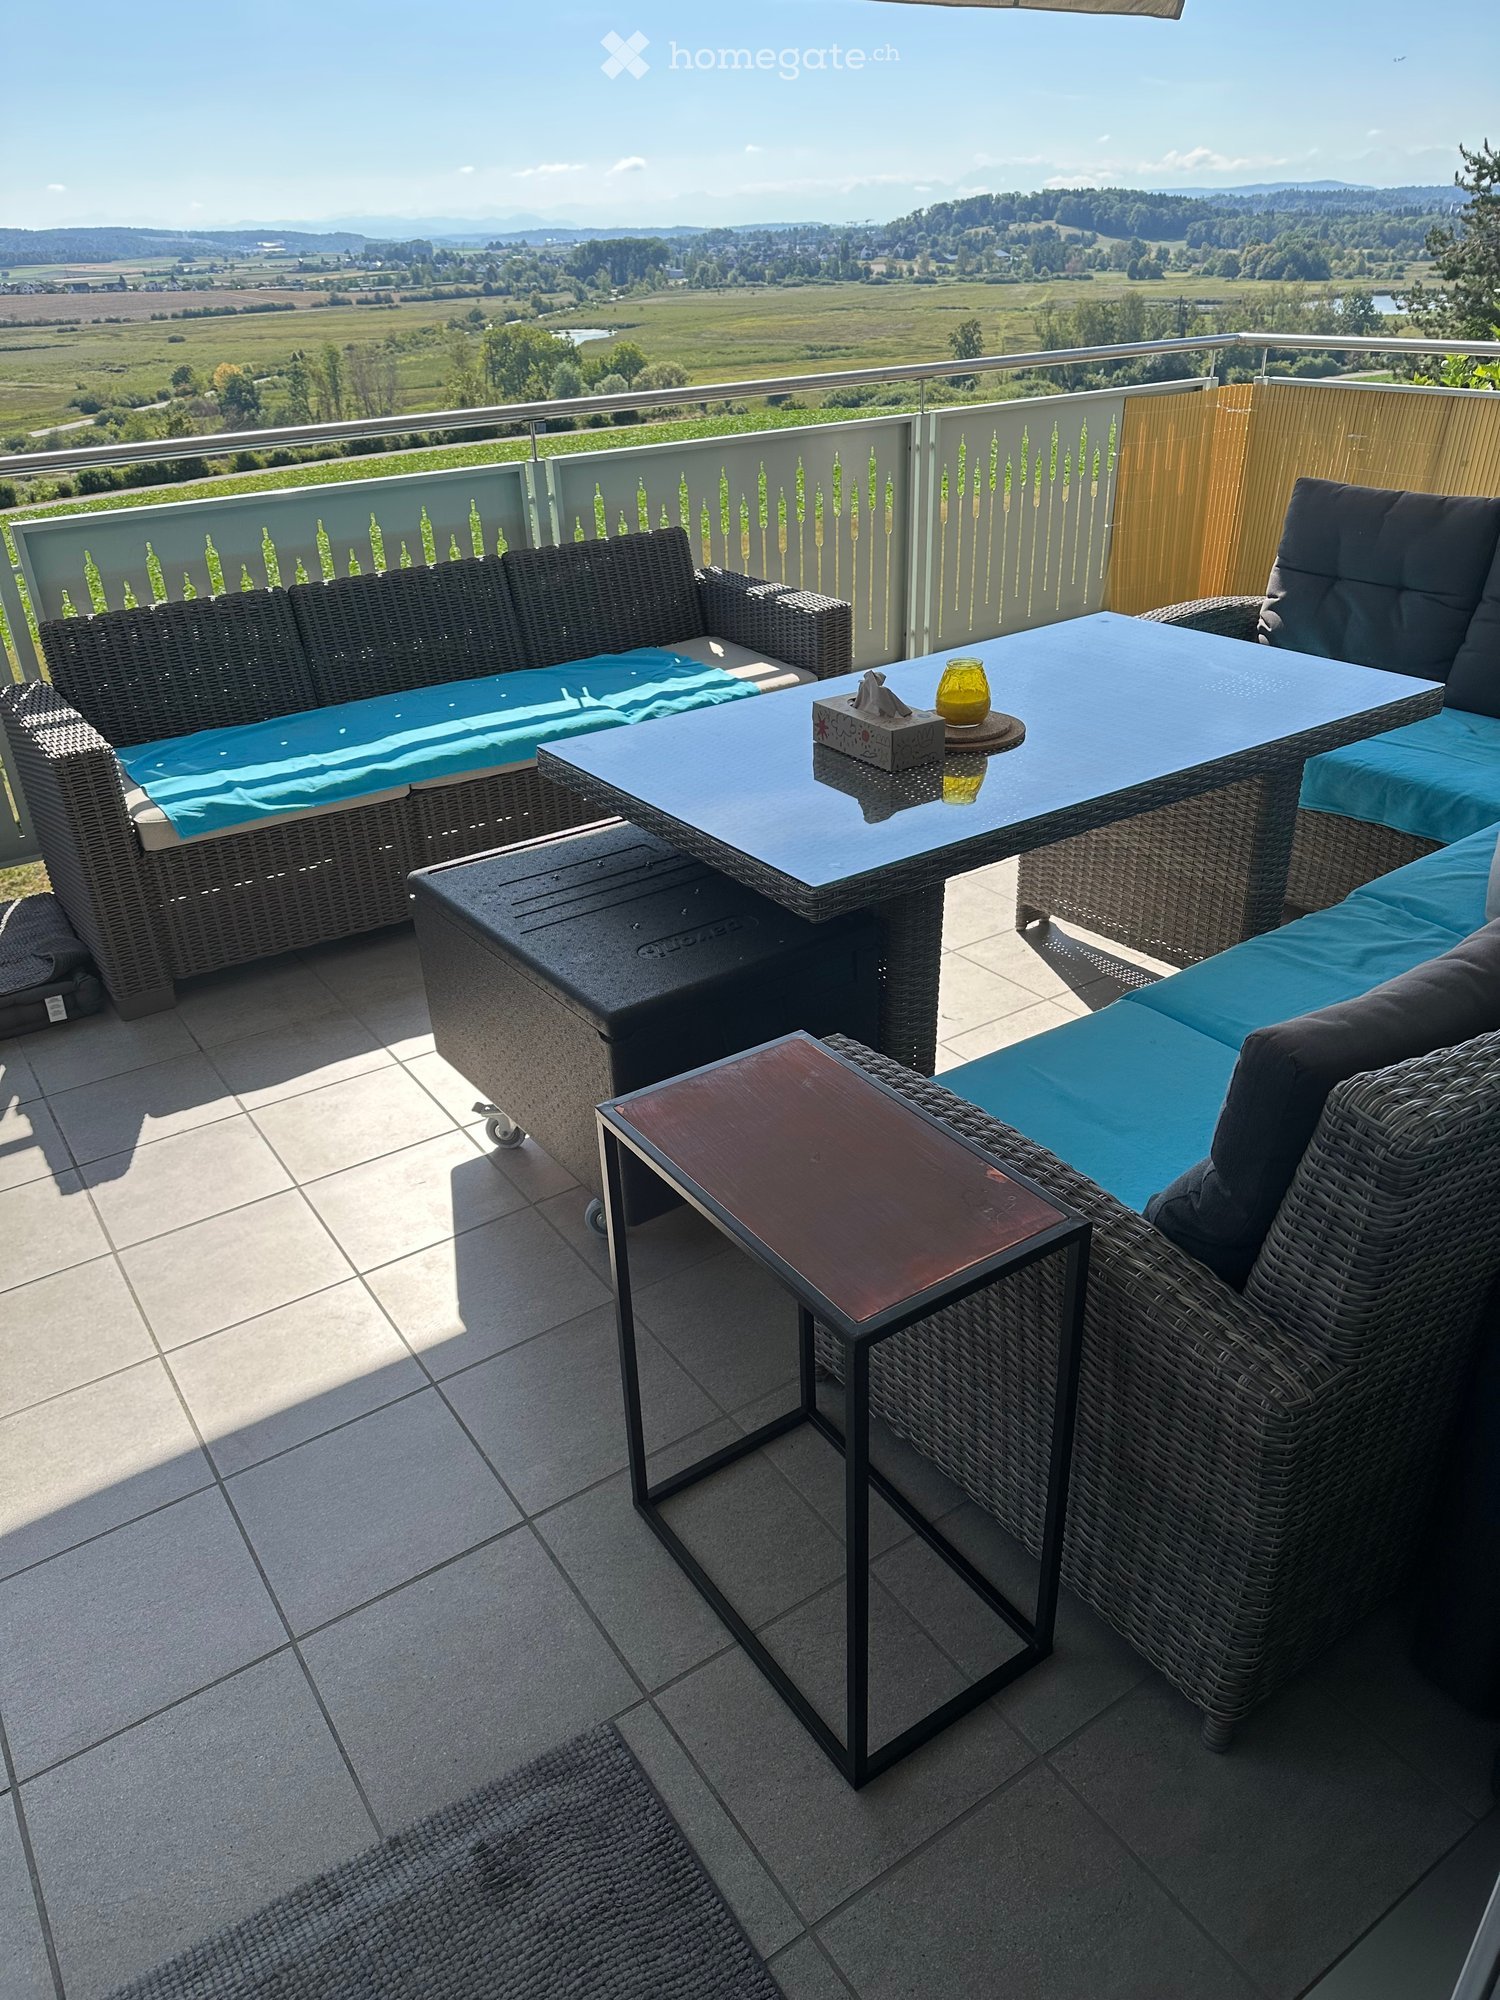
  • Balcony with wicker furniture, including a sofa, table, and chairs, set against a scenic countryside view.
  • Cozy bedroom with wooden flooring, a bed with a camouflage-patterned blanket, nightstands, a fan, and a curtained window.
  • Bedroom with wooden flooring, a bed with purple bedding, a small table with a screen, and orange curtains on the windows.
  • Modern bathroom with white tiled walls, a glass-enclosed shower, toilet, toilet paper holder, and a blue laundry basket on a rug.
  • Modern bathroom with double sink, large mirror, white cabinets, and a view of greenery through the window.
  • Modern bathroom with a stacked washing machine and dishwasher unit, dark tiled floor, and a glass shower enclosure with a green and white patterned curtain.
  • Dining room with a long wooden dining table, black chairs, and a green placemat. A large sliding glass door leads to a balcony with outdoor furniture.
  • Modern living room with large windows offering a scenic view, featuring a sectional sofa, coffee table, armchair, fireplace, and decorative plants.
  • Modern kitchen with white cabinets, black countertops, and a bowl of fruit on the counter.
  • Modern kitchen with white cabinets, black countertops, and a central island. Features include a built-in electric fan, a blender, and a dining area with a table and chairs visible through an open doorway.
  • Balcony with tiled floor, metal railing, and outdoor furniture including a table and chairs.
  • Floor plan of a multi-room residential space, including living room, kitchen, bedrooms, bathrooms, and balconies.
  • A well-lit home office with a standing desk, ergonomic chair, computer setup, and various decorative items including posters and framed pictures. The room features wooden flooring and large windows allowing natural light.
1 / 13
Cozy bedroom with wooden flooring, a bed with a camouflage-patterned blanket, nightstands, a fan, and a curtained window.
Bedroom with wooden flooring, a bed with purple bedding, a small table with a screen, and orange curtains on the windows.
Modern bathroom with white tiled walls, a glass-enclosed shower, toilet, toilet paper holder, and a blue laundry basket on a rug.
CHF 3,280.– Premium
4.5 rooms124m² living space
Sandbuckstrasse 30, 8173 Neerach

Spacious 4.5-room apartment on Sandbuckstrasse 30

Living with a view – modern 4.5-room apartment in idyllic Neerach This modern and spacious 4.5-room apartment is located in the attractive and tax-friendly Neerach and combines contemporary living comfort with the peace and quality of life of the Zürcher Unterland. The apartment impresses with a well-thought-out and spacious room layout as well as a high-quality, modern interior design. The rooms are equipped with warm wooden floors, while the other living areas feature elegant stone floors – a stylish combination that creates a modern and cozy ambiance. The spacious living room with a fireplace is the heart of the apartment. The fireplace provides a cozy and comfortable atmosphere, especially in the cooler season, and makes the living area a wonderful place to relax and spend time together. The modern kitchen offers a high standard of equipment and features, among other things, a oven and steamer. For additional comfort, the apartment has its own washing machine and dryer. A special highlight is the two spacious balconies: One offers a beautiful view of the surrounding greenery and nature, while the other provides a magnificent panoramic view of the mountains. Here, you can leave your daily worries behind. The location is also convincing: school and kindergarten are nearby, as well as shopping facilities for daily needs. Neerach has preserved its charming, rural village character and at the same time offers a good connection to public transportation. Thanks to the good traffic location, Zurich, the airport, and the highway can be reached quickly. This allows you to combine relaxed living in the countryside with the advantages of being close to the city. Directly in the surroundings, forests, nature, and beautiful walking trails invite you to relaxing hours outdoors. The natural location makes Neerach a particularly pleasant place to live for all those who appreciate peace and relaxation without wanting to sacrifice good accessibility. Parking spaces are available in the garage. Additional outdoor parking spaces can be rented on request, which also provides a comfortable parking option for households with multiple vehicles. An ideal home for families and couples who want to combine modern living, plenty of space, coziness, and a natural lifestyle.

Travel time
-
  • Modern two-story house with beige facade, large windows, wooden garage door, and a small balcony on the upper floor.
  • Empty living room with light wooden flooring, white walls, and a fireplace. Large sliding glass doors lead to a patio area with outdoor furniture visible.
  • Empty room with polished wooden flooring, white walls, large windows, and a fireplace with a white surround.
  • Modern kitchen with white cabinets, black countertops, and a stainless steel sink and faucet.
  • Modern kitchen with white cabinets, black countertops, and stainless steel appliances including a sink, faucet, and dishwasher. The cabinets have soft-close drawers and doors.
  • Spiral staircase with black wrought-iron railing and beige tiled landing leading to a lower level hallway with arched doorways.
  • Modern bathroom with black flooring, white sink, mirror, and a bright yellow shower enclosure.
  • Modern bathroom with a white sink, bathtub, toilet, and large mirror above the sink. The walls are tiled in beige, and the floor is covered with dark brown tiles.
  • Empty room with wooden flooring, white walls, and a glass door leading to a balcony or outdoor area.
  • Empty room with wooden flooring, white walls, large window, open closet, and a wooden door leading to another room.
  • Empty hallway with tiled floor, two wooden doors, and a staircase leading upwards.
  • Empty room with wooden flooring and white walls, featuring a single arched window allowing natural light to enter.
  • Empty room with wooden herringbone flooring, white walls, and a single window with a view of greenery.
  • Laundry room with tiled floor, white walls, two washing machines, dryer, and a sink.
  • Empty garage with wooden ceiling, concrete floor, and a single door at the far end.
  • A well-maintained garden area with a green lawn, a covered seating area with picnic tables, and surrounding trees and shrubs.
  • A small outdoor balcony area with a table and benches, surrounded by greenery and a view of the street.
  • {"visible_features": ["Garden / Outdoor Area"], "type": "House", "objects": [], "description": "Two-story house with white exterior, multiple windows, and a well-maintained garden with a bench and patio area.", "localized_descriptions": {"EN": "Two-story
  • Garden area with raised ground floor, wooden fence, steps leading up, lush greenery, and trees.
  • A grassy hillside with a small tree, stone steps leading up to a house, surrounded by greenery and neighboring houses.
1 / 20
Empty living room with light wooden flooring, white walls, and a fireplace. Large sliding glass doors lead to a patio area with outdoor furniture visible.
Empty room with polished wooden flooring, white walls, large windows, and a fireplace with a white surround.
Modern kitchen with white cabinets, black countertops, and a stainless steel sink and faucet.
CHF 5,300.– Premium
6.5 rooms177m² living space
Moosmatthalde 6, 6045 Meggen

Large 6.5-room house in Meggen with pergola and garden in central and quiet location

In a central location in the tax-friendly Meggen, near bus, school, and shopping facilities, we rent from January 1, 2027, this beautiful and spacious semi-detached house with a beautiful pergola and garden. This property was completely renovated in the spring of 2024 and impresses with bright and spacious rooms. The modern interior design is complemented by useful and large ancillary rooms.Highlights of the house: • Kitchen: 2024 completely renovated • WC/Shower: 2024 completely renovated (Naturafloor) • Walls/Ceilings: 2024 completely repainted • Floors: 2024 completely renovated: Kitchen: Granite plates | Living/Dining: Parquet | Bedrooms: Laminate | Office: Vinyl | Laundry room: Plates • Living/Dining: Spacious areas with chimney and many windows • 2 Wet cells: Bathroom/Shower/Toilet with Closomat and Shower/Toilet • Bedrooms: 1 parental bedroom and 2 children's bedrooms (including built-in wardrobes) • 1 Reduit: With storage spaces and storage room • Attic: Spacious attic over the entire ground floor area • Entrance area: Spacious entrance area and staircase with skylight • Rooms in the basement: Office | large hobby room | natural cellar with gravel • Laundry room: Washing machine and dryer as well as washing trough • Heating: Heat pump with underfloor heating • Garden: Beautiful garden seating area with vine pergola and many trees/shrubs • Parking: Own garage in the house and large forecourt • School/Leisure: Within walking distance: bus (4 minutes), kindergarten (5 minutes), schools (8-10 minutes), various sports facilities (football, tennis, outdoor and indoor pool, pump track, golf course, etc.) We would be happy to provide you with further information or arrange a viewing appointment.We look forward to your contact.

Travel time
-
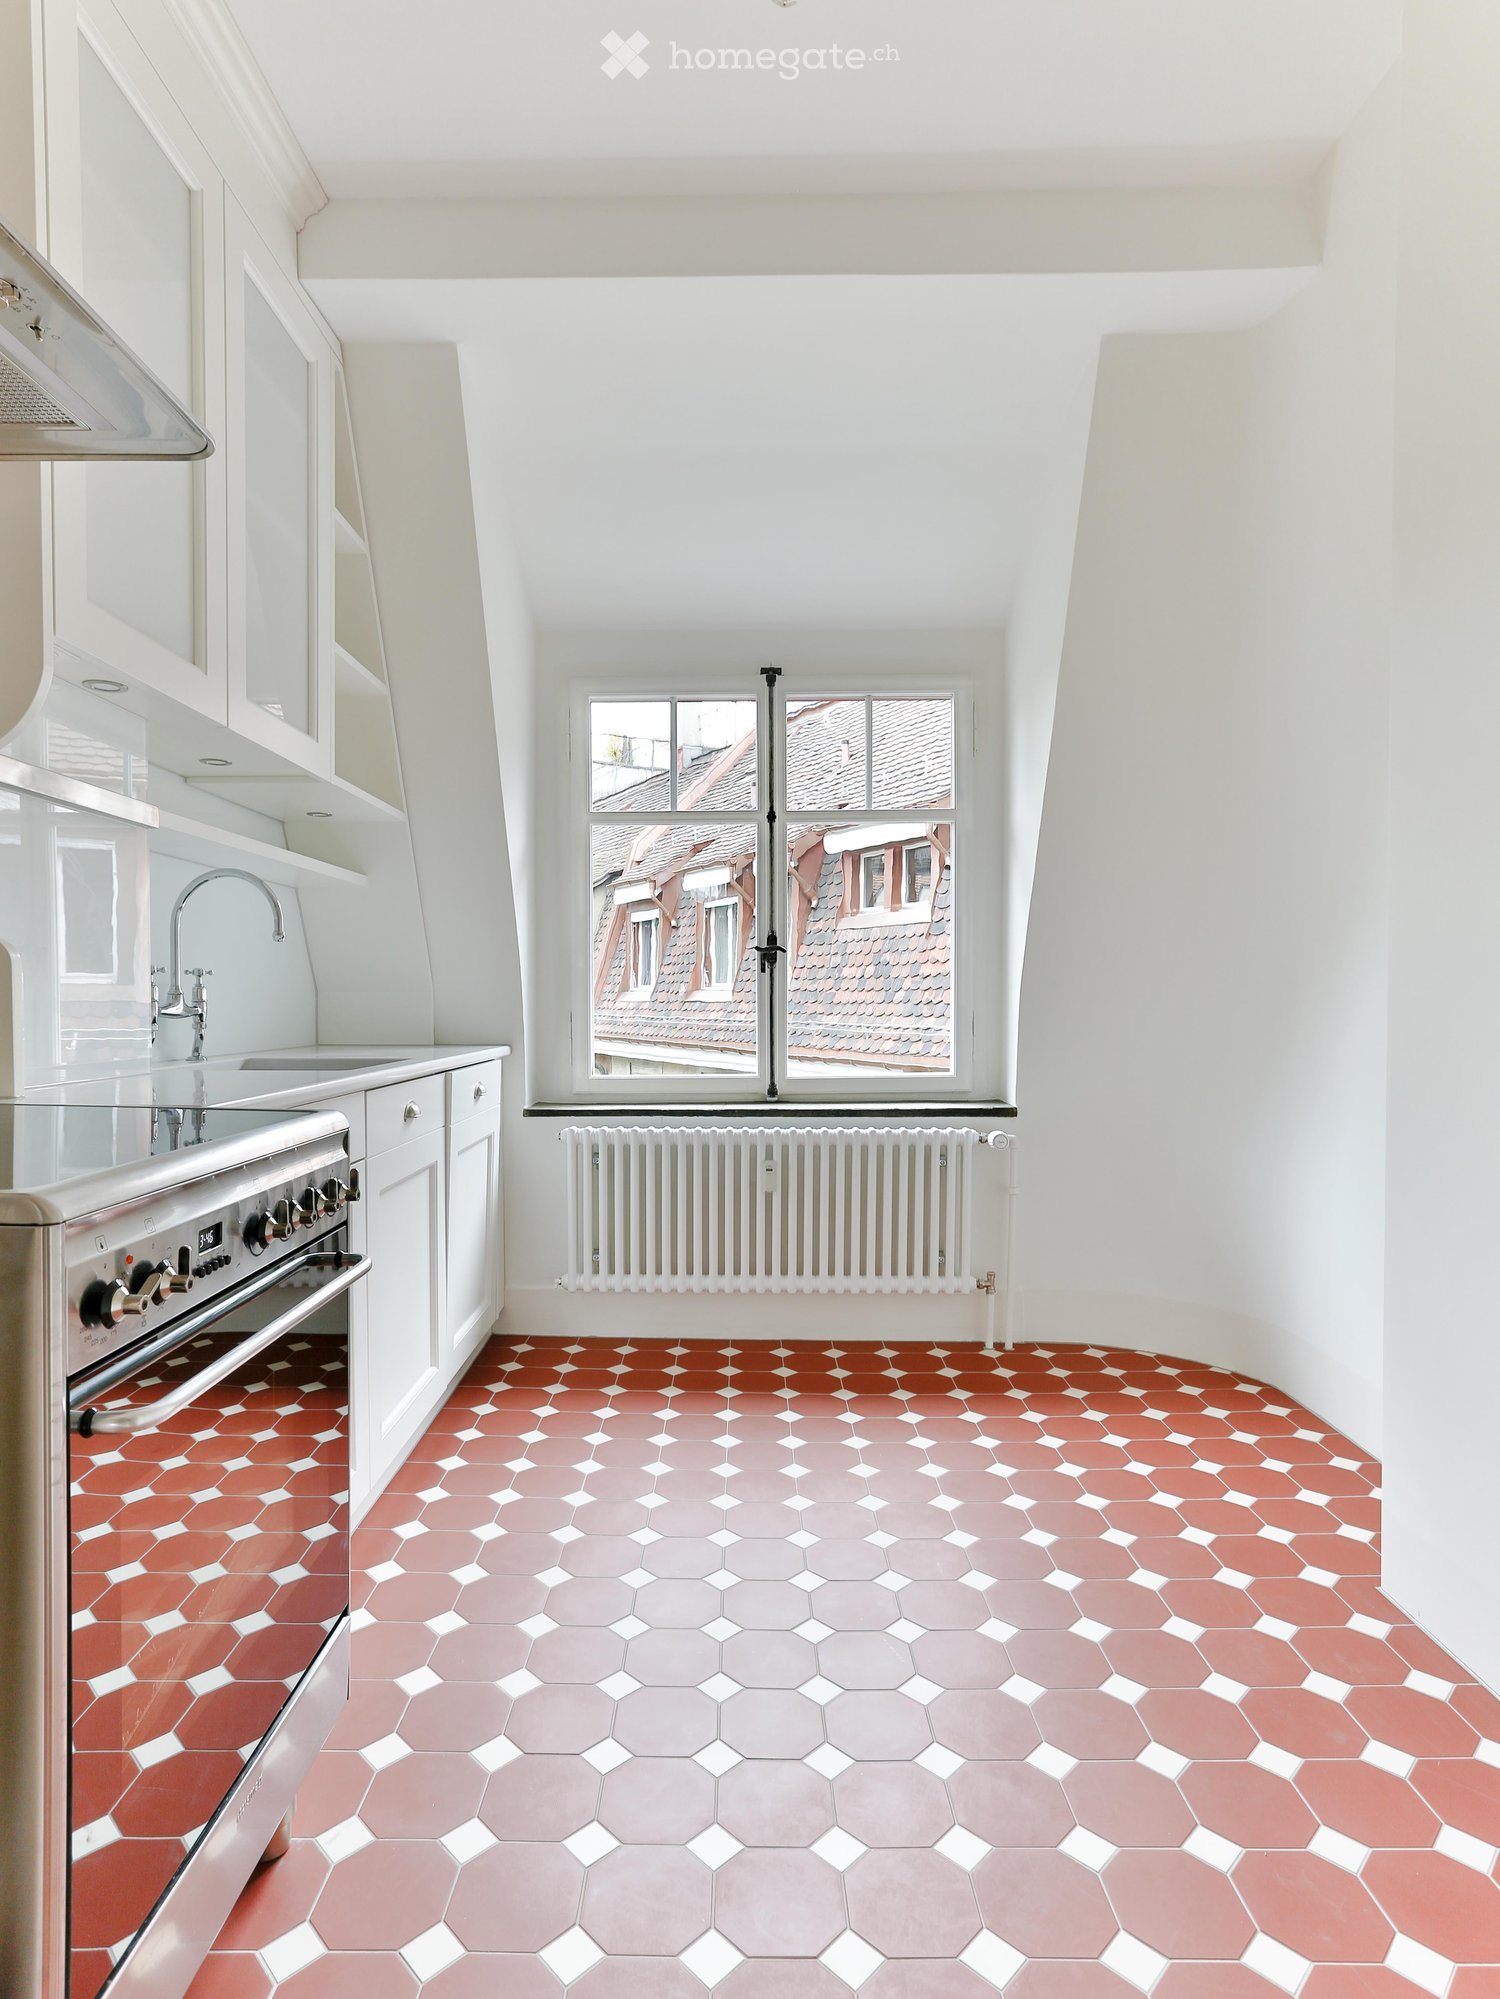
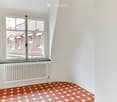
  • Modern kitchen with white cabinets, stainless steel oven, sink, and faucet. Features a large window with a view of rooftops and a radiator below. The floor has a geometric tile pattern in red and gray.
  • Empty room with white walls, hexagonal tile floor in shades of pink and red, large windows with view of rooftops, radiator below windows.
  • Empty room with white walls and a red hexagonal tile floor. No furniture or equipment visible.
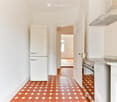
  • Modern kitchen with white cabinets, stainless steel appliances, and a hexagonal terracotta tile floor.
  • Empty room with wooden floor, white radiator, and large window with decorative glass panels and shutters.
  • A clean, white-walled hallway with a wooden herringbone floor, leading to an open door that reveals another room.
  • White kitchen with modern cabinets, a stainless steel sink, and a sleek faucet. The floor features a distinctive orange hexagonal tile pattern.
  • Modern kitchen with white cabinets, stainless steel oven, range hood, and hexagonal terracotta tiles on the floor.
  • Empty room with light-colored walls, wooden herringbone flooring, and large windows with decorative grilles. Radiator visible on left wall.
  • Empty room with light-colored walls, wooden herringbone flooring, and large windows with decorative glass panels.
  • Empty room with light-colored walls, wooden herringbone floor, and a window with white frame. No furniture or equipment present.
  • Empty room with wooden herringbone flooring, white walls, and several white doors.
  • Empty room with light-colored walls and a herringbone wooden floor, featuring a white door leading to another room.
  • Empty hallway with wooden herringbone flooring, white walls, and open doors leading to other rooms.
  • Empty hallway with white walls, wooden herringbone flooring, and an open door leading to another room.
  • Empty room with light-colored walls, wooden herringbone flooring, and a white ceiling with a visible light fixture. The room features decorative paneling on the lower half of the walls and a doorway leading to another room.
  • Bathroom with a white bathtub, toilet, sink, mirror, and a window. The floor has blue and white hexagonal tiles.
  • Bathroom with a white bathtub, sink, and modern faucet. Features a glass shelf, radiator, and a door with a frosted glass panel. The floor has a blue and beige tile pattern.
  • Empty hallway with white walls, wooden herringbone flooring, and a partially open door leading to another room.
  • Modern bathroom with a white sink, chrome faucet, and a glass shelf above it. The floor has blue and white patterned tiles.
  • Balcony with a round table, two chairs, and potted flowers, overlooking a historic church with a dome and clock tower.
  • A row of multi-story residential buildings with pitched roofs, chimneys, and windows, surrounded by autumn-colored trees.
  • Balcony with a small round table, two chairs, and two bowls of salad, overlooking a historic church with a dome and statues.
  • Snow-covered trees and rooftops in a residential area, with a mix of bare and leafy branches, and a clear sky in the background.
  • Urban street scene at sunset with multi-story buildings, parked cars, and a visible balcony with outdoor furniture.
  • A white church with a dome and clock tower, surrounded by greenery and flowers.
  • A cozy living room corner with a grey sofa, a modern floor lamp, decorative vases, and framed artwork on the walls.
1 / 27
Empty room with white walls, hexagonal tile floor in shades of pink and red, large windows with view of rooftops, radiator below windows.
Empty room with white walls and a red hexagonal tile floor. No furniture or equipment visible.
Modern kitchen with white cabinets, stainless steel appliances, and a hexagonal terracotta tile floor.
CHF 3,980.– Premium
4 rooms90m² living space
Heinrichstrasse 135, 8005 Zürich

Wohnung in Zürich

Lichtdurchfluteter 1910er Altbau im Kreis 5: 4 Zimmer, Balkon, Bad & Küche im englischen Landhausstil.Vier separate Zimmer, hohe Decken, Fischgrätparkett, im 4. OG eines geschützten Mehrfamilienhauses von 1910.Die Wohnung90 m², vier separate Zimmer mit originalen Kassettentüren: Esszimmer mit Täferung, Stuckdecke und Kristallleuchter, Wohnzimmer, Schlafzimmer und ein viertes Zimmer als Arbeits-, Gäste- oder Musikzimmer. Zahlreiche Einbauschränke. Küche im englischen Landhausstil: rot-cremefarbene Bodenplatten, Shaker-Fronten, Glasrückwand. Mit/ohne Möbel, unbefristet, Mindestmietdauer 12 Monate.AusstattungBalkon mit Morgen- und Abendsonne; Gartenmitbenutzung; Fischgrätparkett, Täferung, Stuckdecken; handrestaurierte Fenster mit Doppelverglasung; Bad von Traditional Bathrooms mit freistehender Badewanne; Schreinerküche mit Smeg-Geräten, Induktion, Geschirrspüler; Weinklimaschrank für 180 Flaschen; historische Gliederheizkörper; Estrichabteil ca. 12 m²; Waschmaschine/Trockner.Das HausHeinrichstrasse 135, erstellt 1910, 2021 mit der Denkmalpflege komplett saniert, kommunales Schutzobjekt. Originalfenster, Rollläden und Innenausbau erhalten. Garten rückseitig.Die SanierungStilgetreu wiederhergestellt: handrestaurierte, doppelverglaste Fenster; Bad komplett von Traditional Bathrooms, Armaturen in den Midlands handgefertigt; Schreinerküche; Feinsteinzeug-Bodenplatten der Victorian Floors Collection von Winckelmans, von Hand verlegt; Gliederheizkörper statt Flachheizkörper.LageTram 4/6/13 an der Quellenstrasse (1 Min.), Coop Röntgenplatz (2 Min.), Migros Limmatplatz (5 Min.), Hauptbahnhof 4 Min. Viadukt, Limmat und Josefwiese in Gehdistanz.Zur VermietungGesucht: Mieterinnen/Mieter, die den Charakter des Hauses schätzen und langfristig bleiben möchten – geeignet für ein Paar oder eine Einzelperson mit Wunsch nach getrennten Räumen. Besichtigungen einzeln. Bitte ein paar Zeilen zu sich und Ihrer Situation; vollständiges Dossier erst nach der Besichtigung.___Four separate rooms with doors, high ceilings and herringbone parquet, on the fourth floor of a building that has stood since 1910 and whose character is legally protected.The apartmentFour rooms across 90 m², each separate and divided by original panelled doors: a dining room with panelling, stucco ceiling and crystal chandelier, a living room, a bedroom, and a fourth room usable as a study, guest room or music room. Numerous built-in cupboards. Kitchen in English country style: red and cream floor tiles, shaker cabinetry, glass splashback. With/without furniture, open-ended lease, minimum term 12 months.FeaturesBalcony with morning and evening sun; shared use of the garden; herringbone parquet, panelling, stucco ceilings; hand-restored double-glazed windows; Traditional Bathrooms bathroom with freestanding bath; custom joinery kitchen with Smeg appliances, induction hob, dishwasher; wine cabinet for 180 bottles; period column radiators; attic storage ca. 12 m²; washer/dryer.The buildingHeinrichstrasse 135, built 1910, completely restored in 2021 with the heritage office, listed as a protected building. Original windows, shutters and period interior joinery preserved. Garden at the rear.The restorationRestored true to period: hand-restored, double-glazed windows; bathroom entirely by Traditional Bathrooms, fittings handmade in the Midlands; joiner-built kitchen; porcelain stoneware tiles from the Victorian Floors Collection by Winckelmans, laid by hand; period column radiators instead of modern panel ones.LocationTrams 4/6/13 at Quellenstrasse (1 min), Coop Röntgenplatz (2 min), Migros Limmatplatz (5 min), main station 4 min. Viadukt, Limmat and Josefwiese within walking distance.About the lettingLooking for tenants who value the building's character and want to stay long term — suits a couple or single person wanting separate rooms. Viewings held individually. Please send a few lines about yourself and your situation; a full dossier is only needed after the viewing.
Travel time
-
1 / 5
CHF 5,090.– Premium
4.5 rooms121m² living space
Wibichstrass 18b, 8037 Zürich

4.5 room apartment in Zurich

Are you looking for a spacious, exclusive rental apartment in a central location?At Wibichstrasse 18 in Zurich-Wipkingen, a total of 22 modern rental apartments are being built in two stylish buildings. This new construction project combines the proximity to Zurich-Wipkingen at the foot of the Käferberg with an excellent infrastructure, creating an ideal home for urban life with high quality of life.We would be happy to invite you to get to know the apartments in person on site. If you are interested, you can register for a viewing appointment on our website www.wibea.ch.We look forward to welcoming you in person on site.There are many reasons that speak for this project: • Exclusive 2.5 to 5.5 room rental apartments • High-quality interior design • Modern and efficient floor plans • High-quality kitchen with oven, dishwasher, and refrigerator from Electrolux • Induction cooktop from Bora • Heating distribution via underfloor heating with integrated Freecooling function for summer • Available for occupancy from October 2026 The location: • Restaurants and various shopping options within a few minutes' walk • Good connections to public and private transport due to the proximity to Bucheggplatz • Kindergarten and primary school in the immediate vicinity • Parks and recreational areas nearby, ideal for relaxation and leisure For more information, please visit www.wibea.ch. You can also apply directly for the still available apartments there.If you have any questions, we are at your disposal at any time.

Travel time
-
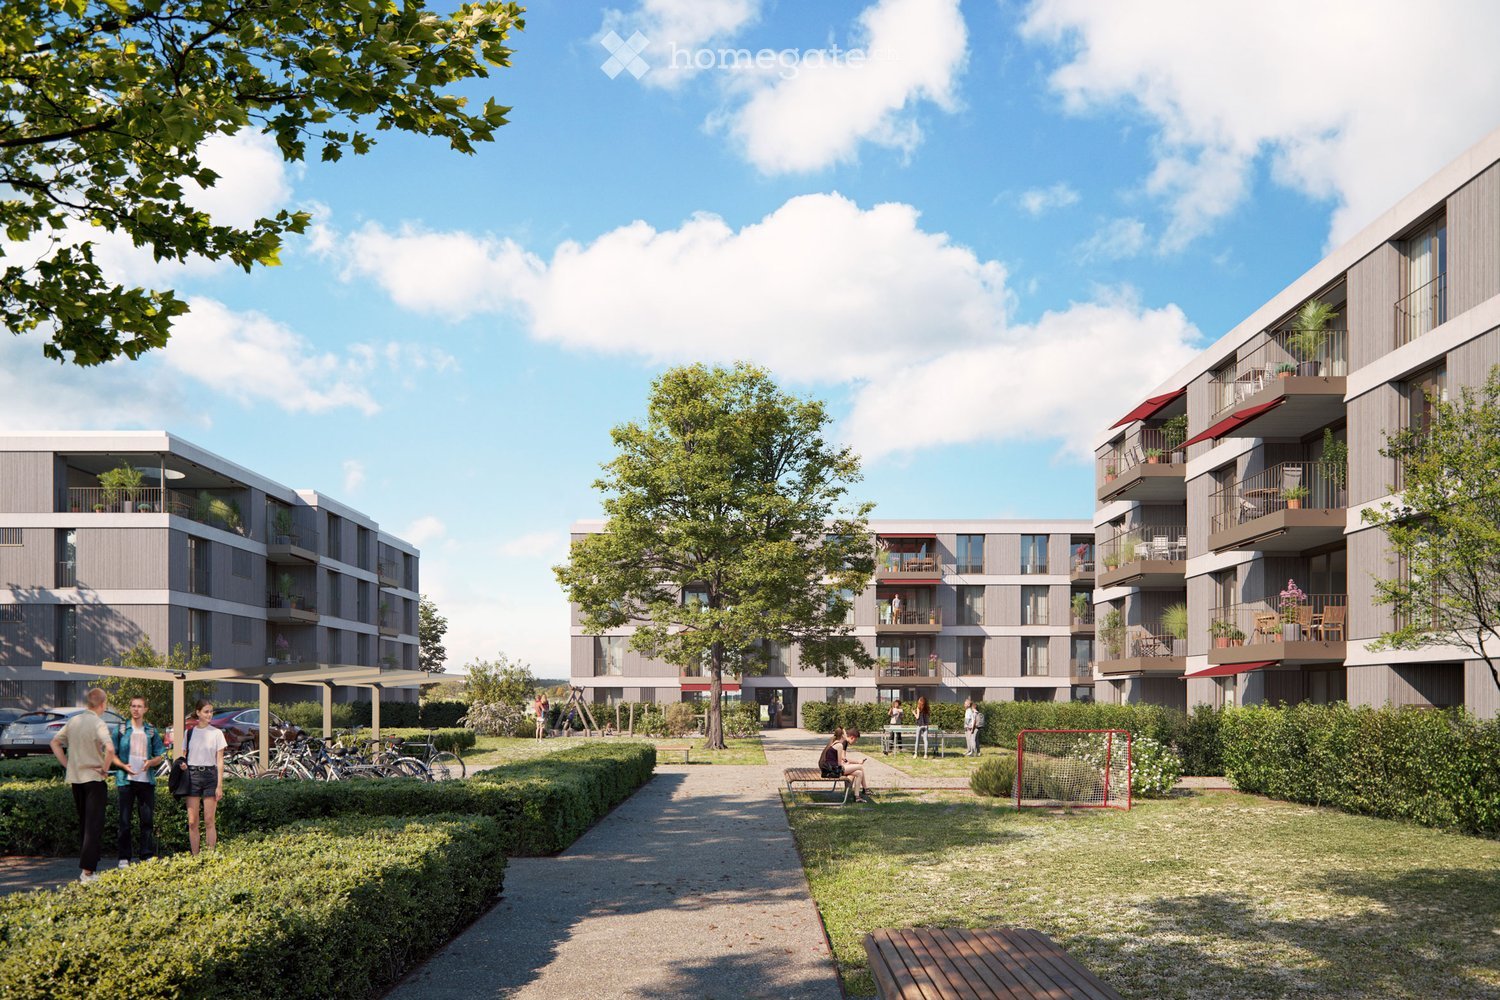
  • Modern residential complex with multiple apartment buildings, balconies, greenery, and outdoor seating areas.
  • Modern living and dining area with large windows offering a scenic view, featuring a grey sectional sofa, wooden coffee table, dining table with chairs, and built-in storage units.
  • Modern dining area with a wooden table, chairs, and a vase of flowers. The space is connected to a sleek kitchen with cabinets and a countertop. Large sliding glass doors open to a patio with outdoor furniture.
  • Modern living room with a grey sectional sofa, coffee table, ottoman, floor lamp, dining area with a table and chairs, and decorative items including picture frames and vases.
  • Modern bathroom with dark grey tiles, double sink vanity, bathtub, toilet, and a small wooden stool with a plant. Features a large mirror with built-in lighting and a window with green curtains.
  • Floor plan of a 4.5-room apartment on the first floor, including living/dining area, three bedrooms, two bathrooms, and two balconies.
  • Architectural floor plan showing multiple buildings labeled 'HAUS A', 'HAUS B', and 'HAUS C', with a highlighted red section indicating a specific area, and a separate structure labeled 'RESTAURANT SPORTER'.
  • Logo design featuring the text "2immo" with green circles and green vertical bars integrated into the typography.
1 / 8
Modern living and dining area with large windows offering a scenic view, featuring a grey sectional sofa, wooden coffee table, dining table with chairs, and built-in storage units.
Modern dining area with a wooden table, chairs, and a vase of flowers. The space is connected to a sleek kitchen with cabinets and a countertop. Large sliding glass doors open to a patio with outdoor furniture.
Modern living room with a grey sectional sofa, coffee table, ottoman, floor lamp, dining area with a table and chairs, and decorative items including picture frames and vases.
CHF 3,250.– Premium
4.5 rooms114m² living space
Sporrerpark 4, 8408 Winterthur

Living in an unbeatable, sunny location with a view!

From October 1, 2026, or by agreement, we are renting this attractive apartment in House B in the "Sporrerpark" development in beautiful Winterthur-Wülflingen.The new building project from 2024 with a total of three multi-family houses blends harmoniously into the surrounding nature. The development, realized in the Minergie-P standard, convinces with maximum energy efficiency, is heated with geothermal heat pumps, and features photovoltaic systems.The bright apartment with slightly elevated rooms impresses with an attractive floor plan, high living comfort, and two balconies. Floor-to-ceiling windows in wood/metal create a strong connection to the outdoors. The apartment features high-quality finishes. The entire apartment, except for the wet cells, shows a noble, sync-ppressed vinyl floor in oak optics. The modern kitchen, including an induction cooktop and combi steamer, leaves nothing to be desired. The two naturally lit wet cells feature large-format ceramic tiles, recessed lighting, and a rain shower. A washing tower in the laundry room complements the comfort in your own four walls.A parking space in the underground garage (optional with an E-charging station) can be rented for CHF 165.00 per month.Nestled between the Wolfensberg and Brüelberg hills, Wülflingen offers a lot of nature and quality of life. The A1 highway towards Zurich and St. Gallen, as well as the A4 towards Schaffhausen, can be reached in less than 2 minutes. The simultaneous proximity to Winterthur's city center, combined with the offer of recreation and enjoyable activities, forms an unbeatable combination!Have we sparked your interest? Arrange an individual viewing appointment with us.The application form and further information can be found on www.b2a-immo.ch

Travel time
-
  • Balcony with a scenic view of a lake and surrounding town, featuring a table, chairs, and several potted plants.
  • A multi-story residential building with a tiled roof, surrounded by greenery and parked cars, overlooking a lake and distant cityscape.
  • Panoramic view of a lake and snow-capped mountains at sunset, with rooftops of houses in the foreground.
  • Modern living room with white sectional sofa, wooden coffee table, bookshelf, floor lamp, and decorative pillows.
  • Bright living room with wooden flooring, large windows, a sofa, coffee table, chairs, a small table with a plant, a picture frame on the wall, and a speaker system.
  • Bright living space with wooden floors, large windows offering scenic views, a small round table with chairs, a potted plant, and a framed picture on the wall.
  • Modern kitchen with dark grey cabinets, stainless steel sink, oven, coffee maker, and various kitchen items on the counter. There is a wooden dining table and chair in the foreground, and a coat rack with a hat and coats on the left side.
  • Modern kitchen with grey cabinets, stainless steel sink, coffee maker, and built-in oven.
  • Dining area with a wooden table, chairs, dark cabinets, and a mirror on the wall.
  • Cozy bedroom with a double bed, nightstand, lamp, and artwork on the wall. Large window offers a scenic view.
  • Modern bedroom with a large bed, nightstand, lamp, bench, and a scenic view through large windows and sliding doors leading to a balcony.
  • Modern bedroom with wooden flooring, a large bed, a wooden bench with a fur throw, a large wardrobe with mirrored doors, and a decorative wall piece.
  • Modern bathroom with white tiles, a glass-enclosed shower, a white sink with a mirror above it, and a toilet. The space includes a towel hanging on the wall and a small wooden shelf with toiletries.
  • Balcony with a view of the lake and surrounding landscape, featuring potted plants, a chair, and a small table.
  • A modern, well-lit office space with a wooden floor, large window, and a woven rug. The room features a desk with a computer, printer, and office chair, along with a bookshelf filled with binders and books. A framed picture hangs on the wall, and a decora
  • Floor plan showing a living area, kitchen, two bedrooms, two bathrooms, and a balcony.
1 / 16
A multi-story residential building with a tiled roof, surrounded by greenery and parked cars, overlooking a lake and distant cityscape.
Panoramic view of a lake and snow-capped mountains at sunset, with rooftops of houses in the foreground.
Modern living room with white sectional sofa, wooden coffee table, bookshelf, floor lamp, and decorative pillows.
CHF 2,800.– Premium
3.5 rooms82m² living space
Haldenstrasse 3B, 8942 Oberrieden

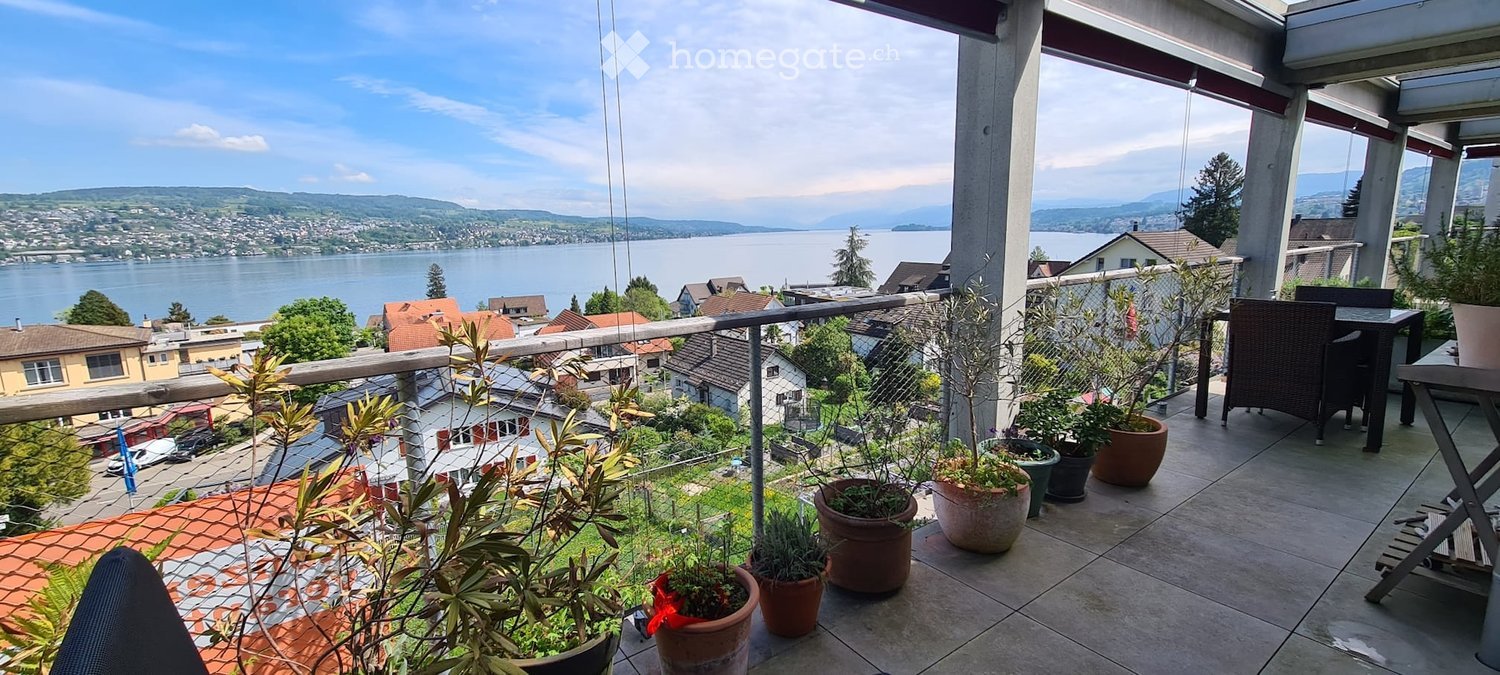
Live in a quiet location with a lake view for 6 months!

We are renting our beautifully furnished, quiet and sunny 3.5-room apartment in the heart of Oberrieden from November 1, 2026 to April 30, 2027.The apartment with a large 15 m2 terrace offers a wonderful view of Lake Zurich and a view of the mountains.The apartment in detail: • Architecture and interior design: The apartment has a concrete ceiling, oak parquet flooring, loam plaster, comfort ventilation, and underfloor heating. • Bright living room: Modernly furnished with a white corner sofa, wooden coffee table, bookshelf, and floor lamp – an inviting retreat. • Modern kitchen: Cabinets in anthracite with wooden edging, stainless steel appliances, and a dark worktop give the kitchen an elegant appearance. • Bedroom: The double bed (160 cm) made of solid oak offers a picturesque view, and it has a matching large wardrobe. • Home office/study: Desk, bookshelf, guest bed, and wardrobe. • Two modern bathrooms: 1 x shower/WC/sink, 1 x WC/sink, with white tiles, stone slabs, and high-quality fixtures. • Balcony with lake view: Panoramic view of Lake Zurich and the surrounding landscape – equipped with a glass table and wicker chairs. Location and surroundingsThe apartment is part of the Winkelhalden settlement "anders wohnen im Alter" (winkelhalden.ch). It has numerous communal rooms that can be used: fitness/sauna, textile studio, bistro, bike workshop, star lounge.Oberrieden is a charming, quiet village with a high quality of life and at the same time optimal connections to the cities of Zurich and Zug. The Winkelhalden is located between the two train stations, which can be reached in 2 to 3 minutes. There is a grocery and delicatessen store in the immediate vicinity. The Coop, the village café with a bakery, the Migrolino, the pharmacy, and the bank are just a few steps further.What we are looking forWe are looking for 1 to 3 people (non-smokers, no pets) who are looking for an attractive apartment for a limited period of six months, take care of the apartment and furniture, are considerate of our dear neighbors, and appreciate living in a vibrant community. The residents of Winkelhalden cultivate an active settlement life and organize, for example, cultural events that are open to all (winkelhalden.ch/veranstaltungen/).Have we sparked your interest? Then please send us a brief letter of motivation in the "Message" field in the "Contact Provider" form.
Travel time
-
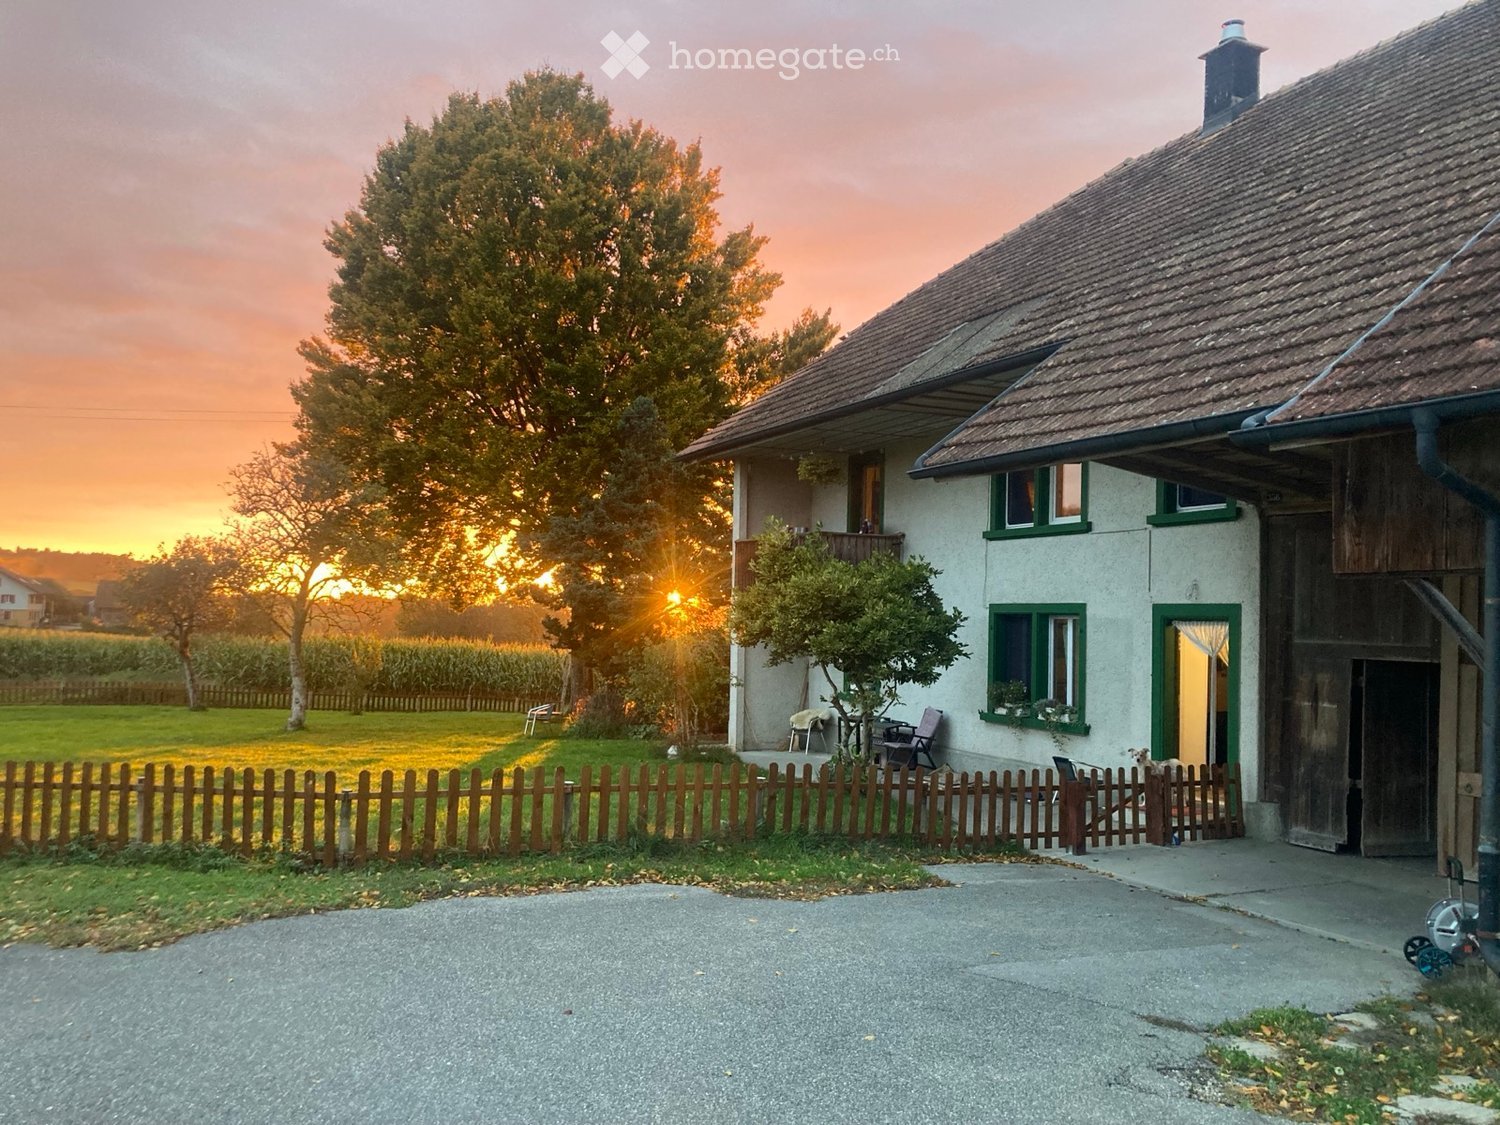
  • Two-story house with white walls, green-framed windows, and a wooden garage. The house is surrounded by a wooden fence, a lawn, and trees, with a sunset view in the background.
  • Living room with a grey sectional sofa, blue ottoman, floor lamp, small table with a plant, and picture frames on the wall.
  • Cozy living room with a blue sofa, wooden coffee table, armchair, ottoman, and a small table lamp. Shelves with picture frames and plants are visible, along with a colorful rug and a wooden baby gate.
  • Bathroom with a sink, bathtub, washing machine, dryer, shelves with towels, and a window with blinds.
  • Cozy bedroom with wooden flooring, a large bed with a wooden headboard, nightstand with a lamp, a wooden dresser with drawers, a chair, a plant, and a cat bed.
  • Bright dining area with wooden dining table, chairs, and a staircase leading to an upper level.
  • Modern kitchen with light-colored cabinets, a central island, and a sink with a faucet. The countertop is cluttered with various items, including a trash bin, a microwave, and a refrigerator. The floor is tiled, and the walls are painted in a light color.
  • Modern bathroom with a sink, toilet, washing machine, and a wicker basket. Features wooden flooring, grey tiled walls, and a mirror with built-in lighting.
  • Cozy living room with exposed wooden beams, a fireplace, a grey sofa, a glass coffee table, a chair, a laptop on a glass table, and decorative picture frames on the wall.
  • A rustic wooden barn with a tiled roof, brick walls, and a covered porch area. The building features wooden beams, a wooden door, and a small window. There is a gravel driveway leading to the barn, with a small wooden bench and crates near the entrance. T
  • A rustic wooden hallway with exposed brick walls, a wooden staircase leading upwards, and a red electric bicycle parked on the left side.
  • A garden area with a stone pathway, trees, bushes, and a grassy lawn, surrounded by a rural landscape with fields and distant hills.
  • Garden area enclosed by a wooden fence, featuring a wheelbarrow, garden bed, and surrounding greenery with trees and open fields in the background.
  • Lush green garden with a well-maintained lawn, several trees, a wooden picnic table, and a small shed in the background.
  • A serene countryside scene with rolling green hills, a small house with a red roof, and a beautiful sunset view through the trees.
1 / 15
Living room with a grey sectional sofa, blue ottoman, floor lamp, small table with a plant, and picture frames on the wall.
Cozy living room with a blue sofa, wooden coffee table, armchair, ottoman, and a small table lamp. Shelves with picture frames and plants are visible, along with a colorful rug and a wooden baby gate.
Bathroom with a sink, bathtub, washing machine, dryer, shelves with towels, and a window with blinds.
CHF 4,100.– Premium
5.5 rooms150m² living space
Bötschishaldenweg 356, 4805 Brittnau

Idyllic farmhouse with 5.5 rooms in a quiet location

Welcome to this unique farmhouse at Bötschishalden 356. The spacious property incl. 5.5 rooms and a living area of 150 m² on two floors offers you an idyllic home in the midst of the quiet Aargauer landscape incl. view to the Jura. The courtyard is suitable, among other things, for keeping up to 3 small horses. From October 1, 2026, the object is available for subletting.In brief • Ground floor equipment: Living room, dining room, modern kitchen, bedroom, bathroom with toilet and shower. • 1st floor equipment: Gallery, 3 rooms, bathroom with toilet and bathtub, washing machine + dryer. • Secondary rooms: Attic / loft, workshop, stables, garages / shelters, arbor on the ground floor and 1st floor • Surroundings: A total of 1,500m² with a vegetable garden, lawn, fruit trees, adjacent forest and stream (belonging to the property) • Use: The building offers the possibility of keeping small animals as well as up to 3 small horses (after agreement with the landlords), as a self-sufficient farm or for the realization of larger work or hobby projects. • Environment: Various shopping possibilities in Pfaffnau, Reiden, Brittnau, Zofingen within 5-10 minutes by bike or car. Very good connection to Lucerne, Zofingen, Oftringen with only 7 minutes drive to the A2 highway. The house offers the following highlights: • Spacious living area: 150 m² distributed over two floors with a ceiling height of 2.45 m provide a pleasant room feeling. • Beautiful view: Enjoy the magnificent view of the surrounding landscape and to the Jura. • Balcony / various seats: Perfect for sunny summer mornings or sociable grill evenings outdoors. • Chimney: Cozy warmth and atmosphere in the colder months. • Kitchen: Modern kitchen equipment with induction stove, steamer, oven, dishwasher. • Wood stove: In the kitchen, a wood stove is also available for rustic cooking and baking. • 2 modern bathrooms: Equipped with shower / resp. large bathtub, washing machine, dryer. • Heating: Central heating with heat pump. • Garage & parking: Enough space for your vehicles directly at the house. • Property: A spacious property of 2,500 m² offers a lot of space for garden, hobby projects, play and relaxation. After agreement with the landlords, adjacent pasture areas (1.5 hectares) can be made possible. • The keeping of horses (up to 148cm) and small animals is possible. • Pets welcome: Your four-legged friends are also welcome. • Child-friendly: Ideal environment for families with children. • Also suitable as a communal living space. Location & surroundings: The house is located in a very quiet location with a view of the surrounding landscape and to the Jura. The rural surroundings offer pure nature and a high quality of life away from urban hustle and bustle, yet with good connections for everyday needs – ideal for families, nature lovers, and hobbyists.We look forward to your contact!
Travel time
-
  • Modern two-story house with a combination of concrete and wood exterior, large windows, and a balcony with greenery. The house is surrounded by a landscaped garden with white flowers and shrubs, and there is a scenic mountain view in the background.
  • Modern kitchen with grey cabinets, wooden dining table, and grey chairs. Features a wine cooler, sink, and decorative vase with greenery.
  • Modern living room with large windows, light-colored sofa, wooden coffee table, two wooden chairs, potted plants, and a picture frame on the wall.
  • Modern bedroom with a large bed, nightstands, a bench at the foot of the bed, a chair, and a wicker basket on the floor.
  • Modern bathroom with wooden flooring, a large mirror with integrated lighting, two black sinks, and a wooden vanity cabinet.
  • Floor plan showing a multi-level parking area with multiple car spaces, labeled as 'Doppel P1', 'Doppel P2', 'Doppel P3', and 'Velo'.
  • Floor plan showing layout of a residential property with labeled rooms, outdoor areas, and garden spaces.
  • Floor plan showing a layout with a living room, kitchen, bedroom, bathroom, and entrance area. Includes a balcony and a staircase leading to another level.
1 / 8
Modern kitchen with grey cabinets, wooden dining table, and grey chairs. Features a wine cooler, sink, and decorative vase with greenery.
Modern living room with large windows, light-colored sofa, wooden coffee table, two wooden chairs, potted plants, and a picture frame on the wall.
Modern bedroom with a large bed, nightstands, a bench at the foot of the bed, a chair, and a wicker basket on the floor.
CHF 3,450.– Premium
5 rooms143m² living space
Churfirstenstrasse 8, 7310 Bad Ragaz

Modern 5-room new apartment with mountain view in Bad Ragaz

Welcome to this exclusive, brand-new 5-room apartment in a three-family house on Churfirstenstrasse 8 in the picturesque spa town of Bad Ragaz. The spacious apartment with 143 m² living space is located on the ground floor of a modern new building (built in 2026) and combines contemporary living with the highest comfort.The apartment impresses with the following highlights: • Modern kitchen: Stylish kitchen in current design and with many extras: Quooker, built-in food processor, wine cooler, oven with grill, microwave, interactive cooking field – perfect for connoisseurs and hosts. • 2 wet cells with rain showers, one shower toilet • Private laundry room on the floor with washing tower, sink and spacious cleaning closet • Terrace with a view of the idyllic garden: Enjoy the picturesque view of a well-maintained garden landscape. On request, the garden can be used fully (vegetable garden possible on request). • Minergie building: Highest energy efficiency and sustainable living on the latest standard (PVA system, air-water heat pump, room lung, floor cooling in the heat summer • Lift & wheelchair accessible: Barrier-free and comfortable for all residents. • Garage & parking space: Parking space in the building (single space CHF 130.-/month, double parking space CHF 250.--/month) Additional parking possibilities directly at the building for visitors. • Pets allowed: Your four-legged friends are also welcome. • Child-friendly: Ideal for families with children. The modern building impresses with its combination of ceramic and metal facade, large rooms with panorama windows and a well-maintained outdoor area – in summer you can enjoy plenty of sunshine and light-filled rooms. The covered terrace is 21 m2 large and also allows the inclusion of the surroundings for sole use on the ground floor.Location: Bad Ragaz is known as one of the most renowned spa towns in Switzerland and offers a unique combination of nature, recreation and infrastructure. The apartment is located in a quiet environment and yet offers access to all important amenities of daily life.This apartment is available from January 1, 2027 (or by arrangement) and is aimed at discerning tenants who appreciate modern comfort, sustainability and a quiet and central living location. A rare opportunity – secure your new home in Bad Ragaz!

Travel time
-
  • Modern multi-story residential building with white and red brick facade, multiple balconies, and surrounding greenery.
  • Modern two-story building with white and red brick facade, large windows, and snow-covered ground.
  • Floor plan of a 5.5-room apartment with kitchen, living-dining area, three bedrooms, bathroom, separate WC, shower room, and balcony.
  • Modern bathroom with a bathtub, double sink vanity, large mirror, and a shower area with a glass enclosure. Features include a sleek faucet, a potted plant, and a soap dispenser on the counter.
  • Modern kitchen with white cabinets, a central island, stainless steel sink, and various appliances including a coffee machine and oven. The island features a dark countertop with a built-in induction cooktop and a sink.
  • Balcony with white tiled floor, small round table, two folding chairs, potted plant, and candle holder. The balcony is bordered by a white railing with a small garden visible beyond.
1 / 6
Modern two-story building with white and red brick facade, large windows, and snow-covered ground.
Floor plan of a 5.5-room apartment with kitchen, living-dining area, three bedrooms, bathroom, separate WC, shower room, and balcony.
Modern bathroom with a bathtub, double sink vanity, large mirror, and a shower area with a glass enclosure. Features include a sleek faucet, a potted plant, and a soap dispenser on the counter.
CHF 2,950.– Premium
5.5 rooms115m² living space
Grampenweg 12, 8180 Bülach

Spacious renovated 5.5-room apartment with balcony – central and quiet in Bülach

Welcome to Grampenweg 12 in 8180 Bülach! This spacious and freshly renovated 5.5-room apartment, on the 1st floor of a well-maintained residential property, convinces with plenty of space, 115m2, modern comfort, and an excellent location. The apartment is available immediately and is aimed at families, couples, or anyone who appreciates spacious living.The apartment offers the following highlights: • 115 m² living area on the 1st floor – spacious and comfortably cut. • Spacious living room with fireplace • Sunny balcony – ideal for relaxing and enjoying the beautiful view. • Freshly renovated (2026) – modern standard in a building with history. • Elevator available – barrier-free and wheelchair accessible. • Garage with electric car charging station and parking space – convenient parking options right on site. • Washing machine – practical comfort in everyday life • Private basement compartment • Shared laundry and drying rooms • Bicycle and workshop rooms • Child-friendly – Grünhofpark with playground, ideal for families with children • Environmentally friendly heating using geothermal energy. Location and surroundings: The apartment benefits from a very good location in Bülach with everything necessary in the immediate vicinity. In summer, the apartment is very sunny, and thanks to the quiet nights – both in terms of street and train noise – you sleep excellently here. • Bus stop Untertor: only 1 walking minute away – perfect connection to public transport. • Volg supermarket: can be reached in only 3 walking minutes – daily shopping made easy. • Tagesschule Bülach: only 5 walking minutes away – ideal for families with school-age children. • Amavita pharmacy: can be reached on foot in 7 walking minutes. • Bülach train station: can be reached on foot in 12 walking minutes – excellent connection to the region and Zurich. From Bülach train station, there are regular train connections to Zurich. The journey to Zurich takes around 20 minutes. Thanks to the ideal connection to the highway network, you can reach the airport and Zurich via the A52 highway in a very short time.This attractive apartment combines living comfort, family-friendliness, and a practical location in one of the vibrant communities in the canton of Zurich. Take the opportunity and secure your new home at Grampenweg 12!

Travel time
-
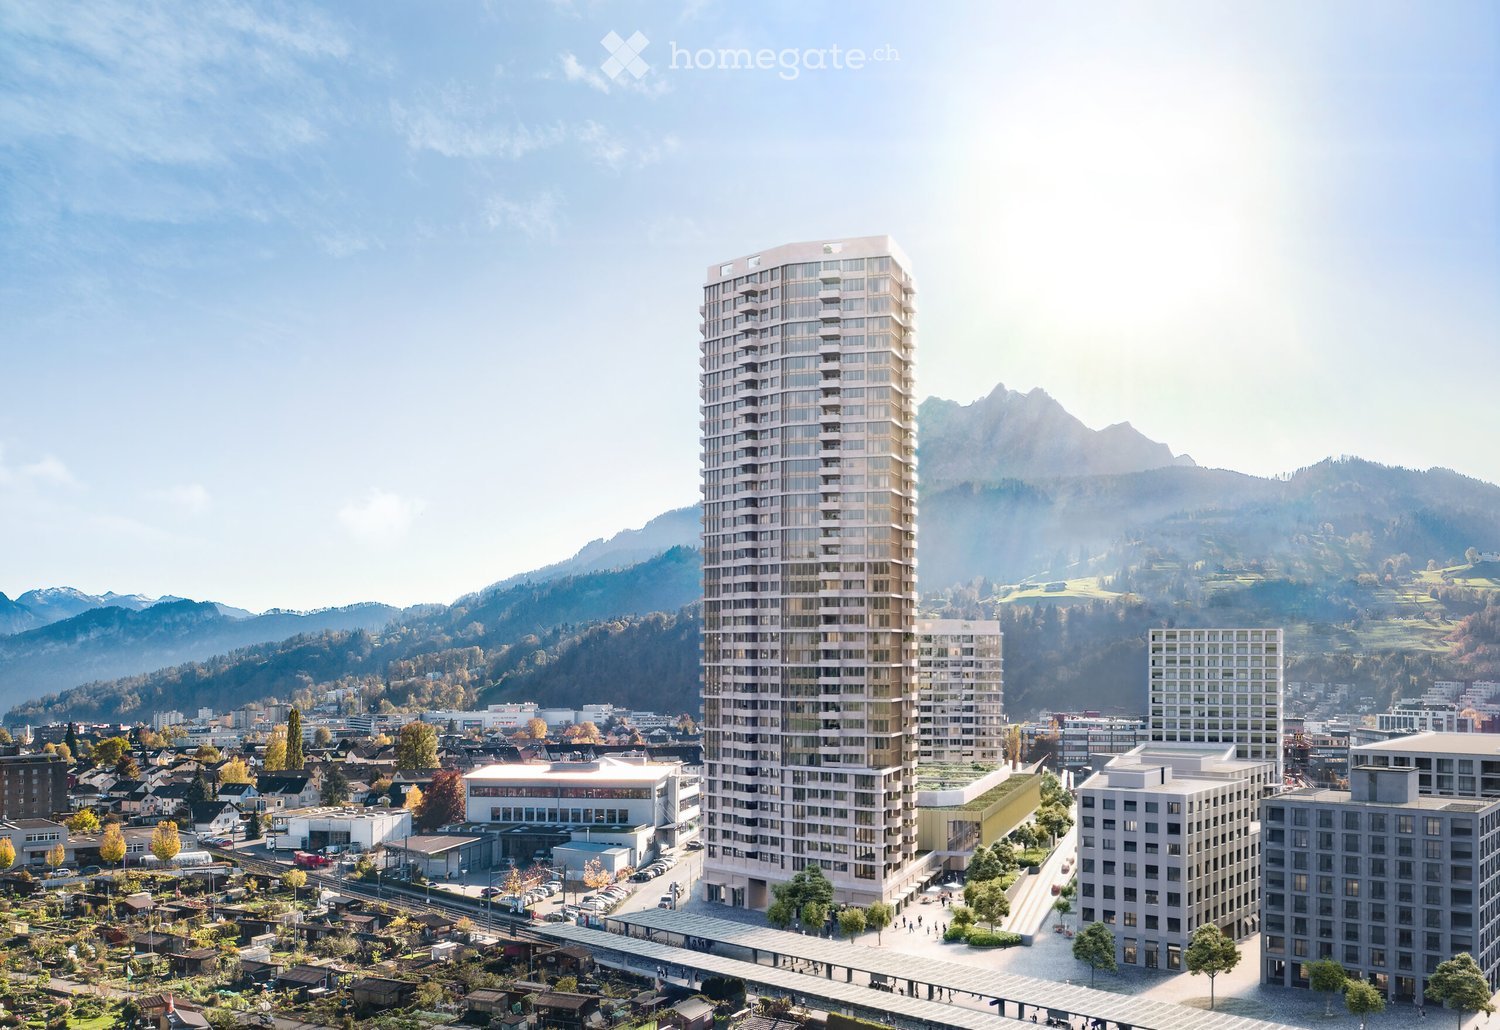
  • A modern high-rise building with a sleek design stands prominently in the foreground, surrounded by smaller residential structures and lush greenery. The background features rolling hills and a clear blue sky.
  • Modern kitchen with white cabinets, wooden flooring, and large windows offering a scenic view.
  • Modern kitchen with white cabinets, wooden flooring, and stainless steel appliances including an oven and a sink with a faucet.
  • Empty kitchen with white cabinets, wooden flooring, and large windows overlooking a green landscape.
  • Empty hallway with wooden flooring, white walls, and a visible laundry area behind an open door.
  • Empty room with wooden flooring, large sliding glass doors leading to a balcony with scenic mountain and forest views.
  • Empty room with light-colored walls and wooden flooring, featuring a single door and a light fixture on the ceiling.
  • Empty room with wooden flooring, large sliding glass doors leading to a balcony with scenic view, and an open doorway to a modern kitchen.
  • Modern bathroom with a sink, toilet, mirror, shower, and a private washing machine. The space features light-colored tiles and a sleek design.
  • A panoramic view from a balcony shows a large green soccer field with goalposts, surrounded by trees, buildings, and a distant cityscape.
  • Panoramic view from a balcony showing a cityscape, green fields, a football field, and distant mountains.
  • Balcony with panoramic view of a town, surrounded by mountains and a lake.
  • A modern high-rise building with numerous windows and balconies, surrounded by trees and a pedestrian area with people walking.
  • Panoramic view of a cityscape with mountains in the background, featuring a mix of residential and commercial buildings, surrounded by green fields and trees.
  • A modern rooftop terrace with a view, featuring a seating area with a sofa, pillows, and a coffee table, a dining table with chairs, and string lights hanging from the ceiling.
  • Floor plan of the 26th floor showing multiple apartment units with varying room counts and net living areas.
  • Top level floor plan showing a 2.5-room layout with a kitchen/living/dining area, bedroom, entrance, and bathroom.
  • Floor plan of a 55m² apartment with2.5 rooms on the 26th floor, including a kitchen, living/dining area, bedroom, and bathroom.
1 / 18
Modern kitchen with white cabinets, wooden flooring, and large windows offering a scenic view.
Modern kitchen with white cabinets, wooden flooring, and stainless steel appliances including an oven and a sink with a faucet.
Empty kitchen with white cabinets, wooden flooring, and large windows overlooking a green landscape.
CHF 2,570.– Premium
2.5 rooms55m² living space
Am Mattenhof 1, 6010 Kriens

Exclusive 2.5-room apartment on the 26th floor in the Pilatus Tower in Kriens

Modern living in the tallest residential building in Central SwitzerlandFrom mid-October 2026 or by arrangement, we are renting this high-quality 2.5-room apartment in the renowned Pilatus Tower, Am Mattenhof 1 in Kriens. The apartment is located on the 26th floor and offers a modern living concept and first-class equipment with impressive views on 55 m² of living space. Thanks to its orientation towards the Allmend, the future city park, and the Bireggwald, you can enjoy a wide view of the greenery. The apartment meets the highest energy standards and offers sustainable, energy-efficient living comfort with the possibility of cooling the rooms.The 9 m² large balcony invites you to linger and offers a unique panorama – ideal for relaxing after a long day at work or for cozy hours with friends.Highlights of the apartment • First rental • High-quality construction standard • 55 m² living space • 2.5 rooms • 26th floor with spectacular distant view • Year of construction 2026 • 9 m² balcony • High-quality oak parquet floor in all living rooms • Modern kitchen • V-ZUG oven with integrated steamer • V-ZUG dishwasher • Own washing machine and dryer in the apartment • Basement compartment • 4 built-in closets in the staircase The following facilities and services are available in the building • Rooftop terrace on 110m for relaxation • Several elevators provide convenient access to all floors • Comfortable bike parking and a bike cleaning room • Package boxes receive your mail when you're not at home • Restaurant on the ground floor • Storage facilities on the ground floor * • Fitness room on the 2nd floor * • Sauna on the 36th floor * • Wine cellar on the 2nd floor * • Lounge with terrace on the 37th floor * • Co-working lounge on the 8th floor * • Guest room on the 8th floor * * can be reserved and used for a feeLocationThe apartment is located in the popular Mattenhof quarter in Kriens, directly next to the Pilatus Arena. The dynamic city district convinces with an excellent infrastructure, including shopping facilities, restaurants, fitness centers, and leisure activities in the immediate vicinity. The Mattenhof train station and various bus lines are practically located in front of the door and provide an optimal connection: The main train station in Lucerne and the city center can be reached in just around 4 minutes by S-Bahn.Despite its central location, the surroundings offer a high quality of life with short distances to the recreational area. The Allmend, the Birreggwald, and the Horwer Seebucht invite you to various leisure activities in nature. The Lake of the Four Forested Cantons and the Pilatus are also quickly accessible and combine urban life with relaxation.Lifestyle and environment Pilatustower: https://pilatustower.ch/lifestyle-umgebung/First rentalThe apartment has just been completed and is being offered for rent for the first time.ViewingsViewing appointments are possible from October 10, 2026. Rental conditions • Net rent: CHF 2,390.– per month • Additional costs (advance payment): CHF 180.– per month • Available from mid-October 2026 or by arrangement ContactFor tenants and in case of any questions, we are at your disposal under the following contact address: pilatustower.ro@yahoo.com

Travel time
-

Suggested properties for you based on search results