48700 results - All listings

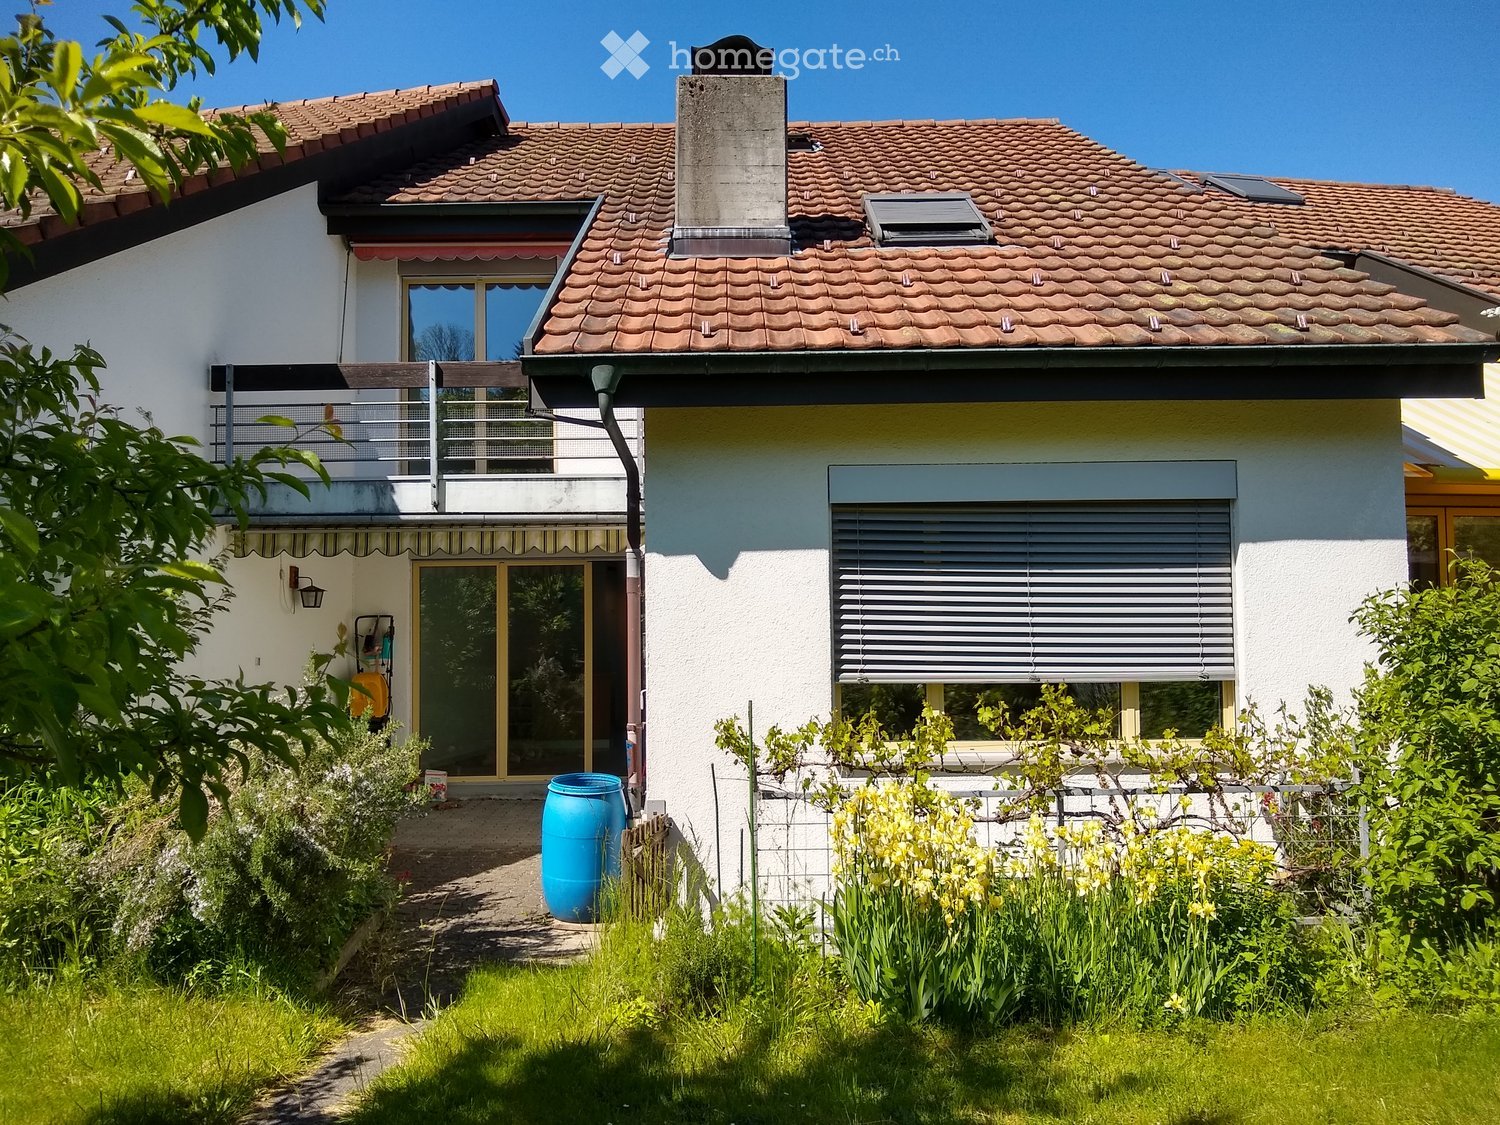
  • Two-story house with a tiled roof, white exterior, balcony, and garden area with plants and a blue barrel.
  • Front garden with colorful flowers, shrubs, and a small white bench near the entrance of a two-story house.
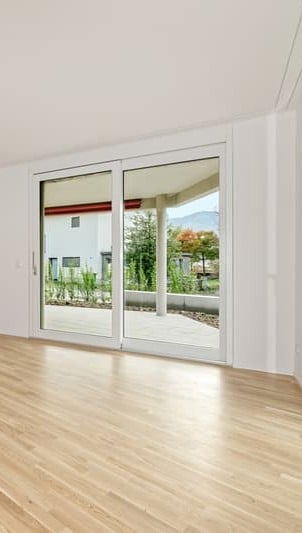
  • Empty room with light wooden flooring, white walls, large sliding glass doors leading to a garden, and a window on the left side.
  • Empty room with light wooden flooring and white walls, featuring a large window with blinds and a door leading to another space.
  • Empty room with wooden flooring, white walls, large glass sliding doors leading to an outdoor area, and a window on the left side.
  • Modern kitchen with white cabinets, stainless steel sink, oven, and stove. Features a large window with a view of greenery outside.
  • Modern kitchen with light blue cabinets, wooden island, sink, and oven. The space features wooden flooring and a view of greenery through a glass door.
  • Empty room with wooden flooring, white walls, large windows with wooden sill, and a hanging light fixture.
  • Empty room with wooden flooring, white walls, large sliding glass door leading to a balcony, and a hanging lamp.
  • Empty room with wooden flooring, white walls, and a large sliding glass door leading to a balcony or outdoor area. A hanging light fixture is visible.
  • Modern bathroom with white tiles, a toilet, a sink with a modern faucet, a shower with a curtain, and a small trash bin.
  • Balcony with a metal railing, wooden beams, and a view of a lush green forest.
  • Empty room with wooden flooring, white walls, and a skylight window. Features a built-in closet and a hanging light fixture.
  • Modern bathroom with a double sink vanity, toilet, bathtub, and a large mirror with built-in storage. The floor features brown tiles, and the walls have a mix of white and brown tiles. A forest-themed shower curtain is visible in the background.
  • A well-lit room with wooden walls and flooring, featuring a desk with two computer monitors, a gaming chair, a bicycle, and a small table with a clock.
1 / 15
Front garden with colorful flowers, shrubs, and a small white bench near the entrance of a two-story house.
Empty room with light wooden flooring, white walls, large sliding glass doors leading to a garden, and a window on the left side.
Empty room with light wooden flooring and white walls, featuring a large window with blinds and a door leading to another space.
CHF 3,670.– Premium
5.5 rooms125m² living space
Lindenstrasse 82, 8307 Effretikon

Freshly renovated 5.5-room row house with garden in family-friendly settlement

This freshly renovated single-family house in a quiet, family-friendly location offers plenty of space, its own garden with a covered seating area, balcony, garage, and very good connections to schools, leisure activities, shopping opportunities, and the Effretikon train station.In 2021, the house was comprehensively renovated: new oak parquet, kitchen and bathrooms new, flooring, painting work, as well as new appliances. All living rooms and the staircase are covered with beautiful oak parquet.The highlights: • Spacious living area: 125 m² on two floors with 5.5 rooms – ideal for families or couples who appreciate space. • Balcony and garden: A sunny balcony and a well-maintained garden area invite you to relax and enjoy the outdoors. • Garage: Comfortable parking space directly at the house. • Renovated: The house combines the charm of an old building with modern comfort. • Wheelchair accessible: The house is barrier-free. • Pets welcome: Animal lovers are welcome. • Child-friendly: Perfect for families with children. Room layout:The living area of the house is a total of 125m2. Through the entrance door on the ground floor, you enter the entrance hall with staircase and further into a spacious, open living area. This offers 51.5m2 of space for living, eating, and cooking. On the ground floor, there is also one of the two bathrooms with toilet, shower, and sink.The upper floor offers space for three rooms with 15m2, 13m2, and 12m2, as well as the second, larger bathroom with bathtub, toilet, and two sinks. The attic provides plenty of storage space.In the basement of the fully developed house, there is a large, bright room with 17m2 of space facing south with its own outdoor staircase to the garden. The basement offers plenty of space for the hobby room and laundry room.Outdoor area:The entrance to the house is adorned with a small front garden with flowers and a storage area for bicycles, etc. In the south, in front of the living room, lies the covered garden seating area and the garden with lawn, flowers, and shrubs.Location and surroundings:Located in the Lindenwiese settlement, with generous green spaces, village, and playground, the house benefits from plenty of sunshine in the summer. The bus stop Lindenwiese can be reached in just 4 minutes on foot, and the Effretikon train station in about 15 minutes on foot. A Coop is available for daily shopping in 10 minutes on foot. Families appreciate the proximity to the Watt secondary school, which can be reached in 7 minutes on foot. A pharmacy is also nearby.Rent costsThe monthly rent includes CHF 120 for the parking space in the garage and CHF 300 for ancillary costs.This charming row house combines quiet living with good infrastructure and is ideal for families looking for a cozy home with a garden and plenty of space. Secure your new home in Effretikon now!
Travel time
-
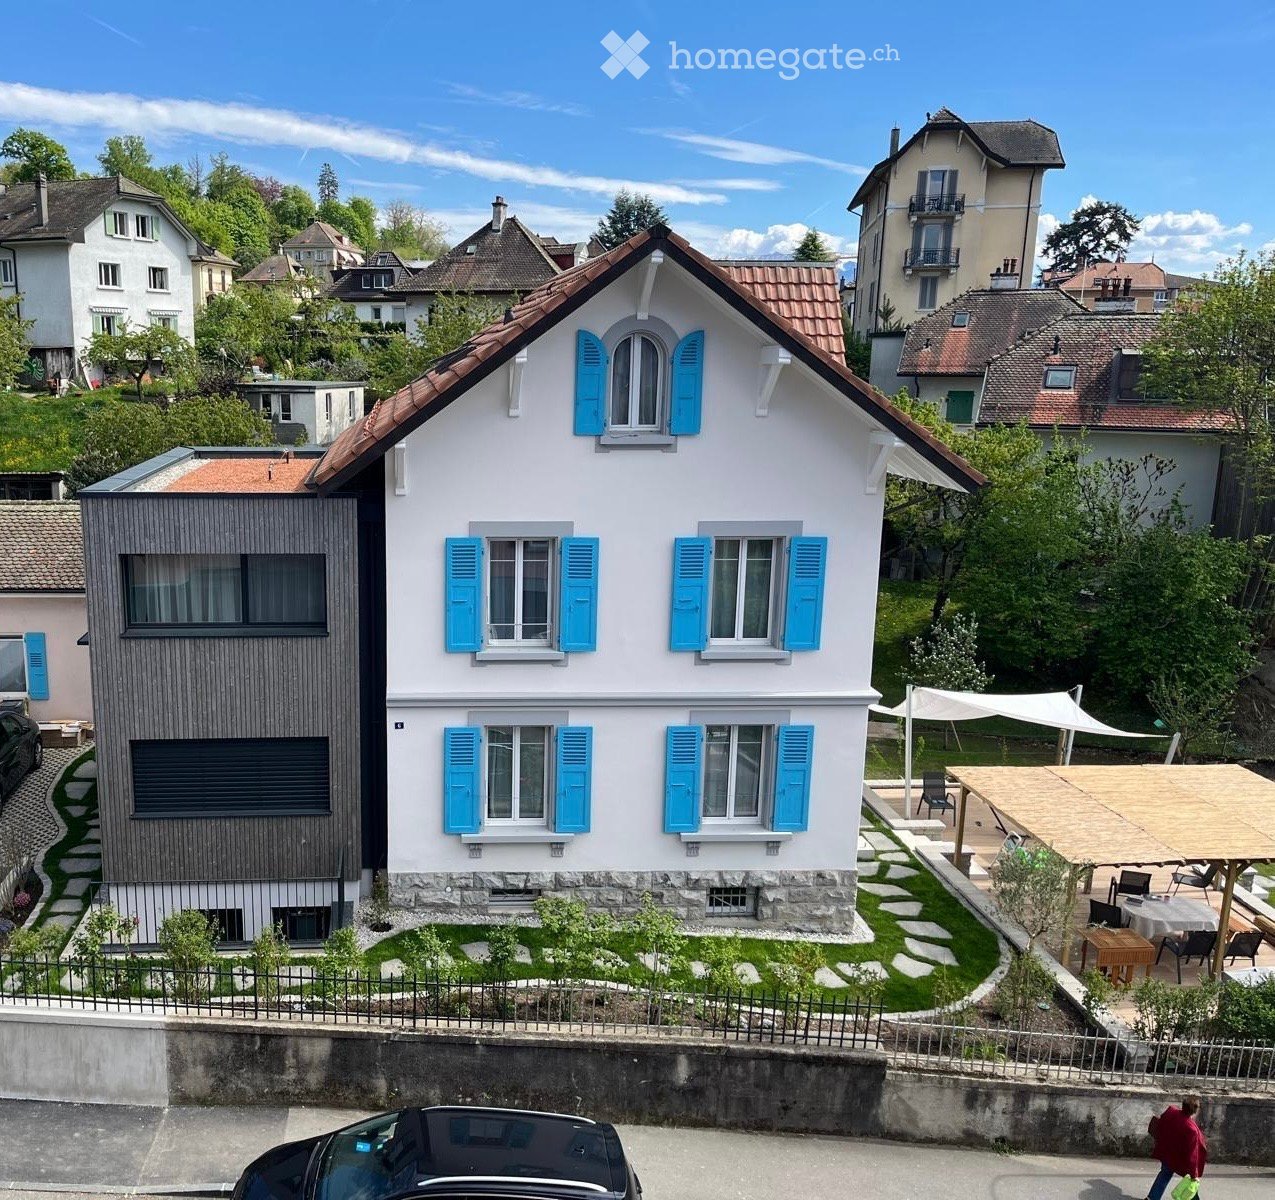
  • Two-story house with white walls, blue shutters, and a red-tiled roof. The house features a modern extension with dark wooden panels and large windows. The front yard includes a small garden with stepping stones and a covered outdoor seating area with tab
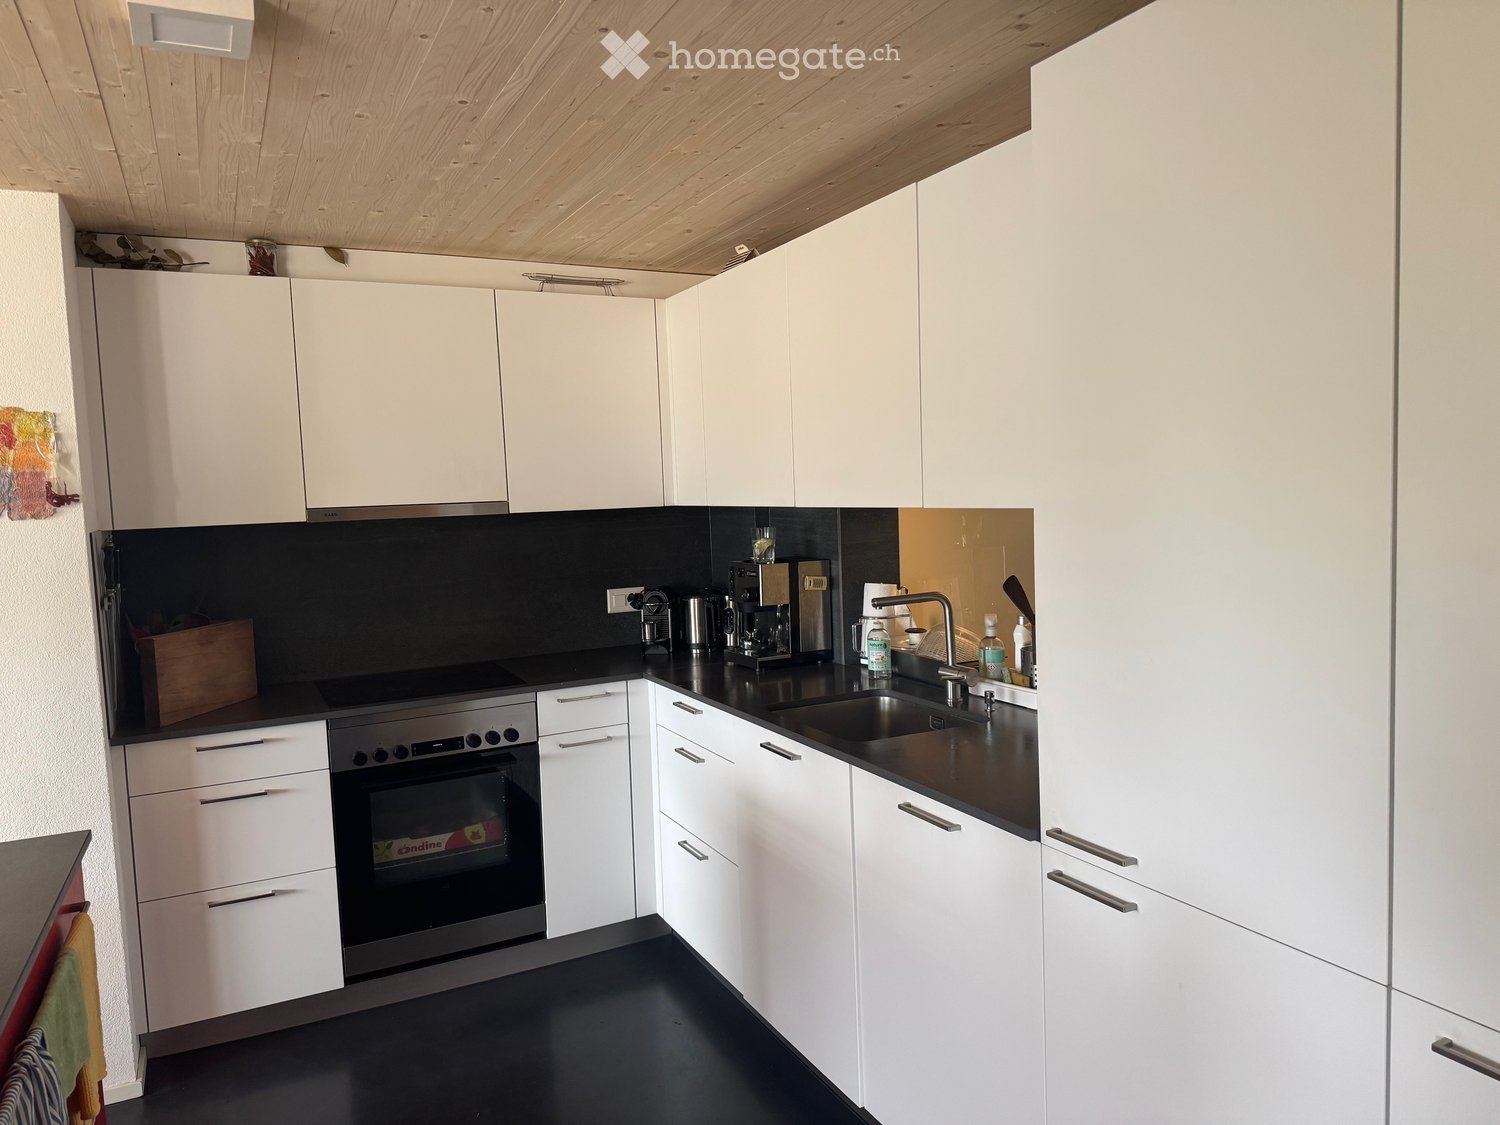
  • Modern kitchen with white cabinets, black countertops, a sink, and an oven. Features a window with a view and a wooden shelf on the right side.
  • Modern kitchen with white cabinets, dark granite countertops, a sink, and a dishwasher. Features a wooden shelf and a window with a view.
  • Modern kitchen with white cabinets, black countertops, and a sink. Features a window and a door leading outside.
  • Empty kitchen with white cabinets, black countertop, wooden floor, and a window letting in natural light.
  • Empty room with light wooden flooring and white walls, featuring large windows with white frames and visible greenery outside.
  • Empty room with wooden flooring and large windows, no furniture or equipment present.
  • Empty room with wooden flooring, white walls, and large windows with a view of greenery outside.
  • Modern bathroom with a glass-enclosed shower, toilet, and sink. Light-colored tiles and a sleek design.
  • Modern bathroom with a white sink, mirror cabinet, and toilet. Features a window above the sink and tiled walls.
  • Modern bathroom with a white sink, mirror cabinet, and tiled walls and floor. A closed white door is visible.
  • Well-maintained garden with green grass, trees, and a fence, surrounded by neighboring houses and a raised ground floor.
  • Floor plan of a residential space featuring a living room, bedroom, kitchen, bathroom, and entrance area.
1 / 13
Modern kitchen with white cabinets, black countertops, a sink, and an oven. Features a window with a view and a wooden shelf on the right side.
Modern kitchen with white cabinets, dark granite countertops, a sink, and a dishwasher. Features a wooden shelf and a window with a view.
Modern kitchen with white cabinets, black countertops, and a sink. Features a window and a door leading outside.
CHF 1,550.– Premium
1 room34m² living space
Rue de la Paix 6, 1020 Renens

Studio new and modern with 34 m² in the heart of Renens – immediately available

To rent, beautiful, new and modern studio with 34 m², in a basement of a single-family house in the heart of Renens, on Rue de la Paix 6. Immediately available.Thanks to its large windows overlooking the garden, the studio benefits from beautiful natural light from morning and offers a pleasant and quiet living atmosphere.The studio includes: • • • • • Ideal location and excellent public transportation connections • Tram and bus stop « Renens / Croisée-Tilleuls » only 3 minutes walk away • Renens train station about 15 minutes walk or by public transport away • Lausanne city center about 25 minutes by public transport away • Practical proximity to EPFL, UNIL, and HESAV campuses This studio is particularly suitable for an active person looking for a new, comfortable, bright and quiet apartment and at the same time enjoys a practical location near Renens and Lausanne.We are looking for a careful, respectful, and discreet person who appreciates a quiet and peaceful living space. Since the studio is part of a single-family house, it is essential to respect the peace, especially in the evening.Non-smoking apartment. Pets not allowed.An ideal home to enjoy the comfort of a new and modern studio in a quiet environment and at the same time be perfectly connected to public transport and the main university and professional centers of the region.

Travel time
-

Find a new tenant for free

Create a free listing on Homegate to find the perfect next tenant for your apartment in no time at all.

List your property now
  • Empty room with wooden flooring, white walls, and a fireplace. Natural light streams in through multiple windows, casting shadows on the floor.
  • Empty room with wooden flooring, white walls, and a fireplace in the corner. Sunlight streams in from a window on the right side.
  • Bright, empty attic room with wooden flooring, white walls, and large windows offering a scenic mountain view. Features a fireplace and a sliding glass door leading to a balcony.
  • Modern kitchen with light wooden cabinets, black countertops, and built-in appliances including an oven and dishwasher. Features a skylight window and wooden flooring.
  • Modern kitchen with light wooden cabinets, black countertop, sink, and a window. The floor is wooden, and there is a sliding glass door leading outside.
  • Modern kitchen with light wooden cabinets, black countertops, stainless steel appliances, and a skylight window above the sink.
  • Modern kitchen with wooden flooring, light-colored cabinets, black countertop, and stainless steel appliances including an oven and range hood.
  • Empty room with wooden flooring, white walls, and a large window with a view of the outdoors.
  • Empty room with wooden flooring and white walls, featuring a partially open door leading to another room.
  • Empty attic room with wooden flooring, white walls, and skylight windows allowing natural light to enter.
  • Empty attic room with wooden flooring, white walls, and a skylight window allowing natural light to enter.
  • Modern bathroom with white tiles, a sink, bathtub, toilet, and a glass-fronted mirror cabinet.
  • Modern bathroom with a bathtub, sink, glass shelf, and mirror. Features a skylight window and tiled walls and floor.
  • Balcony overlooking a green field with trees and distant snow-capped mountains.
  • Well-maintained garden with various plants, flowers, shrubs, and a wooden bench in the background.
  • Garden area with a red metal table and chairs, surrounded by greenery and offering a scenic mountain view.
  • Garden area with a swing, potted plants, and a small table with chairs. A two-story house with a balcony is visible in the background.
1 / 17
Empty room with wooden flooring, white walls, and a fireplace in the corner. Sunlight streams in from a window on the right side.
Bright, empty attic room with wooden flooring, white walls, and large windows offering a scenic mountain view. Features a fireplace and a sliding glass door leading to a balcony.
Modern kitchen with light wooden cabinets, black countertops, and built-in appliances including an oven and dishwasher. Features a skylight window and wooden flooring.
CHF 1,689.– Premium
3 rooms
Huebstrasse 62, 8636 Wald ZH

Your Place of Strength - 3-Room Attic Apartment with Mega View of the Mountains

Availability: 01.10.2026We are looking for a quiet individual from 01.10.2026 or by arrangement who would like to move into this beautiful and cozy attic apartment, away from the hustle and bustle and street noise. This apartment is not suitable for shared apartments, couples, or single persons with children.The apartment impresses with its cozy charm. It is flooded with light with a view in three directions and the beautiful surrounding mountain world. The living room with a Swedish stove, high ceiling, and two beautiful dormer windows provides a spacious and airy living feeling. The modern kitchen with all comforts and granite countertops has a large refrigerator, ceramic glass cooktop, oven, dishwasher, and plenty of storage space. Above the sink, a skylight provides a view of the lovingly maintained garden behind the house. The kitchen, dining, and living areas are open-plan. In the living room, there is a spacious built-in wall cabinet. From the living room, you can access the bedroom and the study/dressing room (both rooms with sloping ceilings).In addition to the basement compartment, an attic is available from the living area with a folding ladder.In the stairwell, a personal shoe cabinet is available. Also from the stairwell, you can access the washing machine/tumble dryer (very close to the apartment and available without a registration plan).A car is required - as it is located outside of Wald on a side street - the next bus stop is about 20 minutes' walk away. The town of Wald is about 10 minutes' drive away and has a great village center with a variety of shops (Migros, Coop, Denner, pharmacy, sports shop, organic shop, flower shops, bakeries, cafes, hairdressers, clothing stores, spa (Bleichi), Landi, and a gas station with a shop). • Car required; 1 personal outdoor parking space free of charge • only for quiet individuals (no couples, no shared apartments, no single persons with children) • No elevator available • No dogs, cats, or other animals/pets • Non-smoker • Deposit (deposit account with Bank Avera) Viewings: E. Pfenninger, 079/397 68 00 from 17:00 - 21:00 or by SMS or email: keff142@gmail.com; no calls from real estate agents desired

Travel time
-
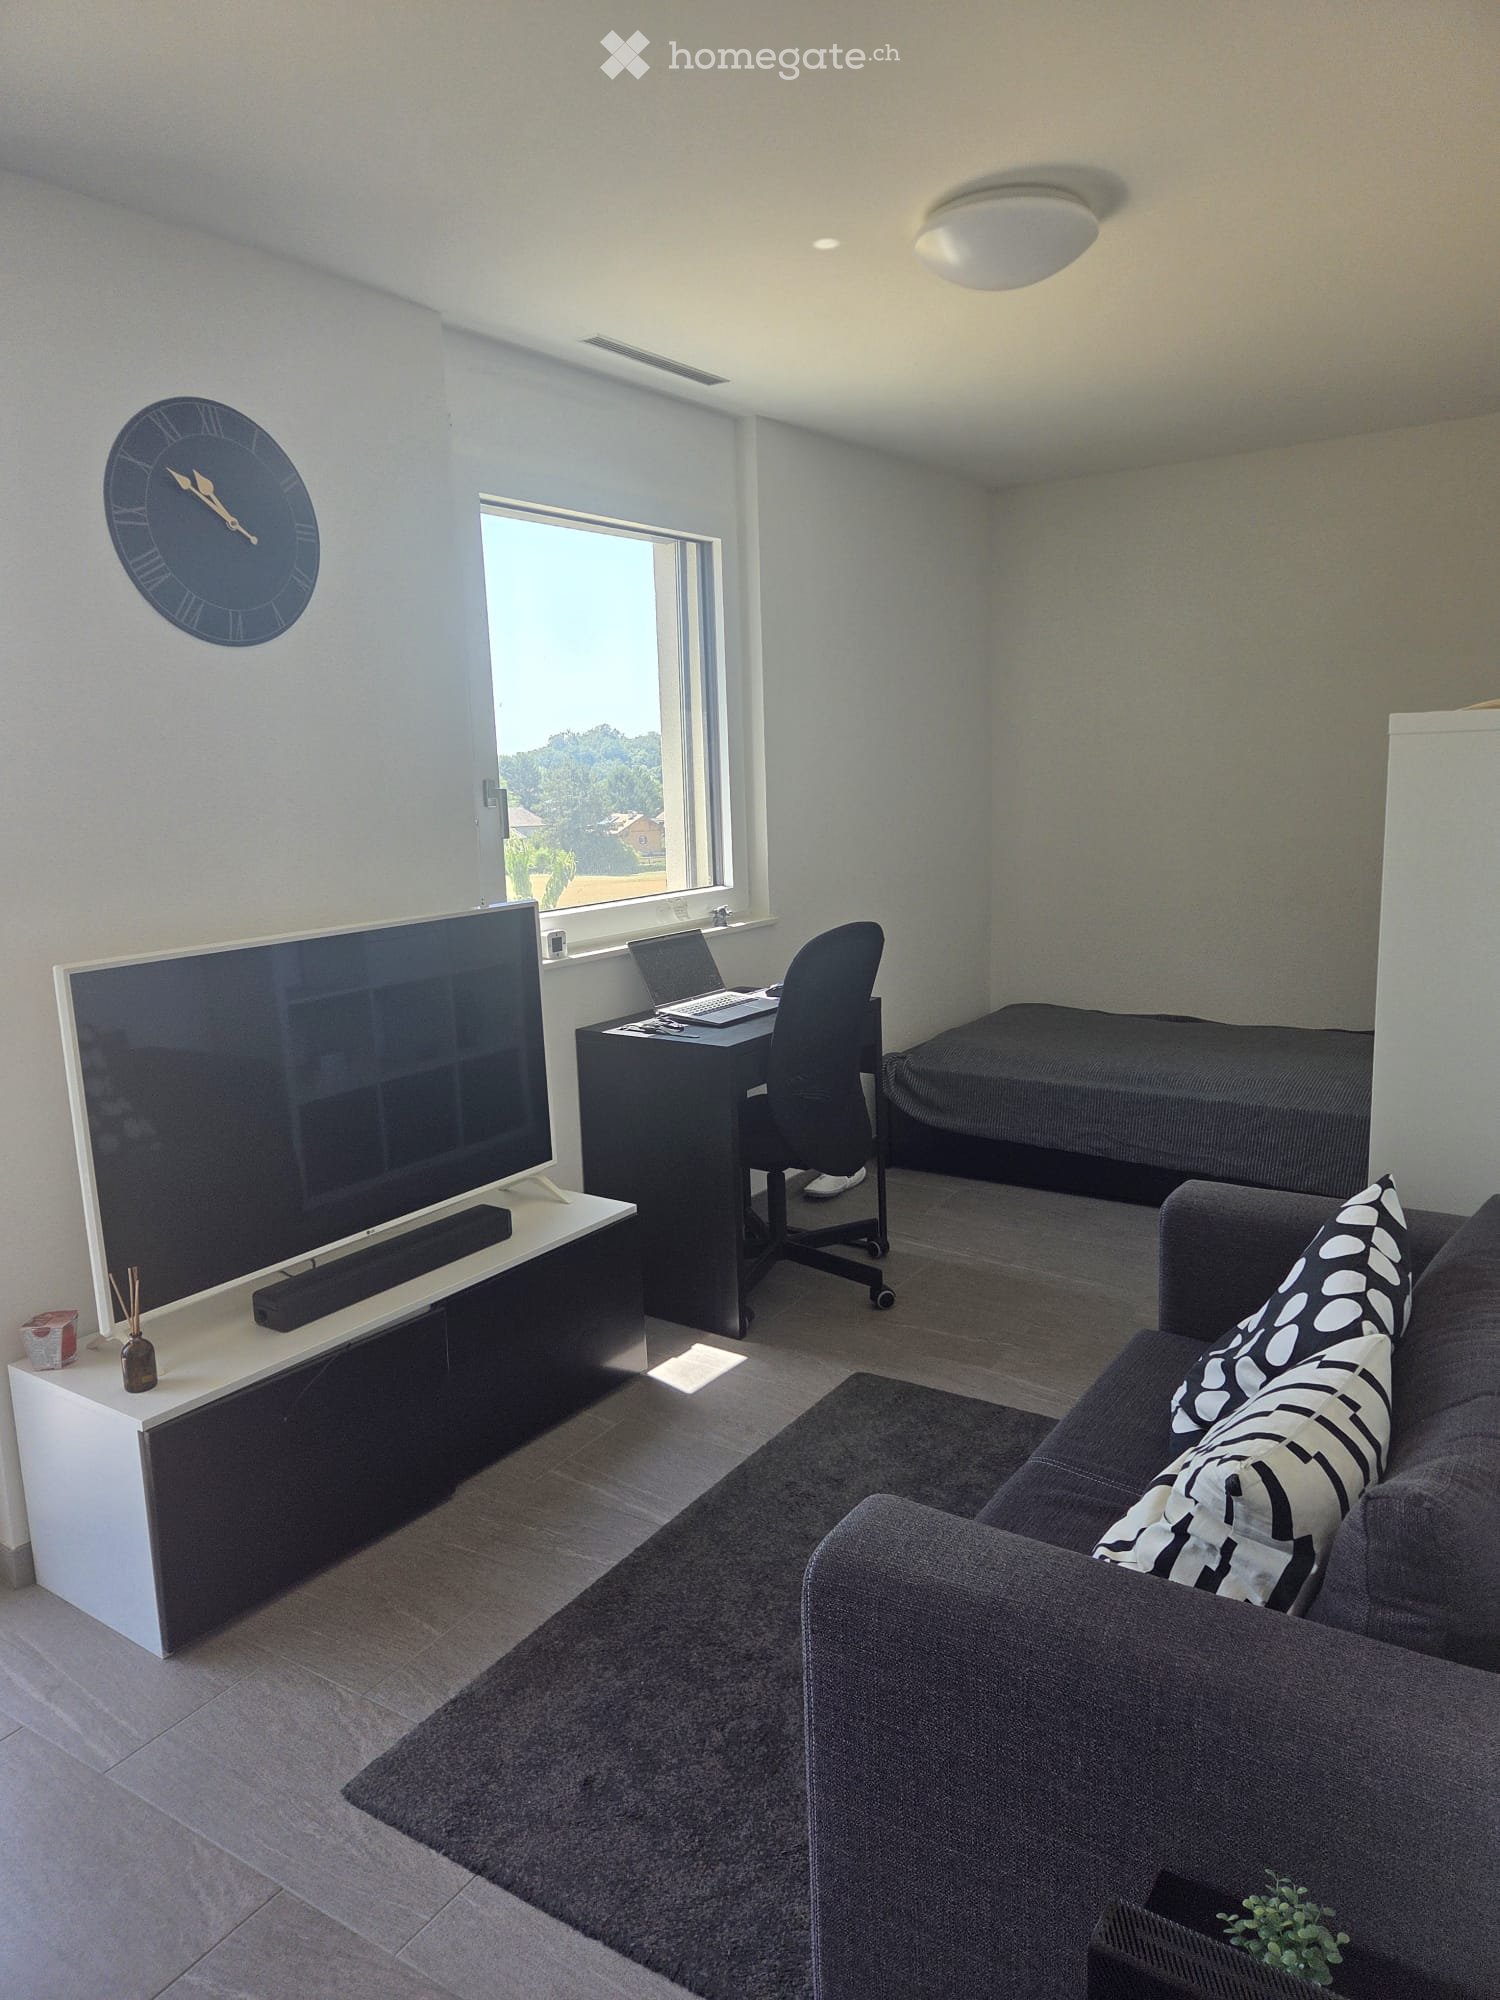
  • Modern living room with a grey sofa, black and white patterned pillows, a large flat-screen TV on a white stand, a desk with a laptop and chair, a small bed, and a large window with a view of greenery.
  • Modern kitchen-dining area with a dark wooden dining table, white chair, and a cup on the table. Large windows and sliding doors open to a balcony with outdoor furniture and a scenic view of the city and mountains.
  • Open-plan living and dining area with a grey sofa, coffee table, dining table with chairs, kitchen area with cabinets, microwave, oven, sink, and refrigerator. Large windows provide natural light.
  • Balcony with wooden table and chairs, overlooking a rural landscape with fields and distant buildings.
  • A small, modern kitchen area with a refrigerator, a cart holding a coffee maker, toaster, and other small appliances, and a sign that reads "Ice Cold BEER Served Here."
  • A furnished room with a desk, laptop, chair, and a large window overlooking a field and buildings.
  • A small bedroom with a single bed, a modern white shelving unit, and various personal items on the shelves.
  • A small hallway with a refrigerator, coffee maker, toaster, and a small table with cups and a plant. The floor is dark grey tiles, and there is a wooden door at the end of the hallway.
  • Modern bathroom with white tiles, a sink, toilet, mirror, and a bath. Includes a towel, toilet paper, and a basket with items.
  • A small, unfinished room with exposed concrete walls and floor, containing a white plastic chair, a black suitcase, several cardboard boxes, and a small stool.
  • Balcony overlooking a grassy field with scattered trees, a cow grazing, and distant buildings and mountains.
  • A modern, multi-functional room with a sofa, a laptop desk, a TV screen, and a small bed area.
  • Modern kitchen with light wood cabinets, stainless steel appliances, a black dining table with chairs, and a small cart with items.
1 / 13
Modern kitchen-dining area with a dark wooden dining table, white chair, and a cup on the table. Large windows and sliding doors open to a balcony with outdoor furniture and a scenic view of the city and mountains.
Open-plan living and dining area with a grey sofa, coffee table, dining table with chairs, kitchen area with cabinets, microwave, oven, sink, and refrigerator. Large windows provide natural light.
Balcony with wooden table and chairs, overlooking a rural landscape with fields and distant buildings.
CHF 1,310.– Premium
1 room28m² living space
Rue de Plan 17, 1023 Crissier

Modern 28 m² studio in Crissier, close to Renens – Available from December 1st

Bright and well-maintained 28 m² studio, available from December 1st.Ideally located in Crissier, on the border of Renens, this studio benefits from an excellent location, with easy access to public transport and all daily amenities.📍 Situation • Renens train station: about 10 minutes on foot • Migros and Coop: about 10 minutes on foot • Several bus stops within a few minutes on foot • Restaurants, cafes, pharmacies, and other shops nearby The apartment is bright throughout the day and is located in a modern and well-maintained building.🏠 Features • Studio of 28 m² • Fully equipped kitchen with oven, stove, and refrigerator • Dishwasher • Private balcony • Free shared laundry room, with one reserved day per week • Private cellar • Fiber optic connection available 💰 RentCHF 1'310 per monthIncluded in the rent: water Not included in the rent: electricity, internet, and other personal subscriptions.📄 Application documentsInterested persons must provide: • The last 3 pay slips • A extract from the debt collection register, dated less than 2 months • A copy of a valid identity document or residence permit 🛋️ Available furniture and equipment for saleAs I will be leaving Switzerland, most of the furniture, electronic devices, and equipment currently in the apartment will also be available for sale.This allows, if desired, to take over a studio that is already well-equipped and to facilitate the installation considerably.The purchase of furniture and equipment is, of course, optional and not linked to the takeover of the apartment.📩 Interested?Do not hesitate to contact me by private message to obtain more information or organize a visit.

Travel time
-
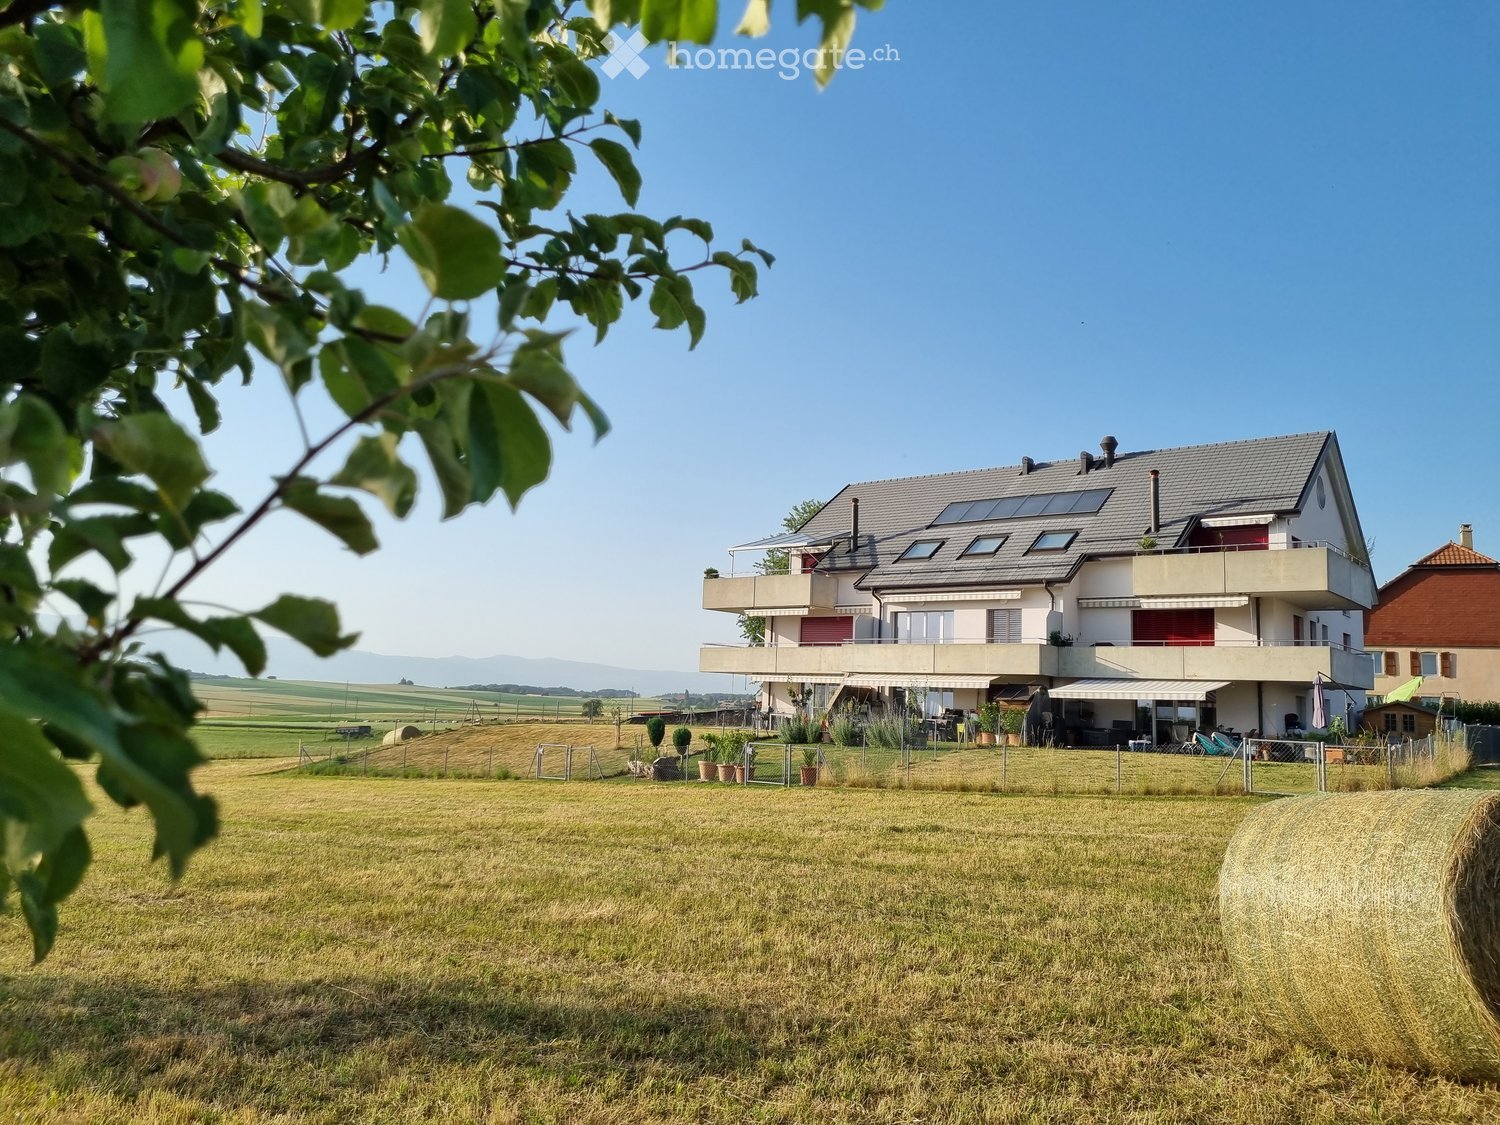
  • Modern two-story house with a grey roof, white walls, and solar panels, situated in a rural area with a spacious lawn and surrounding fields.
  • Modern living and dining area with a grey sectional sofa, round wooden dining table, chairs, a TV, and decorative items on a side table.
  • Open-plan living and dining area with a sofa, coffee table, dining table, chairs, and a modern kitchen with cabinets, refrigerator, and oven. Large windows offer a scenic view.
  • Modern kitchen with white cabinets, granite countertop, stainless steel appliances, and a pink accent wall.
  • Modern bathroom with a bathtub, sink, mirror, and shower area. Features include a towel on the wall, a black rug on the floor, and a sleek vanity cabinet.
  • Modern bathroom with a double sink, large mirror, towel rack, and a glass-enclosed shower with a leopard-print floor.
  • A modern bedroom with a large bed, nightstand, and bookshelf filled with books. The room features wooden flooring and large windows with blinds.
  • A modern bedroom with a large bed, nightstand, shelf with books and decorative items, and a lamp on a small table.
  • Modern bedroom with a grey bed, white bedding, a black rug, a white shelf with books and decorative items, and a picture frame on the shelf.
  • A modern bedroom with a bed, desk, chair, and a large window with blinds. The room features a dark rug and a wooden side table.
  • A well-lit bedroom with a wooden bed, white bedding, orange pillows, a wardrobe, and a small lamp on a bedside table. The room has light-colored walls and wooden flooring.
  • A modern hallway with a sleek design, featuring a dark tiled floor, white walls, and recessed lighting. A small wooden side table with decorative items and a potted plant is placed near a partially visible living room area with a sofa, TV, and additional
  • A modern hallway with white walls, grey tiled floor, built-in white cabinets on one side, and a small wooden console table with decorative items on the other side. The hallway leads to a bedroom with a bed visible at the end.
1 / 13
Modern living and dining area with a grey sectional sofa, round wooden dining table, chairs, a TV, and decorative items on a side table.
Open-plan living and dining area with a sofa, coffee table, dining table, chairs, and a modern kitchen with cabinets, refrigerator, and oven. Large windows offer a scenic view.
Modern kitchen with white cabinets, granite countertop, stainless steel appliances, and a pink accent wall.
CHF 2,800.– Premium
4.5 rooms104m² living space
Chemin de la Planche 18, 1042 Bettens

Spacious 4.5-room apartment of 104 m² with large corner balcony in Bettens – available from December 2026

For rent from December 1st, 2026, beautiful apartment of 4.5 rooms of about 104 m², located on the 1st floor of a modern building built in 2014, in the heart of the village of Bettens (1042).Bright and benefiting from a pleasant and green environment, this apartment offers beautiful spaces and will particularly suit a family or people looking for a spacious and comfortable accommodation.The apartment includes: • 3 bedrooms • a spacious living room • a fully equipped kitchen • a bathroom with toilet • a second bathroom with toilet and Italian shower • a spacious hallway with built-in closets, offering plenty of storage space • a large corner balcony, wide and spacious enough to install a table and fully enjoy the beautiful days • a basement • indoor parking space included in the rent • outdoor parking space • elevator • a common laundry room The apartment benefits from beautiful brightness throughout the year and a pleasant living environment, in the heart of the village.The Bettens bus stop is about 2 minutes walk away, making daily travel easier.Rental conditionsNet rent: CHF 2'460.– / month Charges: CHF 280.– / month Outdoor parking: CHF 60.– / month Indoor parking + basement: included➡️ Total: CHF 2'800.– / monthRent guarantee: 3 months' net rent📅 Available from December 1st, 2026

Travel time
-
  • Three wooden lanterns with red candles placed on a snowy surface, likely a balcony or terrace, with a wooden railing and a blue sky in the background.
  • Modern living room with large windows offering a mountain view, a fireplace, a sofa, a coffee table, and a TV stand.
  • Bright living room with large windows offering a scenic mountain view, featuring a sofa, coffee table, armchair, and a small table with books and a remote control.
  • A modern living and dining area with wooden walls, a grey sofa with colorful cushions, a wooden dining table with six chairs, a floor lamp, and decorative items on the windowsills.
  • Modern kitchen with white cabinets, dark countertops, stainless steel appliances, and a small window with a potted plant on the sill.
  • Spacious bedroom with wooden walls and floors, large bed with white linens and gold pillows, nightstand with lamp, vanity with mirror, and a view of mountains through large windows.
  • A modern bedroom with a large bed, pillows, a chair, a mirror, a table, and a fireplace, offering a scenic mountain view through large windows and a balcony.
  • Cozy bedroom with wooden walls and floor, a large bed with white bedding and orange pillows, two nightstands with lamps, a wooden chair, and a stool.
  • Cozy bedroom with wooden walls and flooring, a large bed with pillows and blankets, a bench with a cushion, a nightstand with a lamp, a radiator, a wooden cabinet, and artwork on the walls.
  • A wooden table with a modern lamp and a large poster of a cable car on the wall.
  • Indoor swimming pool area with large glass walls, surrounded by outdoor seating and greenery.
1 / 15
Three wooden lanterns with red candles placed on a snowy surface, likely a balcony or terrace, with a wooden railing and a blue sky in the background.
CHF 3,800.– Premium
4 rooms105m² living space
Route de la Tour 10, 3963 Crans-Montana

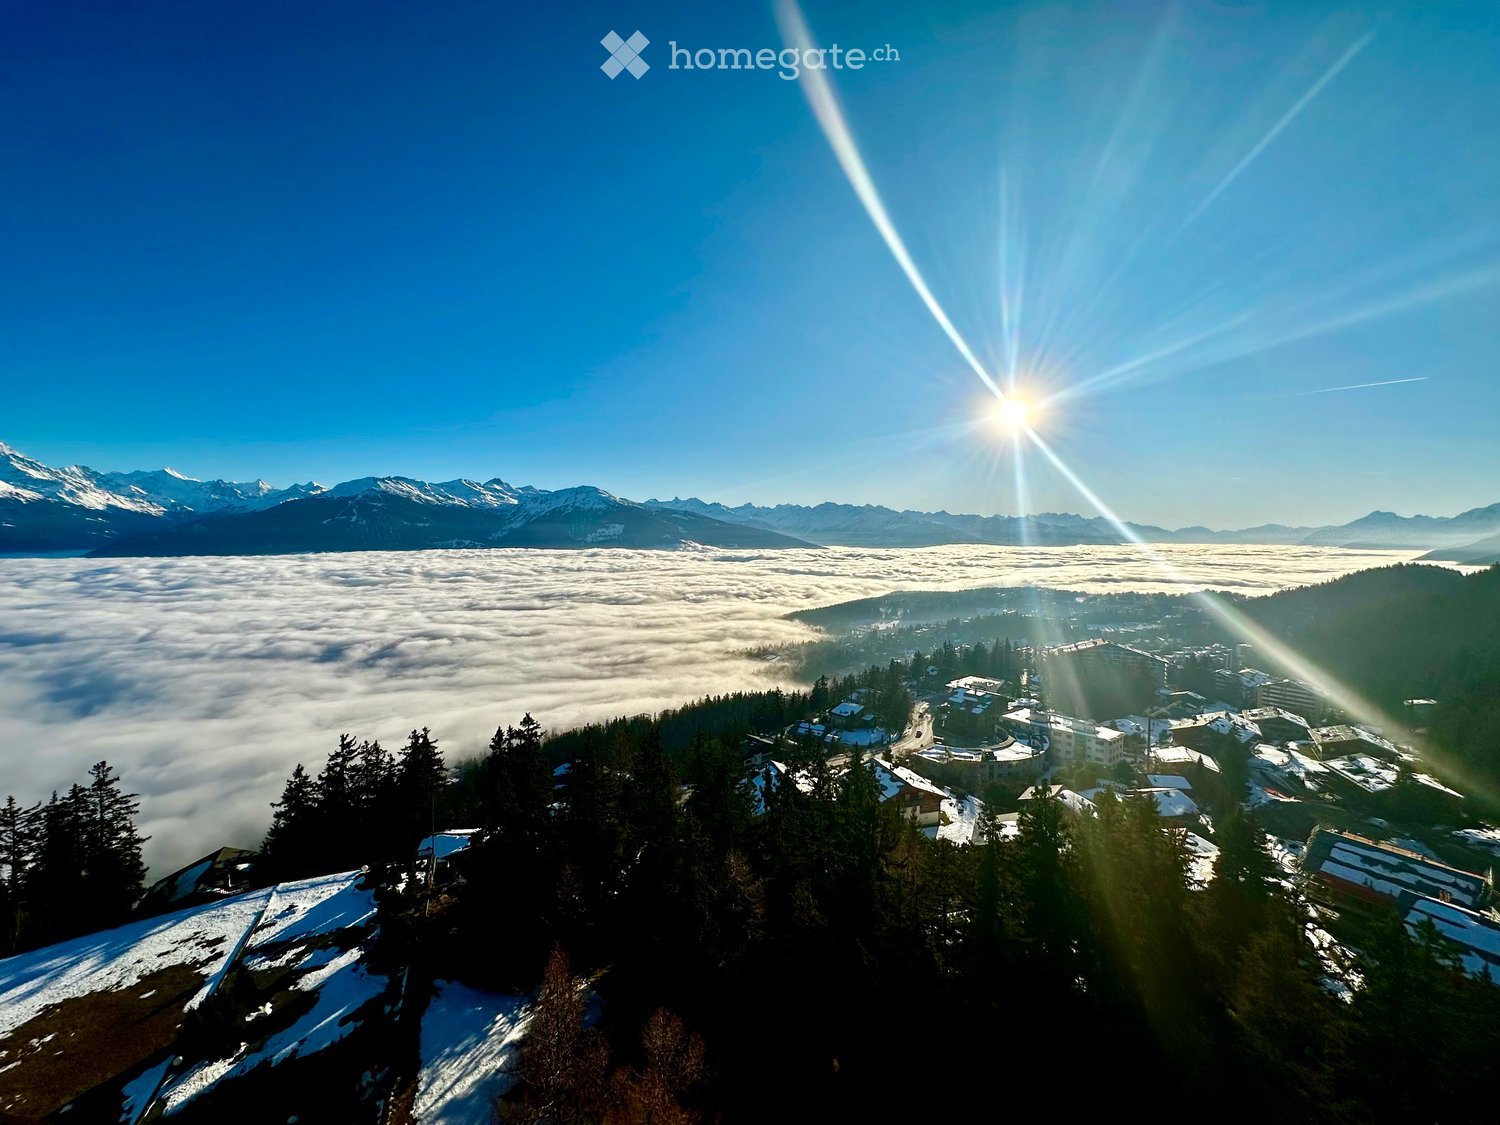
Magnificent apartment, exceptional panorama!

Take to new heights in the legendary Super-Crans Tower. Located on the 11th floor, this exceptional apartment benefits from triple south, west, and north exposure. Flooded with sunlight and boasting the most beautiful view of the station on the High Plateau, the "4000" peaks, and the Rhone Valley, this 105 m² suspended nest offers total intimacy without any vis-à-vis and will allow you to enjoy absolutely unique sunsets. Description: LIVING AREA: a vast, naturally lit living room with monumental windows and small lateral windows opens onto a balcony that is its extension when the windows are wide open KITCHEN: very functional, fully equipped with high-end appliances: induction hob, multi-function oven, refrigerator, dishwasher, coffee machine, etc. 2 LARGE DOUBLE BEDROOMS en suite are located at the ends of the apartment. Each has its own dressing room and private bathroom. The largest is south-facing, has a balcony, and a bathroom, the second gives west, can be arranged as a double or twin room, and has a shower, the 2 spaces offering absolute calm and preserved intimacy. PARKING: an indoor parking space is included in the rental SKI LOCKER: a ski locker is made available to tenants in a heated room WORLD CHAMPIONSHIPS: 100 m from the National slope! BUS: free shuttle bus 100 m away Services and benefits of the residence included in the rental: - Concierge service - Semi-olympic pool (25 m) - Small gym - Sauna - Use of charging points for electric vehicles (subscription from external provider at a fee) - Ski-in / Ski-out BOOKING OPTIONS & RATES (Winter 2026/2027): Several options are possible, on a fortnightly, monthly, or seasonal basis, based on a starting rate of CHF 3'800.- per week. The general conditions, additional fees (cleaning, tourist tax), and deposit terms will be detailed in our proposal. Contact us today to let us know your dates. We will send you, according to availability, a tailored offer for your exclusive stay in the heart of the Swiss Alps.

Travel time
-
  • A wooden balcony with white furniture including a sofa, chairs, a small table, and a potted plant, overlooking a cityscape with mountains in the background.
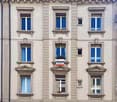
  • A multi-story building with classic architectural details, including ornate window frames, decorative stonework, and a central entrance. The facade is light-colored with multiple windows, some with visible curtains. A blue SUV is parked in front, and bicy
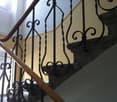
  • Staircase with wooden handrail and ornate metal balustrade, carpeted steps, light-colored walls, and a window providing natural light.
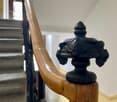
  • Close-up of a wooden handrail with ornate black metal balusters and a decorative finial, part of a staircase in a well-lit interior space.
  • Open-plan living and dining area with wooden floors, exposed wooden beams, a staircase leading to a loft area, a red sofa, a glass coffee table, a dining table with chairs, a yellow kitchen area with cabinets and a refrigerator, and various decorative ite
  • A cozy dining area with a table set for four, surrounded by chairs, a wooden cabinet, and decorative items including a clock and framed pictures. The room features warm yellow walls, wooden flooring, and a large window offering a scenic view.
  • Open-plan living and dining area with exposed wooden beams, a red leather sofa, a glass coffee table, a yellow kitchen island, and pendant lights.
  • Open-plan living and dining area with exposed wooden beams, a red sofa, a glass coffee table, a dining table set for two, and a bright yellow kitchen area.
  • Open-plan living and dining area with a red sofa, glass coffee table, dining table with chairs, kitchen island with induction stove, and pendant lighting.
  • Cozy bedroom with wooden floors, slanted wooden ceiling beams, a large window, a bed with colorful quilt, nightstand with lamp, TV, dresser, and picture frames on the walls.
  • A cozy bedroom with a wooden slanted ceiling, a metal lofted bed, colorful bedding, a wooden shelf with baskets, and a mirror in the background.
  • Cozy attic bedroom with wooden floors, slanted ceilings, a bed with a colorful quilt, a small table with a lamp, a fan, and decorative items including a painting and a sculpture.
  • A furnished room with a desk, chair, lamp, mirror, security box, a red coat hanging on a rack, and a decorative deer statue on a shelf.
  • Modern bathroom with a toilet, sink, mirror, and various toiletries. Features a glass shower enclosure, towels, and a small window for natural light.
  • Bathroom with a toilet, toilet brush, radiator, and a yellow bathroom mat. Light blue walls and a window letting in natural light.
  • Shower area with a handheld showerhead, overhead showerhead, and a metal shower rack holding toiletries.
  • Modern, minimalist room with a sleek staircase leading upwards, a shelf with neatly folded towels, framed pictures, and a storage bin holding rolled materials.
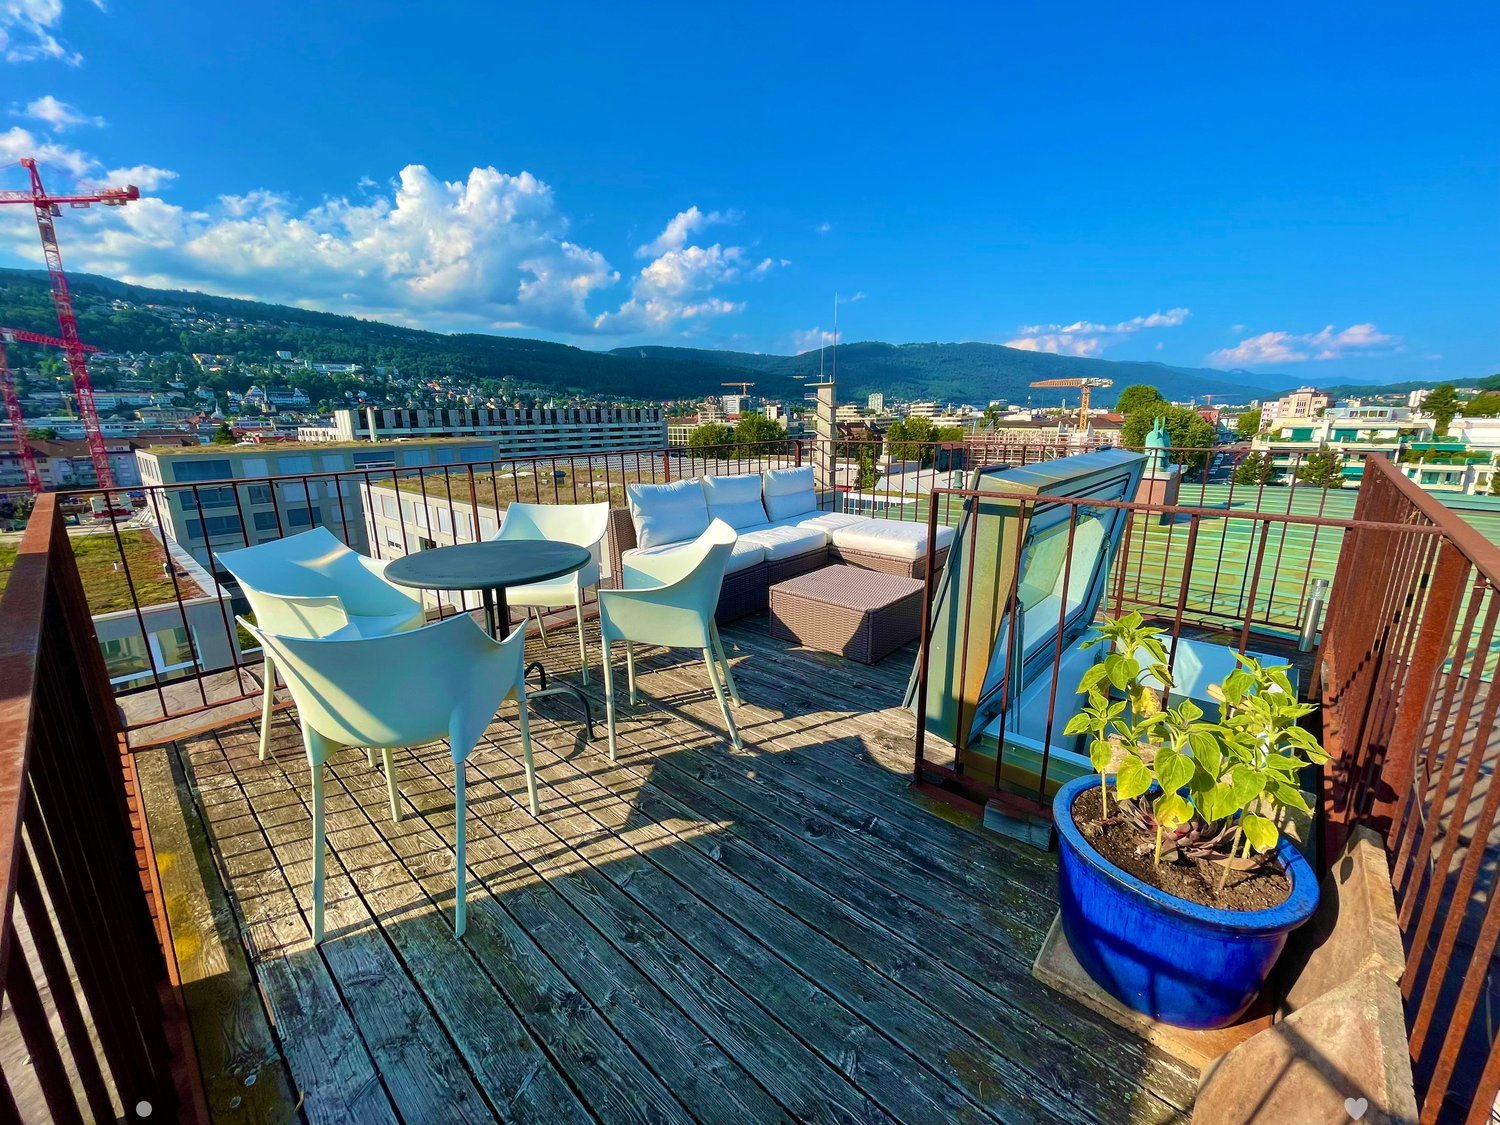
  • Balcony with wooden decking, white sofa, table, and chairs, overlooking a cityscape with cranes and buildings.
  • Roof terrace with wooden decking, metal railing, and a small seating area with a table and chairs, overlooking a cityscape with hills and construction cranes.
1 / 19
A multi-story building with classic architectural details, including ornate window frames, decorative stonework, and a central entrance. The facade is light-colored with multiple windows, some with visible curtains. A blue SUV is parked in front, and bicy
Staircase with wooden handrail and ornate metal balustrade, carpeted steps, light-colored walls, and a window providing natural light.
Close-up of a wooden handrail with ornate black metal balusters and a decorative finial, part of a staircase in a well-lit interior space.
CHF 1,990.– Premium
3.5 rooms90m² living space
Mattenstrasse 74, 2503 Biel/Bienne

Unique 3.5-room duplex apartment with rooftop terrace and panoramic view

This exceptional 3.5-room duplex apartment on the 5th floor is located in a stylish, historic building from 1899, which has been comprehensively and carefully renovated. The apartment combines the unmistakable character of a historic old building with modern living comfort and generous, modern spatial design.The heart of the apartment is the open living and dining area. Visible wooden beams, old parquet floors, and the generous ceiling height create a cozy atmosphere. The modern kitchen with its distinctive yellow cooking island sets a confident design accent and blends harmoniously into the loft-like living space.The two galleries can be used in different ways: as workspaces, bedrooms, or simply as pleasant retreats. The visible beams give the rooms warmth and individuality.A special highlight is certainly the private rooftop terrace, from which you can enjoy an impressive panoramic view over the roofs of Biel – an exceptional spot for long summer evenings.A parking space right in front of the house can be rented separately if needed.Despite its urban location, this apartment offers a quiet and private living atmosphere. The bus stop and train station are within walking distance, and shopping facilities are in the immediate vicinity.Historic building fabric, characteristic architecture, and modern equipment: This apartment is more than a classic city apartment. It is a home for people who appreciate individuality, generosity, and a special living ambiance.

Travel time
-
  • Modern multi-story brick building with balconies and large windows, surrounded by greenery and a gravel pathway.
  • Modern, open-plan kitchen with grey tiled floor, large sliding glass doors leading to a balcony, and a central kitchen island.
  • Modern kitchen with grey and wooden cabinetry, grey countertop, grey tiled floor, and a small dining area with a table and stool. Large windows and sliding glass doors lead to a balcony.
  • Balcony with tiled floor, glass sliding doors, metal railing, and a view of the surrounding area with trees and buildings.
  • Modern kitchen with wooden cabinets, granite countertop, stainless steel sink, and decorative vases on shelves.
  • Modern kitchen with wooden cabinets, granite countertop, and a vase with flowers on the counter. The hallway leads to another room with tiled flooring.
  • Modern kitchen with granite countertop, built-in sink, and cabinets. Features large windows and sliding glass doors leading to a balcony.
  • Modern kitchen with a central island, dark cabinets, and a light wooden countertop. Two stools are placed under the island, and there is a sink with a modern faucet. The space is well-lit with large windows offering a view of greenery outside.
  • Modern hallway with tiled flooring, white walls, and open doors leading to a closet and bathroom. The closet contains a vase with plants, and the bathroom has a bathtub, toilet, and sink.
  • Empty room with tiled floor, large sliding glass doors leading to a balcony, and a view of a building with shutters.
  • Modern balcony with tiled floor, glass sliding doors, brick wall, and a view of greenery and neighboring houses.
  • Empty room with light-colored walls and wooden flooring, featuring an open doorway leading to another room.
  • Modern bathroom with grey tiles, white sink, chrome faucet, toilet, mirror, and decorative vase on the counter.
  • Empty room with wooden flooring and white walls, featuring a large sliding glass door leading to a balcony.
  • Empty room with wooden flooring, white walls, and a large window with a view of a brick building outside.
  • Empty room with light wooden flooring, white walls, and a large window offering a view of a tree and neighboring building.
  • Modern bathroom with a double sink, toilet, bathtub, and a large mirror. Grey tiles, wooden vanity, and decorative items on the shelf.
  • Modern bathroom with a white washing machine, a towel rack with pink towels, and a white water heater unit.
  • Floor plan of a residential unit featuring a living area, three bedrooms, a bathroom, a kitchen, a loggia, and an entrance area.
  • Modern hallway with a staircase featuring a textured, speckled stone pattern, wooden handrail, and sleek cylindrical pendant lights. A glass door is visible at the end of the hallway.
  • Empty hallway with unfinished wooden partitions and doors, concrete floor, and fluorescent lighting.
  • Empty room with concrete floor and white walls, featuring a wooden partition and exposed pipes.
  • Modern indoor bicycle parking area with concrete walls and ceiling, several bicycles parked on racks, and a door on the left side.
  • Underground parking area with concrete floors and walls, several parked cars, and a central support column.
  • Minimalist bathroom with white walls, concrete floor, a single sink, red shelf, and a red electrical panel on the wall.
  • Modern multi-story brick building with large windows and balconies, featuring a small garden area in front.
  • Private playground area with gravel paths, wooden play structures, benches, and surrounding greenery.
  • Modern multi-story brick building with large windows, a raised ground floor, and a parking area with a white car.
1 / 28
Modern, open-plan kitchen with grey tiled floor, large sliding glass doors leading to a balcony, and a central kitchen island.
Modern kitchen with grey and wooden cabinetry, grey countertop, grey tiled floor, and a small dining area with a table and stool. Large windows and sliding glass doors lead to a balcony.
Balcony with tiled floor, glass sliding doors, metal railing, and a view of the surrounding area with trees and buildings.
CHF 3,050.– Premium
4.5 rooms132m² living space
Bahnhofstrasse 3b, 5616 Meisterschwanden

Exceptional new apartment in the center of Meisterschwanden on Lake Hallwil

The bright apartment offers all comforts and is centrally located, in the heart of Meisterschwanden.Highlights of the apartment:· Modern architecture with long-lasting clinker facade, made from natural clay· High-quality interior design· Fully equipped open kitchen with combi steamer and induction cooktop from V-Zug· Sunny living room with access to both loggias (south-west facing)· Two spacious bathrooms (one with bathtub, one with shower)· Spacious storage room with its own washing tower· Electrically operated shutters· Lockable storage space for bicycles with power outlet· You have the option to rent 1-2 parking spaces in the underground garage.· Modern underground garage with e-charging station, CHF 130.-/month per parking spaceThe Meierhofweg development is located in the heart of the idyllic village center and offers short distances to shopping facilities and ideal public transport connections. The bus stop of the Lenzburg-Wohlen line is located directly in front of the house, and the nearby motorway accesses Lenzburg and Sempach are within a 15-minute driving distance.Meisterschwanden has a well-developed infrastructure: from kindergarten and schools to shopping facilities like Coop and Volg, as well as a medical center and a pharmacy, everything is in the immediate vicinity. Two upscale hotels, well-located beach baths on Lake Hallwil, the shipping company, and a lively club life, as well as leisure activities, offer many opportunities to feel at home in this region.In the Seetal region, you can expect a dreamlike environment with idyllic villages, forests, and lakes. Directly in front of your doorstep, you will find numerous excursion destinations for relaxed bike tours, extended walks, and unforgettable moments along the picturesque shores of Lake Hallwil and Lake Baldegger.Meisterschwanden municipality is one of the most tax-friendly municipalities in the canton of Aargau.Inquiries from real estate agents are not desired and will not be answered.

Travel time
-
  • A modern living room with a large window, a dining table with chairs, a sofa, an armchair, a TV, a shelf, and an exercise bike in the corner.
  • Dining area with a wooden table, chairs, vase, lamp, radiator, heart-shaped wall decoration, and picture frame.
  • A modern bedroom with a large bed, nightstand, and a small table with a book on it. The room features wooden flooring, large windows with blinds, and a dark-colored wardrobe.
  • Modern kitchen with white cabinets, black countertops, and a striped wooden floor. Features an oven, sink, and faucet.
  • Modern bathroom with a glass-enclosed shower, toilet, sink, and mirrored cabinet. Features tiled walls and a window for natural light.
  • Empty hallway with wooden flooring, white walls, a closed door, a small black shelving unit, and a white cabinet with double doors.
  • A gaming setup with a black desk, ergonomic chair, monitor, keyboard, mouse, headphones, and game controller.
  • Empty room with white built-in shelving unit and carpeted floor.
1 / 8
Dining area with a wooden table, chairs, vase, lamp, radiator, heart-shaped wall decoration, and picture frame.
A modern bedroom with a large bed, nightstand, and a small table with a book on it. The room features wooden flooring, large windows with blinds, and a dark-colored wardrobe.
Modern kitchen with white cabinets, black countertops, and a striped wooden floor. Features an oven, sink, and faucet.
CHF 1,130.– Premium
2.5 rooms71m² living space
Rue Jaquet-Droz 9, 2300 La Chaux-de-Fonds

Charming 2.5-room apartment in La Chaux-de-Fonds

Discover this charming 2.5-room apartment on the ground floor of an old, character-filled building, in the heart of La Chaux-de-Fonds. With its 71 m² recently renovated and available immediately or on a date to be agreed, this apartment will seduce those who are looking for accommodation that combines charm and modernity.The apartment offers you : • Bright and modern living room : a magnificent large bright area to create a living room and a dining room. • Recent renovation : The apartment has benefited from renovation work completed in 2026, ensuring a modern and carefully designed living environment. • Pets allowed : ideally located on the upper ground floor to easily take out your pet. Ideal situation : The apartment benefits from a calm and peaceful environment. Ideally located at Rue Jaquet-Droz 9, it offers quick access to all daily amenities : • Transportation : The Conservatoire bus stop is 4 minutes on foot, the La Chaux-de-Fonds platform 6 minutes, the La Chaux-de-Fonds-Grenier stop 5 minutes, and the La Chaux-de-Fonds train station just 8 minutes on foot. • Shops and services : The Migros Centre supermarket is 4 minutes and the eco Pharma pharmacy just 3 minutes on foot. • Schools : The Rue du Progrès school is accessible in 7 minutes on foot. Whether you are a young professional, a couple, or a lover of urban life, this apartment represents a rare opportunity to settle in a pleasant and well-served area in the heart of La Chaux-de-Fonds. Don't miss this beautiful opportunity!

Travel time
-
  • Modern two-story house with stone facade, large windows, and a raised ground floor, surrounded by a stone wall and greenery.
  • Modern balcony with glass railing, tiled floor, overlooking a scenic view of water and mountains at sunset.
  • Modern two-story house with large glass windows, stone facade, and a spacious patio area surrounded by greenery.
  • Modern stone-clad building with a flat roof and large windows, surrounded by greenery and a gravel driveway.
  • Modern entrance with a large glass door framed in black metal, flanked by textured stone walls. The door is partially open, revealing a glimpse of the interior with white walls and modern lighting.
  • Modern interior staircase with glass railing, large windows, and skylight above.
  • Open, modern space with tiled flooring, large glass windows, and a raised kitchen area with wooden cabinets and a countertop.
  • Modern kitchen with wooden cabinets, a central island, and a large window offering a view of greenery.
  • Modern kitchen with a central island, large windows offering a scenic view, and a minimalist design.
  • Open-plan space with large sliding glass doors leading to a balcony, tiled floor, and a small kitchen area with cabinets and a countertop visible in the background.
  • Empty room with large sliding glass doors offering a scenic ocean view, light green walls, and built-in wardrobes.
  • Modern bathroom with beige tiles, double sink, large mirror, toilet, and glass-enclosed shower area.
  • Bright, empty room with large glass sliding doors leading to a balcony, tiled floor, and a view of the lake and trees.
  • Modern outdoor patio with large glass sliding doors leading to a grassy garden, surrounded by trees and a view of the water.
  • Modern house exterior with stone facade, covered walkway, and well-maintained lawn with trees.
  • Modern two-story house with large windows, stone facade, and a raised ground floor. Features a balcony on the upper level and a stone retaining wall in the front yard.
  • Modern house with a flat roof, large windows, and a spacious outdoor area featuring a paved walkway, grassy lawn, and surrounding trees.
  • A narrow pathway lined with trees and greenery leads to a building with a textured brick facade. The area is well-maintained with gravel and small plants, and a view of water is visible in the distance.
  • A serene lakeside view with clear water, distant mountains, and a tree-lined shore.
  • A serene lakeside view with a sandy shore, clear water, distant mountains, and a partly cloudy sky.
1 / 20
Modern balcony with glass railing, tiled floor, overlooking a scenic view of water and mountains at sunset.
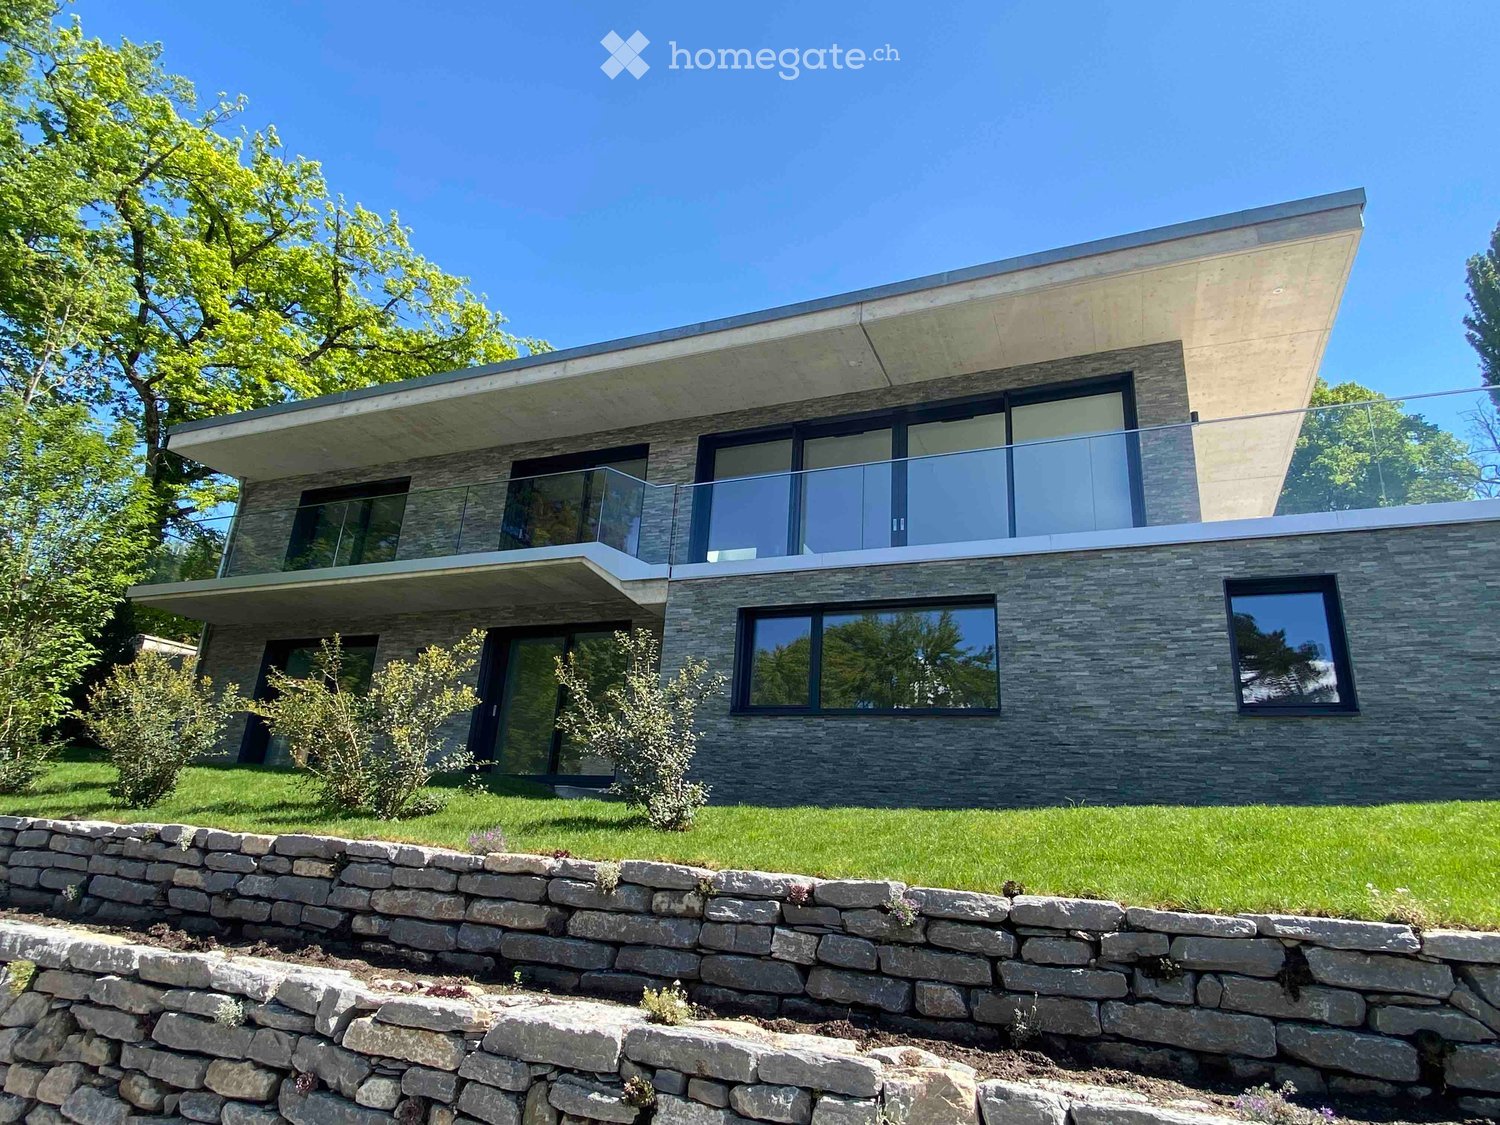
Modern two-story house with large glass windows, stone facade, and a spacious patio area surrounded by greenery.
Modern stone-clad building with a flat roof and large windows, surrounded by greenery and a gravel driveway.
CHF 9,500.– Premium
7 rooms200m² living space
Chemin de la Gravière 5, 1247 Anières

VILLA CONTEMPORAINE TERRASSEE - VUE LAC A DEUX PAS DE LA PLAGE

Située sur la commune d'Anières, cette nouvelle villa contemporaine offre un cade de vie unique au calme absolu avec une vue exceptionnelle sur le lac Léman avec accès immédiat à une plage publique discrète. Orientée est/ouest, cette villa individuelle d'environ 200m2 habitable et 285m2 utile aux prestations de très bonne qualité, allie élégance et pureté. Les espaces de vie bénéficient de grandes baies vitrées, d'une spacieuse terrasse plein sud et un balcon côté lac permettent de profiter de différentes expositions sur le lac et le jardin.Le rez supérieur offre une cuisine ouverte avec un îlot centrale bar, une salle à manger, un salon ainsi qu'une chambre parentale avec un dressing et une salle de douche en suite.Le rez inférieur, deux chambres d'enfants, chacune avec une salle de douche en suite, une quatrième chambre ou un espace fitness avec une salle de bains et une toilette visiteurs. Une buanderie, deux caves ainsi que la pièce technique complète l'étage.La villa dispose d'un petit jardin joliment arboré et d'un couvert pour deux voitures avec une prise de recharge. Contrat de location sans animaux domestiques. Loyer mensuel : Chf 10'500.-, charges individuelles.CONTEMPORARY TERRACED VILLA - LAKE VIEW A STEPS AWAY FROM THE BEACH Located in the commune of Anières, this new contemporary villa offers a unique quiet lifestyle with an exceptional view of Lake Léman with immediate access to a discreet public beach. Facing East/West, this individual villa spans approximately 200m2 of living space and 285m2 of usable space, offering high-quality finishes that combine elegance and purity. The living areas benefit from large bay windows, a spacious South-facing terrace and a balcony on the lake side, allowing different exposures of the lake and the garden.The upper ground floor features an open kitchen with a central bar island, a dining room, a living room, and a master bedroom with a dressing room and an en-suite shower room. On the lower ground floor, there are two children's bedrooms, each with an en-suite shower room, a fourth bedroom or fitness room with a bathroom, and a guest toilet. A laundry room, two cellars, and the technical room complete this floor.The villa has a small garden with well-planted trees and a carport for two cars with a charging socket.Pet-free rental agreement. Monthly rent : Chf 10'500.-, individual utilities.

Travel time
-
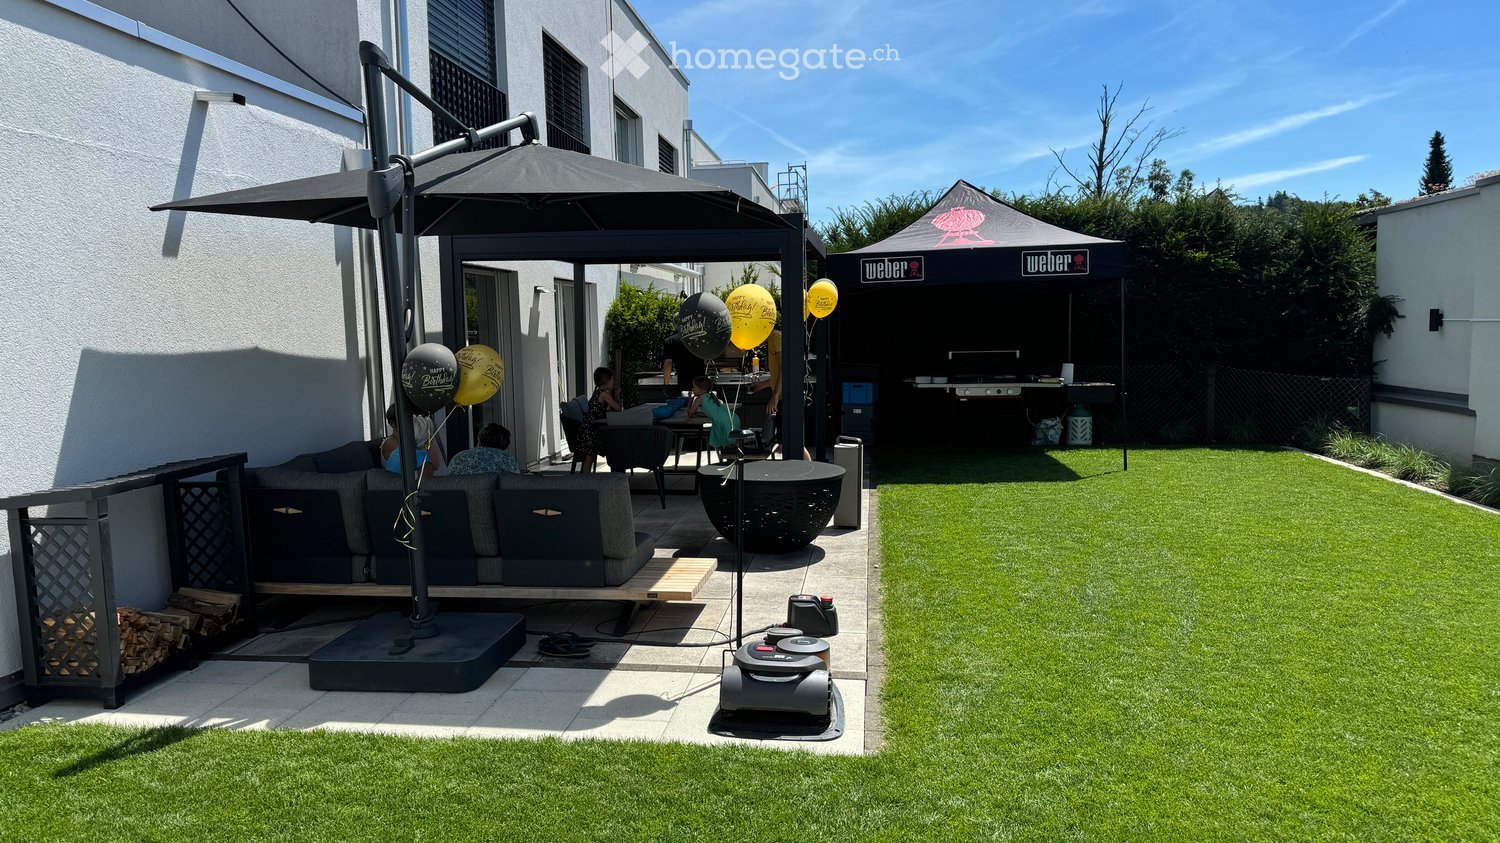
  • Well-maintained garden with artificial grass, patio seating area, umbrella, Weber grill, and balloons.
  • Well-maintained garden with neatly trimmed grass, decorative plants, covered patio furniture, and a small toy car on a paved area.
  • Well-maintained garden with a lawn, patio area, covered outdoor furniture, and a robotic lawnmower.
  • Modern two-story house with a garage, large windows, and a clean, minimalist design.
  • Empty room with light-colored tiled flooring and white walls, featuring two large sliding glass doors leading to an outdoor area.
  • Modern building entrance with a grey door, glass canopy, and a small doormat reading "Bonjour".
  • Empty kitchen with white cabinets, black countertop, tiled floor, and large windows overlooking a parking area.
  • Modern hallway with tiled flooring, white walls, large windows, and mirrored doors leading to a kitchen area.
  • Empty hallway with tiled flooring, white walls, and a window at the end showing a red building outside.
  • Empty room with dark wooden flooring, white walls, and a large sliding glass door leading to a balcony.
  • Modern bathroom with black tiled floor, white sink, chrome faucet, toilet, and glass-enclosed shower with modern showerhead.
  • Empty room with dark wooden flooring, white walls, large sliding glass door, and a small window showing a view of the outside.
  • Modern hallway with dark wooden flooring, white walls, built-in mirrored wardrobes, and recessed lighting.
  • Modern bathroom with black tiled floor, white bathtub, white sink, and large mirror. Large window offers a view of the neighborhood.
  • Modern bathroom with white marble tiles, black floor tiles, and a glass-enclosed shower area featuring a modern shower handle and rail.
  • A modern, minimalist room with a large wooden table, light-colored tiled floor, and a large window with a view of the outside.
  • Modern kitchen with light-colored cabinets, a wooden table, and tiled flooring.
  • Modern kitchen with white cabinets, a central island, and tiled flooring. Features include a built-in oven, refrigerator, and sink with a window above.
  • A wooden outdoor table with a black surface, set with bowls, cups, and bottles, accompanied by a chair and a fire pit in the background.
  • A barbecue grill with skewers of meat and vegetables cooking over an open flame, placed on a concrete surface with a building in the background.
1 / 20
Well-maintained garden with neatly trimmed grass, decorative plants, covered patio furniture, and a small toy car on a paved area.
Well-maintained garden with a lawn, patio area, covered outdoor furniture, and a robotic lawnmower.
Modern two-story house with a garage, large windows, and a clean, minimalist design.
CHF 3,300.– Premium
6.5 rooms202m² living space
Aachstrasse 18E, 8586 Erlen

Spacious 6.5-room semi-detached house (half of the house) in Erlen – available from November 2026

Modern semi-detached house with designed garden and roof terrace, Erlen TG Tenant sought. This modern semi-detached house in Erlen combines 202 m² of living space on three floors with an outdoor area, which is rarely found in a rental property. The lawn was completely newly laid two years ago. In addition, there are structured gravel areas with ornamental grasses and integrated garden lighting that can be controlled via an app. On the spacious terrace, there is a pergola with a slatted roof, which makes the seating area usable even in sun and rain. In the double garage, there is a high-current connection for an e-car charging station. On the ground floor, a spacious kitchen with black worktops, white high-gloss fronts, and Miele appliances forms the center of the house. The open living and dining area opens up to the garden on two sides. The floor is complemented by a guest toilet and a built-in wardrobe. On the upper floor, there are three bright rooms with parquet flooring made of dark wood, as well as a large bathroom with a floor-level shower, bathtub, and toilet. The attic floor is the retreat: parental bedroom with its own bathroom, walk-in closet, and direct access to the private roof terrace. In the basement, there is a 32 m² multipurpose room for fitness, home cinema, hobby, or home office, as well as a laundry room with a washing machine and dryer. The air-water heat pump and the water storage tank are also located here. The house is located on a private access road in a quiet neighborhood. The train station, shopping facilities, school, and kindergarten are within walking distance. Rent: CHF 3,300 per month, excluding ancillary costs, which are invoiced directly by the municipality. Available from November 1, 2026. Additionally, there is the possibility to take over the Jacuzzi directly from the current tenant. The existing home automation for shutters, lighting, heating, and window contacts, including surveillance cameras, can also be taken over. Details available upon request.

Travel time
-
  • Modern living room with large windows offering a scenic view, featuring a leather sofa, coffee table, armchairs, and a television.
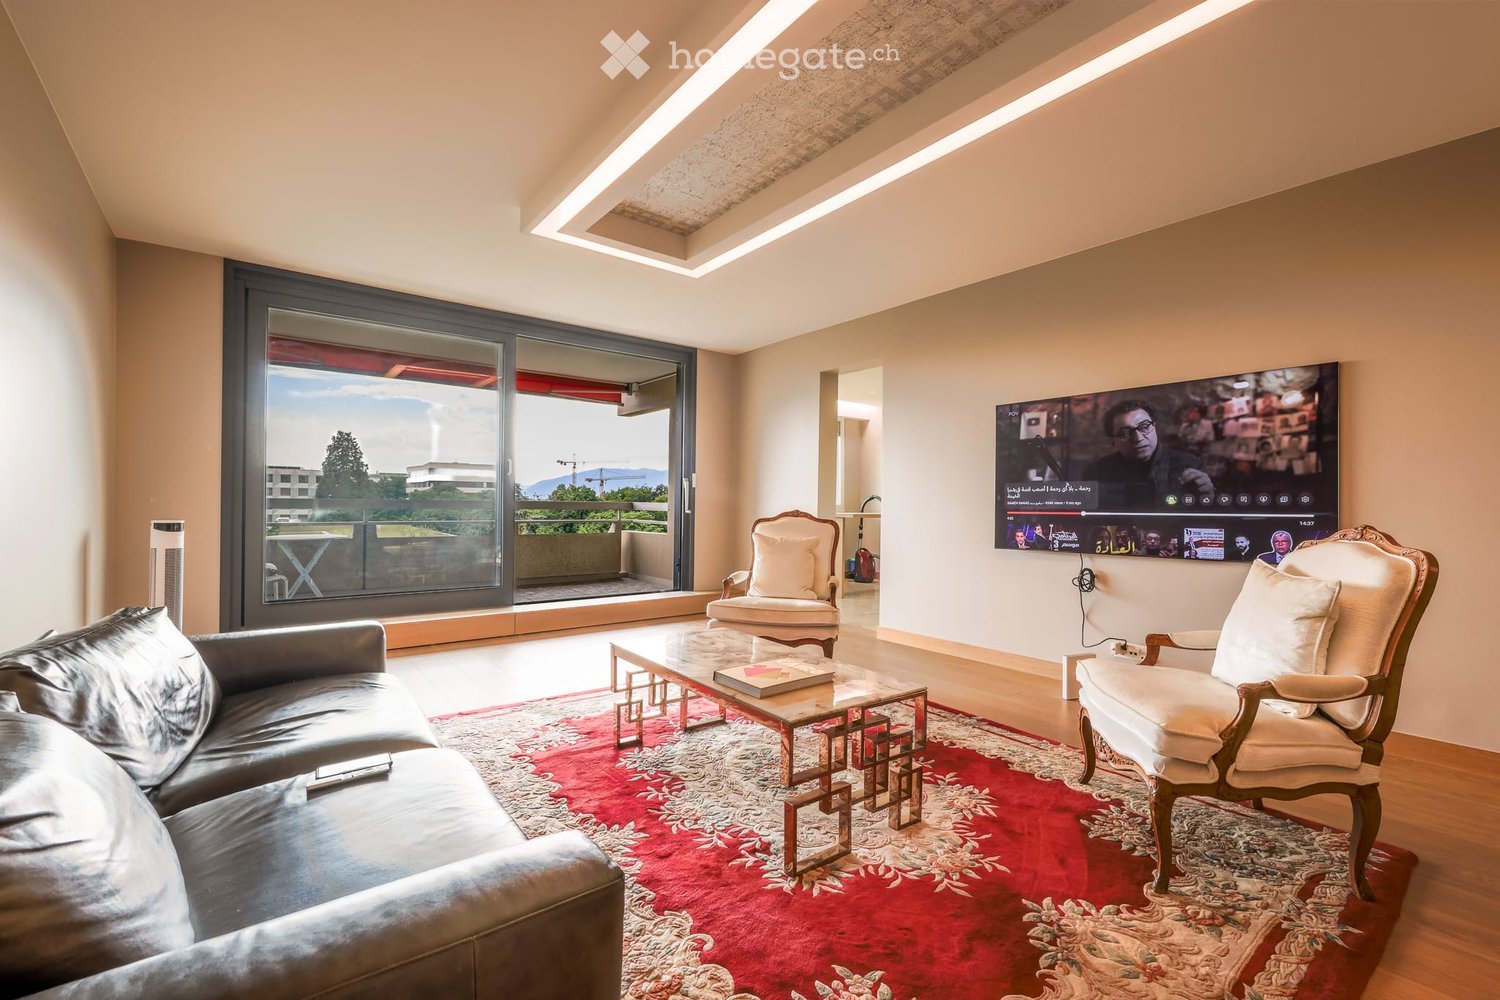
  • Modern living room with a slanted ceiling, large windows, and a balcony. Features a black leather sofa, white armchairs, a coffee table, and a red patterned rug.
  • Dining room with wooden floor, dining table, four chairs, vase with flowers, mirror, and decorative shelf.
  • Modern kitchen with white cabinets, stainless steel appliances, a wine cooler, and a large window offering a city view.
  • Modern kitchen with white and grey cabinets, a central island, stainless steel appliances, and a large window.
  • Modern kitchen with white cabinets, stainless steel sink, and sleek countertops.
  • Bright bedroom with wooden flooring, large window, bed with white duvet, radiator under window, and modern ceiling light.
  • Bedroom with a neatly made bed, a nightstand, and two doors.
  • Modern bathroom with marble tiles, a bathtub, toilet, sink, and a large oval mirror above the sink.
  • Bright bedroom with wooden flooring, a single bed with white bedding, a radiator under a large window, and a round ceiling light.
  • A small, neatly furnished bedroom with a single bed, white bedding, and a wooden floor. An open closet is visible in the background.
  • A small, unfurnished room with a white desk and a black office chair, wooden flooring, and light grey walls.
  • Modern bathroom with dark marble walls, white sink, toilet, and glass-enclosed shower. Features a large round mirror with built-in lighting and sleek chrome fixtures.
  • Modern hallway with wooden flooring, recessed lighting, and glass doors leading to adjacent rooms.
  • A modern, minimalist hallway with white built-in wardrobes and a glimpse of a blue bed in an adjacent room.
  • A modern hallway with white built-in wardrobes and sleek, vertical handles, featuring a light wooden floor and bright lighting.
  • Balcony with tiled floor, white railing, and a view of a cityscape with trees and buildings.
1 / 17
Modern living room with a slanted ceiling, large windows, and a balcony. Features a black leather sofa, white armchairs, a coffee table, and a red patterned rug.
Dining room with wooden floor, dining table, four chairs, vase with flowers, mirror, and decorative shelf.
Modern kitchen with white cabinets, stainless steel appliances, a wine cooler, and a large window offering a city view.
CHF 7,100.– Premium
4.5 rooms130m² living space
Avenue du Bouchet 22, 1209 Genève

Spacious and luxurious 4.5-room apartment with panoramic views – Grand-Saconnex, Geneva

Located in one of Grand-Saconnex's most sought-after residential neighborhoods, just minutes from the United Nations, the World Trade Organization, the World Health Organization, Geneva Airport, international schools and the city center, this outstanding through-apartment offers approximately 140 m2 (including the enclosed loggia) of refined living space.Set within a prestigious residence surrounded by greenery, the apartment combines generous volumes, abundant natural light and premium finishes, offering an exceptional quality of life in a peaceful environment.Upon entering, a spacious entrance hall with custom-built storage leads to an elegant living and dining area flooded with natural light thanks to its dual exposure. The living room opens onto a beautiful 12 m2 south-west facing enclosed loggia, enjoying uninterrupted panoramic views over the city with complete privacy. Equipped with electric blinds, this outdoor living space is ideal for relaxing or entertaining throughout the year.The designer Bulthaup kitchen is fully fitted with high-end built-in appliances and a wine cooler, while offering direct access to the loggia for seamless indoor-outdoor living.The private sleeping area features two spacious bedrooms, including a superb master suite with its own en-suite bathroom. A second bathroom completes the apartment.Every detail reflects exceptional quality, from premium materials and bespoke cabinetry to elegant finishes and carefully selected fixtures, creating a timeless and sophisticated living environment.Highlights:- Bright dual-aspect apartment.- Approximately 140 m2 (including the enclosed loggia).- 12 m2 south-west facing loggia with panoramic open views.- Premium Bulthaup kitchen with built-in appliances and wine cooler.- Two bedrooms, including a master suite with en-suite bathroom.- Two bathrooms.- Custom-built storage throughout.- High-end materials and luxury finishes.- Quiet, green and highly desirable residential neighborhood.- Immediate proximity to the United Nations, other international organizations, public transport, shops, international schools and all amenities.Rental Conditions:- Availability: From November 2026- Minimum lease term: 12 months. - A complete application file is required (ID or passport, last three salary slips, employment contract, and debt enforcement extract where applicable).- No pets.- Real estate agencies and brokers, please refrain from contacting us.

Travel time
-
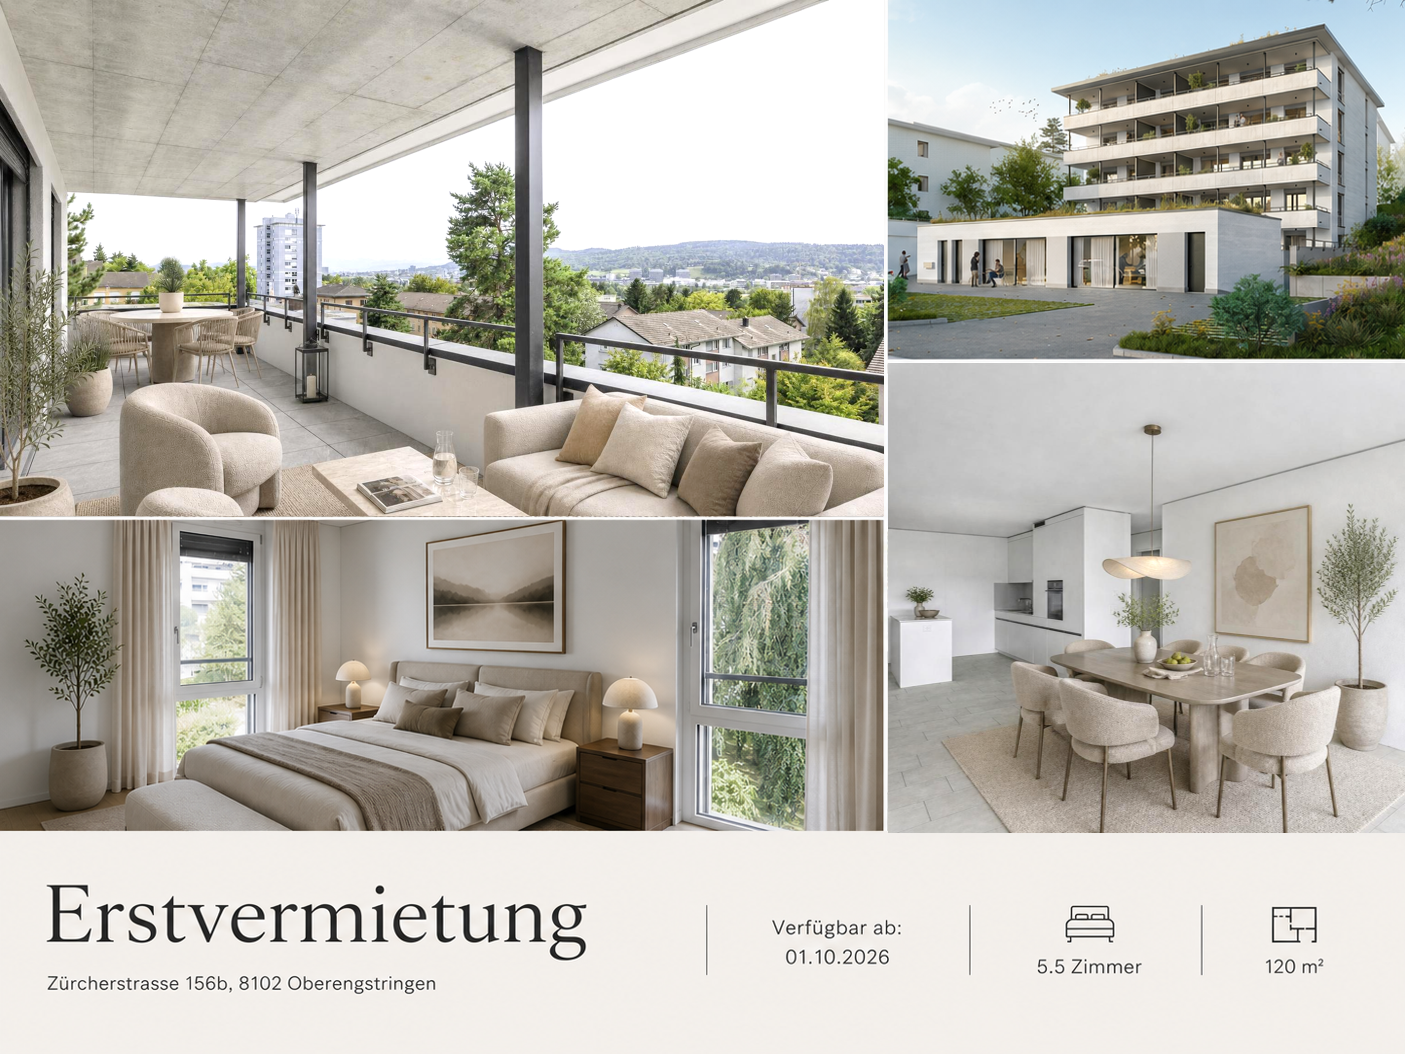
New building
1 / 16
CHF 3,630.– Premium
5.5 rooms120m² living space
Zürcherstrasse 156b, 8102 Oberengstringen

First rental Rehpark – spacious 5.5-room apartments

In the new construction project «Rehpark» in Oberengstringen, modern and high-quality 5.5-room apartments will be built by October 1, 2026, which combine spacious living spaces, a well-thought-out floor plan, and high living comfort.The apartments are ideal for families, couples with increased space requirements, or people who want to combine living and working flexibly under one roof.Four separate rooms offer versatile usage options – for example, as bedrooms, children's rooms, guest rooms, or home offices. The openly designed living and dining area with a modern kitchen forms the heart of the apartment and creates a pleasant, spacious living feeling.A special highlight is the approximately 26 m² large balcony, which extends the living space outdoors and offers plenty of space for joint meals, relaxed hours, or cozy evenings in the fresh air.Your advantages at a glance • Modern and timeless new building character • Spacious living and dining area with open kitchen • Modern kitchen with induction cooker and dishwasher • Flexibly usable rooms with high-quality oak parquet • Two bathrooms – one with shower and one with bathtub • Own laundry room in the apartment for maximum independence and comfort • Spacious balcony with approximately 26 m², equipped with power connection, lighting, and water connection • Sustainable and contemporary heat supply via district heating from Limeco • Own cellar compartment with additional storage space Parking spaces in the garage as well as outdoor parking spaces can be rented additionally upon request.RentRent from CHF 3,630.– per month.The rents of the four available 5.5-room apartments differ depending on the floor and location within the property. The rent specified in the advertisement corresponds to the currently most favorable available 5.5-room apartment.Attractive location with good connection to ZurichOberengstringen combines pleasant living near the Limmat with very good accessibility to the city of Zurich.Thanks to the good connection to public transport, you can reach Zurich Altstetten in about 20 minutes.The shopping facilities for daily needs are also within comfortable walking distance. Migros and Coop are within walking distance, as are various restaurants and other local offers. Two tank shops in the immediate vicinity also provide additional flexibility in everyday life.Here you can enjoy spacious and comfortable living in a pleasant environment – and still remain perfectly connected to Zurich and the entire region.Interest aroused?Then we look forward to your contact via the contact form and to presenting your possible new home in the «Rehpark» to you in more detail.Note: The images shown are partially visualizations. These may differ from the actual construction in terms of furniture, materials, colors, and individual design details. The respective floor plan and the brief description of the building are decisive for the binding execution.

Travel time
-
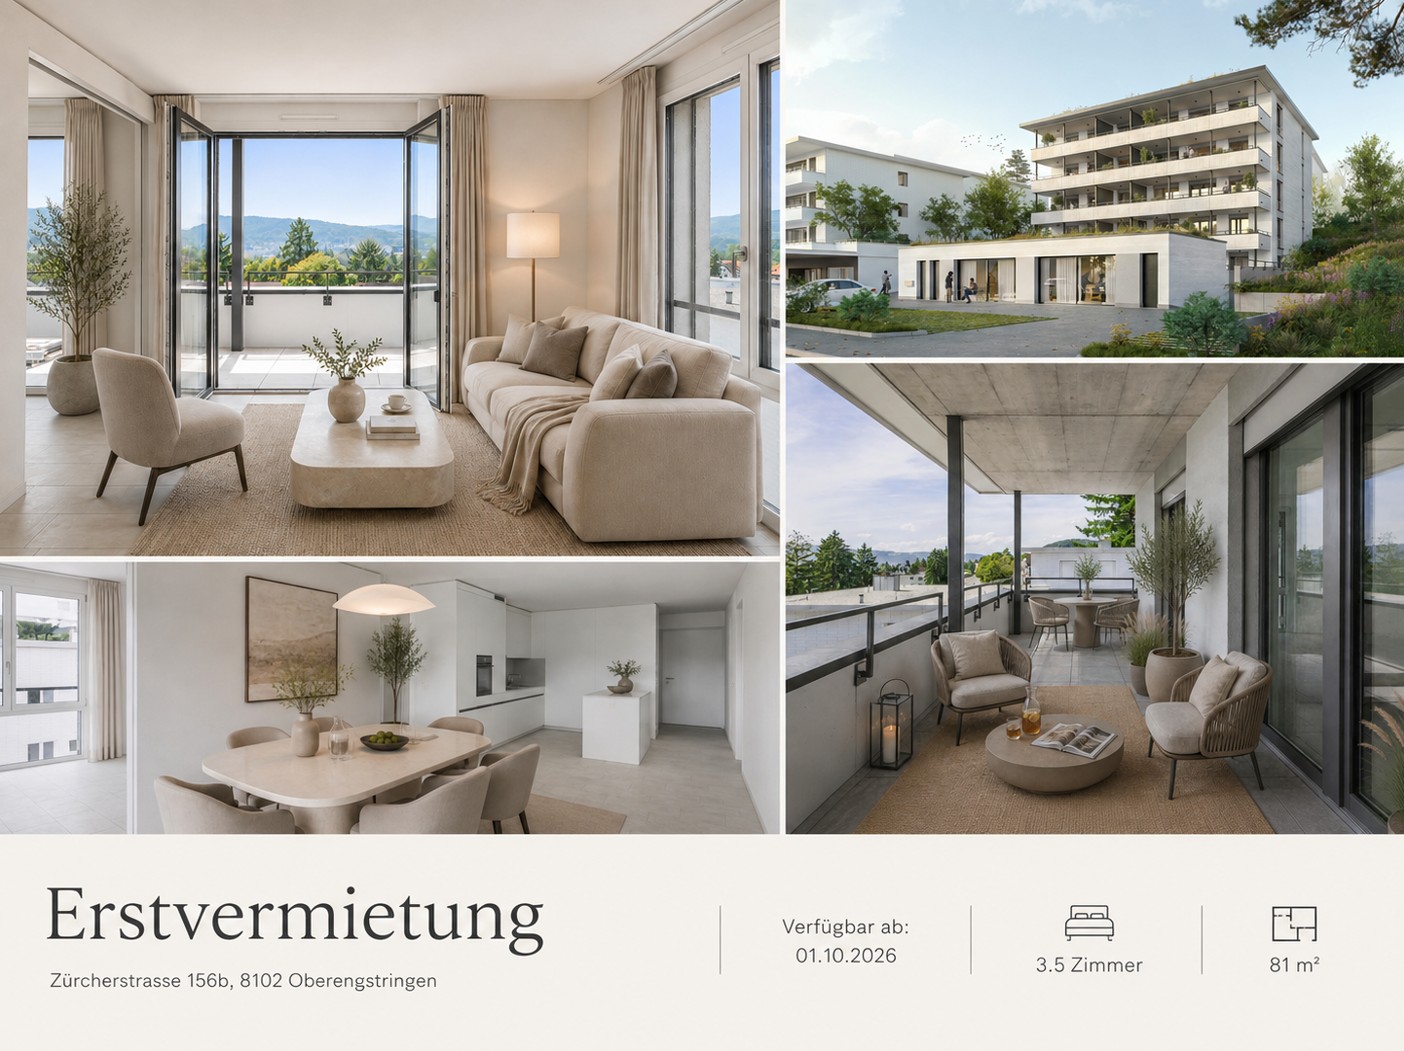
New building
1 / 13
CHF 2,575.– Premium
3.5 rooms81m² living space
Zürcherstrasse 156b, 8102 Oberengstringen

First rental Rehpark – modern 3.5-room apartments

In the new construction project «Rehpark» in Oberengstringen, attractive and high-quality 3.5-room apartments will be created as of October 1, 2026, which ideally combine modern living, well-thought-out floor plans, and high everyday comfort.The apartments are perfect for couples, small families, or individuals who want to use an additional room as a home office, guest room, or workspace.The heart of the apartments is the spacious, openly designed living and dining area with modern kitchen. Another highlight is the spacious balcony with 17.3 m², which harmoniously extends the living space outdoors and offers plenty of space to relax and linger.Your advantages at a glance • Spacious entrance with practical built-in closets and plenty of storage space • Modern, open kitchen with induction cooktop and dishwasher • Spacious bedroom with 15.2 m² and high-quality oak parquet • Living area and wet cells with elegant, low-maintenance ceramic tiles in beige • Private laundry room in the apartment for maximum independence and comfort • Spacious balcony with 17.3 m², equipped with power connection, lighting, and water connection • Sustainable and contemporary heat supply via district heating from Limeco • Private basement compartment with additional storage space Parking spaces in the garage as well as outdoor parking spaces can be rented additionally upon request.RentRent from CHF 2,575.– per month.The rents of the four available 3.5-room apartments differ depending on the floor and location within the property. The rent specified in the advertisement corresponds to the currently most affordable available 3.5-room apartment.Attractive location with good connection to ZurichOberengstringen combines pleasant living near the Limmat with very good accessibility to the city of Zurich.Thanks to the good connection to public transport, you can reach Zurich Altstetten in about 20 minutes.The shopping facilities for daily needs are also within comfortable walking distance. Migros and Coop are within walking distance, as are various restaurants and other local offers. Two gas station shops in the immediate vicinity also provide additional flexibility in everyday life.Here you live quietly and comfortably – and yet remain perfectly connected to Zurich and the entire region.Interest aroused?Then we look forward to your contact via the contact form and to presenting your possible new home in the «Rehpark» to you in more detail.Note: The images shown are partially visualizations. These may differ from the actual construction in terms of furniture, materials, colors, and individual execution details. The respective floor plan and the brief construction description are decisive for the binding execution.

Travel time
-
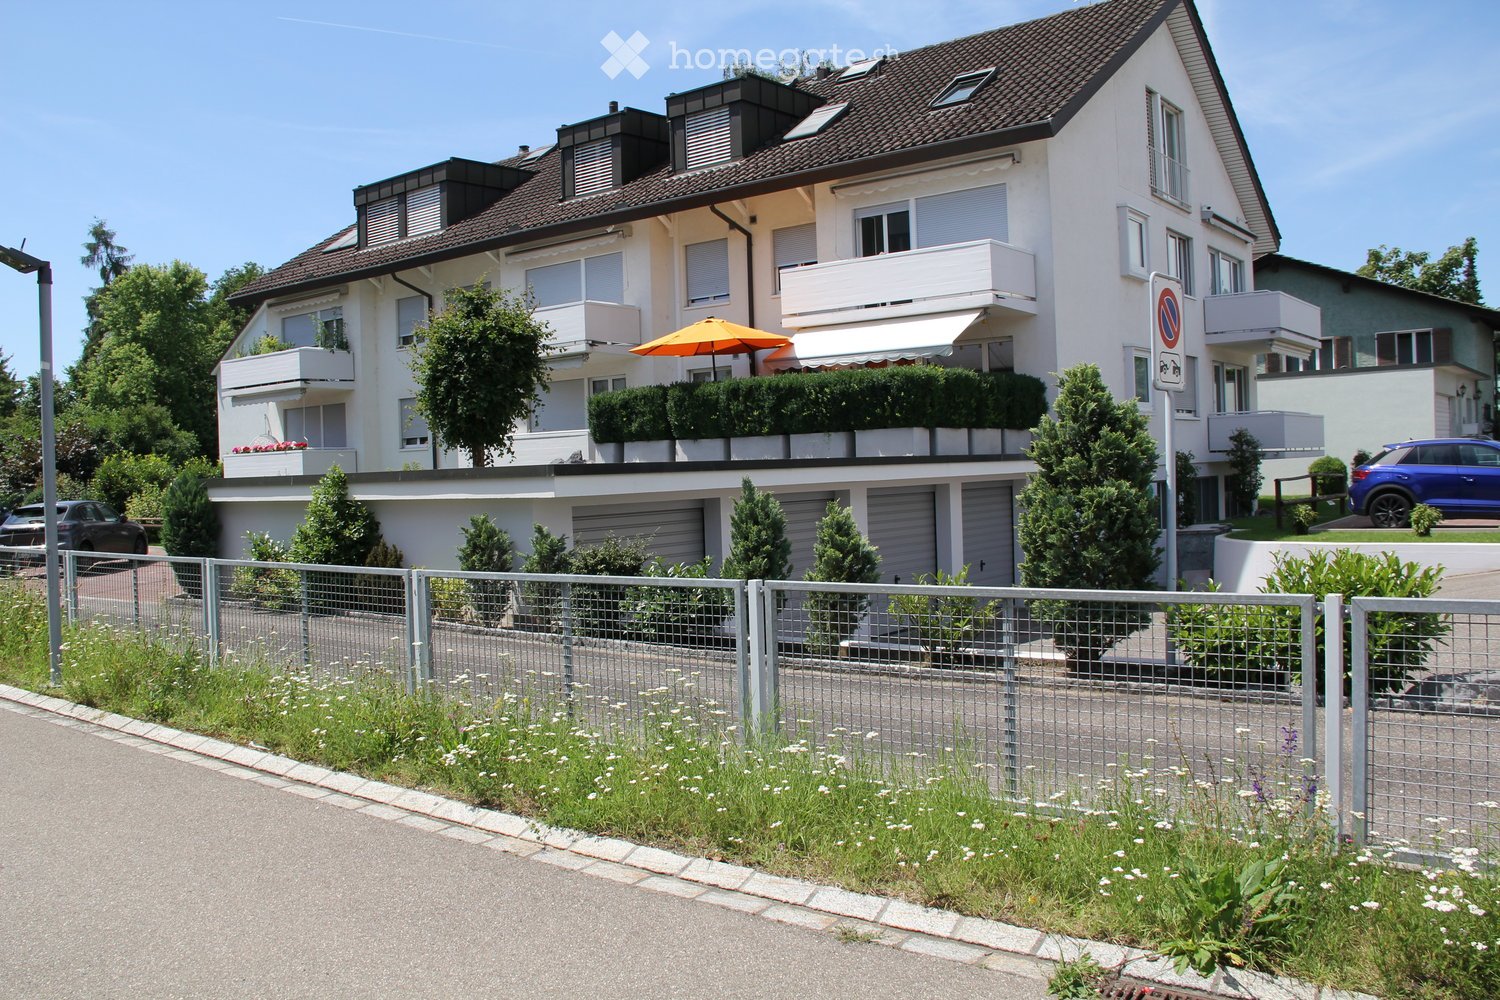
  • Two-story house with a brown tiled roof, white exterior, multiple windows, balconies, and a garage. The house is surrounded by greenery and a metal fence.
  • Well-maintained garden area with neatly trimmed bushes and a paved walkway leading to a modern building entrance.
  • Entrance area of a building with glass doors, mailboxes, and a small covered porch.
  • Empty room with wooden flooring, large windows, and a radiator under the windows.
  • Empty room with wooden flooring, white walls, and a large window with a radiator below it.
  • Empty room with wooden flooring, white walls, and a window with a radiator below it.
  • Modern kitchen with white cabinets, stainless steel appliances, granite countertop, and built-in lighting.
  • Modern balcony with white tiled flooring, white railings, and large windows overlooking a contemporary building complex.
  • Modern kitchen with white cabinets, stainless steel appliances, granite countertops, and built-in lighting.
  • Modern kitchen with white cabinets, granite countertop, and an open refrigerator with multiple shelves and drawers.
  • Empty hallway with tiled floor, white walls, and several closed doors leading to rooms.
  • Modern bathroom with white tiles, a toilet, a sink with a cabinet, a mirror, and a shower area with a curtain.
  • Hallway with a staircase leading upwards, featuring a wooden door on the right and a modern metal railing on the left. The walls are painted in a light color, and the floor is tiled.
1 / 13
Well-maintained garden area with neatly trimmed bushes and a paved walkway leading to a modern building entrance.
Entrance area of a building with glass doors, mailboxes, and a small covered porch.
Empty room with wooden flooring, large windows, and a radiator under the windows.
CHF 2,542.– Premium
3.5 rooms76m² living space
Giebeleichstrasse 46, 8152 Glattbrugg

Exclusive, modern 3 1/2 room apartment in a very well-maintained house

Welcome to this inviting apartment in Glattbrugg (8152), which will be available for rent from November 1, 2026. The property is located in a well-connected area and offers a pleasant living atmosphere with plenty of daylight.Quiet and well-maintained residential area. Ideally located, close to bus and train station. Location and infrastructure: The house is extremely central and offers excellent connections to public transport and shopping facilities just around the corner (COOP).It is very close to the S-Bahn lines S7, S9, S15, and the Glattalbahn. Quarter-hourly service of the S-Bahn.On foot 1 minute to the bus to Oerlikon via Glattpark and to Opfikon and Glattbrugg train stationsOn foot 3 minutes to S7 to Zurich, Rapperswil, and WinterthurOn foot 4 minutes to the Glattalbahn towards Zurich and the airportOn foot 6 minutes to S9 towards Uster and Bülach, RafzThe apartment impresses with the following features:Sunny location: The apartment benefits from plenty of sunlight, especially in the summer.The entire building was completely renovated inside and out a short time ago. Very modern kitchen with granite countertops, dishwasher, huge refrigerator with freezer drawers, new parquet and tile floors, etc.The house has a total of 12 apartments. Very good tenants. Therefore, a very quiet and pleasant living quality.For the vacant apartment, we prefer a well-kept couple or a well-kept single person.Attention: Smoking has never been allowed in the apartment. It will only be rented to people who do not smoke in the apartment. (Smoking is allowed on the large balcony.)The apartment can be shown by appointment.Call us or send us an email. We look forward to showing you this beautiful apartment and answering your questions. ContactHans Schlegel

Travel time
-
  • Modern kitchen with white cabinets, black countertop, and a large window offering a view of the city and greenery.
  • Empty kitchen area with white cabinets, black countertops, and wooden flooring. No furniture or appliances are present.
  • Empty kitchen with white cabinets, black countertops, and a stainless steel sink.
  • Modern kitchen with white cabinets, black countertops, stainless steel sink, faucet, oven, dishwasher, and open refrigerator.
  • Modern kitchen with white cabinets, black countertop, stainless steel sink, induction cooktop, and built-in oven.
  • Empty room with wooden flooring, white walls, large windows offering a scenic view, and a radiator under the windows.
  • Empty room with wooden flooring, white walls, and a large window offering a city view. The room has a modern, minimalist design with a built-in shelf unit on one side.
  • Empty room with light wooden flooring, white walls, and a hanging light fixture. An arched doorway leads to another room with windows and a radiator.
  • Balcony with a striped awning, metal railing, and scenic countryside view.
  • Aerial view of a suburban neighborhood with houses, trees, and a distant city skyline under a clear blue sky.
  • Multi-story residential building with balconies, surrounded by greenery and parked cars.
  • Empty hallway with tiled floor, white walls, and several doors leading to other rooms.
  • Empty hallway with tiled floor, wooden flooring on one side, white walls, and recessed lighting. Features two doors and a telephone on the wall.
  • Empty room with wooden flooring, white walls, and a large window offering a view of the city and trees. There is a radiator below the window and a door on the left side.
  • Empty room with wooden flooring, white walls, and a large window showing a view of the outside. The room has a simple, modern design with a single light fixture on the ceiling.
  • Empty room with light wooden flooring, white walls, and a single door leading to another space.
  • Compact bathroom with a toilet, sink, and mirror, featuring tiled walls and a round ceiling light.
  • Modern bathroom with a sink, mirror, bathtub, and a washing machine in the corner.
  • Empty room with concrete walls and ceiling, wooden framing on one side, and a partially constructed wooden bed frame in the corner.
  • Floor plan of a 3.5-room apartment on the 7th floor, including a kitchen, dining room, living area, two bedrooms, bathroom, and balcony.
1 / 20
Empty kitchen area with white cabinets, black countertops, and wooden flooring. No furniture or appliances are present.
Empty kitchen with white cabinets, black countertops, and a stainless steel sink.
Modern kitchen with white cabinets, black countertops, stainless steel sink, faucet, oven, dishwasher, and open refrigerator.
CHF 1,690.– Premium
3.5 rooms74m² living space
Brühlstrasse 125, 4500 Solothurn

3.5 rooms - Charming bijou in Solothurn – freshly renovated in a quiet location

First rental after partial renovation and comprehensive renovation In a quiet and popular residential area in Solothurn, this charming, bright apartment awaits its new occupants. The apartment has been freshly renovated and partially renovated, convincing with a high quality of living, a pleasant neighborhood, and a wonderful view from its balcony on the . The spacious and light-filled rooms are pampered by the sun in the morning. From the dining and living room, you can enjoy a wonderful view of the Weissenstein or towards the city of Solothurn, depending on the direction. The apartment offers a successful combination of charm, comfort, and modern equipment. High-quality Miele kitchen appliances, beautiful parquet floors, and low-maintenance plate floors ensure a pleasant living feeling. During the renovation, the kitchen and electrical installations were renovated, new bathroom furniture was installed, and the entire apartment was freshly painted. The bathroom has a bathtub with a shower screen. Particularly practical: a private washing machine is integrated directly into the apartment. This is what you can expect: • First rental after renovation and partial renovation (July 2026) • Wonderful view of the Weissenstein and the city of Solothurn • Bright rooms with morning sun / large windows • Spacious dining room and living room with balcony, view of Solothurn • Office / children's room with practical built-in wardrobe • Open, modern kitchen with plenty of storage space and high-quality Miele appliances • Oven • Dishwasher • Refrigerator • Parquet and plate floors • Bathtub with shower screen / new bathroom furniture • Private washing machine in the apartment • 2 additional washing machines with tumble dryers and drying rooms are available • Entire apartment freshly painted • Quiet and pleasant residential area • Popular neighborhood with good access (bus stop about 50 meters away) • Schools and shopping facilities nearby • Recreational area practically in front of the door • Public parking spaces directly at the property • Transparent additional costs without unpleasant surprises / oil heating • Basement compartment with approx. 5m2 / bicycle room or outdoor storage spaces • Good property management by BDO Solothurn Information about the rental relationship • Move-in possible immediately or by arrangement • CHF 1790.-- rent including CHF 200.-- additional costs A charming home for all those who value quiet living, plenty of light, and proximity to the city as well as nature and recreation. Convince yourself during a visit of this special bijou in Solothurn. Have we sparked your interest? We look forward to your contact and are happy to provide further information or a viewing appointment. A link to the virtual apartment tour can also be provided.

Travel time
-

Suggested properties for you based on search results