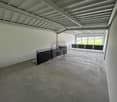
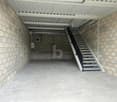
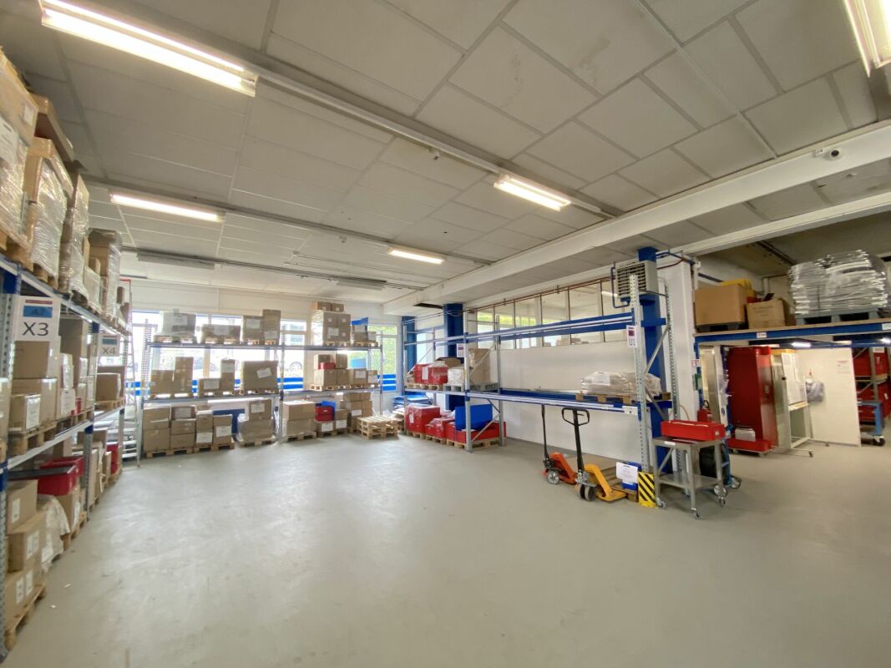
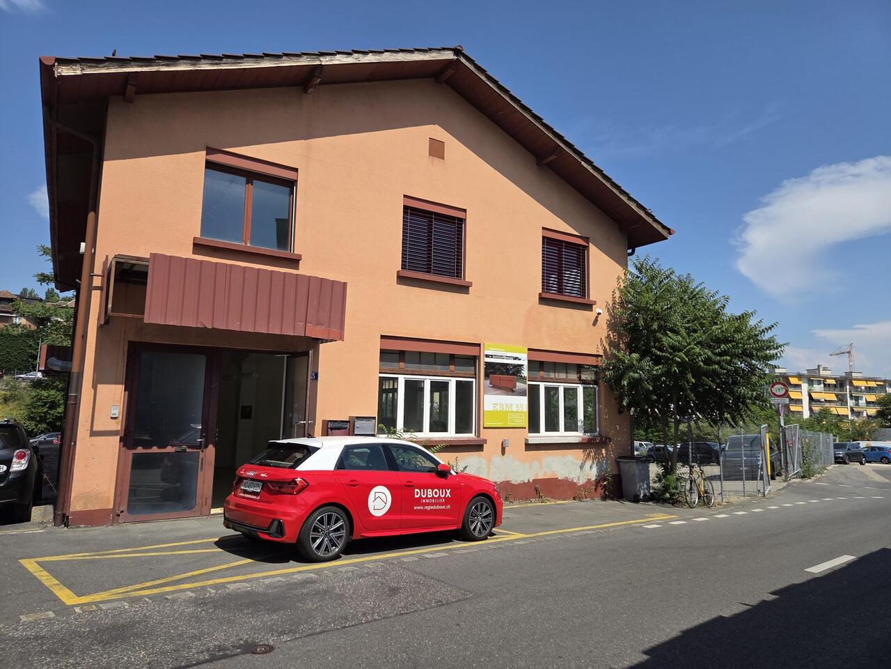
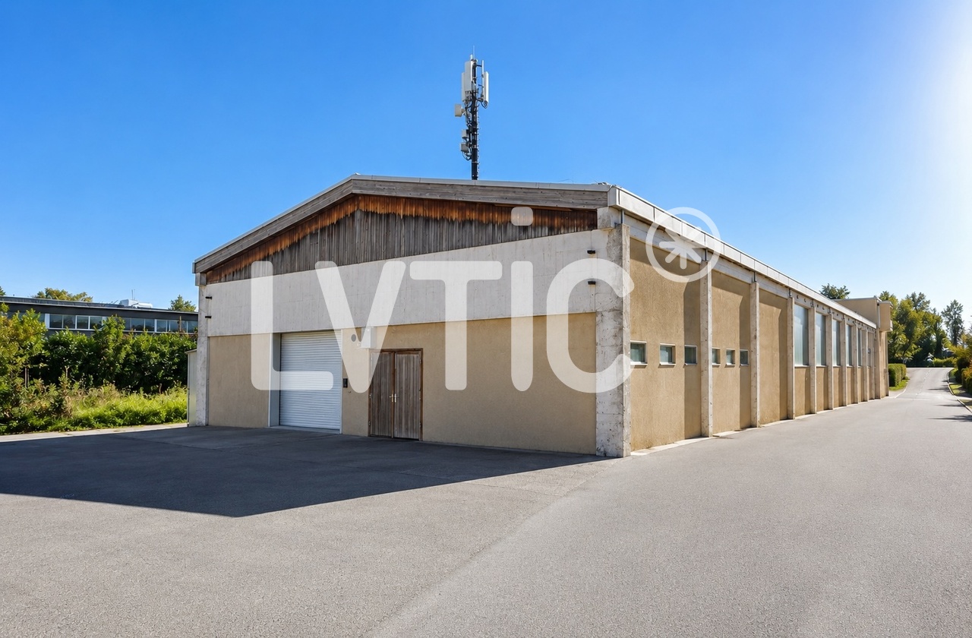
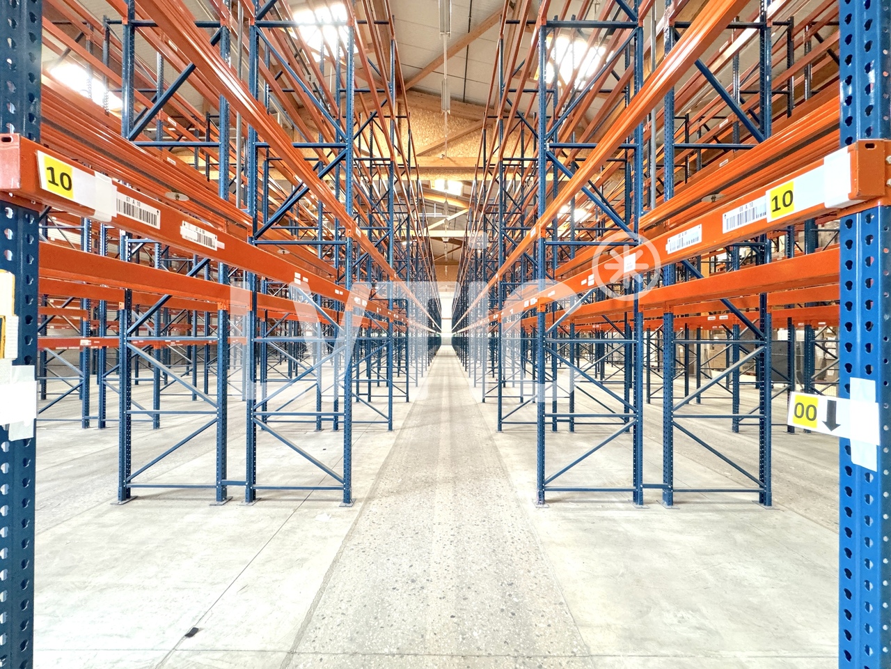
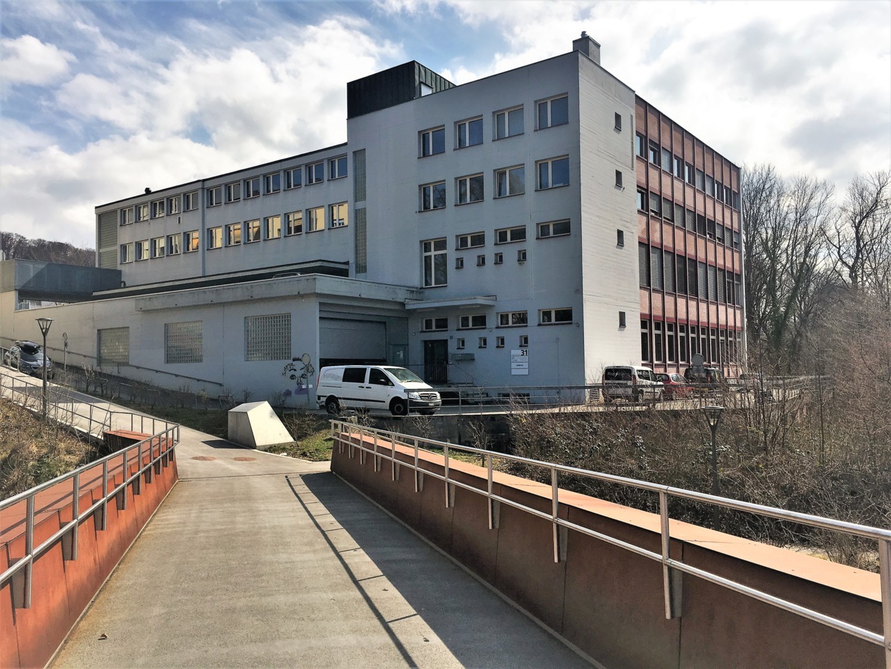
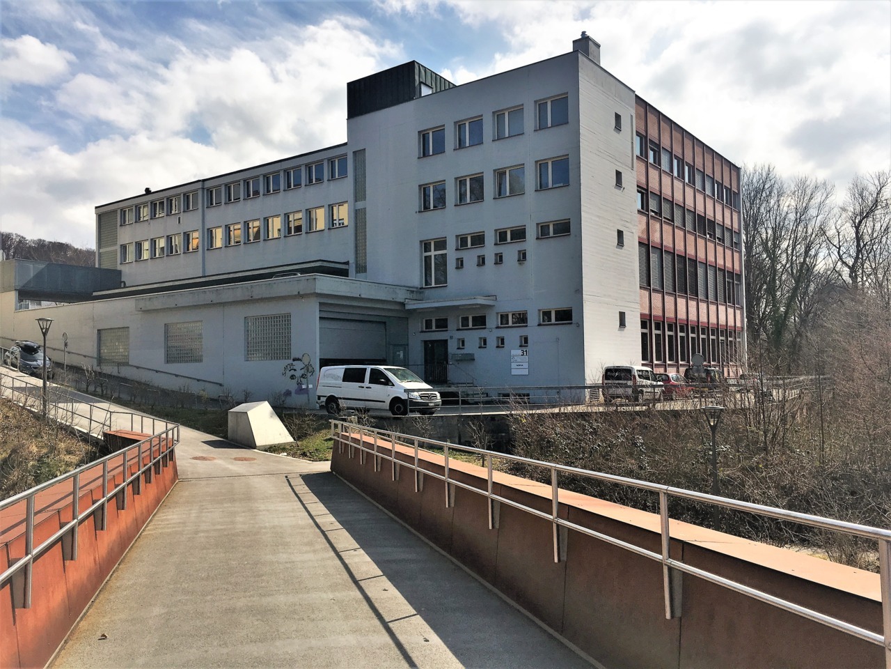
Jouxtens-Mézery - Storage room for rent

Try expanding your search criteria so we can show you similar properties. Currently, there are no matches.

We suggest you try to:

  • increase the radius
  • change filters, such as price

You can create a search alert with the current criteria and get notified when matching properties are available.

More objects in your automatically expanded search area
84 results - Radius: + 10km
1 / 6
  • Parking space
CHF 2,350.– / monthTop
110m² floor space
1023 Crissier

BOX/OFFICE IN DUPLEX WITH PARKING

Unique opportunity in Crissier! This commercial box duplex of 110 m² is fully equipped and ready to welcome your activity. Ideally located, 3 minutes from the highways and 10 minutes from Lausanne, it offers a ground floor of 60 m² for your storage or workshop, and a first floor of 50 m² very bright for your office. The premises are fully empty (currently furnished as seen in the photos), and have carefully installed finishes: white painted walls, complete integrated lighting, private sanitary facilities, and a fixed storage closet. 1 outdoor parking space included. Available by appointment, contact us now to organize a visit!This BETTERHOMES offer is characterized by the following advantages: - recent construction 2022- 110 m²- 2.5 rooms- perfectly suited for multiple activities- delivered fully empty- robust and clean materials- outdoor parking space included- quick access to highways- only 10 minutes from Lausanne- storage space of about 60 m²- etc., etc., etc. ...Interested? Contact us for a free visit!Not what you're looking for? You'll find over 2,000 other properties on: www.betterhomes.ch - The Swiss specialist in real estate transactions.Do you have a property to sell?Take advantage of our expertise: https://www.betterhomes.ch/en/benefitDo you want to know the value of your property?Discover its value now with our free, instant, and non-binding estimate!https://www.betterhomes.ch/en/knowledge/estimateMore detailsLocation: goodBuilding condition: goodBathrooms: 1 (1x WC / Sink)Heating system: Heating by air heatersPublic transport: bus stop, 450 mSchool: primary school, 800 mShops: Migros, 900 m

  • Parking space
1 / 6
  • Parking space
CHF 200.– / m²/ year
2,300m² floor space
Avenue des Baumettes 21, 1020 Renens

MixCity Flexible spaces to configure according to your needs

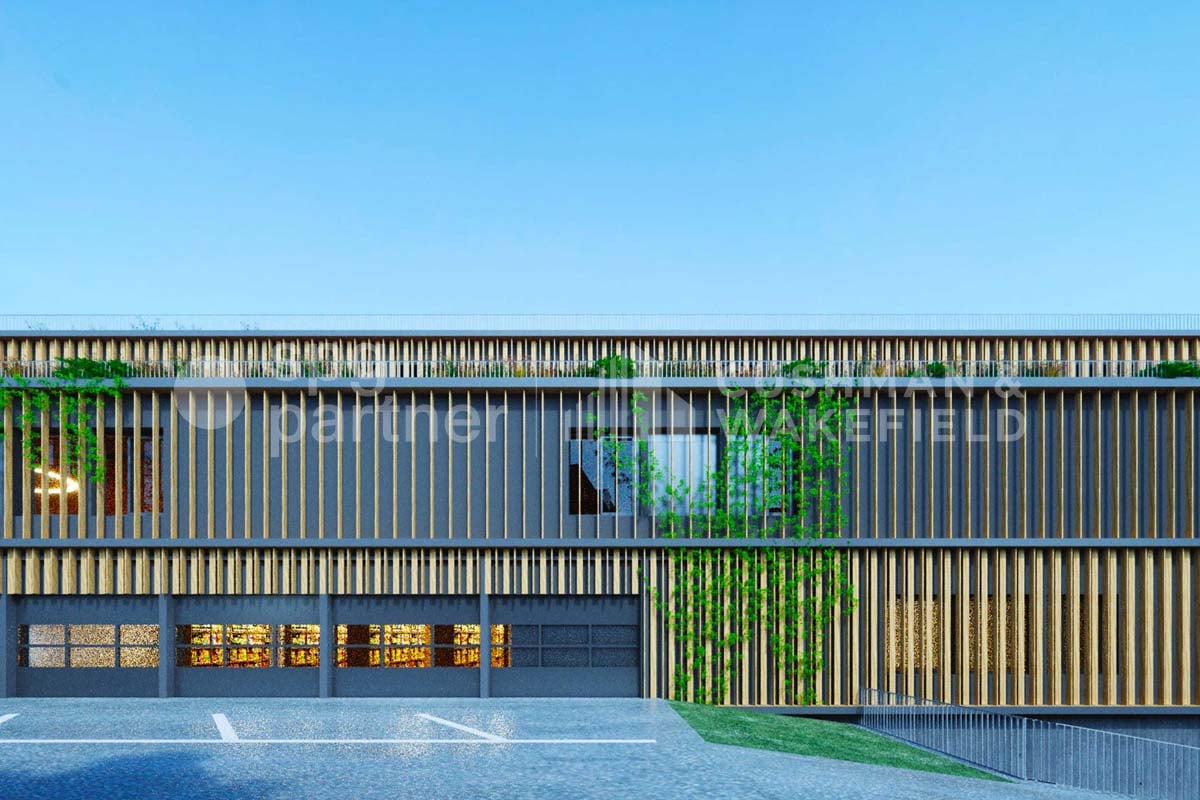
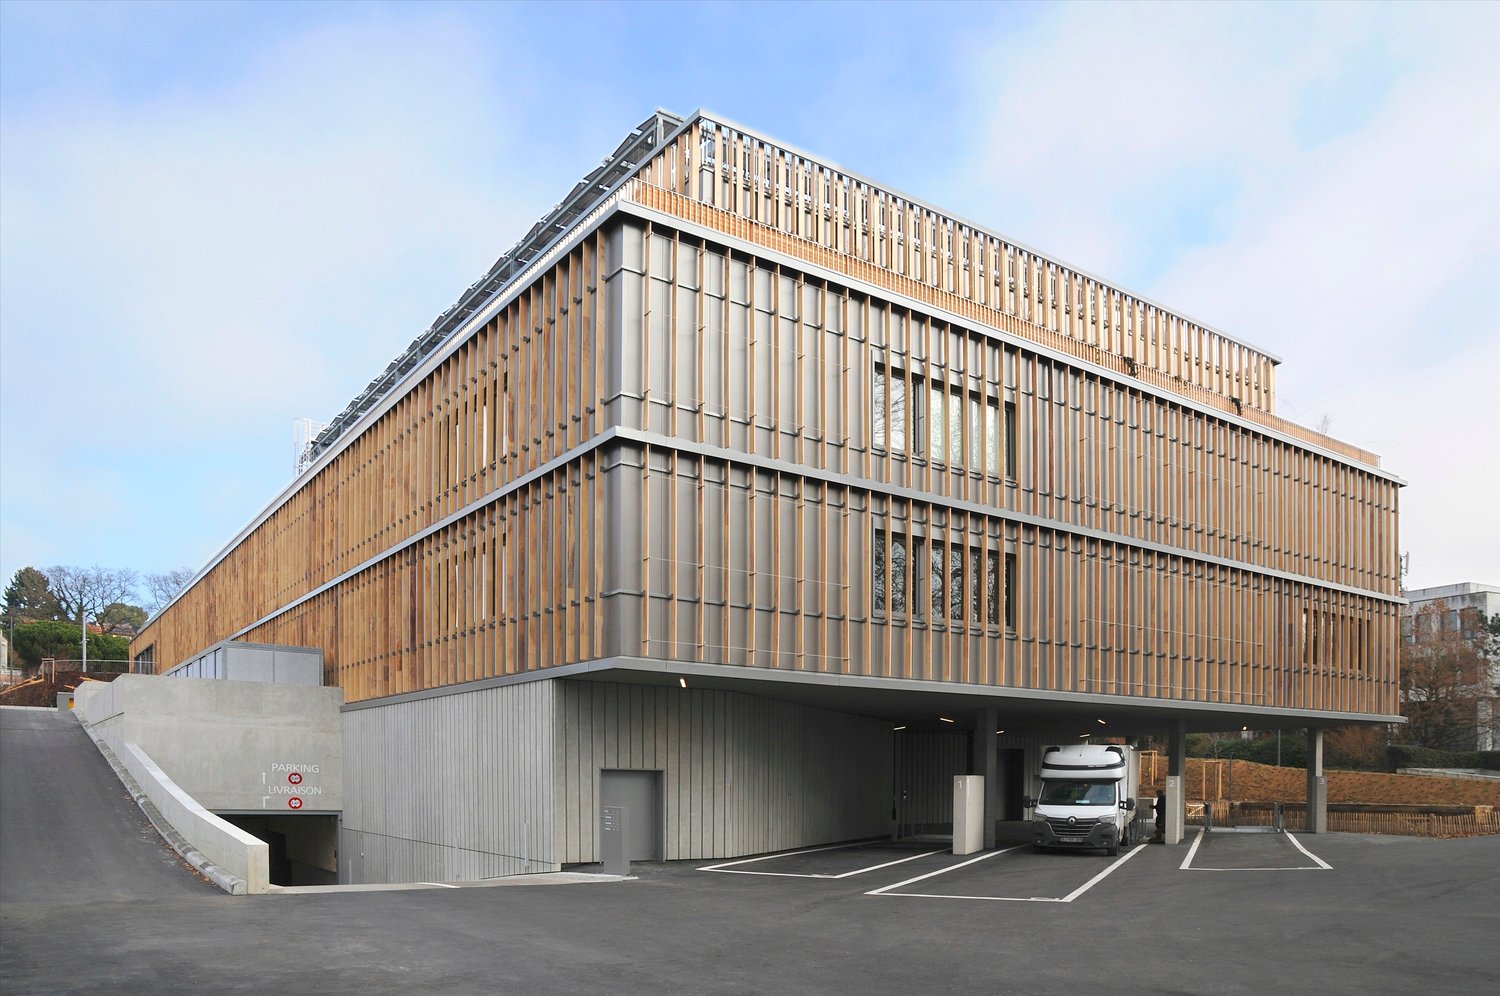
Surface : Lower ground floor of 2'300 m².The MixCity site offers a 7'800 m² building with numerous possible configurations from 300 m², spread over 6 floors, including 4 above ground. The ambition of MixCity is to offer adaptable surfaces for all your activities. Located just 5km from the center of Lausanne and 5 minutes from the A1 highway. The spaces: • The underground and semi-underground floors will be mainly dedicated to storage, logistics, and parking areas (-1/-2/ lower ground floor). • The upper floors (upper ground floor / intermediate floor) will make room for Sales / Showroom, restaurant, and production areas. • The last floor in the attic, surrounded by a generous balcony, is ideal for hosting very convivial administrative spaces. The advantages: • First-class accessibility • Three ground-level floors accessible with utility vehicles • Three loading docks • 3 elevating platforms and two forklifts with 3 and 4 tons • Common areas and shared services • Restaurant, terrace, green outdoor spaces, and amenities for user comfort Sustainable construction : Objective: Minergie label For MixCity, environmental efficiency is a priority; recycled plastic sandwich panels, recycled concrete, wood cladding, geothermal probes, photovoltaic panels, eco-domotics, and rainwater harvesting.The urban farm on the roof offers a real production tool. It is the 1st model of its kind in the sector operated by a professional market gardener.The green roof also helps to reduce heat island effects and retain rainwater.spg partner, your specialist in business real estate.

  • Parking space
Travel time
-
1 / 9
CHF 160.– / m²/ year
1,269m² floor space
Chemin en Budron A 2, 1052 Le Mont-sur-Lausanne

Industrial space with offices ZI Budron 1131 m² + offices Independent access & parking

This industrial space located in the heart of the Budron Industrial Zone offers a rare opportunity for companies seeking a functional, already equipped and easily accessible space. Thanks to its independent access, already installed racks and multiple truck accesses, this site perfectly meets the logistical, industrial or storage needs requiring a high level of practicality.Highlights:1131 m² of industrial/storage space on the ground floor128 m² of fitted officesTotally independent accessIndustrial spaces already equipped with racksCeiling height: 4 m (from floor to floor)Truck access, loading area and delivery zone3 large sliding doors (L 4.9 m x H 3.5 m)1 sectional door + 1 double doorNumerous parking spaces: 12 spaces + 4 box garagesTechnical characteristics:Industrial/storage space on the ground floor: 1131 m²Fitted offices on the ground floor: 138 m²Access for heavy goods vehicles and dedicated loading areaVarious industrial doors facilitating logistical flowUseful height allowing for optimized storageExisting racks for immediate operationLocation:Located within the Budron Industrial Zone, one of the most established and performing industrial zones in the canton, the space benefits from quick access to main road axes and excellent connectivity for logistical operations. The dynamic industrial environment and proximity to transportation favor the efficiency of daily activities.Why CBRE:Precise and personalized analysis of your real estate needsComprehensive comparison of available spaces on the marketAccess to off-market opportunitiesExpert accompaniment in negotiation and lease takingContact us now to receive the complete dossier or to discuss your needs in order to identify the best solution for your activity.

Travel time
-
1 / 10
CHF 180.– / m²/ year
3,000m² floor space
1030 Bussigny-près-Lausanne

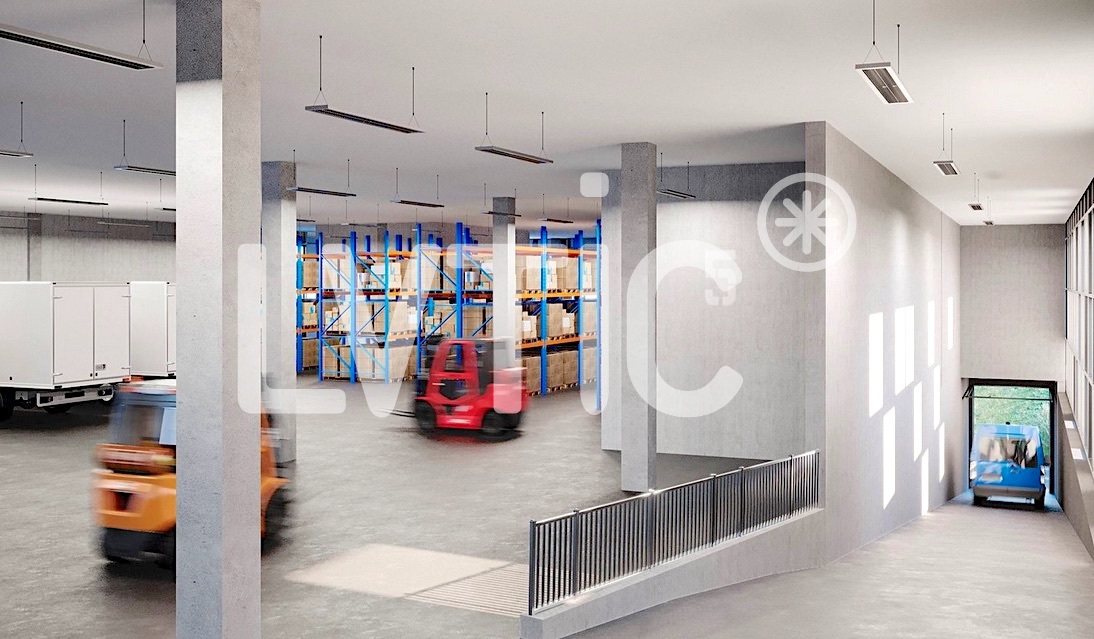
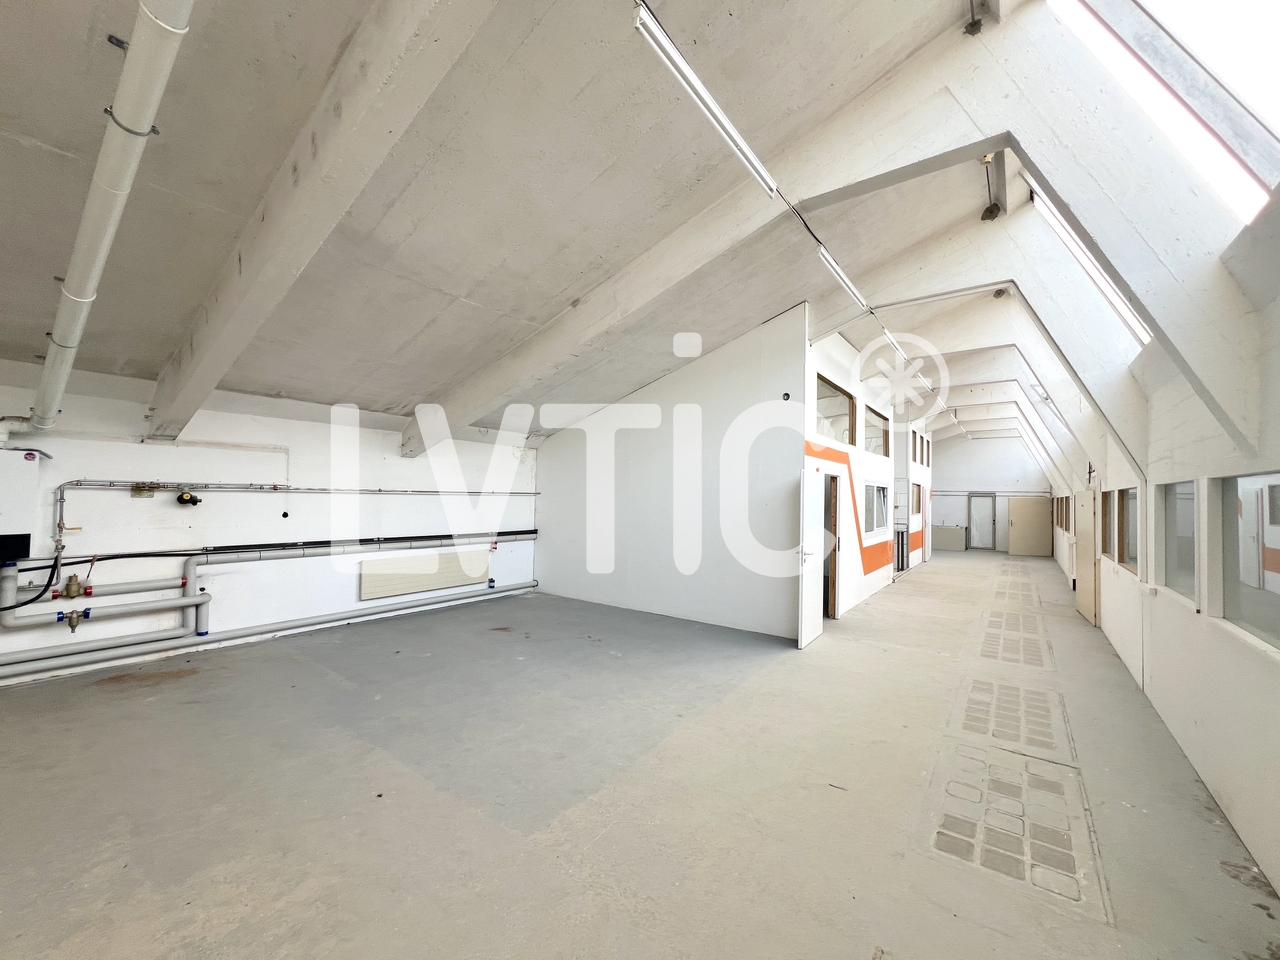
Over 3000 m2 of workshops, warehouses, and offices in Bussigny - Lausanne, divisible

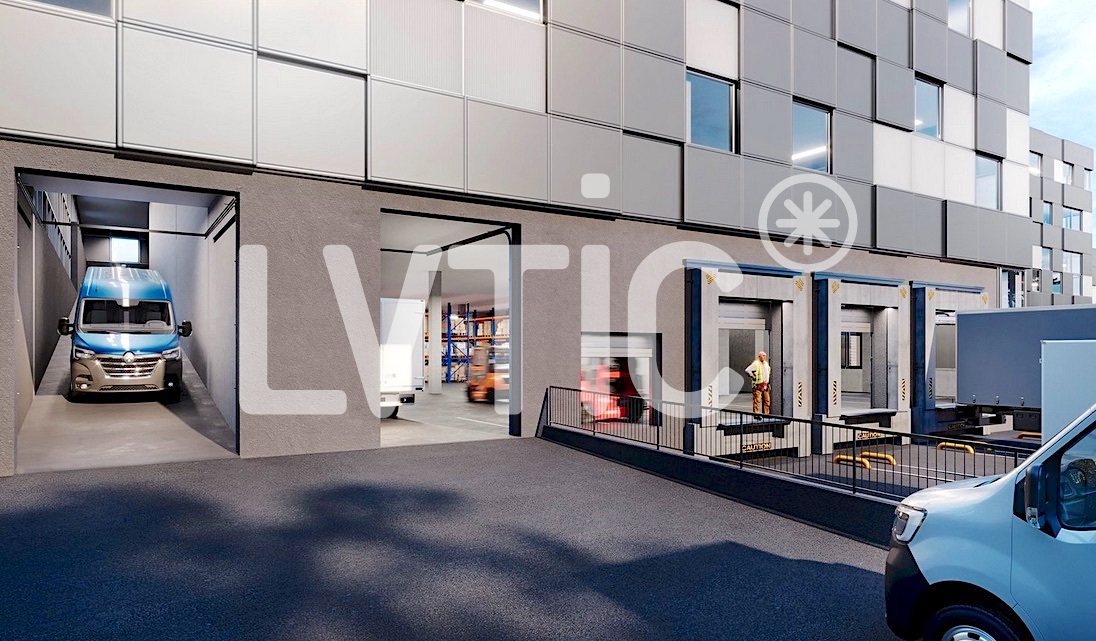
VOXEL - Workshops, warehouses, offices of 3000 m2, divisible from 1000 m2, for rent in Bussigny - Lausanne1- Basement: Parking - 65 spaces- 65 indoor parking spaces- Height: 3.25 m- Floor load: 200 kg/m22- Ground floor: Storage - 2900 m2, divisible- Height: 4.80 m - Floor load: 1000 kg/m2- Mezzanines possible- Access at ground level for 3.5 t vehicles- 15 loading bays with shared or private access3- 1st floor: Production/Storage - 2900 m2, divisible- Height: 4.80 m- Floor load: 1000 kg/m2- Mezzanines possible- Access at ground level for 3.5 t vehicles- Access via 3 freight elevators of 8000 kg and 2 elevators4- 2nd floor: Production/Storage/Offices - 2300 m2, divisible- Height: 3.25 m (4.80 m possible)- Floor load: 1000 kg/m2- Offices, rooms of 250 m2- Canteen, break room of 140 m2- Green space of 200 m2- Urban garden of 700 m2- Access via 2 freight elevators of 8000 kg and 2 elevators5- 3rd floor: Offices/Rooms - 1400 m2, divisible- Height: 3.25 m- Floor load: 500 kg/m2- Access via one freight elevator and 2 elevatorsPlot of 11'000 m2Modular, flexible and adaptable surfacesAccess via 15 loading bays, shared or privateAccess to the ground floor and 1st floor via a ramp for 3.5 t vehicles3 freight elevators of 8000 kg serving all levels65 parking spacesSustainable building, energy efficiency, user comfortSolar panels on the roof, supplying electricity to tenantsRainwater collection, supplying the buildingCommon areas: canteen, break room, green space of 200 m2Urban garden of 700 m2, available for short-circuit production and reducing heat islandsDelivery date: End of 2028Building permit grantedVideo: https://www.voxel-sio.ch/ Distances and access:- Highway: 1.5 km (3 minutes)- Train station: 500 m (5 minutes)- Public transport: 50 m- Geneva: 60 km- Yverdon: 30 kmRents:- Ground floor (logistics): CHF 200.-/m2/year excl. VAT- Upper floors (logistics & production): CHF 180.-/m2/year excl. VAT- Upper floors (offices, semi-fitted): CHF 240.-/m2/year excl. VAT- Indoor parking spaces: CHF 130.-/space/month- Private loading area: CHF 150.-/loading area/month----------------------------Why choose LVTiC?o Expert in industrial and logistics real estate in the Romandy regiono Knowledge of industry-specific requirementso Commitment to your side until signing

1 / 10
CHF 180.– / m²/ year
9,500m² floor space
1030 Bussigny-près-Lausanne

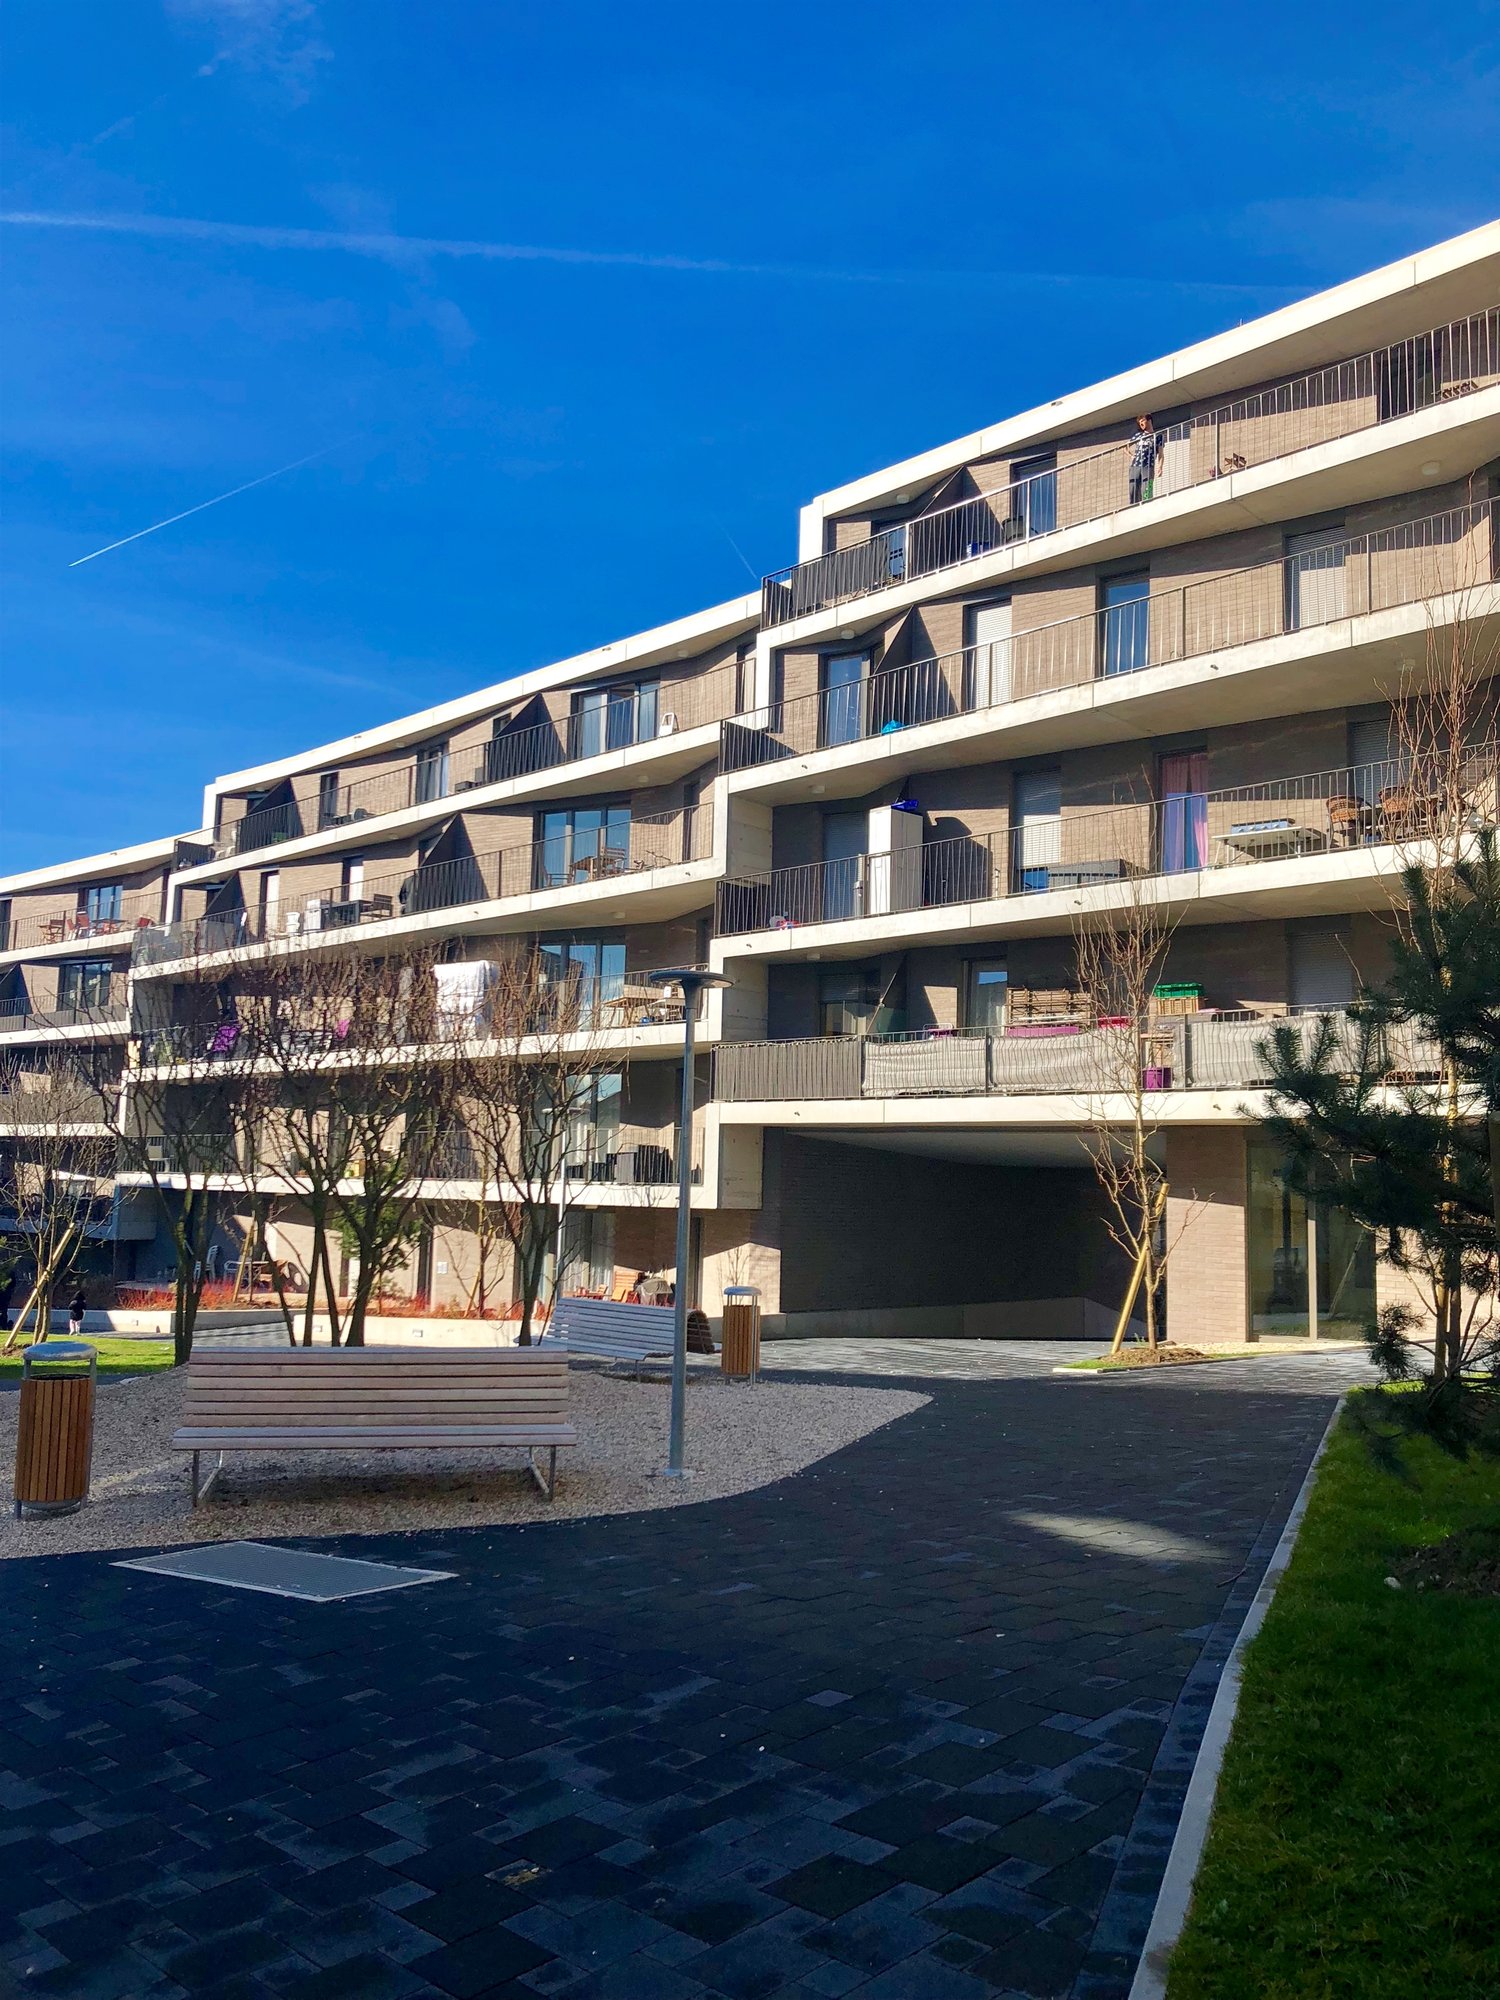
Industrial building, 9500 m2 office space in Bussigny-Lausanne

VOXEL - Industrial building, logistics and office space of 9500 m2 for rent in Bussigny - Lausanne1- Basement: Parking - 65 spaces- 65 indoor parking spaces- Height: 3.25 m- Floor load: 200 kg/m22- Ground floor: Logistics - 2900 m2 divisible- Height: 4.80 m (10 m possible)- Floor load: 1000 kg/m2- Mezzanines possible- Access for utility vehicles 3.5 t- 15 loading bays with shared or private access3- 1st floor: Production/Storage - 2900 m2 divisible- Height: 4.80 m- Floor load: 1000 kg/m2- Mezzanines possible- Access for utility vehicles 3.5 t- Access via 3 freight elevators of 8000 kg and 2 elevators4- 2nd floor: Production/Storage/Office - 2300 m2 divisible- Height: 3.25 m (4.80 m possible)- Floor load: 1000 kg/m2- Offices, rooms of 250 m2- Canteen, break room of 140 m2- Green space of 200 m2- Urban garden of 700 m2- Access via 2 freight elevators of 8000 kg and 2 elevators5- 3rd floor: Office/Local - 1400 m2 divisible- Height: 3.25 m- Floor load: 500 kg/m2- Access via one freight elevator and 2 elevatorsPlot of 11'000 m2Modular, flexible and adaptable surfacesAccess via 15 loading bays with shared or private accessAccess to the ground floor and 1st floor via ramp for utility vehicles 3.5 t3 freight elevators of 8000 kg serving all levels65 parking spacesSustainable building, energy efficiency, user comfortSolar panels on the roof distributing electricity to tenantsRainwater collection allowing the supply of the buildingCommon areas: canteen, break room, green space of 200 m2Urban garden of 700 m2 available to produce in short cycles and reduce heat islandsCompletion date: End of 2028Building permit grantedVideo: https://www.voxel-sio.ch/ Distances and access:- Highway: 1.5 km (3 minutes)- Train station: 500 m (5 minutes)- Public transport: 50 m- Geneva: 60 km- Yverdon: 30 kmRents:- Ground floor (logistics): CHF 200.-/m2/year excl. VAT- Upper floors (logistics & production): CHF 180.-/m2/year excl. VAT- Upper floors (offices, semi-furnished): CHF 240.-/m2/year excl. VAT- Indoor parking spaces: CHF 130.-/space/month- Private loading bays: CHF 150.-/loading bay/month----------------------------Why choose LVTiC?o Expert in industrial and logistics real estate in Western Switzerlando Knowledge of industry-specific requirementso Commitment to your side until the contract is signed
1 / 7
CHF 2,900.– / month
Chemin de la Meunière 3, 1008 Prilly

230 m² de plain-pied avec quai de chargement: bail jusqu'au 31.12.2029

Local commercial d'environ 230 m² de plain-pied, bénéficiant d'un accès pratique et fonctionnel, idéal pour une activité artisanale, un dépôt, une surface logistique ou commerciale selon vos besoins.Le bien comprend notamment :o Surface d'environ 230 m² de plain-piedo Quai de chargement facilitant les livraisons et les opérations logistiqueso Porte automatiqueo 1 WC avec lavaboo 1 place de parc extérieureo Accès aisé pour les véhicules et les livraisonso Surface remise en l'état brut, permettant un aménagement selon vos besoinsDisponibilité : de suite ou à convenir.Durée : à convenir (avec une possibilité de prolongation jusqu'au 31 décembre 2029).Adresse : Chemin de la Meunière 3 à 1008 PrillySituation : Emplacement bénéficiant d'une situation stratégique à Prilly, avec un accès rapide aux principaux axes routiers et aux commodités environnantes.Pour toute information complémentaire, merci de contacter Mme Terris au 021 321 50 77 ou par mail à hducret@regieduboux.chGewerbefläche von ca. 230 m² im Erdgeschoss, mit praktischem und funktionalem Zugang, ideal für eine Handwerksbetrieb, ein Lager, eine Logistik- oder Verkaufsfläche, je nach Ihren Bedürfnissen.Das Gut umfasst insbesondere:o ca. 230 m² ebenerdige Fläche o Ladekai für Lieferungen und Logistik o Automatische Tür o 1 WC mit Waschbeckeno 1 Parkplatz im Freieno Einfacher Zugang für Fahrzeuge und Lieferungen o Rohzustand der Fläche, die nach Ihren Wünschen gestaltet werden kannVerfügbarkeit: ab sofort oder nach Vereinbarung.Dauer: nach Vereinbarung (mit Verlängerungsmöglichkeit bis zum 31. Dezember 2030).Adresse: Chemin de la Meunière 3 à 1008 PrillyLage: Strategisch günstig in Prilly gelegen, mit schnellem Zugang zu den Hauptverkehrsachsen und den umliegenden Annehmlichkeiten.Für weitere Informationen wenden Sie sich bitte an Frau Terris unter 021 321 50 77 oder per E-Mail an hducret@regieduboux.ch

Travel time
-