Oetwil an der Limmat - Storage room for rent

Try expanding your search criteria so we can show you similar properties. Currently, there are no matches.

We suggest you try to:

  • increase the radius
  • change filters, such as price

You can create a search alert with the current criteria and get notified when matching properties are available.

More objects in your automatically expanded search area
111 results - Radius: + 10km
  • Large, empty warehouse or industrial space with concrete floors, white walls, and visible storage racks and pallets.
  • Aerial view of a large commercial building complex with multiple parking lots, several cars, and signage for "Schubiger Möbel" and "Küchenstudio".
  • Modern industrial-style building with a large covered entrance, concrete structure, and multiple loading bays.
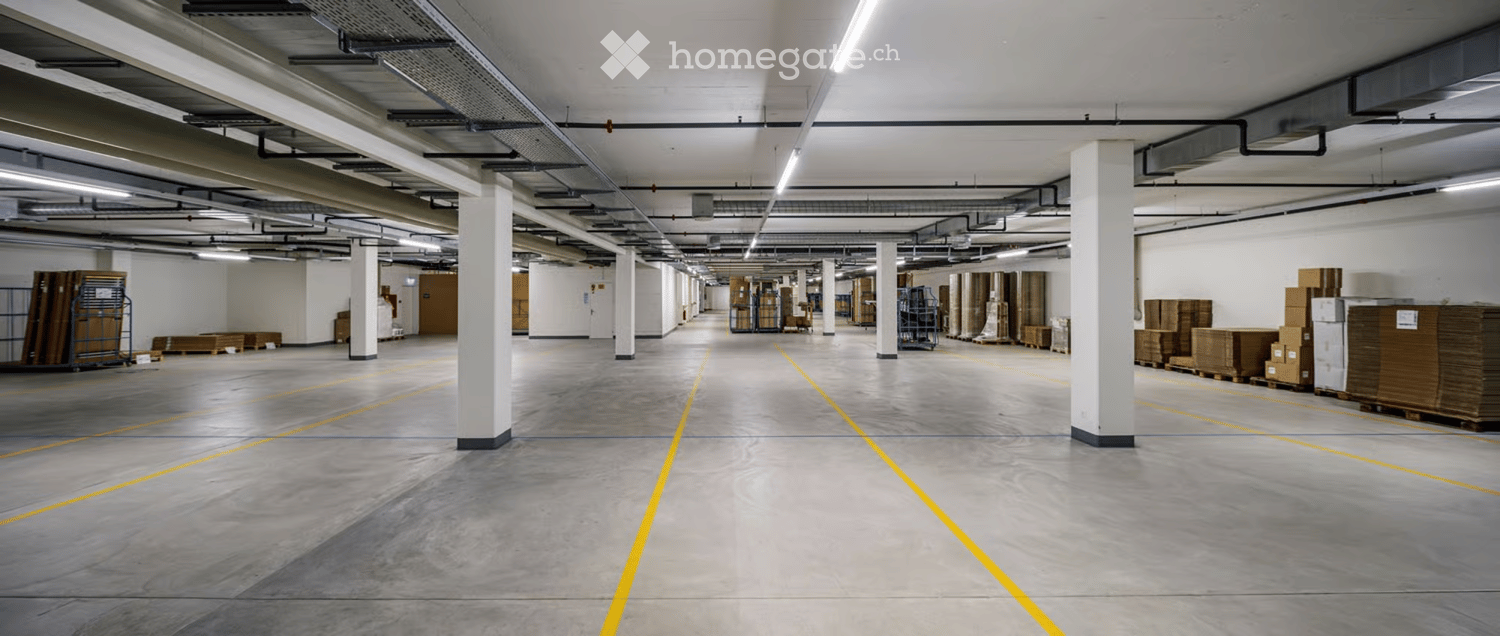
  • Empty underground parking space with grey concrete walls, concrete floor, yellow parking lines, and exposed ceiling pipes and lighting.
  • Empty room with white walls, grey floor, and a closed white cabinet with a silver handle.
  • Empty underground parking area with concrete floors, white brick walls, and a large open garage entrance.
  • Four images showing a clean, modern underground parking area with concrete floors, white walls, and yellow safety lines. Includes a keypad and lock system on a wall, and an elevator entrance.
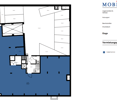
  • Floor plan of a large warehouse or storage facility with multiple rooms including technical room, storage areas, motor rooms, and a sprinkler room.
1 / 8
CHF 135.– / m²/ yearTop
Pumpwerkstrasse 50, 8105 Regensdorf

Storage space in Regensdorf

DescriptionHeated storage space with truck ramp and 24-hour access in RegensdorfAt Pumpwerkstrasse 50 in Regensdorf, we are renting a heated storage space with a total of 650 m². A partial area from 57 m² is also possible.The space is located on the lower floor and can be easily accessed via a spacious freight elevator. For goods delivery, a truck access, a ramp, and a lifting platform are available.Your advantages: • Total area up to 650m2 • Partial area from 57 m² possible • Heated storage space • 24-hour access • Good access for delivery and trucks • Truck ramp and lifting platform • Large freight elevator with a load capacity of 6,500 kg • High floor load capacity up to 2,000 kg/m² • Outdoor parking spaces available • Good location in the Regensdorf industrial area • Good connection to the A1 highway and the Zurich North area The space is particularly suitable for SMEs, trading companies, online retailers, craftsmen, as well as for storage, material, or logistics warehouses.Rental conditions: • Storage space: from CHF 105.- per m²/year • Outdoor parking spaces: CHF 130.- per month and parking space • Availability: by arrangement We would be happy to send you a detailed rental documentation or show you the space during a personal viewing.We look forward to your contact.SpecificationObject type: StorageAddress: Pumpwerkstrasse 50, 8105 RegensdorfFloor: Lower floorUsable area: by choice: from 57m² - 650m² possible (room height 270 cm)Partial area: from 57 m²Rental price: CHF from 105.-/m²/year (including ancillary costs)Floor load: Max. 2,000 kg/m²Freight elevator: Max. 6,500 kgAvailability: By arrangementEquipment: Parking space, freight elevator, truck ramp, lifting platform, heated, 24-hour access

Travel time
-
1 / 22
  • Parking space
  • Garage
  • Quiet neighborhood
CHF 3,340.– / month
229m² floor space
Grumetweg 21, 5507 Mellingen

Your company headquarters in Mellingen AG - New commercial space for rent on the Reuss

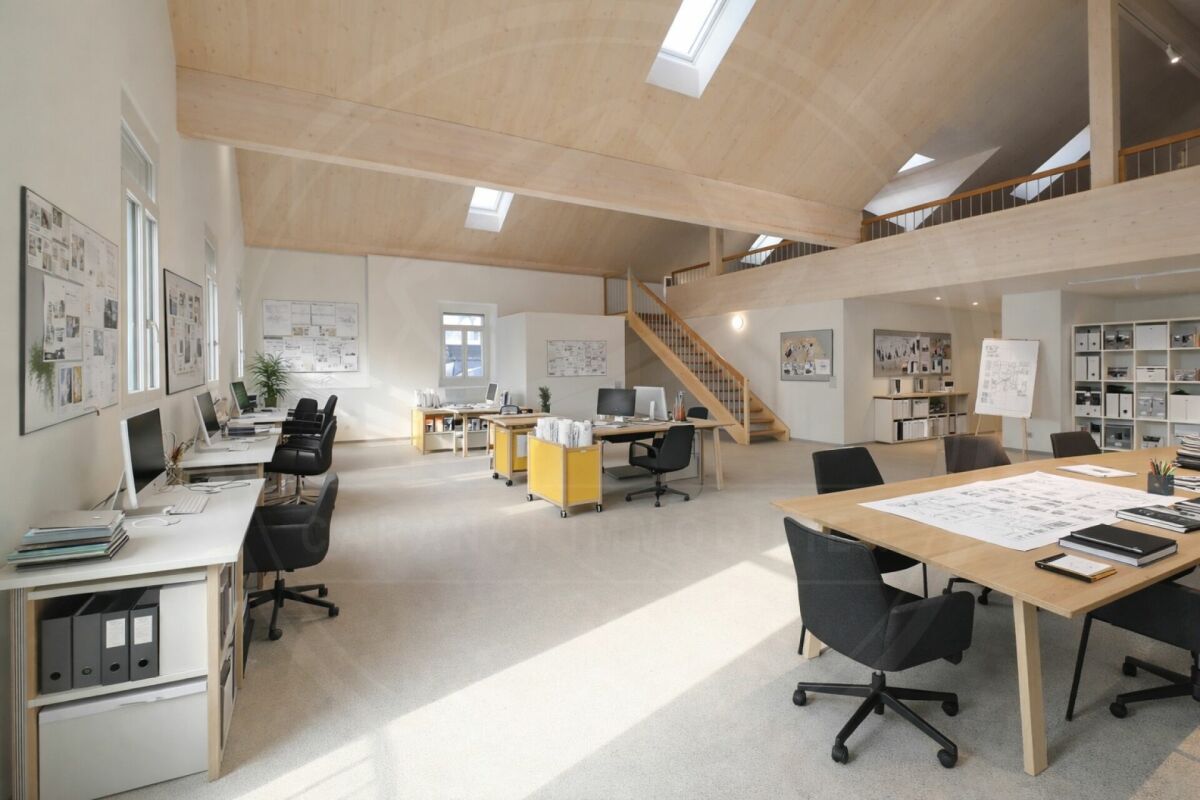
Modern new commercial space in a quiet location on the Reuss A workplace for companies that value peace, quality, and flexibility. In Mellingen, a high-quality new commercial space is available for rent. The property is located on the Reuss and impresses with a quiet environment, modern architecture, and versatile usage possibilities. Ideal for offices, practices, studios, or other commercial concepts where concentrated work is the focus. The property is also perfectly suited for exhibitions or showrooms. Object overview • Object type: Commercial space / Office / Practice / Studio / Showroom • Location: 5507 Mellingen (AG) • Total area: 229 m² • Availability: immediately / by arrangement • Condition: New building / First occupancy Room concept - open, bright, flexibly usable The space spans two levels and offers plenty of scope for individual room concepts: • Ground floor (approx. 141 m²):Spacious, light-flooded commercial room with kitchenette, shower, and WC • Upper floor:Two galleries/mezzanine levels with approximately 44 m² each (total approximately 88 m²) - suitable for workstations, meeting rooms, or retreat areas Equipment & Highlights • First occupancy in modern new building • Energy-efficient building technology and modern safety standards • Sanitary facilities and kitchenette available • 1 parking space in the double garage included • Additional parking options in the surrounding area (for employees and customers) • Bright, open rooms with a pleasant working atmosphere • Quiet location on the Reuss • Good accessibility by car and public transport • Public transport within walking distance Location - quiet and well connected The property is located in a quiet area of Mellingen with good connections to the regional transport network. The location is easily accessible by car and public transport and offers a natural environment along the Reuss at the same time. Pricing: Rent: CHF 3,340.- / month, including ancillary costs Interested? We look forward to your contact and will be happy to show you the property on site.

  • Parking space
  • Garage
  • Quiet neighborhood
Travel time
-
1 / 8
CHF 3,098.– / month
206m² floor space
Lauetstrasse 21- 25, 8112 Otelfingen

New Streetbox Otelfingen - For Makers & Entrepreneurs

Welcome to Streetbox Otelfingen - the new, modern location for commerce, crafts, and services in Otelfingen: Otelfingen - Streetbox.Here, a total of 83 commercial boxes will be created by the end of 2027, offering your business the necessary flexibility.Details that convince: • Wooden construction • Ground-level access: gate 4m x 4m, manually controlled • Floor load; ground floor: 1,000 kg/m², upper floor: 300 kg/m² • Floor covering; ground floor: monobeton, upper floor: beech strips • Room height; ground floor: 4.65m, upper floor: 2.85m • Water connection • Electrical distribution: each box with FI switch, 20A and triple socket (ground and upper floor), own meter available • Balcony on the upper floor with railing, access via office space on the upper floor possible • Fiber optic connection • Heated (district heating) • Windows: triple-glazed • Toilets for ladies and gentlemen for shared use, own sanitary facilities can be built within the box by the tenant • A mailbox is available for each box at the main entrance • A container for paper/cardboard and residual waste is available • The rental of the boxes will take place according to plan. Viewings will be possible at a later date. • The use as a car garage (workshop, preparation, etc.) or for the sale of vehicles is not possible. Construction work on Phase A has already begun. The boxes in Phase B/C are expected to be ready for occupancy from January 16, 2028.Streetbox Otelfingen offers ideal conditions for companies looking for a functional, well-connected, and future-proof location.We would be happy to advise you on the various options and look forward to your contact.Changes in execution, areas, equipment, rents, deadlines, and construction and project status are reserved.The listed impressions (visualizations and photos) are protected by copyright and may not be used by third parties. Changes are reserved.

Travel time
-