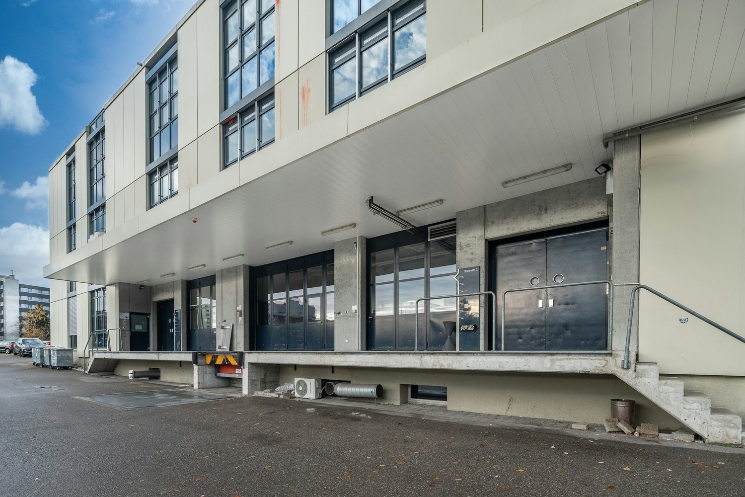
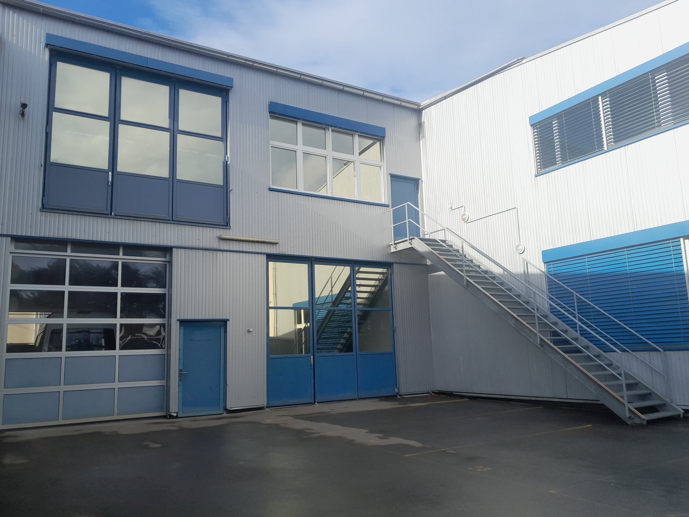
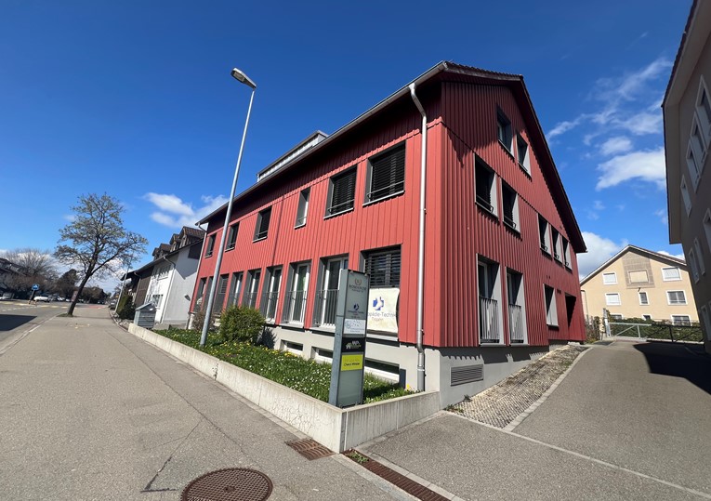


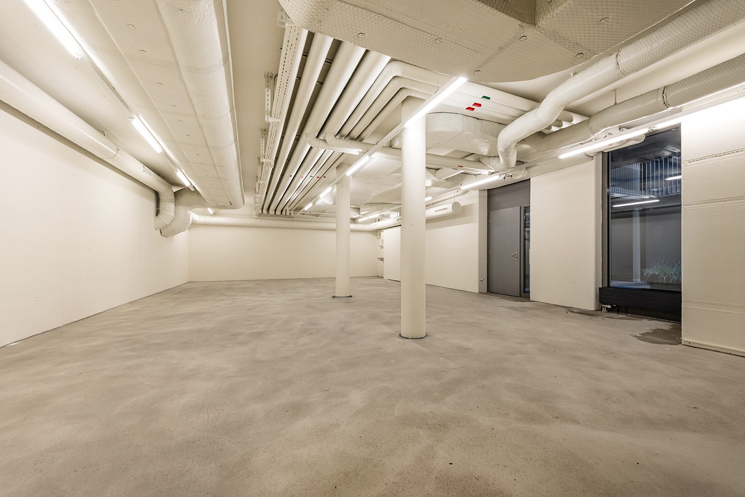
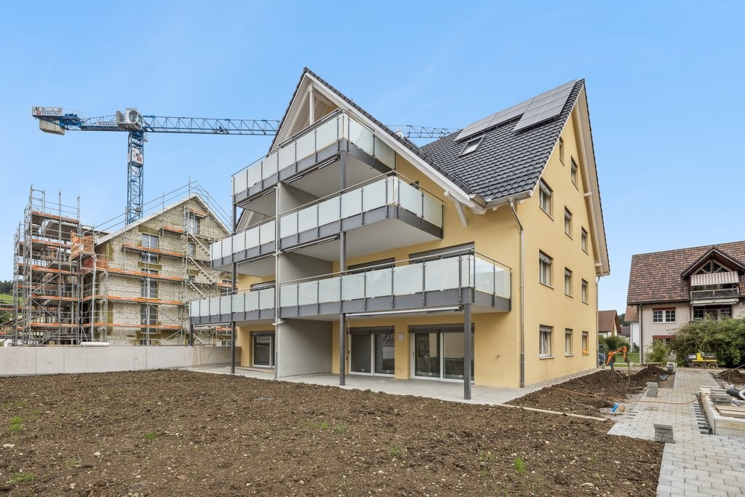
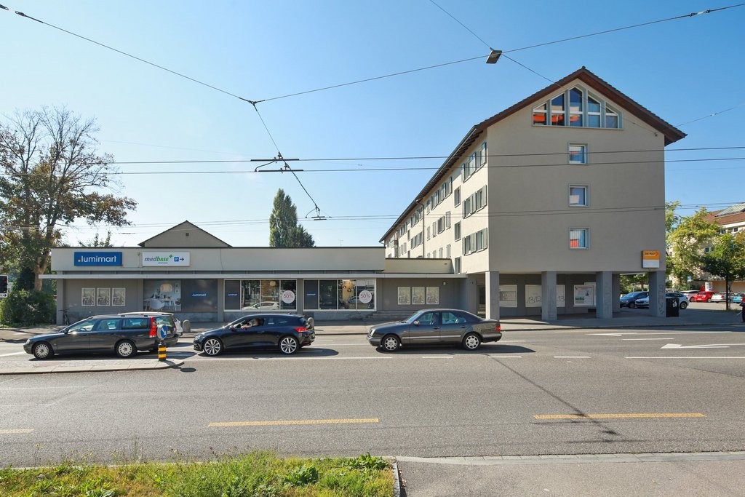
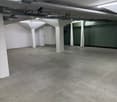
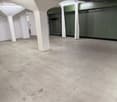
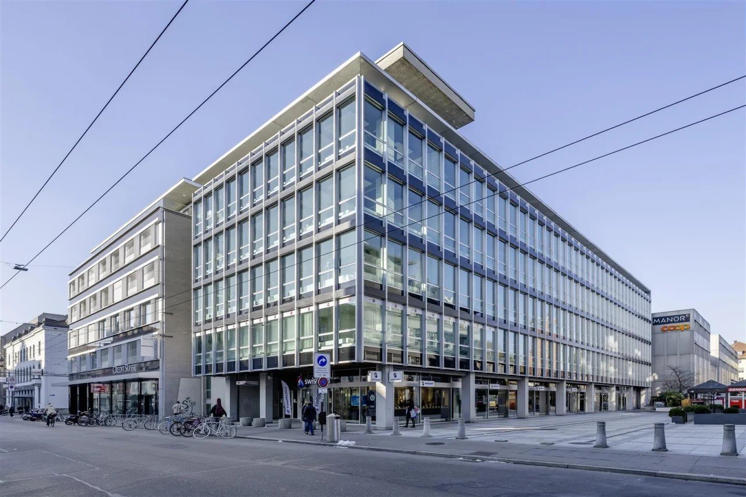
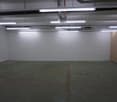
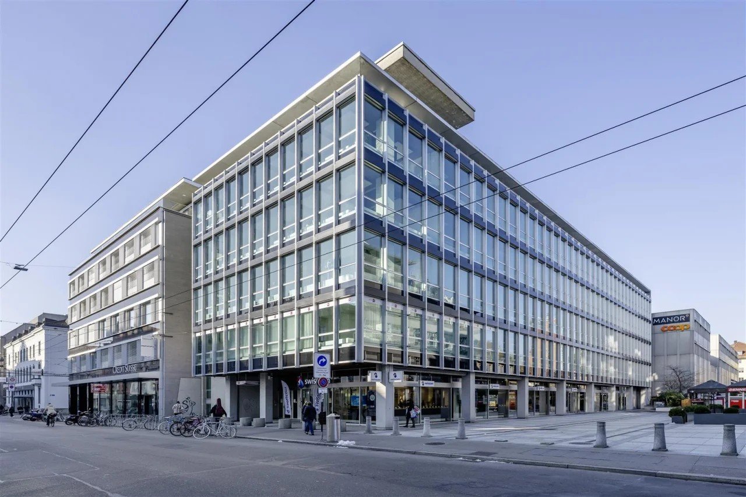
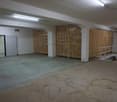
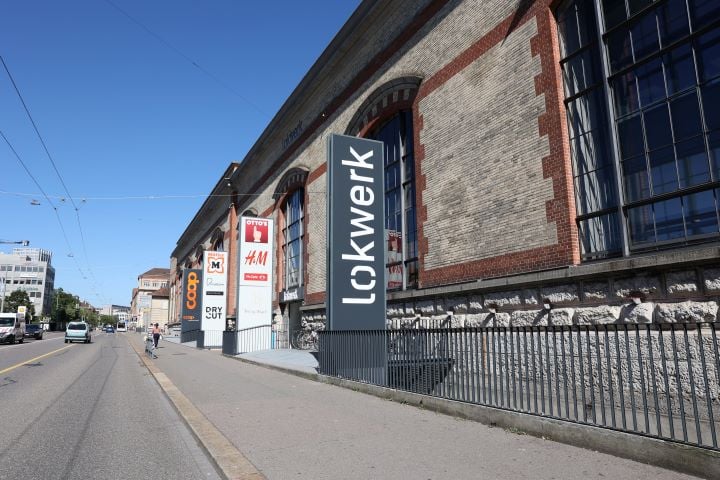

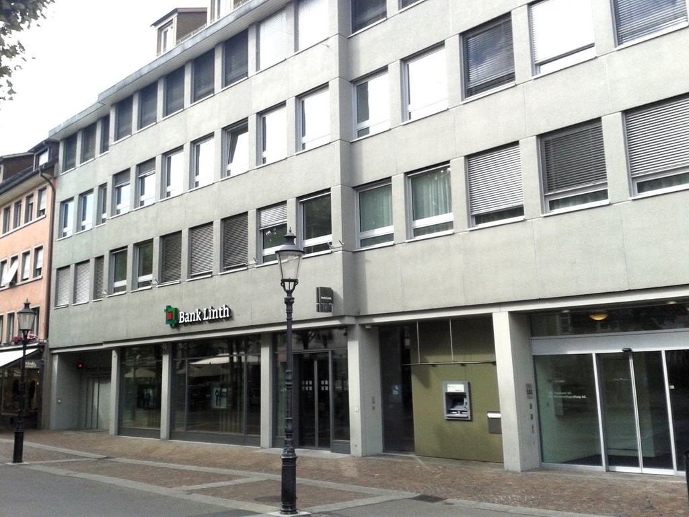
Theilingen - Storage room for rent

Try expanding your search criteria so we can show you similar properties. Currently, there are no matches.

We suggest you try to:

  • increase the radius
  • change filters, such as price

You can create a search alert with the current criteria and get notified when matching properties are available.

More objects in your automatically expanded search area
74 results - Radius: + 10km
1 / 14
  • Parking space
Price on request
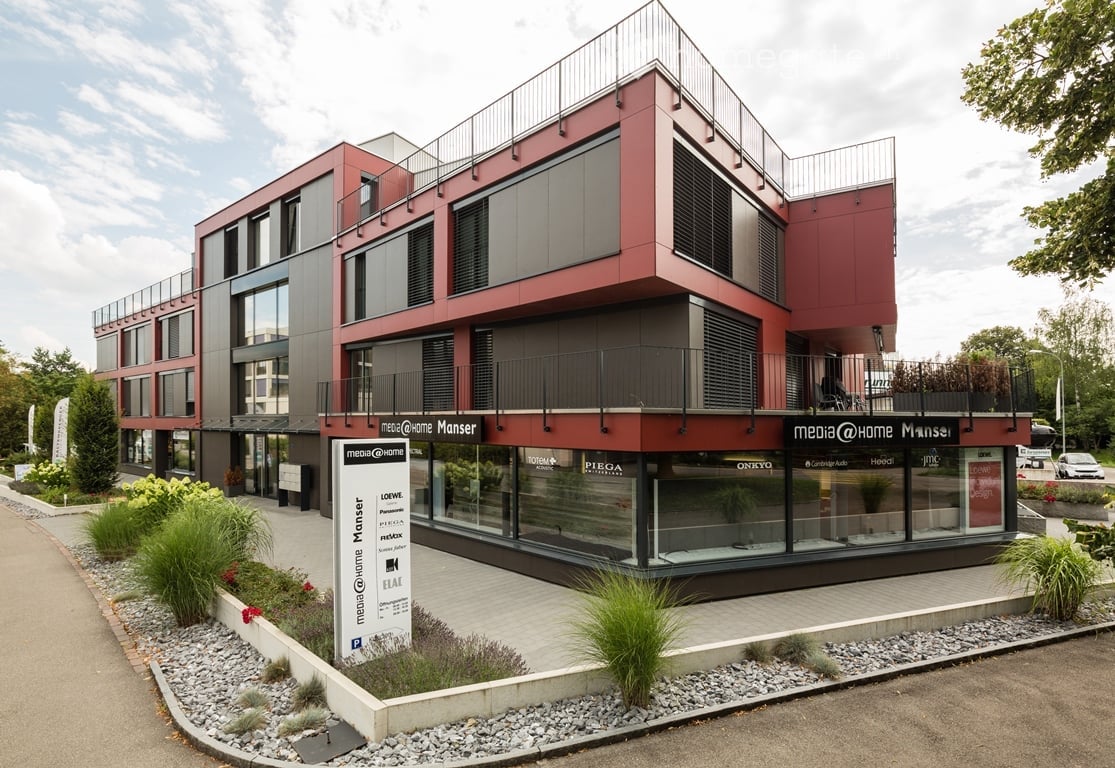
Madetswilerstrasse 29, 8332 Russikon

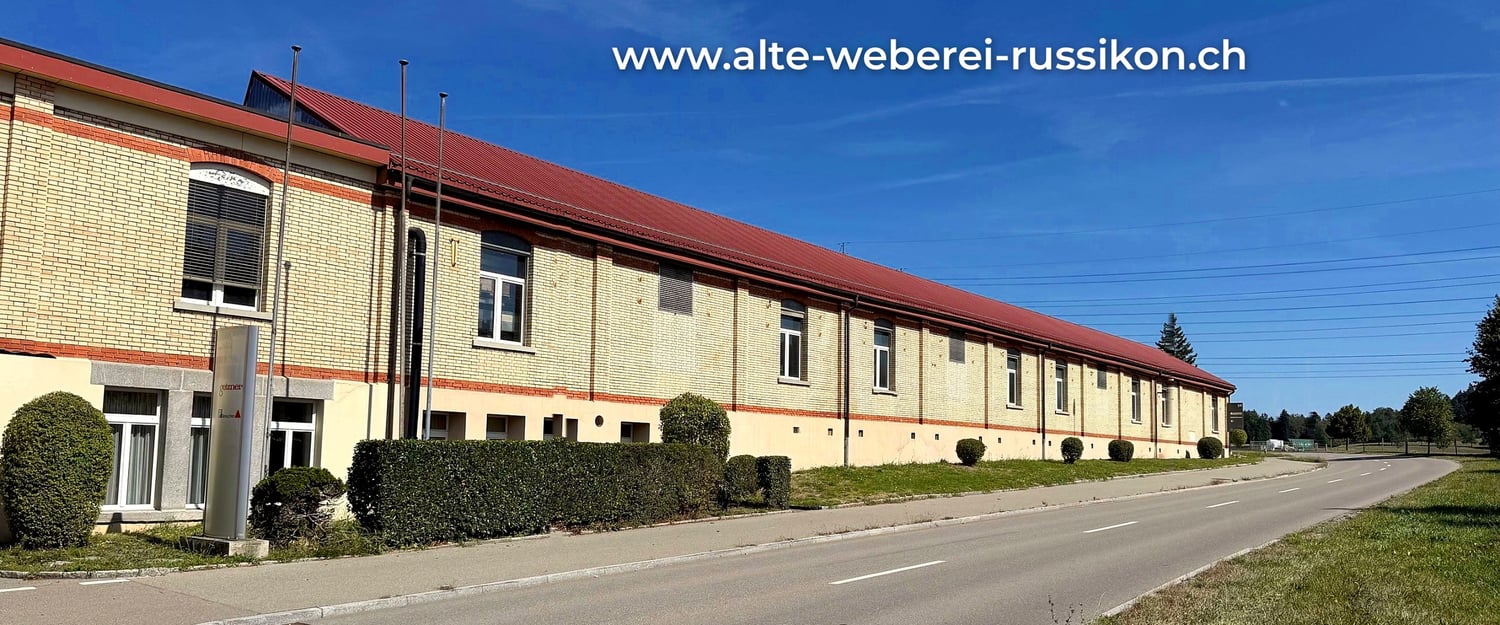
Old Russikon Weaving Mill – a new chapter for crafts, trades, and ideas

4,990 m² of commercial space with industrial charm | Madetswilerstrasse 29, 8332 Russikon In the Old Russikon Weaving Mill, a new chapter is being written. Where generations once wove, space for crafts, trades, and ideas is now being created. The halls have been carefully renovated and are now available as commercial spaces for offices, studios, workshops, and warehouses. High ceilings, robust building substance, and the unmistakable atmosphere of a historic industrial building meet modern infrastructure here. The result is character-filled spaces that can be flexibly adapted to your needs, whether it's a compact studio, a representative office, or a spacious production and storage hall. The Offer In total, around 4,990 m² of space is available, divided into different building parts and floors. This means that both small businesses and creative professionals as well as companies with large space requirements can find the right space. The centerpiece is the Large Weaving Hall: a bright hall from the 1960s with around 2,000 m² and only two pillars on the entire floor. This rare openness makes the hall ideal for production, logistics, showrooms, or event uses and can be subdivided according to the tenant's wishes. In the basement of the Weaving Hall, another 888 m² is available, directly accessible from the outside or via the ramp with a freight elevator and also subdividable. Additionally, there are smaller units, studios, and storage rooms that are suitable for storage, archives, or as supplementary spaces. Suitable for Industry and production, trade and crafts, workshops, storage and logistics areas, offices and practice rooms, studios and creative economy, as well as showrooms or a fitness studio. Your advantages at a glance • Industrial charm of a historic building with modern infrastructure • Spacious, pillar-free hall spaces, flexible and subdividable • Broad range of spaces from small units to large halls • Access via ramp and freight elevator, direct access from the outside • Fit-out and layout can be adapted to your wishes • Quiet, easily accessible location in the Zurich Oberland Location Russikon is located in the Zurich Oberland, between Pfäffikon ZH, Fehraltorf, and Uster. The region combines rural quality of life with good connections to Winterthur and Zurich, making it attractive for businesses, employees, and customers alike. Conditions Move-in: by arrangement, Rent: upon request, depending on space and fit-out. We would be happy to provide you with plans and detailed documents.
  • Parking space
Travel time
-
1 / 7
CHF 4,460.– / month
708m² floor space
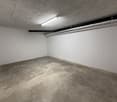
Motorenstrasse 6, 8623 Wetzikon

Versatile commercial space in Wetzikon with optimal traffic connections

Discover this versatile commercial space of 708 m² at Motorenstrasse 6 in Wetzikon. The property is located on the 1st floor and is available immediately. With its open structure and robust construction, it is ideal for storage, trade or quiet commercial activities.Your advantages at a glance: • Attractive rent: CHF 4'460.– net (plus ancillary costs) • Spacious storage area: Open room layout with high ceilings, metal beams and large windows for optimal lighting conditions • Practical equipment: Robust concrete floor, fluorescent lighting and durable construction • Sanitary facilities: Wet cells with white tiles and separate toilet facilities • Goods lift available: Ideal for transporting materials (not suitable for vehicles or persons) • Parking spaces: Parking spaces directly at the building can be rented on request • Sun protection: Electric shutters and additional protective films • Technical infrastructure: Ethernet connection available – optimal for server solutions Important notes on usage: • The space is not suitable for car workshops, noisy uses or environmentally harmful activities (e.g. spray works) • No fixed heating available – when using electricity, a flat-rate regulation is required (consumption must be defined in advance, as no separate meter is available) • Access for people via external staircase (also emergency exit) Access to the technical room must be guaranteed at all times • The gallery will be structurally separated Location and connections:The property impresses with its excellent accessibility: Kempten station is only 2 minutes' walk away, and the Kastellstrasse bus stop can be reached in 1 minute. Shopping facilities are also located in the immediate vicinity. The location is quiet and at the same time sunny.

Travel time
-
1 / 10
CHF 115.– / m²/ year
1,000m² floor space
Im Langhag 2, 8307 Effretikon

Warehouse and production areas directly on the A1

The representative commercial property offers optimal conditions for logistics, storage, and production, and combines these with modern office spaces and a spacious rooftop terrace with a view of the surrounding countryside. Visit us at REPRÄSENTATIVE GEWERBELIEGENSCHAFT FÜR UNTERNEHMEN MIT WEITBLICK | Procimmo.Highlights • 8'000 m² logistics, storage, and production areas. Partial areas from 1000 m² possible on the 1st floor. • 3'000 m² modern office spaces, partial areas from approx. 300 m² possible on the 2nd and 3rd floors. The office on the 3rd floor has a rooftop terrace. • Available from January 2027 • Cafeteria, break room, recreation area directly in front of the property • 111 parking spaces • Turning area for trucks Optimal access • Access to the A1 highway (Zurich/St. Gallen) in 2 minutes • Langhag bus stop in 3 minutes • Effretikon train station in 15 minutes High functionality • Ground-level access also possible with trucks (gate height approx. 4 m) • 3 delivery ramps with lifting platform on the back of the building • 2 freight elevators (load capacity 5 t each) • 2 passenger elevators (office tract) • Room heights: ground floor 5.9 m, upper floor 4.09 m • Floor load: ground floor 1'500 kg/m², upper floor 750 kg/m² We would be happy to show you the facilities on site. We look forward to your contact.The listed impressions (visualizations and photos) are protected by copyright and may not be used by third parties. All information is subject to change.

Travel time
-