1722 results - Storage room for rent

1 / 12
CHF 314.– / m²/ year
375m² floor space
Industriestrasse 42, 5036 Oberentfelden

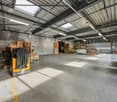
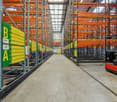
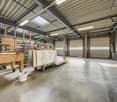
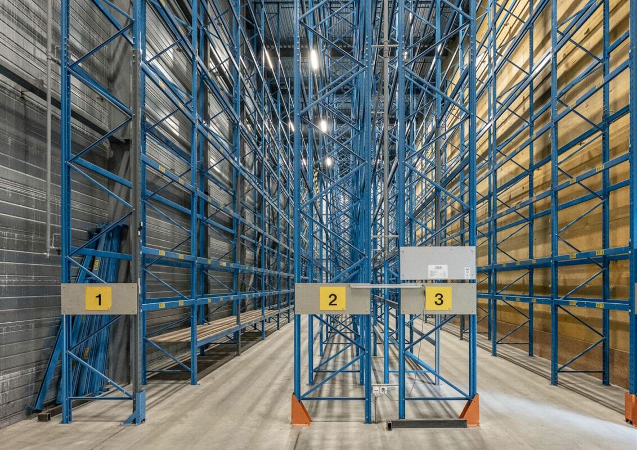
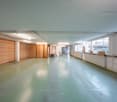
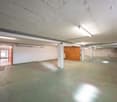
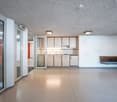
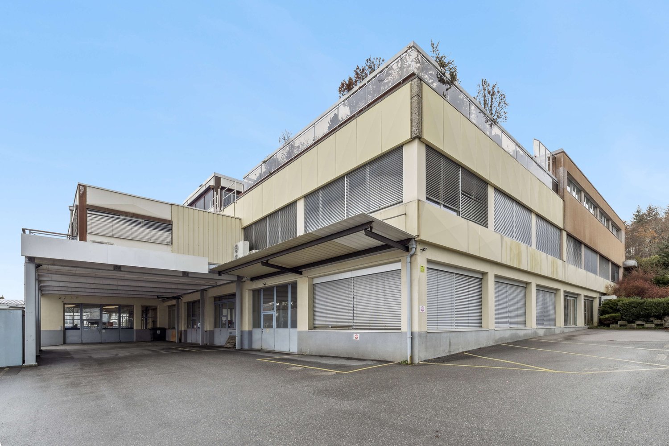
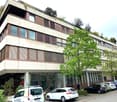
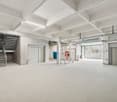
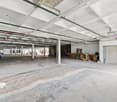
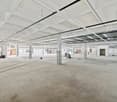
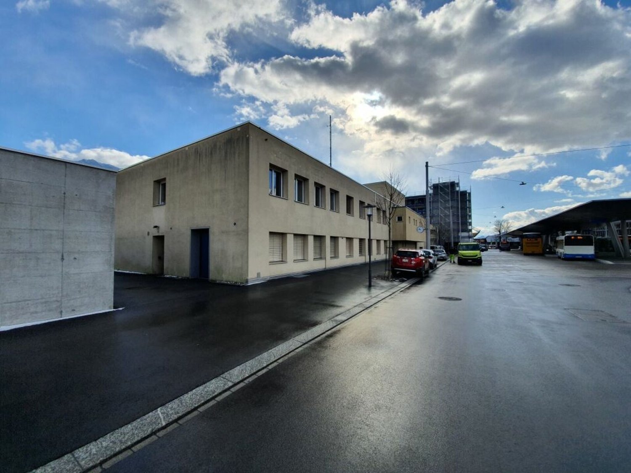
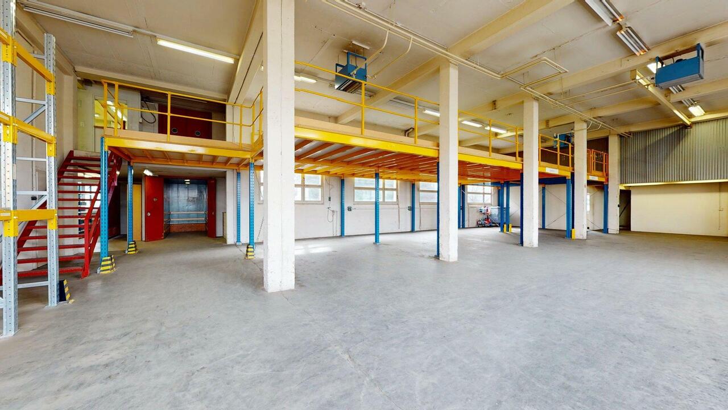
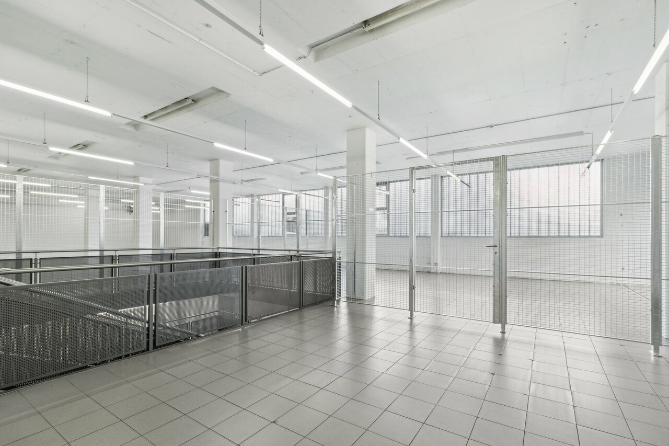
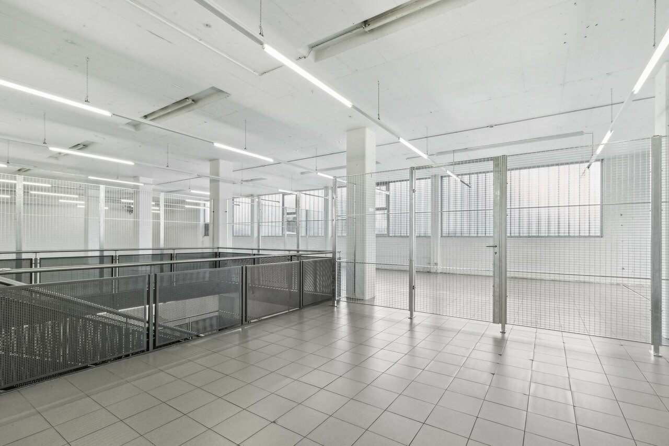
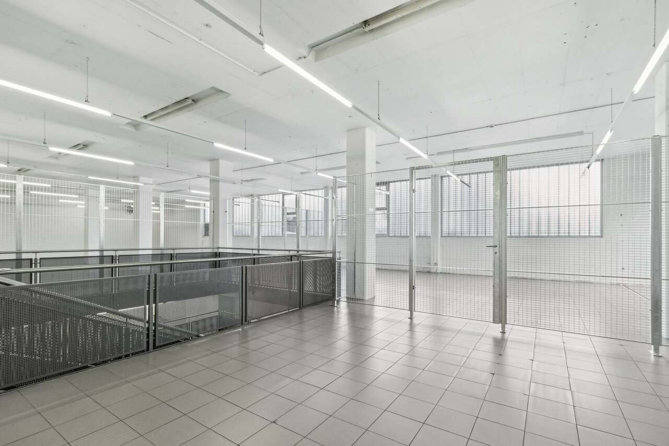
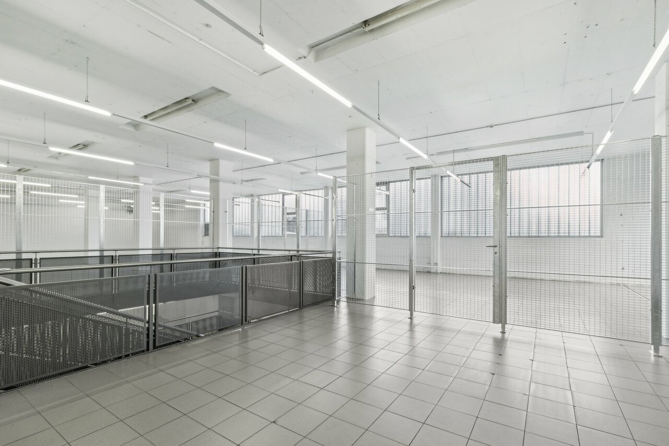
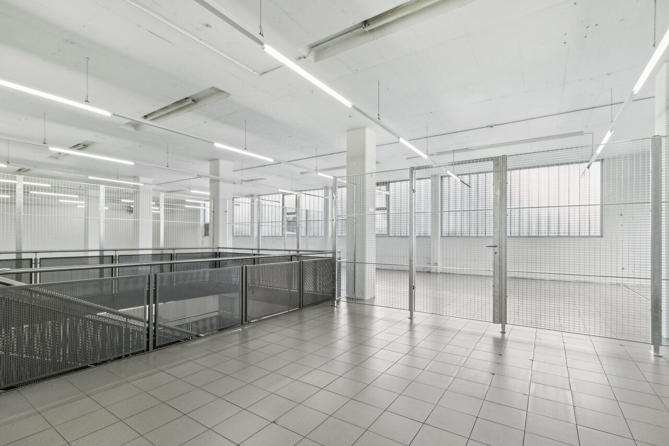
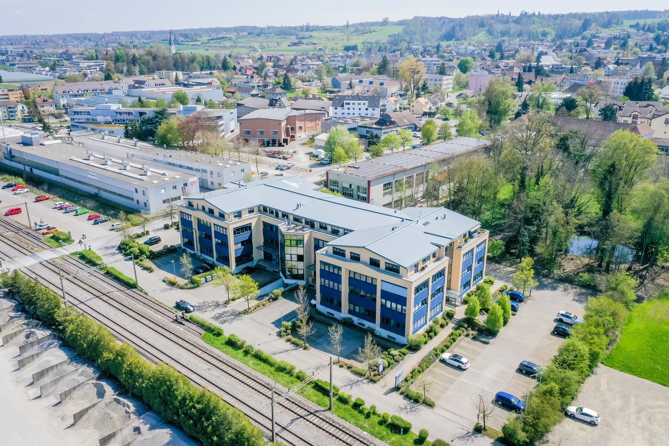
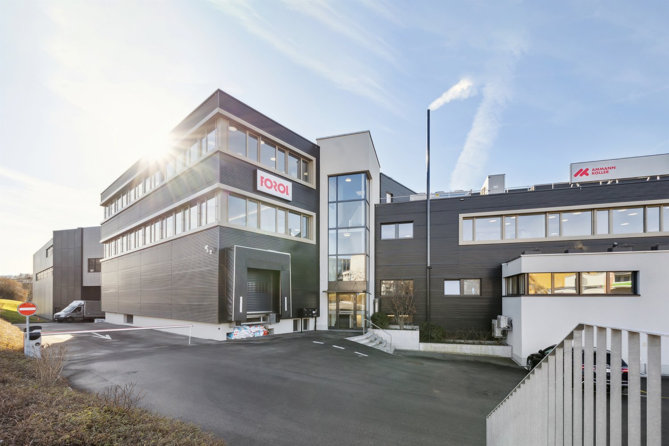
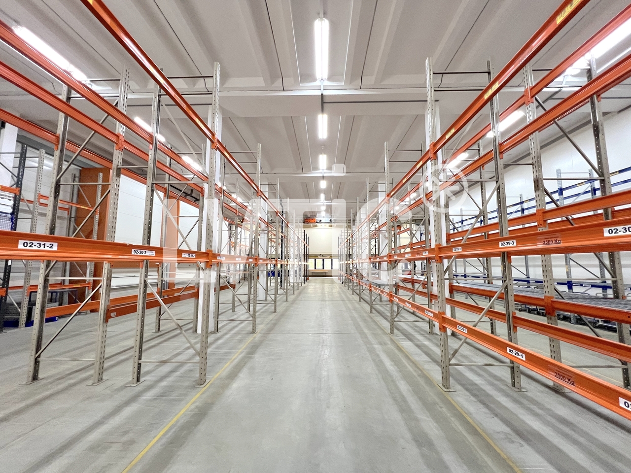
High-Rack Warehouse | Industriestrasse 42, 5036 Oberentfelden

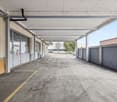
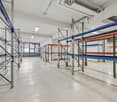
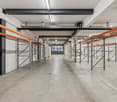
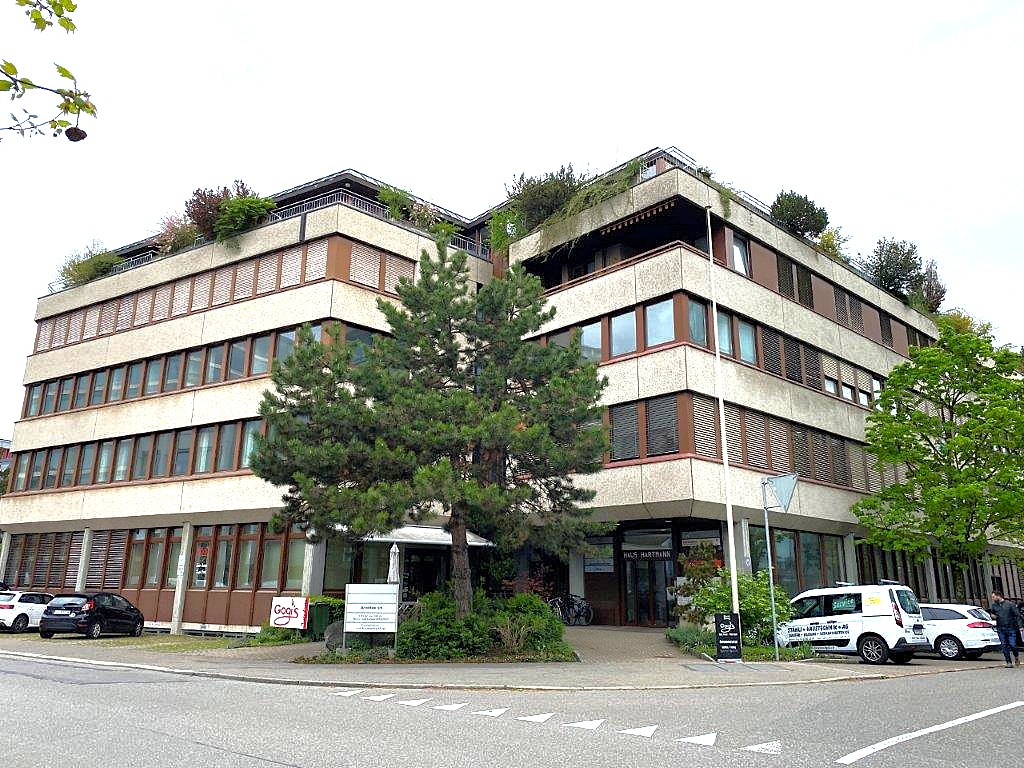
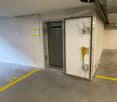
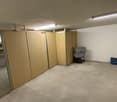
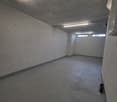
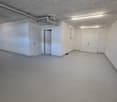
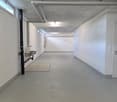
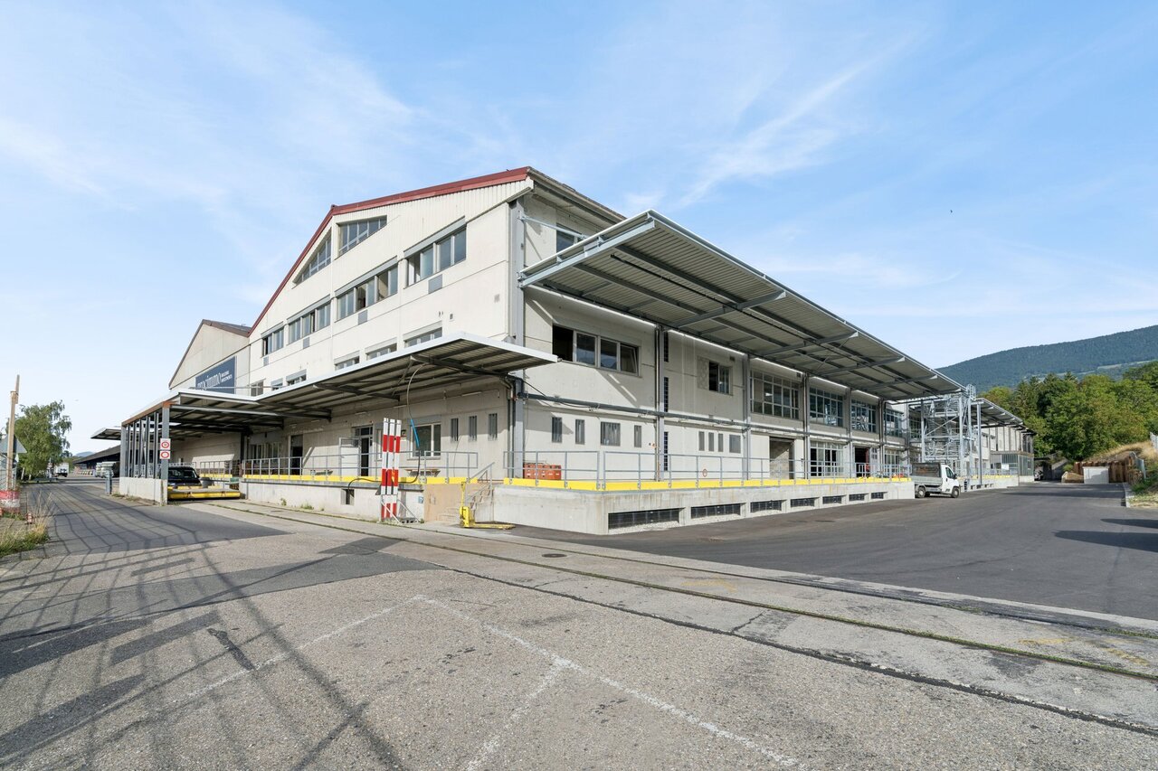
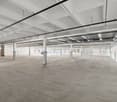
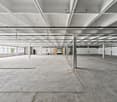
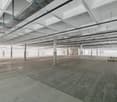
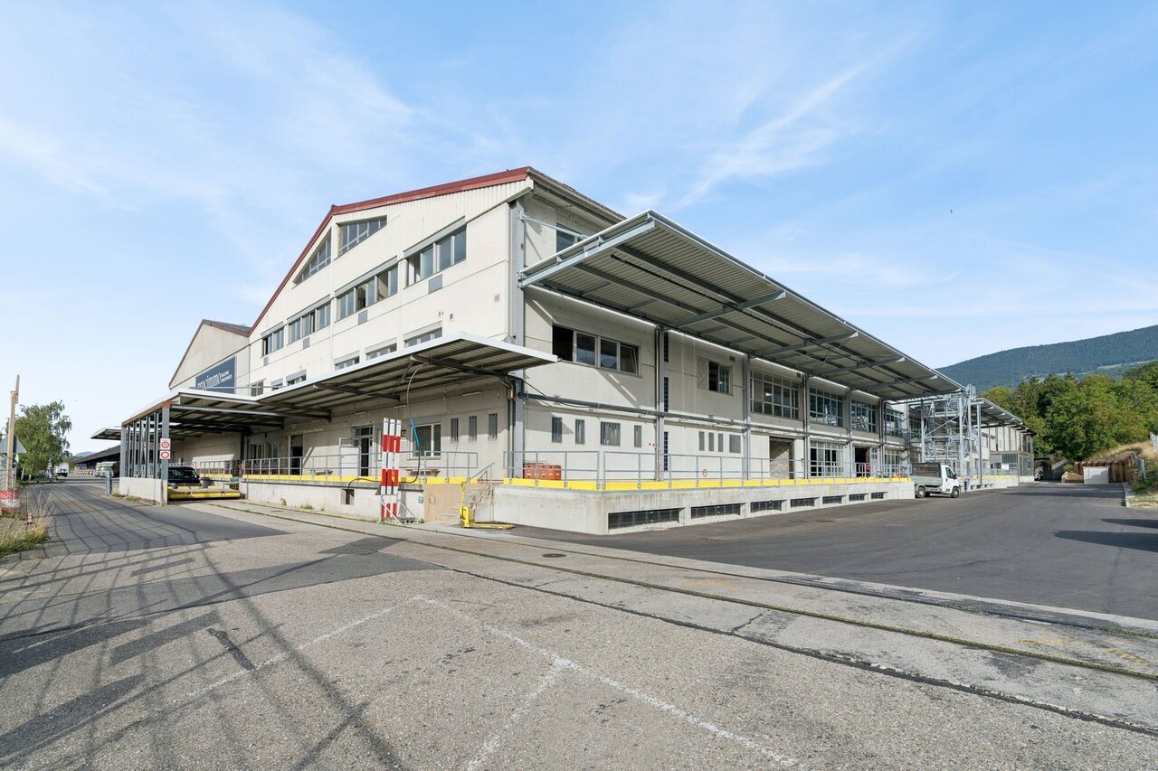
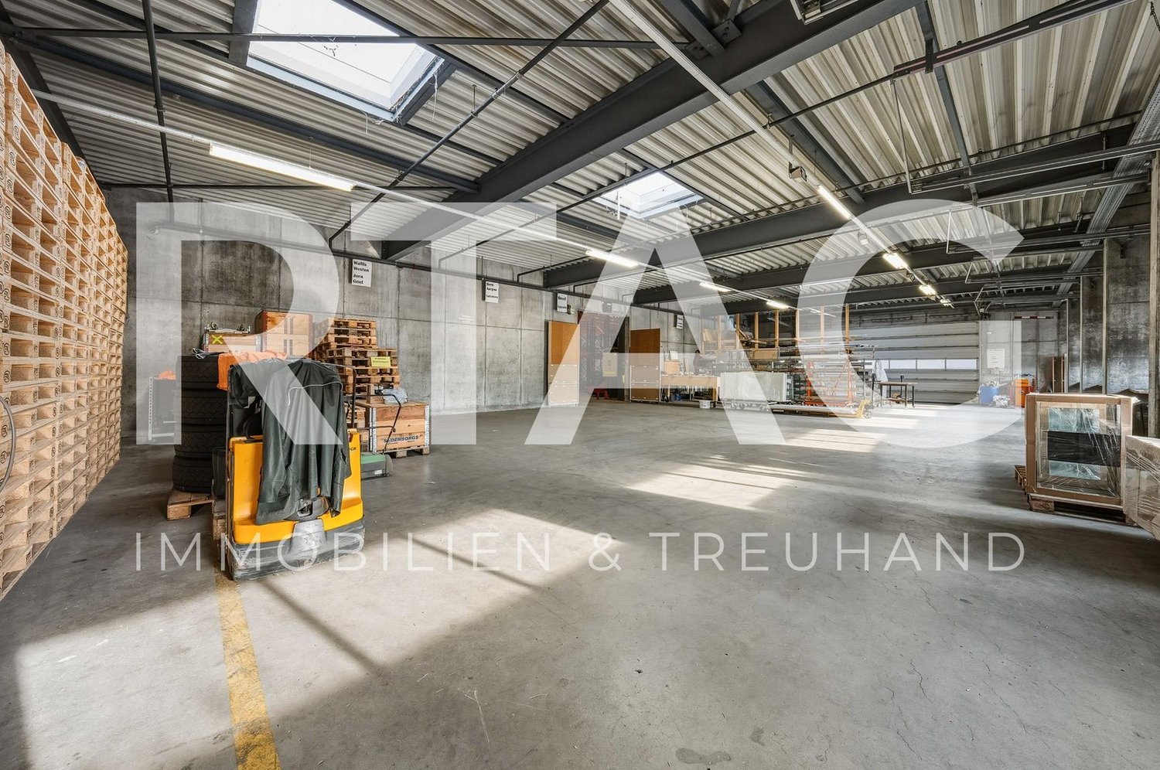
High-rack warehouse in Oberentfelden For rent: high-rack warehouse with 375 m² on Industriestrasse 42 in Oberentfelden.Additionally, 2,190 m² of commercial space and 1,995 m² of office space are available for rent free. | Partial rental from 1,500 m² (for commercial and office) is possible. See also floor plans and markings on the floors.In this building with bright and spacious areas, there is room for ideas. Whether it's a workshop, an office, or a service provider. Are you and your company ready? Great, we look forward to your call. We would be happy to visit Industriestrasse 42 with you.Brief description+ Shelves are fixedly installed+ Basic lighting available, bright rooms+ Elevators and stairs directly on floors+ Attractive bright atrium with plants+ Sun protection | Louver blinds+ Heating | Groundwater heat pump+ Availability | On request+ Image caption is visible when enlarging images Load-bearing capacity | Useful load+ High-rack warehouse 9,000 kg/m²Location/Environment/Neighborhood + Well-mixed commercial operations and logistics companies in industrial area+ Excellent connection to the highway+ Attractive environment (shopping, restaurant, fitness center, etc.)Rent for high-rack warehouse | Prices per m²+ CHF 290.- net rent per m²/year+ CHF 24.- ancillary costs advance per m²/year+ CHF 314.- gross rent per m²/yearParking spaces+ Outdoor parking spaces | 84 units for CHF 90.-/month+ Parking spaces | 21 units for CHF 170.-/monthDistances+ Shopping 1.6 km | 2-4 minutes by car or 8-16 minutes on foot+ Public transport 900 m | 12-15 minutes on foot+ Center with restaurants approx. 900 m (Engelplatz)+ Highway A1 Aarau West | 5 minutes driving timeFurther information | immoplus-ag.ch/ids42Have we sparked your interest? Then don't hesitate and contact us.

Travel time
-

Find a new tenant for free

Create a free listing on Homegate to find the perfect next tenant for your apartment in no time at all.

List your property now
1 / 9
CHF 160.– / m²/ year
1,269m² floor space
Chemin en Budron A 2, 1052 Le Mont-sur-Lausanne

Industrial space with offices ZI Budron 1131 m² + offices Independent access & parking

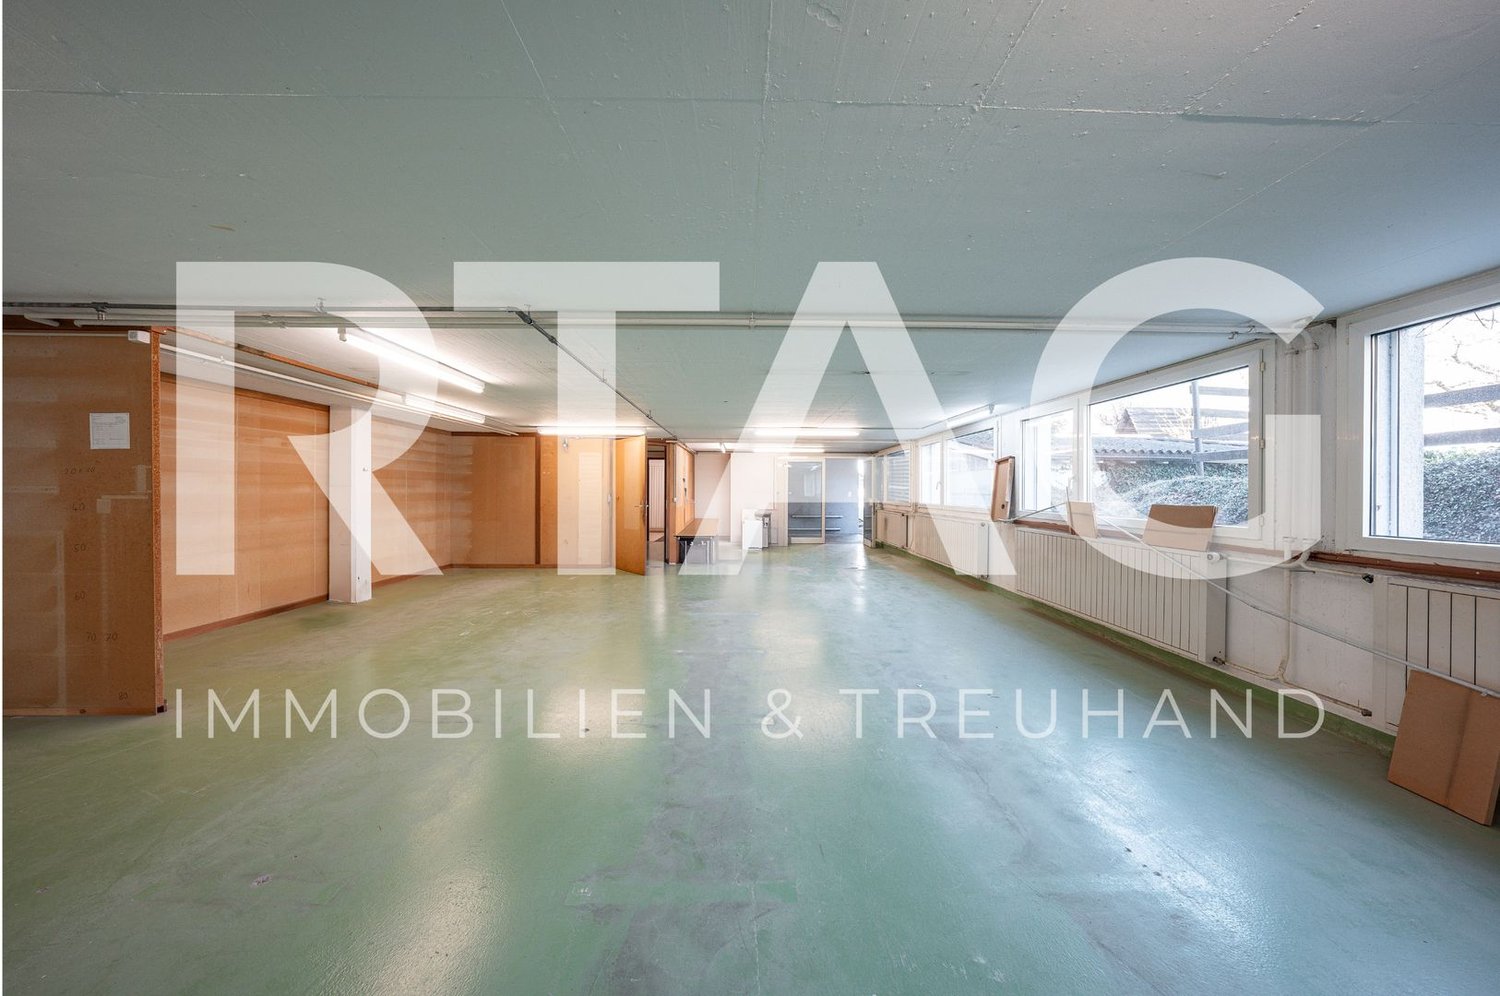
This industrial space located in the heart of the Budron Industrial Zone offers a rare opportunity for companies seeking a functional, already equipped and easily accessible space. Thanks to its independent access, already installed racks and multiple truck accesses, this site perfectly meets the logistical, industrial or storage needs requiring a high level of practicality.Highlights:1131 m² of industrial/storage space on the ground floor128 m² of fitted officesTotally independent accessIndustrial spaces already equipped with racksCeiling height: 4 m (from floor to floor)Truck access, loading area and delivery zone3 large sliding doors (L 4.9 m x H 3.5 m)1 sectional door + 1 double doorNumerous parking spaces: 12 spaces + 4 box garagesTechnical characteristics:Industrial/storage space on the ground floor: 1131 m²Fitted offices on the ground floor: 138 m²Access for heavy goods vehicles and dedicated loading areaVarious industrial doors facilitating logistical flowUseful height allowing for optimized storageExisting racks for immediate operationLocation:Located within the Budron Industrial Zone, one of the most established and performing industrial zones in the canton, the space benefits from quick access to main road axes and excellent connectivity for logistical operations. The dynamic industrial environment and proximity to transportation favor the efficiency of daily activities.Why CBRE:Precise and personalized analysis of your real estate needsComprehensive comparison of available spaces on the marketAccess to off-market opportunitiesExpert accompaniment in negotiation and lease takingContact us now to receive the complete dossier or to discuss your needs in order to identify the best solution for your activity.

Travel time
-
1 / 13
CHF 160.– / m²/ year
5,485m² floor space
1196 Gland

Industrial site of 5500 m2, divisible, for rent near Nyon

Industrial site, laboratories, production, storage, offices of 5500 m2, divisible from 1300 m2, for rent near NyonA) Independent building of 4000 m21- Ground floor: 2500 m2 - Storage of 1400 m2, including 500 m2 of cold rooms (5-8 degrees)Access on the same level through 3 sectional doors and 2 elevating platformsHeight: 6 mFloor load capacity: 2000 kg/m2Easy access for trucks- Workshops, laboratories of 800 m2Access on the same levelHeight: 3.60 m- Offices, rooms of 300 m22- First floor: 1200 m2 - Laboratories, workshops of 800 m2Access through a 4000 kg goods liftHeight: 2.50 mAir conditioning and ventilation- Offices, rooms of 400 m2Access through a lift3- Basement: 350 m2- Negative cold rooms of 100 m2- Access through a 4000 kg goods lift - Storage of 200 m2- Changing rooms, toiletsB) Independent building of 1300 m21- Ground floor: 600 m2Laboratories, workshops, rooms, officesAccess on the same level, elevating platformHeight: 3.60 m2- First floor: 600 m2Access through a goods lift - lift of 1275 kg Height: 2.50 mAir conditioning3- Basement: 100 m2Storage, cellarC) Canteen of 185 m2Fully equippedCapacity 80 peopleOutdoor parking spacesModular, evolving and flexible areasQuiet and green environmentPower: 1260 A. (2 X 630 A.)Availability: immediateAccess & Distances:- Highway: 2 km- Train station: 1.4 km- Bus: 500 mRent: CHF 160.- to 175.-/m2/year excl. VATParking space: CHF 70.-/space/month----------------------------Why choose LVTiC?o Expert in industrial and logistics real estate in Western Switzerlando Knowledge of industry-specific requirementso Commitment to your side until the contract is signed

Suggested properties for you based on search results