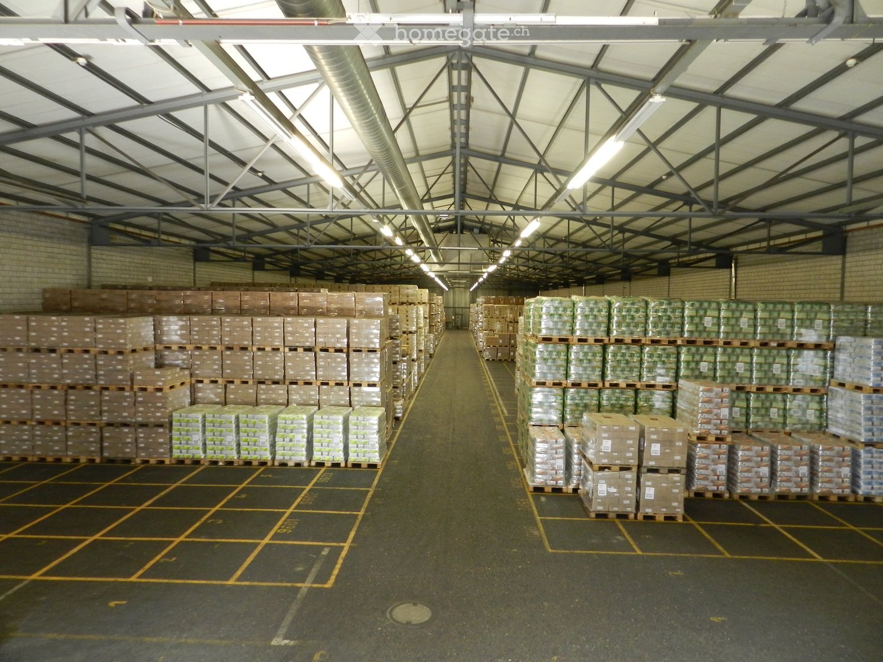
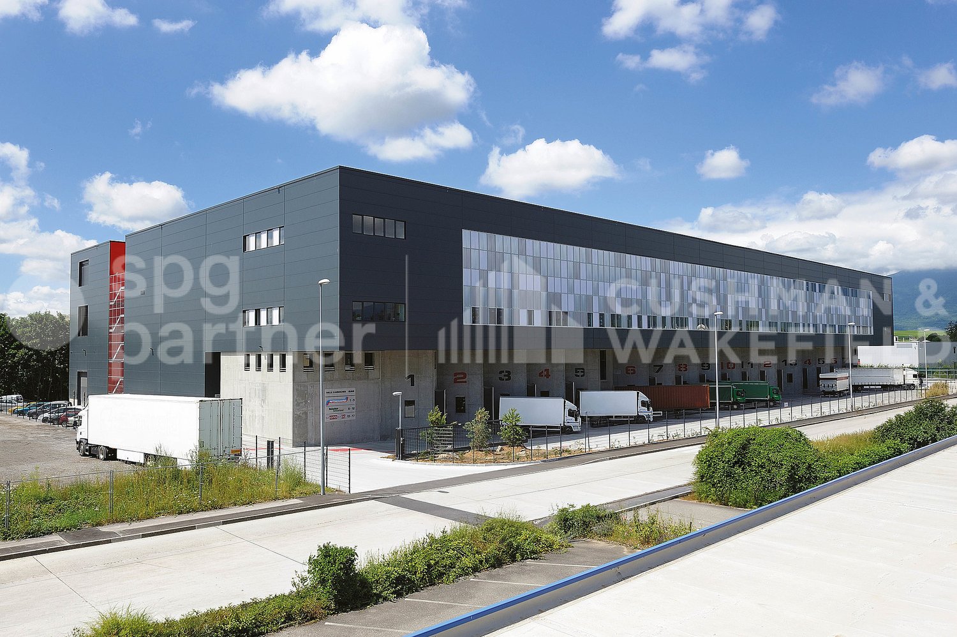
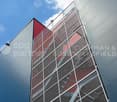
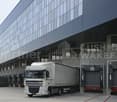
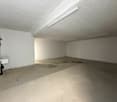
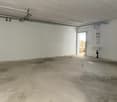
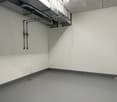
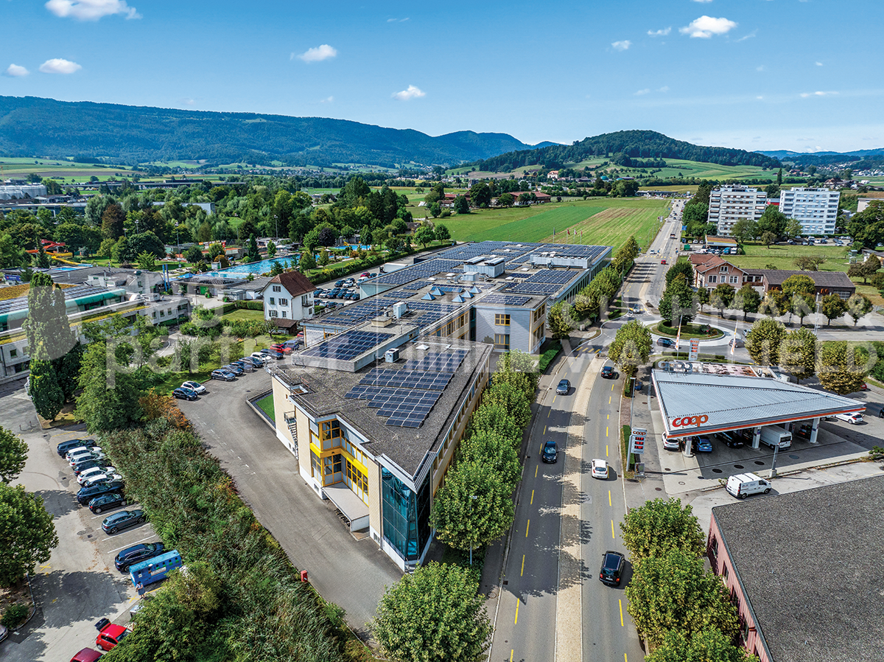
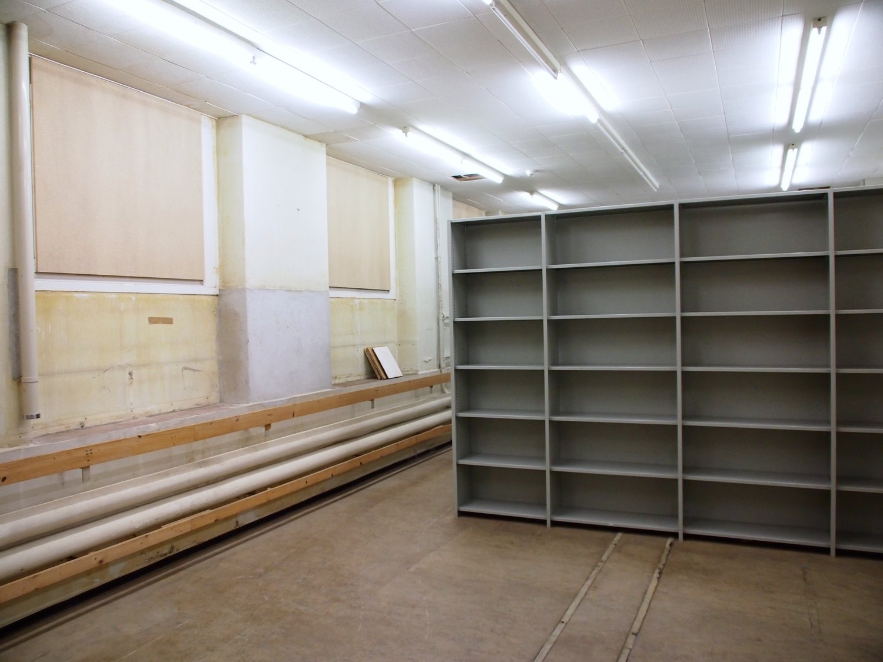
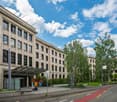
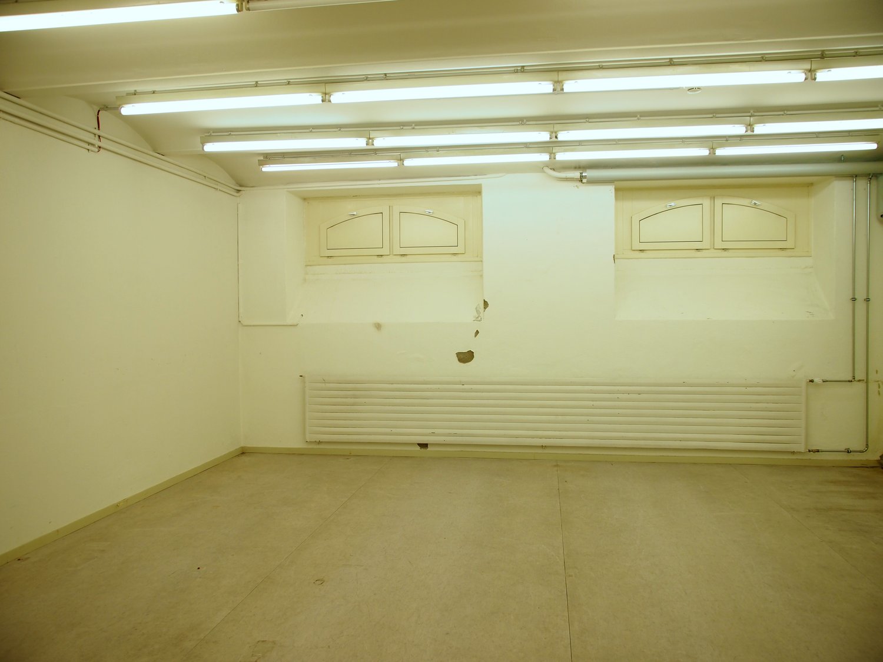
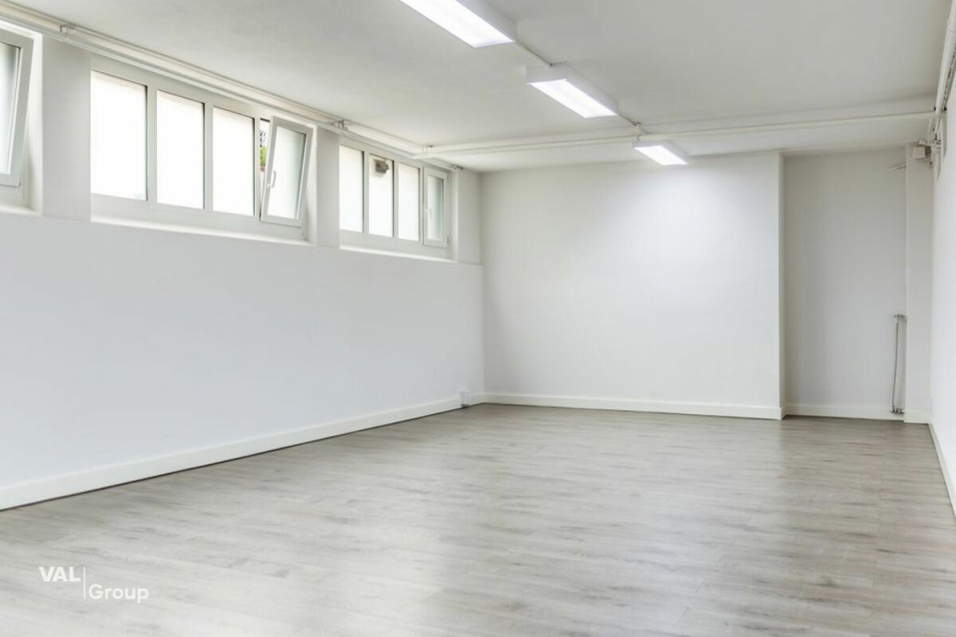
Storage space in a spacious warehouse in Bubikon
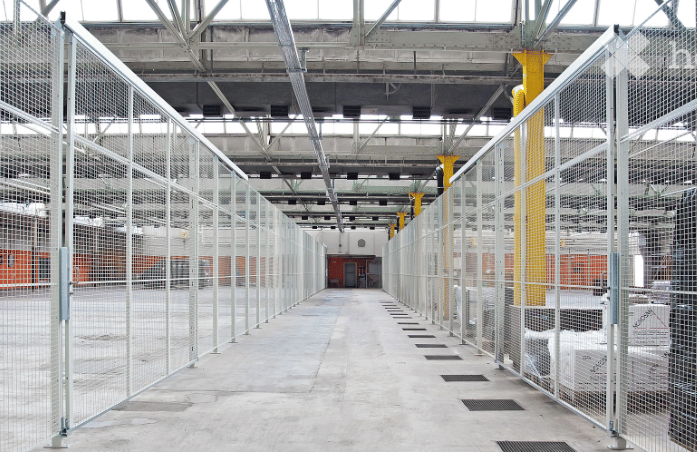
direct access for trucks, 6 m room height, electricity available, frost-free (>0 °C), flexible sizes 50-150 m², Bubikon with good motorway connection - not suitable for easily flammable goods.
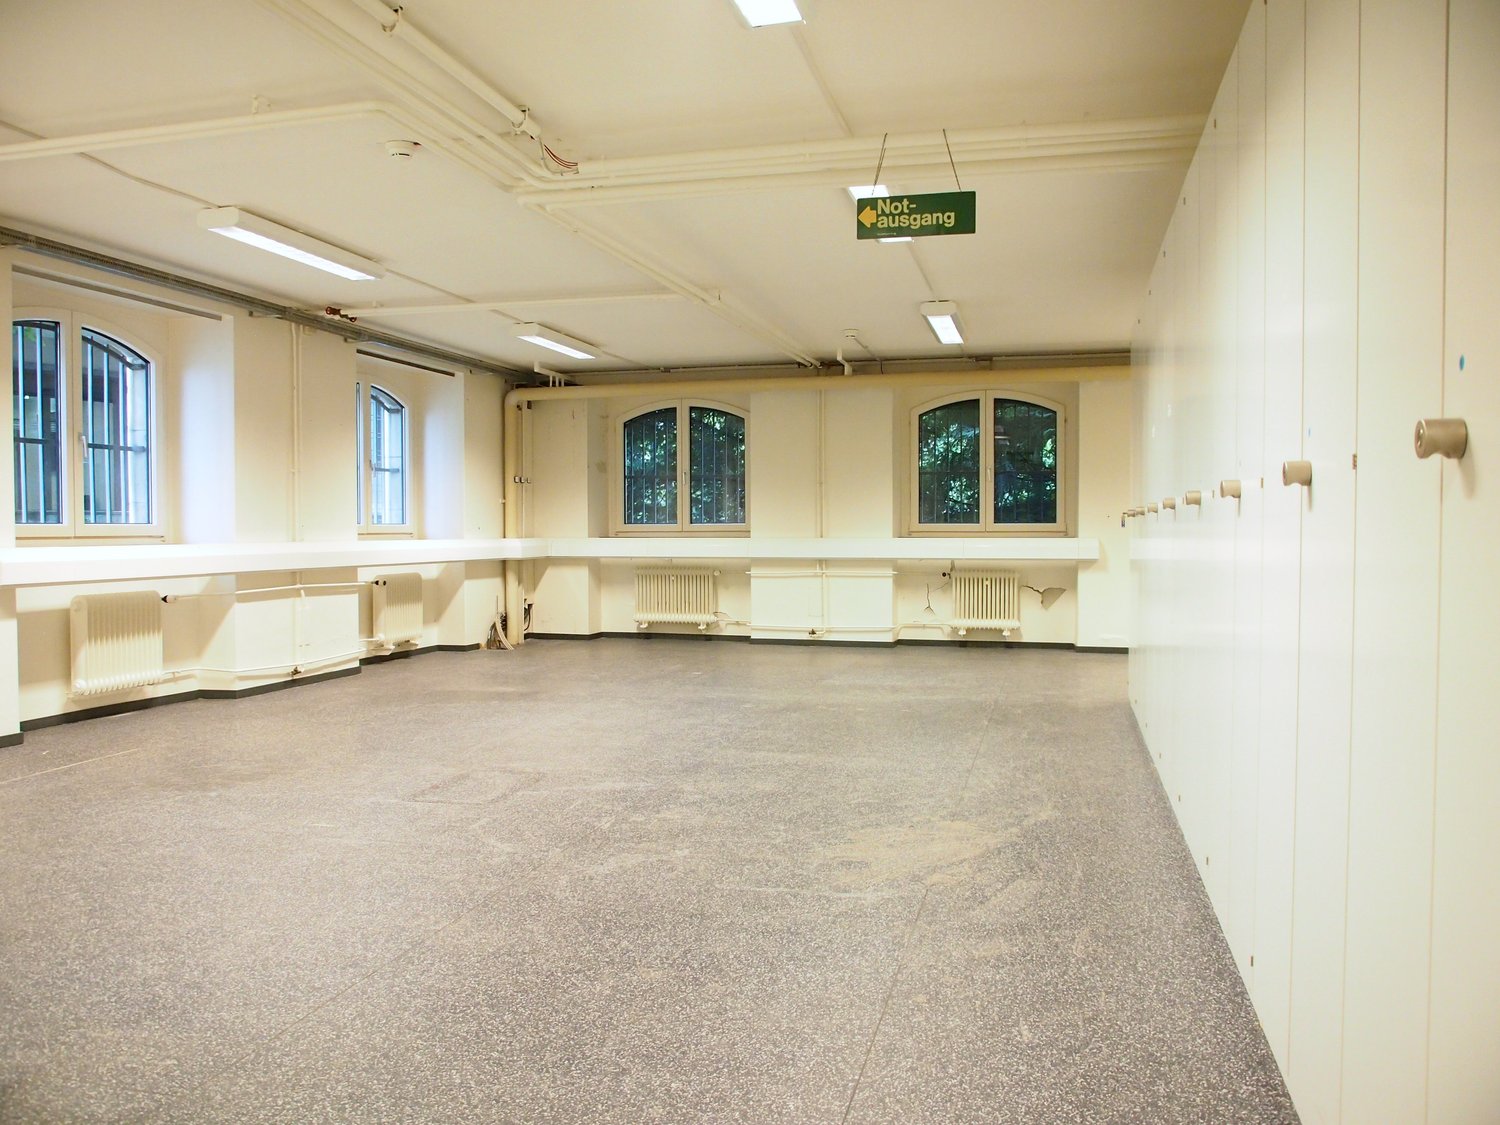
Hobby room for rent
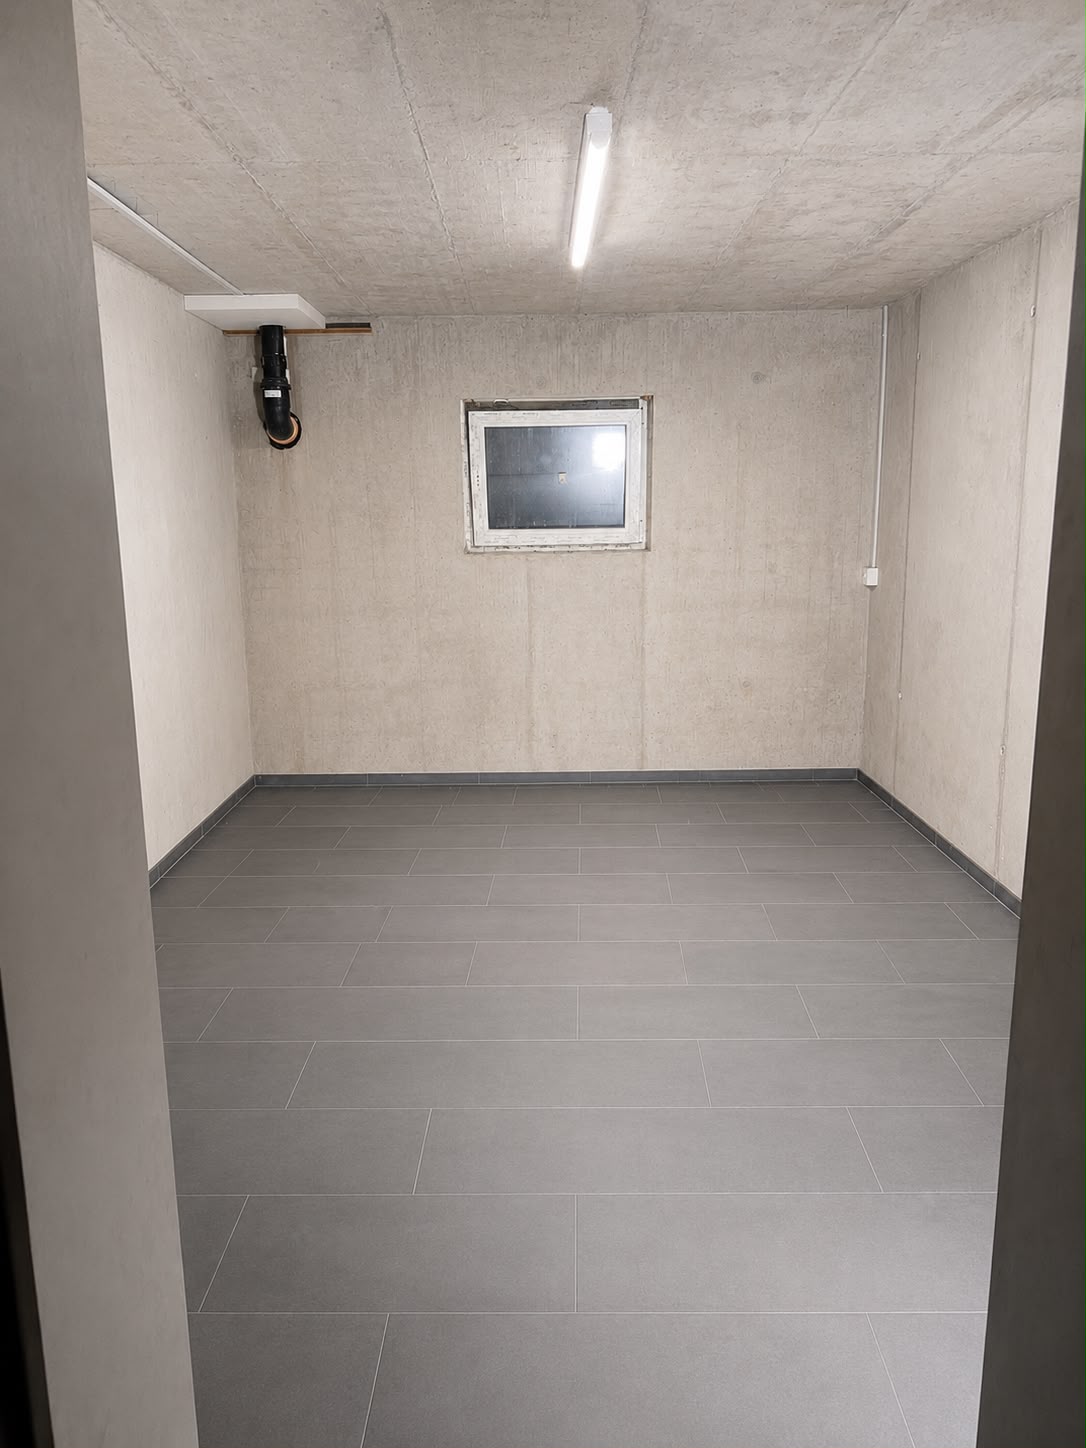
Varied useIdeal as a hobby, storage or storage room
Various craft rooms for rent in Winterthur
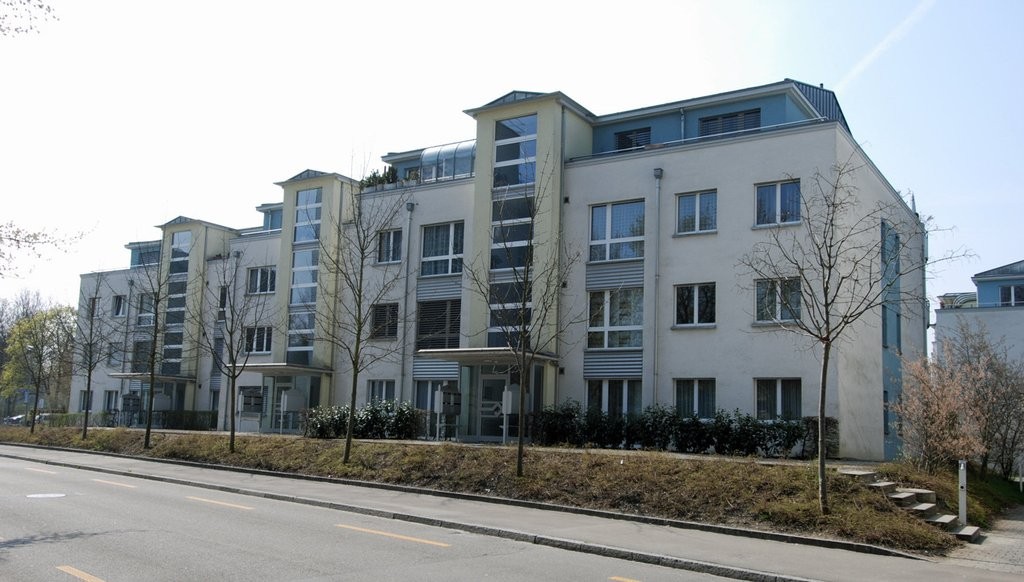
In the Wässerwiesenstrasse 79a-79c and 81a-81c property in Winterthur, we are renting various craft rooms with an area of approximately 11 m2.If you are interested, we look forward to your contact. We will get back to you as soon as possible.
Two craft rooms for rent at Unterfeldstrasse 21a
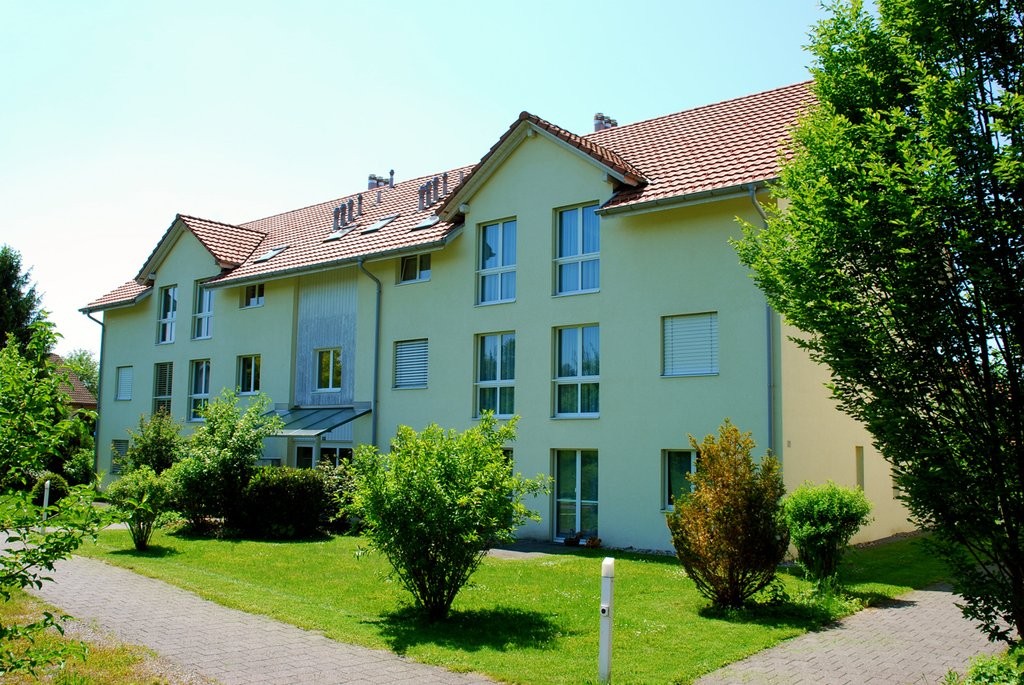
We are renting two craft rooms at Unterfeldstrasse 21a, each with an area of approximately 14 m2. If you are interested, we look forward to your contact.
Create a free listing on Homegate to find the perfect next tenant for your apartment in no time at all.
Varied useideal as a hobby, storage or storage room
Warehouse/Industrial Space in Central Location in Dietikon
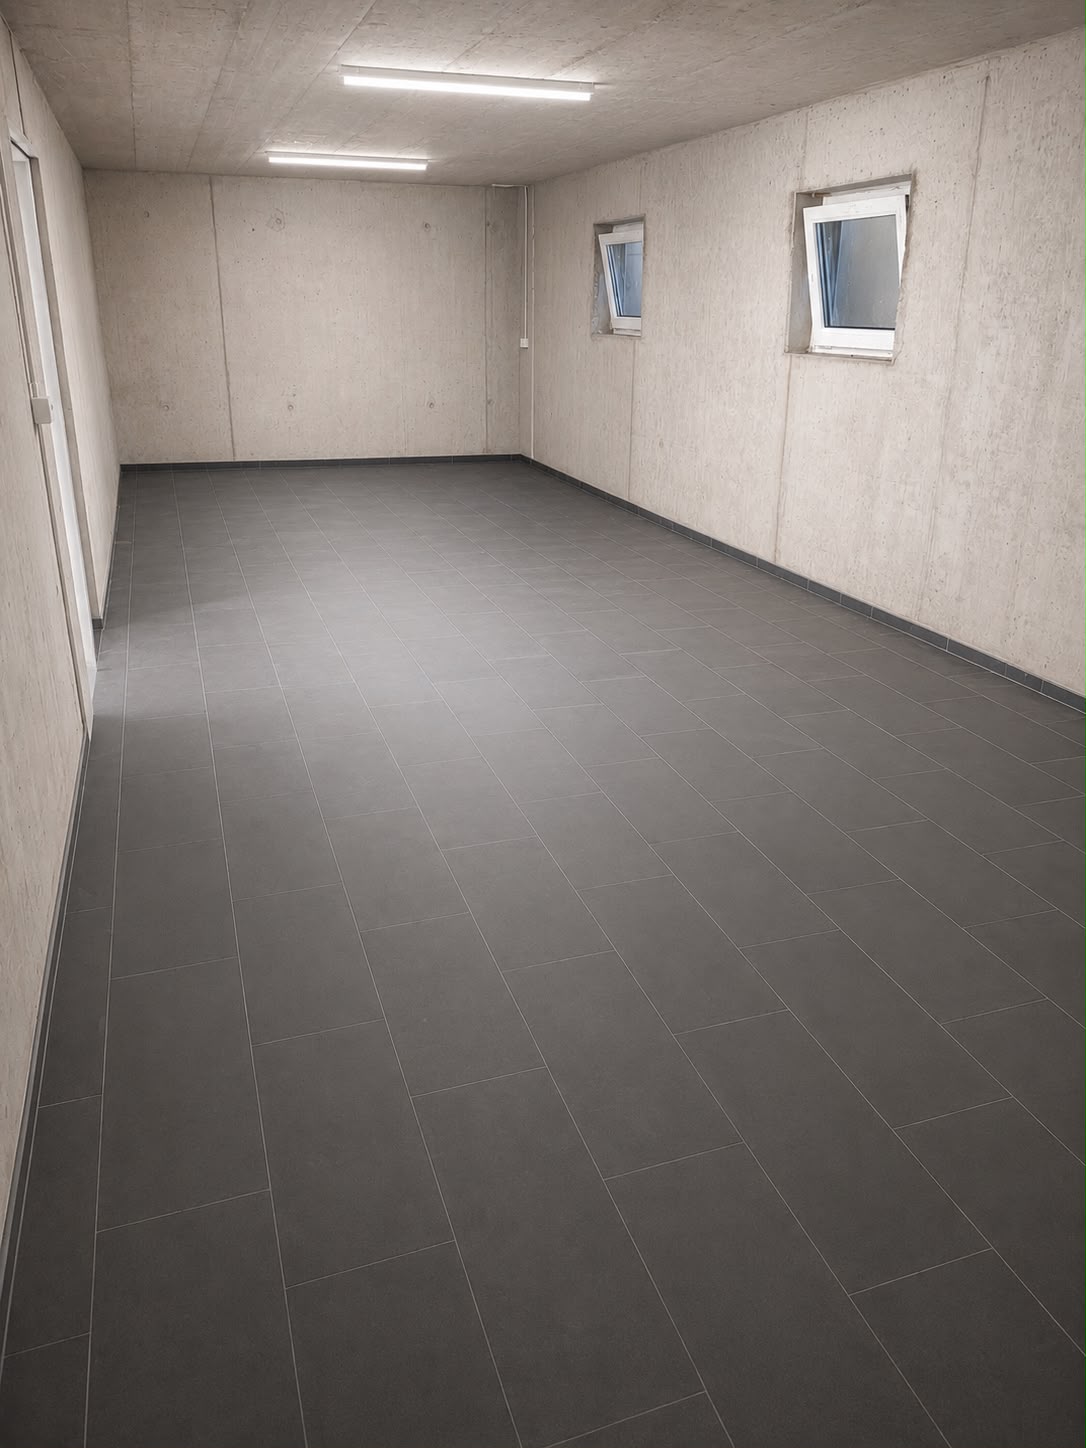
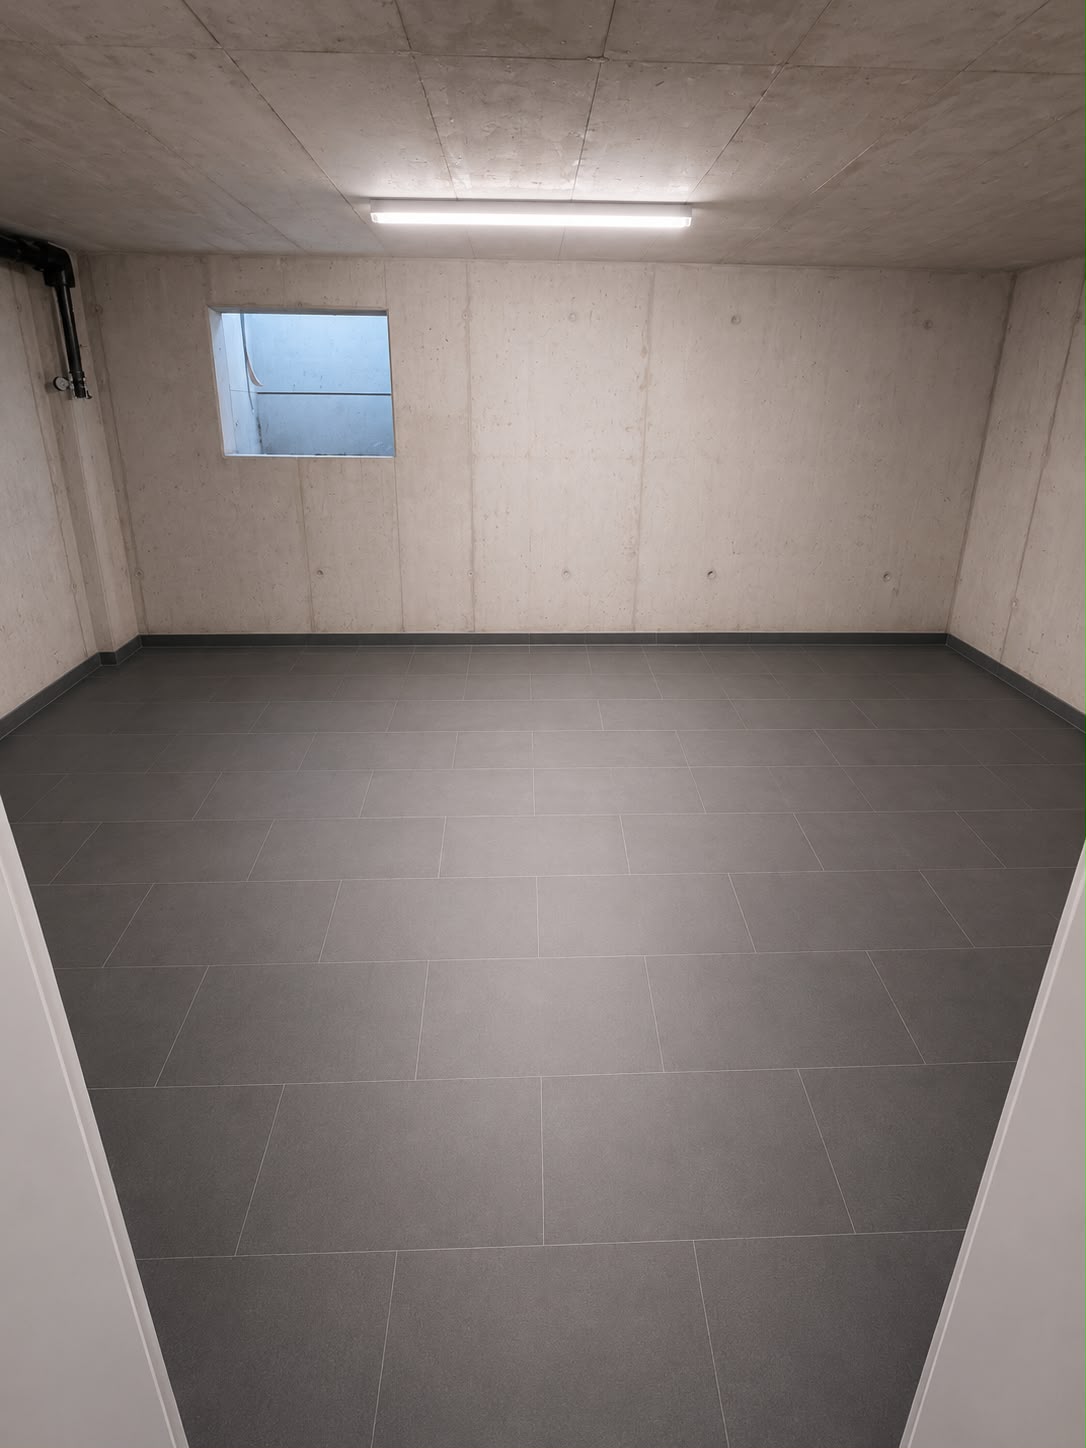
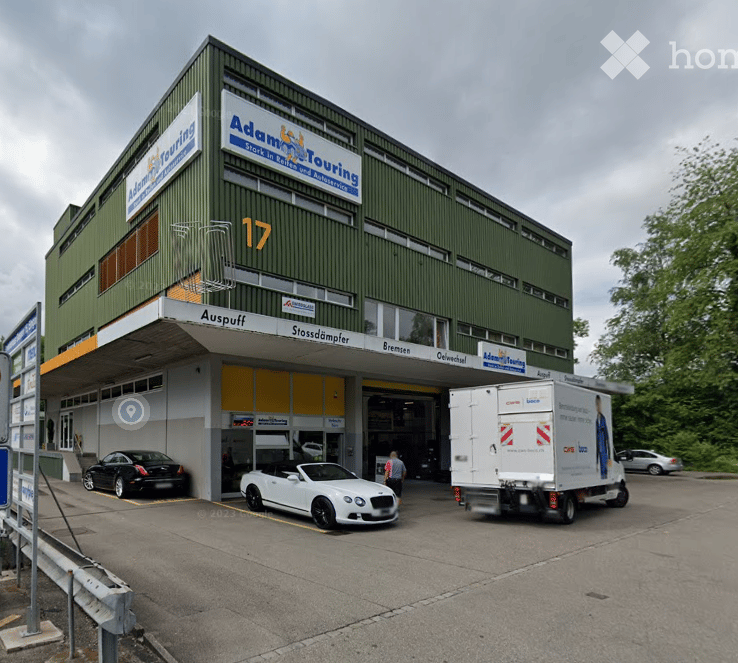
In the commercial building Giessenstrasse 17 in Dietikon, we rent out immediately or by arrangement a warehouse/industrial space with 160m2.The rent will be determined by agreement.Your advantages: • Dry and spacious storage room • Power connection • High ceilings • Floor/ceiling/walls made of concrete • Toilet facilities for shared use • Large goods lift for shared use • Ramp with lifting platform for shared use • Parking spaces available in front of the house This rental property is located in a central location and in close proximity to the highway entrance and exit.We would be happy to show you the property. We look forward to your call.
Warehouses for rent
We offer a divisible storage space of 4200 m2 as well as office space for rent from April 1, 2027.You have the opportunity to manage your goods yourself or entrust us with this task. Details:2 halls with 2100 m2 each3 office rooms with a total area of 150 m2Optimal public transport connection Several loading rampsAvailability: April 1, 2027 Location: 4133 Pratteln Rent: Upon requestWe would be happy to present this versatile space to you in the context of a personal viewing. For further information or to arrange a meeting, we are at your disposal at any time.
Modular surfaces - workshop, production, office - ready for your project - Vuarpillière 27
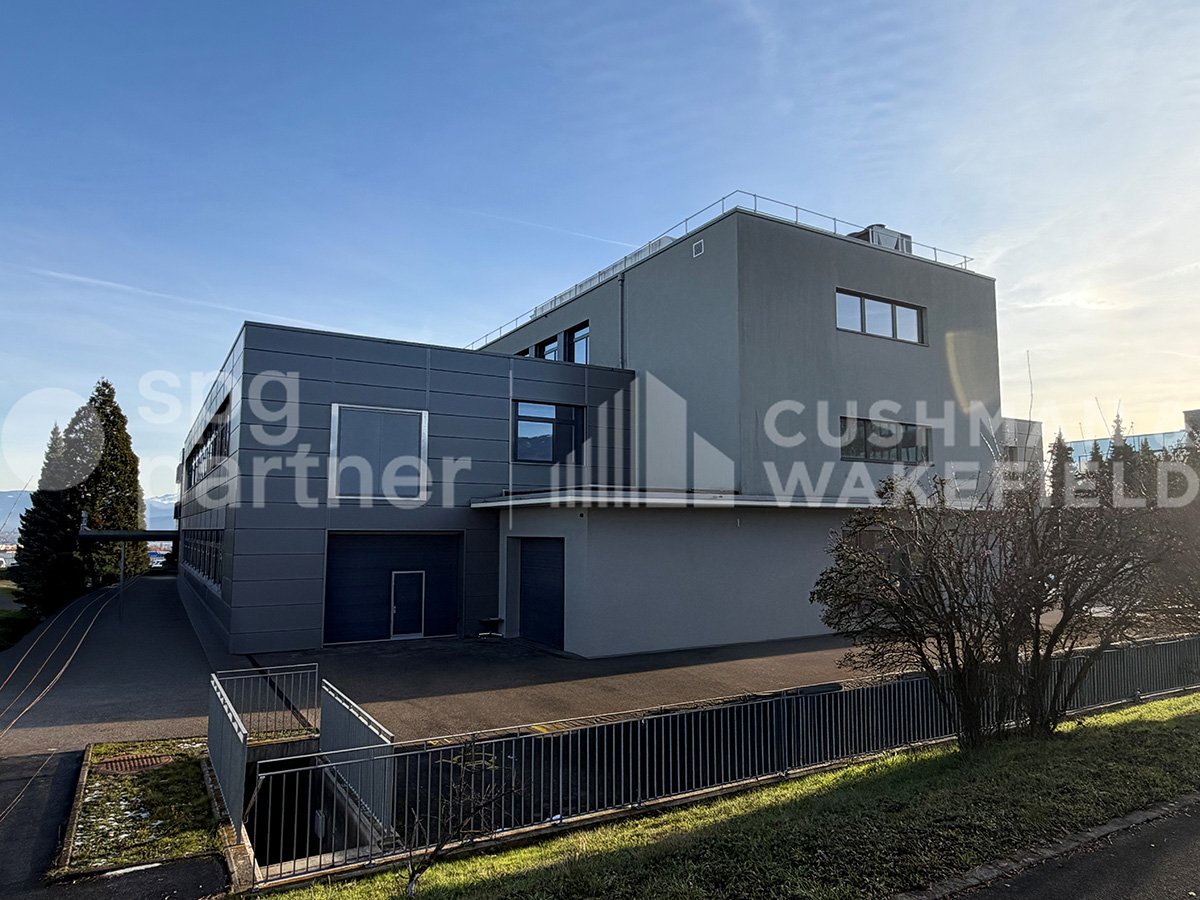
Bright 1,280 m² plateau on the 1st floor, designed to accommodate workshop, production, and administrative activities in a functional and immediately operational environment : • Access is facilitated by a forklift with a capacity of 2.5 tons as well as a direct opening to the facade via a roller shutter door, ideal for logistics and deliveries • The workshop and production areas are offered in a plug & play configuration, just like the administrative part, allowing for quick and efficient installation • The site also has an equipped kitchen, a convivial break room, separate sanitary facilities for women and men, as well as a locker room with shower • The technical characteristics meet the industrial requirements: floor load of 1,000 kg/m², useful height of 3.5 m, and a 1,000 kg crane in the workshop and production area • The premises are heated and ventilated to guarantee optimal comfort throughout the year • 15 indoor parking spaces complete this property, offering a practical solution for collaborators and visitors Rents: CHF 250.-/m²/yearCharges: CHF 30.-/m²/yearParking: CHF 160.-/space/monthspg partner, your specialist in commercial real estate.
Logistics area of 1600 m² Meyrin (ZIMEYSA) - EK9
Located in the heart of the strategic industrial zone ZIMEYSA in Meyrin, this area is ideal for logistics and storage activities. The property benefits from a dynamic industrial environment, perfectly connected to the main transportation axes in Geneva.The premises offer good usable heights, high floor load capacity, and facilitated access for deliveries and handling. The configuration allows for rational and flexible use, adapted to the needs of demanding companies.Main characteristics • Surface: 1’600 m² • Use: logistics / storage • Rent: CHF 180.– / m² / year, excluding charges and taxes • Access for heavy goods vehicles and infrastructure adapted to logistics • High-capacity lift • High floor load capacity • Possibility of parking spaces according to usual ratio • Commercial lease Situation & accessibility • Industrial zone of Meyrin – ZIMEYSA • Immediate proximity to public transport (tram and train) • Quick access to the A1 motorway • A few minutes from Geneva International Airport Availability01.06.2026Fittings • Lift
Logistic area of 5300 m² Meyrin (ZIMEYSA) - EK9
Located in the heart of the strategic industrial zone ZIMEYSA in Meyrin, this area is ideal for logistics and storage activities. The property benefits from a dynamic industrial environment, perfectly connected to the main Geneva transport axes.The premises offer beautiful useful heights, high floor load capacity, and facilitated access for deliveries and handling. The configuration allows for rational and flexible exploitation, adapted to the needs of demanding companies.Main characteristics • Area: approx. 5'300 m² • Use: logistics / storage • Rent: CHF 180.– / m² / year, excluding charges and taxes • Access for heavy goods vehicles and infrastructure adapted to logistics • High-capacity lift • High floor load capacity • Possibilities for parking spaces according to usual ratio • Commercial lease Location and accessibility • Industrial zone of Meyrin – ZIMEYSA • Immediate proximity to public transport (tram and train) • Quick access to the A1 motorway • A few minutes from Geneva International Airport Availability01.06.2026Fittings • Lift
Large hobby room (29.6 m2) with water connection
Do you need space for your hobby? In the Ziegelei-Quartier in Berg/TG, we are renting out this spacious hobby room with 29.3 m2 from October 2026. The rental property is accessible via the staircase as well as directly via the entrance hall and is equipped with a sink. There is also the possibility of using a toilet facility (+CHF 20.00/month).The rental deposit must be paid into a blocked account or with Swisscaution.Are you interested in renting this practical storage room? We look forward to your contact.Ziegelei-Quartier:The Ziegeleiquartier in Berg TG will grow into a beautiful and special place in the next few years, located in a nature reserve and less than an hour from Zurich. The location on the main street strengthens the axis of Kreuzlingen - Weinfelden and guarantees its high location quality due to frequency and accessibility. The quarter is accessible via a direct footpath from Berg train stationIn this development, more than 200 apartments and various office, commercial, and retail spaces will be built. In addition to the new Denner sales location, Coop & wellcomFIT will also be represented in the Ziegelei-Quartier.
Rare - Warehouse - 627m2 city center
Enjoy a strategic location in the city center, just a stone's throw from Cornavin station.Located in the Alpes One building, the available space is 627m2 on the 3rd basement level. Easy to access, perfectly served and close to all amenities, this warehouse offers precious time savings for your logistical or professional activities.- 3m ceiling height- Lift with independent access - Sanitary facilities- Flexible spaceA rare asset to combine practicality and efficiency in the heart of the urban area.
Innovative business spaces in Jura - Stand 63
Industrial and storage space of 1'708 m² on the basement level.Located in the heart of Delémont, this space benefits from optimal accessibility thanks to the highway and rail network.As the capital of Jura, Delémont asserts itself as a technology and high-precision hub, particularly in the commercial and medical fields. The city concentrates numerous high-tech and watchmaking companies of prime importance.Labeled "Cité de l'énergie Gold", Delémont also illustrates a strong commitment to clean energy and soft mobility.Space description :Basement : • 1'708 m² • Access via T2 elevator • Access via ramp for handling from the parking lot • Sanitary and locker blocks • Heating and ventilation • Height: 2.80 m to 3 m • Floor load: 200 to 1'000 kg/m² Outdoor parking : • Parking with 36 available spaces Rent and charges: upon requestspg partner, your commercial real estate partner.Features • Elevator • Finish: Fitted • Shower
WAREHOUSE - WAREHOUSE - WAREHOUSE FROM CHF 199 - NO DEPOSIT!
WAREHOUSE - Your perfect solution from CHF 199.- per month NO DEPOSIT!Our various storage rooms offer you everything you need for optimal storage of your goods: • Ground-level delivery: Easy and convenient loading and unloading of your goods. • Goods lift with 1'600 KG payload: Direct access from the delivery point to the storage room. • High ceilings: The high ceilings, which partly reach up to 5 meters, offer versatile and flexible storage options. • Generally no deposit required: Start without additional financial burden. When renting multiple storage rooms, this is checked individually. In the same building, we offer flexible office solutions from 10 square meters to over 2,000 square meters, suitable for every need. The prices start from CHF 549.- per month and include numerous services: • Community Management: Our team is at your disposal and ensures a pleasant working atmosphere. • Private Office: Your own area for peace, focus, and confidentiality. • No deposit required: Start after positive review without additional financial hurdles. • Meeting rooms: Professionally equipped rooms for meetings and customer appointments. • Printer / Copier / Scanner: High-quality devices for everyday work. • Ultra-fast internet: Stable, reliable, and powerful. • Free drinks: Coffee variations, tea, and sparkling water. • Vending machines: Snacks and drinks available at all times. • 24/7 access: Work around the clock - securely via badge access. • Business address: Use our business address for your company. • Mail service: We accept your mail during business hours and inform you daily about arrivals. • Cleaning: Regular cleaning for a consistently representative environment. • Community & Events: Access to the community and exclusive events for networking. • Utilities included: All utilities are included in the monthly rent. Additionally available: • Shared visitor parking: Share visitor parking and save costs. • Marketplace: Present your services to our community. • Rental furniture: Flexible office equipment - rent or buy cheaply. • Post office 24/7: Your own, lockable mailbox - accessible by badge and video-monitored. • Professional office cleaning: Optional/additional - for maximum comfort. • And much more. Why our coworking space? • Inspiring environment: Modern working in a historic building with character. • Location: In Basel-Stadt - optimally connected with several tram lines and in close proximity to various highway exits. • Networking opportunities: Become part of a dynamic community and establish valuable contacts. • Flexible contracts: No long-term rental contracts. Visit our website or contact us directly to arrange a viewing appointment, learn more about our offers, and receive an individual quote.Your perfect office is waiting for you - become part of our community and experience Private Office on a new level.
WAREHOUSE - Your perfect solution from CHF 199.- per month NO DEPOSIT!Our various storage rooms offer you everything you need for optimal storage of your goods: • Ground-level delivery: Easy and convenient loading and unloading of your goods. • Goods lift with 1'600 KG payload: Direct access from the delivery point to the storage room. • High ceilings: The high ceilings, which partly reach up to 5 meters, offer versatile and flexible storage options. • Generally no deposit required: Start without additional financial burden. When renting several storage rooms, this is checked individually. In the same building, we offer flexible office solutions from 10 square meters to over 2,000 square meters, suitable for every need. The prices start from CHF 549.- per month and include numerous services: • Community Management: Our team is at your disposal and ensures a pleasant working atmosphere. • Private Office: Your own area for peace, focus, and confidentiality. • No deposit required: Start after positive review without additional financial hurdles. • Meeting rooms: Professionally equipped rooms for meetings and customer appointments. • Printer / Copier / Scanner: High-quality devices for everyday work. • Ultra-fast internet: Stable, reliable, and powerful. • Free drinks: Coffee variations, tea, and sparkling water. • Vending machines: Snacks and drinks available at all times. • 24/7 access: Work around the clock - safely via badge access. • Business address: Use our business address for your company. • Mail service: We accept your mail during business hours and inform you daily about arrivals. • Cleaning: Regular cleaning for a consistently representative environment. • Community & Events: Access to the community and exclusive events for networking. • Utilities included: All utilities are included in the monthly rent. Additionally available: • Shared visitor parking: Shared use of visitor parking and cost savings. • Marketplace: Present your services to our community. • Rental furniture: Flexible office equipment - rent or purchase at a low cost. • Post office 24/7: Your own, lockable postbox - accessible by badge and video-monitored. • Professional office cleaning: Optional/additional - for maximum comfort. • And much more. Why our coworking space? • Inspiring environment: Modern working in a historic building with character. • Location: In Basel-Stadt - optimally connected with several tram lines and in close proximity to various highway exits. • Networking opportunities: Become part of a dynamic community and make valuable contacts. • Flexible contracts: No long-term rental contracts. Visit our website or contact us directly to arrange a viewing appointment, learn more about our offers, and receive an individual quote.Your perfect office is waiting for you - become part of our community and experience Private Office on a new level.
WAREHOUSE - Your perfect solution from CHF 199.- per month NO DEPOSIT!Our various storage rooms offer you everything you need for optimal storage of your goods: • Ground-level delivery: Easy and convenient loading and unloading of your goods. • Goods lift with 1'600 KG payload: Direct access from the delivery point to the storage room. • High ceilings: The high ceilings, which in some cases reach up to 5 meters, offer a variety of flexible storage options. • Generally no deposit required: Start without additional financial burden. When renting multiple storage rooms, this is checked individually. In the same building, we offer flexible office solutions from 10 square meters to over 2,000 square meters, suitable for every need. Prices start at CHF 549.- per month and include numerous services: • Community Management: Our team is at your disposal and ensures a pleasant working atmosphere. • Private Office: Your own area for peace, focus, and confidentiality. • No deposit required: Start after positive review without additional financial hurdles. • Meeting rooms: Professionally equipped rooms for meetings and customer appointments. • Printer / Copier / Scanner: High-quality devices for everyday work. • Ultra-fast internet: Stable, reliable, and powerful. • Free drinks: Coffee variations, tea, and sparkling water. • Vending machines: Snacks and drinks available at all times. • 24/7 access: Work around the clock - safely via badge access. • Business address: Use our business address for your company. • Mail service: We accept your mail during business hours and inform you daily about incoming mail. • Cleaning: Regular cleaning for a consistently representative environment. • Community & Events: Access to the community and exclusive events for networking. • Utilities included: All utilities are included in the monthly rent. Additionally available: • Shared visitor parking: Share visitor parking and save costs. • Marketplace: Present your services to our community. • Rental furniture: Flexible office equipment - rent or buy cheaply. • Post office 24/7: Your own, lockable postbox - accessible by badge and video-monitored. • Professional office cleaning: Optional/additional - for maximum comfort. • And much more. Why our coworking space? • Inspiring environment: Modern working in a historic building with character. • Location: In Basel-Stadt - optimally connected with several tram lines and in close proximity to various highway exits. • Networking opportunities: Become part of a dynamic community and establish valuable contacts. • Flexible contracts: No long-term rental contracts. Visit our website or contact us directly to arrange a viewing appointment, learn more about our offers, and receive an individual quote.Your perfect office is waiting for you - become part of our community and experience Private Office on a new level.
Versatile usable rooms centrally located in Brig
These versatile commercial spaces are located in a central area of Brig, offering around 136 m² of usable space. The spacious and bright rooms provide flexible usage possibilities and are ideal for businesses, storage, workshops, or other operational purposes.The spaces feature a practical room layout, good lighting, and sufficient space for work materials, equipment, and storage goods. The spaces also impress with sufficient ceiling height. Access is via a ramp, which allows for uncomplicated delivery. A separate toilet is also available. Thanks to the spacious area, the room can be individually adapted to the respective needs.Additional space as needed: Directly adjacent to the spaces is a storage area including a garage area with a separate garage door, which can be rented optionally. With around 68 m² of additional usable space, you can expand your space offer as needed, whether for vehicles, machines, or other materials.Attractive overall package: When renting all spaces, a flat rate of CHF 3,000 is possible. The spaces are suitable for, among other things:Commercial and craft businessesWorkshop or production roomAtelier or studioShowroom or exhibition spaceSales or collection pointStorage and logistics areasFitness or training roomClub or hobby roomInterested? We would be happy to show you the spaces during a non-binding on-site visit.
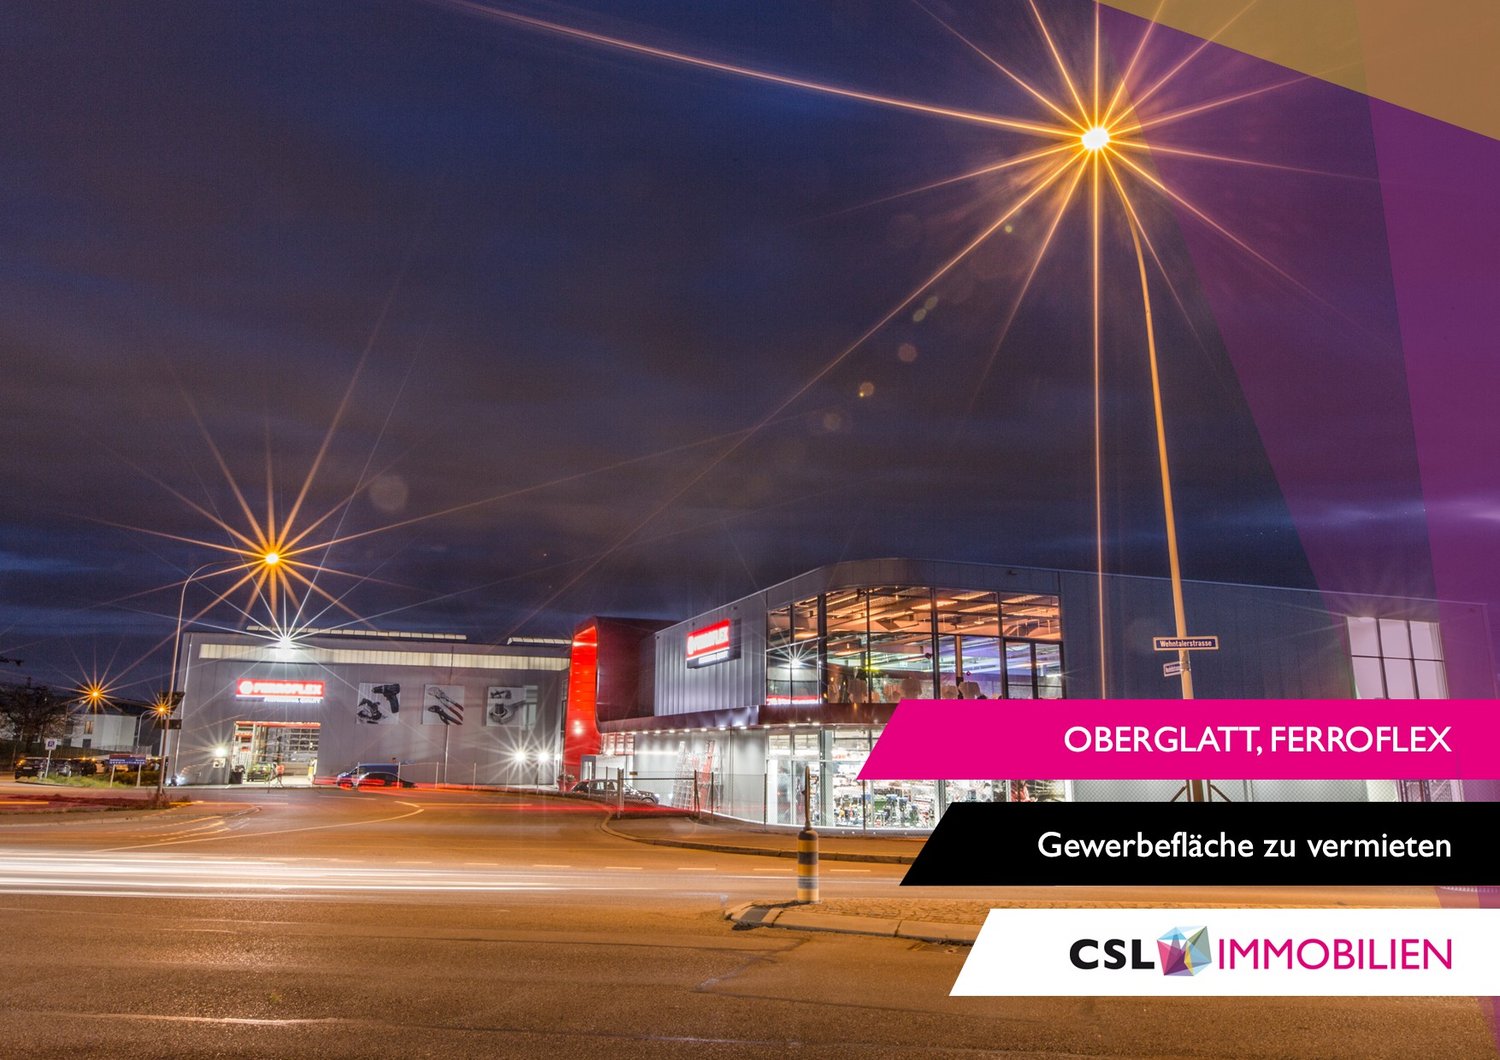
Modern versatile commercial spaces in Oberglatt
We are renting a 1'488 m2 large contiguous business space in the newly built building of Ferroflex AG in Oberglatt, available immediately. The space is located on the 1st floor and is accessible via a private staircase with a personnel lift. For goods delivery, there is a adjacent loading area with a large freight lift (2.5 t) that leads directly into the rental space.Key facts: • Internal dimensions of freight lift (2.3 x 2.2 meters) • Floor load capacity 500 kg/m2 • Column grid 9.7 x 11.7 meters • Ceiling height 3.9 - 4.6 meters • Parking spaces at least 10 fixed, more available upon request • Operating costs approx. CHF 20/m2/year The space can be subdivided if required, with a minimum usable area of approx. 225 m2. Connections for the installation of ventilation and a separate wet cell are available and can be expanded.Due to the many windows, the space is ideal for: • Manufacturing industry with office • Showroom / exhibition space • Fitness center • Craft businesses with storage • Event location • Indoor leisure park There is the possibility to store heavy or long materials in the high-rack or outdoor storage of Ferroflex AG.We would be happy to show you the space on site and look forward to your contact.
Additional real estate searches