1722 results - Storage room for rent

1 / 13
  • Parking space
CHF 190.– / m²/ year
2,390m² floor space
Avenue des Grandes-Communes 6, 1213 Petit-Lancy

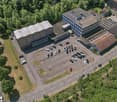
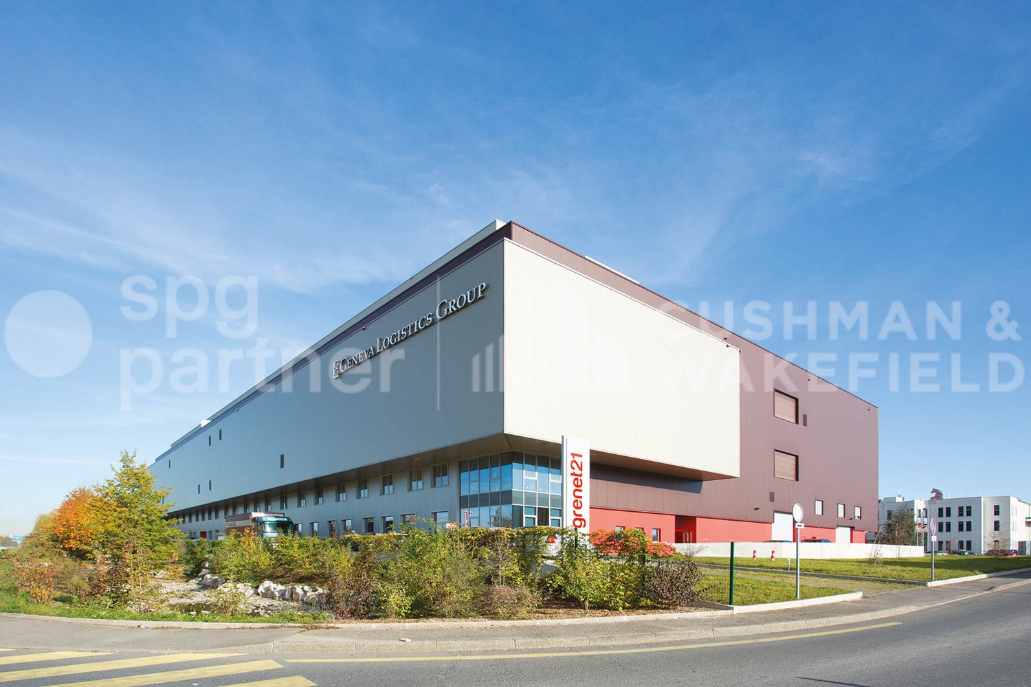
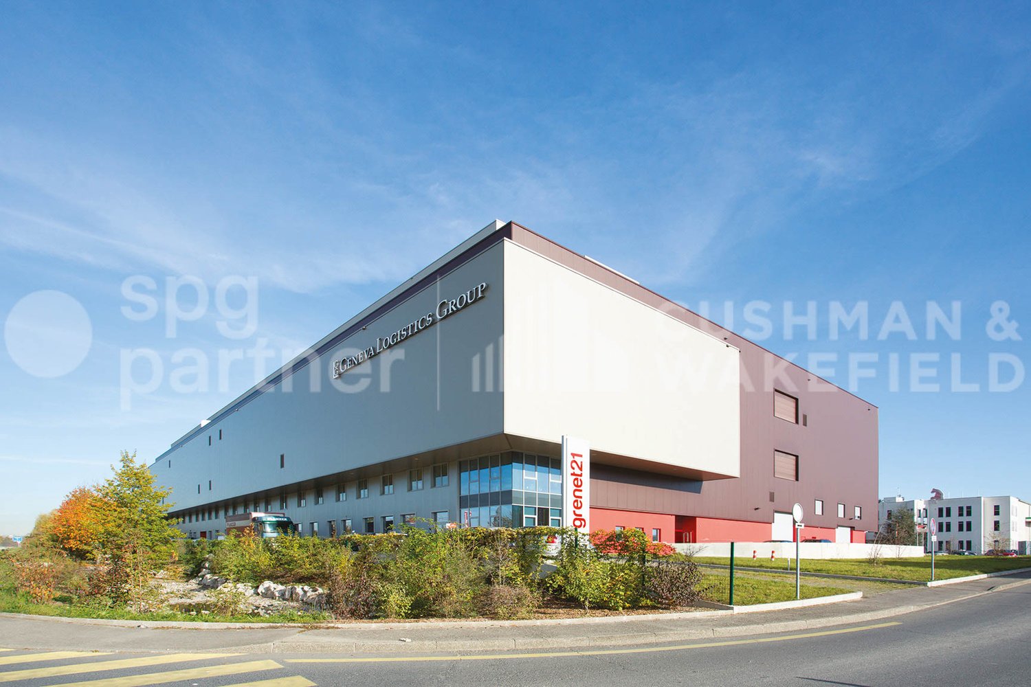

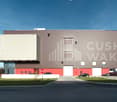

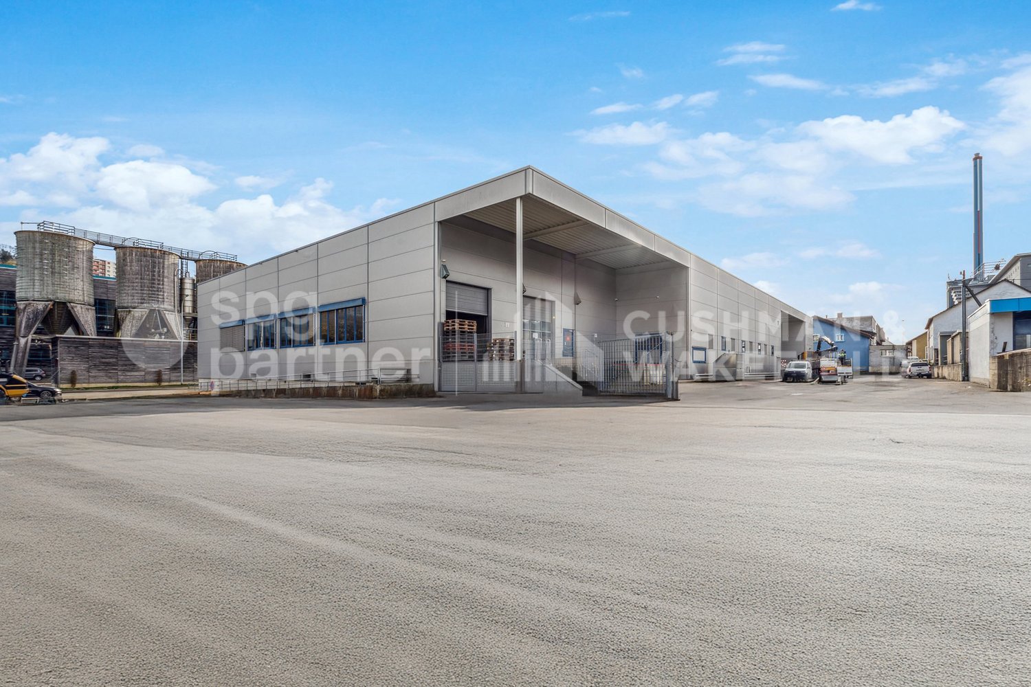
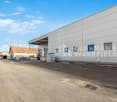
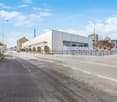
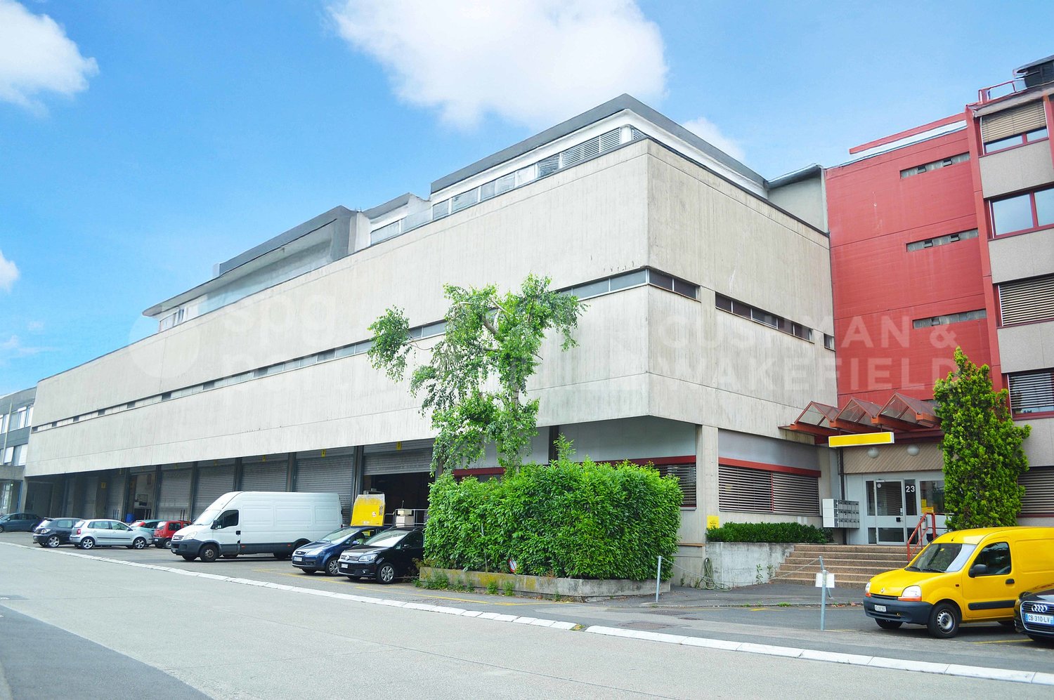
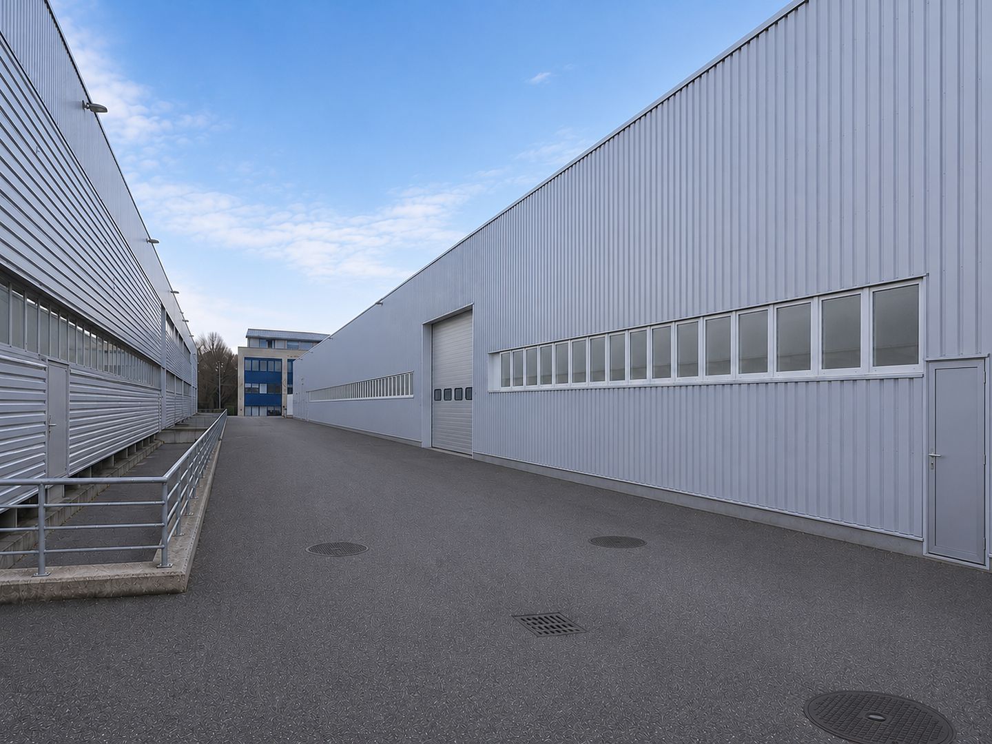
Large industrial space of 2'390 m² | Rare in Geneva | Available immediately

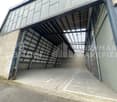
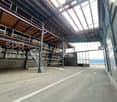
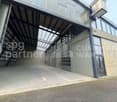

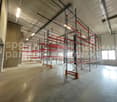
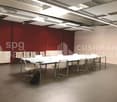
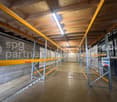
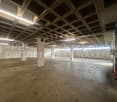
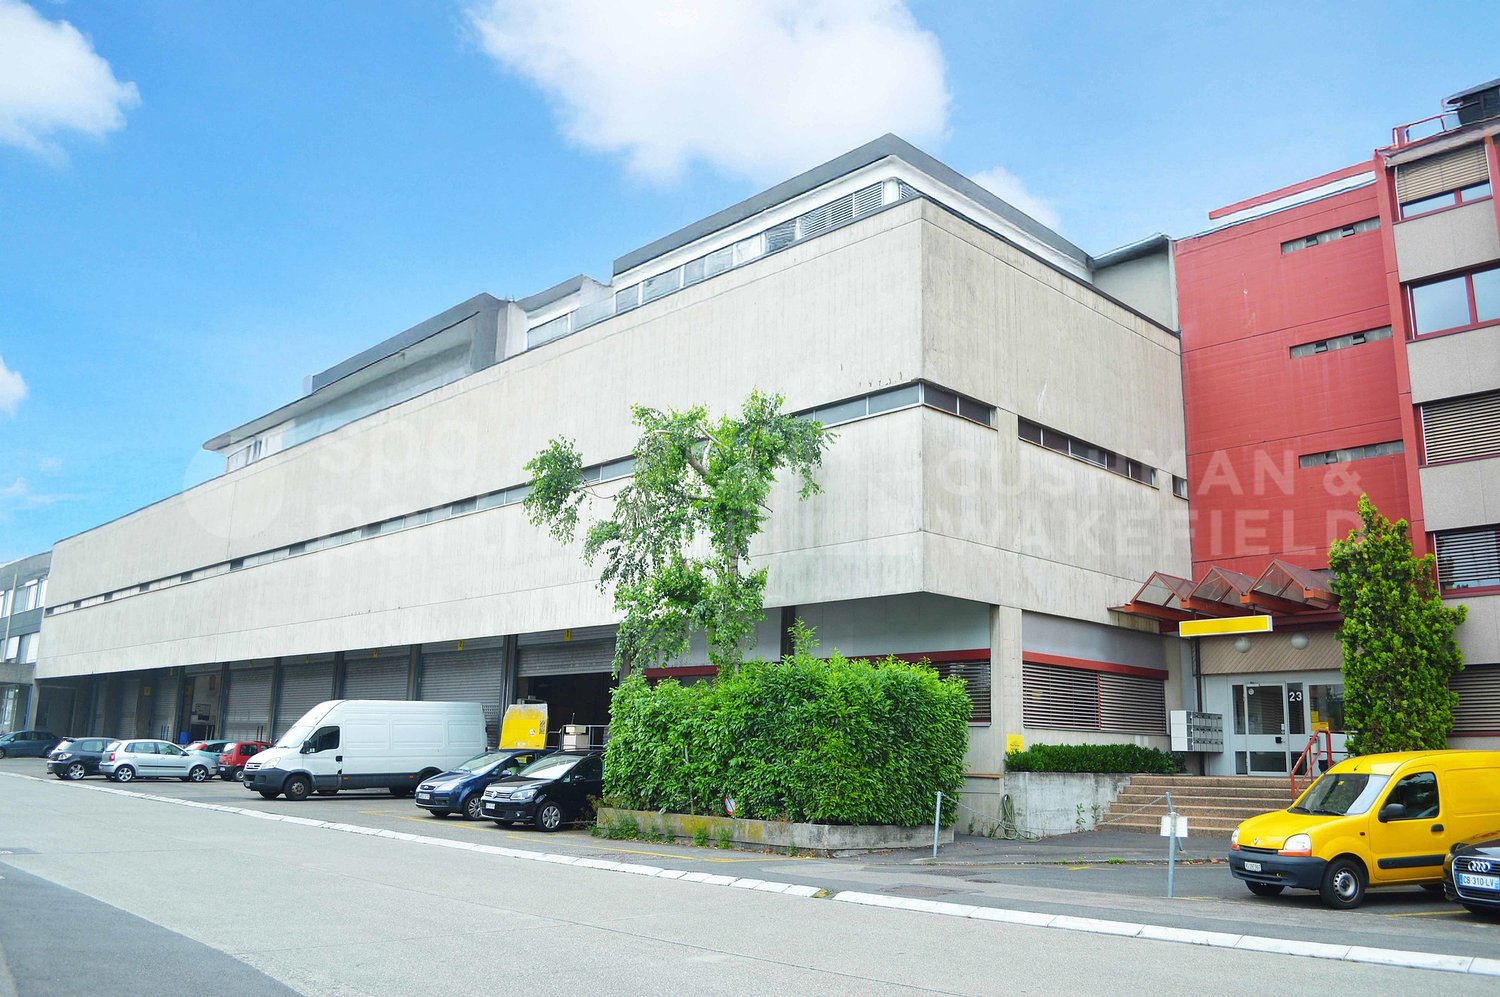
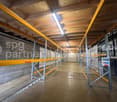
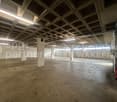
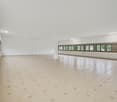
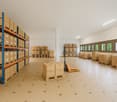
For rent in Petit-Lancy, a workshop and storage space of 2'390 m², perfectly suited for storage, logistics, and distribution.Located in the Pont-Butin industrial zone, at Avenue des Grandes-Communes 6, the site benefits from a strategic location in Geneva, with quick access to main roads, Cornavin station, and Geneva airport.The premises are immediately exploitable and have a functional configuration, including workshop areas, covered storage zones, mezzanines, social areas, a refectory, and an outdoor courtyard that can be used for storage and parking.Highlights • Workshop and industrial space of 2'390 m² • Fully equipped premises • Interior workshops • Covered outdoor storage • Mezzanines in the workshop • Social areas, storage, and refectory • Outdoor courtyard for storage and parking • Parking spaces included in the rent • Strategic location in the Pont-Butin industrial zone • Quick access to Cornavin station and Geneva airport • Public transport nearby, lines 2, 19, 21, 22, 23, and 28 • Immediate availability Surface overview Level Use Surface Ground floor Interior workshop north, former carpentry 421 m² Ground floor Covered outdoor storage north 496 m² Ground floor Mezzanines in the workshop 174 m² Ground floor Interior workshop south, former locksmith 418 m² Ground floor Covered outdoor storage south 500 m² Ground floor Social areas and storage 189 m² 1st floor Social areas and refectory 192 m² Outside Outdoor courtyard for storage and parking 1'440 m² Conditions • Rent: CHF 190.–/m²/year • Parking included in the rent • Charges: to be defined • Commercial lease: minimum 5 years • Indexation: ISPC • Availability: immediate An efficient opportunity for a company looking for a quickly available, equipped workshop and industrial space with storage, outdoor courtyard, and logistical access in a key sector of the Geneva market.USE INCOMPATIBLE WITH SPORTS OR LEISURE ACTIVITIES.Features • Peripheral cabling • Server room • Finish: Equipped • Shower • Kitchen/kitchenette

  • Parking space
Travel time
-

Find a new tenant for free

Create a free listing on Homegate to find the perfect next tenant for your apartment in no time at all.

List your property now
1 / 11
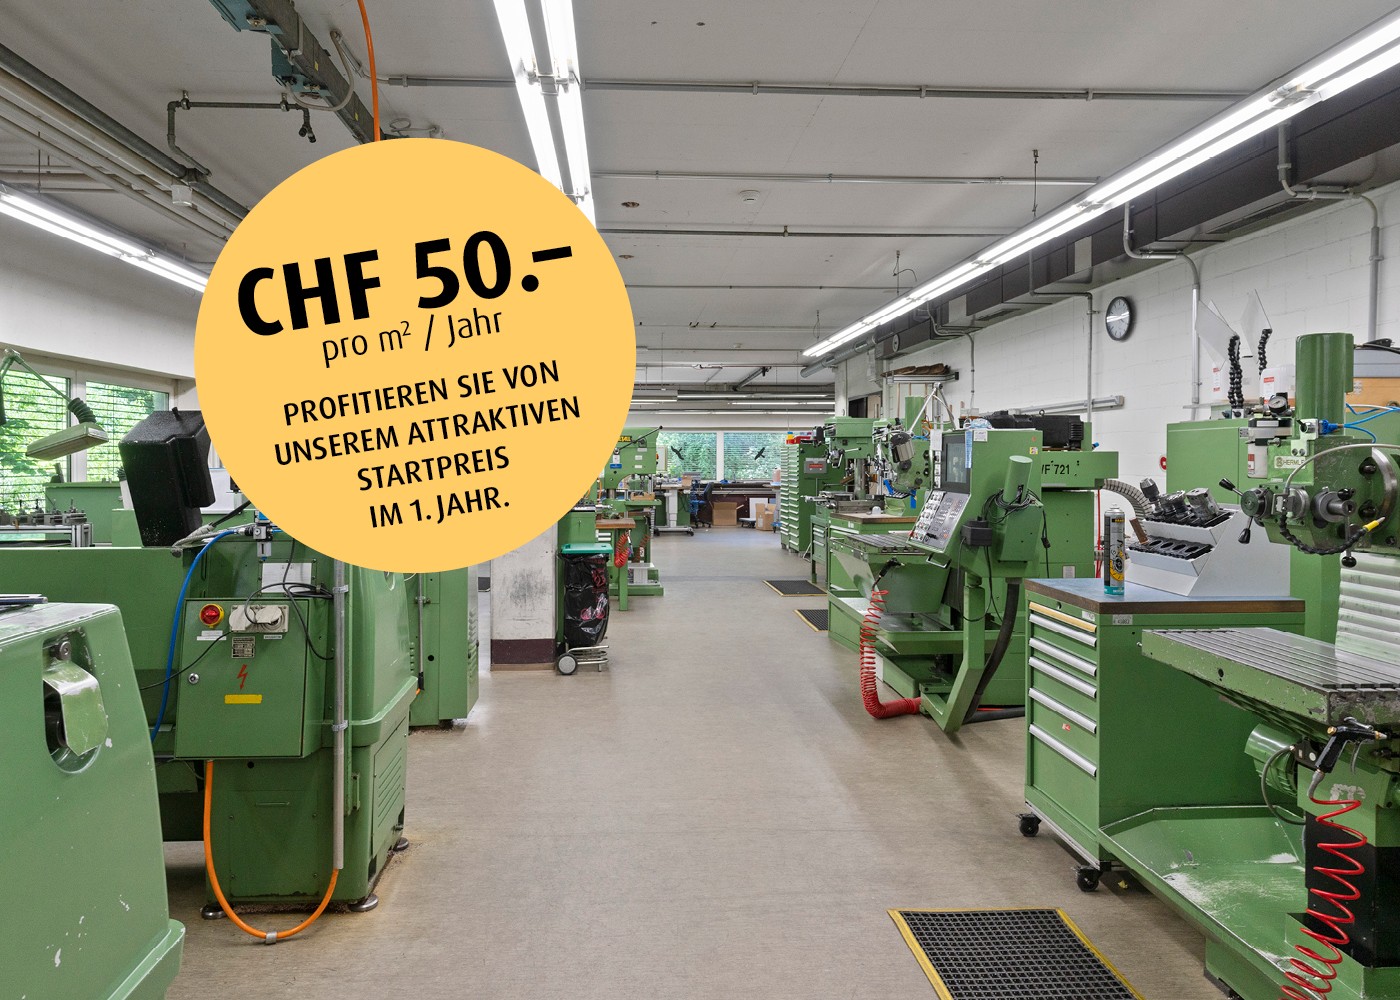
CHF 50.– / m²/ year
1,800m² floor space
Oristalstrasse 97-99, 4410 Liestal

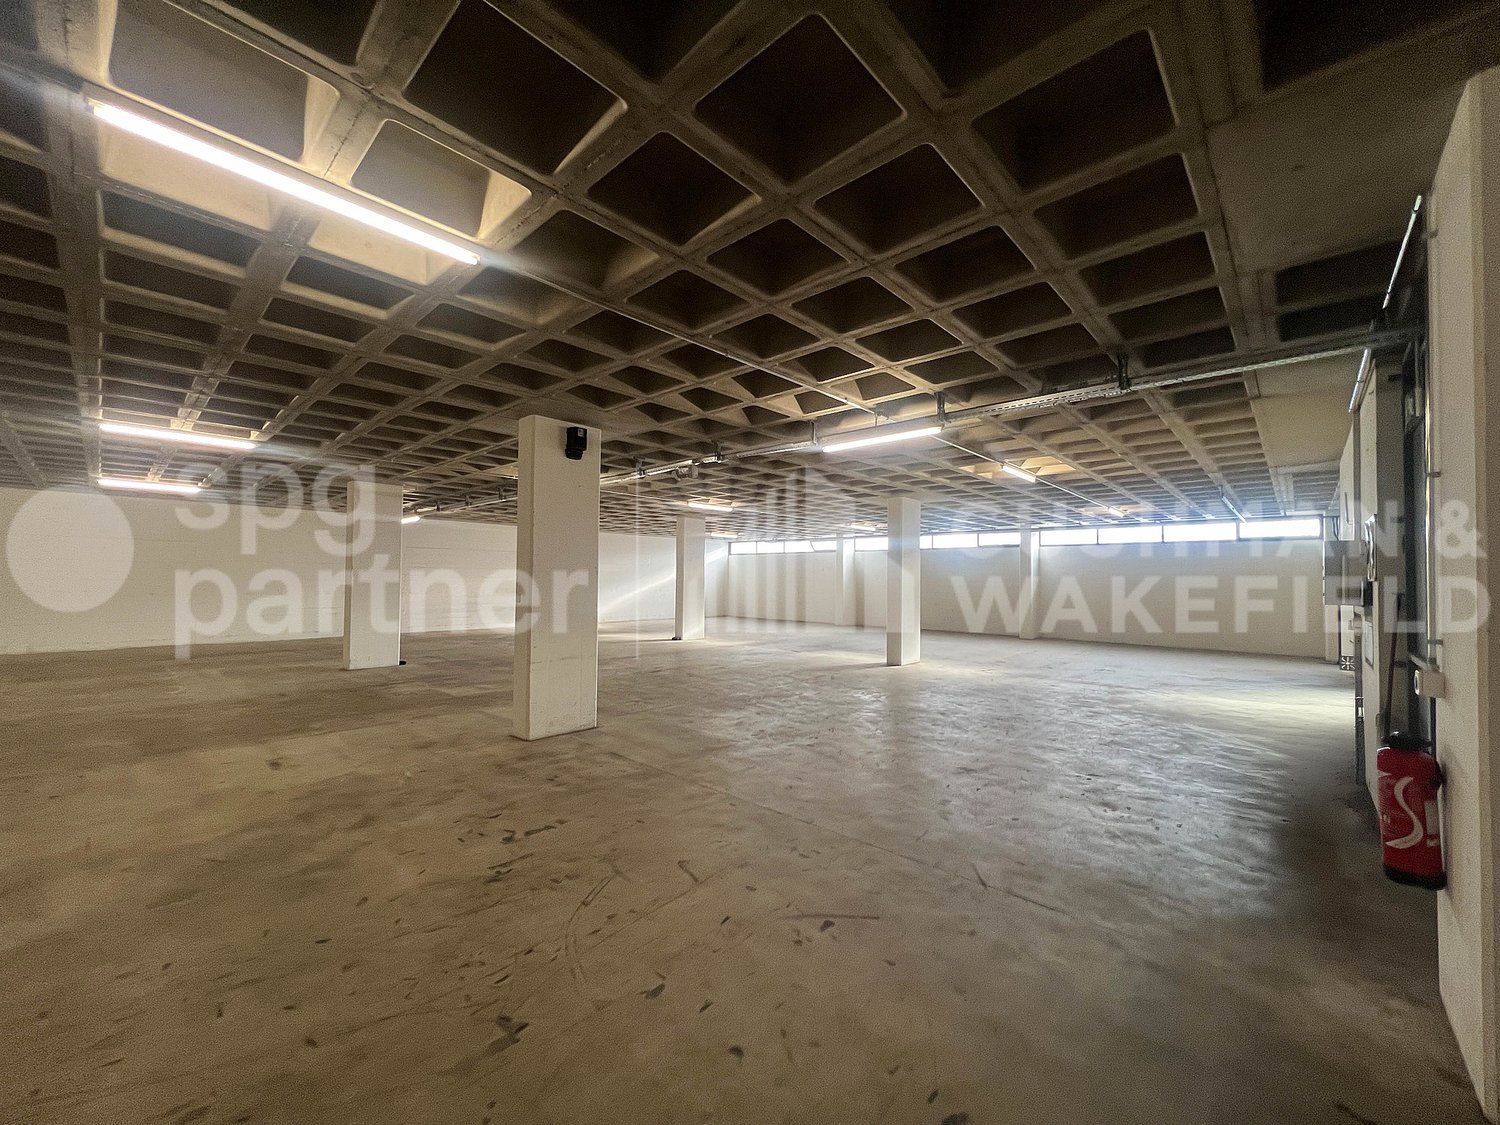
All possibilities for you - storage and production space in the basement

We rent out up to 1,800 m2 of fully developed storage space in the basement at Oristalstrasse 97-99 in Liestal, immediately or by arrangement. Various partial areas from 500 m2 are possible.Contact us - we will be happy to support you in planning your new business location! Attractive location for your businessOristalstrasse 97-99 is located in the western outskirts of Liestal and is situated between other commercial properties. Due to its good connection to private (near the highway) and public transport, as well as the diversity of the surroundings, the area forms an extremely attractive location in Baselland. A versatile business locationIn the property at Oristalstrasse, various spaces are available for rent from the 1st basement to the 2nd floor. The four-story building offers a lot of space, enormous possibilities, and already fully developed rooms. The spaces can be subdivided according to needs. Space offer: • Basement various storage and production spaces from approx. 450 m2 to 1,800 m2 • 2nd floor office spaces from 120 m2 to approx. 480 m2 • High-bay warehouse (approx. 600 m² / 17 m high) with around 4,000 pallet spaces Highlights: • High-bay warehouse (approx. 600 m² / 17 m high) with around 4,000 pallet spaces • Attractive outdoor storage available additionally • Delivery ramps • Approx. 40 outdoor parking spaces available • Various goods (up to 3.2t) and passenger lifts (320kg) • Room height up to 4.1 m • Floor load up to 2,000 kg/m2 • Bright and spacious office spaces that can be easily subdivided or expanded • Plenty of natural light • Partially air-conditioned rooms, remaining rooms ventilated • Industrial zone in Liestal, approx. 4 minutes by car from the highway • And many other highlights RentThe net rent of CHF 50 per m²/year (plus NK) in the first year is based on a 5-year contract term and is considered a discount for the first year.Even after the discount expires in the first year, we can offer you attractive, individually tailored rents; depending on the rental period, expansion & space you want. Do you want further information? We will be happy to advise you and look forward to your inquiry. We will also be happy to show you the premises during a personal viewing. * The listed impressions (photos) are protected by copyright and may not be used by third parties. All information is without guarantee.

Travel time
-
1 / 11
  • Parking space
  • Garage
CHF 135.– / m²/ year
2,000m² floor space
Rue du Collège 43, 2300 La Chaux-de-Fonds

Industrial premises with basement and complete technical equipment - Collège 43

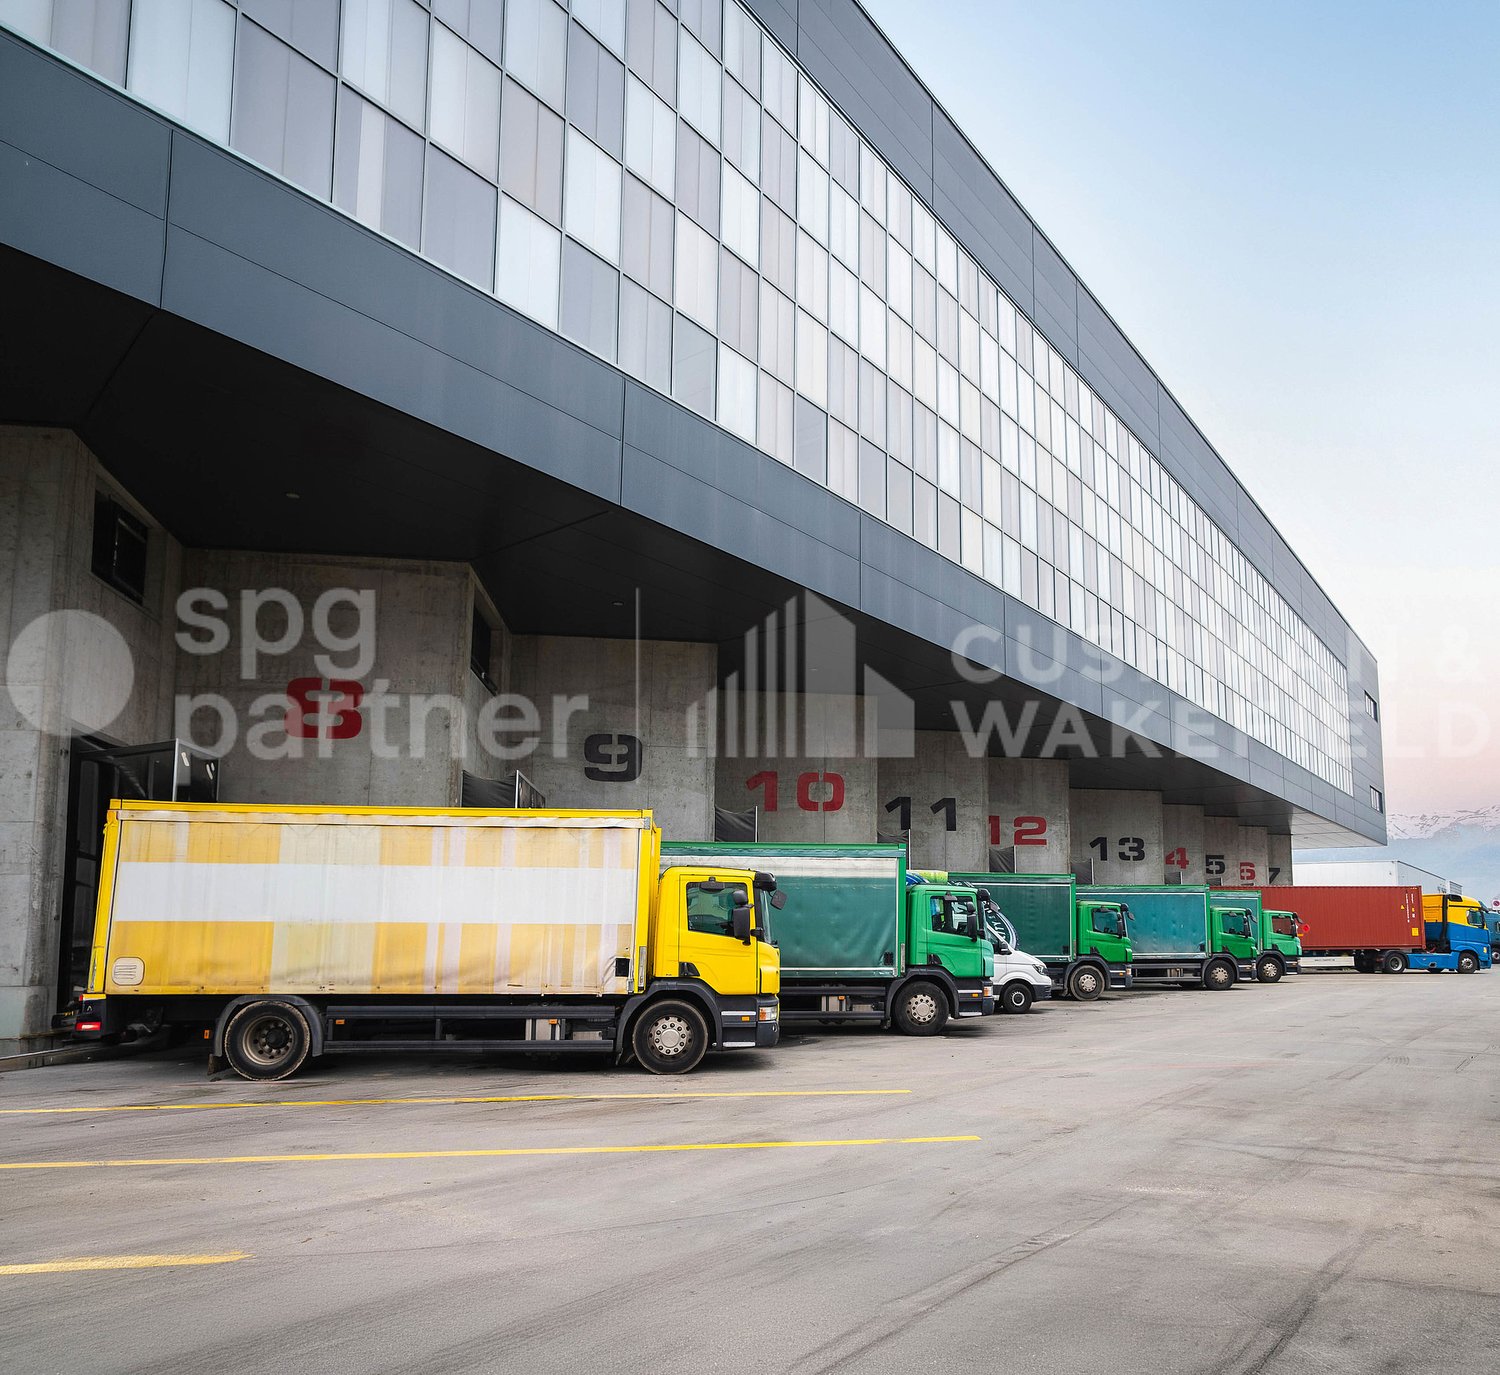

Industrial hall, ideally located in La Chaux-de-Fonds, at the entrance of the city and close to shops. Near future highway accesses, including the H18 (La Chaux-de-Fonds-Bâle) bypass, which will be operational before the "new" semi-highway H20 to the west of the city, making it easily accessible and recognizable.The building consists of a ground floor and a basement, offering a total area of 2'000 m². It is intended to accommodate industrial activities, as well as associated administrative services, and meets the specific needs of the sector.Building composition: • Ground floor: 998 m², served by loading quays and main entrance • Basement: 959 m², accessible by stairs, vehicle ramp, and lift • Many possible technical facilities • Outdoor facilities: 2 loading quays, including 1 motorized quay • Parking: 13 outdoor parking spaces and 26 two-wheeler parking spaces Accessibility:- 2 loading quays with fast, motorized sectional doors on the ground floor- Lift 2T (accessible from the street)- Basement access via vehicle rampSecurity- Accessible for people with reduced mobility (PMR)- Fire protection systemTechnical details: • Certified electricity, power 300A • Facade: sandwich panel, possible signage at the top of the building, electrically operated sunshade, photovoltaic panel on the roof • Industrial precision balance • Renovation: roof renovation in progress • Lighting: LED Concrete slab with a floating layer and epoxy resin coating in good condition:- Basement: 500 kg/m²- Ground floor: 800 kg/m²Useful height:- Ground floor: 6m- Basement: 2.80mRenovation:- Roof renovation in progress- District heating- Outdoor facilitiesRent:Ground floor: CHF 160.-/m²/yearBasement: CHF 110.-/m²/yearOutdoor parking spaces: CHF 650.-/space/yearService charges on request*Electrical installations, access control, fire protection, heating, etc. are to be borne by the tenant according to their layout.spg partner, your specialist in commercial real estate.

  • Parking space
  • Garage
Travel time
-
1 / 9
  • Parking space
CHF 180.– / m²/ year
1,500m² floor space
Rue des Moulières 6, 1242 Satigny

Large industrial hall with 1,500 m² for rent in Satigny - Moulières 6

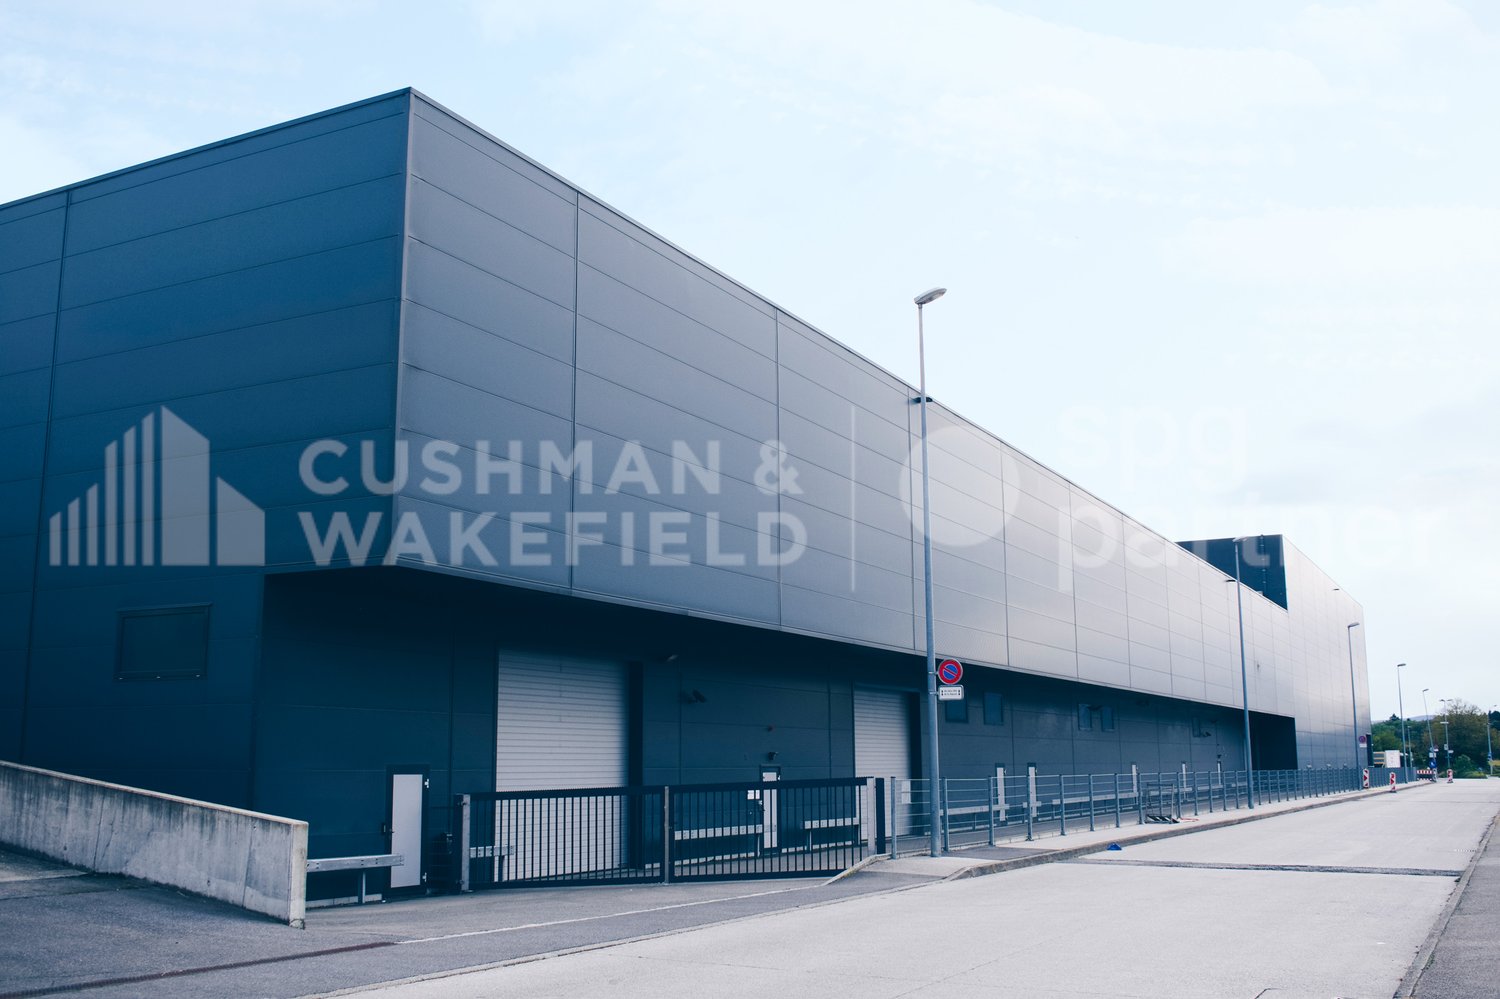
In the heart of the ZIMEYSA, close to the Satigny road, this industrial and logistics hall offers a total area of 1,508 m² on one level. Its great height, load-bearing capacity, and access suitable for heavy trucks particularly meet the needs of storage and logistics.The hall has two sectional doors, 4.50 m high and 5.00 m wide. Its height of 17 m, width of about 26 m, and 10-ton crane allow the exploitation of large volumes.Main features • Total area of 1,500 m² on the ground floor • Level access and through passage for trucks • Height of 17 m • Width of about 26 m • Two sectional doors • 10-ton crane • Useful load of 10 T/m² • Announced capacity of 460 containers • WC • Building secured by cameras and alarm • 13 outdoor parking spaces available Location • Highway in about 10 minutes • Geneva airport in about 10 minutes • Geneva-Cornavin train station in about 23 minutes • Lausanne in about 50 minutes Rental conditions • Rent: CHF 220/m²/year, excluding taxes and excluding charges • Charges: CHF 5/m²/year • Outdoor parking: CHF 2,160/space/year • Rent guarantee: minimum 6 months • Minimum rental period: 5 years • Indexation according to ISPC • Availability: October 1, 2027 We are at your disposal for any additional information or to organize a visit.

  • Parking space
Travel time
-
1 / 10
  • Parking space
  • Garage
Price on request
3,155m² floor space
Route des Avouillons 15, 1196 Gland

Precision Industry - Laboratories - R&D - Administration - Avouillons 15B-C

Located in the heart of Gland's economic zone, the Minergie-labelled building offers a strategic environment for your activities and is very well served.Gland charms with its city dynamics and numerous local amenities: restaurants, shops, sports and climbing halls, etc. Its strong development potential has already convinced major economic players to establish themselves here, including the Swissquote campus currently under construction. This dynamic area is formed by a network of innovative companies that is constantly growing. Access is facilitated by the proximity to main roads and public transport.We offer you surfaces of 4'000 m² according to your activity: Precision Industry - Laboratories - R&D - Administration, with the following characteristics: • Semi-finished surfaces • Possibility of installing numerous technical equipment according to the tenant's wishes • Optimal lighting • The building is pre-equipped to facilitate the installation of charging stations for electric vehicles • Bicycle parking • 34 outdoor parking spaces for employees and visitors • Minergie label Accessibility: • 34 outdoor parking spaces • Direct access to the A1 motorway (5 minutes) • Gland CFF station, served in less than 10 minutes • Adapted for people with reduced mobility (PRM) Heating: • Heat pump with geothermal probes • Integrated heating and cooling through "active slabs" Electricity & Solar Energy: • The building is equipped with a photovoltaic installation with a power of 80.96 kWc. The produced electricity will primarily supply the building's needs Ventilation: • 3 double-flow modules in the basement • Maximum air exchange rate: 6.8 m³/h per m² Surfaces & Rents: • Ground floor: 935 m² IRLB* - Rent CHF 250.-/m²/year excl. VAT • 1st floor: 1'035 m² IRLB* - Rent CHF 230.-/m²/year excl. VAT • 2nd floor: 1'185 m² IRLB* - Rent CHF 230.-/m²/year excl. VAT • Attic: 295 m² office - Rent CHF 280.-/m²/year excl. VAT • Basement: 625 m² storage - Rent CHF 160.-/m²/year excl. VAT * IRLB: Light industry-Research and development-Laboratories-Offices.Floor load capacity: between 500 and 1000 kg/m²Ceiling height: 3.6 m - Attic ceiling height: 3.25 m.Floor divisible into 2 private units34 outdoor parking spaces CHF 110.-/space/monthCharges CHF 35.-/m²/yearType of contract: 10 years, renewablespg partner finds the suitable properties and spaces for you.

  • Parking space
  • Garage
1 / 24
CHF 7,920.– / month
1 room
Konstanzerstrasse 19, 8274 Tägerwilen

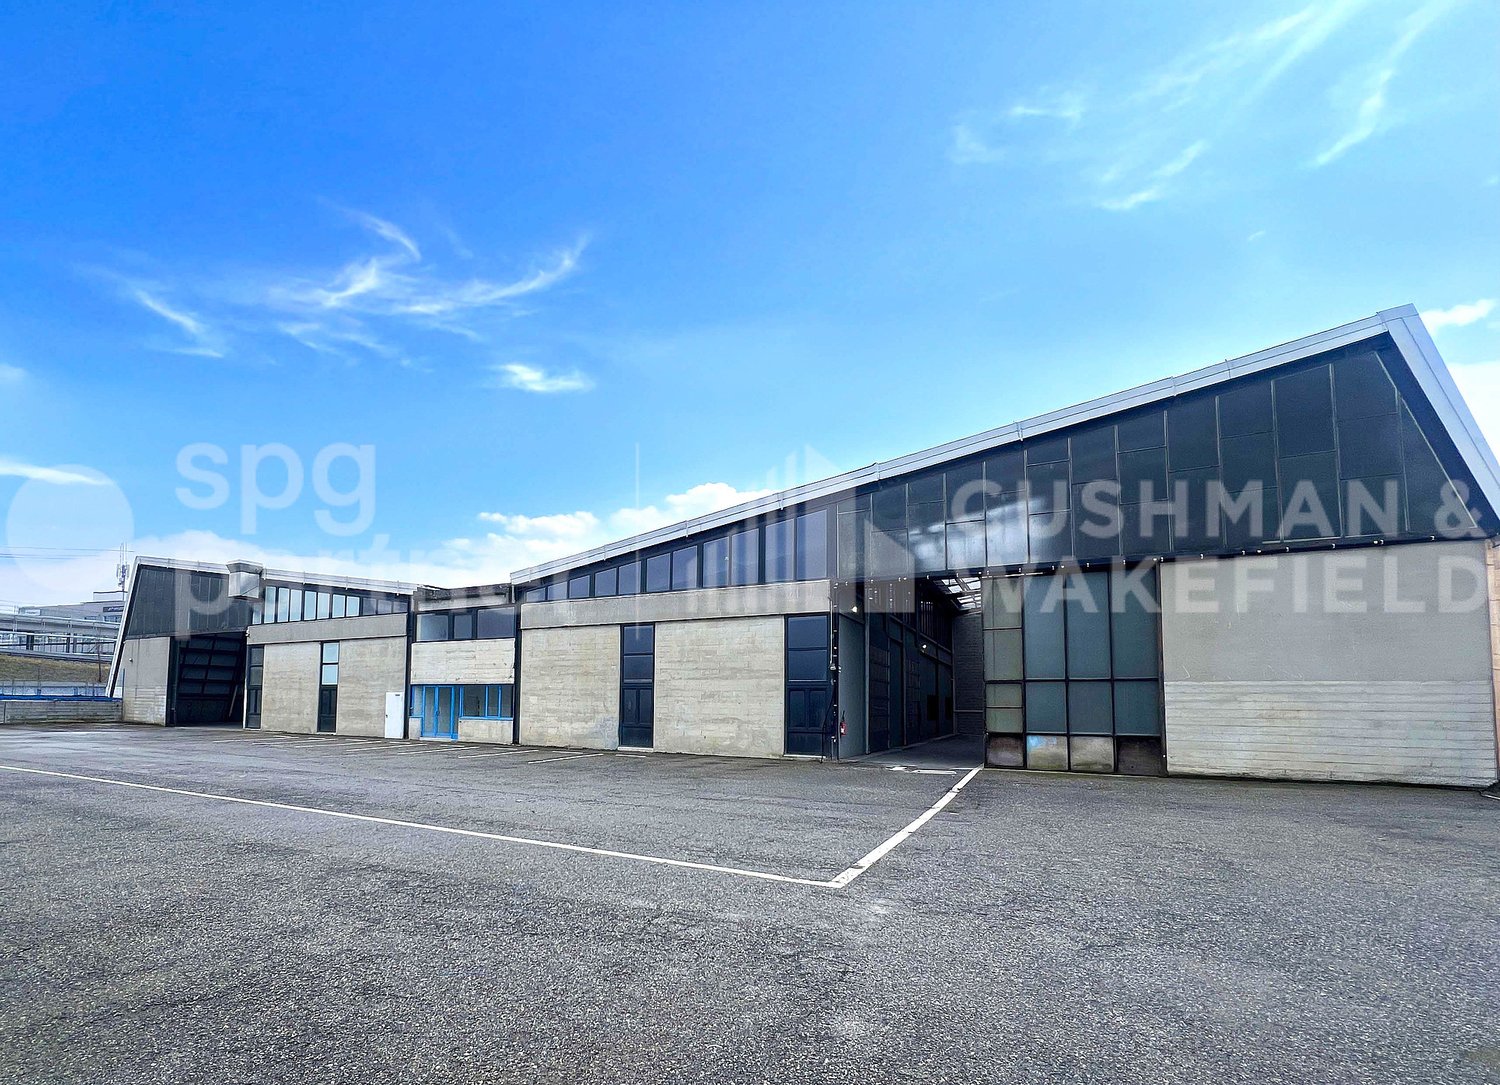
Newly renovated and bright production space on the ground floor!

Connected production and storage space on the ground floor, directly adjacent to the delivery area. Can be subdivided flexibly, with a layout tailored to your needs.Key factsArea: 864 m²Floor: Ground floor, Hall AUse: Production, storage, workshopDelivery: level access, with hall doorFloor load capacity: 1,500 kg/m²Net rent: CHF 7,900 per monthHeating and ancillary costs: CHF 1,200 per month, payable in advanceGross rent: CHF 9,100 per month, plus VATParking spaces: indoor CHF 150, outdoor CHF 80 per space and month, plus VATAvailability: from 01.01.2027 or by agreementDivisibility: yes, subdivision by agreementIn the former Spidertown area on Konstanzerstrasse 19 in Tägerwilen, a space of 864 m² on the ground floor of Hall A is becoming available. The space is accessible at ground level via its own delivery entrance with a door, allowing for cargo handling without the need for ramp logistics. The hall has few columns, a robust industrial floor, and natural light through skylights and window bands.The space is suitable for production, assembly, storage with pallet racks, workshop operations, or a combination of these. We can subdivide the space according to your requirements and work with you to develop the layout.LocationTägerwilen is located in the border region between Kreuzlingen and Konstanz. Tägerwilen Gottlieben train station is within 250 m walking distance, with the S1 train running every 30 minutes towards Schaffhausen and Wil. For delivery traffic, the Kreuzlingen motorway junction is 3 km away, and the Konstanz border crossing is 5 km away, making it possible to receive deliveries from Germany without detours. A Coop store, gas station, and catering facilities are within walking distance in the area.The area is commercially oriented and has grown over the years with locally established tenants, so it's not an anonymous new building, but a well-established location.

Travel time
-

Suggested properties for you based on search results