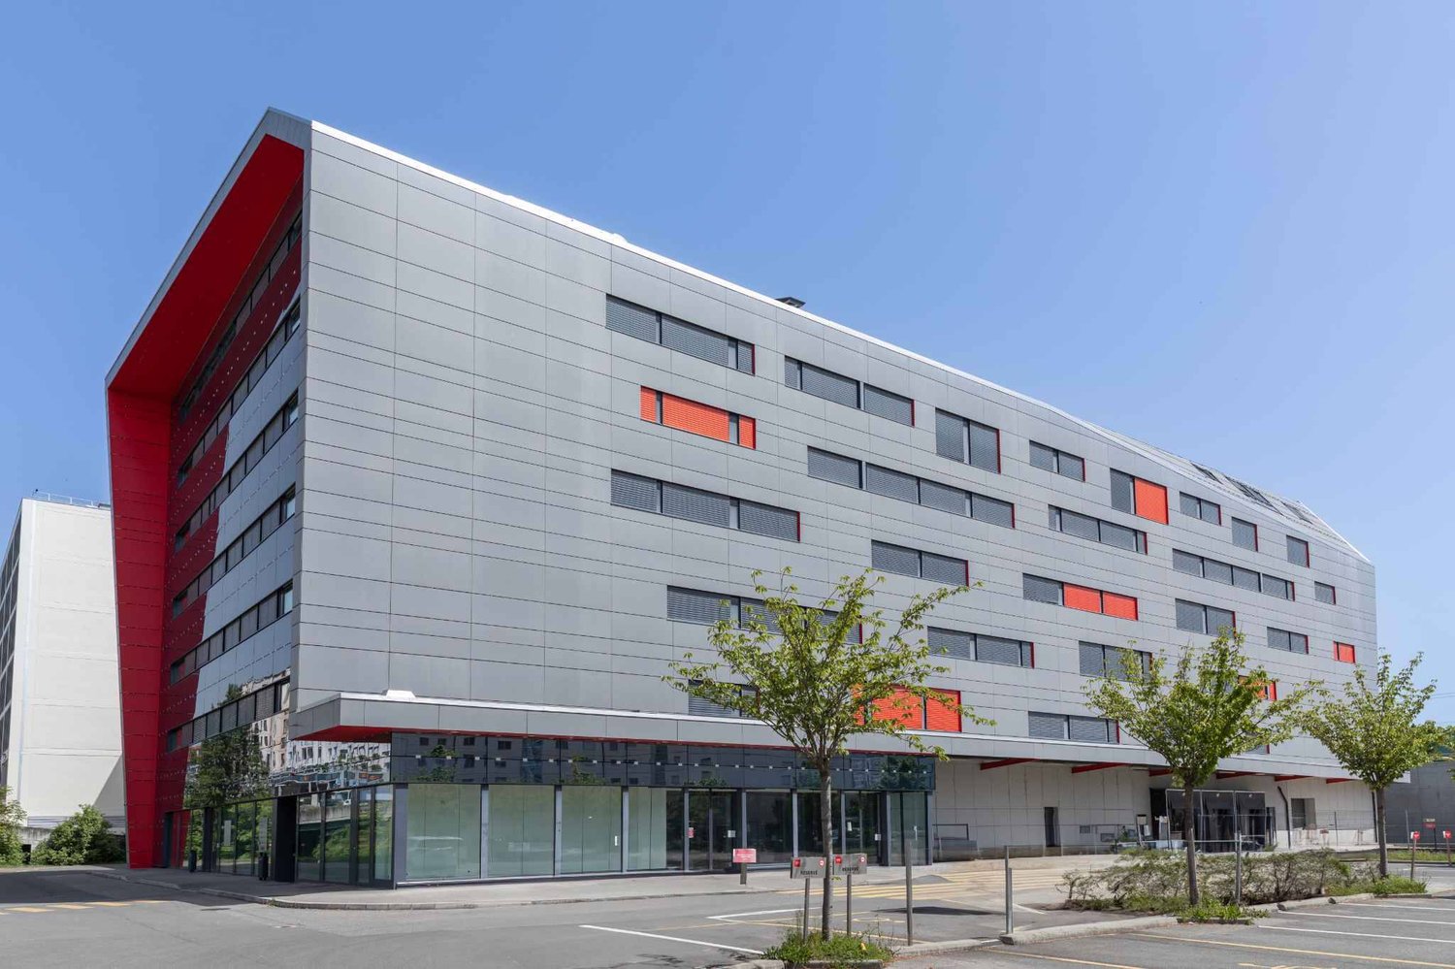
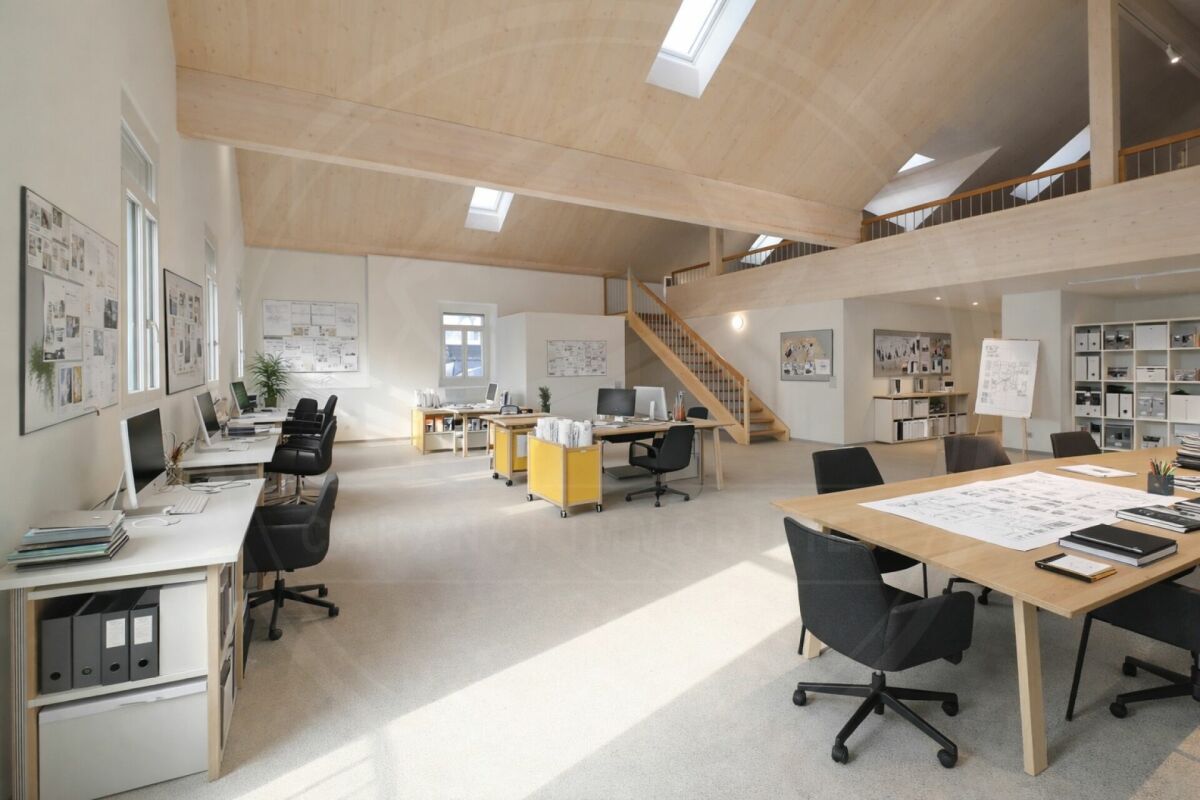
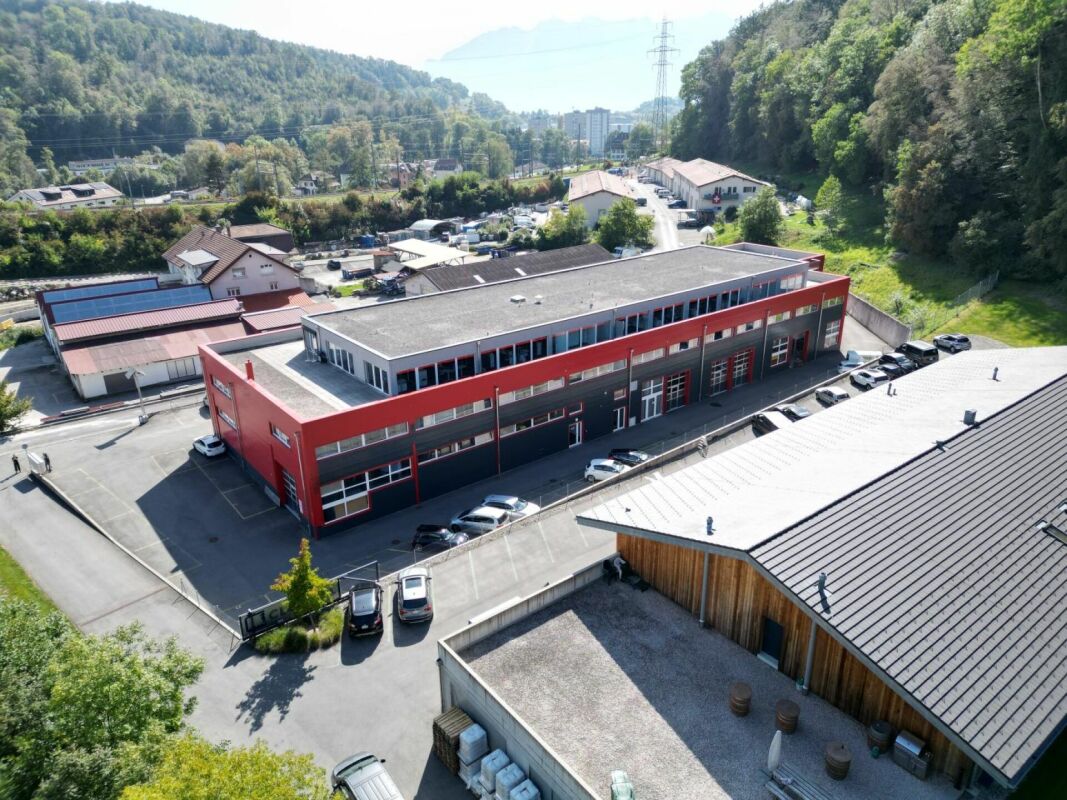
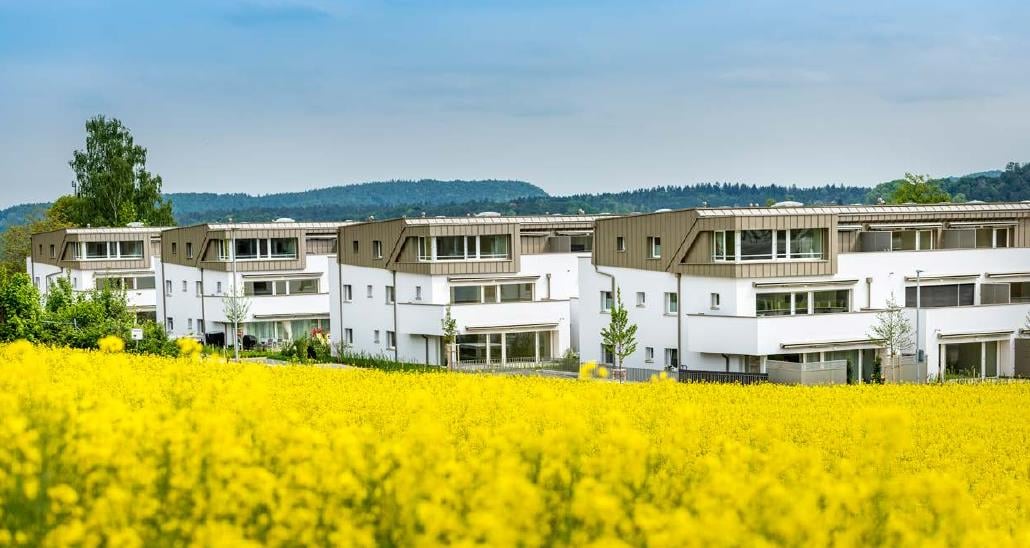
Commercial property in St. Gallen
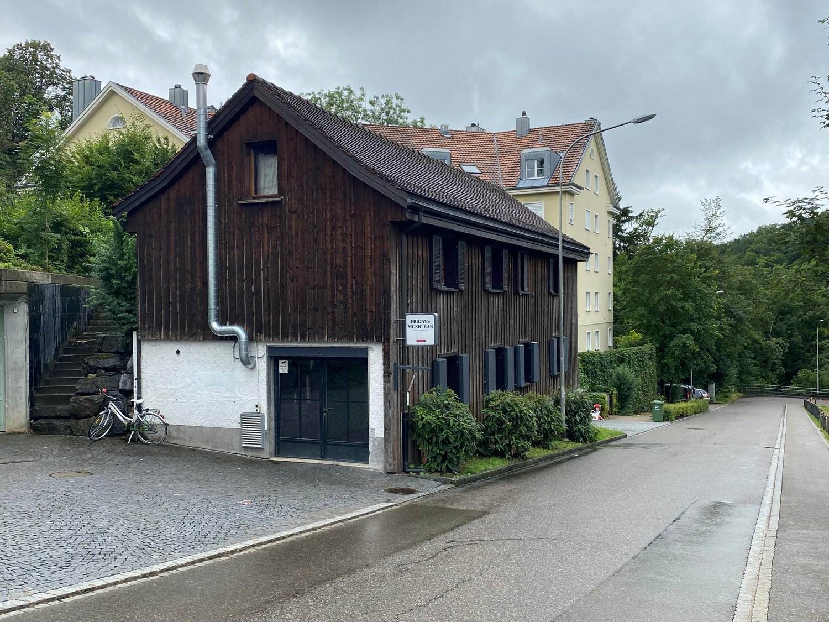
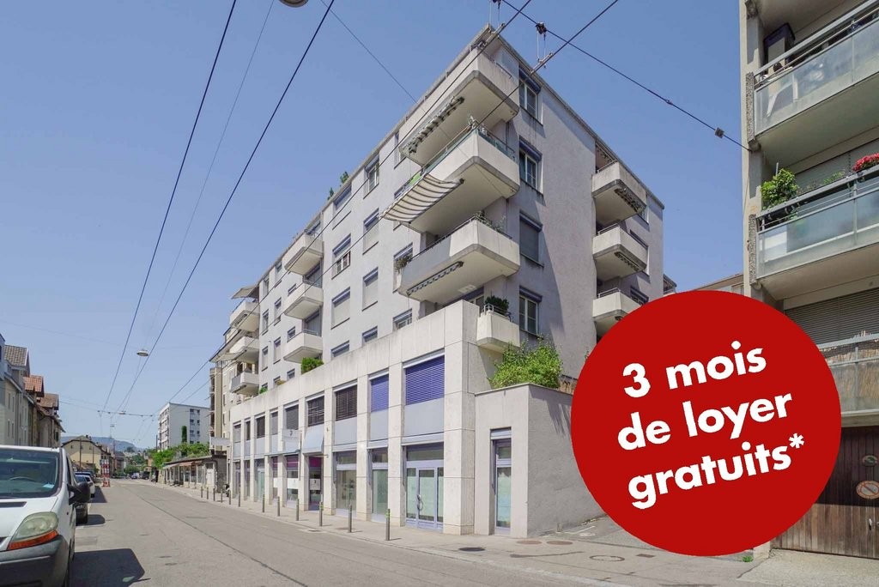
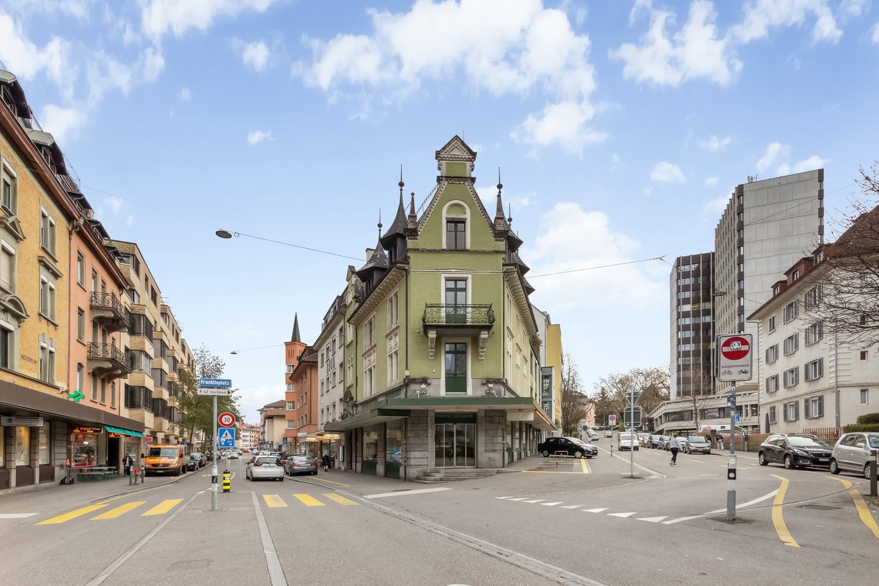
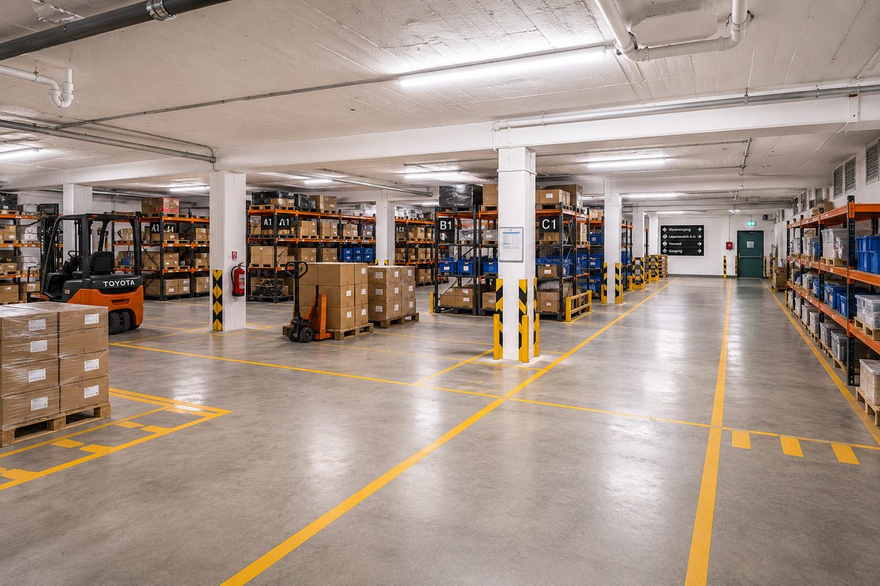
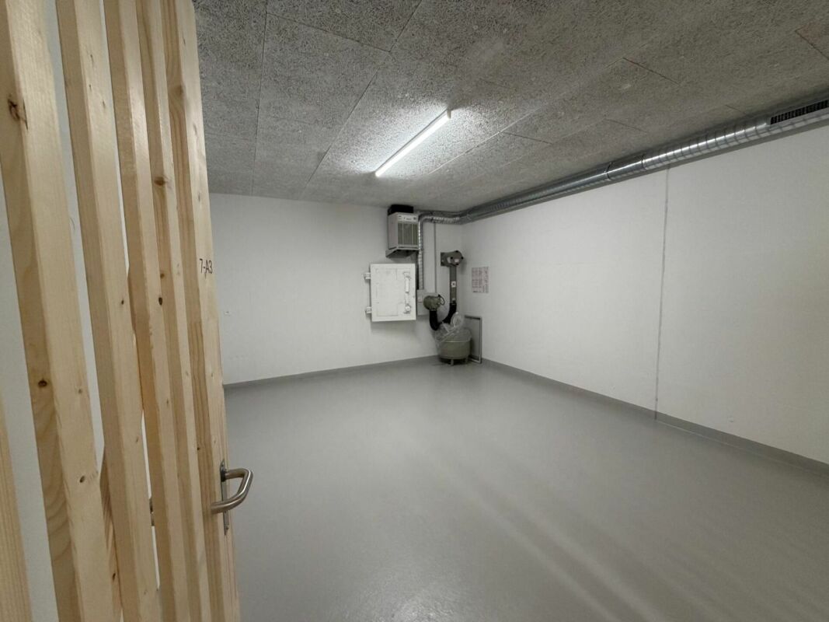
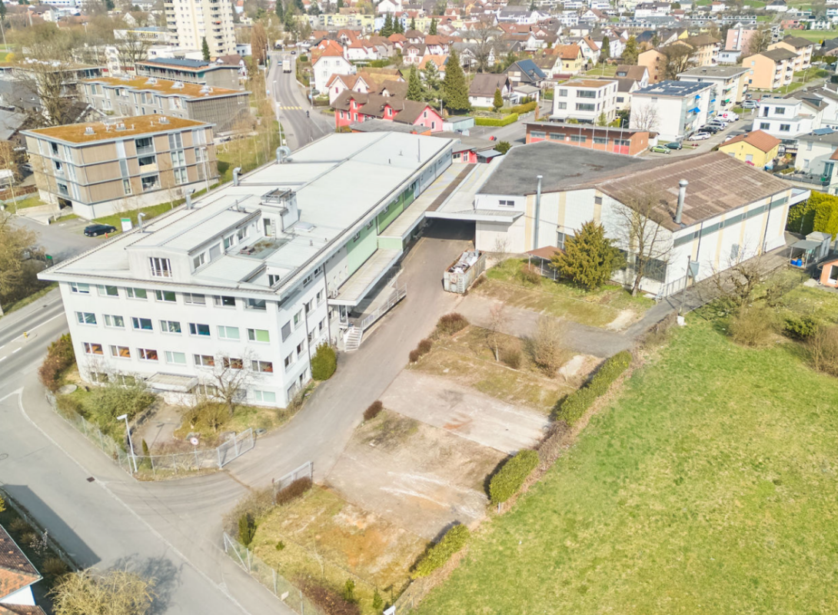
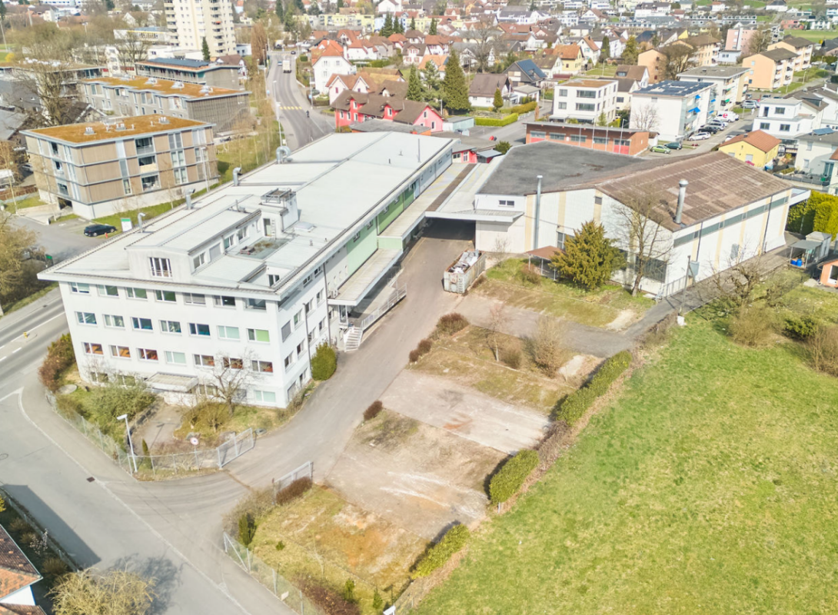
Storage space (limited until 31.07.2027) on the ground floor for rentAs of 01.11.2026, this large storage space on the ground floor is available for rent. It is ideal as a storage room for materials, goods, or other purposes. The area is equipped with a ladies' and gentlemen's toilet. Additionally, parking spaces/storage spaces can be rented optionally.The rental agreement is limited until 31.12.2027 and thus offers a flexible transitional solution. The storage room is easily accessible and practically located.We look forward to your contact if you are interested or for further information.
RARE ! Storage space of 467m² in the center of Geneva
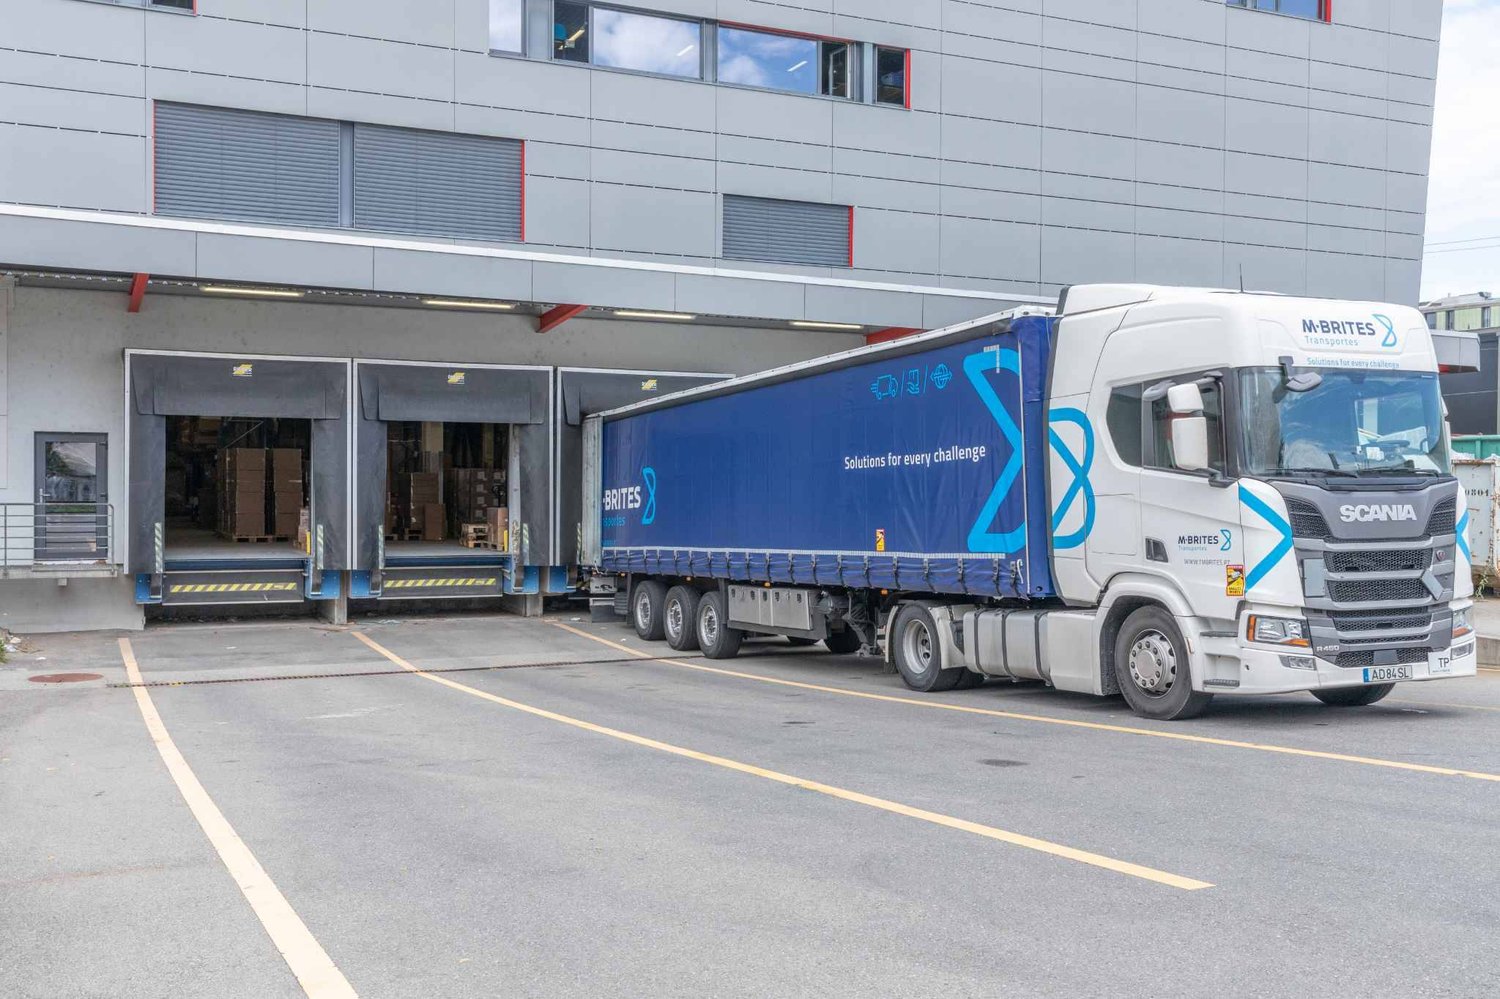
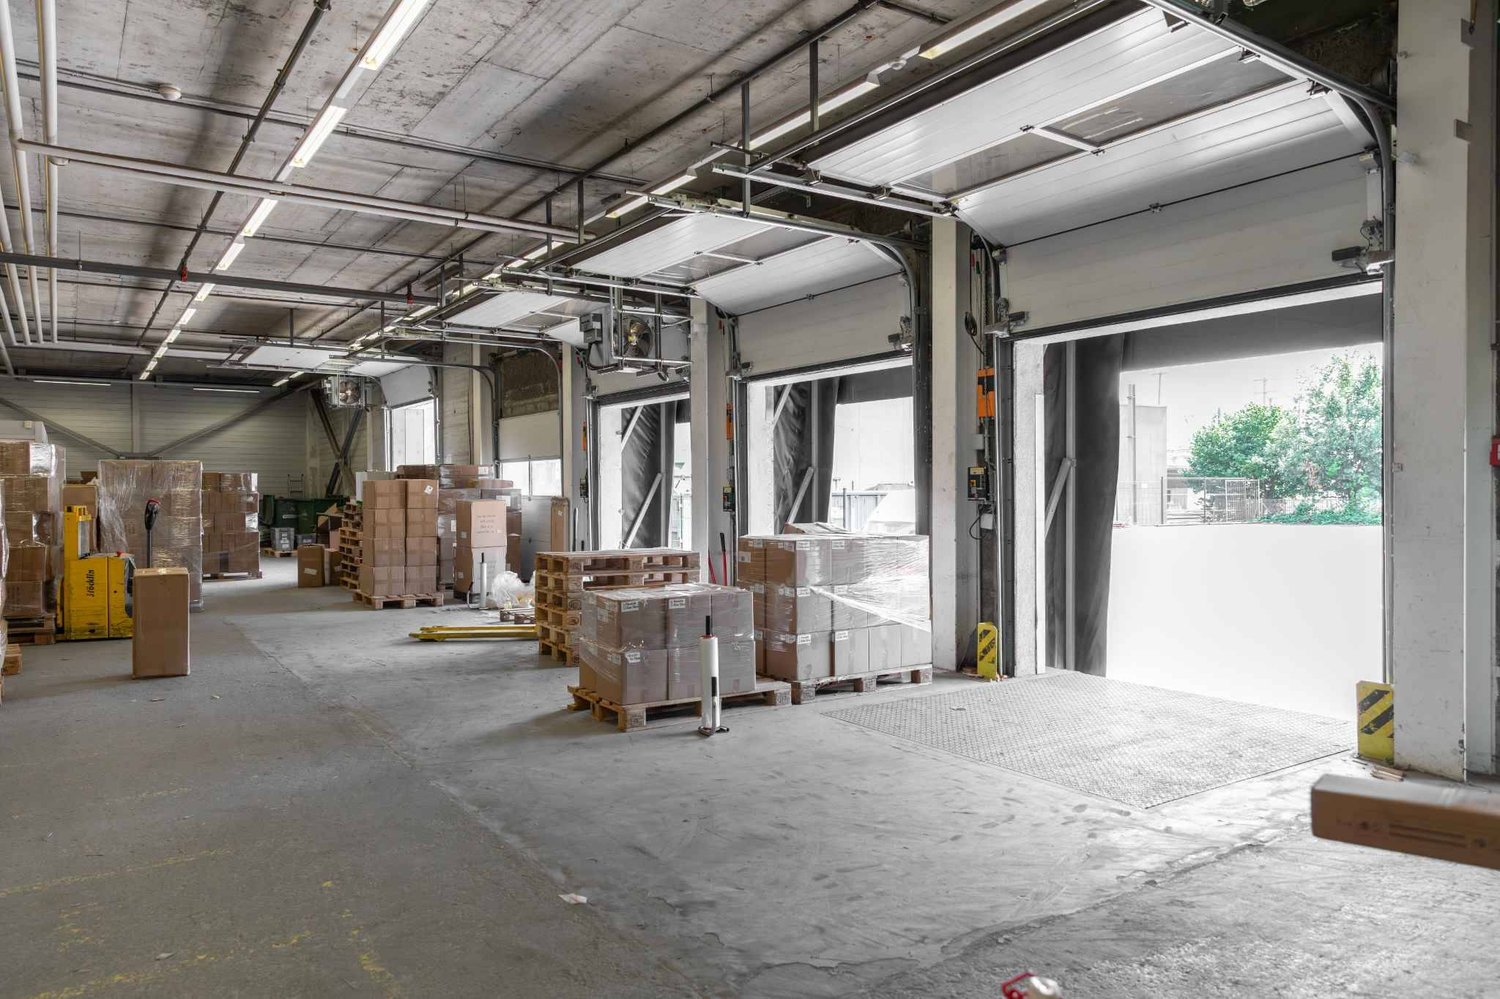
We are offering an exceptional storage space of 467 m² for rent, located in a modern and fully equipped building in the heart of Geneva.Just a few minutes from the highway and main road axes, this rare opportunity offers unique features on the Geneva market.Building characteristics:5 loading docks with elevating platforms to facilitate your logistics operations.Direct access to the rail for quick and efficient deliveries.High-capacity lifts are available for handling bulky goods.The load supported by the slab varies between 1.5 tons and 500 kg, depending on the surface and floor.This property is ideal for companies looking for a modern and functional storage solution in close proximity to the city center.Do not miss this unique opportunity in Geneva.For more information and to visit, contact us today.
RARE ! 250 m² storage space in the center of Geneva
We are offering an exceptional 250 m² storage space for rent, located in a modern and fully equipped building in the heart of Geneva.Just a few minutes from the highway and main road axes, this rare opportunity offers unique services on the Geneva market.Building characteristics:5 loading quays with elevating platforms to facilitate your logistical operations.Direct access to the rail for quick and efficient deliveries.High-capacity lifts available for handling bulky goods.The load supported by the slab varies between 1.5 tons and 500 kg depending on the surfaces and floors.This property is ideal for companies looking for a modern and functional storage solution in close proximity to the city center.Do not miss this unique opportunity in Geneva.For more information and to visit, contact us today.
RARE! 500 m² storage space in the center of Geneva
We are offering an exceptional storage space of 500 m² for rent, located in a modern and fully equipped building in the heart of Geneva.Just a few minutes from the highway and main roads, this rare opportunity offers unique features on the Geneva market.Building characteristics:5 loading docks with elevating platforms to facilitate your logistical operations.Direct access to the rail network for fast and efficient deliveries.High-capacity forklifts are available for handling bulky goods.The load supported by the slab varies between 1.5 tons and 500 kg, depending on the surface and floor.This property is ideal for companies looking for a modern and functional storage solution in close proximity to the city center.Do not miss this unique opportunity in Geneva.For more information and to visit, contact us today.
Create a free listing on Homegate to find the perfect next tenant for your apartment in no time at all.
Looking for a spacious location two steps from the city center?
Description of the commercial spaceThanks to the distribution of the space of approx. 264 m2, the premises will seduce you with its easily adaptable surface. You have a loading area at your disposal. DetailsOn request, it is possible to rent additional spaces in the underground parking garage.Call. Visit. Rent.Is this property of interest to you? We will be happy to help you.The published photos represent offices of the same type or similar type. Therefore, differences from the actual offer are possible.Our real estate offer is vast: do not hesitate to consult our other ads. You will find interesting rental objects at: www.helvetia.ch/immobilier
Your company headquarters in Mellingen AG - New commercial space for rent on the Reuss
Modern new commercial space in a quiet location on the Reuss A workplace for companies that value peace, quality, and flexibility. In Mellingen, a high-quality new commercial space is available for rent. The property is located on the Reuss and impresses with a quiet environment, modern architecture, and versatile usage possibilities. Ideal for offices, practices, studios, or other commercial concepts where concentrated work is the focus. The property is also perfectly suited for exhibitions or showrooms. Object overview • Object type: Commercial space / Office / Practice / Studio / Showroom • Location: 5507 Mellingen (AG) • Total area: 229 m² • Availability: immediately / by arrangement • Condition: New building / First occupancy Room concept - open, bright, flexibly usable The space spans two levels and offers plenty of scope for individual room concepts: • Ground floor (approx. 141 m²):Spacious, light-flooded commercial room with kitchenette, shower, and WC • Upper floor:Two galleries/mezzanine levels with approximately 44 m² each (total approximately 88 m²) - suitable for workstations, meeting rooms, or retreat areas Equipment & Highlights • First occupancy in modern new building • Energy-efficient building technology and modern safety standards • Sanitary facilities and kitchenette available • 1 parking space in the double garage included • Additional parking options in the surrounding area (for employees and customers) • Bright, open rooms with a pleasant working atmosphere • Quiet location on the Reuss • Good accessibility by car and public transport • Public transport within walking distance Location - quiet and well connected The property is located in a quiet area of Mellingen with good connections to the regional transport network. The location is easily accessible by car and public transport and offers a natural environment along the Reuss at the same time. Pricing: Rent: CHF 3,340.- / month, including ancillary costs Interested? We look forward to your contact and will be happy to show you the property on site.
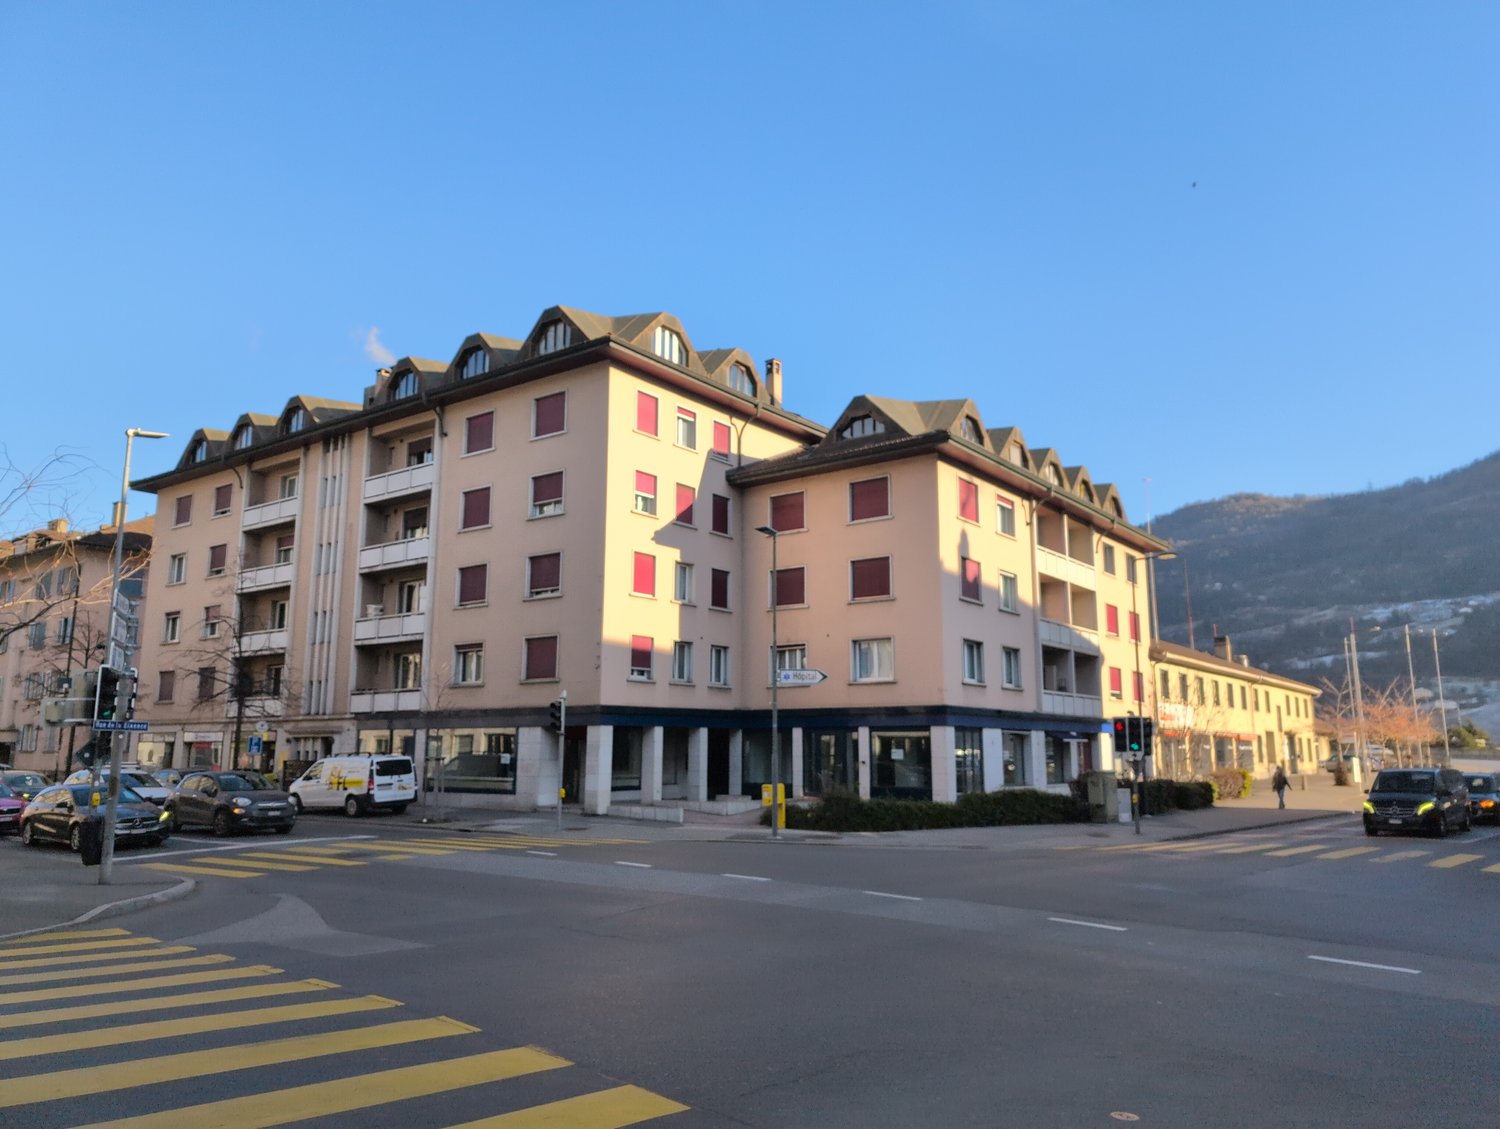
For rent, storage spaces mainly for storage purposes, in Sion!
For rent, in the building of the former Gétaz-Miauton exhibition, on Rue de la Dixence in Sion,a very large area of approximately 740 m2, on the ground floor of the building, exclusively intended for storage of documents, archives and others.Possibility of renting outdoor parking spaces for CHF 60.00/month, in addition to the rent.RENTAL FOR A PERIOD OF 6 MONTHS OR TO BE DISCUSSED.In case of interest and for further information, please contact our management directly at 027/723.51.91. Thank you!
Ideally located office space in Delémont train station
This office space of approximately 129m2, semi-fitted, located in the heart of Delémont train station, is a strategic anchor point offering a centralized position and good accessibility, the Delémont train station combines practicality and conviviality as well as proximity to the city center.This 129m² space, semi-fitted, is an opportunity for an exceptional anchorage for your company.Have we sparked your interest? We are at your disposal to provide you with more information or to arrange a visit.Visit Information: CFF SA - Real Estate Usage and Acquisition Western RegionLaurent BinggeliRental Specialistlaurent.binggeli@sbb.ch
All possibilities for you - High-rack warehouse over 17 meters high
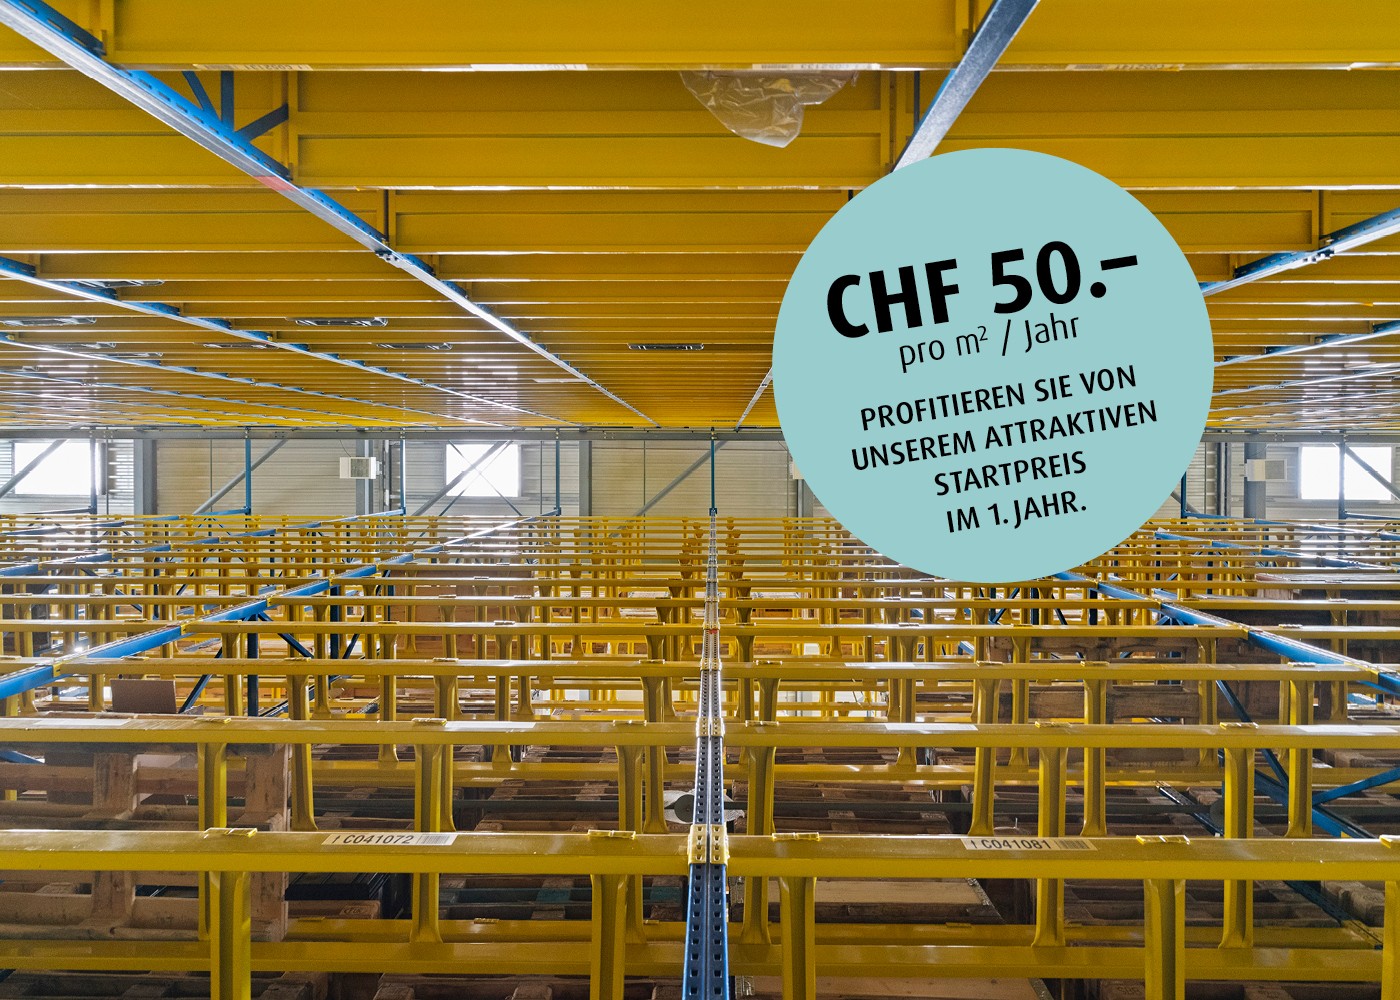
We rent immediately or by arrangement a high-rack warehouse over 600 m² and 17 meters high, and fully developed high-rack warehouse at Oristalstrasse 97-99 in Liestal.Contact us - we will be happy to support you in planning your new business location! Attractive location for your businessOristalstrasse 97-99 is located in the western outskirts of Liestal and is situated between other commercial properties. Due to the good connection to private (near highway) and public transport, as well as the diversity of the surroundings, the area forms an extremely attractive location in Baselland. A versatile business locationIn the property at Oristalstrasse, various spaces are available for rent from the 1st basement to the 2nd floor. The four-story building offers a lot of space, enormous possibilities, and already fully developed rooms. The high-rack warehouse is accessible from the basement and the ground floor and is located on the ground floor directly next to the delivery area. Space offer: • Basement/ground floor high-rack warehouse over 600 m² and 17 meters high (pallets and shelves) • Basement various storage and production areas from approx. 450 m² to 1,800 m² • 2nd floor office spaces from 120 m² to approx. 480 m² Highlights: • High-rack warehouse (approx. 600 m² / 17 m high) with around 4,000 pallet spaces • Attractive outdoor storage available • Delivery ramps • Approx. 85 outdoor parking spaces available • Various goods (up to 3.2t) and passenger lifts (320kg) • Plenty of daylight • Industrial zone in Liestal, approx. 4 minutes from the highway • And many more highlights RentThe net rent of CHF 50 per m²/year (excluding operating costs) in the first year is based on a 5-year contract term and is considered a discount for the first year.Even after the discount expires in the first year, we can offer you attractive, individually tailored rents; depending on the rental period, expansion, and space you desire. Do you want further information? We will be happy to advise you and look forward to your inquiry. We will also be happy to show you the premises during a personal viewing. * The listed impressions (photos) are protected by copyright and may not be used by third parties. All information is without warranty.
Flexible storage spaces in prime location in Zurich Oerlikon
FRA 25 – Compact storage spaces in a central location, just a few steps from Zurich Oerlikon train station Looking for a central, secure, and easily accessible storage space? Welcome to FRA 25 – your new storage location in the heart of Zurich Oerlikon. Central storage spaces with practical benefits The storage spaces in FRA 25 are ideal for storing goods, materials, archives, or personal inventory (use as a hobby room is not possible). Thanks to the central location and compact sizes, they offer a practical solution for companies and individuals with additional space requirements. Your advantages at a glance • Prime location: Just a few minutes' walk from Zurich Oerlikon train station – optimally accessible. • Compact storage spaces: Available spaces from 8 m² to 13 m². • Ready for immediate occupancy: The storage spaces can be used directly without any preparation work. • Flexible contract terms: Suitable for short- or long-term storage needs. • Practical use: Ideal for storing goods, work materials, archives, or seasonal items. • Secure building: The storage spaces are located in a well-maintained and well-kept commercial building. Interested? Contact us for a non-binding viewing appointment – We look forward to your contact.
Spacious storage space directly near the train station!
In the midst of the well-located SUN area, which is directly at Bürglen train station, we rent a storage room with approximately 640m2 in the basement. • Lighting installation and electrical connections available • The area is located in the basement • Access via stairs or goods lift • Toilets available for shared use We would be happy to show you this storage space on site. We look forward to your contact.The listed impressions (visualizations and photos) are protected by copyright and may not be used by third parties. Changes reserved.
Administrative/Office 1.5 rooms 156.35 m2 in Puidoux-Gare
This beautiful, bright and spacious premises is available for rent. It has large windows offering plenty of light, as well as a bathroom equipped with a shower and a kitchenette.Exhibition modules can be taken over according to your needs. The floor is covered with elegant 60x60 cm tiles.Two parking spaces are available for rent at a rate of CHF 90.- per month each. The monthly charges amount to CHF 250.-.The ZI La Vulpillière 61 road in Puidoux offers optimal accessibility, both by road and by public transport, thus constituting a strategic location for companies requiring efficient logistics and good service for their employees and partners. Remarks Building constructed by RTB Corvaglia Sàrl.
Storage room for rent
Storage room for rent In the basement of a multi-family house, we rent from 01.02.2027 the following storage rooms: • Storage room No. H7-A2 in the basement, approx. 26.8 m2 for CHF 190.00/month, including ancillary costs • Storage room No. H7-A3 in the basement, approx. 19.5 m2 for CHF 165.00/month, including ancillary costs
Commercial and Storage Building GB9 UG
Commercial premises GB9 UG in Dottikon In the versatile former commercial area "Folien Fischer" on Bahnhofstrasse 51 in 5605 Dottikon, the commercial hall GB9 on the lower floor with a net area of approximately 360 m2 and a room height of 2.7 m is available for rent.A goods and passenger lift (4,000 kg) can be used from the ground floor to the lower floor.Other rooms are the wet cell of 18 m2 and the housekeeping room with 12 m2.The rent for the building GB9 UG is CHF 2,500/month, including ancillary costs, excluding VAT.The ancillary costs are inclusive, i.e., a room temperature up to 16 degrees Celsius, electricity and water costs when used as storage space. For other types of use, the ancillary costs are recalculated. All rooms are heated and can be rented immediately for a period of 8 years.Various outdoor parking spaces (PP) are available. A PP can be rented for CHF 50/month.An inspection is possible at any time after prior registration.
Commercial and Storage Building GB8 UG
Commercial premises GB8 UG in Dottikon In the versatile former commercial area "Folien Fischer" on Bahnhofstrasse 51 in 5605 Dottikon, the GB8 commercial hall on the lower ground floor with a net area of approximately 550 m2 is available for rent. The room height measures 2.7 m.In addition to the storage rooms, there are also office and disposal rooms of approximately 183 m2, as well as a wet cell of 21 m2 and a changing room of 8 m2, which are included in the rent.The rooms are heated and can be rented immediately for a period of 8 years.The rent is CHF 4,000/month, incl. NK, excl. VAT.The ancillary costs are included, i.e., a temperature up to 16 degrees Celsius, electricity and water costs when used as storage space. For other types of use, the ancillary costs will be recalculated.Various outdoor parking spaces (PP) are available. A PP can be rented for CHF 50/month.An inspection is possible at any time after prior registration.
Storage/Workroom in Wichtrach for Rent
From December 1, 2026, or by agreement, we are renting a storage room in the Sunnrain development in Wichtrach: • Storage/Workroom No. 6 14 m² The monthly rent is CHF 130.00, including ancillary costs.Access is possible via the open corridor or through the entrance hall (elevator available). At the entrance to the rooms, there is a step of about 40cm each.The room is located on the ground floor and is not heated. There is no water connection. The room has a small window and a power outlet.A parking space in the entrance hall can be rented for CHF 130.00 extra.We cannot guarantee that the air humidity is dry enough for storing textiles, etc.The storage space is located in a residential building and is therefore not suitable for loud activities.Have we sparked your interest? Contact us via the contact form or at 031 959 59 60.
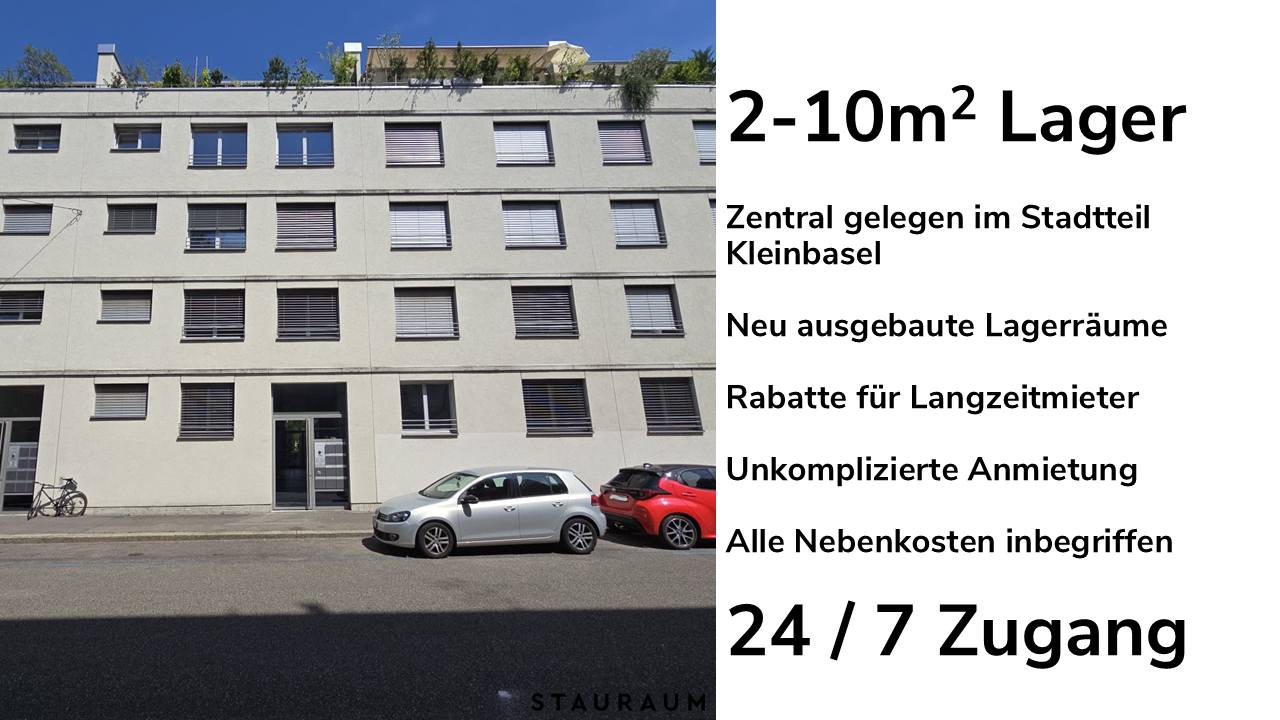
Personal storage space for rent in Kleinbasel. 2m2 - 10m2.
Storage space makes room – and that's at your home. Rent your storage space in the Kleinbasel district in a straightforward and convenient way. The rooms are between 2m2 and 10m2 in size, freshly painted and accessible via the personnel lift.The following room sizes are currently available: • No. 1: 8.6m2 for CHF 239.--/month • No. 2: 3.2m2 for CHF 134.--/month • No. 3: 7.8m2 for CHF 214.--/month • No. 4: 2.0m2 for CHF 102.--/month • No. 5: 10.0m2 for CHF 276.--/month • No. 6: 1.9m2 for CHF 97.--/month • No. 7: 3.7m2 for CHF 145.--/month Additional advantages: • Advance payment discounts for long-term renters. • All ancillary costs are included in the price. • After a minimum rental period of 3 months, cancellable at the end of each month. • Free use of transport trolley during rental period. Notes: • We are interested in a long-term rental agreement so that there are fewer major moves in and out for the building's residents. The minimum rental period is 3 months. • Only usable as storage space. Not suitable as a music room or for quiet business. • Legal rest periods must be observed during move-in and move-out. Need some air? Call. Unload. Breathe.Tel. 044 888 77 00info@stauraum.chwww.stauraum.ch
Hobby room for rent in Schaffhausen!
The approximately 18 m² large room is located in a modern building and offers a variety of uses for your creative projects or hobbies.Our hobby rooms are ideal for artists, craftsmen or anyone looking for a separate area for their hobbies. The modern equipment and good accessibility make this hobby room a perfect place for your creative activities.
Perspectives at the new location - in Urtenen-Schönbühl
In Urtenen-Schönbühl, Canton of Bern, we are renting a total area of approximately 3,600 m².The ground floor is ideal for logistics uses. The four-meter-high storage spaces can be divided between two users from trade, logistics, service, or entertainment.The second upper floor is designed for labor-intensive light-industrial companies – such as 3D printing, special equipment assembly, as well as laboratory, research, and development operations. Attractive workplaces are created along the windows and atriums, while production facilities find space in the room-in-room concept inside the building. The nearby technical zone provides cooling, ventilation, air pressure, and other media. Short distances between production, analysis, and administration promote efficient processes and exchange between departments.Additional benefits: A local canteen operator offers healthy food and drinks at attractive conditions. Parking spaces are available for employees in the parking garage or in the outdoor area at the truck yard – a valuable plus point in personnel recruitment.Location & Accessibility: The commercial property is located three minutes by car from the A1 Schönbühl highway exit. The Schönbühl S-Bahn station is 700 meters away and can be easily reached on foot.Visibility: High visibility of your company logo is guaranteed at this location. Thousands of commuters from the Bern region pass by the north-east facade on the A1 daily.The availability from May 2027 enables long-term planning for your company.Interested in this commercial property? Call us – we will be happy to explain the various possibilities and check the feasibility for your project. Benefit from our experience and let us develop and implement solution-oriented concepts for your company together.
85m2 Commercial or Hobby Space in Modern Construction
For rent immediately or by agreement, we offer an attractive commercial space at Buechenstrasse 2 in 8174 Stadel.The bright rooms convince with their spacious area, large window fronts with daylight and low-maintenance flooring. Thanks to the flexible design possibilities, the space is ideal as a commercial, office, studio, hobby or storage room.Your advantages at a glance:- Approx. 85 m² of usable space- Bright room thanks to generous window areas- Own wet cell with WC and sink- Robust and low-maintenance flooring- Versatile usage possibilities- Access via the underground car park possibleThe property is located in a quiet and natural environment and is still easily accessible.Have we sparked your interest? Contact us for a viewing appointment!
Additional real estate searches