Automated High-Bay Warehouse with Conveyor Technology & Expansion Potential
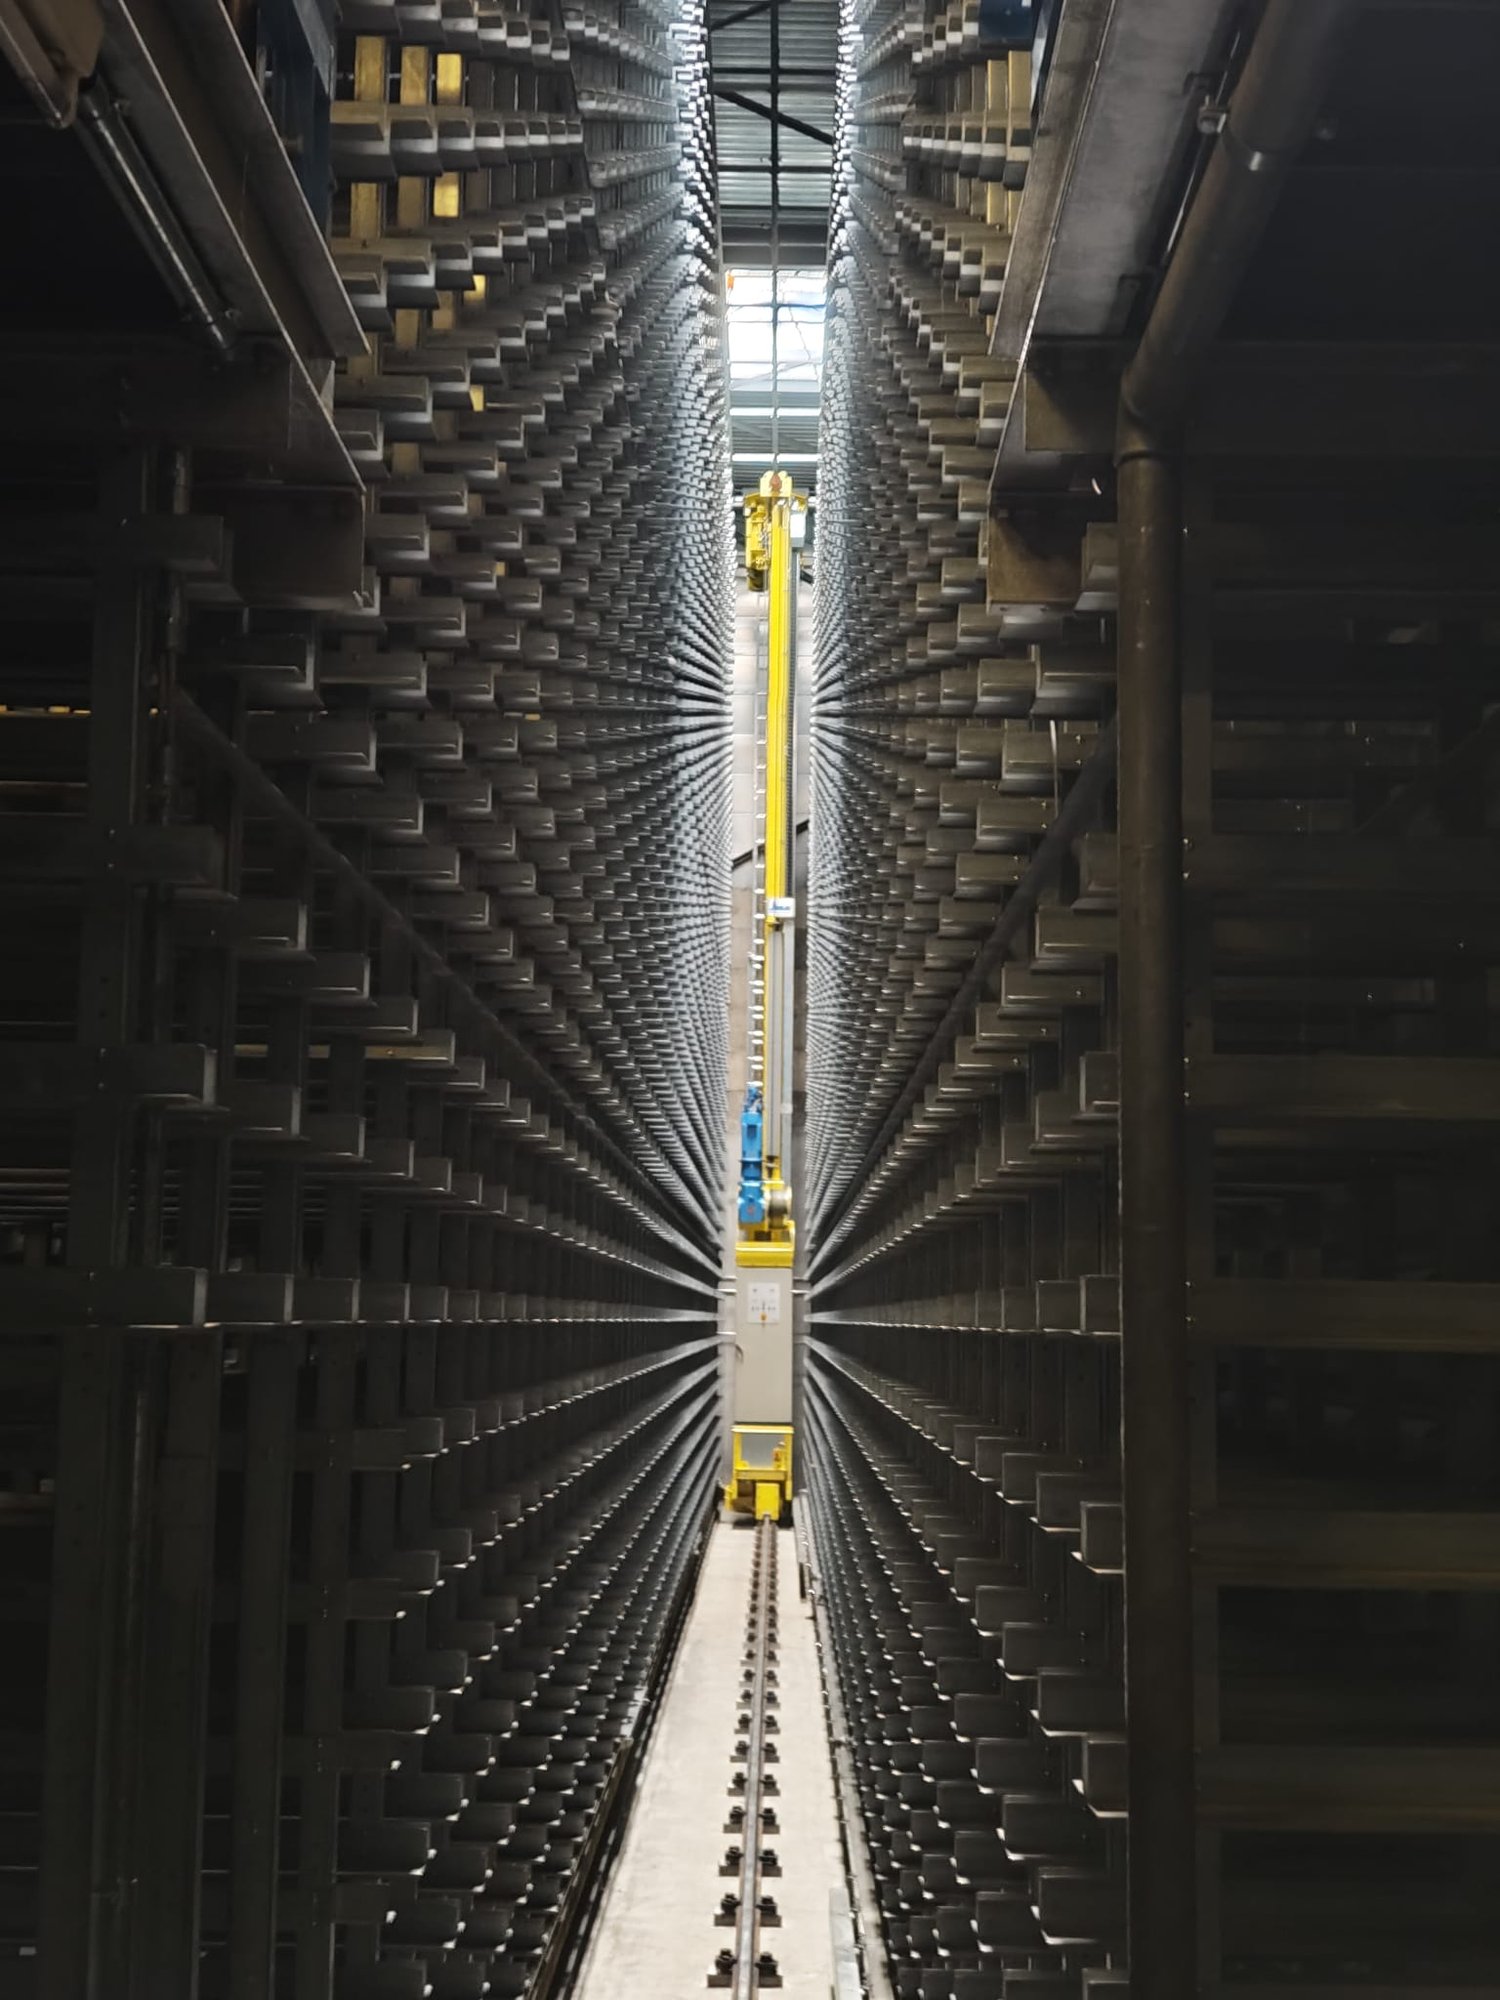
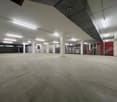
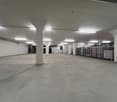
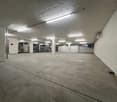
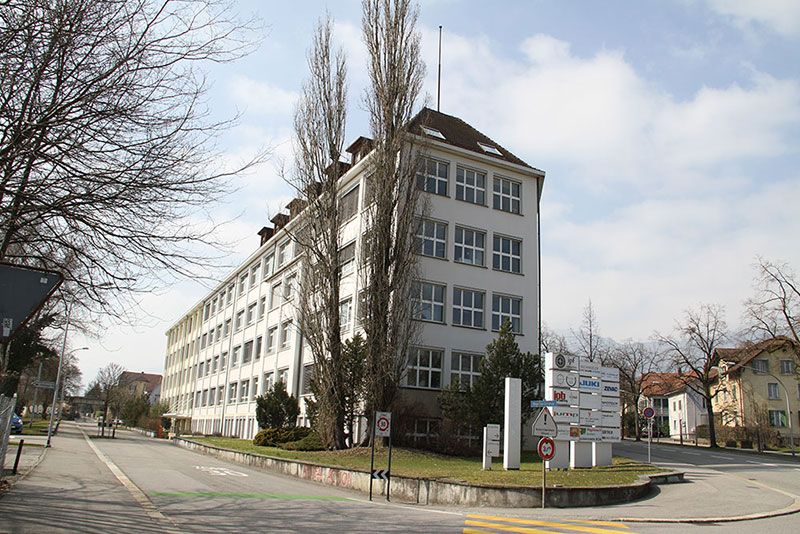
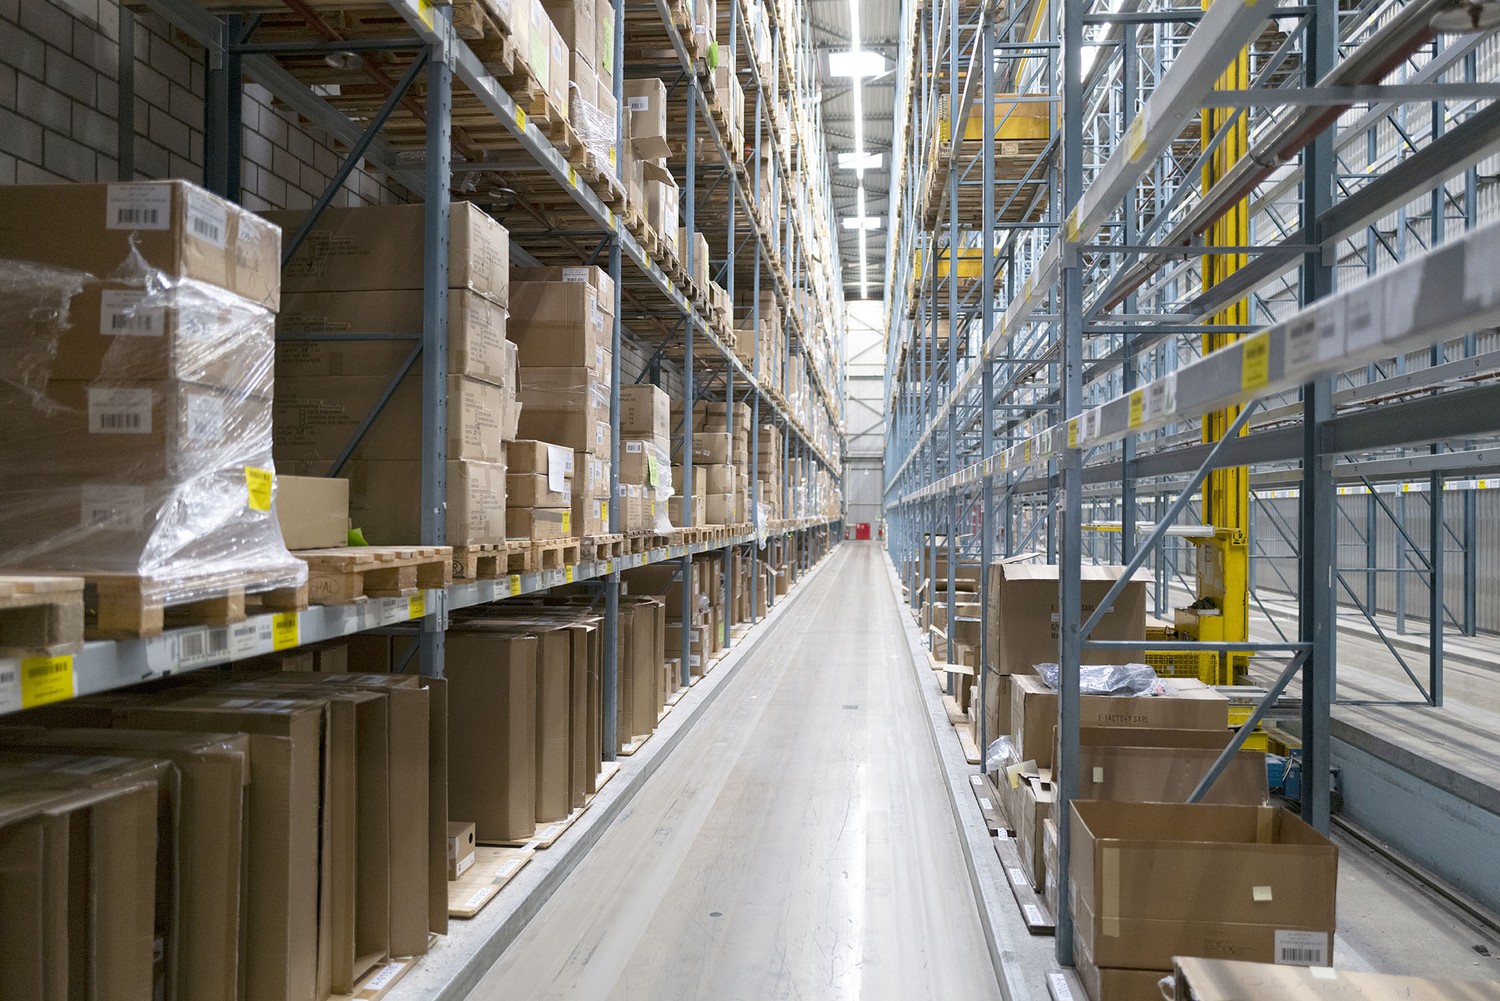
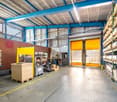
Automated high-bay warehouse with over 5,700 pallet spaces & expansion potentialAre you looking for a high-performance logistics solution with high efficiency and scalability? This highly automated high-bay warehouse offers you the ideal infrastructure for modern storage and distribution processes.Pallet warehouse – fully automated & powerful • 5 storage and retrieval machines (SRM) in full expansion • 5,715 pallet storage spaces (EUR 800 x 1,200 mm) • Different pallet heights up to 1,845 mm • Performance: up to 100 incoming and outgoing shipments per hour • 4 picking stations Container warehouse – scalable & expandable • System with 9 aisles (partially expanded) • Capacity for up to 32,000 containers • Currently 2 SRM in operation, expansion possible • Euro containers (400 x 600 mm, e.g. UTZ) • Different heights (160 mm / 290 mm) • 6 picking stations • Current performance: 100 incoming/outgoing shipments per hour 👉 Large expansion and modernization potential availableWarehouse Management System (WMS) • Powerful system from Bürge + Fischer • Multitenant capable – ideal for 3PL / logistics service providers • Parallel use by multiple customers possible Your advantages at a glance • Large truck access road with own ramps • High degree of automation → efficiency & cost advantages • Immediately usable infrastructure with expansion potential • Ideal for logistics, e-commerce, industry or distribution • Scalable capacities for future growth Secure your location nowTake advantage of this rare opportunity to take over an existing, automated logistics solution and expand it to meet your needs.👉 Contact us for more information or a viewing.
Generous storage space for rent in a central location
In the heart of St. Gallen's old town, we are renting a bright, easily accessible storage space in the basement. The premises are ideal for commercial and trading companies with storage needs in the immediate vicinity of the city center.Object characteristicsUsable area: approx. 119 m²Concrete floor, stable and evenClear room height with installed ventilation and lighting availableSupply and exhaust ventilation installedAccess via separate entrance doorGoods and passenger lift availableDelivery for co-use availableOptimal conditions for regular goods movementsConditionsAvailable: by arrangementNet rent: CHF 80 ./ m² / year (CHF 793 ./ month)Ancillary costs account: CHF 20 ./ m² / year (CHF 198 ./ month)Gross rent: CHF 991 ./ month
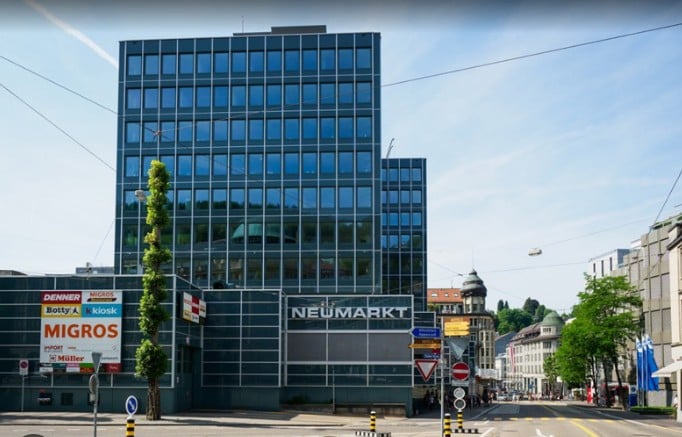
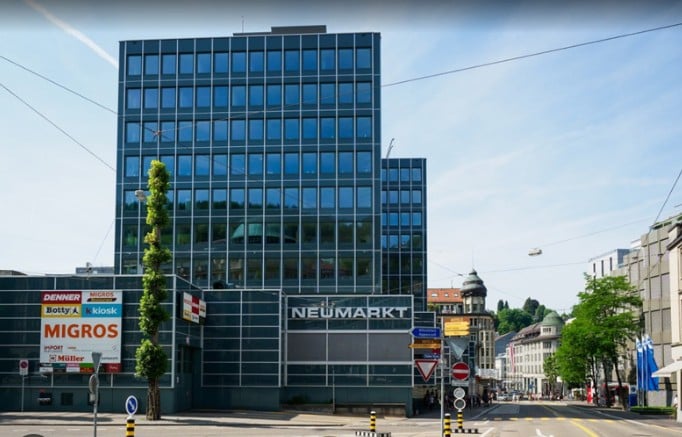
Spacious storage space in the vibrant Neumarkt shopping center
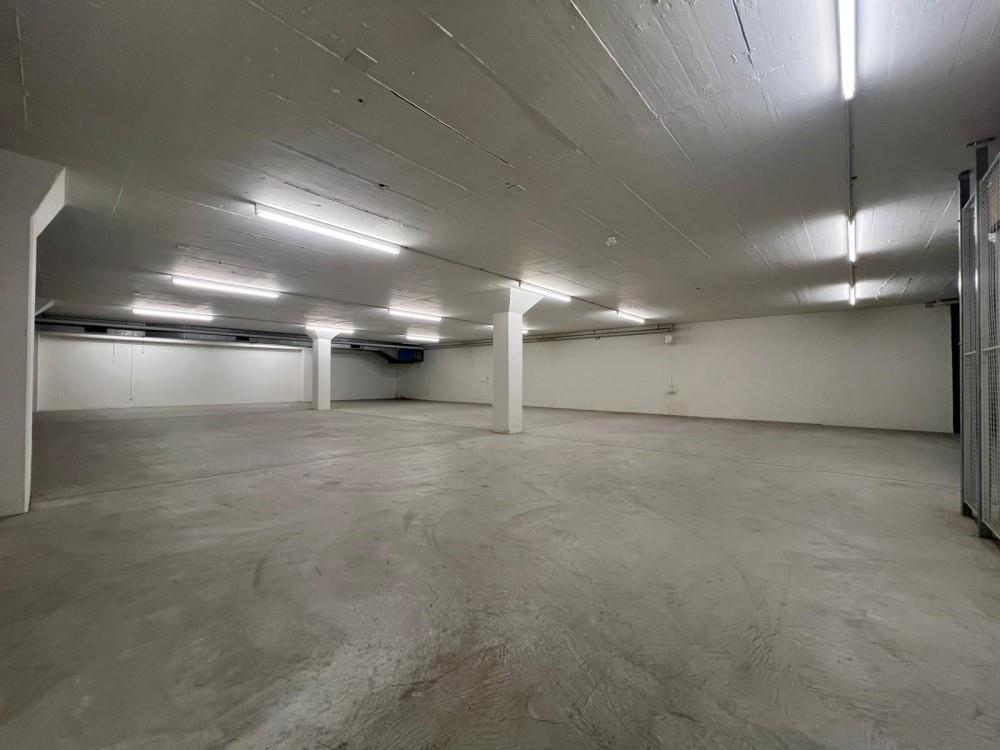
In the heart of St. Gallen's old town, we are renting a bright, easily accessible storage space in the basement. The premises are ideal for commercial and trading businesses with storage needs in the immediate vicinity of the city center.Object characteristicsUsable area: approx. 186 m²Concrete floor, stable and evenClear room height with installed ventilation and lighting availableIntake and exhaust ventilation installedAccess via separate entrance doorGoods and passenger elevator availableTruck delivery availableOptimal conditions for regular goods movementsConditionsAvailable: by arrangementNet rent: CHF 80 ./ m² / year (CHF 1,260 ./ month)Service charge account: CHF 20 ./ m² / year (CHF 315 ./ month)Gross rent: CHF 1,575 ./ month
Optimal 400m2 storage space in top location for rent immediately!
We are renting out a storage space in the 2nd basement level of the EO-Center on Zürichstrasse 2 in 4665 Oftringen, available immediately or by arrangement.- Goods lift available.- Separation options possible after discussion.- Garage parking spaces are frequently available and can be rented additionally.Have we sparked your interest? Then don't hesitate and arrange a viewing today!We look forward to hearing from you!Your Euro Estates GmbH
Create a free listing on Homegate to find the perfect next tenant for your apartment in no time at all.
Attractive storage space for rent in Solothurn
Practical storage space with 165 m² in Solothurn – directly at the delivery pointIn a well-accessible location in Solothurn, this functional storage space with approximately 165 m² is available for rent.A particular highlight is the immediate proximity to the delivery point: The space is located directly next to it, allowing goods to be loaded and unloaded efficiently, quickly, and without long distances – a clear advantage for logistics-intensive businesses.The storage space is ideal for companies that value simple handling, good accessibility, and efficient processes.Your benefits at a glance: • Approximately 165 m² of storage space • Directly next to the delivery point • Optimal logistics conditions • Good accessibility Have we sparked your interest? We would be happy to show you the space during a viewing.
Warehouse space in Solothurn at attractive conditions
Practical warehouse space with 182 m² in Solothurn – directly at the delivery pointIn a well-accessible location in Solothurn, this functional warehouse space with approximately 182 m² is available for rent.A special highlight is the immediate proximity to the delivery point: The space is located directly next to it, allowing goods to be loaded and unloaded efficiently, quickly, and without long distances – a clear advantage for logistics-intensive businesses.The warehouse space is ideal for companies that value simple handling, good accessibility, and efficient processes.Your advantages at a glance: • Approx. 182 m² of warehouse space • Directly next to the delivery point • Optimal logistics conditions • Good accessibility Have we sparked your interest? We would be happy to show you the space during a viewing.
Versatile hobby room for rent in central Lucerne
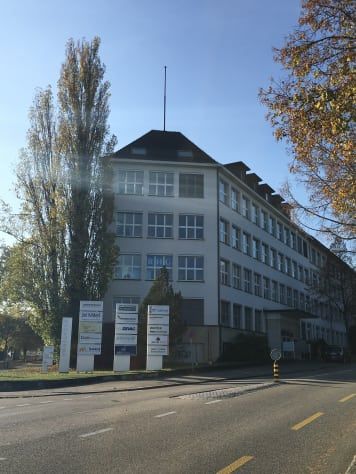
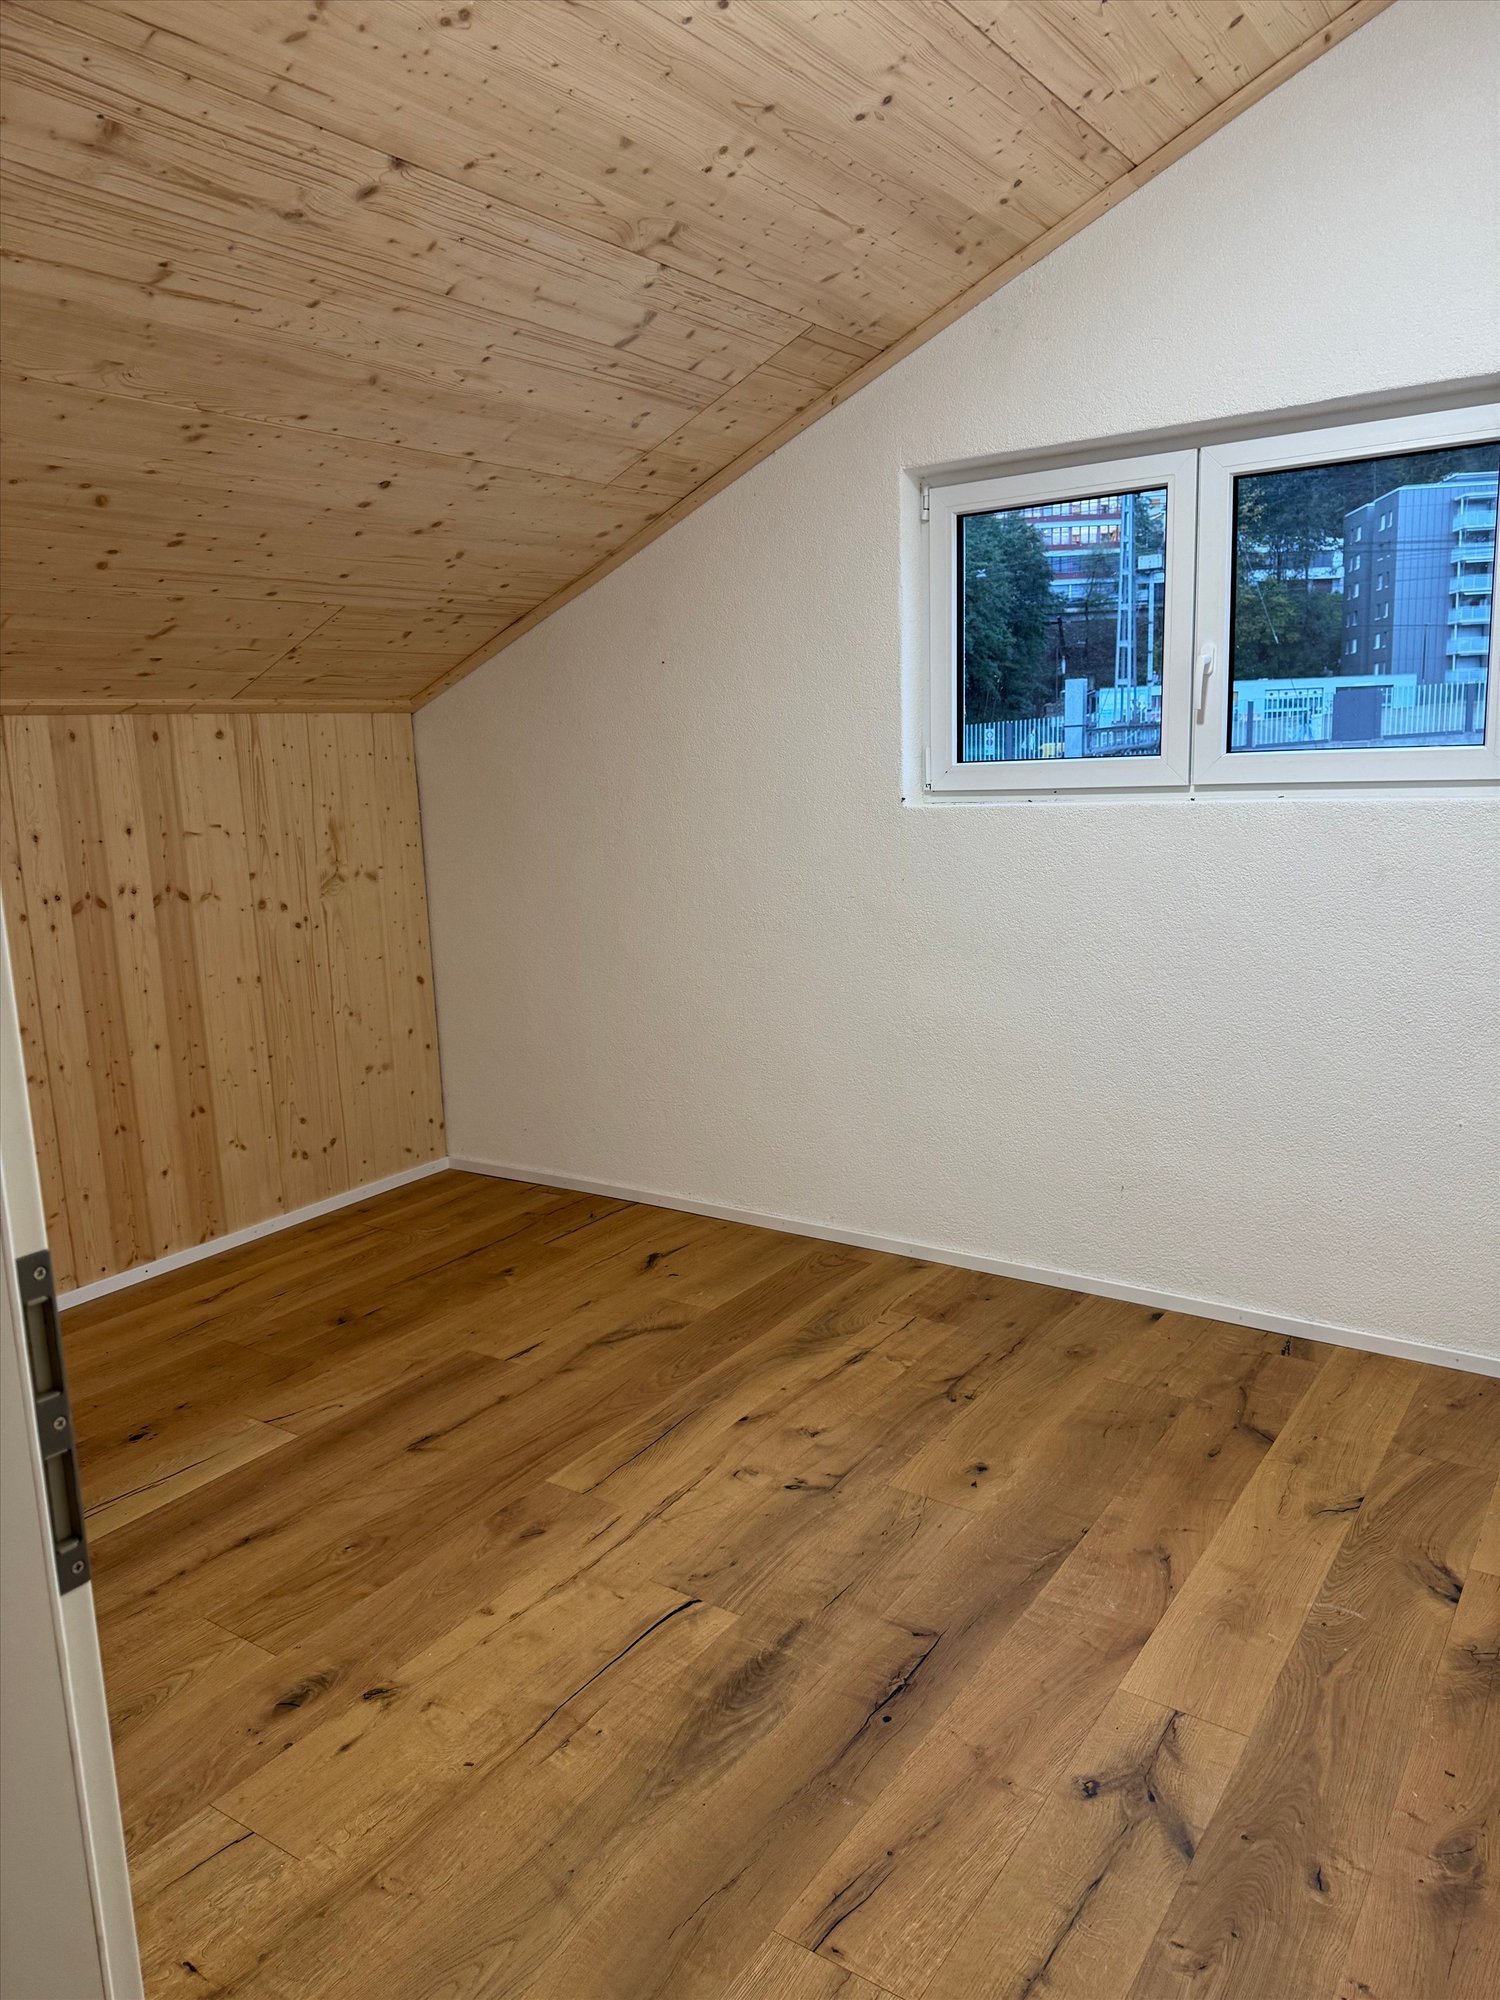
We are renting a bright and versatile hobby room in a central location, directly on the Reuss in Lucerne, available immediately or by arrangement.Hobby rooms:- Bright, friendly premises- Parquet flooring in all rooms- Small tea kitchen and WC for shared use- Ideal for creative or manual activities, as a studio, rehearsal room or retreat for your own projects- Renovation year 2024/2025Location:- Central location right at the train station- Only 10 minutes' walk from Lucerne's old town- Shopping opportunities in the immediate vicinityParking options:- Outdoor parking space available for CHF 70./monthHave we sparked your interest?We look forward to your contact!
Logistical areas with shipping zone and conveyor belts
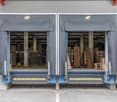
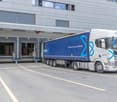
The MIC logistics center is ideal for managing all types of inventory.Our building 250 is equipped with 5 loading docks that provide direct access to a shipping and sorting area. The transport of pallets to the warehouse is facilitated by conveyor belts that lead directly to the warehouse corridors.The warehouse consists of 9 "high-bay" warehouse corridors (14m), two of which are Swissmedic-certified, cooled, and ventilated.An elevator is available for rent and the company NV Logistics can manage your inventory for you!If required, the MIC offers additional spaces (offices, warehouses, workshops) on the campus.
Attractive like-new commercial space with warehouse, office, and ramp!
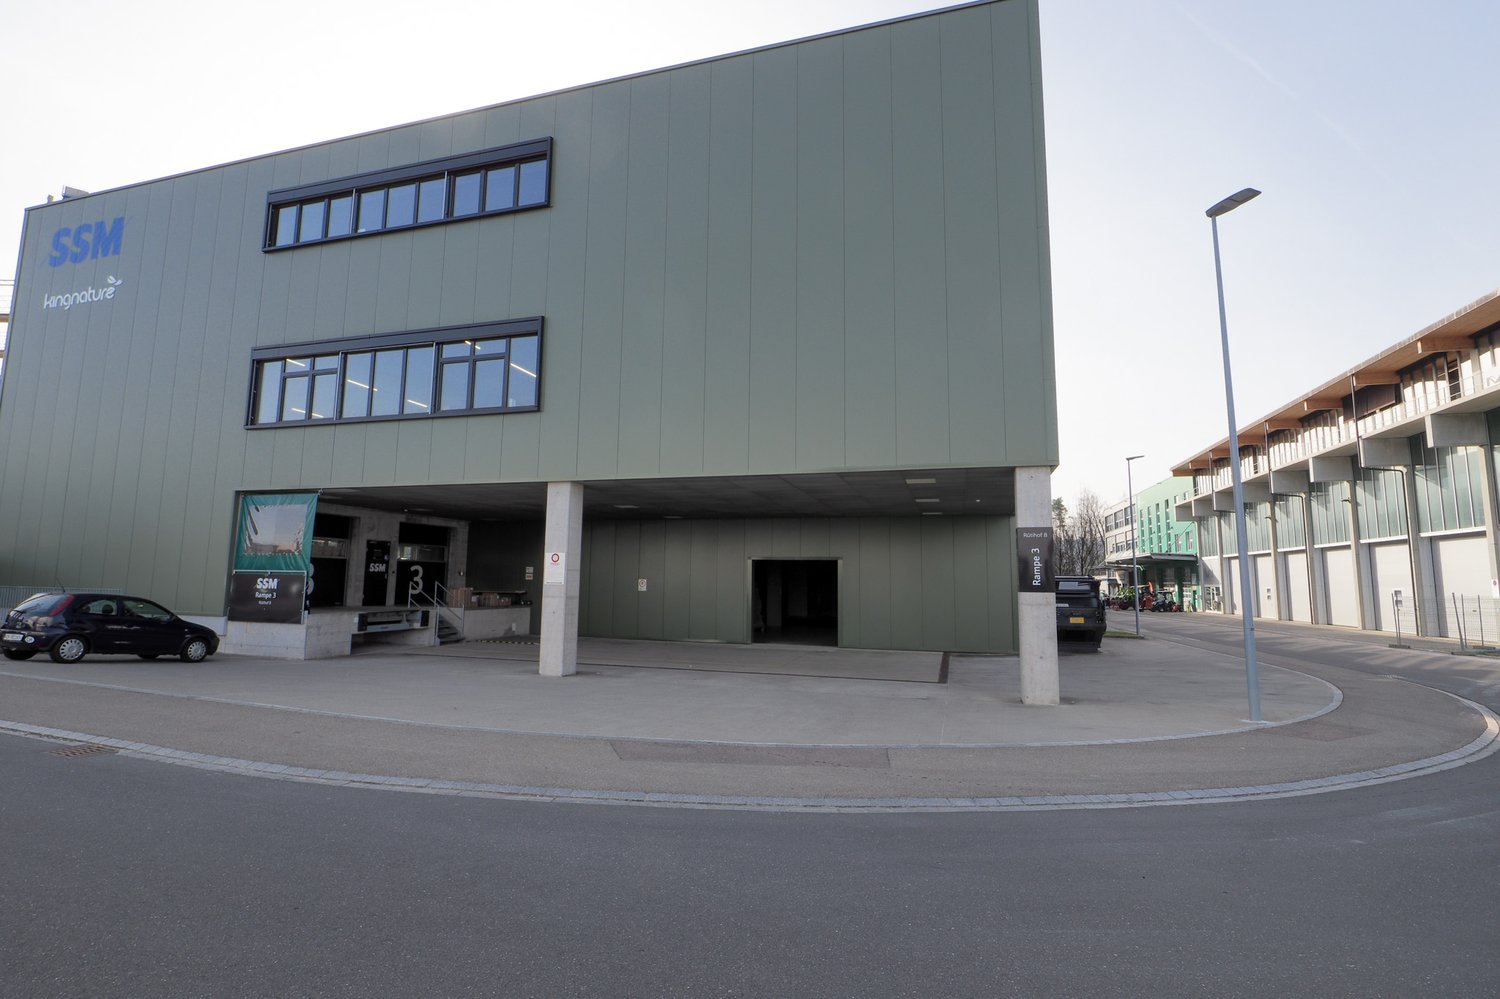
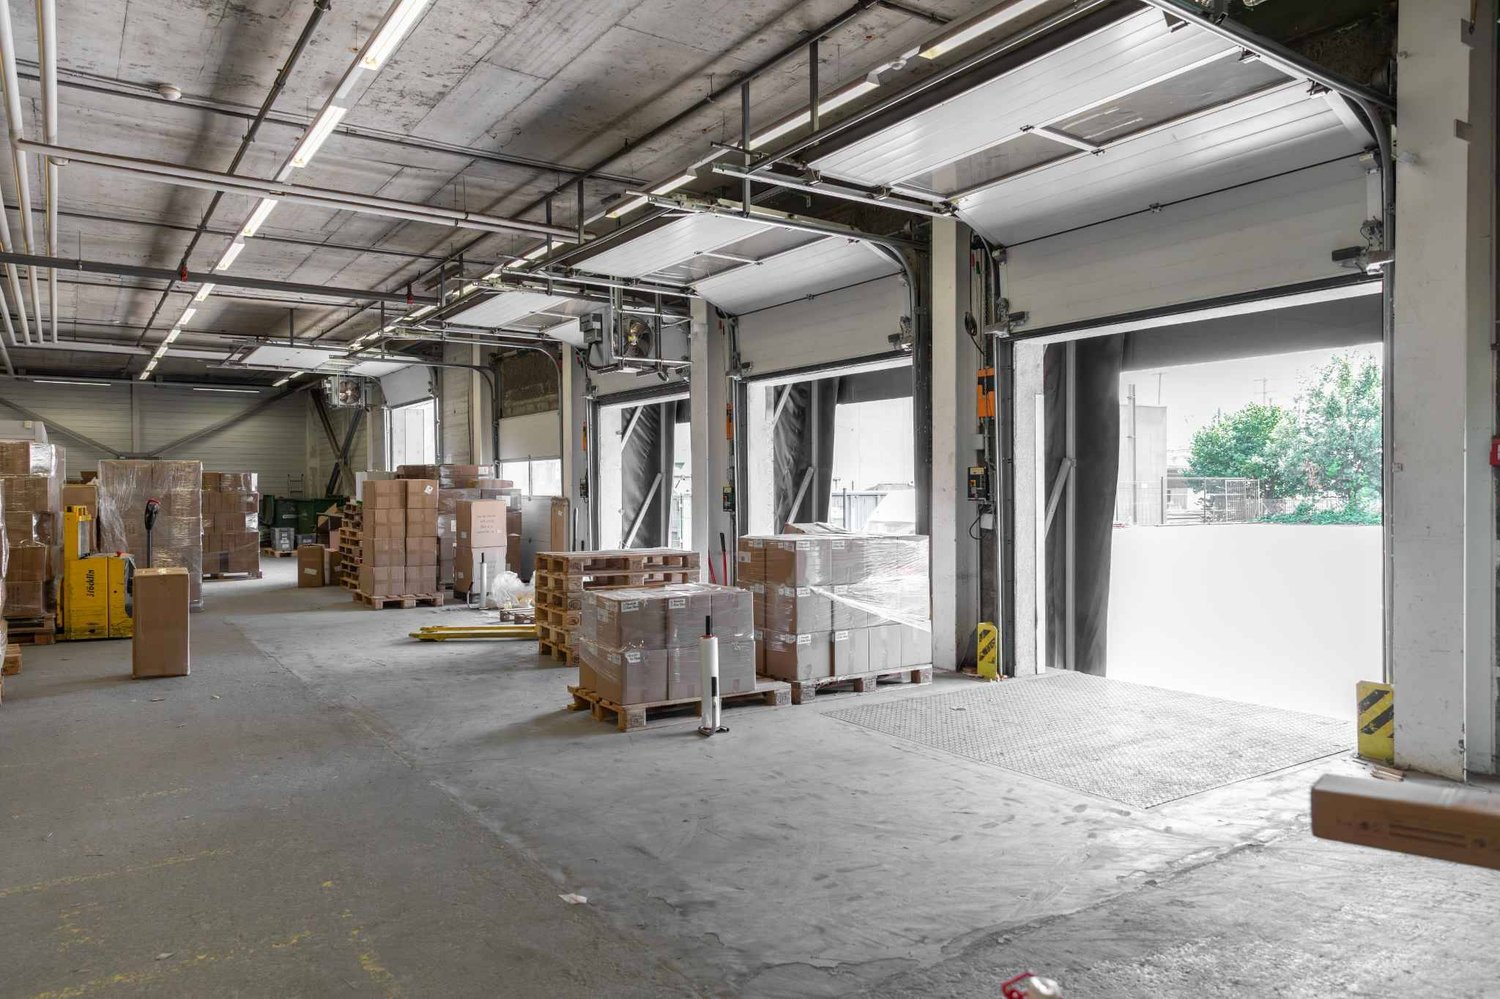
For rent is a versatile commercial space consisting of spacious storage areas on two floors and integrated office rooms. The property offers ideal conditions for companies from the areas of logistics, trade, production, or services. Delivery is comfortable via a ramp, ensuring efficient cargo handling. A passenger lift and a separate freight lift enable smooth transportation of goods and people between floors. The combination of storage and office space at one location ensures short distances and optimal work processes. Thanks to the functional infrastructure, the space is suitable for both classic storage and logistics use as well as for businesses with an administrative component. Key points: Storage area with generous usable space distributed over two floors, ground floor and 1st floor Interior area ground floor 719 m2 floor load 2,000 kg/m2 Interior area 1st floor 3,300 m2 1,500 kg/m2 Integrated office rooms Outdoor area delivery ramp 389 m2 Passenger lift separate freight lifts 12 garage spaces, which can be rented additionally for CHF 183.00. versatile usage possibilities Perfect location: - Quiet location in the Rütihof industrial area in Wädenswil - Good traffic connection to the A3 motorway towards Zurich / Chur - Public transport connection: bus lines with connection to Wädenswil train station (S-Bahn towards Zurich / Central Switzerland) - Close to shopping facilities like the Zürisee Center Wädenswil - Commercially characterized environment with diverse businesses and service providers - Good parking and access possibilities for customers and suppliers - proximity to leisure activities like the Kletterzentrum Gaswerk Wädenswil We would be happy to provide you with further information or a viewing. We look forward to hearing from you.
RARE ! Storage space of 389 m² in the center of Geneva
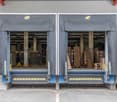
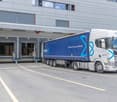
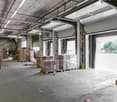
We are offering an exceptional storage space of 389 m² for rent, located in a modern and fully equipped building in the heart of Geneva.Just a few minutes from the highway and main road axes, this rare opportunity offers unique services on the Geneva market.Building characteristics:5 loading quays with elevating platforms to facilitate your logistical operations.Direct access to the rail for fast and efficient deliveries.High-capacity lifters available for handling bulky goods.The load supported by the slab varies between 1.5 tons and 500 kg, depending on the surface and floor.This property is ideal for companies looking for a modern and functional storage solution in close proximity to the city center.Do not miss this unique opportunity in Geneva.For more information and to visit, contact us today.
RARE ! 1'500 m² logistics warehouse in the center of Geneva
We are offering an exceptional storage area of 1'500 m² with 4m ceiling height located in a modern and fully equipped building in the heart of Geneva.Just a few minutes from the highway and main road axes, this rare opportunity offers unique services on the Geneva market.Building characteristics:5 loading docks with elevating platforms to facilitate your logistics operations.Direct access to the rail network for fast and efficient deliveries.High-capacity lifts available for handling bulky goods.The load supported by the slab varies between 2 and 3 tons depending on the area.This property is ideal for companies looking for a modern and functional storage area in close proximity to the city center.Do not miss this unique opportunity in Geneva.For more information and to visit, contact us today.
A LOUER Halle industrielle aménagée et moderne à Daval (Sierre)
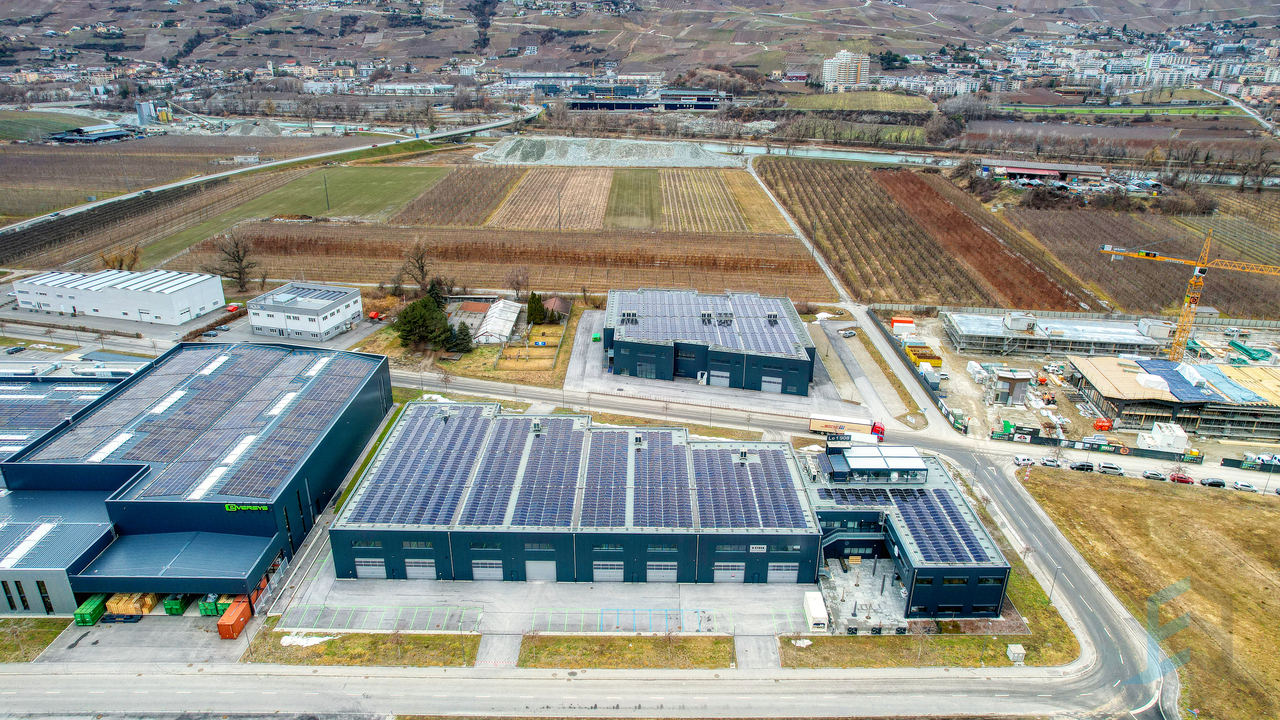
A louer, superbe halle industrielle modulable et entièrement fonctionnelle dans l'écopoarc de Daval. La surface de 735m² offre des espaces créant un environnement de travail idéal alliant confort et accessibilité.Zu vermieten ist eine wunderschöne, modulare und voll funktionsfähige Industriehalle im Ökopark Daval. Die Fläche von 735m² bietet Räume, die eine ideale Arbeitsumgebung schaffen, die Komfort und Zugänglichkeit vereint.To rent, superb modular and fully functional industrial hall in the Daval ecopark. The 735m² surface area offers spaces creating an ideal working environment combining comfort and accessibility.
Commercial Building Lavertezzo Riazzino
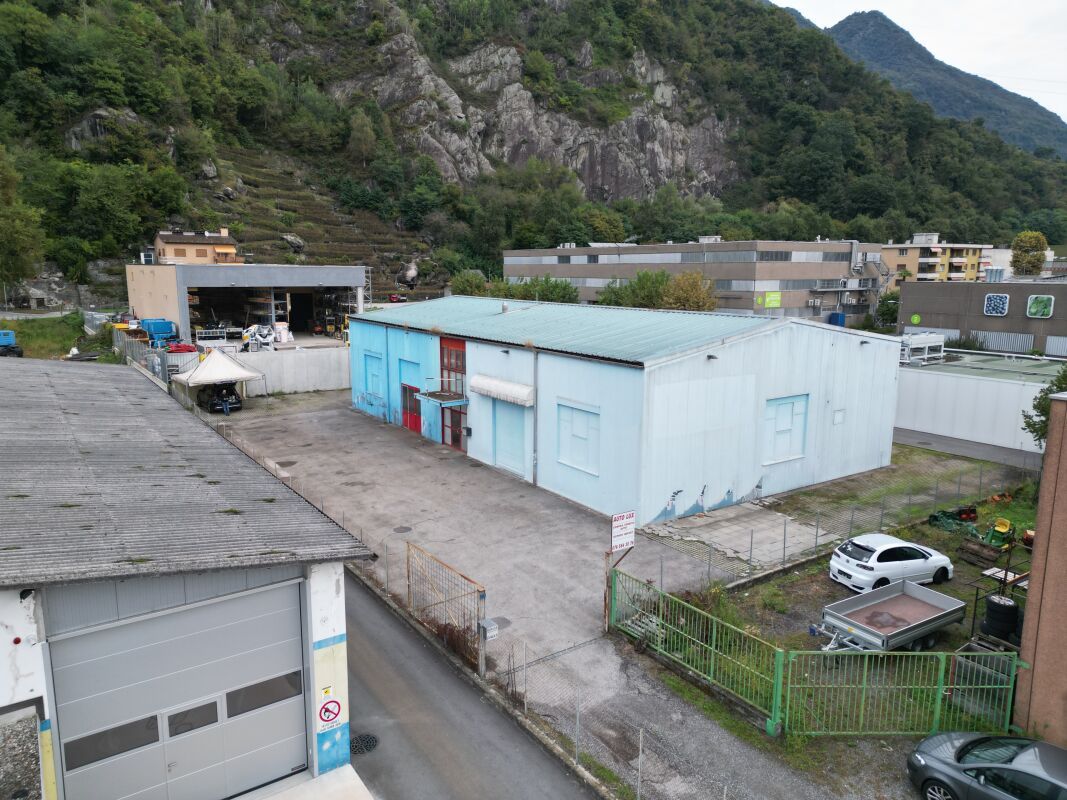
Industrial Commercial Warehouse Lavertezzo Riazzino Industrial Commercial Warehouse Lavertezzo Riazzino.The building is suitable for various activities since it is located in the area of the Regulatory Plan called Industrial Commercial.The metal structure is simple but functional, inside there are 2 well-defined and divided spaces by insulated panels but easily removable.Sanitary services and changing rooms are already present, as well as an air-conditioned office on the upper internal floor.The rent amounts to Fr. 160.00 per m2 per year for the internal surfaces, while the external space for material storage is Fr. 80.00 m2/year
Attractive, very affordable 6,000 m² warehouse space with 1,000 m² covered delivery area near the highway
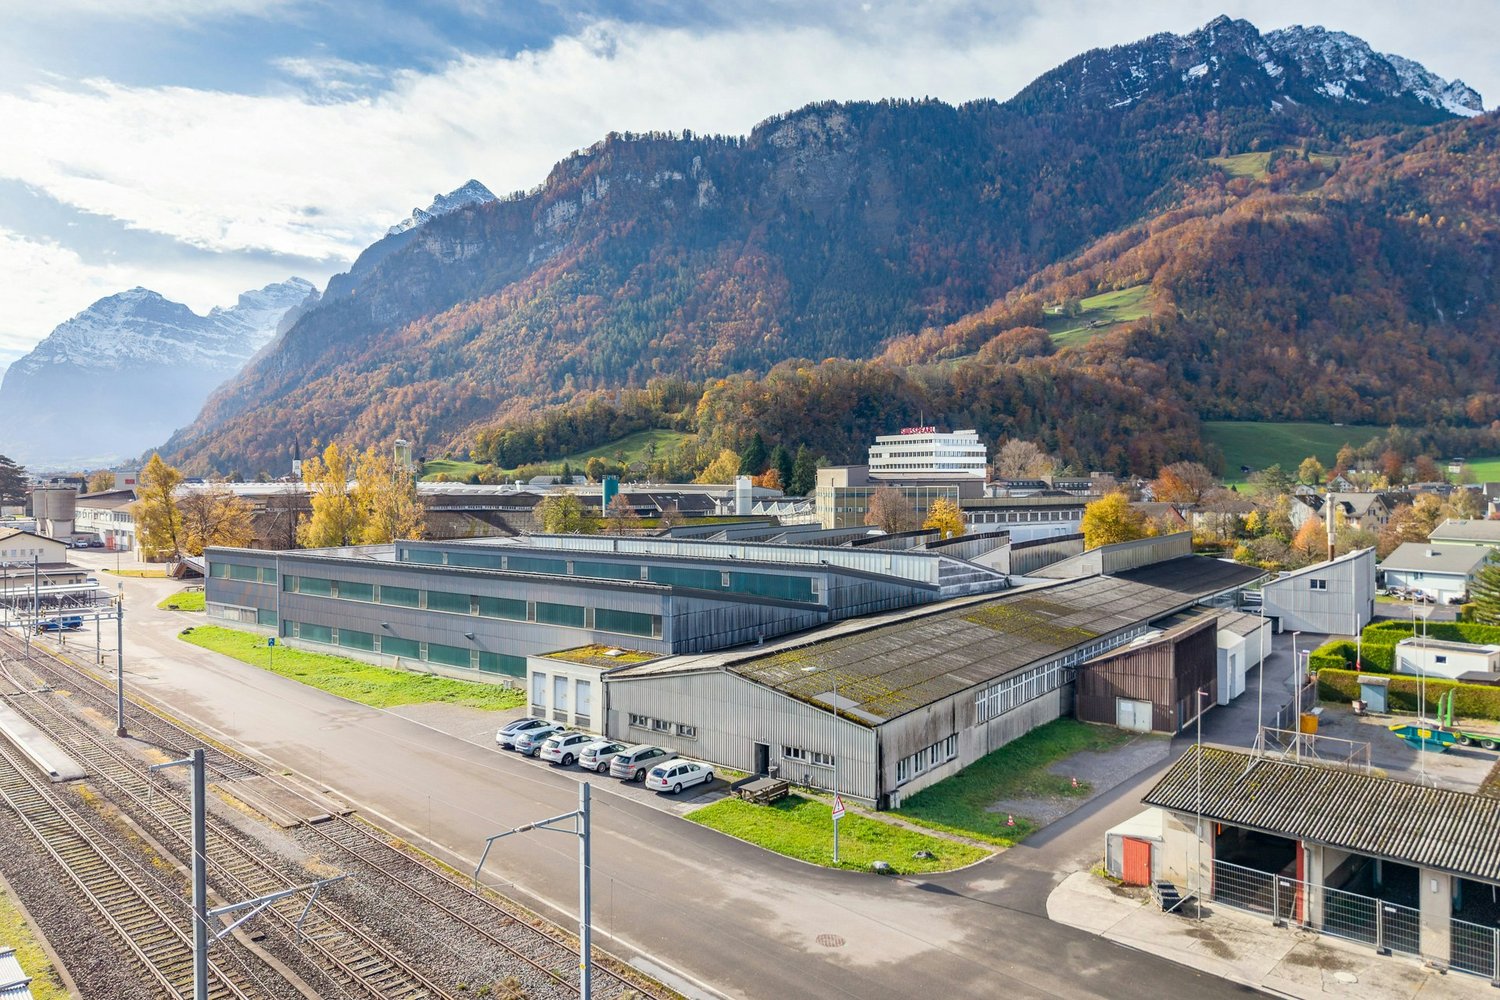
At the Niederurnen business location, this spacious warehouse offers ideal conditions for companies from logistics, production, trade, or industry. Embedded in an impressive mountain landscape and in close proximity to the train station and the A3 highway, the area convinces with its excellent accessibility and functional infrastructure.Here are the highlights at a glance: • Spacious storage areas with high ceiling height and wide column spacing • Covered outdoor areas for weather-protected loading and unloading as well as material storage • Ground-level access for trucks and delivery vehicles - ideal for smooth logistics processes • Several large gates • No basement: Very high floor load for heavy goods, ideal for pallet and high-rack storage • Bright interior areas thanks to generous window fronts and continuous lighting • Good infrastructure with heating system, high-current connections, and sufficient maneuvering space. There are toilets, a canteen, and integrated offices in the area • The outdoor area belonging to the warehouse can be "activated" if needed. Location advantagesThe Niederurnen location is centrally located in the Glarnerland region and offers optimal connections: • Train station just a few minutes' walk away • Direct access to the A3 highway towards Zurich - Chur • Industrial and commercial environment with a strong economic network Would you like to get a first impression of the commercial space? Then you can find the image video at https://youtu.be/NvpJWCgygLo.Take this opportunity and secure a versatile warehouse and logistics space in an economically attractive region. Mr. Hans-Peter Jacobi is available for further information or a viewing on site at 079 448 10 14 or hans-peter.jacobi@hbre.
No space for your hobby? We offer the right space in ROOM4U!



No space for your creativity or hobby?Rent your personal space and let your creativity run free! We offer you your personal space for self-realization!Make our ROOM4U your ROOM4ME!If you are interested in our offers, you can contact us.
Storage space for rent in Allschwil! Space for your seven things

Are you looking for a storage room?We offer storage rooms in various sizes! Storage room with approx. 4m² from CHF 95.-, but also rooms up to 35m² available!ROOM4U offers you self-storage with the highest individuality and endless possibilities.Secure, Clean and dry!If you are interested in our offers, you can contact us.
Your hobby room awaits - space for you and your hobby!
Do you not have space at home for your creativity or hobby?Rent your personal room and let your creativity run free! Hobby rooms with approximately 18m² from CHF 320.-.We offer you your personal space for self-realization!Make our ROOM4U your ROOM4ME!If you are interested in our offers, you can contact us.
Monitored storage rooms for your belongings! Safe, affordable and flexible!
Are you looking for a storage solution for your belongings? Rooms from 4m² to 35m² from CHF 95.-! ROOM4U offers you self-storage with the highest individuality and endless possibilities. If you are interested in our offers, you can contact us at any time.
Flexible commercial spaces in Niederbipp?modern, versatile, and with excellent access
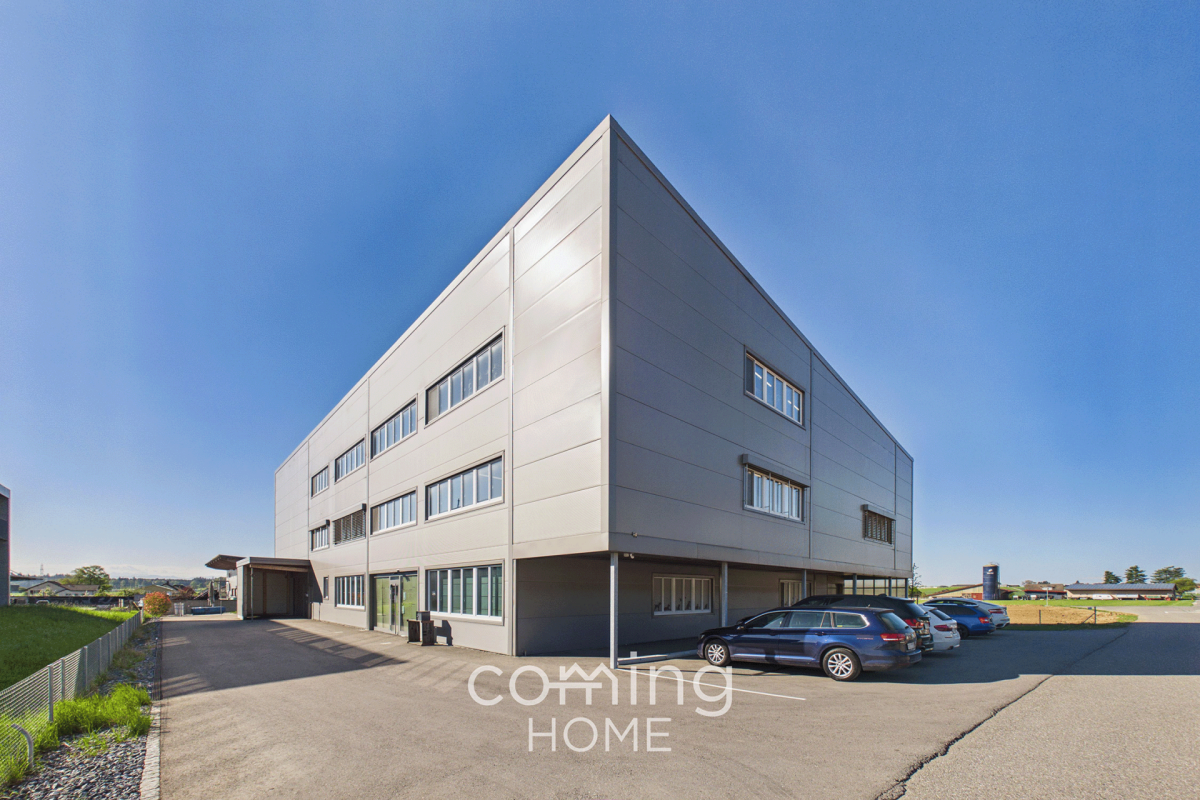
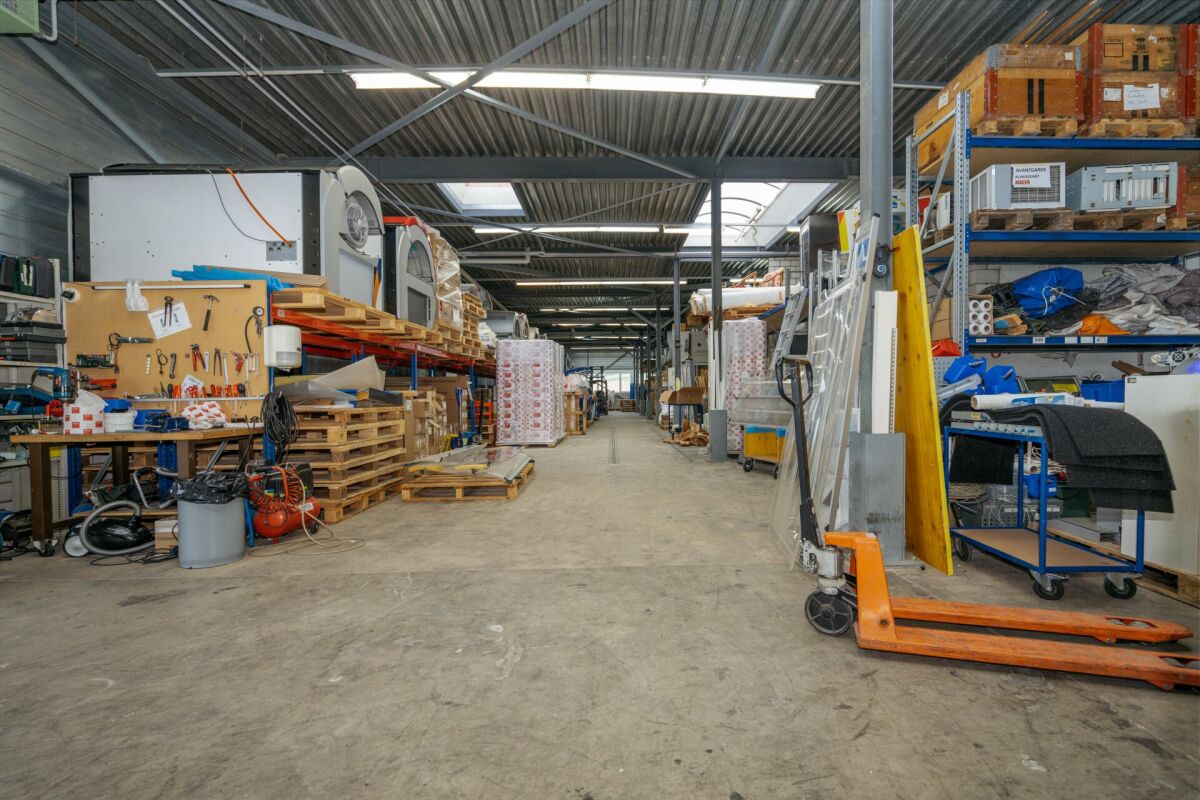
Flexible commercial spaces in Niederbipp?modern, versatile, and with excellent access This modern commercial building in Niederbipp offers businesses versatile rental space in a strategically excellent location. The spaces can be customized to meet individual needs and are suitable for a wide range of uses?from warehousing and offices to service-based businesses and specialized operational concepts.Property Highlights • Attractive rental rate: Starting at approximately CHF 6.- to 8.- per square meter, depending on size and use. • Flexible spaces: Over 3,000 m² of usable space, which can be customized to meet specific needs in sections starting at 400 m². • Modern standard: Built in 2021 and in like-new condition. • Versatile use: Suitable for warehousing, offices, IT/data centers, furniture and goods storage, daycare centers, and other commercial and service businesses. • Infrastructure: Freight elevator, covered goods delivery area, and spacious storage areas. • Parking: Underground parking garage and numerous outdoor parking spaces available. • Good accessibility: Optimal access and a short distance to the highway interchange. • Building systems: Modern heat pump and state-of-the-art building technology. Property DescriptionThe property offers modern commercial space that can be flexibly configured to meet the tenant's individual needs. A variety of floor area sizes and usage concepts are possible.A freight elevator, covered loading dock, and generous storage and ancillary spaces enable efficient operations. As a result, the property is suitable for a wide range of commercial and service-oriented uses.Location and SurroundingsNiederbipp is conveniently located in the Bernese Mittelland. Its proximity to the highway ensures quick access to the surrounding economic regions. The location's excellent accessibility by both private and public transportation makes it attractive for both companies and employees.Interested ?Contact us for more information or schedule a viewing appointment directly.Find more attractive properties in Switzerland at: www.coming-home.ch
Attractive commercial and storage space with 400 m²
Located at Hasentalstrasse 16 in Knonau, a versatile commercial partial area with 400 m² is available for rent.The space is ideal for storage, trade, production, crafts or service companies and offers flexible usage options in a traffic-favorable location between Zurich and Zug.The spacious rooms and good delivery and collection options enable efficient use in daily business operations.The A4 motorway junction is just a few minutes' drive away and guarantees a quick connection in the direction of Zurich, Zug and Lucerne.Your advantages at a glance • 400 m² commercial and storage space • Versatile usage • Suitable for storage, trade, crafts, production or services • Spacious and flexibly usable rooms • Good delivery and collection options • Good accessibility for customers, employees and suppliers • Short distance to the A4 motorway junction • Parking spaces available • Existing equipment such as storage racks or office equipment can be partially or completely taken over if required • Office as well as exhibition and sales room air-conditioned Rental conditionsNet rent: CHF 120.-/m²/yearAncillary costs advance payment: CHF 15.-/m²/yearTotal rent: CHF 4,500.- per month excl. VATWe would be happy to show you the space and the various usage options during a personal viewing.Your real estate partnerSimon Gavilaninfo@gavilan-immo.ch079 292 75 97
Additional real estate searches