• This image depicts a residential complex situated in a scenic, hilly landscape. The complex consists of several multi-story buildings with a modern, uniform architectural style. The buildings are surrounded by lush greenery, including trees and landscaped
  • The image shows a multi-story apartment complex with several buildings. The buildings have a modern, minimalist design with clean lines and large windows. The complex is surrounded by green landscaping, including trees and grass. There appears to be a par
  • Multi-story apartment buildings with balconies, surrounded by landscaped gardens and trees. The buildings have a modern, contemporary design with a mix of light and dark colors.
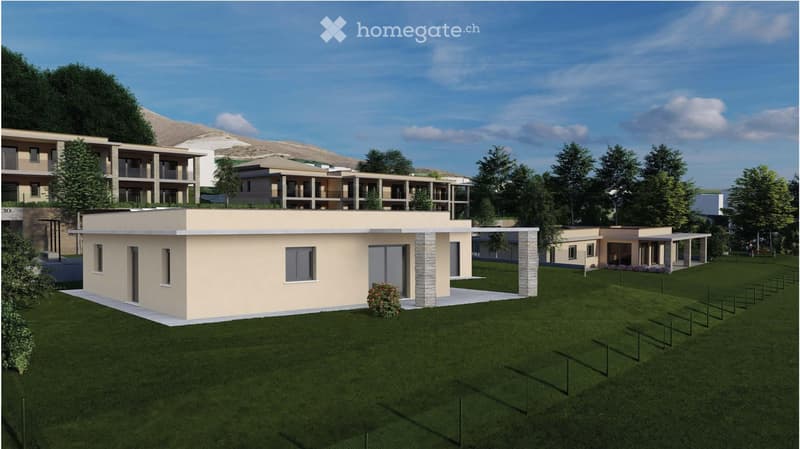
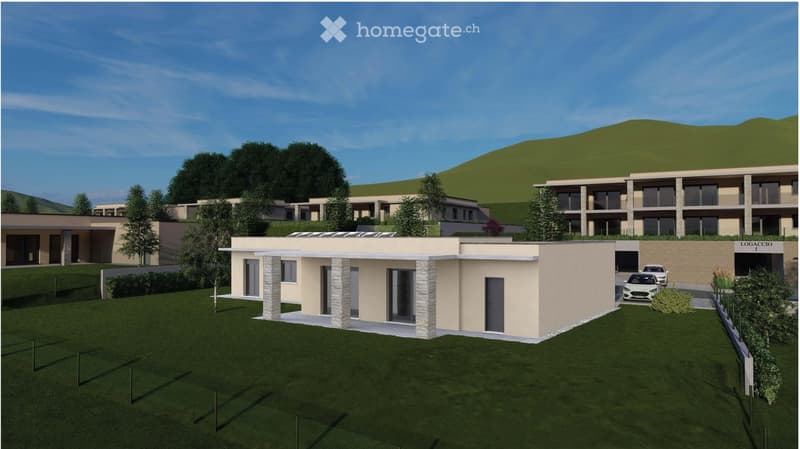
  • Single-story modern houses with flat roofs, large windows, and landscaped gardens. The houses have a uniform design with a neutral color scheme and stone accents. There are trees and shrubs planted around the houses, and a grassy lawn in the foreground.
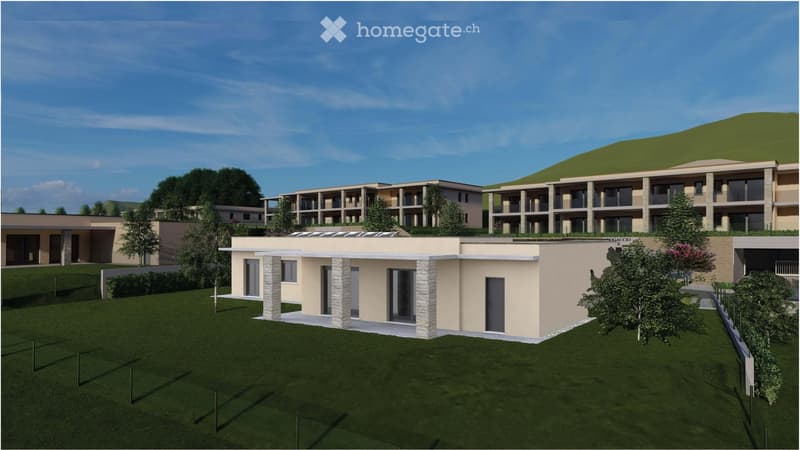
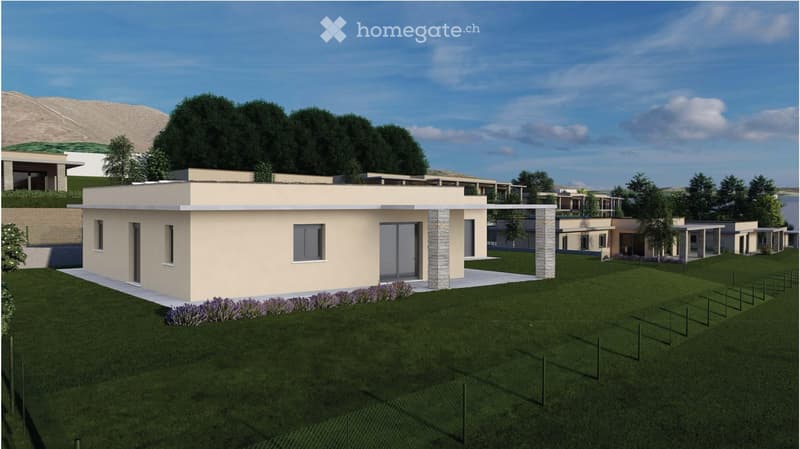
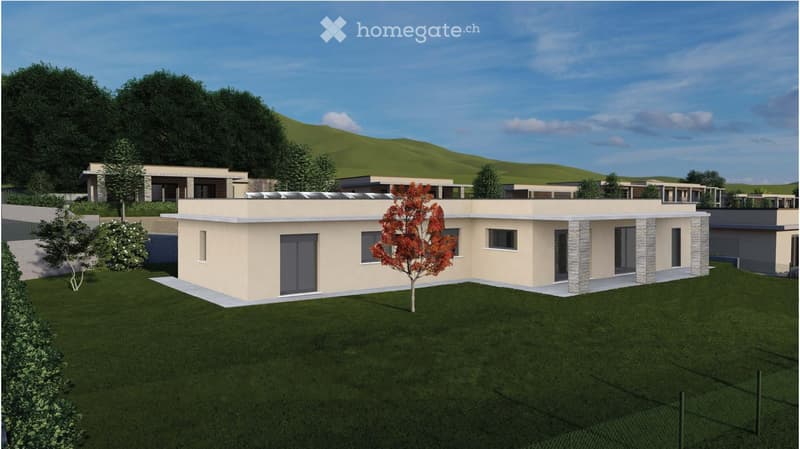
  • Single-story modern house with a flat roof, large windows, and a balcony or terrace. The house is surrounded by lush greenery and hills in the background.
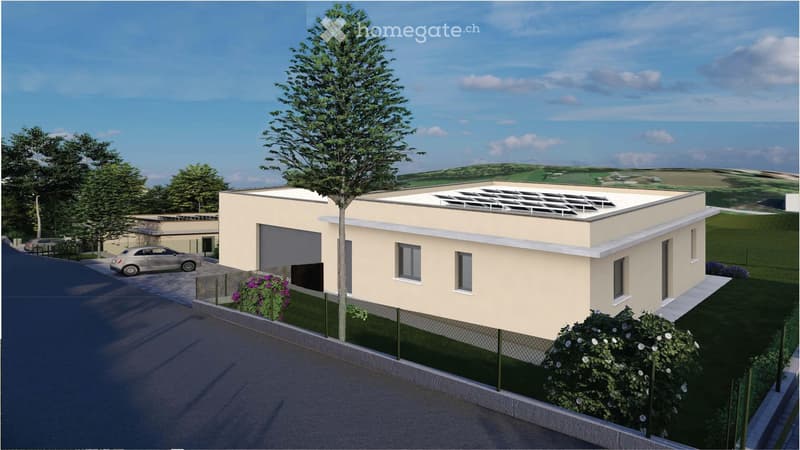
  • A modern, single-story beige building with a flat roof and large windows. There is a parking space in front of the building, and a large tree in the foreground. The building appears to be surrounded by landscaping with flowers and shrubs.
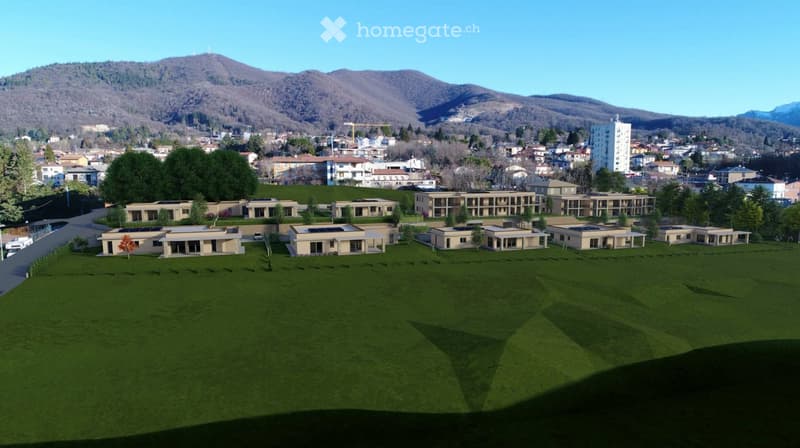
  • The image shows a residential complex with multiple buildings. The buildings have a modern, minimalist design with clean lines and large windows. The complex is surrounded by green hills and trees, creating a scenic and peaceful environment. There appears
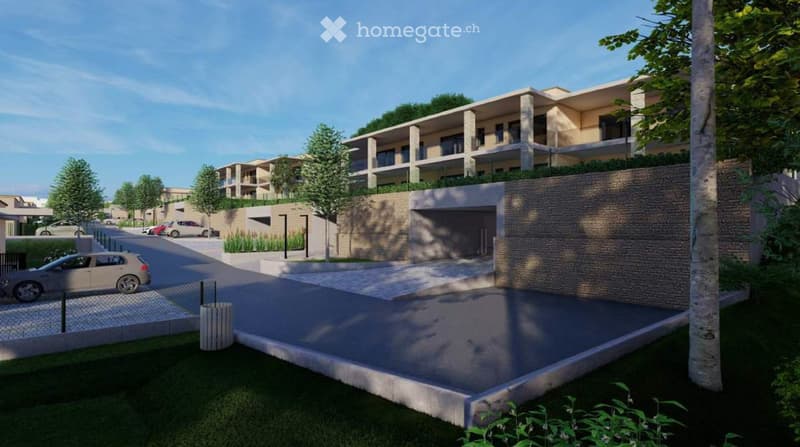
  • Multi-story apartment building with a modern, minimalist design. The building has a mix of light and dark colored facades, with large windows and balconies. There is a paved parking area in the foreground, with some trees and landscaping around the buildi
  • The image shows a residential complex with multiple two-story buildings surrounded by a large grassy area. The buildings have a modern, uniform design with flat roofs. There appears to be a parking area visible in the foreground. The complex is situated i
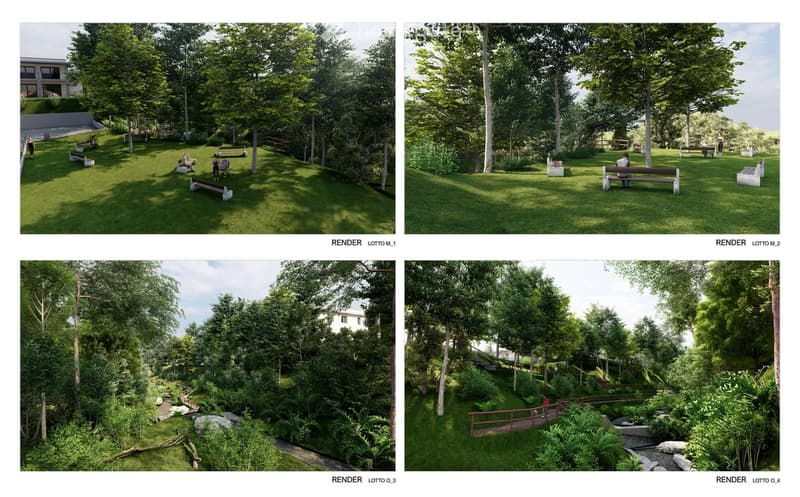
  • The image shows a lush, green outdoor space with a park-like setting. There are various seating areas, benches, and pathways throughout the landscaped area. The space is surrounded by tall trees and vegetation, creating a serene and peaceful atmosphere. T
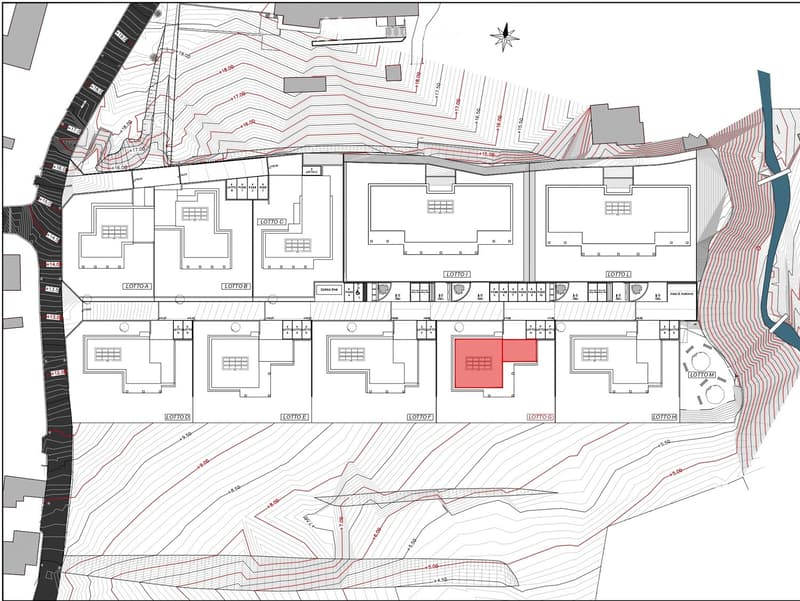
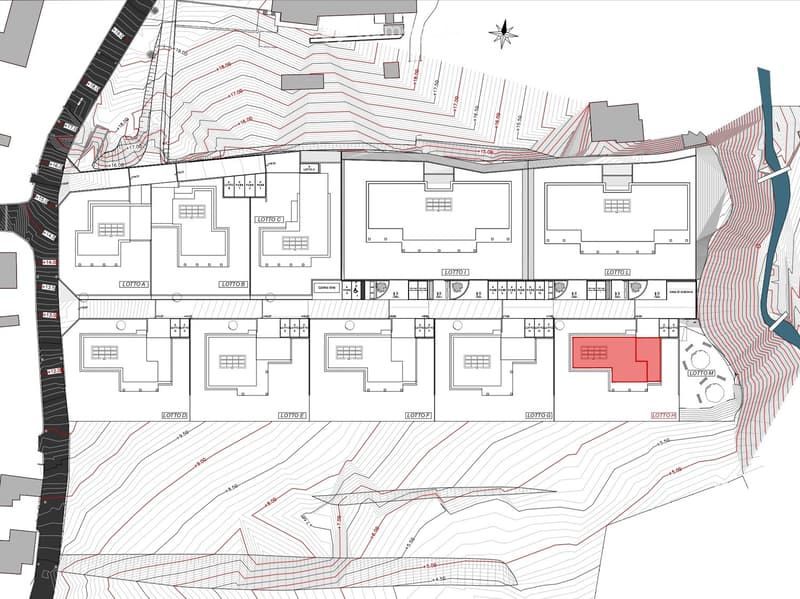
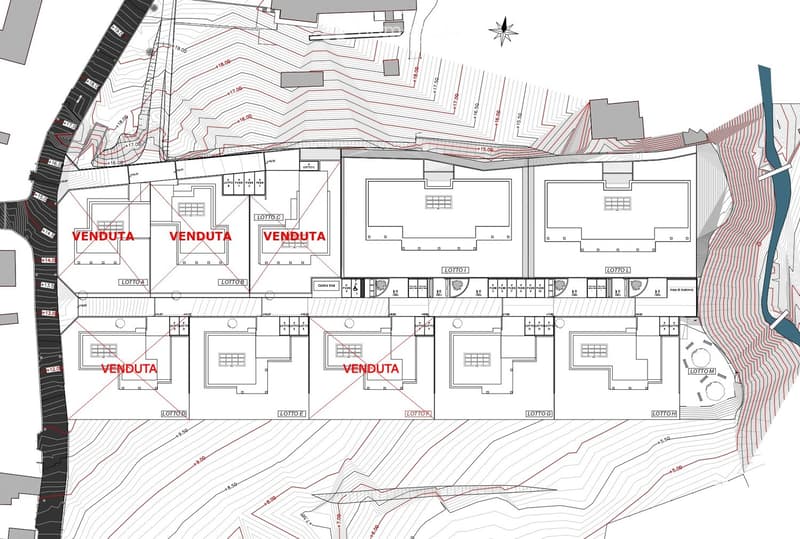
  • The floor plan includes 11 lots, labeled from LOTTO A to LOTTO K, with some marked as VENDUTA (Sold). Each lot has dimensions indicated in meters, such as LOTTO A at +16.00 meters and LOTTO K at +15.00 meters. There are red dashed lines that may represent
  • The image shows a floor plan with multiple units. There are 6 units labeled [1010A], [1010B], [1010C], [1010D], [1010E], and [1010F]. Each unit appears to have a similar layout with multiple rooms. The plan also shows parking spaces below the units.
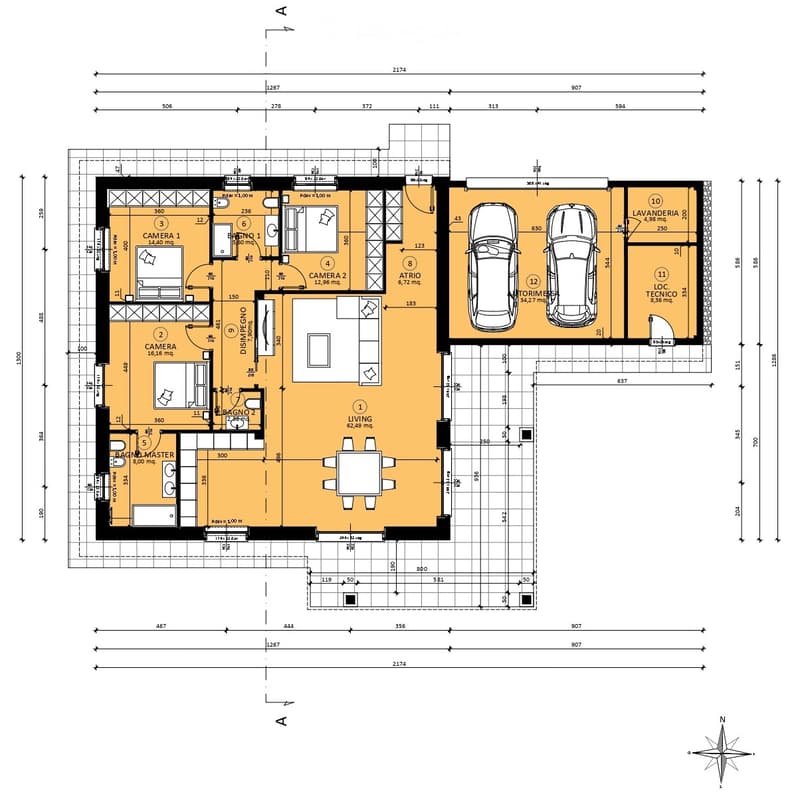
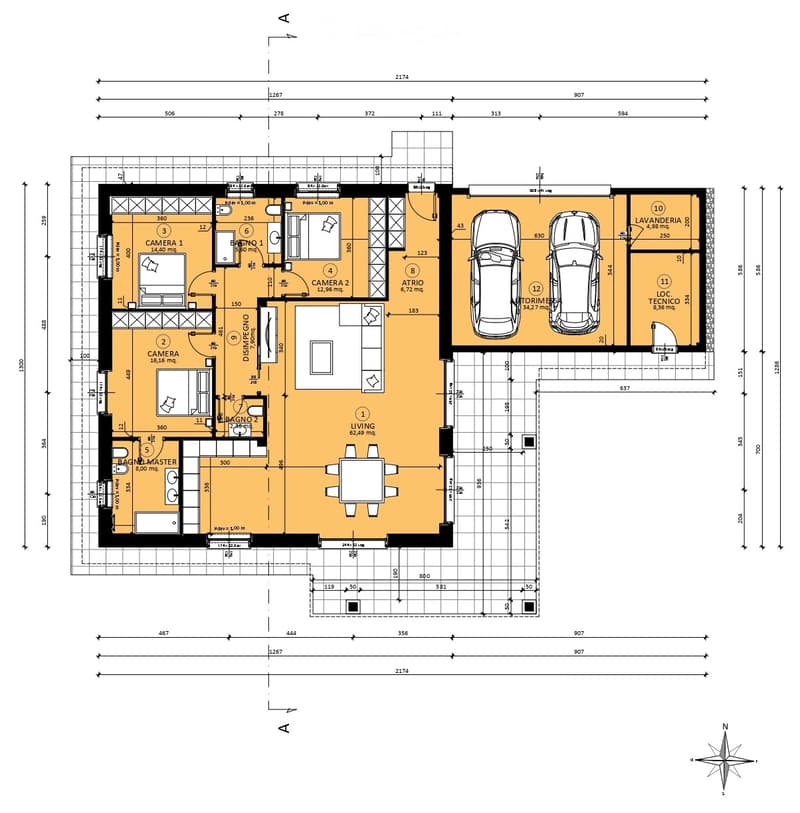
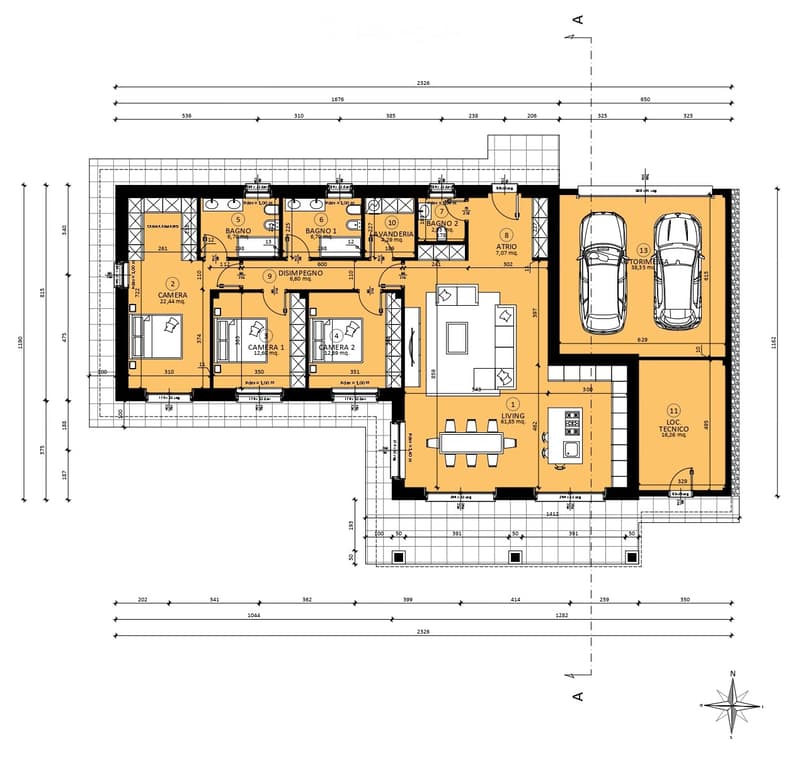
  • The floor plan shows a 2-bedroom apartment with a living room, kitchen, master bedroom, 2 bathrooms, a laundry room, and a garage with 2 parking spaces.
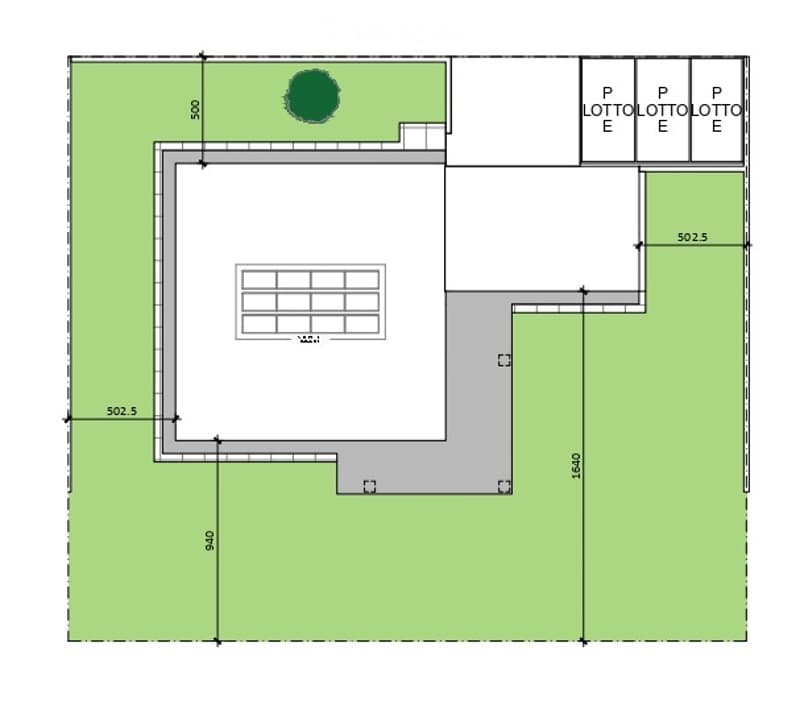
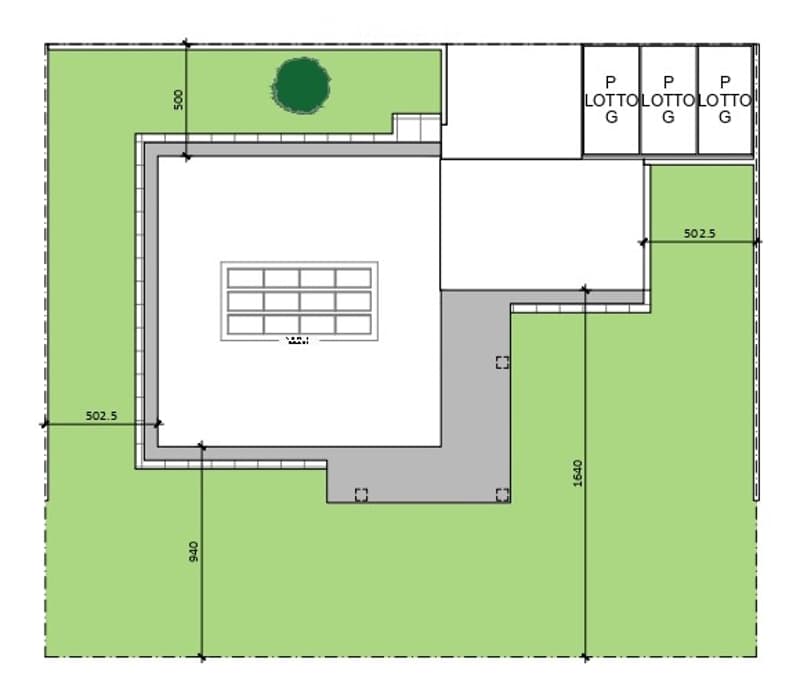
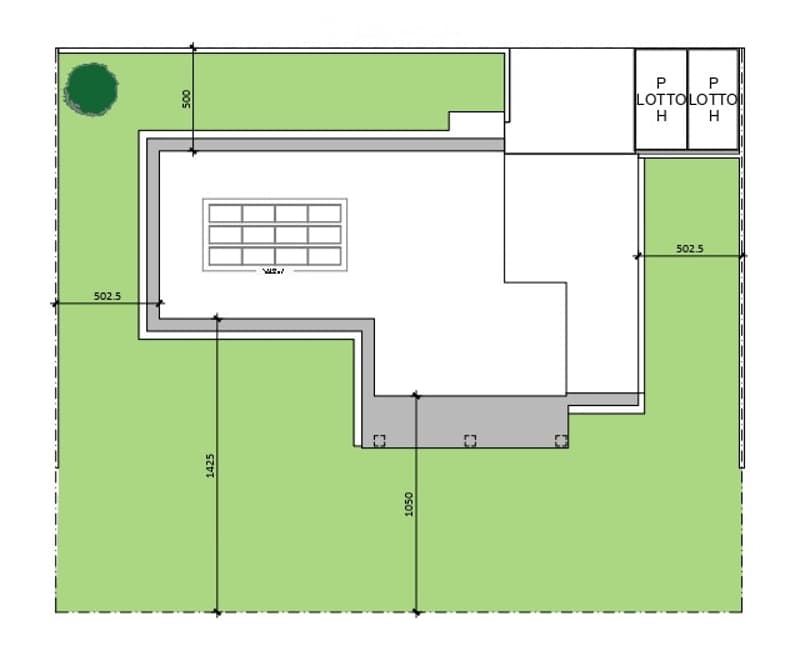
  • The image shows a floor plan with a large open space, three parking lots, and a circular green area. The main space appears to be a warehouse or industrial facility, with no specific room names indicated.
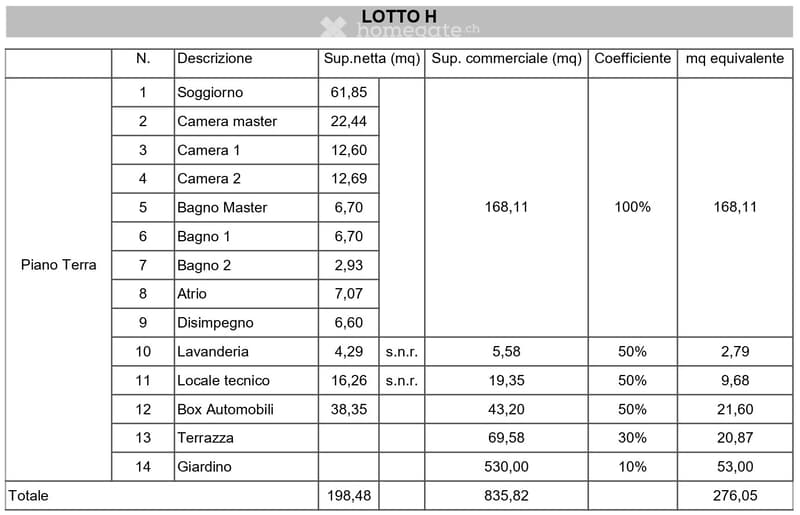
  • The image shows a floor plan with 14 rooms, including a Soggiorno (living room), Camera master (master bedroom), 2 additional Cameras (bedrooms), Bagno Master (master bathroom), 2 additional Bagno (bathrooms), Atrio (atrium), Disimpegno (hallway), Lavande
  • The image shows a floor plan with multiple units. There are 5 units labeled L01 to L05. Each unit appears to have a living room, kitchen, bathroom, and bedroom. There is also a parking area visible in the bottom portion of the plan.
  • 2 cars garage, living room, kitchen, 3 bedrooms, bathrooms, balcony
  • Living room, 3 parking spaces
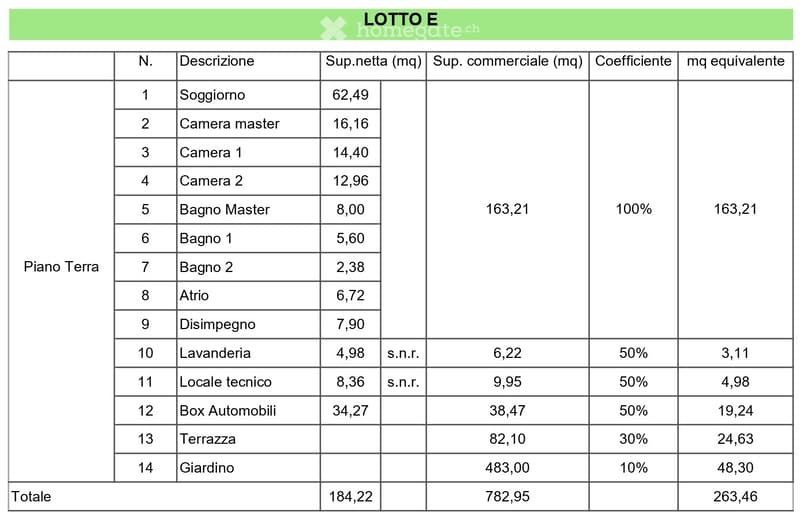
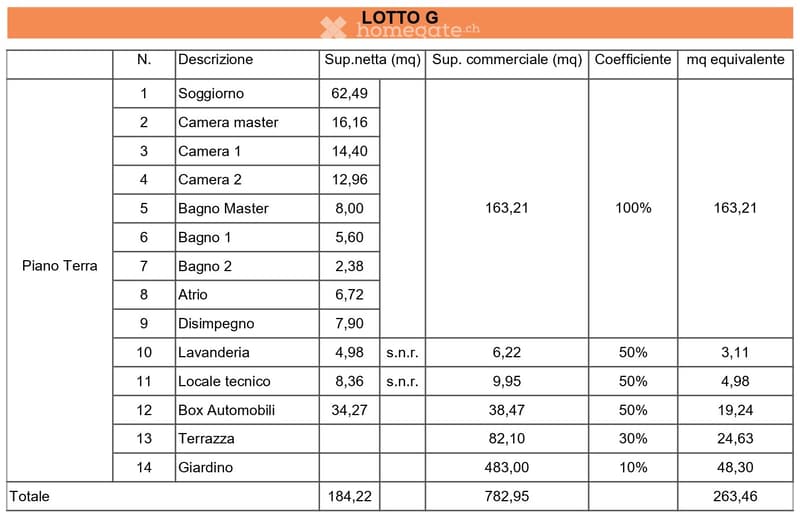
  • The image shows a detailed breakdown of the rooms and spaces in a real estate property, including a living room (Soggiorno), master bedroom (Camera master), two additional bedrooms (Camera 1 and Camera 2), a master bathroom (Bagno Master), two additional
  • The image shows a detailed floor plan with multiple units or rooms. The plan includes several rooms labeled as 'Lotto A', 'Lotto B', 'Lotto C', 'Lotto D', 'Lotto E', 'Lotto F', and 'Lotto G'. The plan also includes contour lines indicating the terrain or
  • The floor plan shows a residential unit with a living room, 2 bedrooms, 2 bathrooms, a kitchen, a technical room, and a garage with 2 parking spaces.
  • The floor plan shows a rectangular building with a central room, two parking spaces, and a small outdoor area.
  • The image shows a floor plan for a property called 'LOTTO H'. It lists various rooms and spaces, including a Living room, 2 Bedrooms, 2 Bathrooms, a Master Bedroom, a Laundry room, a Technical room, a Box for Automobiles, a Terrace, and a Garden. The plan
  • Découvre tous les détails du bien

    Contacte l’annonceur pour l’adresse exacte, les plans et des documents supplémentaires.

1 / 24

"NOUVELLES MAISONS UNIFAMILIALES"

Prix d'achat
EUR 590'000.–
Pièces
4
Surface
168 m2

L'annonceur n'a pas fourni d'adresse exacte.

Emplacement

6864 ARZO

Coût

Prix d'achat:
EUR 590'000.–

Informations principales

Disponibilité:
Immédiatement
Type:
Villa
Nombre de pièce(s):
4
Nombre d'étage(s):
1
Surface habitable:
168 m2
Surface utile:
275 m2
Superf. d. terrain:
500 m2
Hauteur des pièces:
2.7 m
Année de construction:
2025

Caractéristiques et équipements

  • Vue

  • Accessible en fauteuil

  • Quartier calme

  • Adapté aux enfants

  • Place de parc

  • Garage

  • Nouvelle construction

Document (1)

Description

DERNIÈRES 3 MAISONS DISPONIBLES SUR 8!!!

Au-delà de la frontière, à 500 mètres de la douane d'Arzo, dans la commune italienne de Saltrio, dans un complexe résidentiel moderne en cours de construction, de nouvelles maisons unifamiliales sont proposées à la vente, toutes sur un seul niveau d'habitation, libres sur quatre côtés, avec un double garage, des places de parking et un jardin privé d'environ 500 mètres carrés.

Matériaux et types de construction conçus pour répondre à toutes les exigences d'esthétique, de fonctionnalité et de confort de vie.

Classe énergétique prévue A4/A3 (système photovoltaïque 4 kW, pompe à chaleur, chauffage au sol en zones, fenêtres en PVC double vitrage avec film bas émission, isolation thermique 14 cm).

Possibilité de personnaliser la disposition intérieure de chaque maison en fonction de ses goûts et de ses besoins.

Les finitions intérieures seront choisies directement par l'acquéreur sur un large éventail d'options!!!

Le complexe comprend la construction de huit maisons, de deux petits immeubles d'appartements de sept unités chacun, des places de parking extérieures privées, des places de parking publiques, une aire de manœuvre et un espace vert public.

Livraison fin 2026.

Liste des maisons et des prix:

- PLOT MAISON "A" VENDU;

- PLOT MAISON "B" VENDU;

- PLOT MAISON "C" VENDU;

- PLOT MAISON "D" VENDU;

- PLOT MAISON "E" 590 000,00 EUR;

- PLOT MAISON "F" VENDU;

- PLOT MAISON "G" 590 000,00 EUR;

- PLOT MAISON "H" 590 000,00 EUR.

Les dessins et les spécifications peuvent être consultés dans nos bureaux à Arcisate (VA) Via Europa n° 4.

Create your account
Gratuit

Profite de tous les avantages

Synchronise tes favoris, gère tes alertes et accède facilement à tous les services sur tous tes appareils. Crée ton compte gratuit pour une recherche personnalisée !

No. d'annonce
4002367565
Réf. de l'objet
7vuik.u3k7o

Contacter l'annonceur

Fonds propres (optionnel)

En poursuivant, j’accepte les Conditions générales, je prends acte de la Déclaration de protection des données et j’autorise la transmission de données personnelles agrégées en lien avec mes intérêts à l’annonceur.

* En sélectionnant « Oui », j’accepte que Homegate traite ces informations comme décrit ici.

Autres offres qui pourraient t'intéresser

Se protéger des fraudes: mode d’emploi

  • Ne transfère jamais d'argent à l'avance
  • Sois vigilant si l’offre paraît trop alléchante n'est pas plausible
  • Ne partage jamais tes données personnelles telles que coordonnées bancaires ou copies de pièces d’identité
  • Ne signe jamais de contrat avant d’avoir visité la propriété

Conseils et services