• This image depicts a residential complex situated in a scenic, hilly landscape. The complex consists of several multi-story buildings with a modern, uniform architectural style. The buildings are surrounded by lush greenery, including trees and landscaped
  • The image shows a multi-story apartment complex with several buildings. The buildings have a modern, minimalist design with clean lines and large windows. The complex is surrounded by green landscaping, including trees and grass. There appears to be a par
  • Multi-story apartment buildings with balconies, surrounded by landscaped gardens and trees. The buildings have a modern, contemporary design with a mix of light and dark colors.
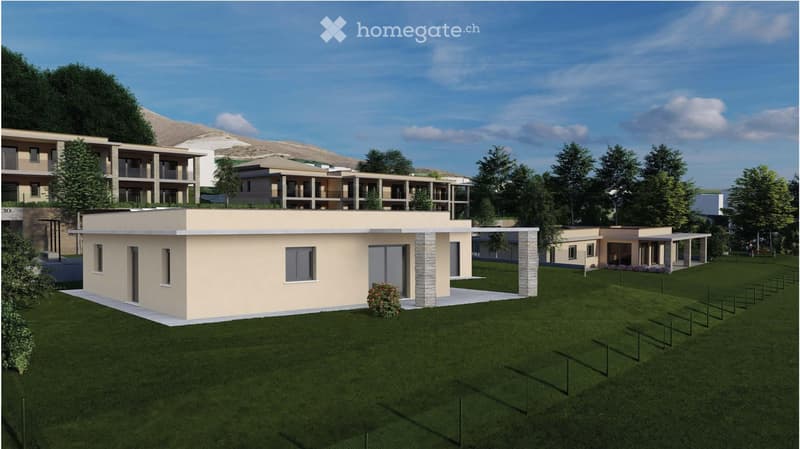
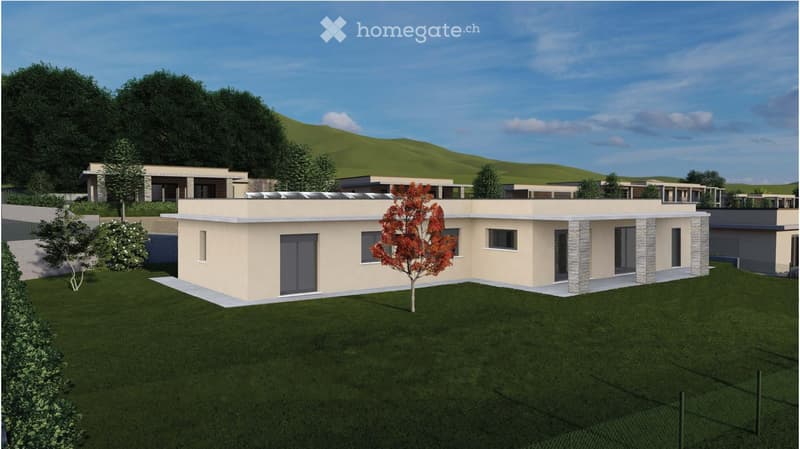
  • Single-story modern houses with flat roofs, large windows, and landscaped gardens. The houses have a uniform design with a neutral color scheme and stone accents. There are trees and shrubs planted around the houses, and a grassy lawn in the foreground.
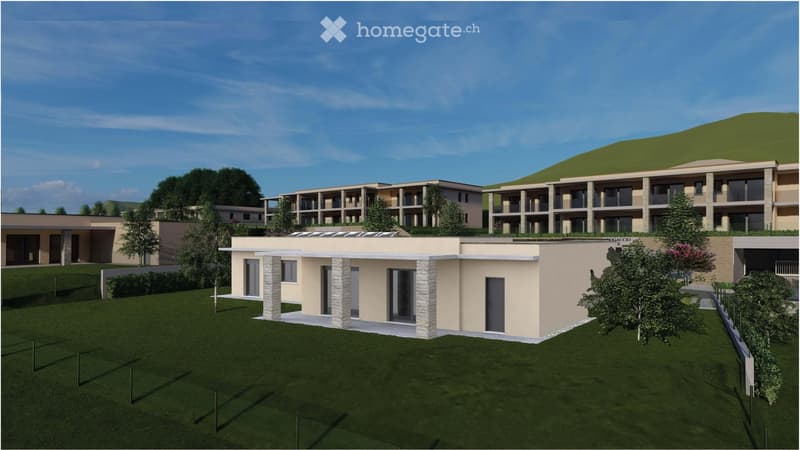
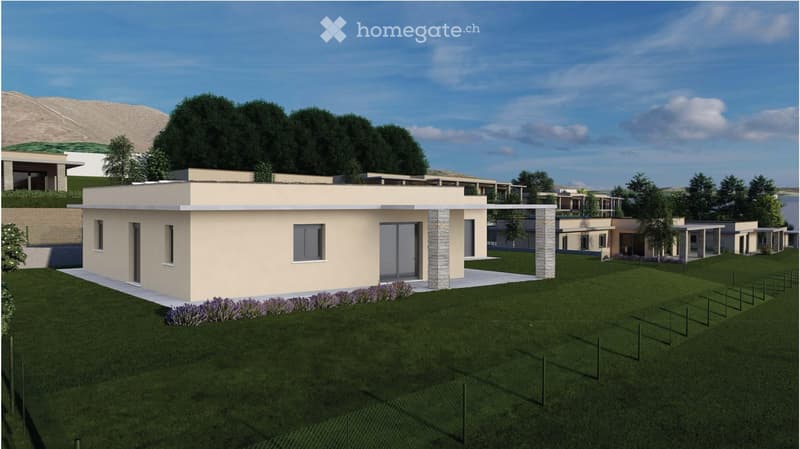
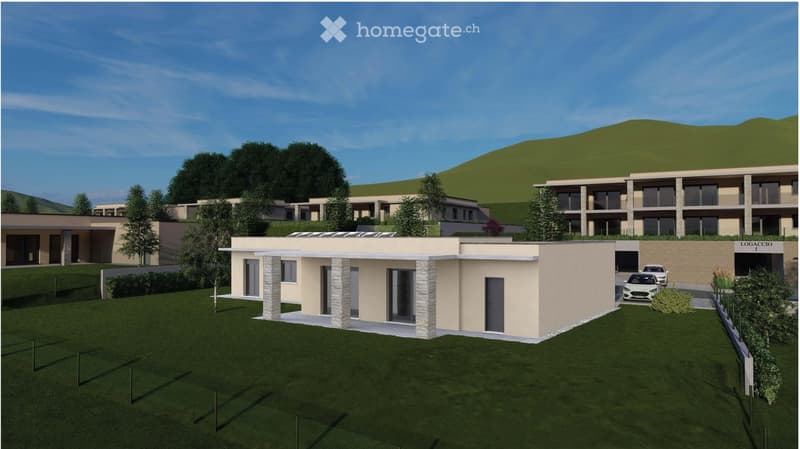
  • Single-story modern house with a flat roof, large windows, and a balcony or terrace. The house is surrounded by lush greenery and hills in the background.
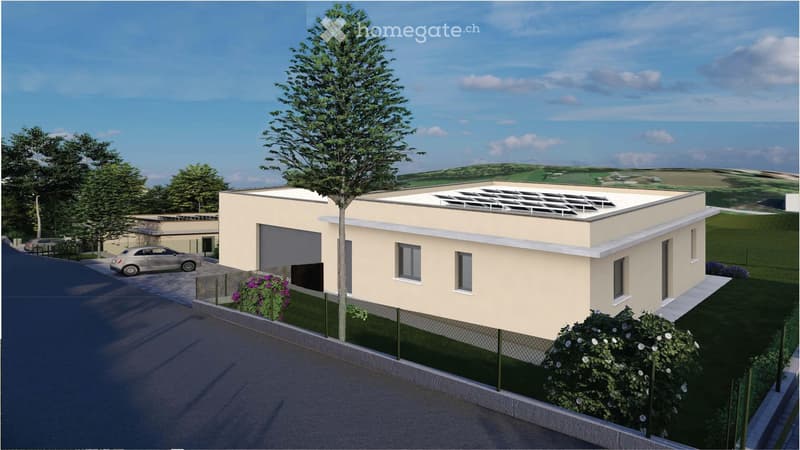
  • A modern, single-story beige building with a flat roof and large windows. There is a parking space in front of the building, and a large tree in the foreground. The building appears to be surrounded by landscaping with flowers and shrubs.
  • The image shows a residential complex with multiple buildings. The buildings have a modern, minimalist design with clean lines and large windows. The complex is surrounded by green hills and trees, creating a scenic and peaceful environment. There appears
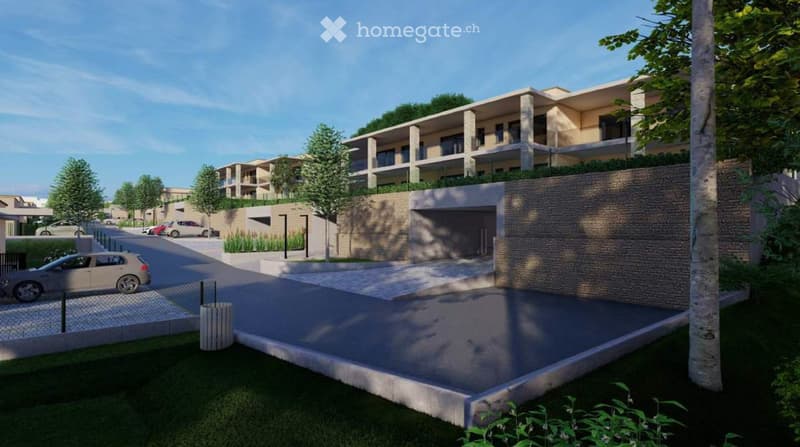
  • Multi-story apartment building with a modern, minimalist design. The building has a mix of light and dark colored facades, with large windows and balconies. There is a paved parking area in the foreground, with some trees and landscaping around the buildi
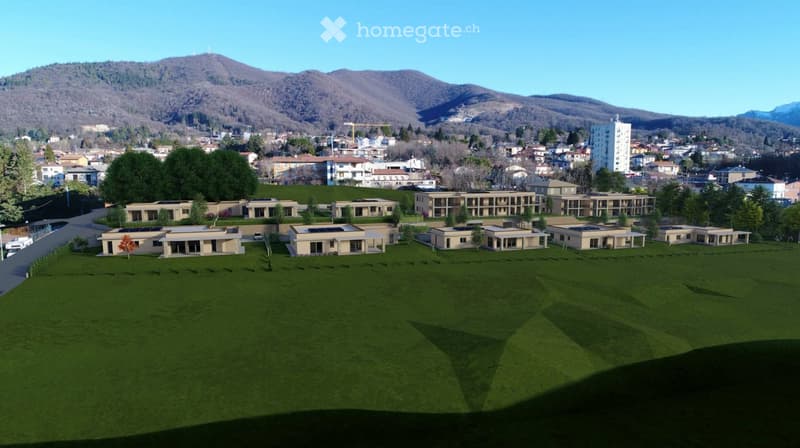
  • The image shows a residential complex with multiple two-story buildings surrounded by a large grassy area. The buildings have a modern, uniform design with flat roofs. There appears to be a parking area visible in the foreground. The complex is situated i
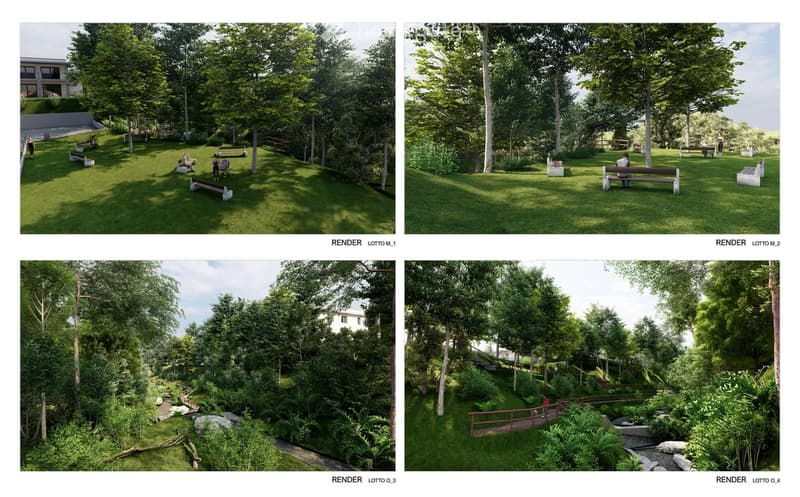
  • The image shows a lush, green outdoor space with a park-like setting. There are various seating areas, benches, and pathways throughout the landscaped area. The space is surrounded by tall trees and vegetation, creating a serene and peaceful atmosphere. T
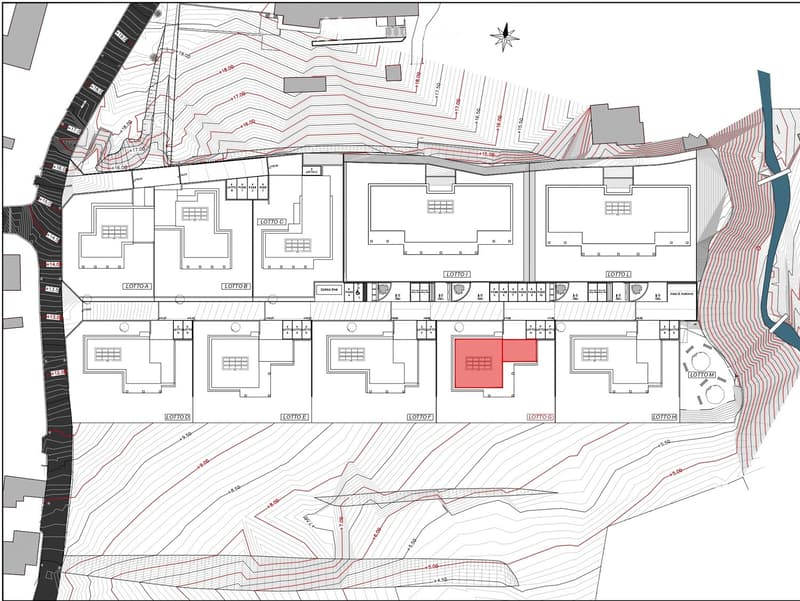
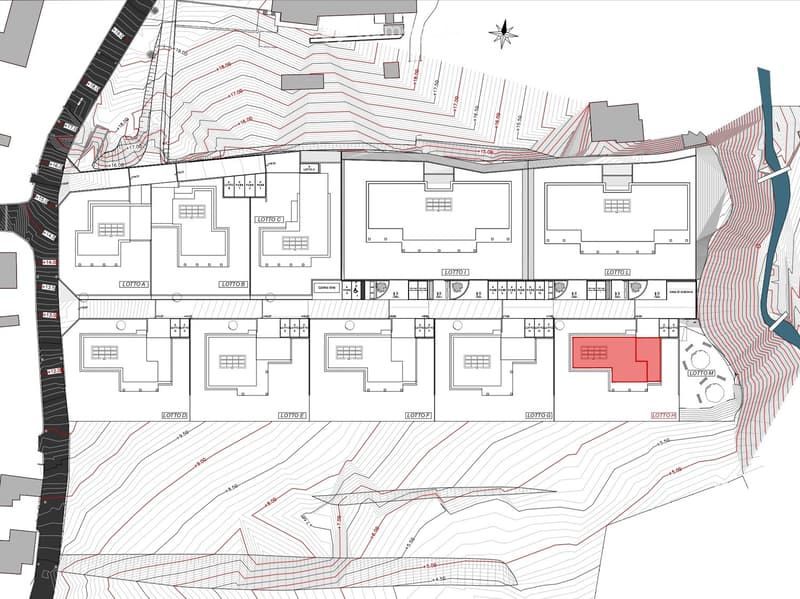
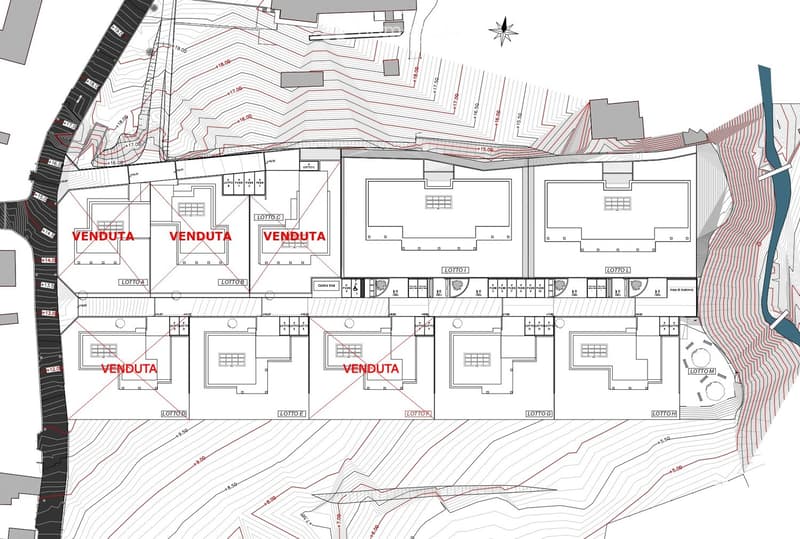
  • The floor plan includes 11 lots, labeled from LOTTO A to LOTTO K, with some marked as VENDUTA (Sold). Each lot has dimensions indicated in meters, such as LOTTO A at +16.00 meters and LOTTO K at +15.00 meters. There are red dashed lines that may represent
  • The image shows a floor plan with multiple units. There are 6 units labeled [1010A], [1010B], [1010C], [1010D], [1010E], and [1010F]. Each unit appears to have a similar layout with multiple rooms. The plan also shows parking spaces below the units.
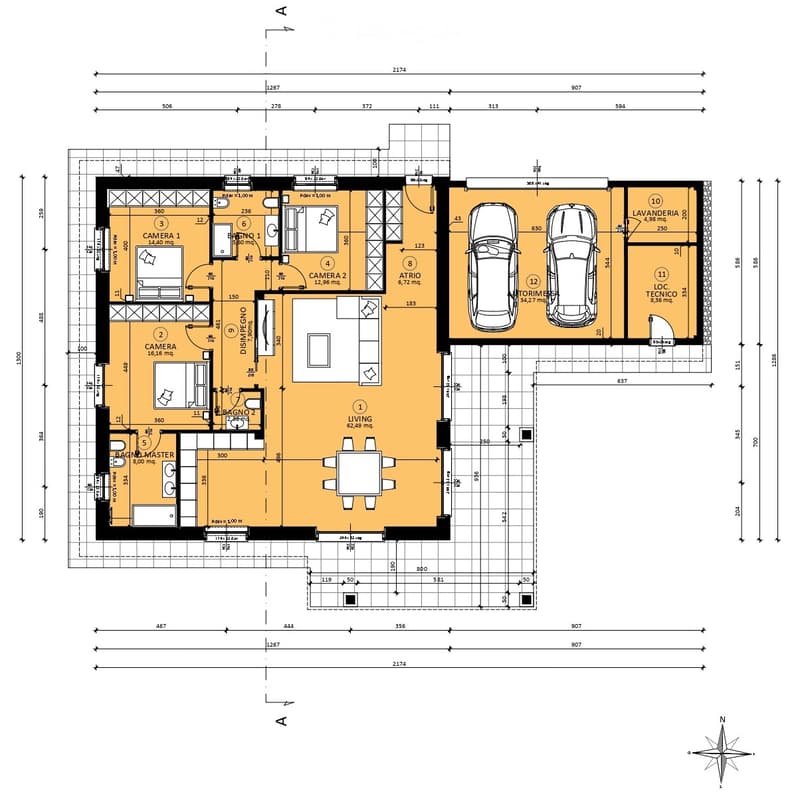
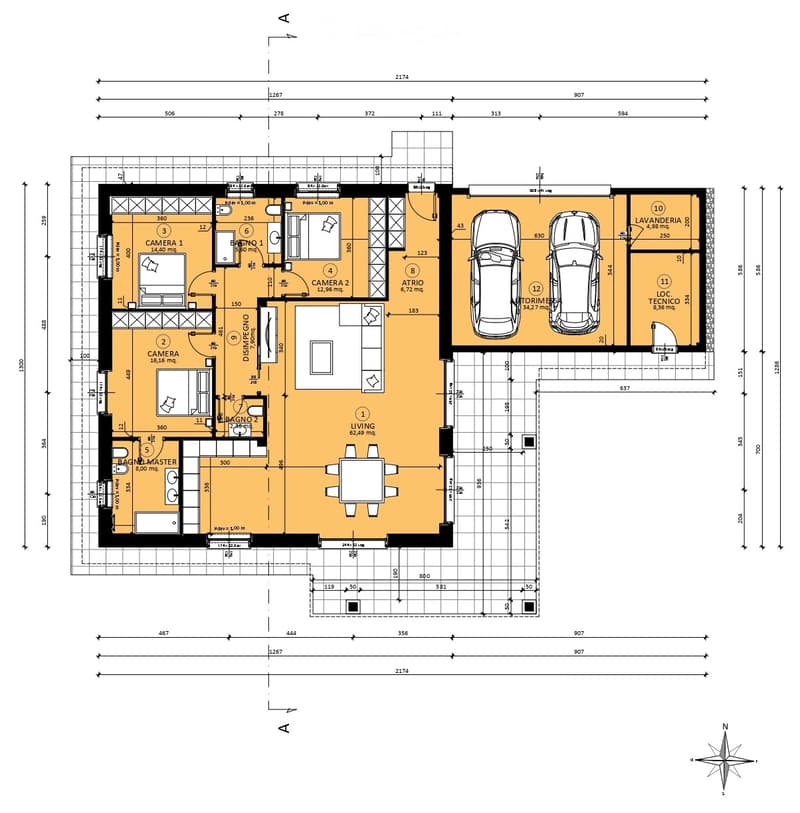
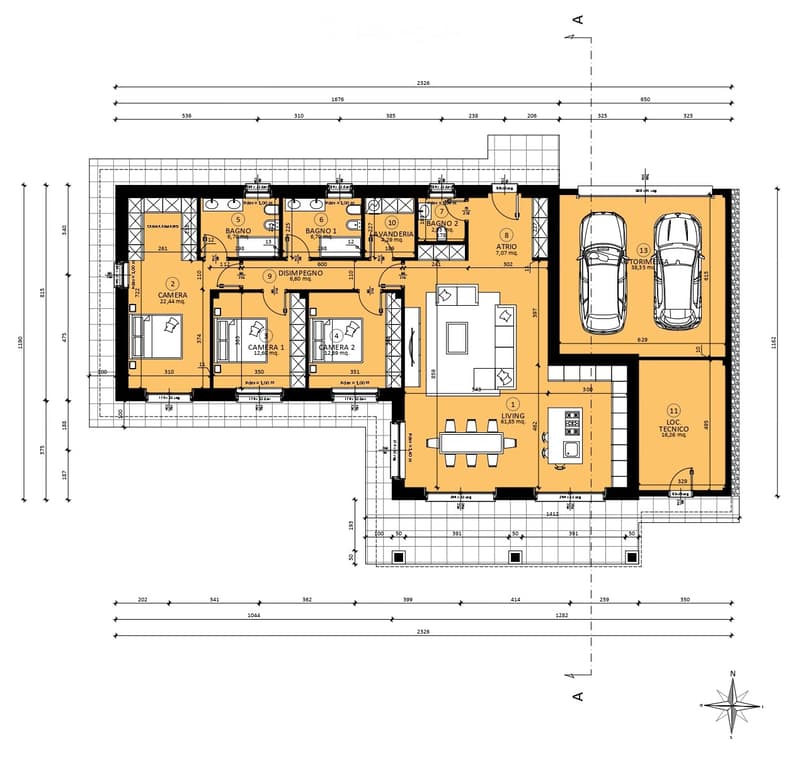
  • The floor plan shows a 2-bedroom apartment with a living room, kitchen, master bedroom, 2 bathrooms, a laundry room, and a garage with 2 parking spaces.
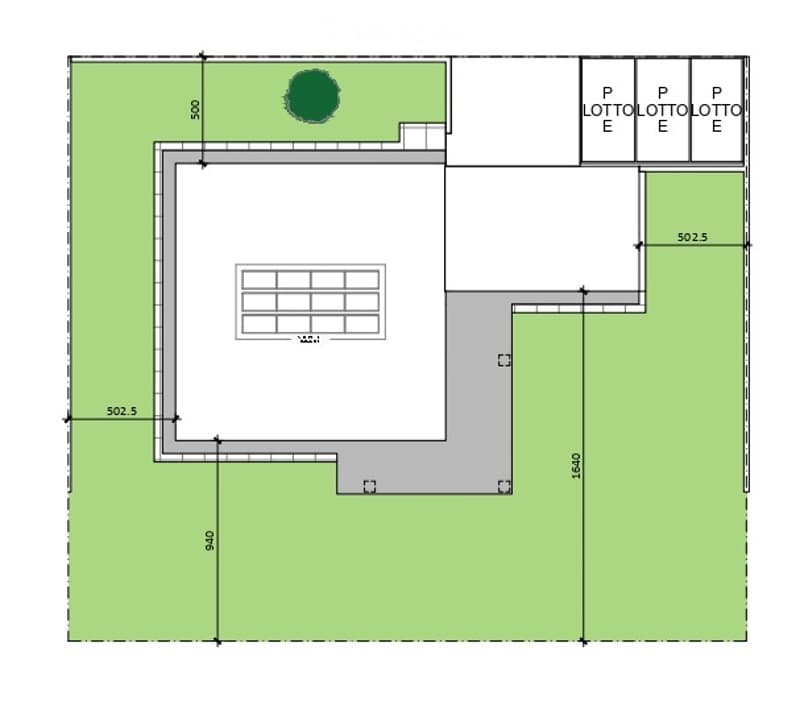
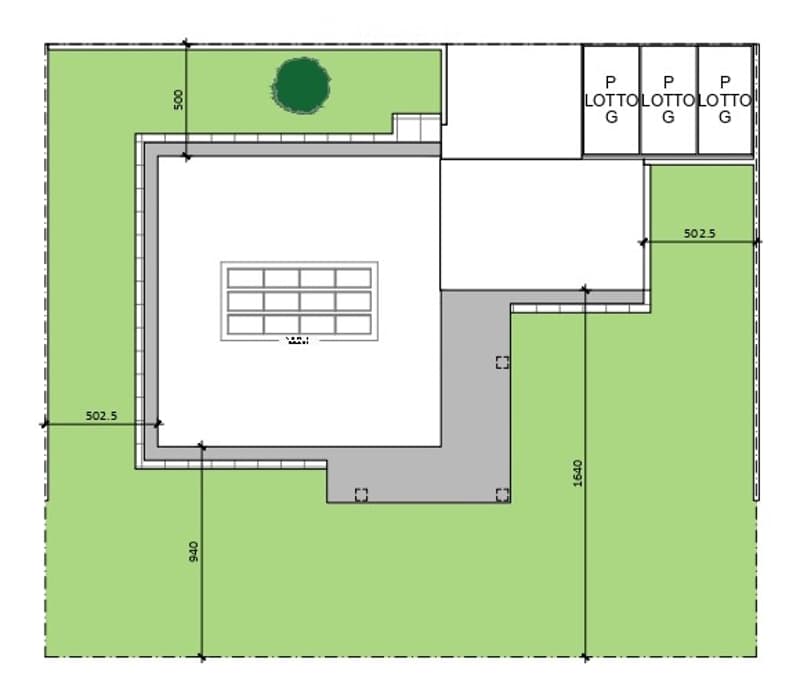
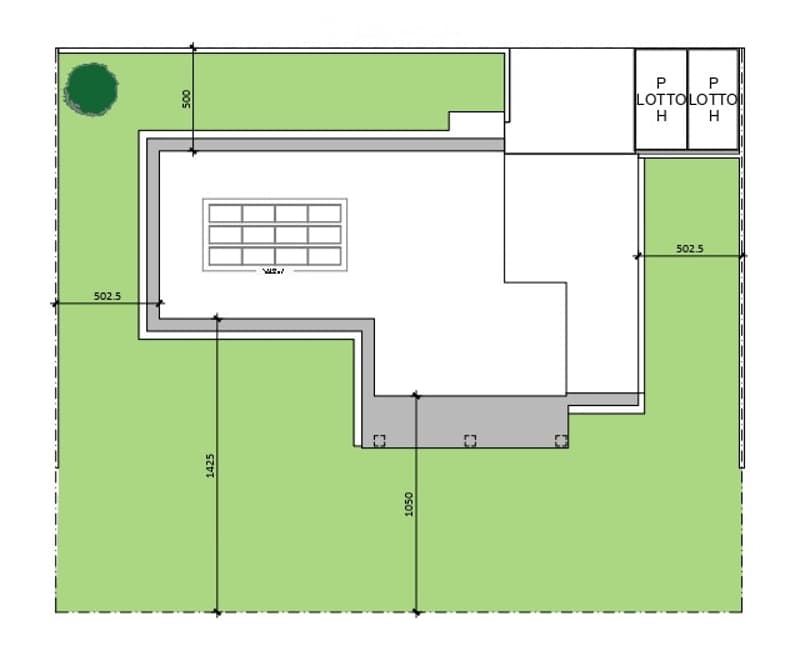
  • The image shows a floor plan with a large open space, three parking lots, and a circular green area. The main space appears to be a warehouse or industrial facility, with no specific room names indicated.
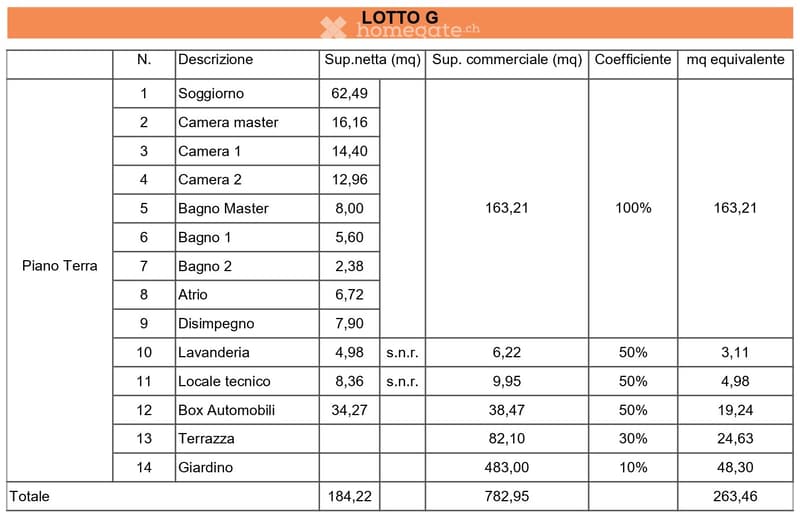
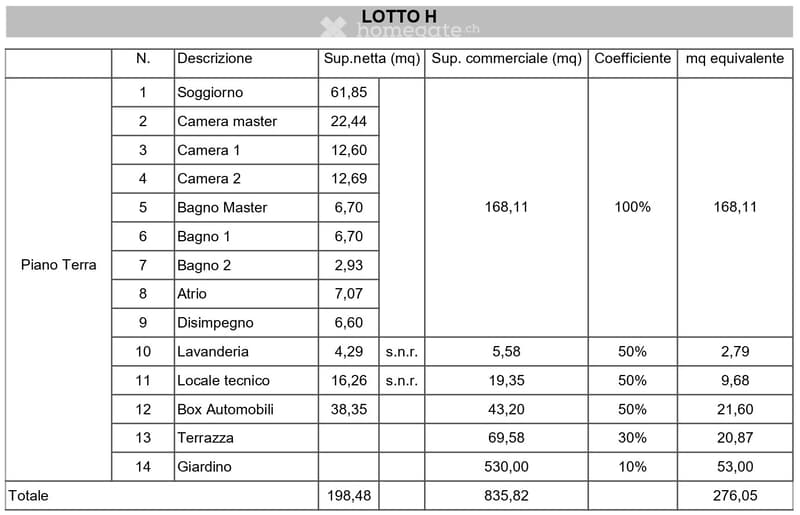
  • The image shows a floor plan with 14 rooms, including a Soggiorno (living room), Camera master (master bedroom), 2 additional Cameras (bedrooms), Bagno Master (master bathroom), 2 additional Bagno (bathrooms), Atrio (atrium), Disimpegno (hallway), Lavande
  • The image shows a floor plan with multiple units. There are 5 units labeled L01 to L05. Each unit appears to have a living room, kitchen, bathroom, and bedroom. There is also a parking area visible in the bottom portion of the plan.
  • 2 cars garage, living room, kitchen, 3 bedrooms, bathrooms, balcony
  • Living room, 3 parking spaces
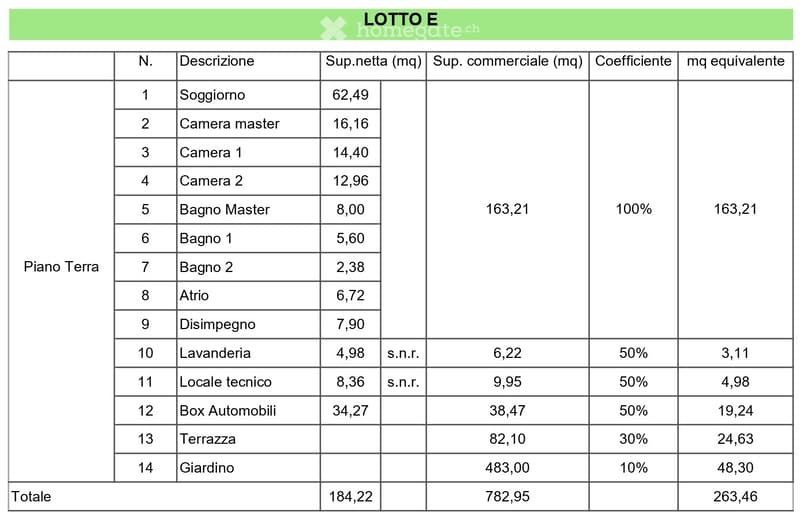
  • The image shows a detailed breakdown of the rooms and spaces in a real estate property, including a living room (Soggiorno), master bedroom (Camera master), two additional bedrooms (Camera 1 and Camera 2), a master bathroom (Bagno Master), two additional
  • The image shows a detailed floor plan with multiple units or rooms. The plan includes several rooms labeled as 'Lotto A', 'Lotto B', 'Lotto C', 'Lotto D', 'Lotto E', 'Lotto F', and 'Lotto G'. The plan also includes contour lines indicating the terrain or
  • The floor plan shows a residential unit with a living room, 2 bedrooms, 2 bathrooms, a kitchen, a technical room, and a garage with 2 parking spaces.
  • The floor plan shows a rectangular building with a central room, two parking spaces, and a small outdoor area.
  • The image shows a floor plan for a property called 'LOTTO H'. It lists various rooms and spaces, including a Living room, 2 Bedrooms, 2 Bathrooms, a Master Bedroom, a Laundry room, a Technical room, a Box for Automobiles, a Terrace, and a Garden. The plan
  • Get full property details

    Contact the advertiser for the exact address, floor plans and additional documents.

1 / 24

"NEW SINGLE-FAMILY HOMES"

Purchase price
EUR 590,000.–
Rooms
4
Living space
168 m2

The advertiser has not provided the exact address.

Location

6864 ARZO

Costs

Purchase price:
EUR 590,000.–

Main information

Available from:
Immediately
Type:
Villa
No. of rooms:
4
Number of floors:
1
Surface living:
168 m2
Floor space:
275 m2
Land area:
500 m2
Room height:
2.7 m
Year built:
2025

Features and furnishings

  • View

  • Wheelchair access

  • Quiet neighborhood

  • Child-friendly

  • Parking space

  • Garage

  • New building

Documents (1)

Description

LAST 3 HOUSES AVAILABLE OUT OF 8!!!

Beyond the border, 500 meters from the Arzo customs office, in the Italian municipality of Saltrio, in a modern residential complex under construction, new single-family homes are being sold, all on a single living level, free on four sides, with a double garage, parking spaces, and a private garden of about 500 square meters.

Materials and building types designed to meet all requirements of aesthetics, functionality, and living comfort.

Expected energy class A4/A3 (4 kW photovoltaic system, heat pump, zone-controlled underfloor heating, double-glazed PVC windows with low-emission film, 14 cm thermal insulation).

Possibility to personalize the internal layout of each house according to one's own tastes and needs.

The internal finishes will be chosen directly by the buyer from a wide range of options!!!

The complex includes the construction of eight houses, two small apartment buildings with seven units each, private outdoor parking spaces, public parking spaces, a maneuvering area, and a public green area.

Delivery by the end of 2026.

List of houses and prices:

- PLOT HOUSE "A" SOLD;

- PLOT HOUSE "B" SOLD;

- PLOT HOUSE "C" SOLD;

- PLOT HOUSE "D" SOLD;

- PLOT HOUSE "E" EUR 590,000.00;

- PLOT HOUSE "F" SOLD;

- PLOT HOUSE "G" EUR 590,000.00;

- PLOT HOUSE "H" EUR 590,000.00.

Drawings and specifications can be viewed at our offices in Arcisate (VA) Via Europa No. 4.

Create your account
Free

Unlock the full experience

Sync your favourites, manage search alerts, and access all your important services seamlessly across devices. Create your free account for a personalized home search!

Contact

TAVOLA IMMOBILIARE

Listing ID
4002367565
Object ref.
7vuik.u3k7o

Contact the advertiser

Equity capital (optional)

By continuing, I declare that I accept the GTC and acknowledge the privacy policy, and that personal aggregated data related to my interests may be shared with the advertiser.

* By selecting “Yes”, I agree that Homegate may process this information as described here.

Other properties you might like

Fraud prevention: a few useful tips

  • Never transfer money in advance
  • Be careful if the price appears too low
  • Never share personal data such as bank details or copies of ID upfront
  • Do not sign a contract before you have visited the property

Tips and services