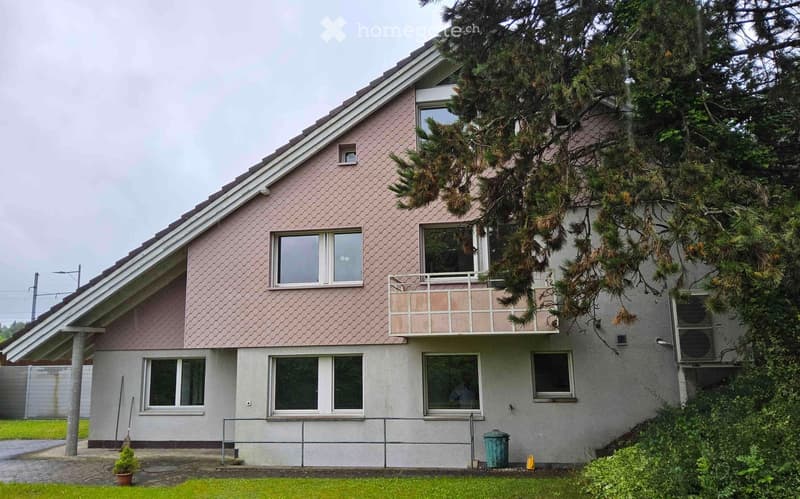
• 2-story house with a slanted roof, gray exterior walls, and large windows. There is a balcony or terrace on the upper level. The house is surrounded by trees and greenery.
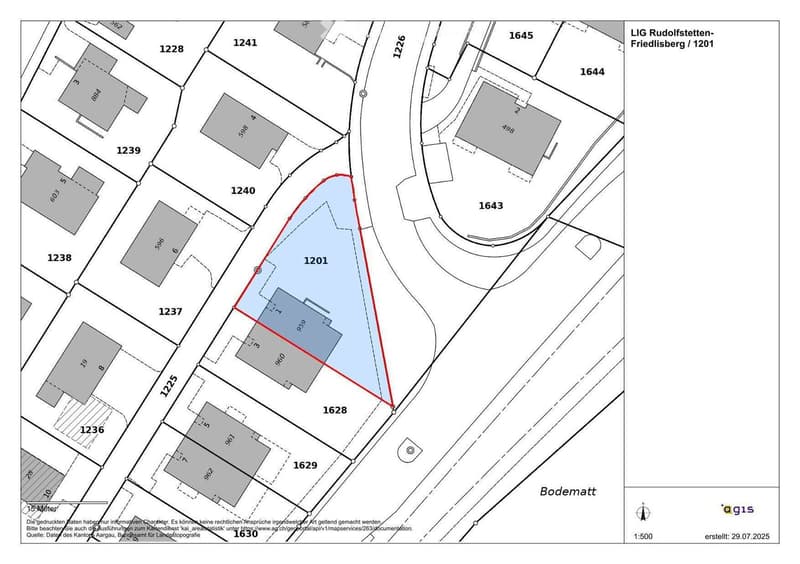
  • The image shows a floor plan or map of a residential area. It includes several buildings and plots of land, with labels indicating the plot numbers (e.g. 1201, 1628, 1629, 1630). The map also shows a road network and some additional features like a body o
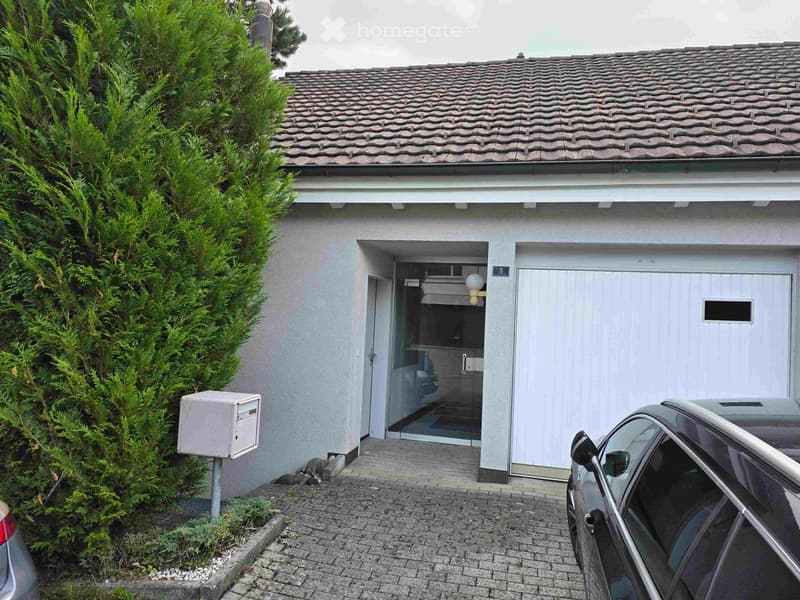
  • 2-story house with a tiled roof, gray exterior walls, a garage door, and a paved driveway. There is a small garden with evergreen shrubs next to the house.
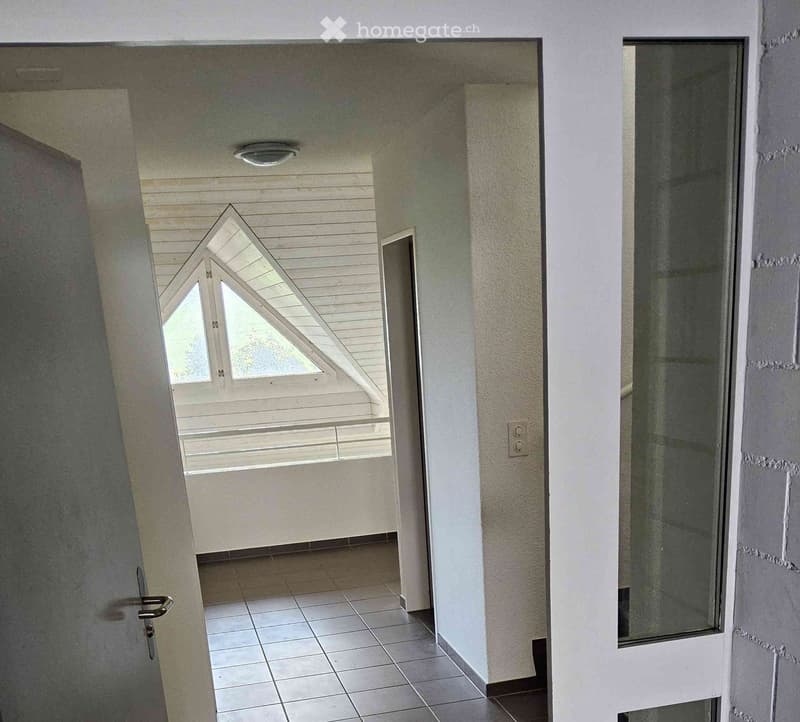
  • The image shows the interior of a room with a triangular window, white walls, and tile flooring. There appears to be a balcony or terrace visible through the window.
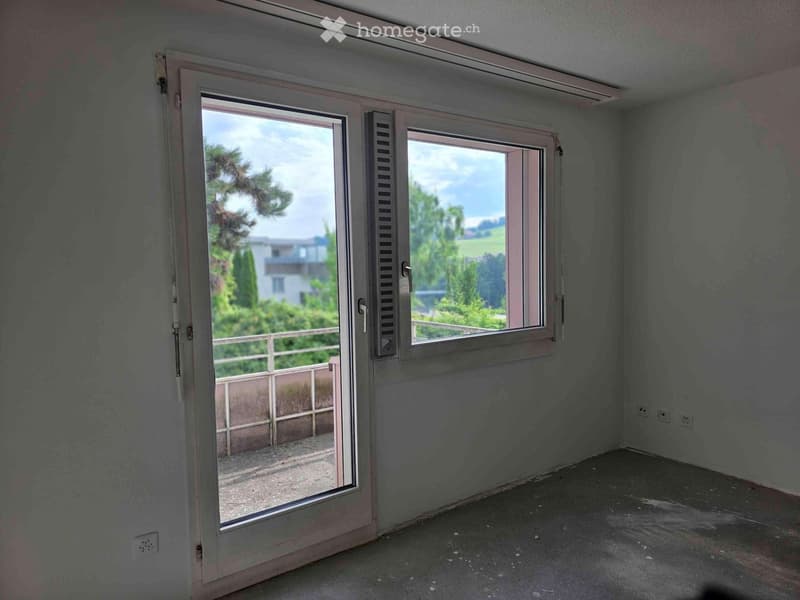
  • The image shows a room with large windows that provide a view of the outdoor greenery. The room appears to have a sliding glass door leading to a balcony or terrace area.
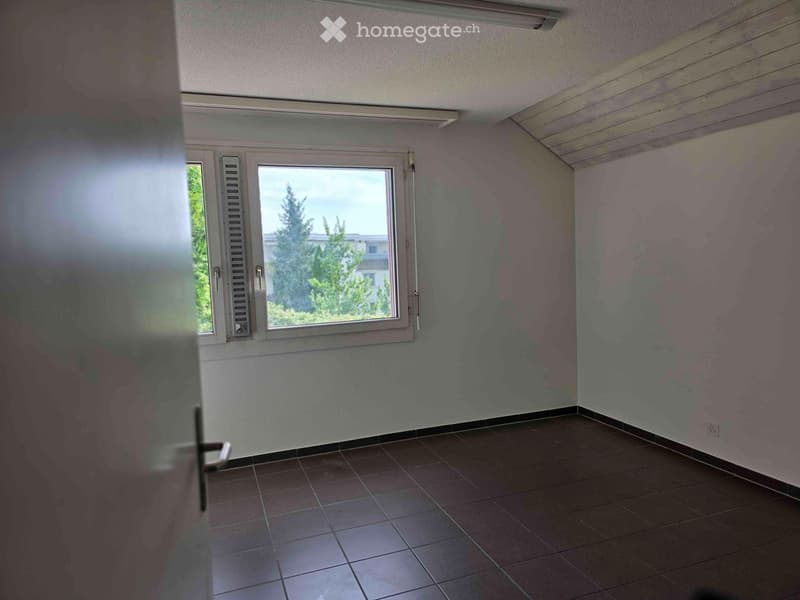
  • The image shows a room with white walls, a tiled floor, and a window overlooking some trees outside. The room appears to be empty, with no furniture or other items visible.
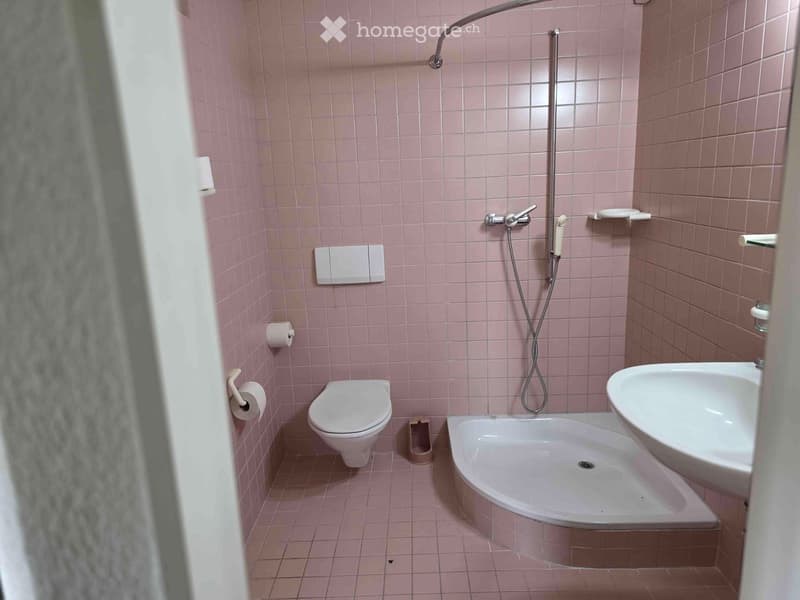
  • The image shows a bathroom with pink tile walls, a toilet, a shower with a handheld showerhead, and a sink with a vanity.
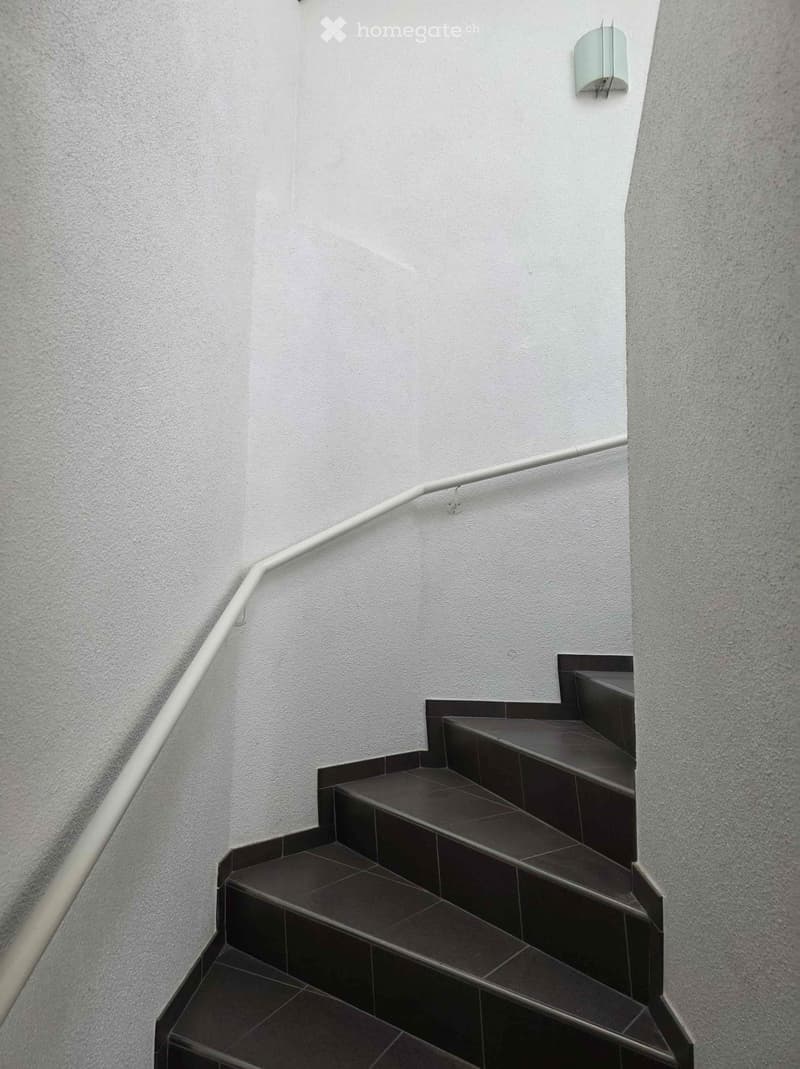
  • The image shows a set of stairs with dark tiles leading up to a white wall. The stairs have a clean, minimalist design with a simple handrail along the wall.
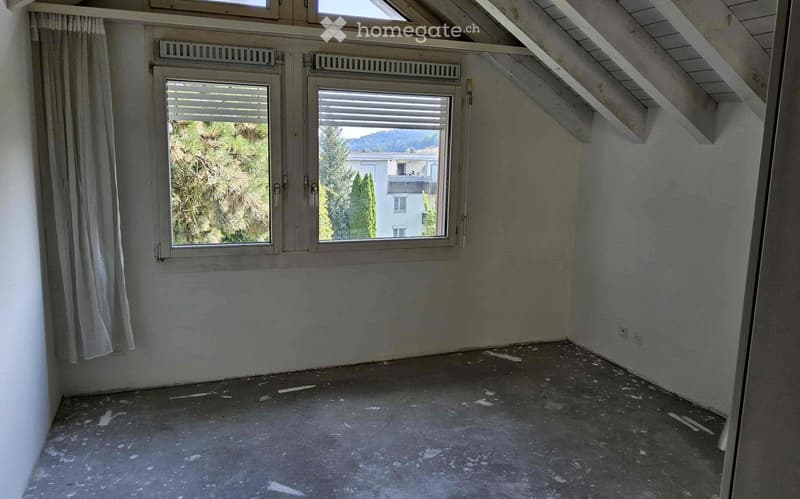
  • Attic bedroom with slanted ceiling, large windows providing a view of the surrounding trees and buildings, hardwood floor, and curtains on the windows.
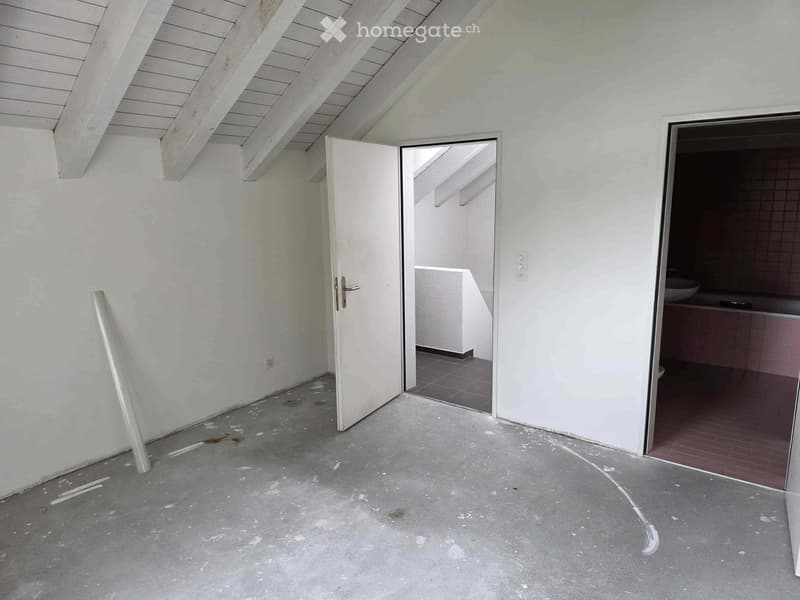
  • This image shows an unfinished interior space with white walls, a vaulted ceiling with exposed beams, and a concrete floor. There is an open doorway leading to another room and a built-in cabinet or shelving unit visible in the corner.
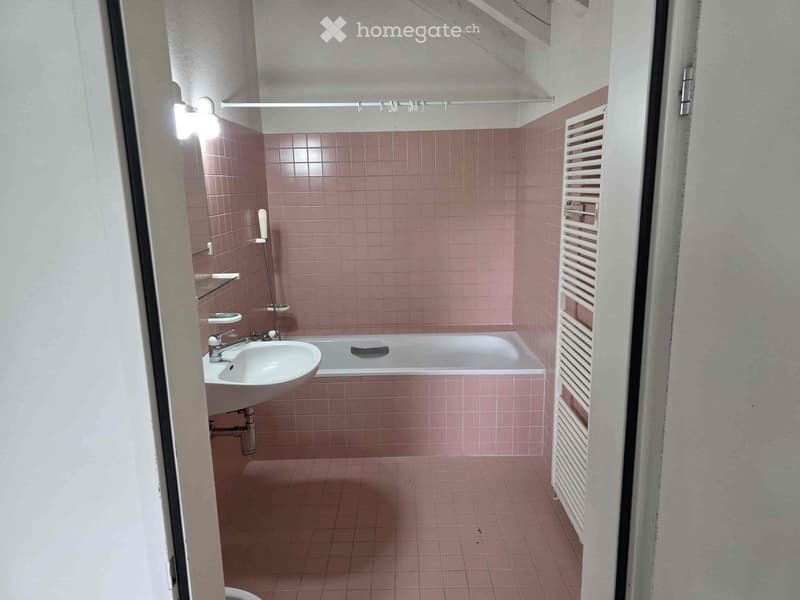
  • Bathroom with pink tile walls, a bathtub, a sink, and a towel rack. There is also a private washing machine visible in the room.
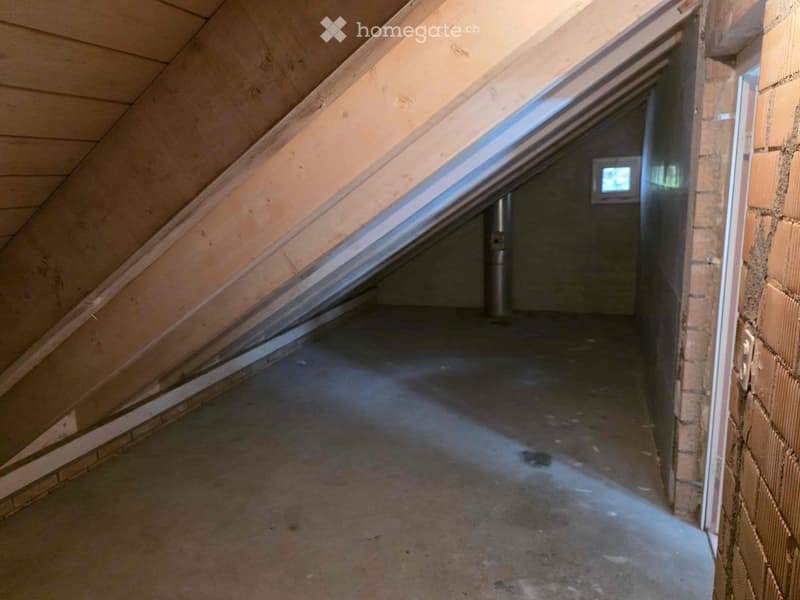
  • The image shows an attic space with exposed wooden beams and a slanted ceiling. The floor appears to be concrete or a similar material, and there is a small window visible in the wall. The space seems to be unfinished and used for storage or utility purpo
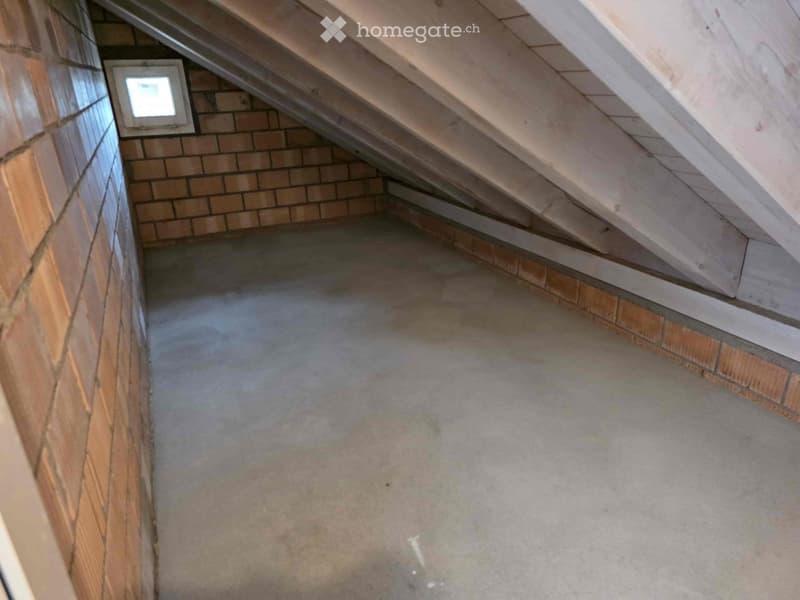
  • The image shows an attic space with exposed wooden beams and brick walls. The floor appears to be a concrete slab. There is a small window visible in the wall, providing some natural light to the space.
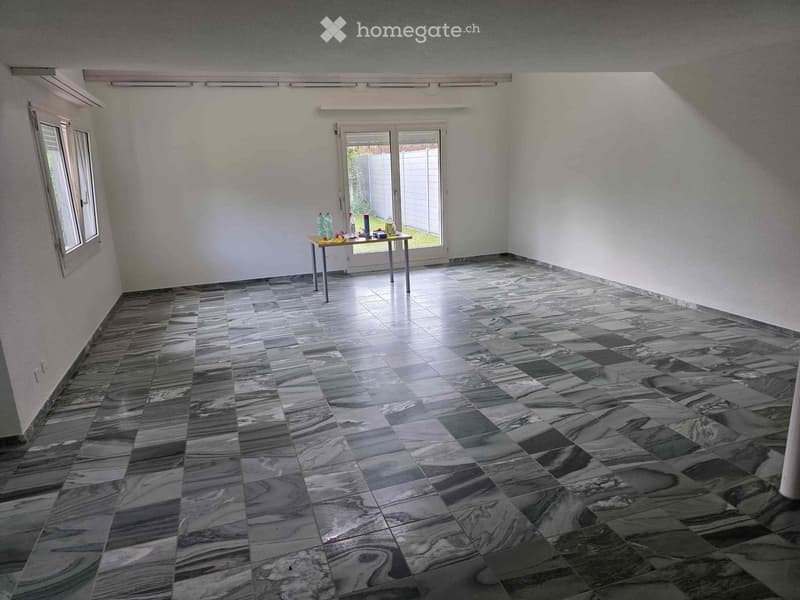
  • Spacious room with white walls, large windows, and a marble-patterned tile floor. There is a small table with some items on it in the center of the room.
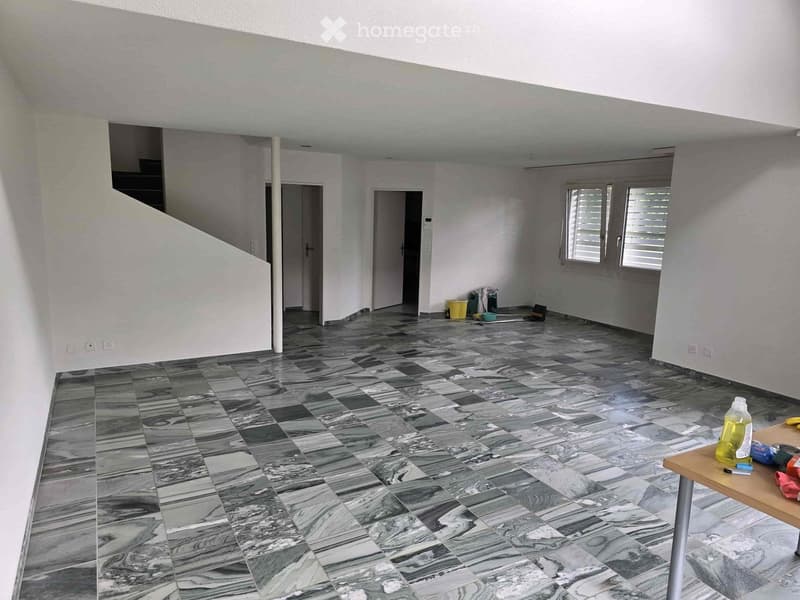
  • The image shows a large open space with a tiled floor in a gray and white marble pattern. The room has white walls and appears to be in the process of renovation or remodeling, with some cleaning supplies and tools visible on the floor. There are two door
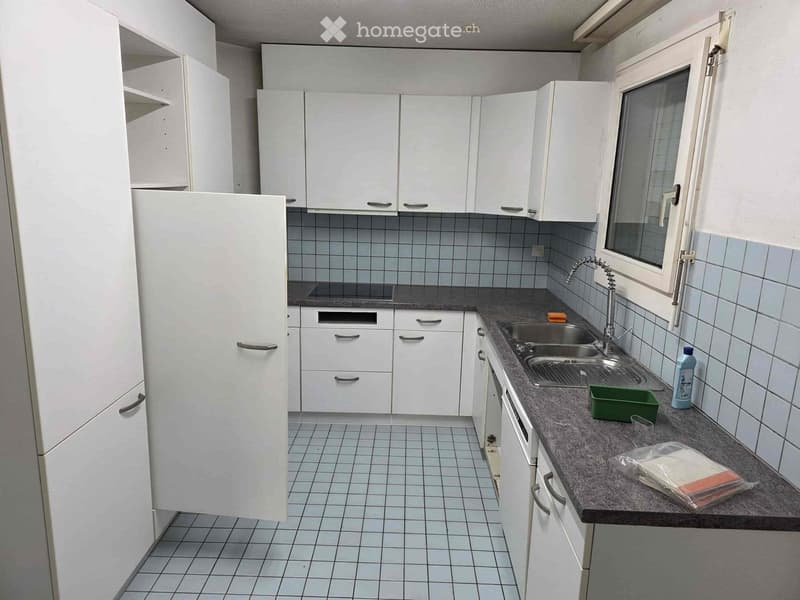
  • Spacious kitchen with white cabinets, tiled backsplash, granite countertops, and a dishwasher. The kitchen also includes a refrigerator and sink.
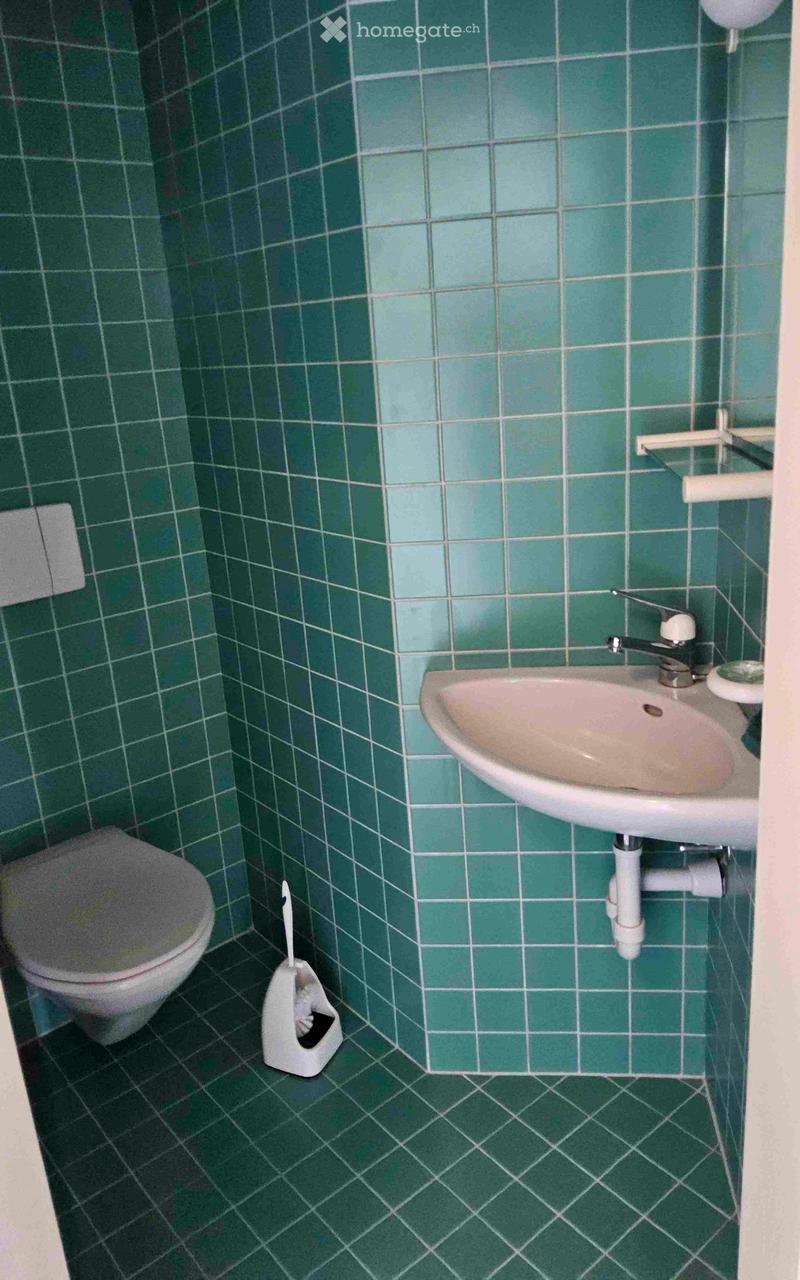
  • Small bathroom with green tiled walls, a white sink, and a toilet.
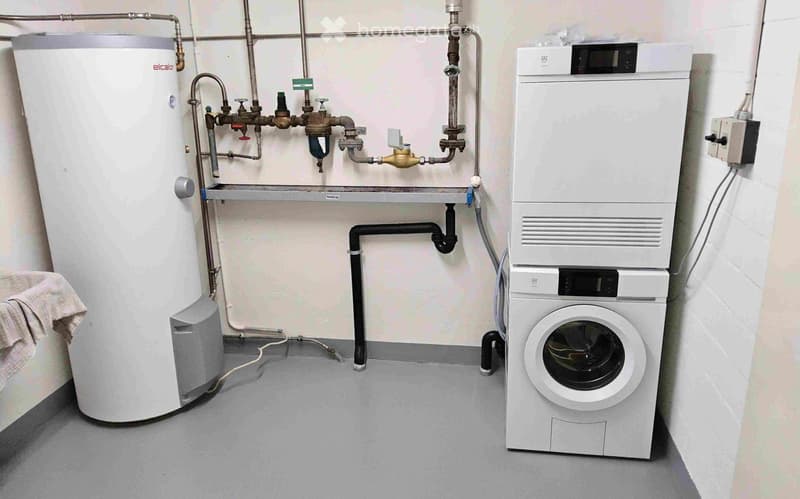
  • The image shows a utility room with a water heater, a washing machine, and a dishwasher. The room contains various plumbing fixtures and equipment.
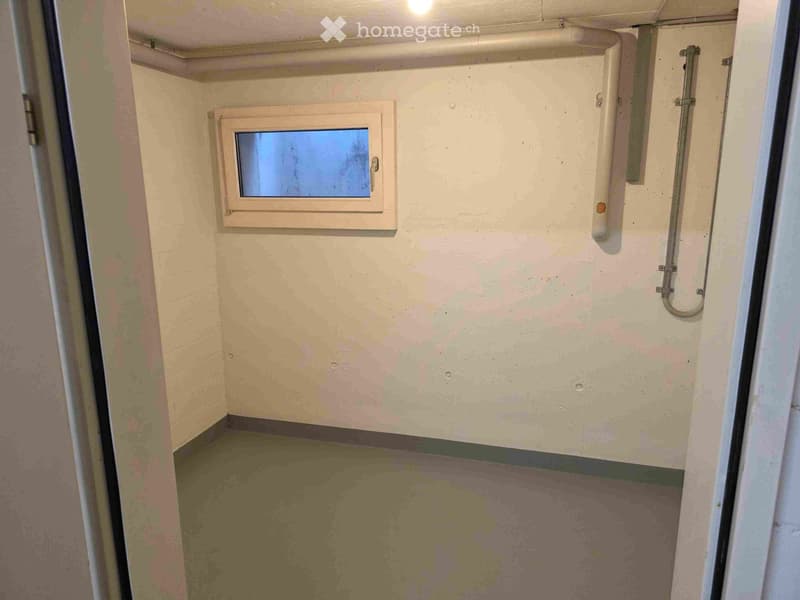
  • The image shows a small bathroom with a window, concrete walls, and a shower area with a drain on the floor.
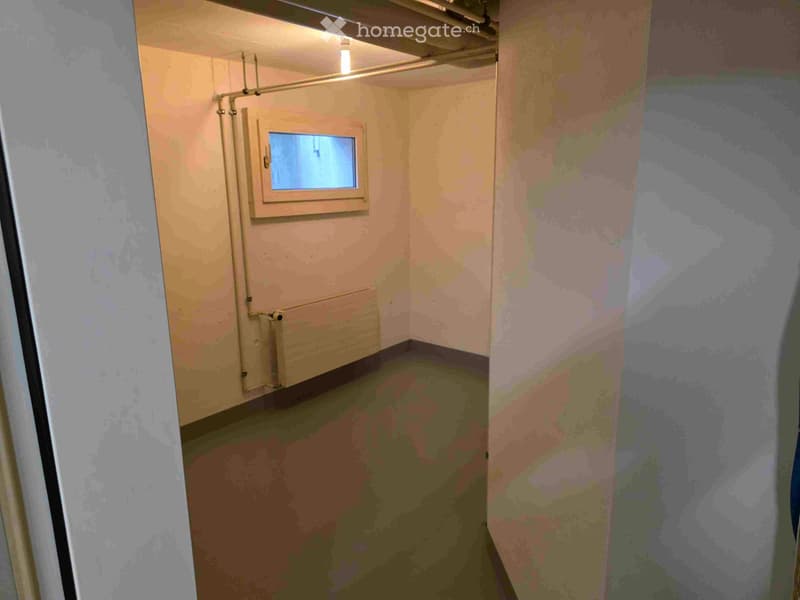
  • The image shows a basement or storage room with concrete floors, exposed pipes, and a small window. The room appears to be unfinished, with bare walls and a utilitarian feel.
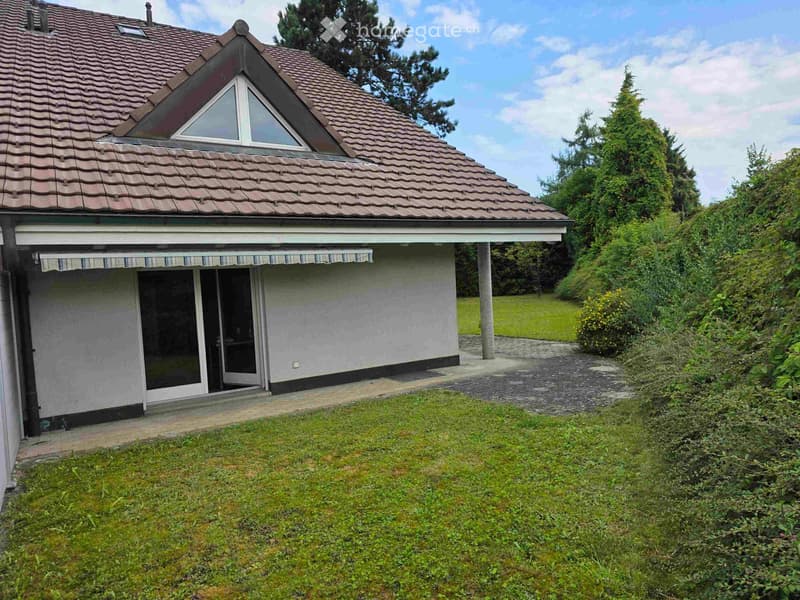
  • 2 story house with a tiled roof, large windows, covered patio, grassy yard, and surrounded by trees
  • {"visible_features":[],"type":"Outdoor area","description":"The image shows a large, grassy outdoor area surrounded by lush, green trees and vegetation. The ground is covered in a well-maintained lawn, and there is a paved walkway or path visible in the f
  • {"visible_features":[],"type":"Room","description":"Unfinished room with concrete floor, bare walls, and a small window. The room appears to be in a state of renovation or construction."}
  • {"visible_features":[],"type":"Basement","description":"The image shows a basement or storage room with a wooden storage cabinet, concrete floor, and various items stored in the room."}
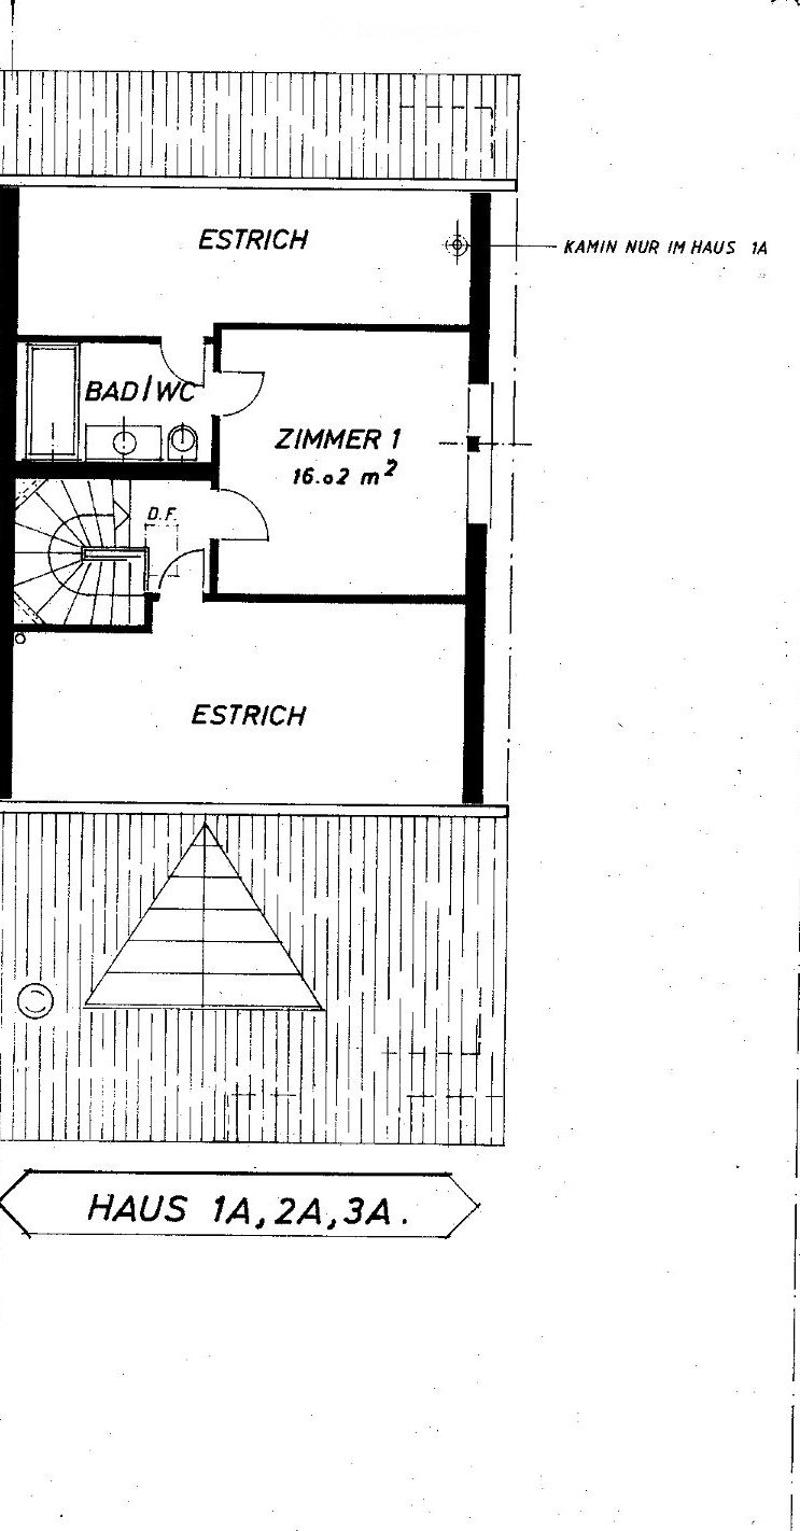
  • {"type":"Floor plan","description":"The image shows a floor plan with a single room labeled 'Zimmer 1' (Room 1) with an area of 16.02 m^2. The plan also includes a bathroom labeled 'Badi WC' and an 'Estrich' (attic) space."}
  • {"visible_features": ["Balcony / Terrace"],"type": "Floor plan","description": "The floor plan shows a 3-bedroom apartment with a balcony. The rooms include a living room, 2 bedrooms, a bathroom, and a garage."}
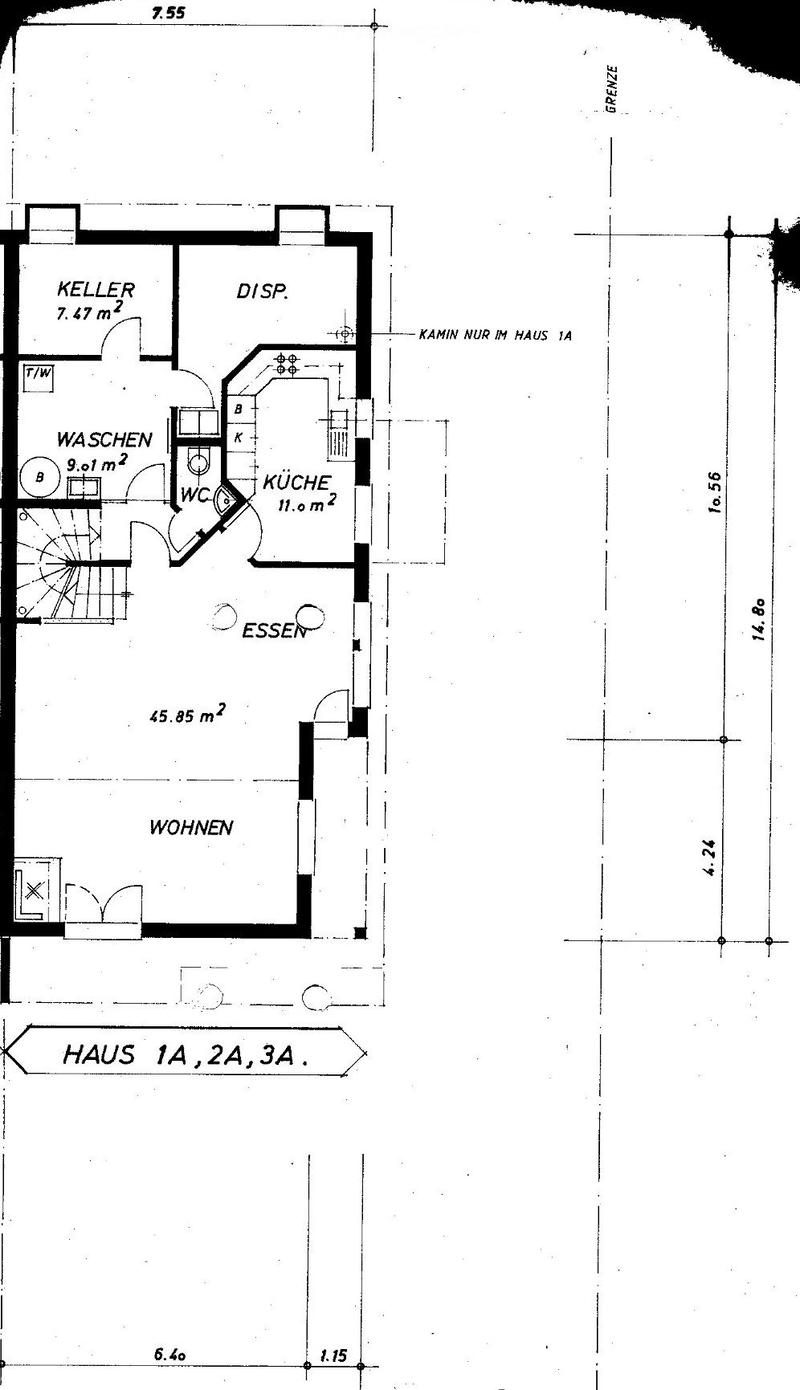
  • {"type":"Floor plan","description":"Living room, Kitchen, Washing room, Keller (cellar)"}
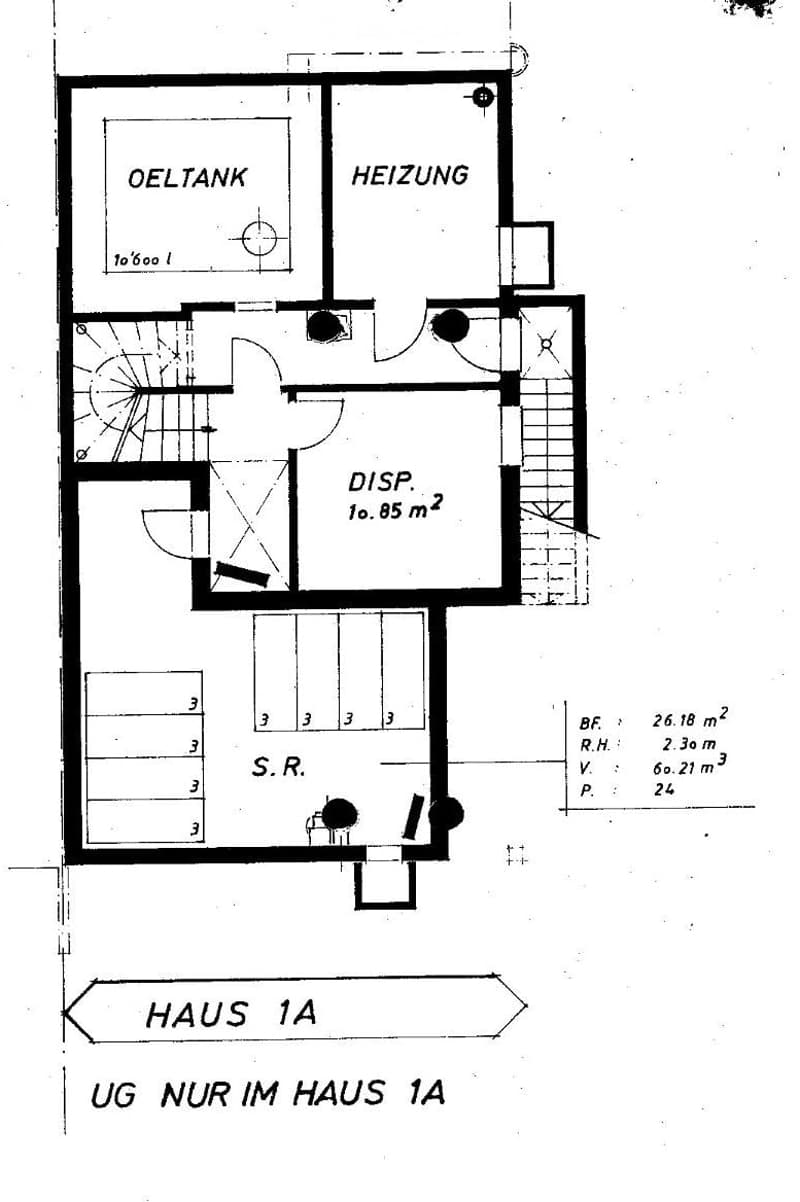
  • {"type":"Floor plan","description":"The image shows a floor plan with the following rooms: Oeltank (oil tank), Heizung (heating), Disp. (display), and S.R. (unknown abbreviation). The plan also includes measurements and details such as the living area (10
1 / 28

"Grosses 5 Zimmer Doppeleinfamilienhaus in Rudolfstetten"

Prix d'achat
CHF 1'497'000.–
Pièces
5

Trouver l’hypothèque adaptée au nouveau logement en propriété

Emplacement

Obermättlistrasse 1, 8964 Rudolfstetten-Friedlisberg

Durée du trajet

  • 2 min.Station: Rudolfstetten Hofacker

Informations sur l'entourage

Source de ces données

Les données affichées sont fournies par l'un de nos fournisseurs tiers.

Note que les emplacements affichés peuvent ne pas être à jour et qu'il peut y avoir des écarts.

  • Pharmacie

    11 min.Apotheke Mutschellen
  • École

    9 min.Schulhäuser
  • Supermarché

    8 min.Lidl
  • Transports publics

    2 min.Rudolfstetten Hofacker

Les horaires se réfèrent au trajet à pied

Coût

Prix d'achat:
CHF 1'497'000.–

Informations principales

Disponibilité:
Immédiatement
Type:
Maison double
Nombre de pièce(s):
5
Nombre d'étage(s):
4
Surface utile:
209 m2
Superf. d. terrain:
635 m2
Volume:
1097 m3
Dernière rénovation:
2024
Année de construction:
1990

Caractéristiques et équipements

  • Balcon / Terrasse

  • Télévision câblée

  • Vue

  • Adapté aux enfants

  • Place de parc

  • Garage

Document (0)

Description

  • Das schöne und grosse Haus liegt zwei Gehminuten von der S-Bahnstation Rudolfstetten – Hofacker entfernt und ist auch für den Individualverkehr an einer verkehrsgünstigen Lage.

  • Der grosse Garten mit natürlichem Sichtschutz und einer wirkungsvollen Lärmschutzwand bietet maximale Privatsphäre.

  • Die gute, zeitgemässe Wärmedämmung sorgt für niedrige Heizkosten.

  • Grundstück 635 m2, GB-Nr. 1201

  • Volumen 1097m3

  • Baujahr 1990 / Bezug 1994

Erdgeschoss

  • Hauseingang

  • Garage

  • Disponibelraum

  • Zimmer 12 m2 mit Balkon

  • Zimmer 12.9 m2

  • Dusch/WC

  • Galerie

Obergeschoss

  • Estrich

  • Zimmer 16 m2

  • Bad/WC

  • Estrich

Untergeschoss

  • Wohnen/Essen 45.85 m2

  • Küche 11 m2

  • WC

  • Waschen 9 m2

  • Keller 7.47 m2

  • Disponibelraum

Keller

  • Disponibelraum 10.85 m2

  • Schutzraum 26.18 m2

  • Öltankraum

  • Heizungsraum

  • Ausgang mit Treppenaufgang in den Garten

Parkieren

  • Garage im Haus, 1 Auto

  • 1 Parkplatz vor dem Haus

  • 1 Parkplatz neben dem Haus

Gebäude

  • Bodenheizung

  • Fassadenmauerwerk Backstein 18 cm und 10 cm Aussenisolation

  • Decke Stahlbeton 20 cm

Renovationsstand

  • Luft-Wasser Wärmepumpen-Heizung 2023

  • Warmwasser Elektro-Boiler 2022

  • Waschmaschine 2025

  • Wäschetrockner 2025

  • Küche 1994

  • Fassade 1992

  • Dach 1992

  • Nasszellen 1994

  • Rollladen 3 2024

  • Rollladen 7 1992

Calculateur d'hypothèques

Transforme la maison de tes rêves en réalité: le calculateur d'hypothèques peut t'aider à évaluer l'accessibilité financière de ce bien immobilier.

Prix d'achat
Revenu du ménage

Revenu brut annuel de toutes les personnes soumettant la demande d'hypothèque (y compris 13e salaire ou bonus).

L'hypothèque est accessible financièrement si les dépenses courantes ne dépassent pas un tiers (33 %) du revenu.

Fonds propres

Les fonds propres doivent correspondre à au moins 20 % du prix d'achat. Sont comptabilisables à ce titre: l'épargne, les avances d'hoirie, les donations ainsi que l'ensemble des avoirs de prévoyance (3a, 3b) et de caisse de pension. Tu peux retirer de ta caisse de pension au maximum 10 % du prix d'achat.

Create your account
Gratuit

Profite de tous les avantages

Synchronise tes favoris, gère tes alertes et accède facilement à tous les services sur tous tes appareils. Crée ton compte gratuit pour une recherche personnalisée !

No. d'annonce
4002411229
Réf. de l'objet
v1ci7.sdq4n

Contacter l'annonceur

Fonds propres (optionnel)

En poursuivant, j’accepte les Conditions générales, je prends acte de la Déclaration de protection des données et j’autorise la transmission de données personnelles agrégées en lien avec mes intérêts à l’annonceur.

* En sélectionnant « Oui », j’accepte que Homegate traite ces informations comme décrit ici.

Autres offres qui pourraient t'intéresser

Se protéger des fraudes: mode d’emploi

  • Ne transfère jamais d'argent à l'avance
  • Sois vigilant si l’offre paraît trop alléchante n'est pas plausible
  • Ne partage jamais tes données personnelles telles que coordonnées bancaires ou copies de pièces d’identité
  • Ne signe jamais de contrat avant d’avoir visité la propriété

Conseils et services