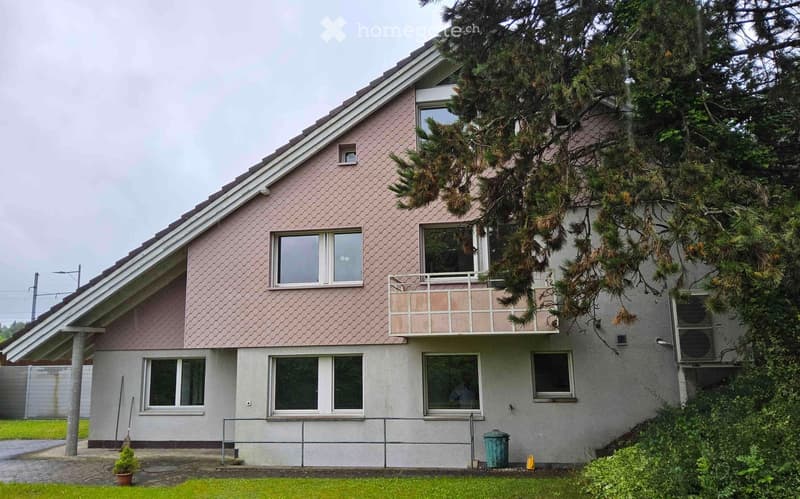
• 2-story house with a slanted roof, gray exterior walls, and large windows. There is a balcony or terrace on the upper level. The house is surrounded by trees and greenery.
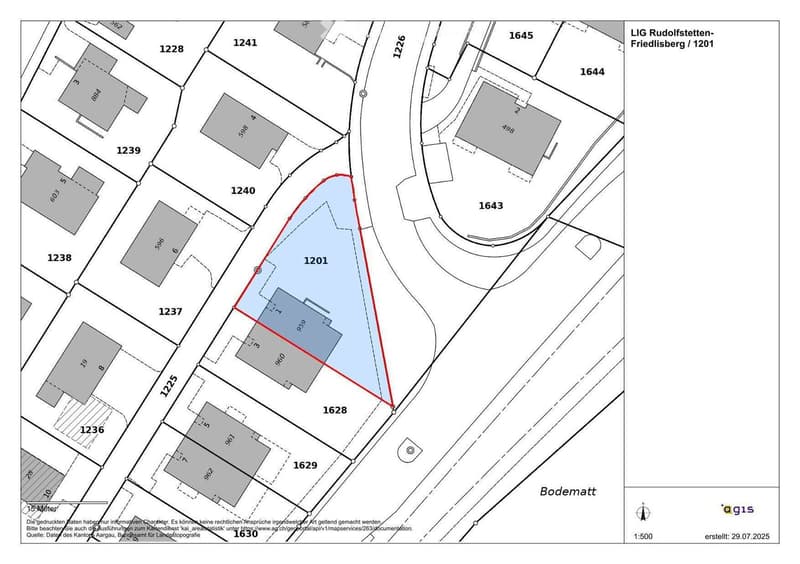
  • The image shows a floor plan or map of a residential area. It includes several buildings and plots of land, with labels indicating the plot numbers (e.g. 1201, 1628, 1629, 1630). The map also shows a road network and some additional features like a body o
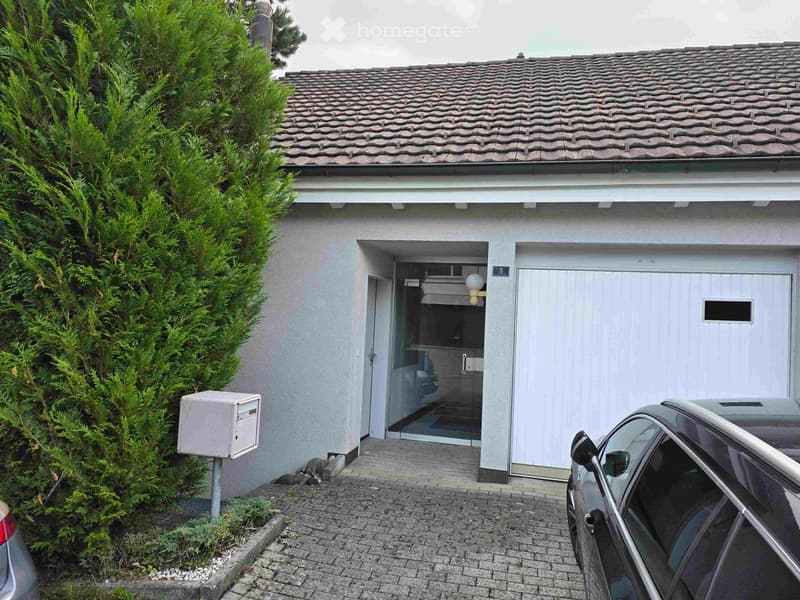
  • 2-story house with a tiled roof, gray exterior walls, a garage door, and a paved driveway. There is a small garden with evergreen shrubs next to the house.
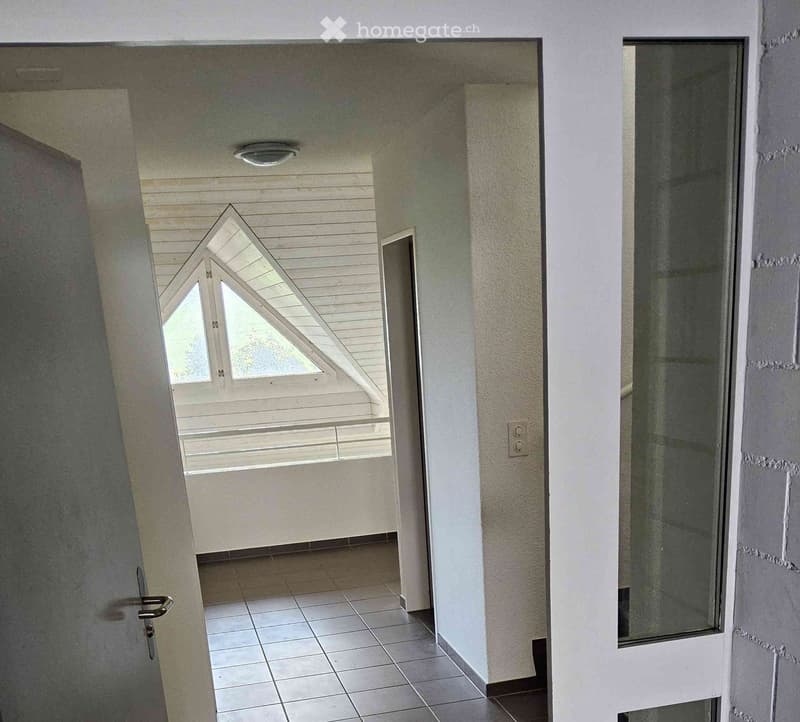
  • The image shows the interior of a room with a triangular window, white walls, and tile flooring. There appears to be a balcony or terrace visible through the window.
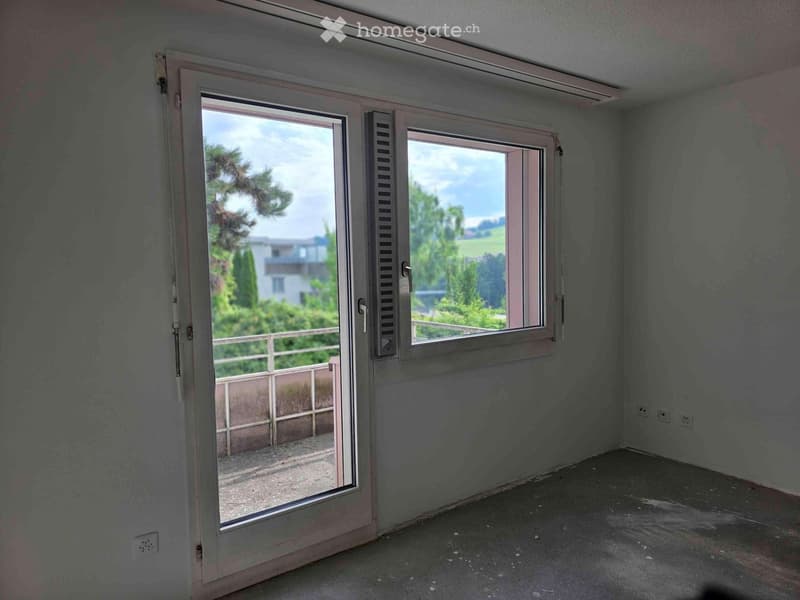
  • The image shows a room with large windows that provide a view of the outdoor greenery. The room appears to have a sliding glass door leading to a balcony or terrace area.
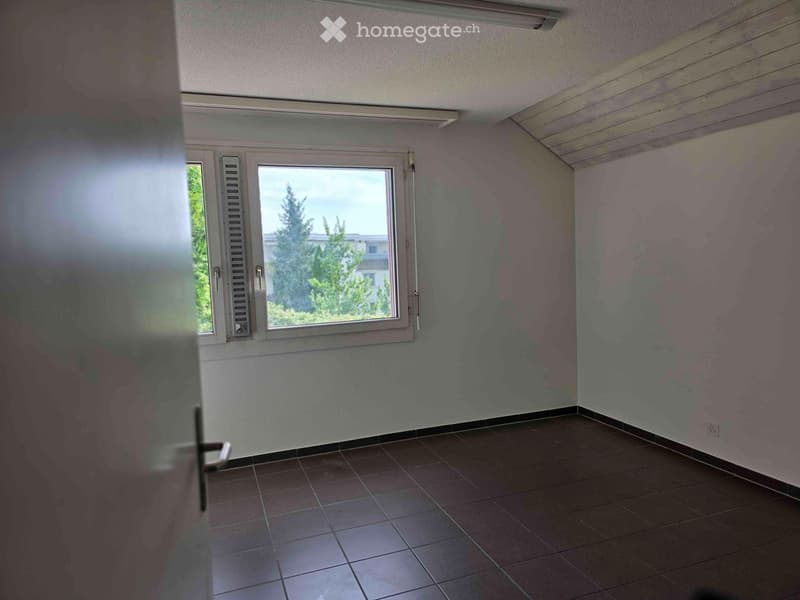
  • The image shows a room with white walls, a tiled floor, and a window overlooking some trees outside. The room appears to be empty, with no furniture or other items visible.
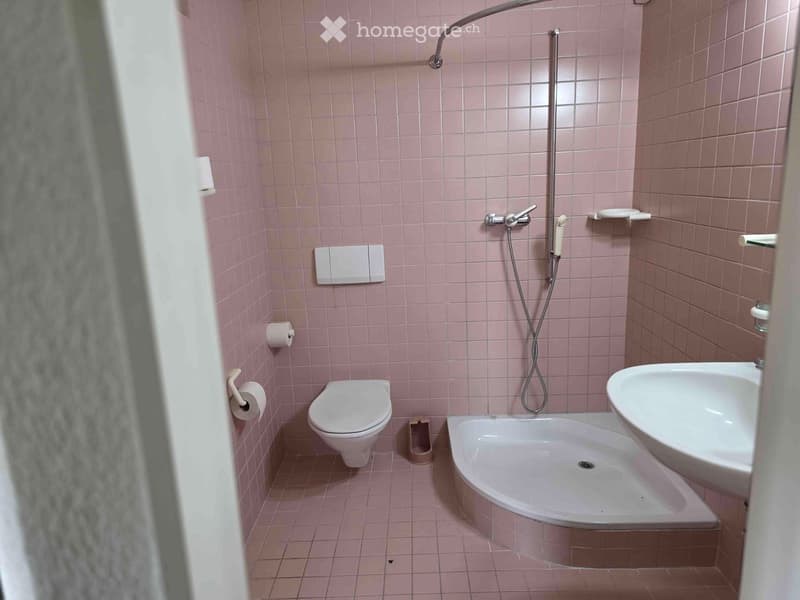
  • The image shows a bathroom with pink tile walls, a toilet, a shower with a handheld showerhead, and a sink with a vanity.
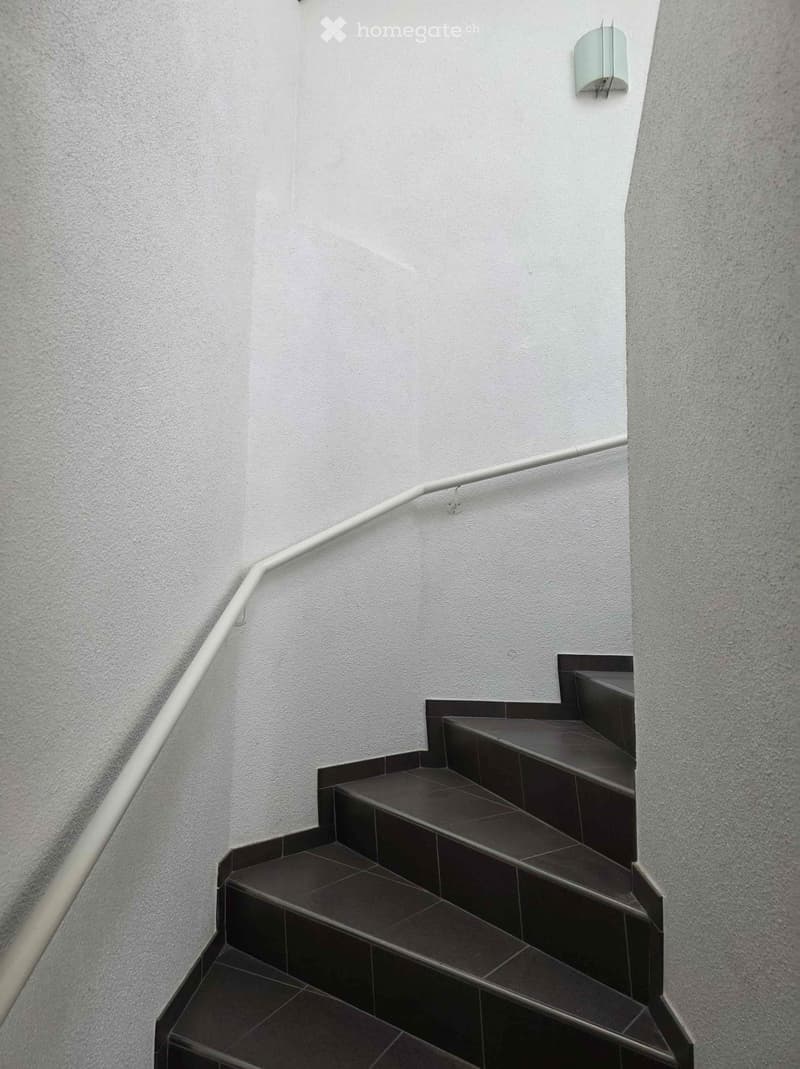
  • The image shows a set of stairs with dark tiles leading up to a white wall. The stairs have a clean, minimalist design with a simple handrail along the wall.
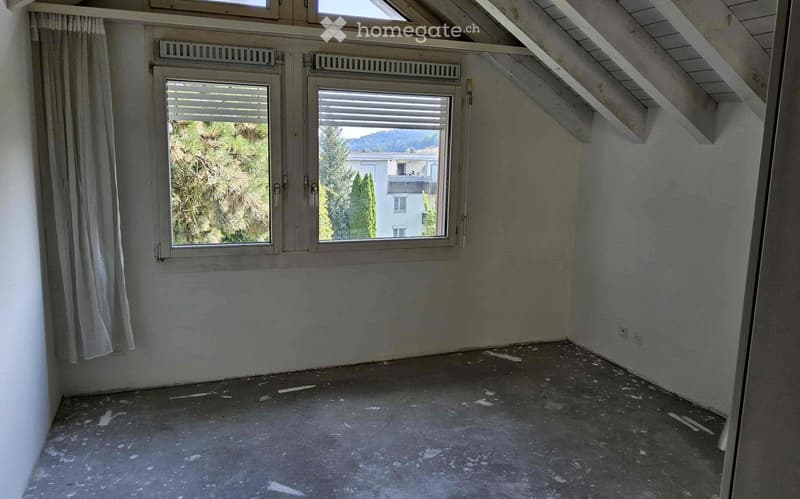
  • Attic bedroom with slanted ceiling, large windows providing a view of the surrounding trees and buildings, hardwood floor, and curtains on the windows.
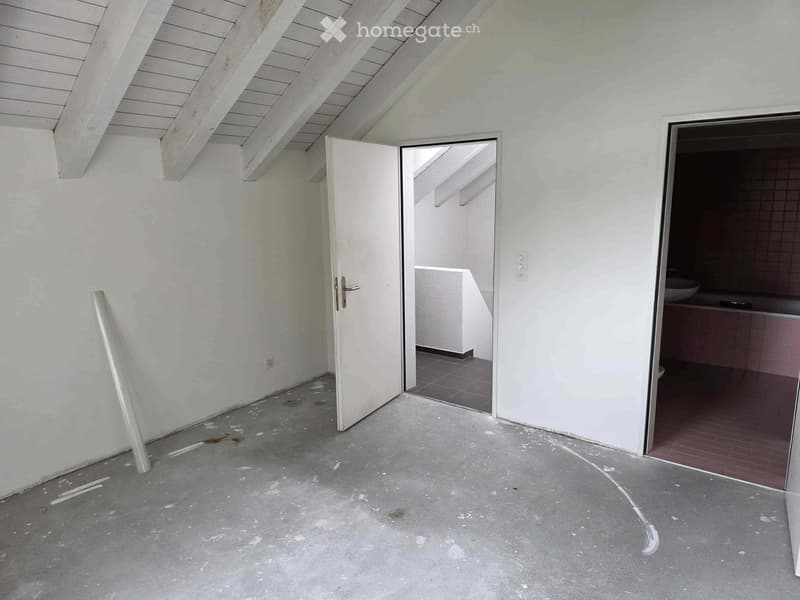
  • This image shows an unfinished interior space with white walls, a vaulted ceiling with exposed beams, and a concrete floor. There is an open doorway leading to another room and a built-in cabinet or shelving unit visible in the corner.
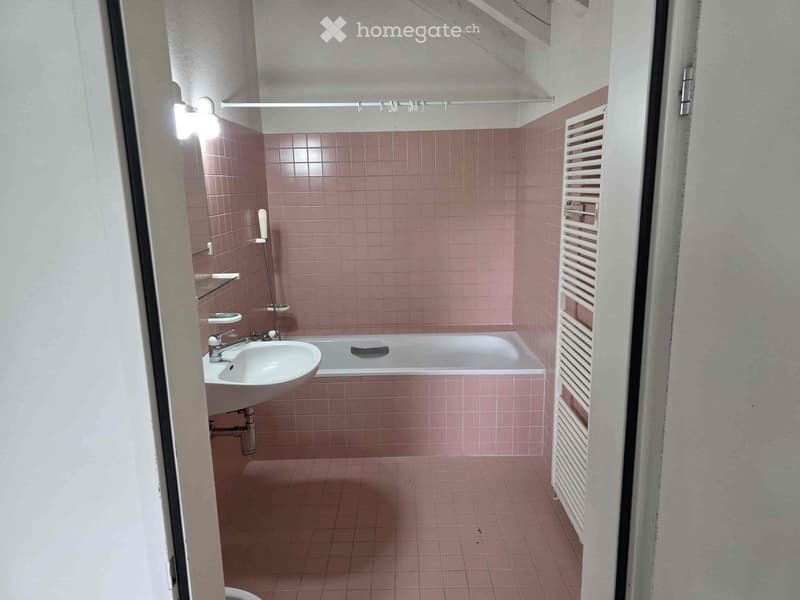
  • Bathroom with pink tile walls, a bathtub, a sink, and a towel rack. There is also a private washing machine visible in the room.
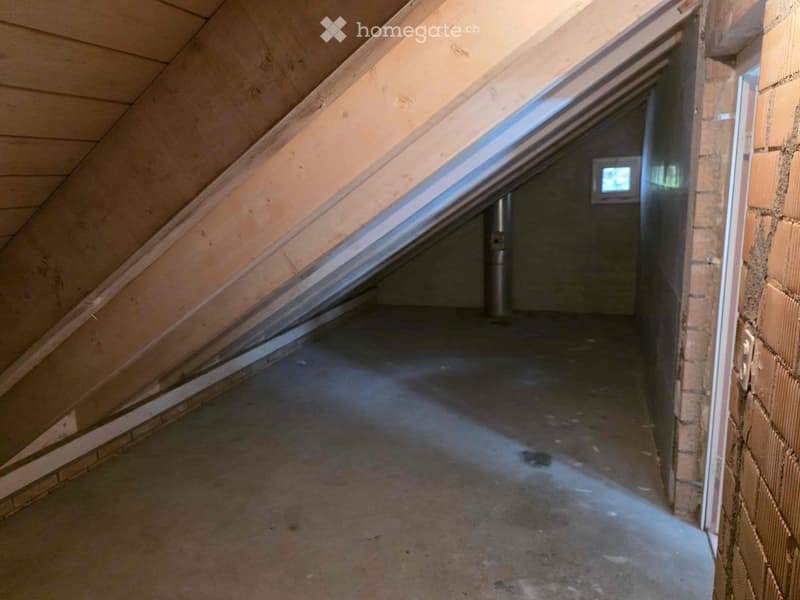
  • The image shows an attic space with exposed wooden beams and a slanted ceiling. The floor appears to be concrete or a similar material, and there is a small window visible in the wall. The space seems to be unfinished and used for storage or utility purpo
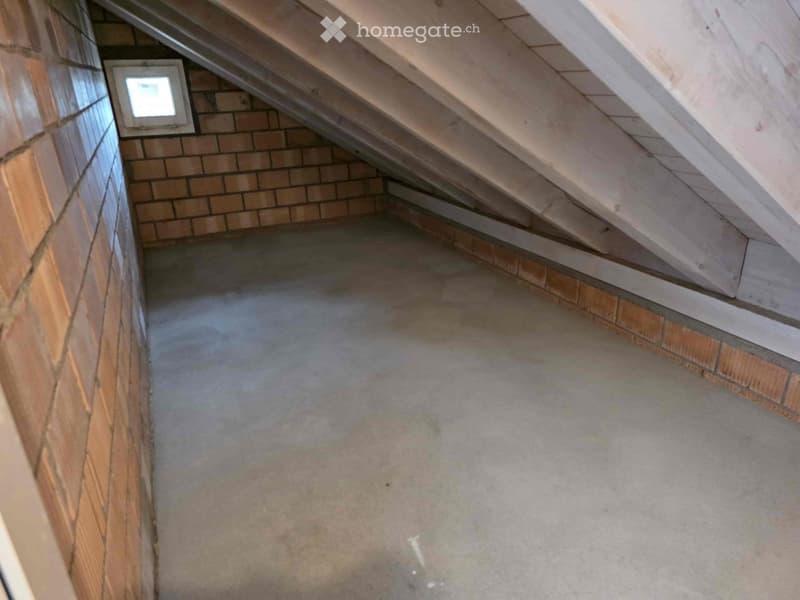
  • The image shows an attic space with exposed wooden beams and brick walls. The floor appears to be a concrete slab. There is a small window visible in the wall, providing some natural light to the space.
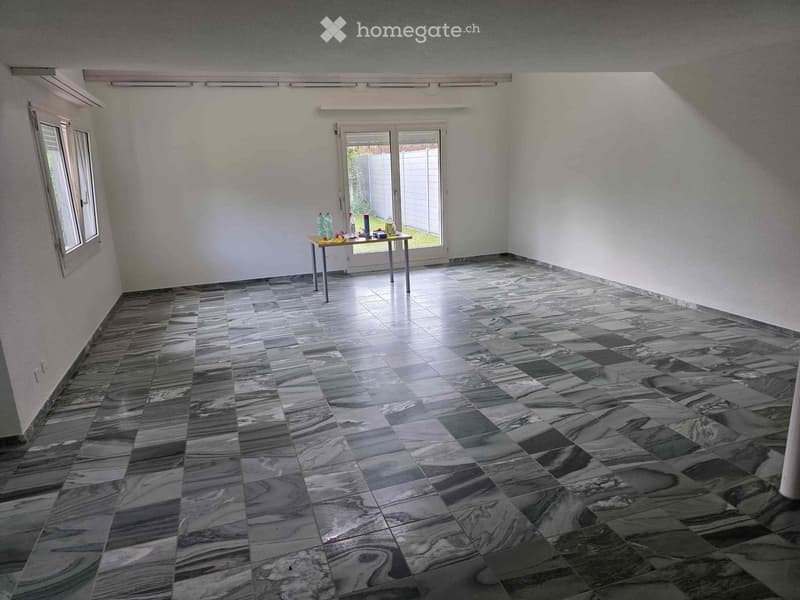
  • Spacious room with white walls, large windows, and a marble-patterned tile floor. There is a small table with some items on it in the center of the room.
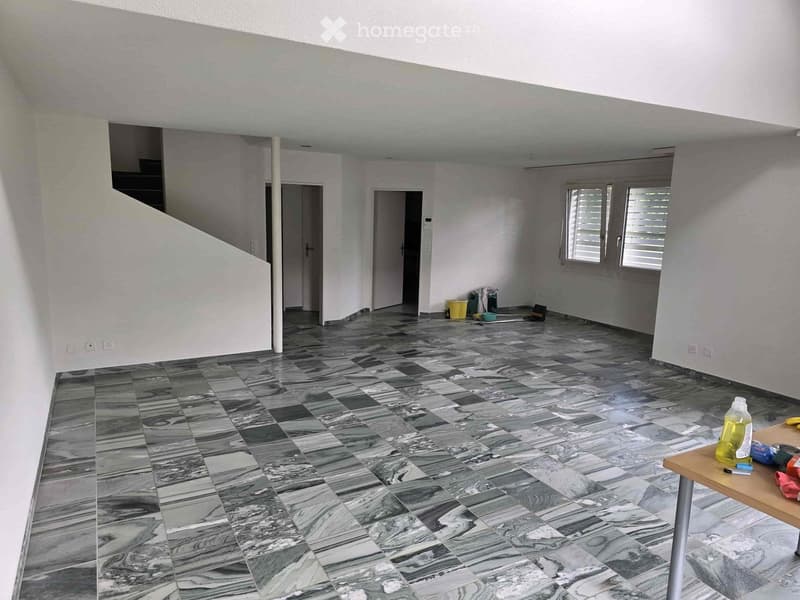
  • The image shows a large open space with a tiled floor in a gray and white marble pattern. The room has white walls and appears to be in the process of renovation or remodeling, with some cleaning supplies and tools visible on the floor. There are two door
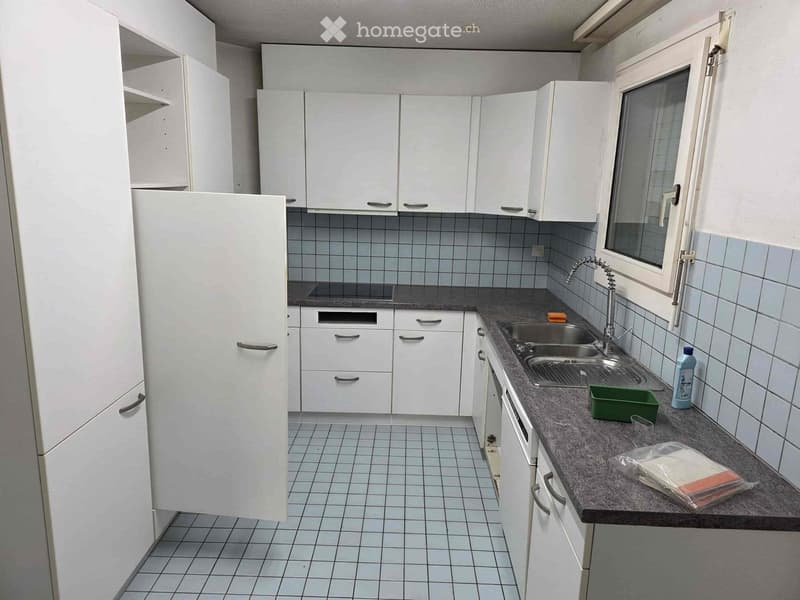
  • Spacious kitchen with white cabinets, tiled backsplash, granite countertops, and a dishwasher. The kitchen also includes a refrigerator and sink.
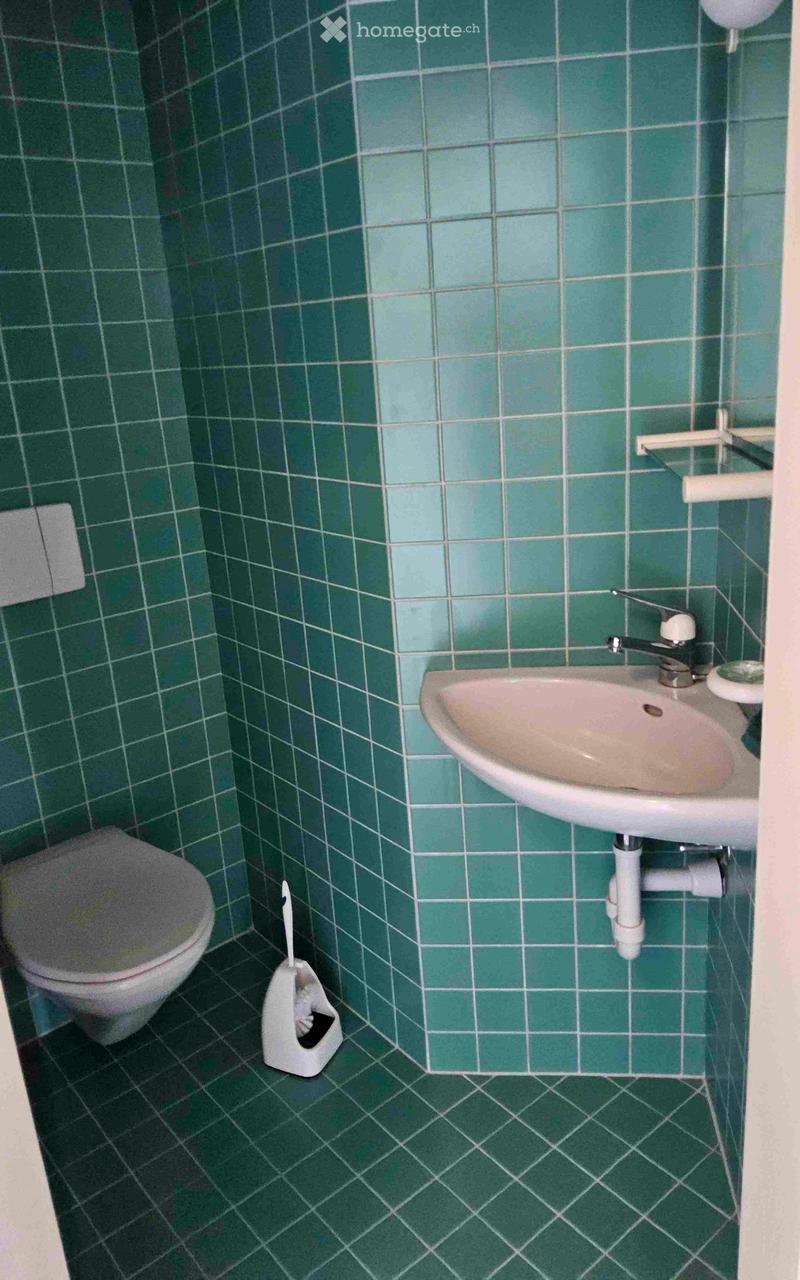
  • Small bathroom with green tiled walls, a white sink, and a toilet.
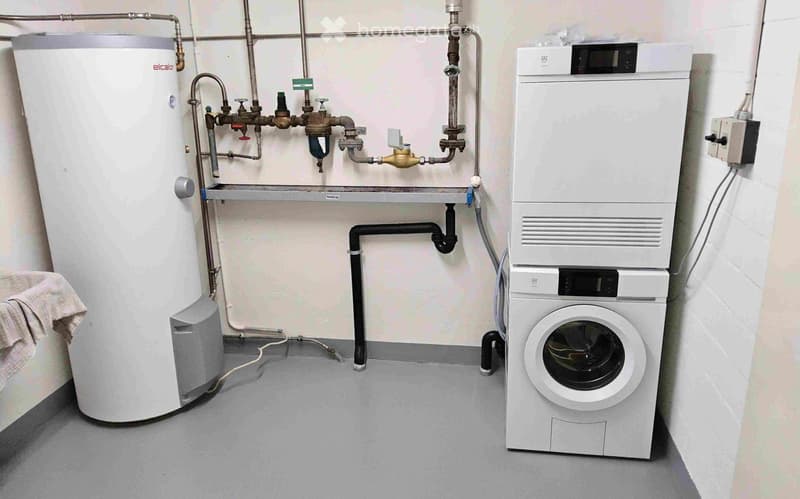
  • The image shows a utility room with a water heater, a washing machine, and a dishwasher. The room contains various plumbing fixtures and equipment.
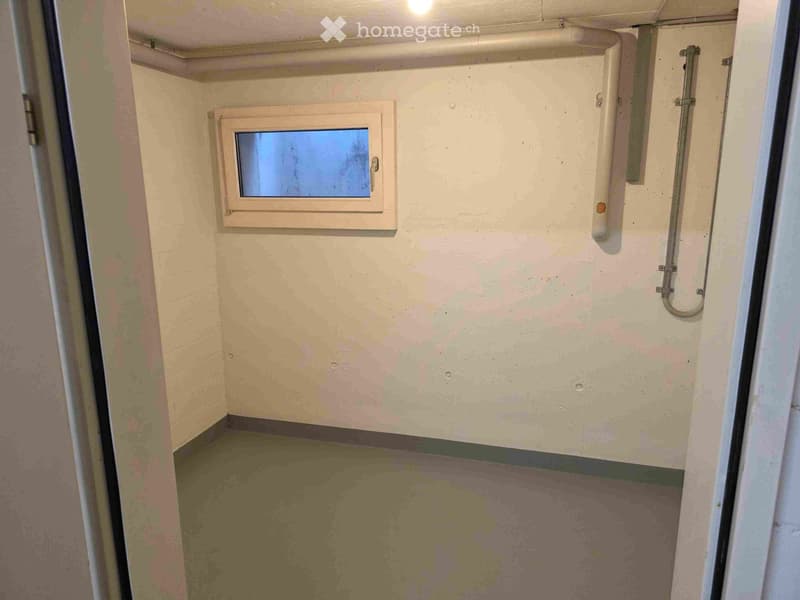
  • The image shows a small bathroom with a window, concrete walls, and a shower area with a drain on the floor.
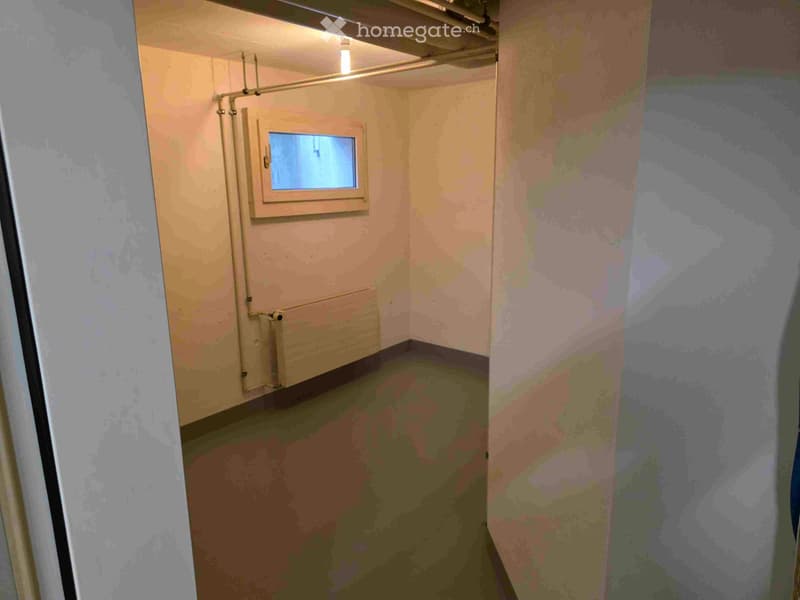
  • The image shows a basement or storage room with concrete floors, exposed pipes, and a small window. The room appears to be unfinished, with bare walls and a utilitarian feel.
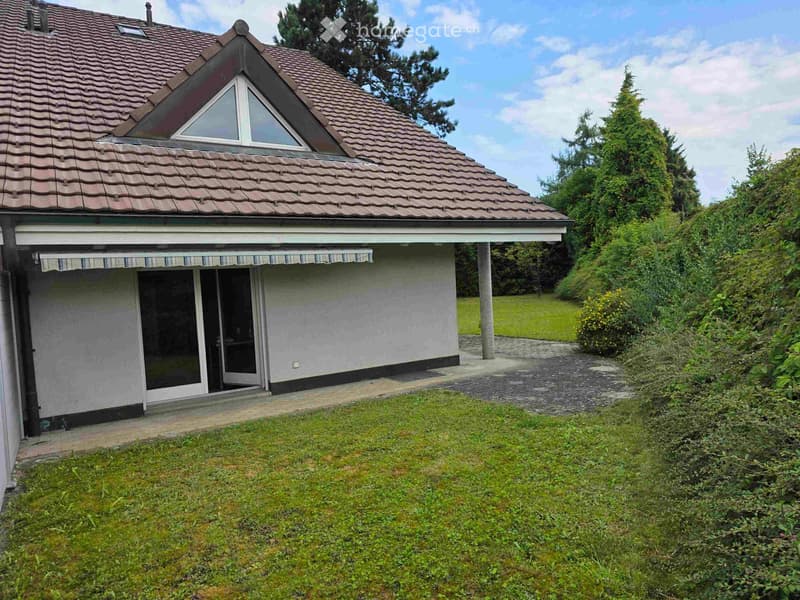
  • 2 story house with a tiled roof, large windows, covered patio, grassy yard, and surrounded by trees
  • {"visible_features":[],"type":"Outdoor area","description":"The image shows a large, grassy outdoor area surrounded by lush, green trees and vegetation. The ground is covered in a well-maintained lawn, and there is a paved walkway or path visible in the f
  • {"visible_features":[],"type":"Room","description":"Unfinished room with concrete floor, bare walls, and a small window. The room appears to be in a state of renovation or construction."}
  • {"visible_features":[],"type":"Basement","description":"The image shows a basement or storage room with a wooden storage cabinet, concrete floor, and various items stored in the room."}
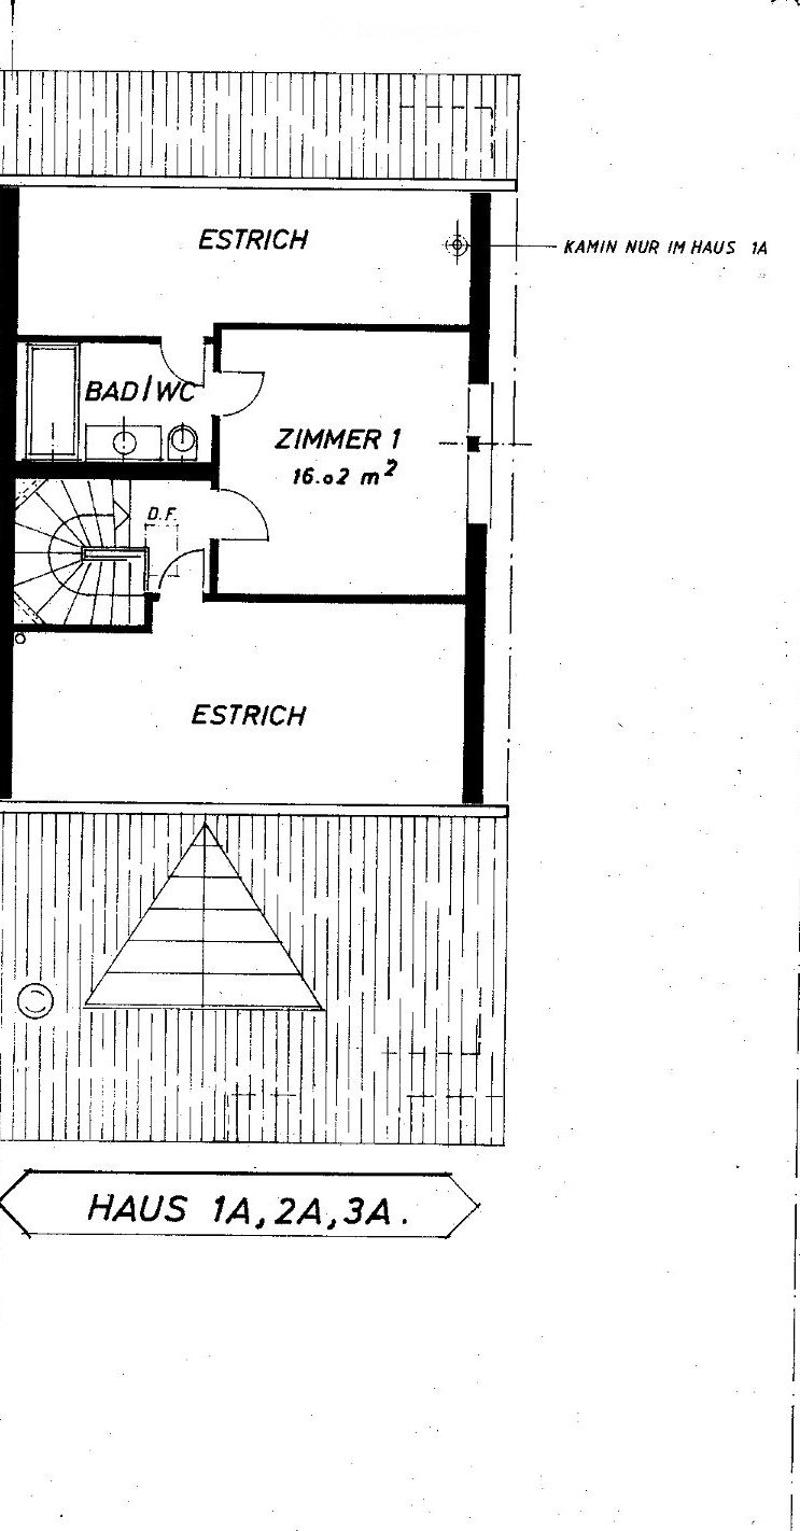
  • {"type":"Floor plan","description":"The image shows a floor plan with a single room labeled 'Zimmer 1' (Room 1) with an area of 16.02 m^2. The plan also includes a bathroom labeled 'Badi WC' and an 'Estrich' (attic) space."}
  • {"visible_features": ["Balcony / Terrace"],"type": "Floor plan","description": "The floor plan shows a 3-bedroom apartment with a balcony. The rooms include a living room, 2 bedrooms, a bathroom, and a garage."}
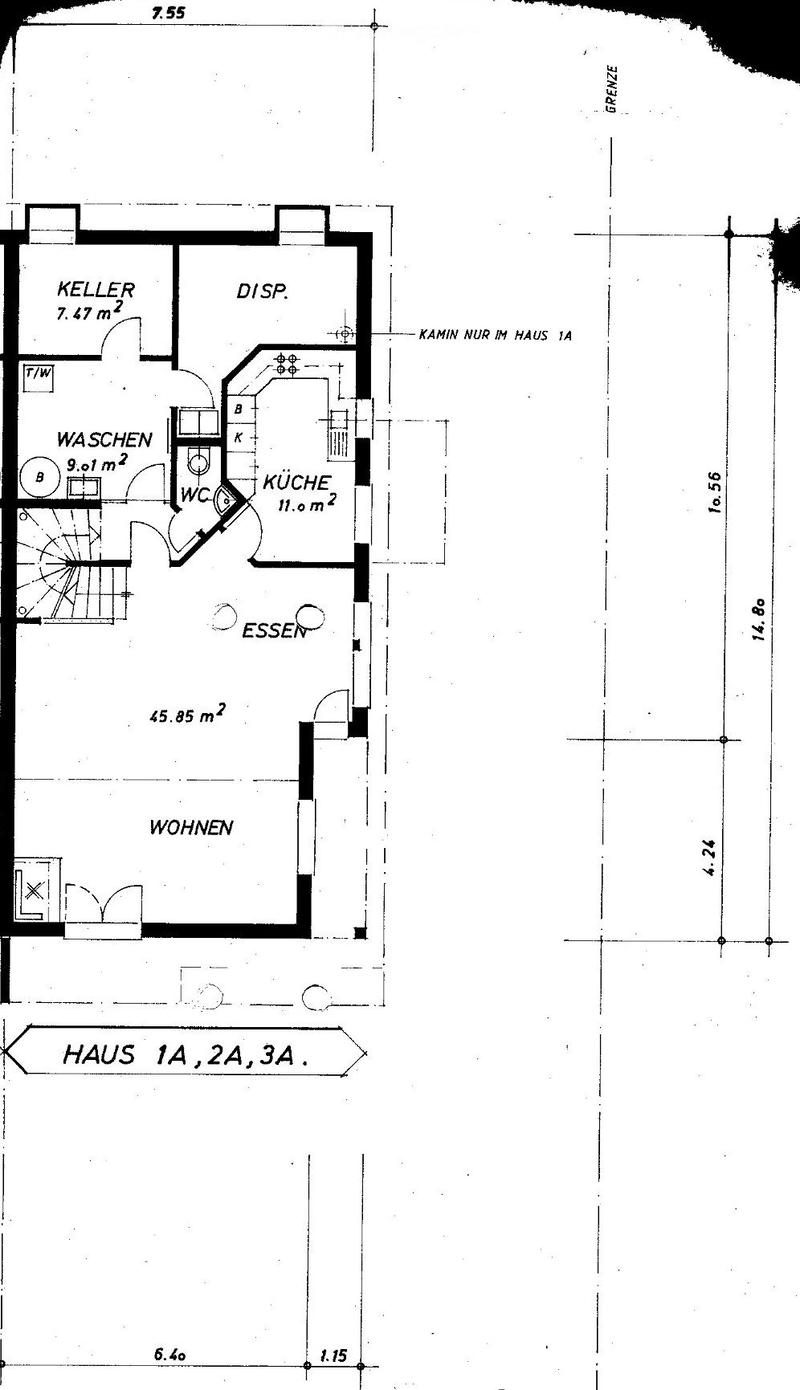
  • {"type":"Floor plan","description":"Living room, Kitchen, Washing room, Keller (cellar)"}
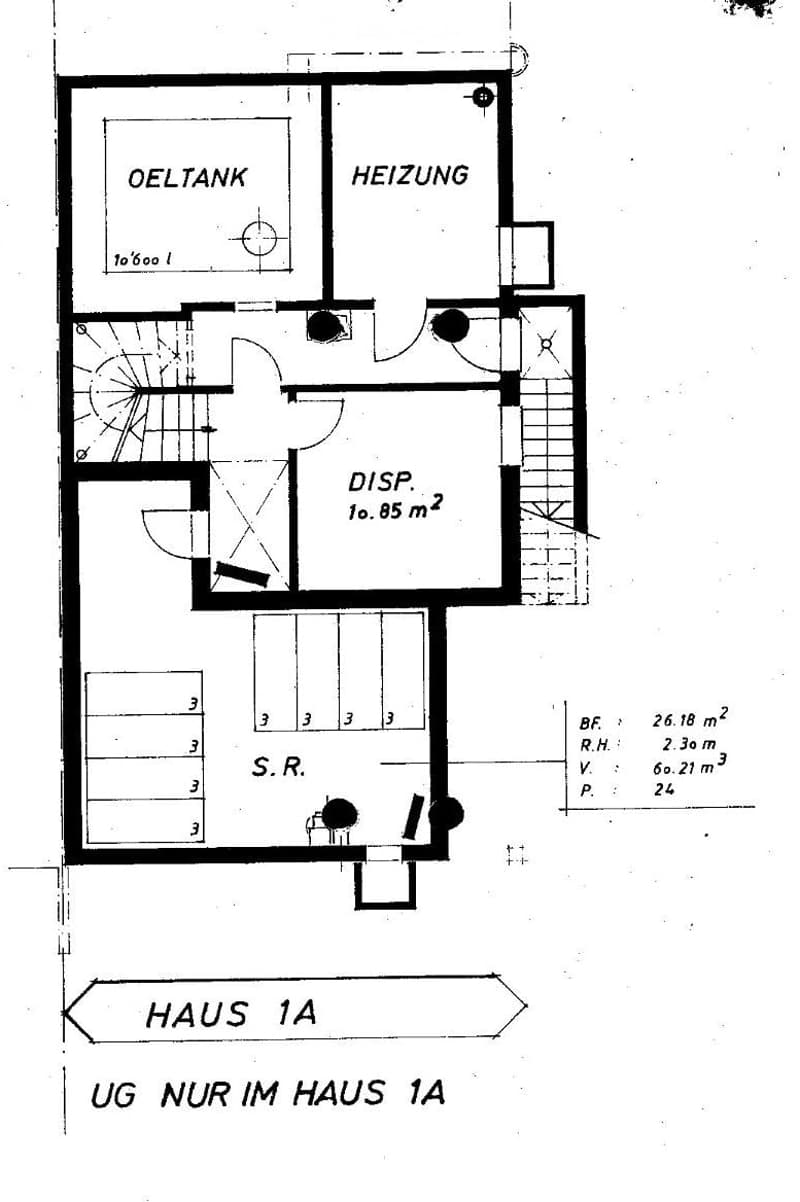
  • {"type":"Floor plan","description":"The image shows a floor plan with the following rooms: Oeltank (oil tank), Heizung (heating), Disp. (display), and S.R. (unknown abbreviation). The plan also includes measurements and details such as the living area (10
1 / 28

"Grosses 5 Zimmer Doppeleinfamilienhaus in Rudolfstetten"

Prezzo d'acquisto
CHF 1'497'000.–
Locali
5

L’ipoteca giusta per la vostra nuova abitazione di proprietà

Ubicazione

Obermättlistrasse 1, 8964 Rudolfstetten-Friedlisberg

Tempo di percorrenza

  • 2 min.Stazione: Rudolfstetten Hofacker

Informazioni sui dintorni

Fonte di questi datic

I dati visualizzati sono forniti da uno dei nostri fornitori terzi.

Tieni presente che le posizioni visualizzate potrebbero non essere aggiornate e potrebbero esserci delle deviazioni.

  • Farmacia

    11 min.Apotheke Mutschellen
  • Scuola

    9 min.Schulhäuser
  • Supermercato

    8 min.Lidl
  • Trasporti pubblici

    2 min.Rudolfstetten Hofacker

Gli orari si riferiscono al percorso a piedi.

Costi

Prezzo d'acquisto:
CHF 1'497'000.–

Informazioni principali

Disponibilità:
Subito
Tipo di oggetto:
Casa bifamiliare
Locali:
5
Numero di piani:
4
Superficie utile:
209 m2
Superficie terreno:
635 m2
Cubatura:
1097 m3
Ultimo rinnovo:
2024
Anno di costruzione:
1990

Caratteristiche e complementi

  • Balcone / Terrazza

  • TV via cavo

  • Veduta

  • Adatto per bambini

  • Parcheggio

  • Garage

Documento (0)

Descrizione

  • Das schöne und grosse Haus liegt zwei Gehminuten von der S-Bahnstation Rudolfstetten – Hofacker entfernt und ist auch für den Individualverkehr an einer verkehrsgünstigen Lage.

  • Der grosse Garten mit natürlichem Sichtschutz und einer wirkungsvollen Lärmschutzwand bietet maximale Privatsphäre.

  • Die gute, zeitgemässe Wärmedämmung sorgt für niedrige Heizkosten.

  • Grundstück 635 m2, GB-Nr. 1201

  • Volumen 1097m3

  • Baujahr 1990 / Bezug 1994

Erdgeschoss

  • Hauseingang

  • Garage

  • Disponibelraum

  • Zimmer 12 m2 mit Balkon

  • Zimmer 12.9 m2

  • Dusch/WC

  • Galerie

Obergeschoss

  • Estrich

  • Zimmer 16 m2

  • Bad/WC

  • Estrich

Untergeschoss

  • Wohnen/Essen 45.85 m2

  • Küche 11 m2

  • WC

  • Waschen 9 m2

  • Keller 7.47 m2

  • Disponibelraum

Keller

  • Disponibelraum 10.85 m2

  • Schutzraum 26.18 m2

  • Öltankraum

  • Heizungsraum

  • Ausgang mit Treppenaufgang in den Garten

Parkieren

  • Garage im Haus, 1 Auto

  • 1 Parkplatz vor dem Haus

  • 1 Parkplatz neben dem Haus

Gebäude

  • Bodenheizung

  • Fassadenmauerwerk Backstein 18 cm und 10 cm Aussenisolation

  • Decke Stahlbeton 20 cm

Renovationsstand

  • Luft-Wasser Wärmepumpen-Heizung 2023

  • Warmwasser Elektro-Boiler 2022

  • Waschmaschine 2025

  • Wäschetrockner 2025

  • Küche 1994

  • Fassade 1992

  • Dach 1992

  • Nasszellen 1994

  • Rollladen 3 2024

  • Rollladen 7 1992

Calcolatore ipoteche

Trasforma in realtà la casa dei tuoi sogni: il calcolatore di ipoteche può aiutarti a stimare la sostenibilità economica di questo immobile di proprietà.

Prezzo di acquisto
Reddito dell'economia domestica

Reddito lordo annuo di tutte le persone che intendono chiedere l'ipoteca (incl. la tredicesima o il bonus).

L'ipoteca è sostenibile se il costo della vita non supera un terzo (33 %) del reddito.

Fondi propri

I fondi propri devono essere pari ad almeno il 20 % del prezzo di acquisto (sono inclusi i risparmi, gli acconti delle quote ereditarie, le donazioni, il capitale di previdenza e gli averi della cassa pensioni). Dalla cassa pensioni puoi prelevare al massimo il 10 % del prezzo di acquisto.

Create your account
Gratis

Sfrutta tutti i vantaggi

Sincronizza i tuoi preferiti, gestisci le tue ricerche salvate e accedi facilmente a tutti i servizi – da qualsiasi dispositivo. Crea subito il tuo conto gratuito per una ricerca immobiliare su misura!

N. Inserzione
4002411229
Rif. oggetto
v1ci7.sdq4n

Contattare l'inserzionista

Fondi propri (opzionale)

Proseguendo, accetto le CG, prendo atto della dell’informativa sulla protezione dei dati personali e acconsento alla trasmissione agli inserzionisti dei miei dati personali aggregati relativi ai miei interessi.

* Selezionando «Sì», accetto che Homegate possa trattare queste informazioni come descritto qui.

Altre offerte che potrebbero interessarti

Proteggersi dalle frodi: consigli utili

  • Non trasferire mai denaro in anticipo
  • Attenzione alle offerte troppo allettanti o poco credibili
  • Non condividere mai i dati personali come coordinate bancarie o documenti di identià
  • Non firmare un contratto prima di aver visitato la proprietà

Consigli e servizi