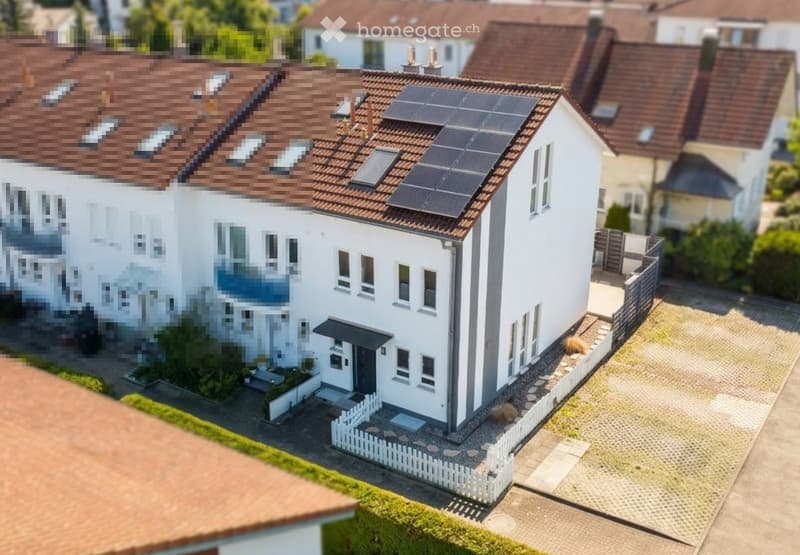
• A modern two-story house with a white exterior, brown tiled roof, multiple windows, and solar panels on the roof. The house features a small front yard with a white picket fence and a paved driveway.
  • Modern two-story house with white exterior, solar panels on the roof, multiple windows, and a small garden area with a white picket fence.
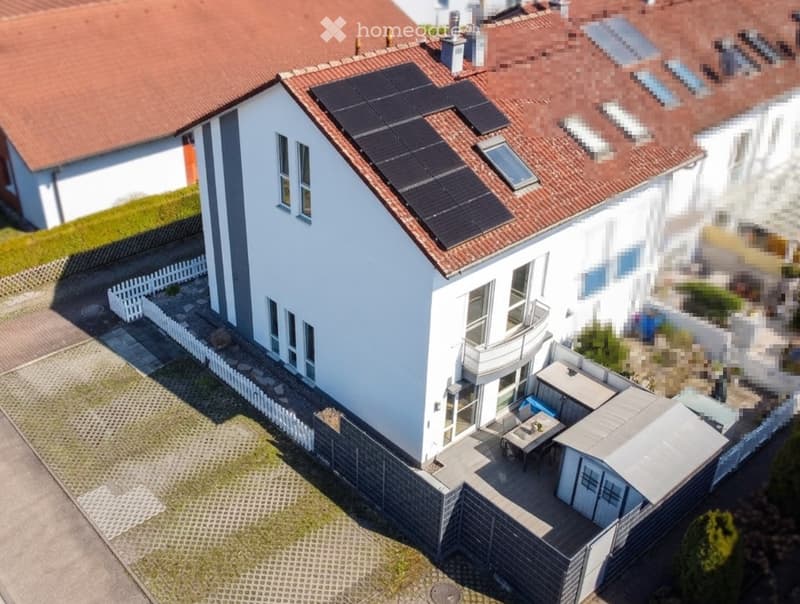
  • A modern two-story house with white walls, red-tiled roof, solar panels, and a small patio area with outdoor furniture.
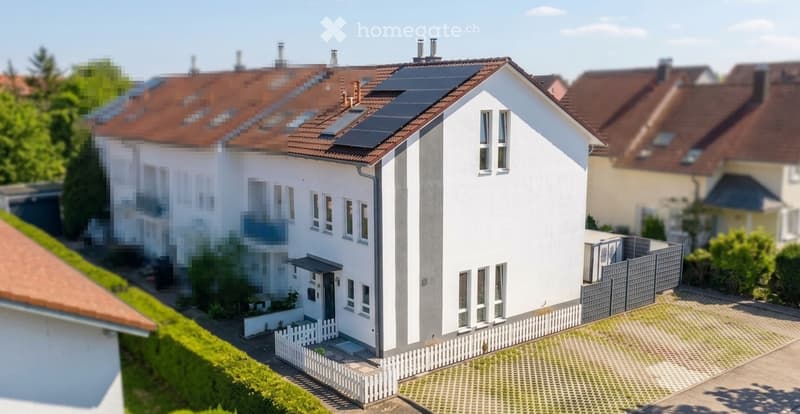
  • A modern two-story house with white walls, grey accents, and a red-tiled roof. The house features multiple windows, solar panels on the roof, and a small garden area enclosed by a white picket fence.
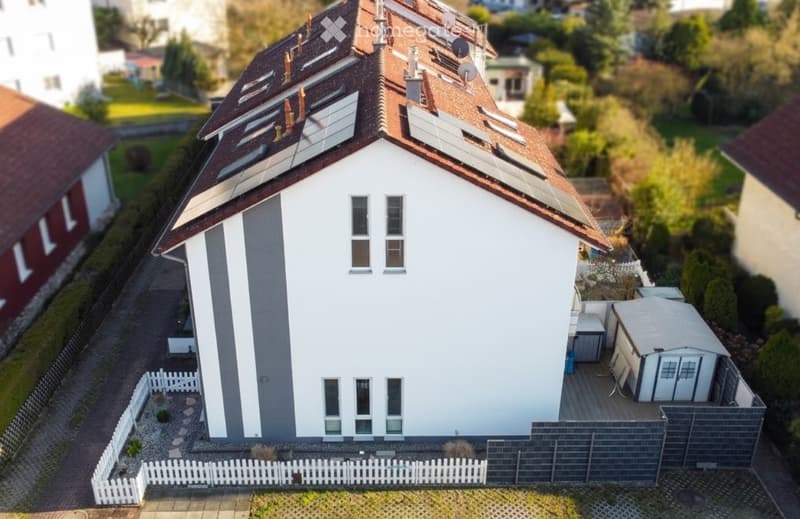
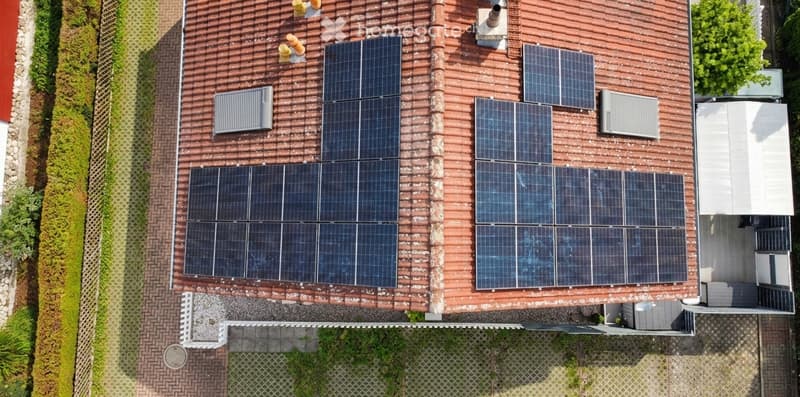
  • Top-down view of a house roof covered with multiple solar panels, surrounded by a brick-paved area and greenery.
  • Bright living room with a white sofa, decorative pillows, and a light-colored rug on a wooden floor.
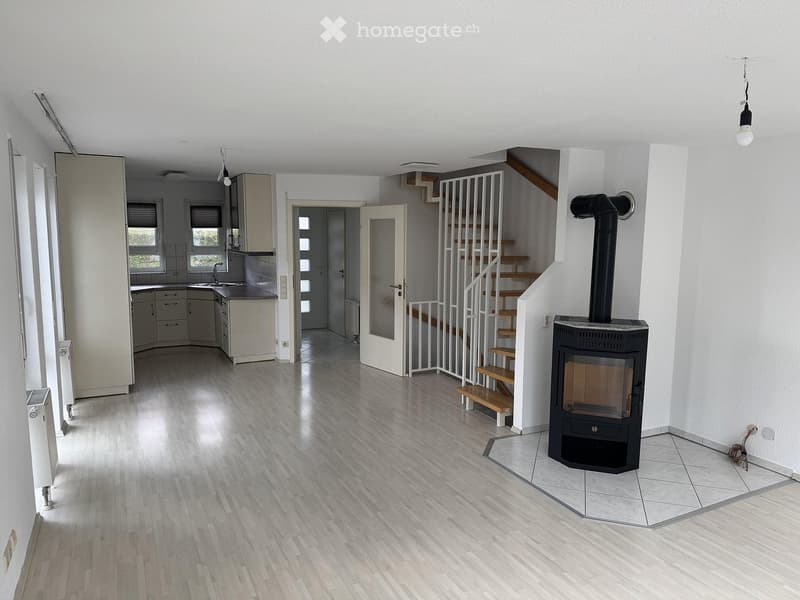
  • Open-plan living and kitchen area with light wood flooring, modern kitchen cabinets, a sink, a staircase leading to an upper level, and a black wood-burning stove.
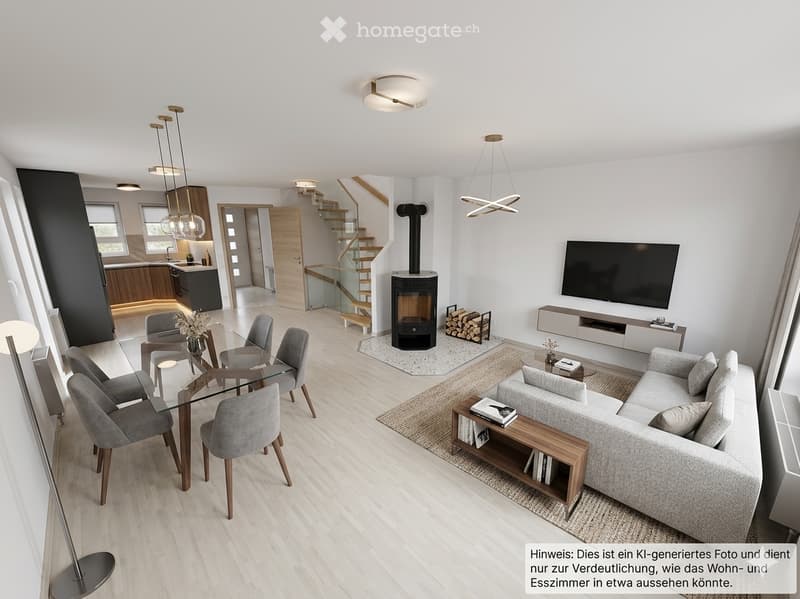
  • Open-plan living and dining area with a grey sectional sofa, coffee table, TV, fireplace, dining table with chairs, and modern lighting.
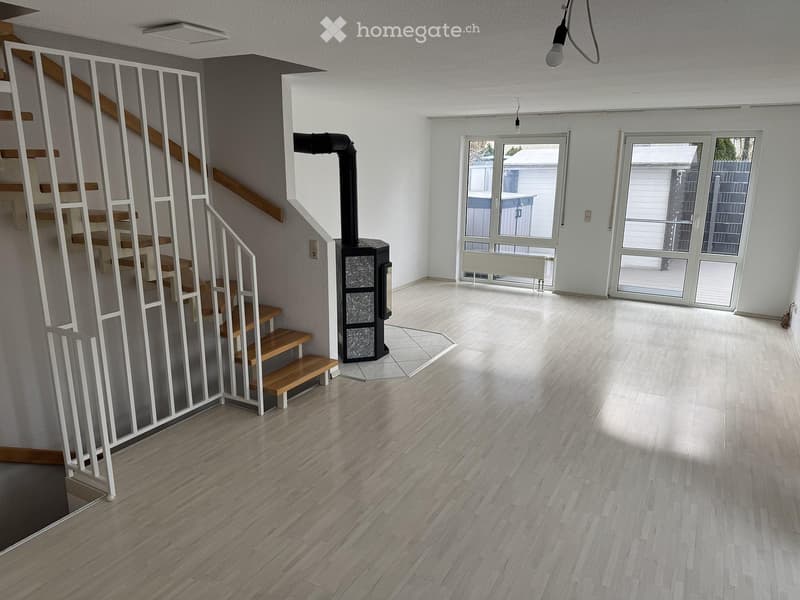
  • Empty room with light wooden flooring, white walls, a staircase with wooden steps and white railings, and a black wood-burning stove in the corner.
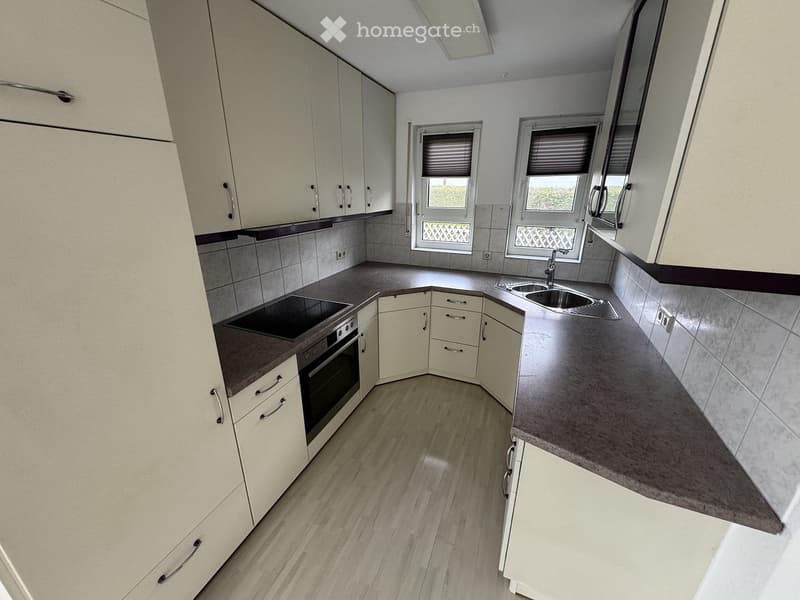
  • Modern kitchen with light-colored cabinets, a dark countertop, and a built-in oven. The space features a sink with a faucet and is illuminated by natural light from two windows.
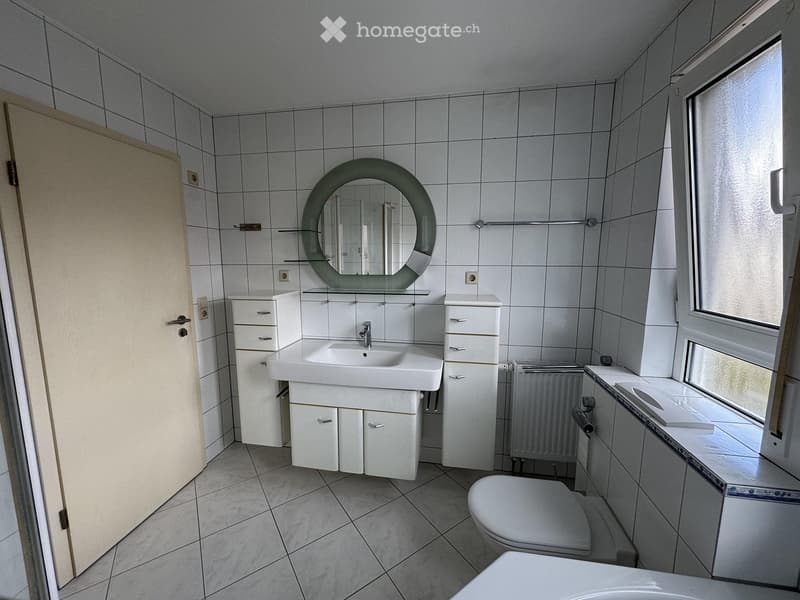
  • Modern bathroom with white tiles, a sink, a toilet, a round mirror, and white cabinets.
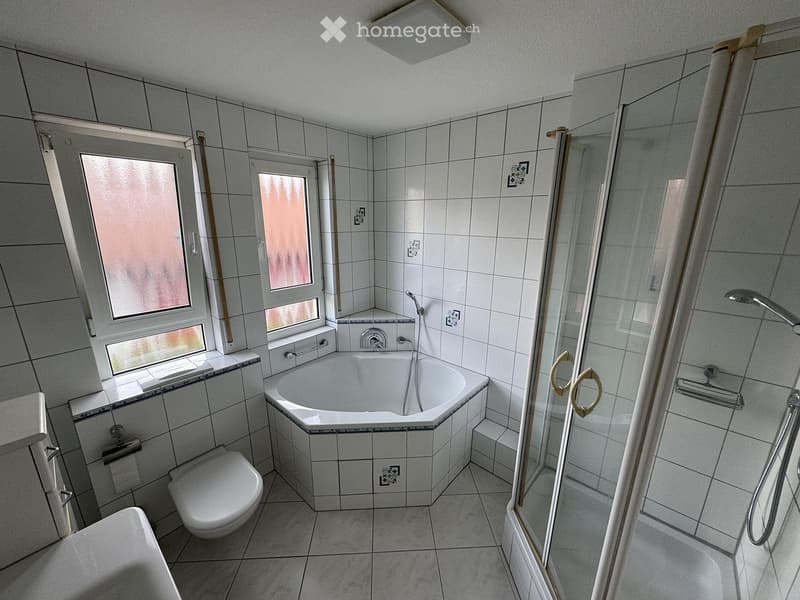
  • Bathroom with a bathtub, toilet, shower, and window with frosted glass. The walls and floor are tiled in white.
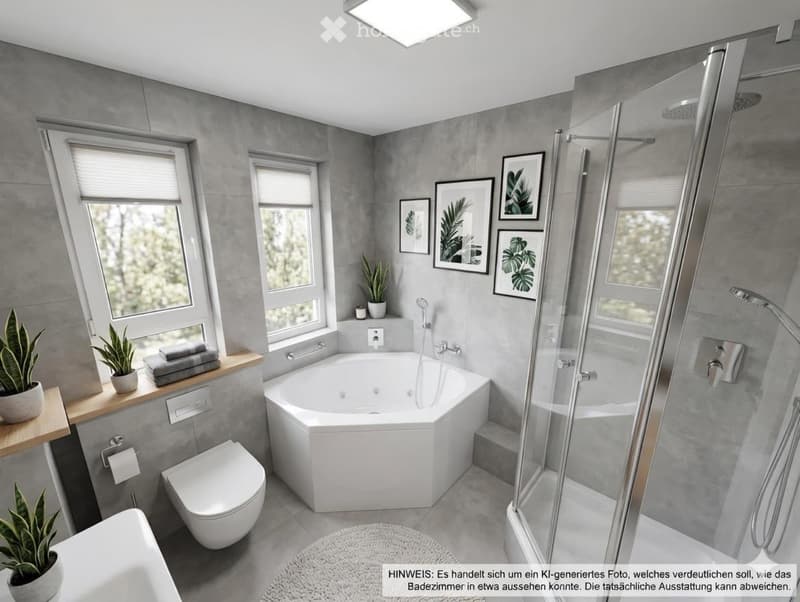
  • Modern bathroom with grey walls, a corner bathtub, a glass-enclosed shower, a toilet, a sink, and decorative framed pictures. Potted plants and towels are placed on the windowsill.
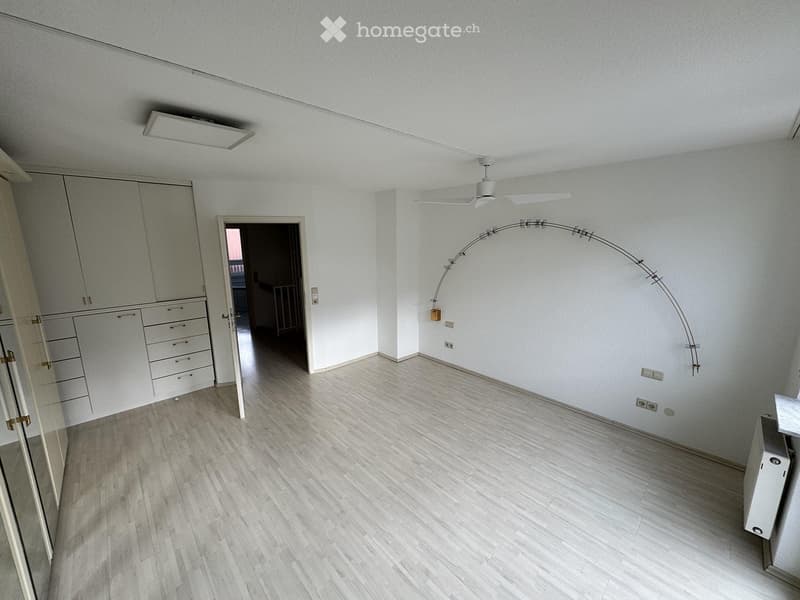
  • Empty room with light wooden flooring, white walls, built-in closet, and a curved floor lamp. No furniture or personal items are present.
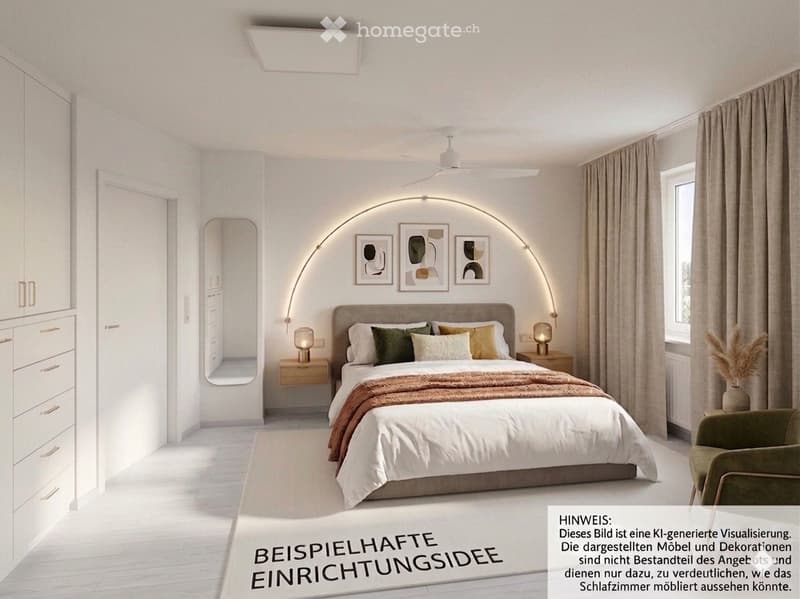
  • Modern bedroom with a large bed, nightstands, lamps, a green armchair, a mirror, and a curved wall-mounted light fixture. The room features white walls, light-colored bedding, and a sleek design.
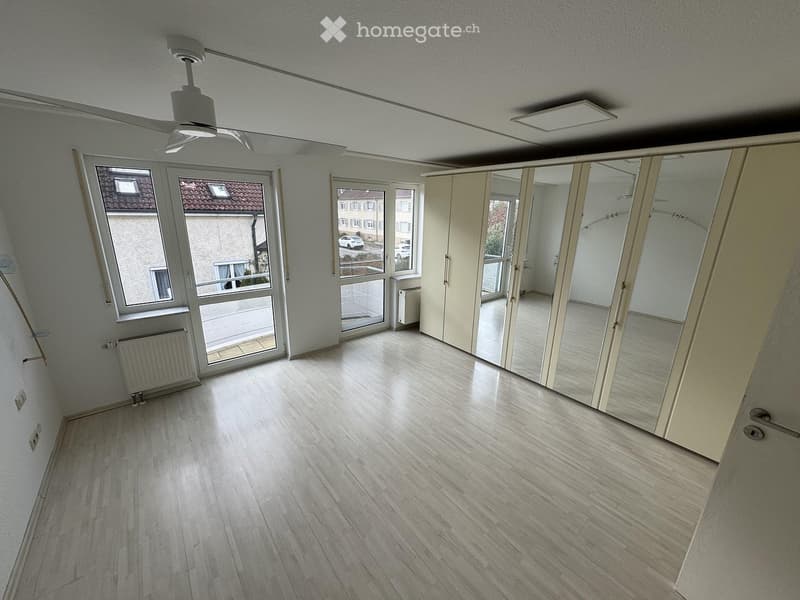
  • Empty room with wooden flooring, large windows, and a sliding door leading to a balcony. The room has white walls and a ceiling fan.
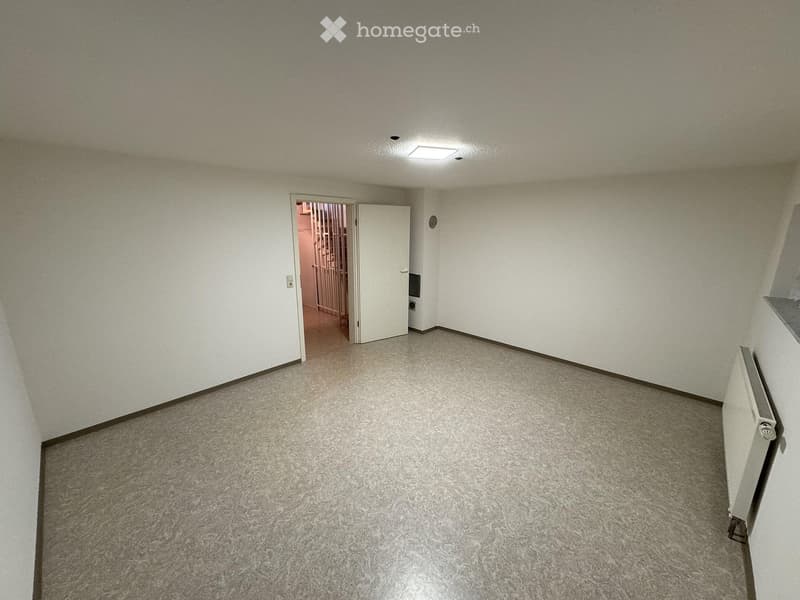
  • Empty room with carpeted floor, white walls, and a single door leading to another space. No furniture or equipment present.
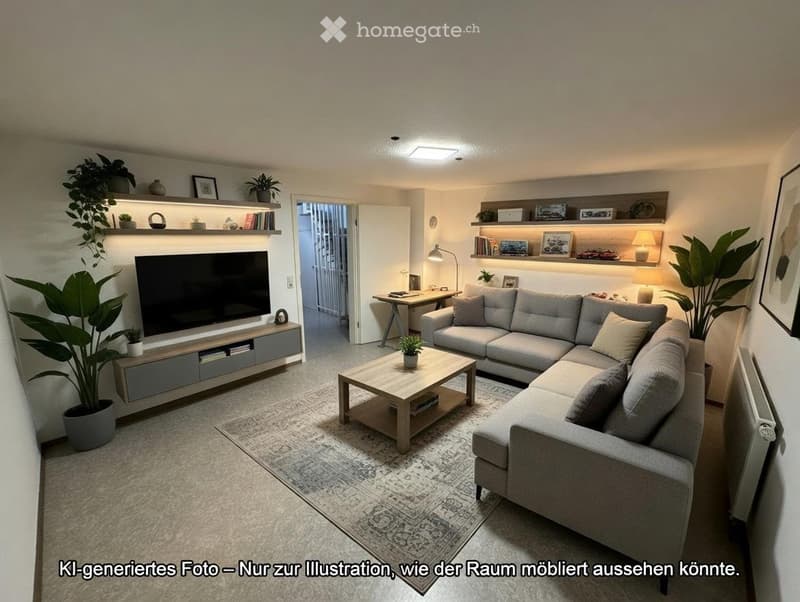
  • Modern living room with a grey sectional sofa, wooden coffee table, TV stand, floor lamp, shelves with decorative items, and potted plants.
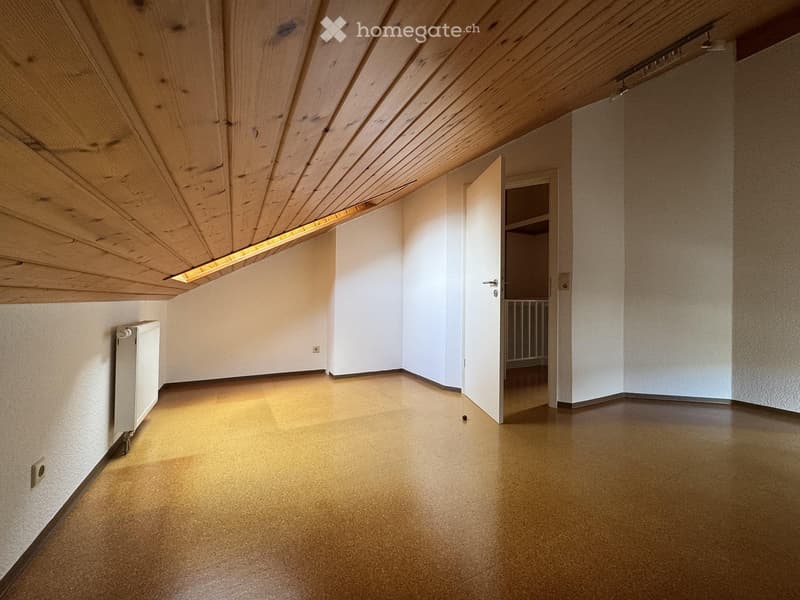
  • Empty room with wooden slatted ceiling, light-colored walls, and a smooth, light brown floor. A small white radiator is mounted on the left wall, and an open doorway leads to another room with a visible shelf unit.
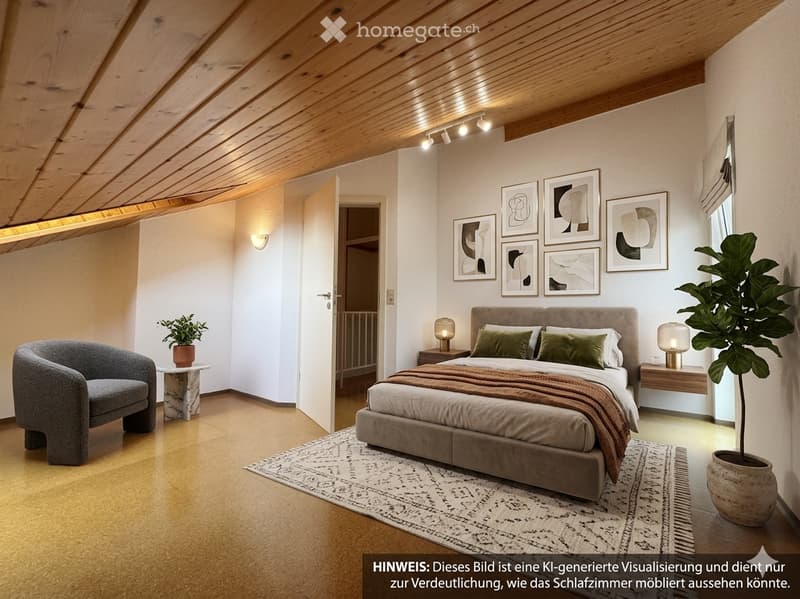
  • Modern bedroom with a large bed, nightstands, a chair, a small table with a plant, and artwork on the wall. The room features wooden flooring and a slanted wooden ceiling with integrated lighting.
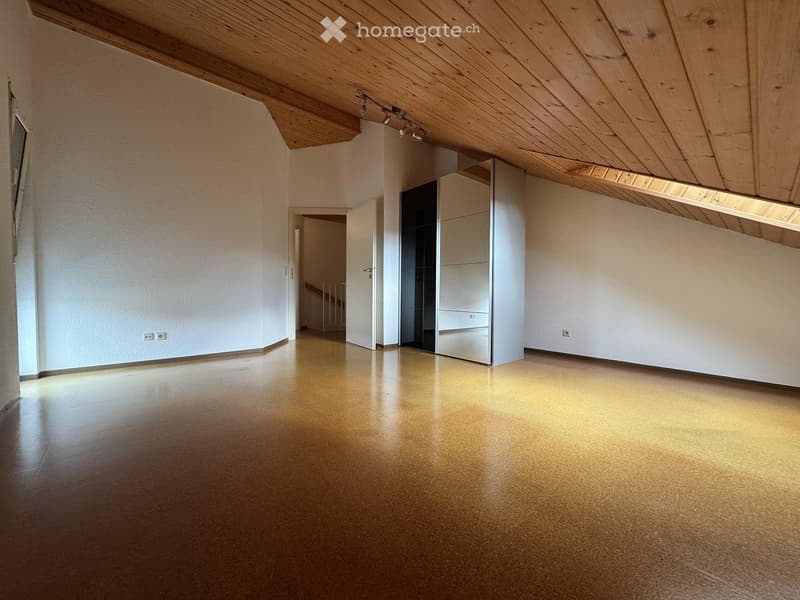
  • Empty room with wooden floor and white walls, featuring a closet with mirrored doors and a slanted wooden ceiling with recessed lighting.
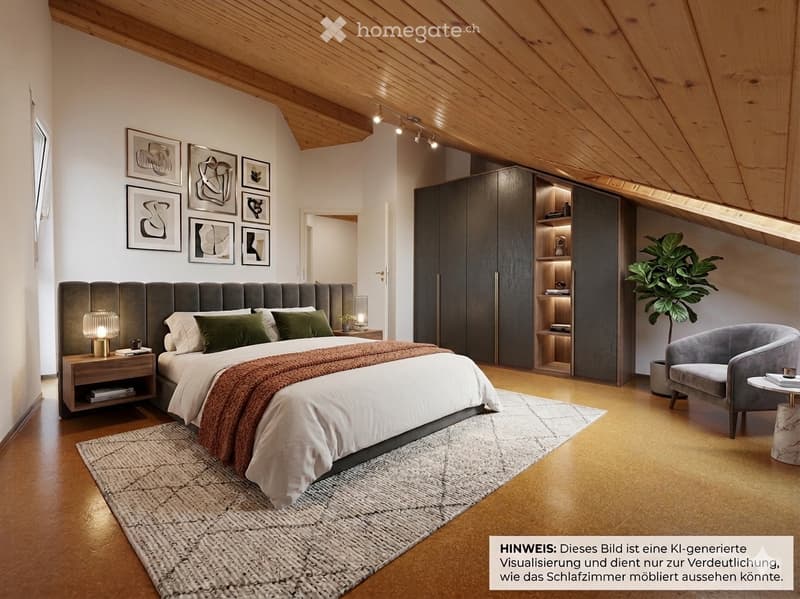
  • Modern bedroom with a large bed, nightstand, armchair, plant, and built-in wardrobe with shelves. The room features wooden flooring, a slanted wooden ceiling, and several picture frames on the wall.
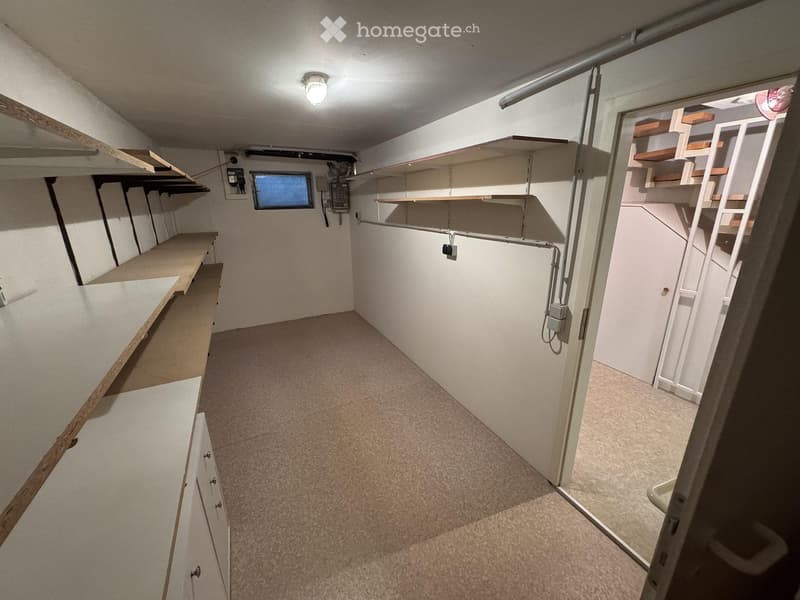
  • Empty basement or storage area with built-in wooden shelves, a small window, and a staircase leading to another area.
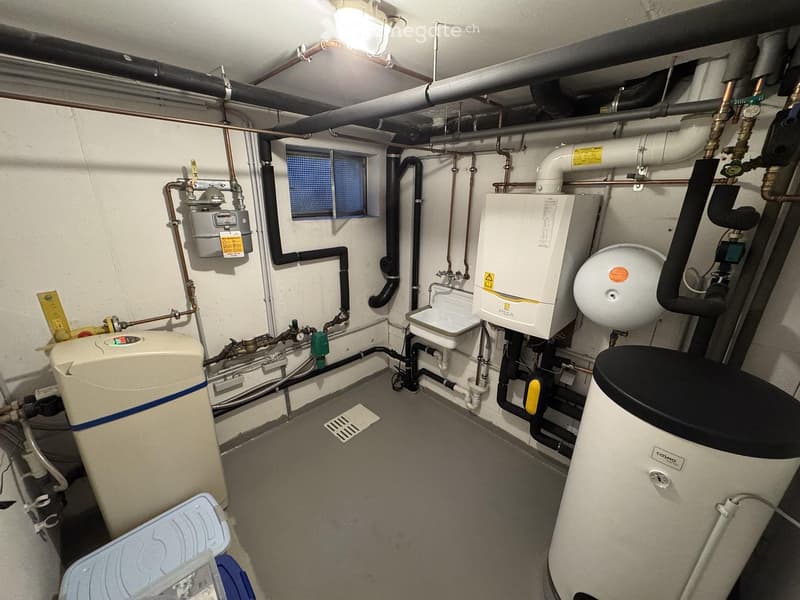
  • Utility room with water heater, boiler, pipes, valves, and a window for ventilation.
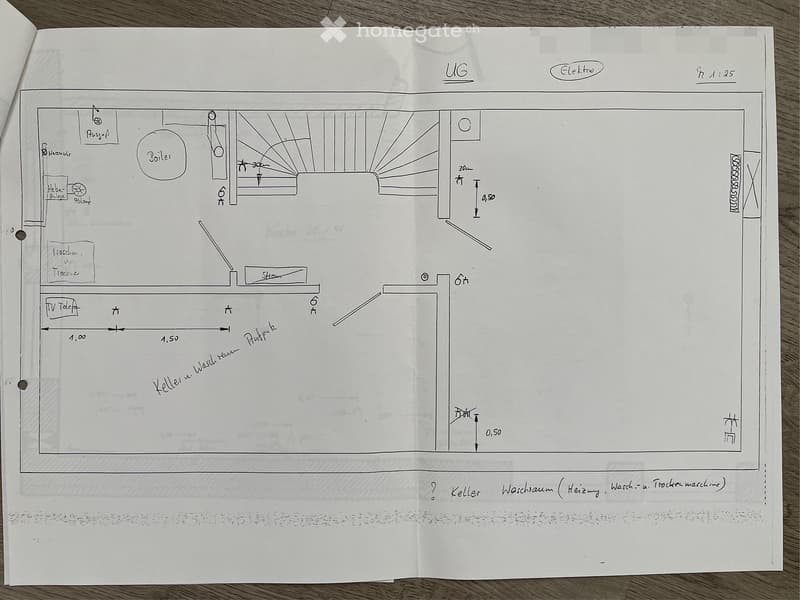
  • Hand-drawn floor plan of a basement level showing a boiler, heating system, washing area, and utility space.
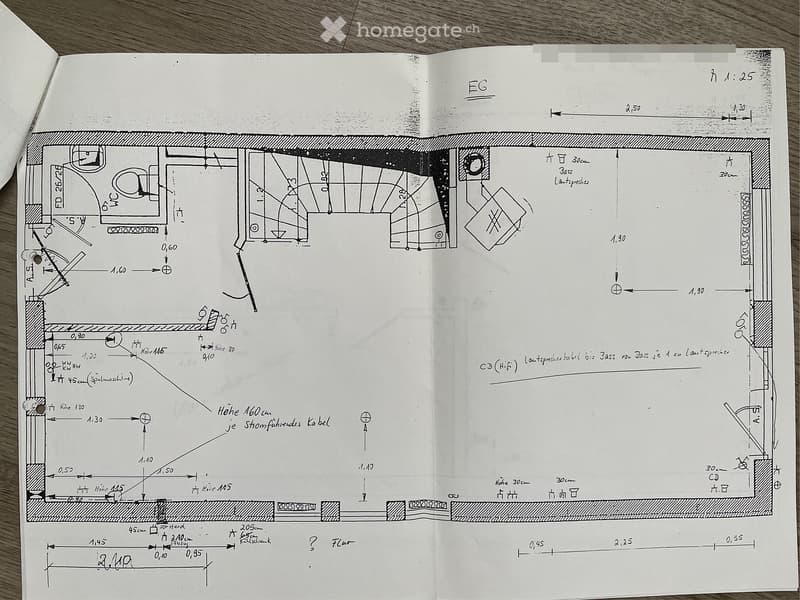
  • Hand-drawn floor plan of a ground floor (EG) showing layout of rooms, dimensions, and technical details. Includes kitchen, living area, bedrooms, and bathrooms.
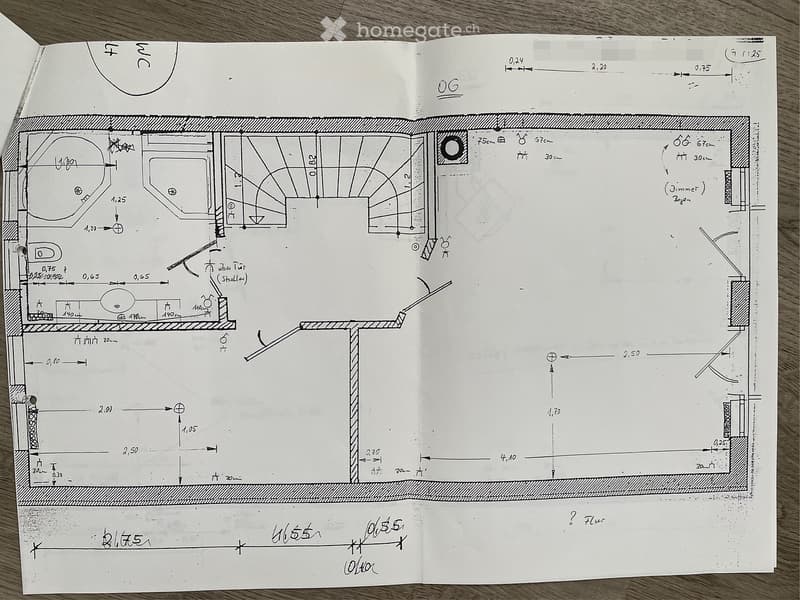
  • Floor plan of a residential space showing a living area, kitchen, bedroom, and bathroom with labeled dimensions and room labels.
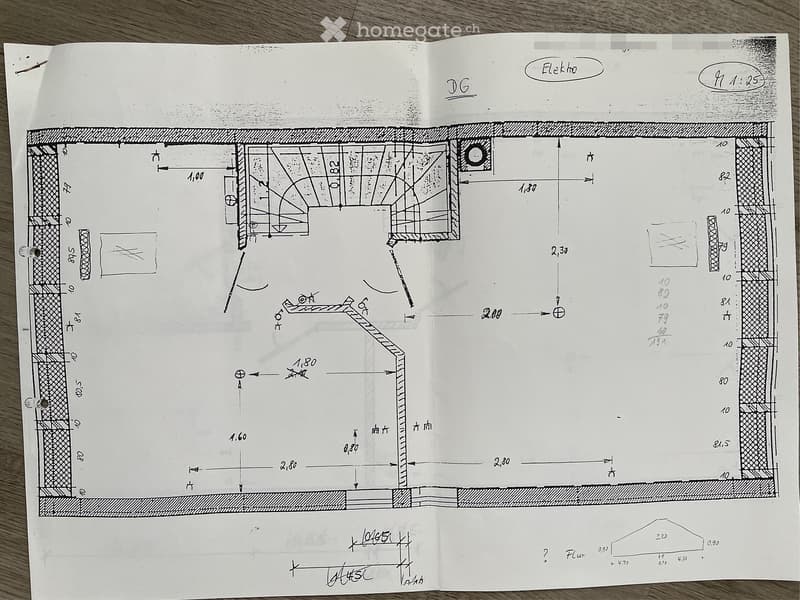
  • Hand-drawn floor plan of a room with labeled dimensions, showing walls, doors, and a staircase leading to another level.
1 / 28

"5 Minuten zur Schweiz – Modernes Reihenendhaus mit PV-Anlage, Speicher & Wallbox | 360°-Tour"

Prix d'achat
EUR 529'000.–
Pièces
6
Surface
125 m2

L'annonceur n'a pas fourni d'adresse exacte.

Emplacement

79618 Rheinfelden

Coût

Prix d'achat:
EUR 529'000.–

Informations principales

Disponibilité:
Immédiatement
Type:
Maison contiguë
Nombre de pièce(s):
6
Nombre d'étage(s):
4
Surface habitable:
125 m2
Surface utile:
26 m2
Superf. d. terrain:
158 m2
Année de construction:
1997

Caractéristiques et équipements

  • Balcon / Terrasse

  • Cheminée

  • Quartier calme

  • Adapté aux enfants

  • Place de parc

Document (0)

Description

Hier ist der überarbeitete Text, gezielt auf Schweizer Grenzgänger ausgerichtet:

📢 Virtuelle 360°-Tour verfügbar – jetzt bequem von der Schweiz aus besichtigen! 👉 kuula.co/post/n1/collection/7MKBX

Ihr neues Zuhause – 5 Minuten von der Schweizer Grenze

Pendeln Sie täglich in die Schweiz? Dann wissen Sie, wie wertvoll eine erstklassige Lage direkt an der Grenze ist. Dieses gepflegte Reihenendhaus in Rheinfelden (Baden) liegt nur wenige Minuten von den Grenzübergängen Basel/Rheinfelden entfernt – und bietet Ihnen und Ihrer Familie ca. 125 m² Wohnfläche zu einem Bruchteil der Schweizer Immobilienpreise.

🏠 Vier Wohnebenen – viel Platz für die ganze Familie

  • EG: Grosszügiger Wohn-/Essbereich, Küche, Gäste-WC

  • OG: Zwei helle Schlafzimmer, Hauptbadezimmer mit Eckbadewanne und Dusche

  • DG: Zwei weitere geräumige Schlafzimmer

  • UG: Vollkeller mit ca. 26 m² – ideal für Hobby, Werkstatt oder Lager

  • Aussenstellplatz direkt vor der Haustür

Energetisch top – laufende Kosten dauerhaft tief

In den letzten Jahren wurde die Immobilie umfassend modernisiert:

  • 2021: Neues Gasbrennwertgerät (15 kW) inkl. 150-Liter-Warmwasserspeicher

  • 2023: Photovoltaikanlage (6,4 kWp) + Batteriespeicher (10 kWh) + Warmwasser-Speicheraufheizer + Wallbox für E-Auto – Strom tanken zuhause, Energiekosten massiv reduziert

  • 2025: Glasfaseranschluss (Leerrohr verlegt, Anschluss voraussichtlich 2026)

  • 2026: Frisch gestrichen, bezugsbereit

Weitere Modernisierungen: neue Rollläden (2018), neue Haustür, Terrasse, Markise, Entkalkungsanlage (2019), hochwertiger Insektenschutz (2015).

Highlights auf einen Blick

  • 6,5 Zimmer auf 4 Wohnebenen

  • Einbauküche inklusive

  • Garten mit Terrasse, elektrischer Markise, Gartenhütte

  • Aussen-Wasseranschlüsse vorne und hinten

  • Stromanschluss im Aussenbereich

📍 Lage – ideal für Grenzgänger

Rheinfelden (Baden) liegt direkt am Rhein gegenüber von Rheinfelden (AG) – mit schnellem Zugang zur A98/A3 Richtung Basel, Zürich und Bern. Vor Ort finden Sie alles für den Alltag: Einkauf, Schulen, Ärzte, Busanbindung. Der Rhein und umliegende Grünflächen bieten Erholung direkt vor der Haustür.

Vergleichbare Objekte in der Schweiz kosten ein Vielfaches – hier erhalten Sie Schweizer Lebensqualität zu deutschen Preisen.

⚠️ Hinweis zur Bilddarstellung: Einige Bilder wurden mit KI-Unterstützung optimiert, um Einrichtungsvarianten zu veranschaulichen. Für einen genauen Eindruck empfehlen wir die 360°-Tour oder eine persönliche Besichtigung.

Create your account
Gratuit

Profite de tous les avantages

Synchronise tes favoris, gère tes alertes et accède facilement à tous les services sur tous tes appareils. Crée ton compte gratuit pour une recherche personnalisée !

Contact

Privater Anbieter

No. d'annonce
4003182091
Réf. de l'objet
4ngvp.86557

Contacter l'annonceur

Fonds propres (optionnel)

En poursuivant, j’accepte les Conditions générales, je prends acte de la Déclaration de protection des données et j’autorise la transmission de données personnelles agrégées en lien avec mes intérêts à l’annonceur.

* En sélectionnant « Oui », j’accepte que Homegate traite ces informations comme décrit ici.

Autres offres qui pourraient t'intéresser

Se protéger des fraudes: mode d’emploi

  • Ne transfère jamais d'argent à l'avance
  • Sois vigilant si l’offre paraît trop alléchante n'est pas plausible
  • Ne partage jamais tes données personnelles telles que coordonnées bancaires ou copies de pièces d’identité
  • Ne signe jamais de contrat avant d’avoir visité la propriété

Conseils et services