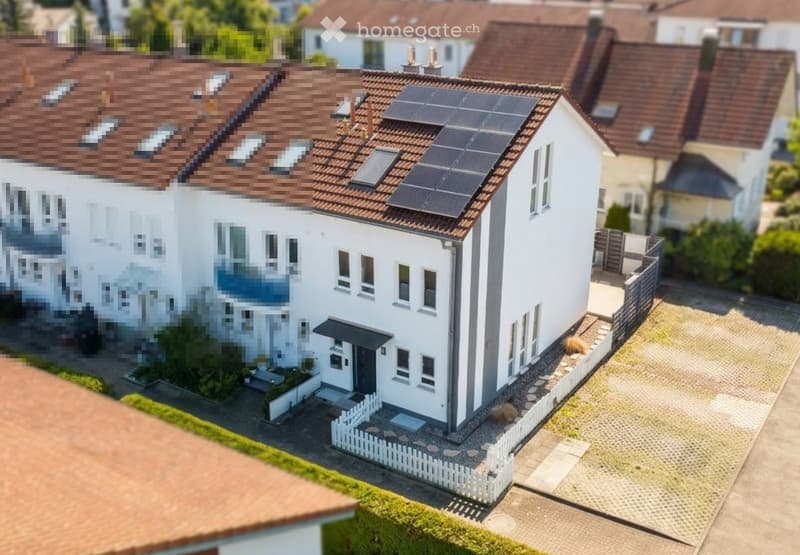
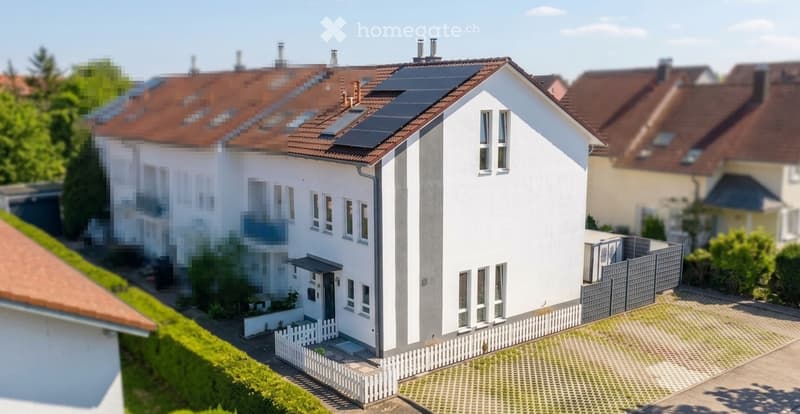
• A modern two-story house with a white exterior, brown tiled roof, multiple windows, and solar panels on the roof. The house features a small front yard with a white picket fence and a paved driveway.
  • Modern two-story house with white exterior, solar panels on the roof, multiple windows, and a small garden area with a white picket fence.
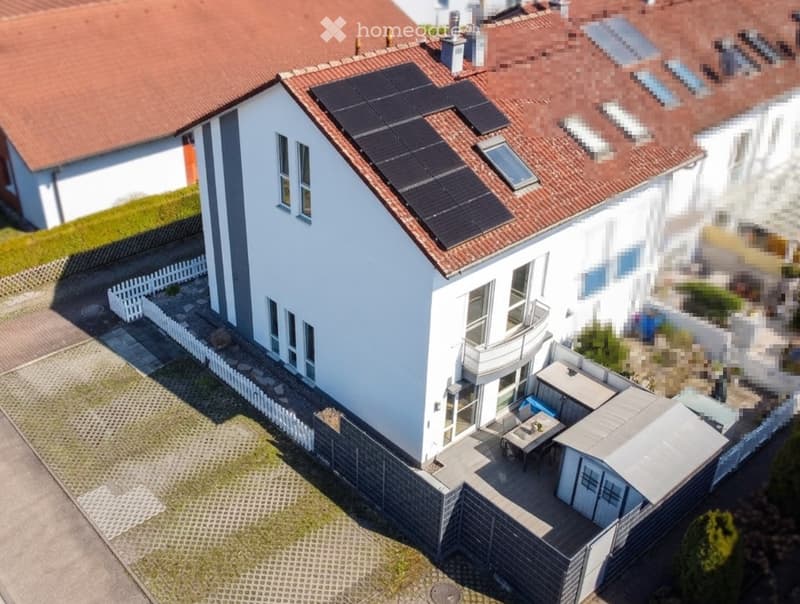
  • A modern two-story house with white walls, red-tiled roof, solar panels, and a small patio area with outdoor furniture.
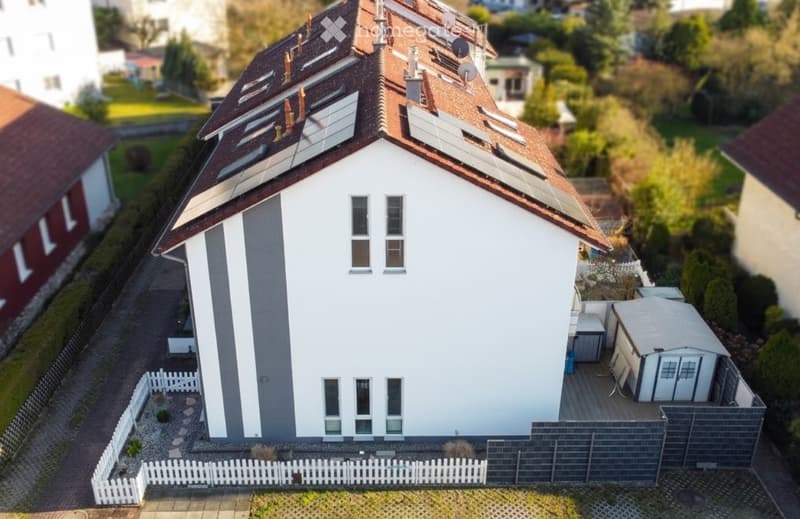
  • A modern two-story house with white walls, grey accents, and a red-tiled roof. The house features multiple windows, solar panels on the roof, and a small garden area enclosed by a white picket fence.
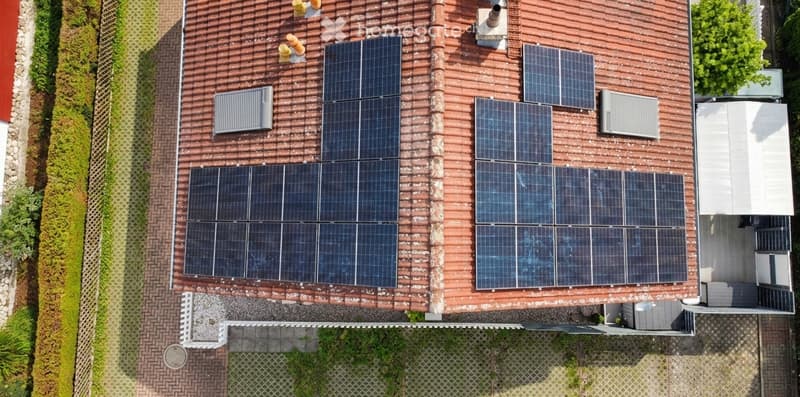
  • Top-down view of a house roof covered with multiple solar panels, surrounded by a brick-paved area and greenery.
  • Bright living room with a white sofa, decorative pillows, and a light-colored rug on a wooden floor.
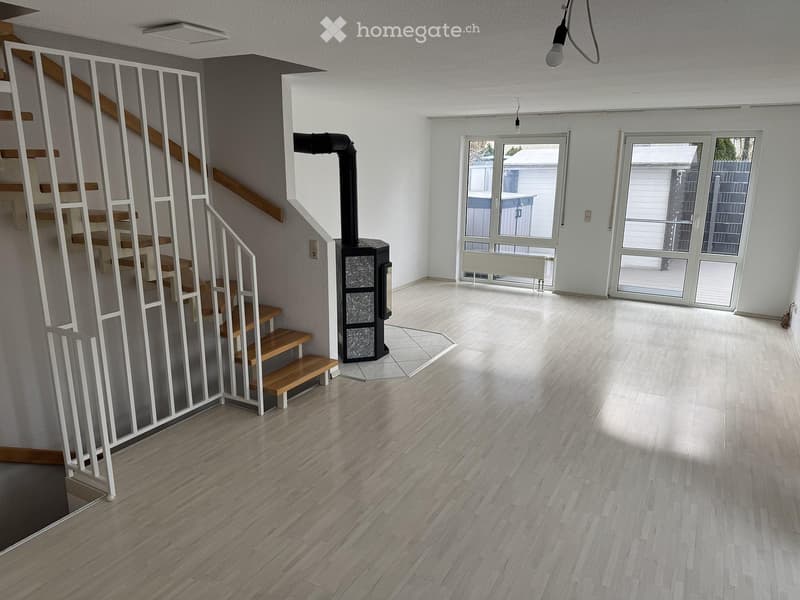
  • Open-plan living and kitchen area with light wood flooring, modern kitchen cabinets, a sink, a staircase leading to an upper level, and a black wood-burning stove.
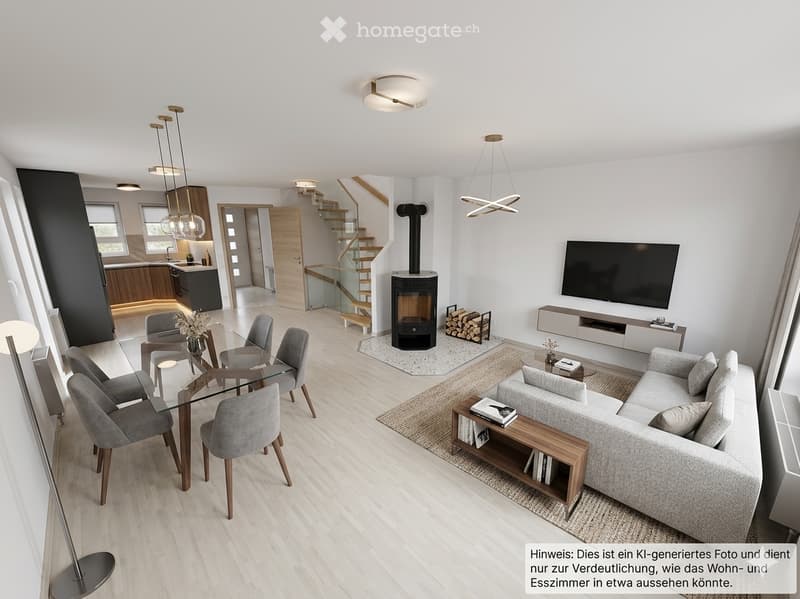
  • Open-plan living and dining area with a grey sectional sofa, coffee table, TV, fireplace, dining table with chairs, and modern lighting.
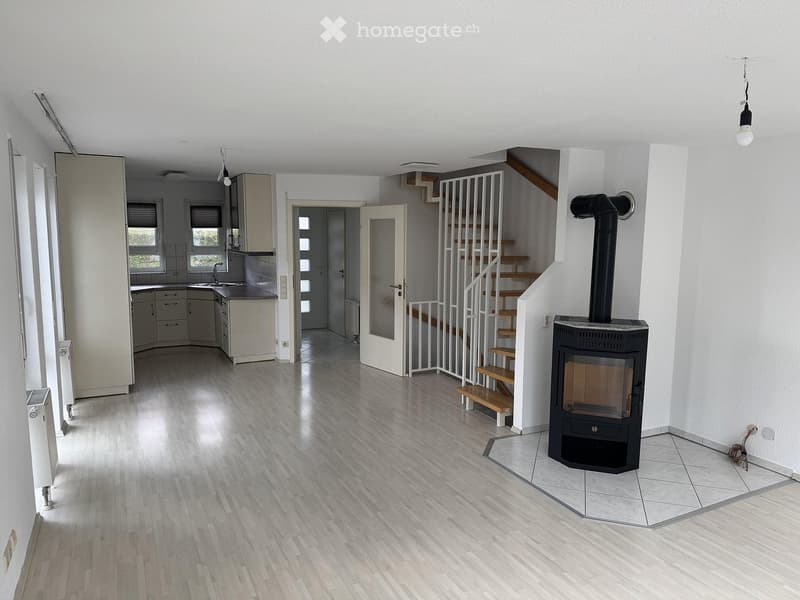
  • Empty room with light wooden flooring, white walls, a staircase with wooden steps and white railings, and a black wood-burning stove in the corner.
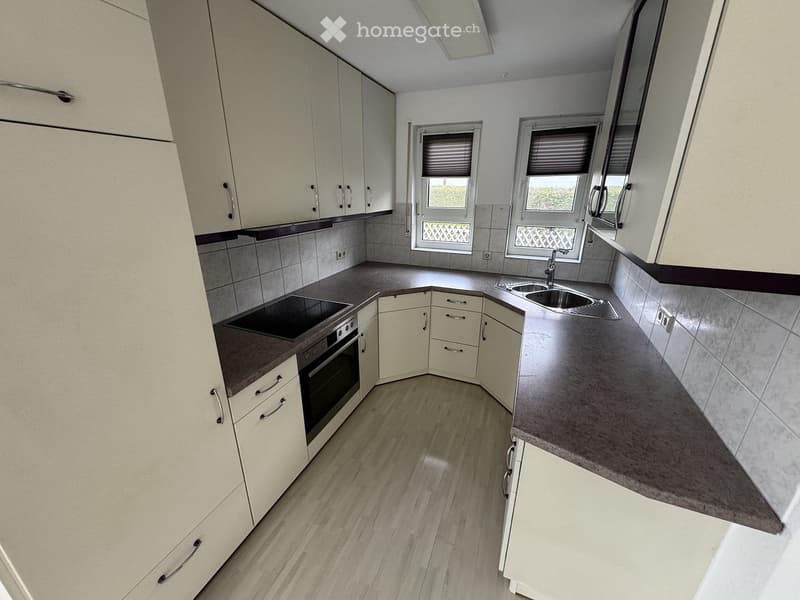
  • Modern kitchen with light-colored cabinets, a dark countertop, and a built-in oven. The space features a sink with a faucet and is illuminated by natural light from two windows.
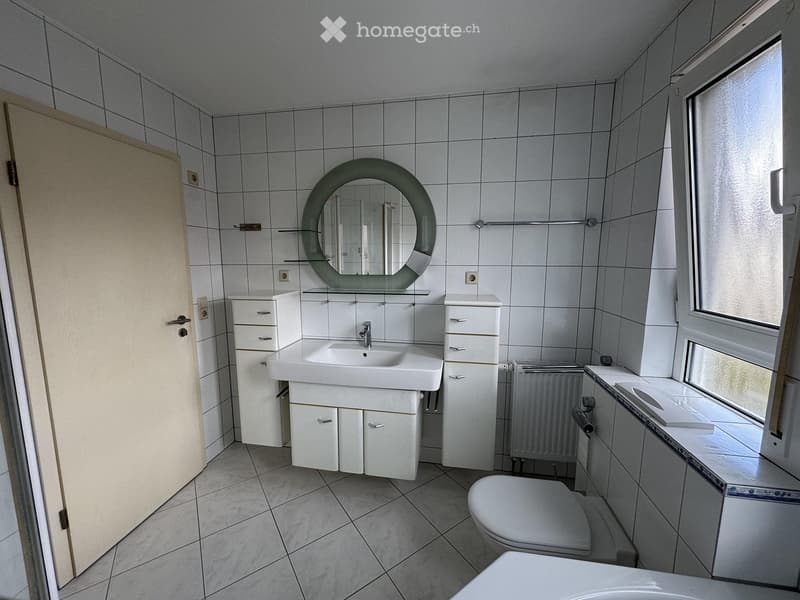
  • Modern bathroom with white tiles, a sink, a toilet, a round mirror, and white cabinets.
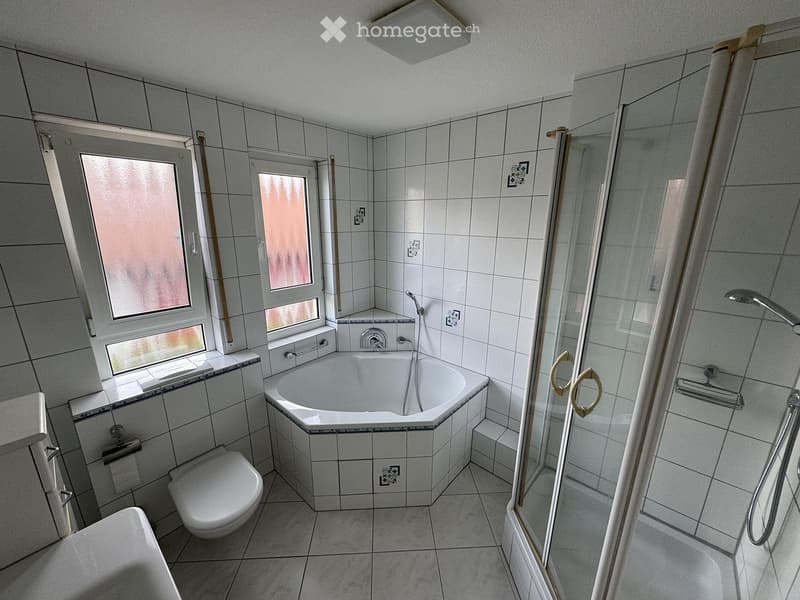
  • Bathroom with a bathtub, toilet, shower, and window with frosted glass. The walls and floor are tiled in white.
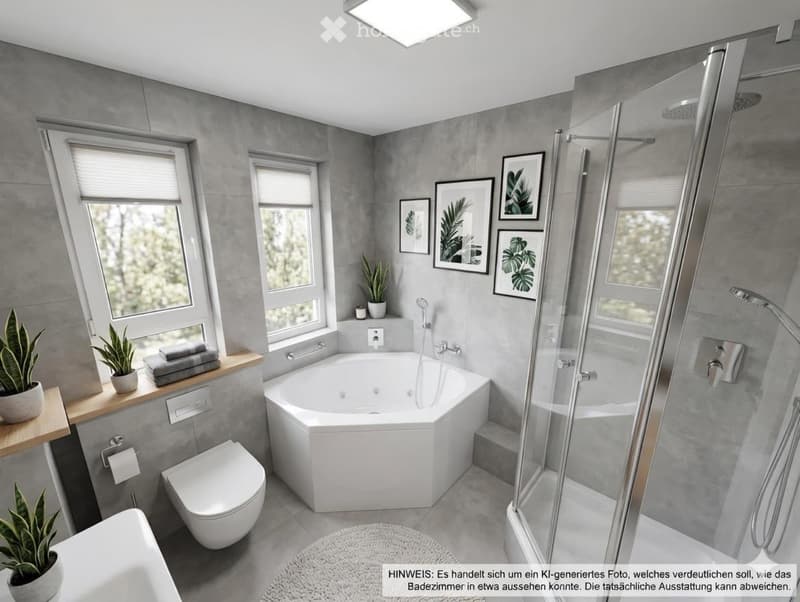
  • Modern bathroom with grey walls, a corner bathtub, a glass-enclosed shower, a toilet, a sink, and decorative framed pictures. Potted plants and towels are placed on the windowsill.
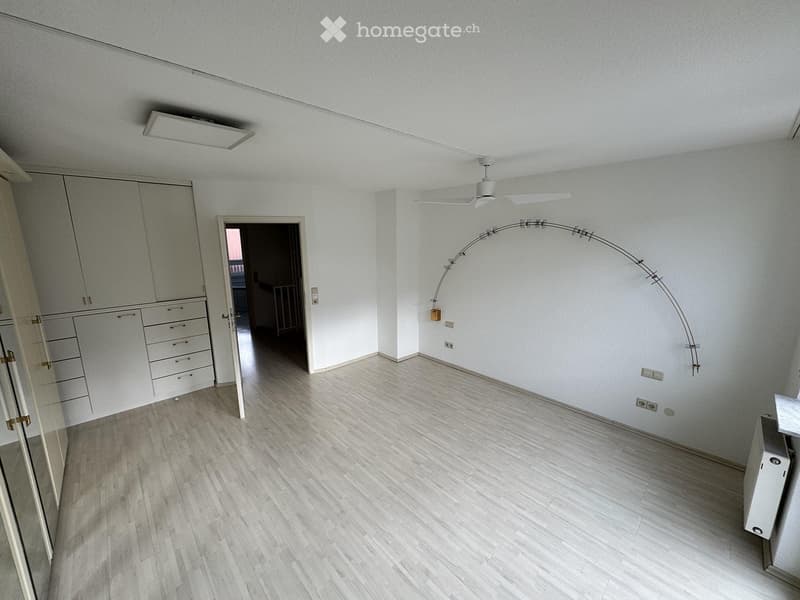
  • Empty room with light wooden flooring, white walls, built-in closet, and a curved floor lamp. No furniture or personal items are present.
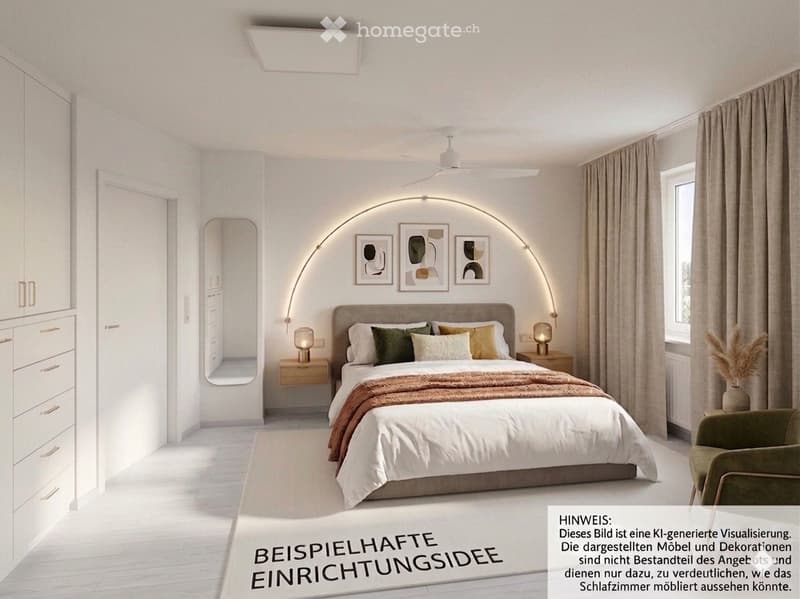
  • Modern bedroom with a large bed, nightstands, lamps, a green armchair, a mirror, and a curved wall-mounted light fixture. The room features white walls, light-colored bedding, and a sleek design.
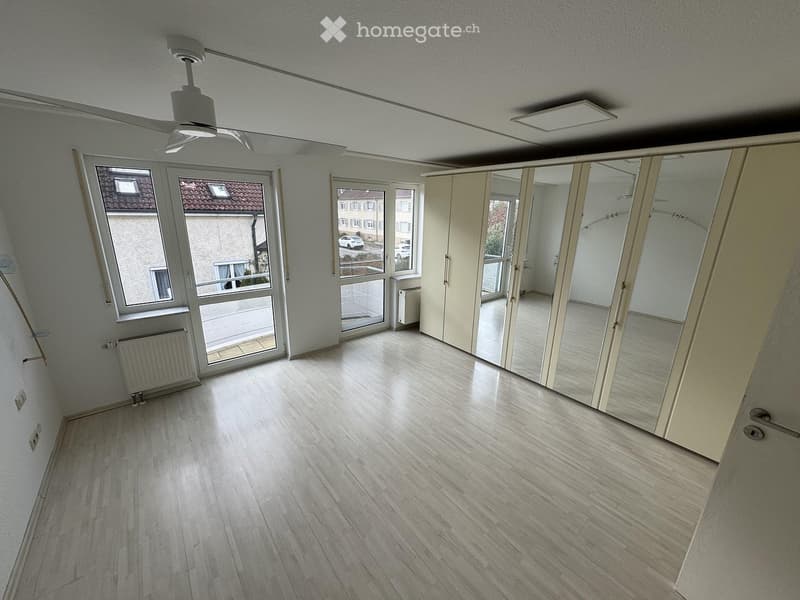
  • Empty room with wooden flooring, large windows, and a sliding door leading to a balcony. The room has white walls and a ceiling fan.
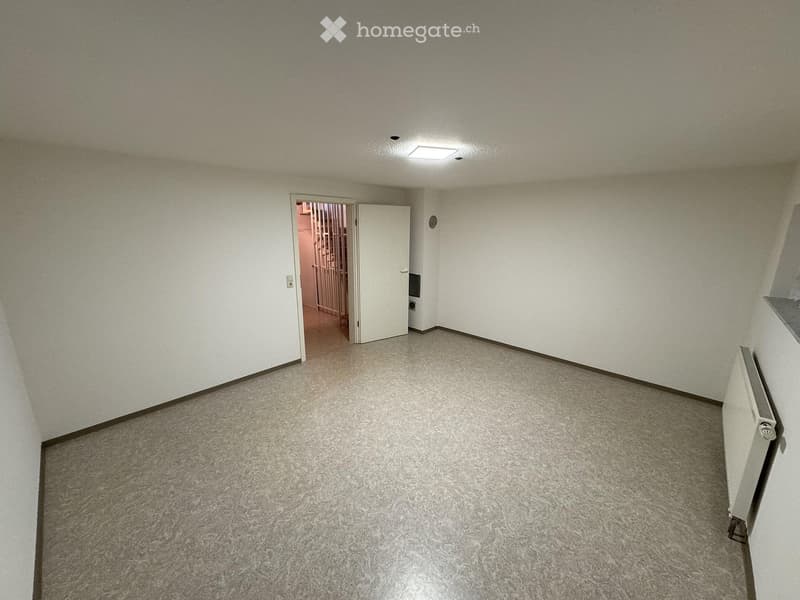
  • Empty room with carpeted floor, white walls, and a single door leading to another space. No furniture or equipment present.
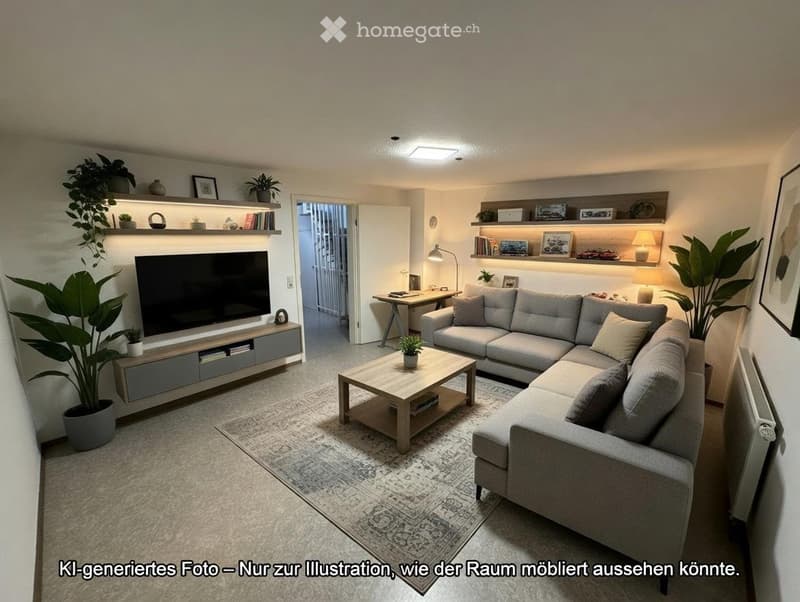
  • Modern living room with a grey sectional sofa, wooden coffee table, TV stand, floor lamp, shelves with decorative items, and potted plants.
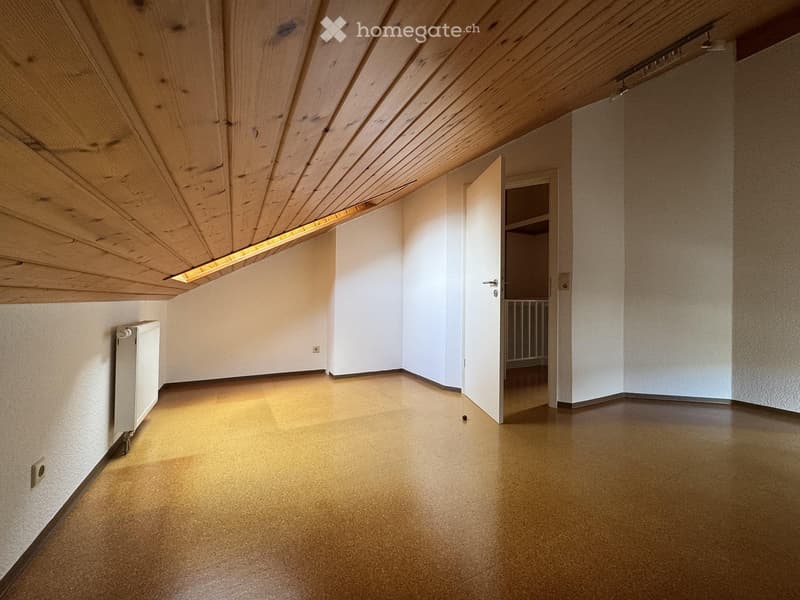
  • Empty room with wooden slatted ceiling, light-colored walls, and a smooth, light brown floor. A small white radiator is mounted on the left wall, and an open doorway leads to another room with a visible shelf unit.
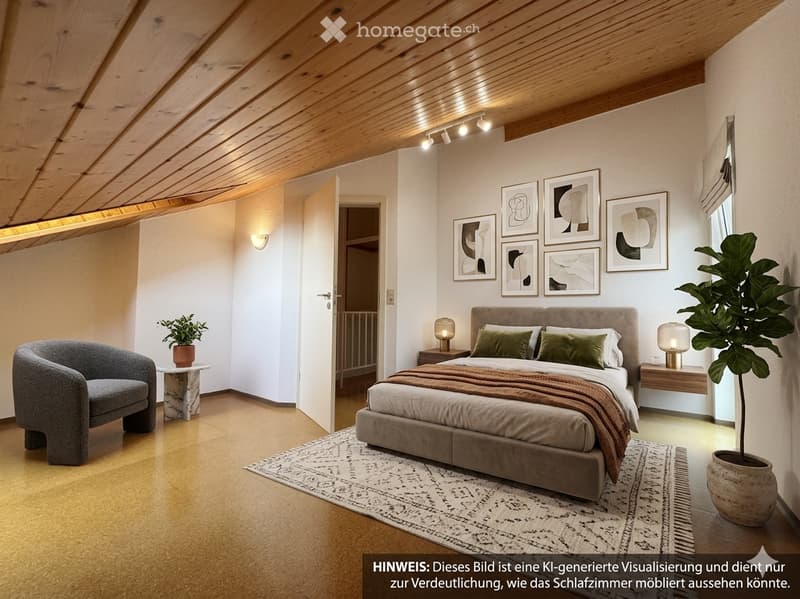
  • Modern bedroom with a large bed, nightstands, a chair, a small table with a plant, and artwork on the wall. The room features wooden flooring and a slanted wooden ceiling with integrated lighting.
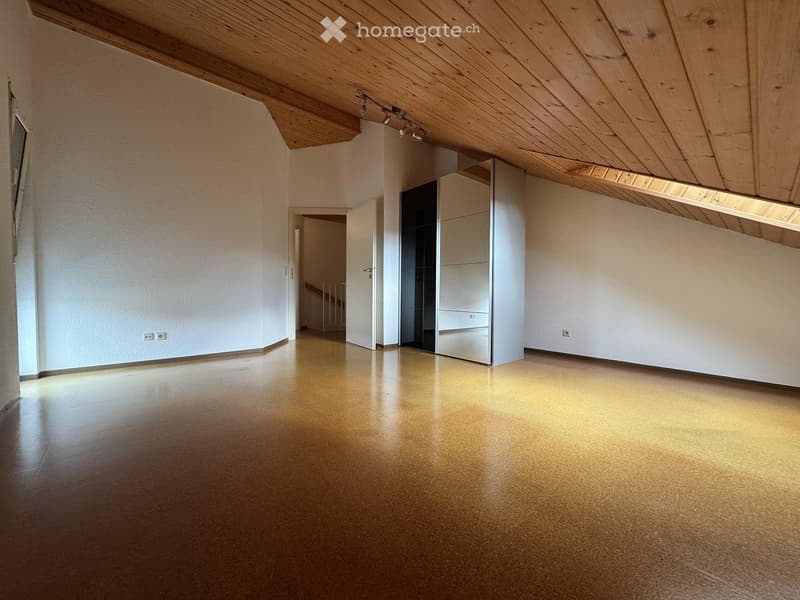
  • Empty room with wooden floor and white walls, featuring a closet with mirrored doors and a slanted wooden ceiling with recessed lighting.
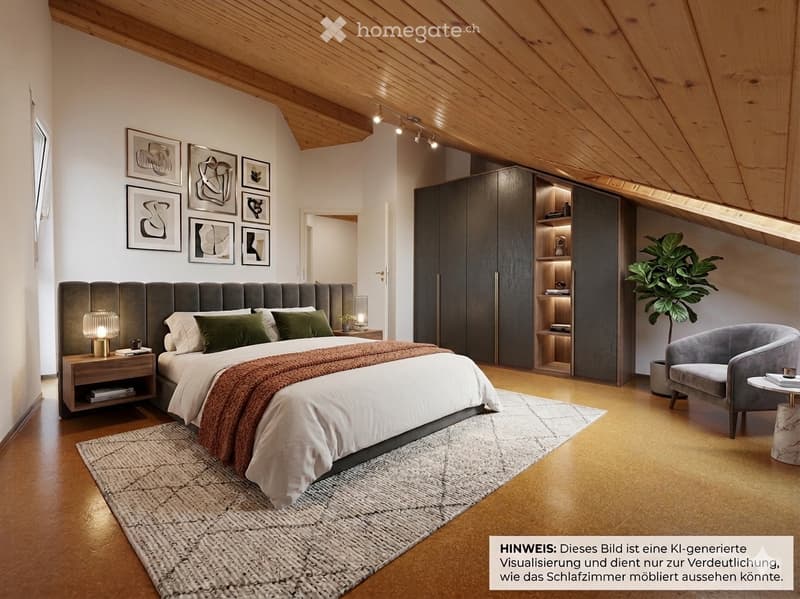
  • Modern bedroom with a large bed, nightstand, armchair, plant, and built-in wardrobe with shelves. The room features wooden flooring, a slanted wooden ceiling, and several picture frames on the wall.
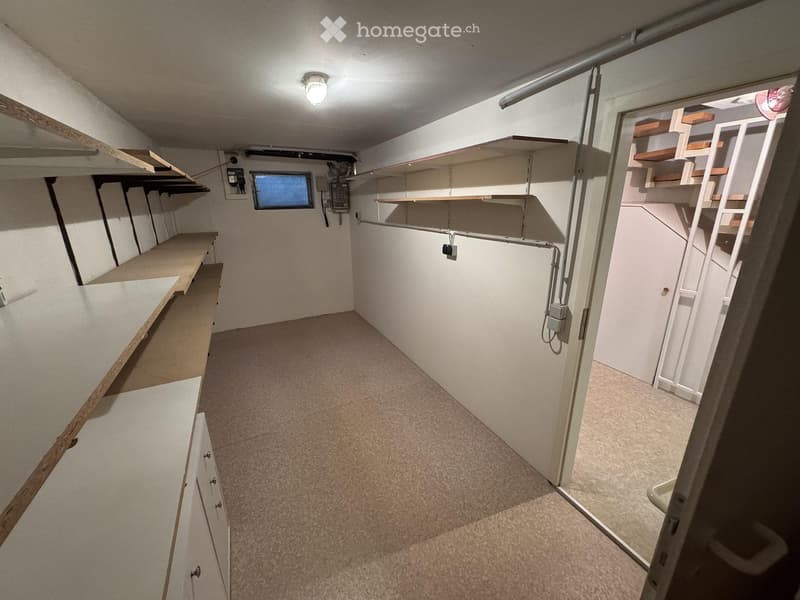
  • Empty basement or storage area with built-in wooden shelves, a small window, and a staircase leading to another area.
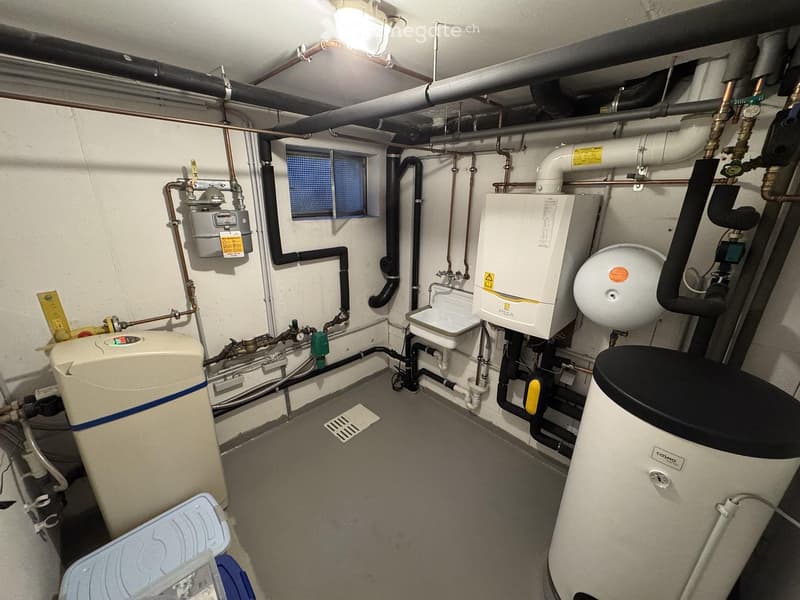
  • Utility room with water heater, boiler, pipes, valves, and a window for ventilation.
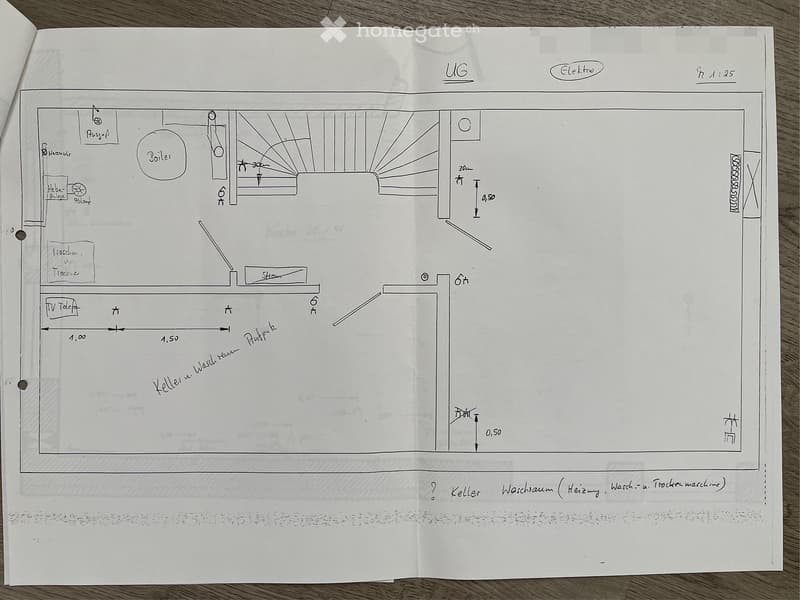
  • Hand-drawn floor plan of a basement level showing a boiler, heating system, washing area, and utility space.
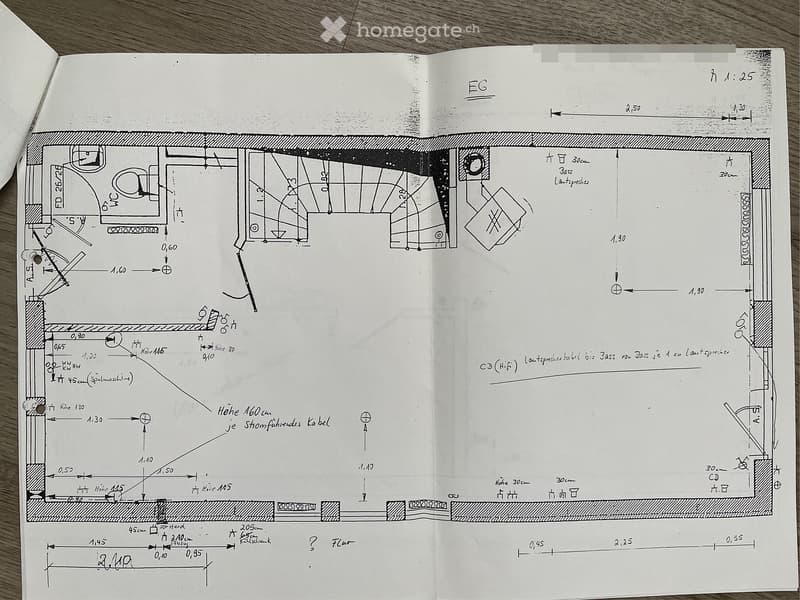
  • Hand-drawn floor plan of a ground floor (EG) showing layout of rooms, dimensions, and technical details. Includes kitchen, living area, bedrooms, and bathrooms.
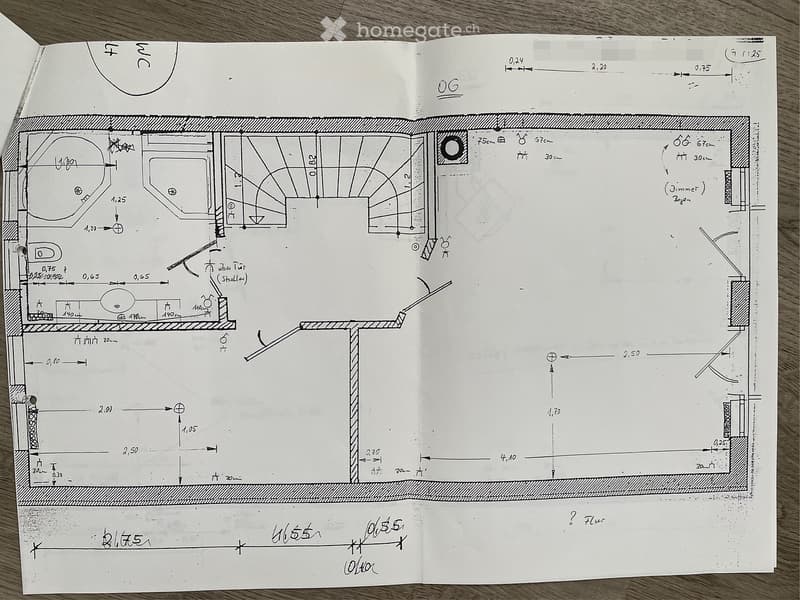
  • Floor plan of a residential space showing a living area, kitchen, bedroom, and bathroom with labeled dimensions and room labels.
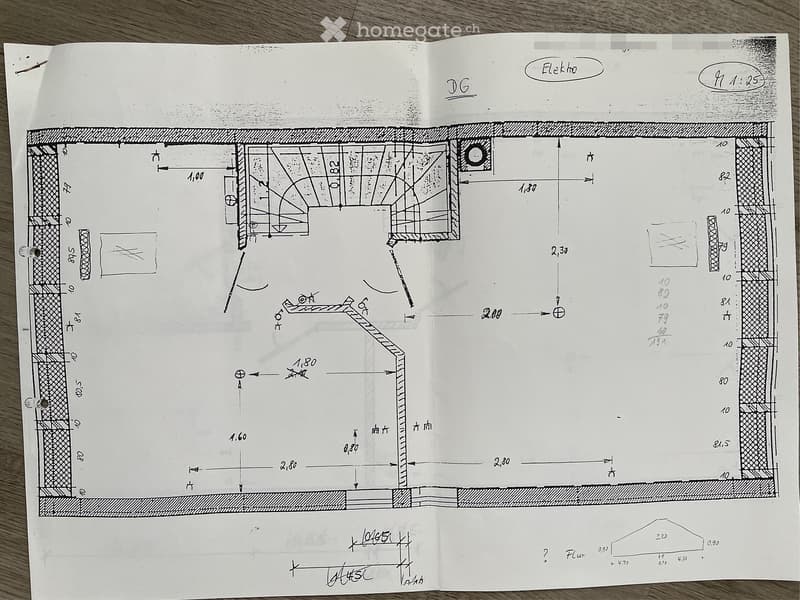
  • Hand-drawn floor plan of a room with labeled dimensions, showing walls, doors, and a staircase leading to another level.
1 / 28

"5 Minuten zur Schweiz – Modernes Reihenendhaus mit PV-Anlage, Speicher & Wallbox | 360°-Tour"

Prezzo d'acquisto
EUR 529'000.–
Locali
6
Superficie
125 m2

L'inserzionista non ha fornito un indirizzo esatto.

Ubicazione

79618 Rheinfelden

Costi

Prezzo d'acquisto:
EUR 529'000.–

Informazioni principali

Disponibilità:
Subito
Tipo di oggetto:
Casa a schiera
Locali:
6
Numero di piani:
4
Superficie:
125 m2
Superficie utile:
26 m2
Superficie terreno:
158 m2
Anno di costruzione:
1997

Caratteristiche e complementi

  • Balcone / Terrazza

  • Caminetto

  • Quartiere tranquillo

  • Adatto per bambini

  • Parcheggio

Documento (0)

Descrizione

Hier ist der überarbeitete Text, gezielt auf Schweizer Grenzgänger ausgerichtet:

📢 Virtuelle 360°-Tour verfügbar – jetzt bequem von der Schweiz aus besichtigen! 👉 kuula.co/post/n1/collection/7MKBX

Ihr neues Zuhause – 5 Minuten von der Schweizer Grenze

Pendeln Sie täglich in die Schweiz? Dann wissen Sie, wie wertvoll eine erstklassige Lage direkt an der Grenze ist. Dieses gepflegte Reihenendhaus in Rheinfelden (Baden) liegt nur wenige Minuten von den Grenzübergängen Basel/Rheinfelden entfernt – und bietet Ihnen und Ihrer Familie ca. 125 m² Wohnfläche zu einem Bruchteil der Schweizer Immobilienpreise.

🏠 Vier Wohnebenen – viel Platz für die ganze Familie

  • EG: Grosszügiger Wohn-/Essbereich, Küche, Gäste-WC

  • OG: Zwei helle Schlafzimmer, Hauptbadezimmer mit Eckbadewanne und Dusche

  • DG: Zwei weitere geräumige Schlafzimmer

  • UG: Vollkeller mit ca. 26 m² – ideal für Hobby, Werkstatt oder Lager

  • Aussenstellplatz direkt vor der Haustür

Energetisch top – laufende Kosten dauerhaft tief

In den letzten Jahren wurde die Immobilie umfassend modernisiert:

  • 2021: Neues Gasbrennwertgerät (15 kW) inkl. 150-Liter-Warmwasserspeicher

  • 2023: Photovoltaikanlage (6,4 kWp) + Batteriespeicher (10 kWh) + Warmwasser-Speicheraufheizer + Wallbox für E-Auto – Strom tanken zuhause, Energiekosten massiv reduziert

  • 2025: Glasfaseranschluss (Leerrohr verlegt, Anschluss voraussichtlich 2026)

  • 2026: Frisch gestrichen, bezugsbereit

Weitere Modernisierungen: neue Rollläden (2018), neue Haustür, Terrasse, Markise, Entkalkungsanlage (2019), hochwertiger Insektenschutz (2015).

Highlights auf einen Blick

  • 6,5 Zimmer auf 4 Wohnebenen

  • Einbauküche inklusive

  • Garten mit Terrasse, elektrischer Markise, Gartenhütte

  • Aussen-Wasseranschlüsse vorne und hinten

  • Stromanschluss im Aussenbereich

📍 Lage – ideal für Grenzgänger

Rheinfelden (Baden) liegt direkt am Rhein gegenüber von Rheinfelden (AG) – mit schnellem Zugang zur A98/A3 Richtung Basel, Zürich und Bern. Vor Ort finden Sie alles für den Alltag: Einkauf, Schulen, Ärzte, Busanbindung. Der Rhein und umliegende Grünflächen bieten Erholung direkt vor der Haustür.

Vergleichbare Objekte in der Schweiz kosten ein Vielfaches – hier erhalten Sie Schweizer Lebensqualität zu deutschen Preisen.

⚠️ Hinweis zur Bilddarstellung: Einige Bilder wurden mit KI-Unterstützung optimiert, um Einrichtungsvarianten zu veranschaulichen. Für einen genauen Eindruck empfehlen wir die 360°-Tour oder eine persönliche Besichtigung.

Create your account
Gratis

Sfrutta tutti i vantaggi

Sincronizza i tuoi preferiti, gestisci le tue ricerche salvate e accedi facilmente a tutti i servizi – da qualsiasi dispositivo. Crea subito il tuo conto gratuito per una ricerca immobiliare su misura!

Contatto

Privater Anbieter

N. Inserzione
4003182091
Rif. oggetto
4ngvp.86557

Contattare l'inserzionista

Fondi propri (opzionale)

Proseguendo, accetto le CG, prendo atto della dell’informativa sulla protezione dei dati personali e acconsento alla trasmissione agli inserzionisti dei miei dati personali aggregati relativi ai miei interessi.

* Selezionando «Sì», accetto che Homegate possa trattare queste informazioni come descritto qui.

Altre offerte che potrebbero interessarti

Proteggersi dalle frodi: consigli utili

  • Non trasferire mai denaro in anticipo
  • Attenzione alle offerte troppo allettanti o poco credibili
  • Non condividere mai i dati personali come coordinate bancarie o documenti di identià
  • Non firmare un contratto prima di aver visitato la proprietà

Consigli e servizi