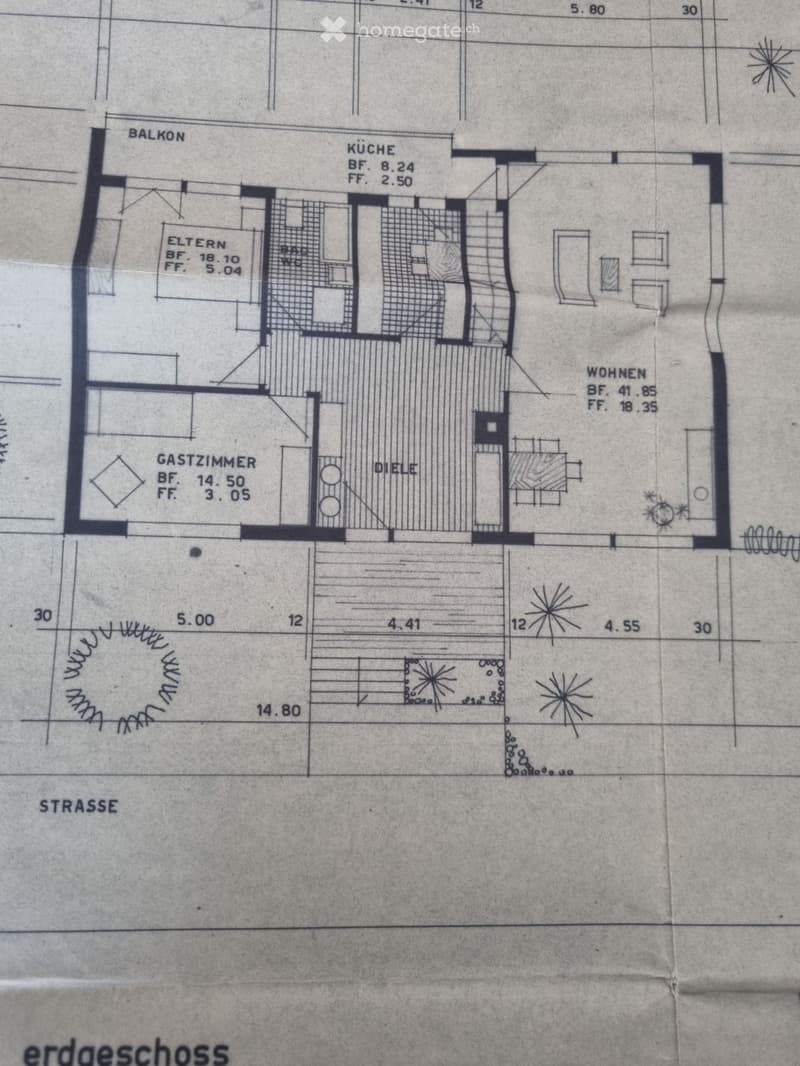
• Floor plan of a ground floor showing rooms labeled: Balcony, Kitchen, Parents' room, Bathroom, Guest room, Hallway, Living room. Dimensions and measurements are indicated.
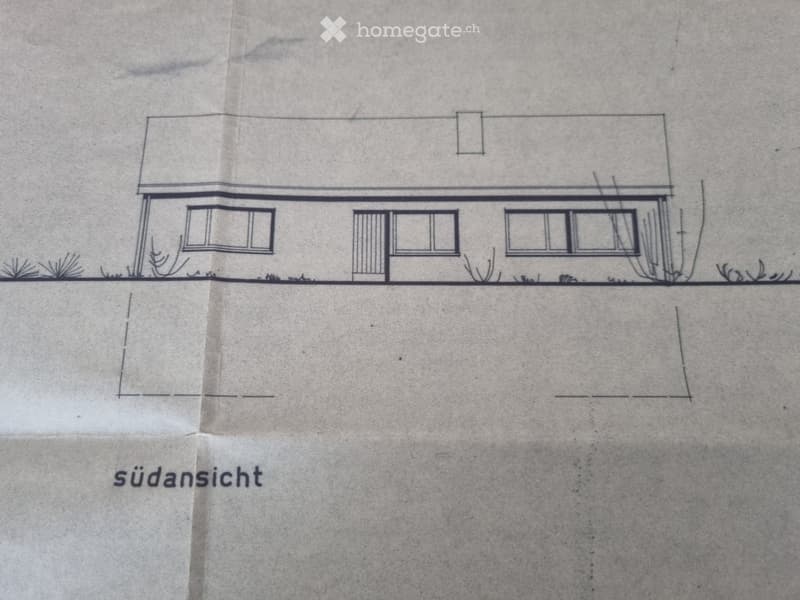
  • Hand-drawn floor plan of a single-story house with three windows and a small porch on the left side.
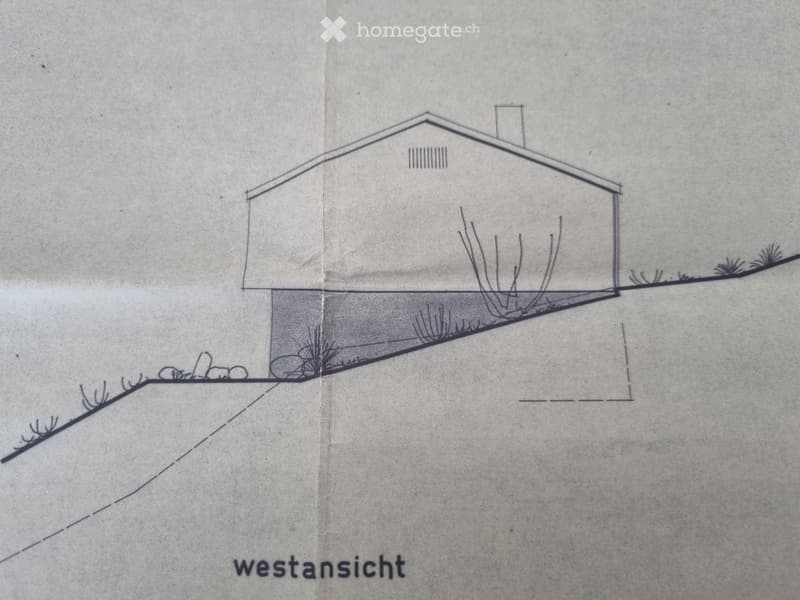
  • Sketch of a house with a raised ground floor, showing the west view with a sloped terrain and vegetation.
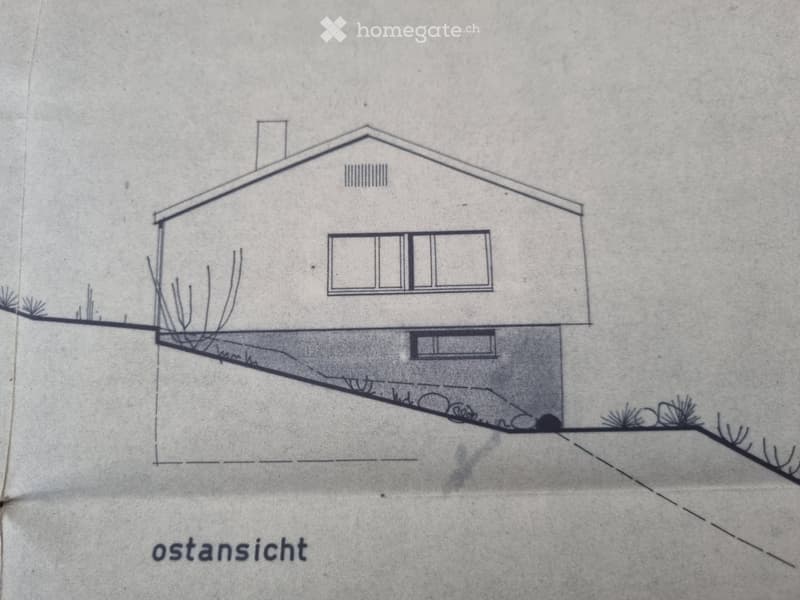
  • Hand-drawn architectural sketch of a single-story house with a pitched roof, chimney, and a raised ground floor section.
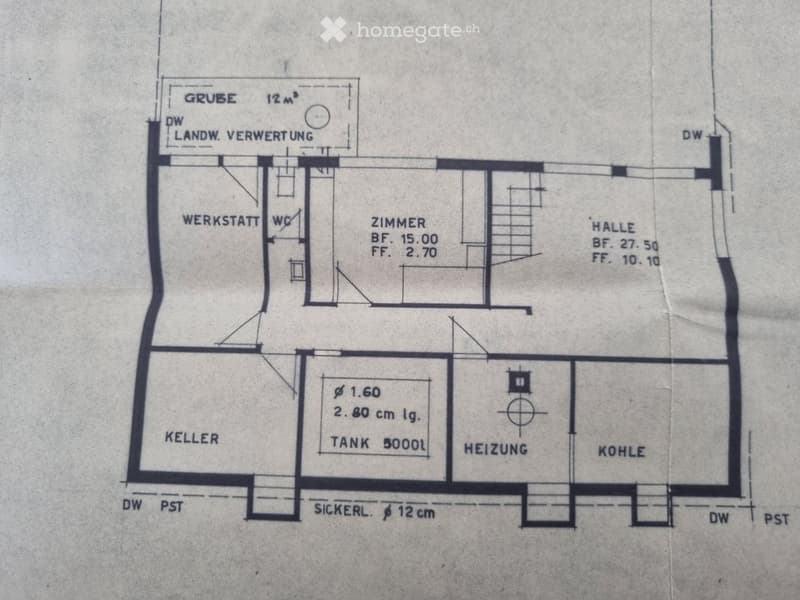
  • Floor plan showing a basement level with labeled rooms including a workshop, WC, room, hall, cellar, tank, heating, and coal storage.
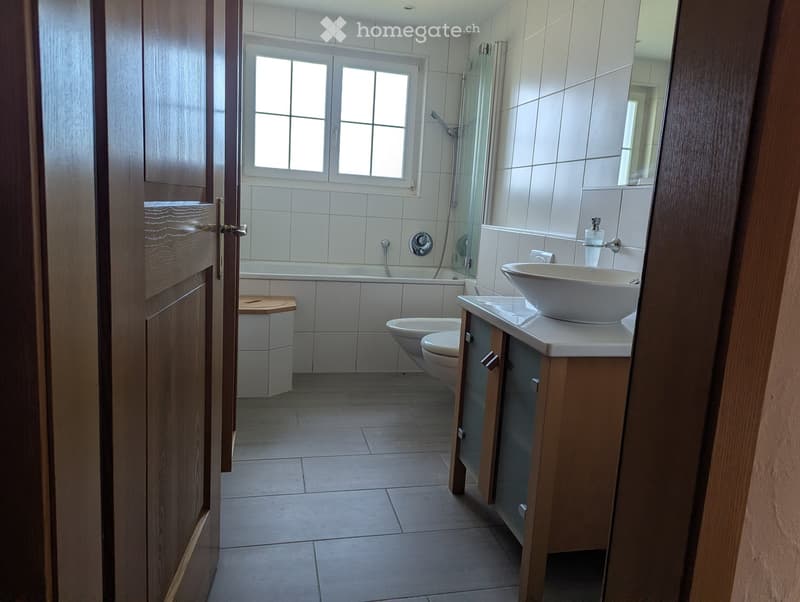
  • Modern bathroom with white tiles, a bathtub, toilet, sink, and a glass-enclosed shower area. Features a wooden cabinet and a window for natural light.
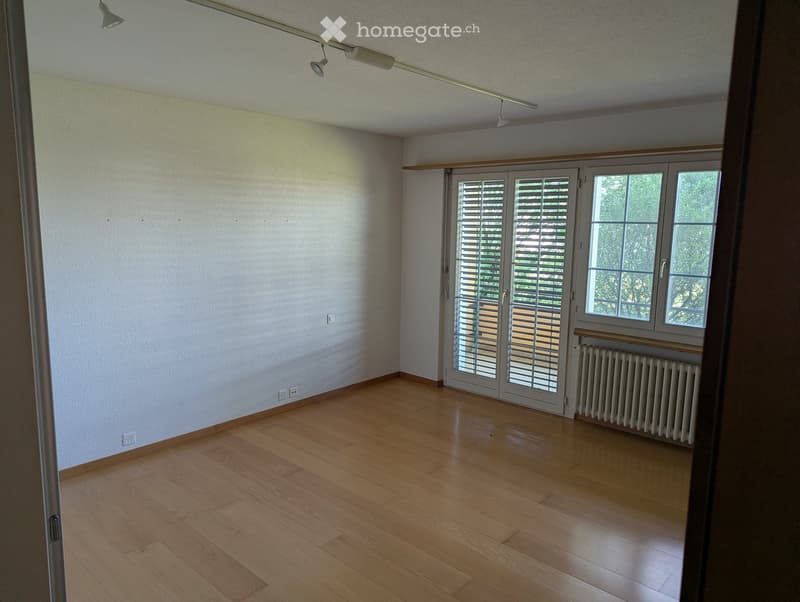
  • Empty room with wooden flooring, white walls, large windows with shutters, radiator, and recessed lighting.
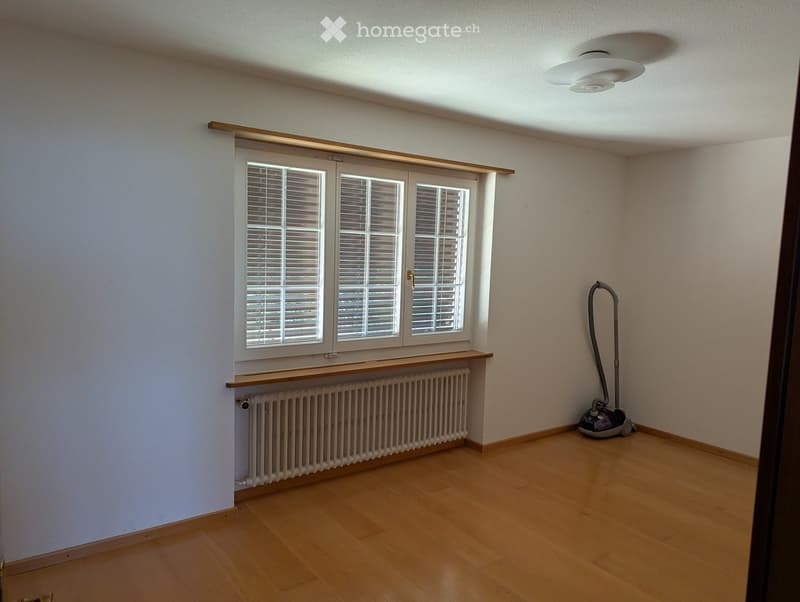
  • Empty room with wooden flooring, white walls, large window with blinds, radiator, and a vacuum cleaner in the corner.
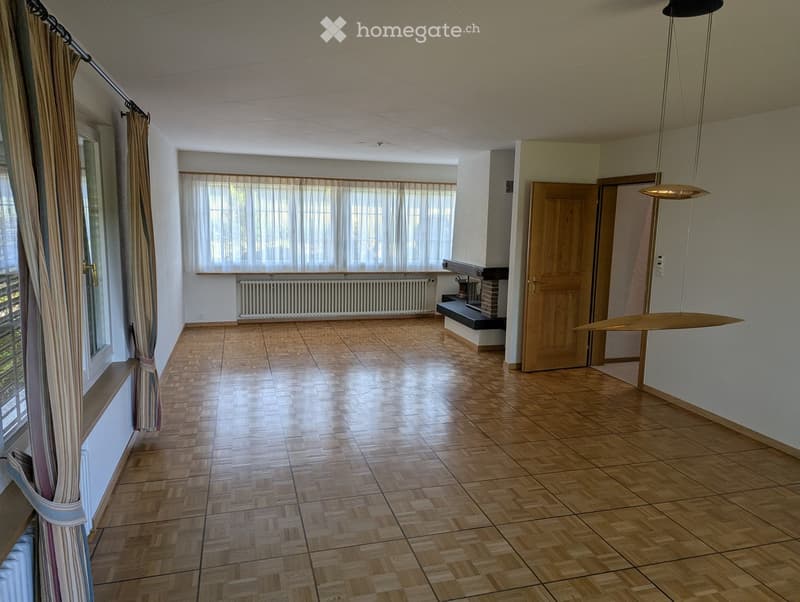
  • Empty room with wooden flooring, large windows with curtains, radiator, and a hanging light fixture.
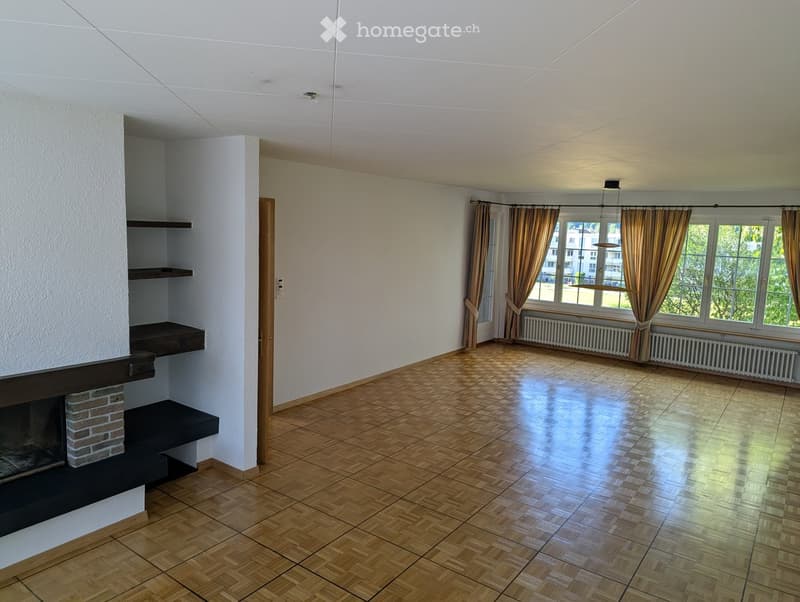
  • Empty room with wooden flooring, white walls, large windows with curtains, and a brick fireplace with built-in shelves.
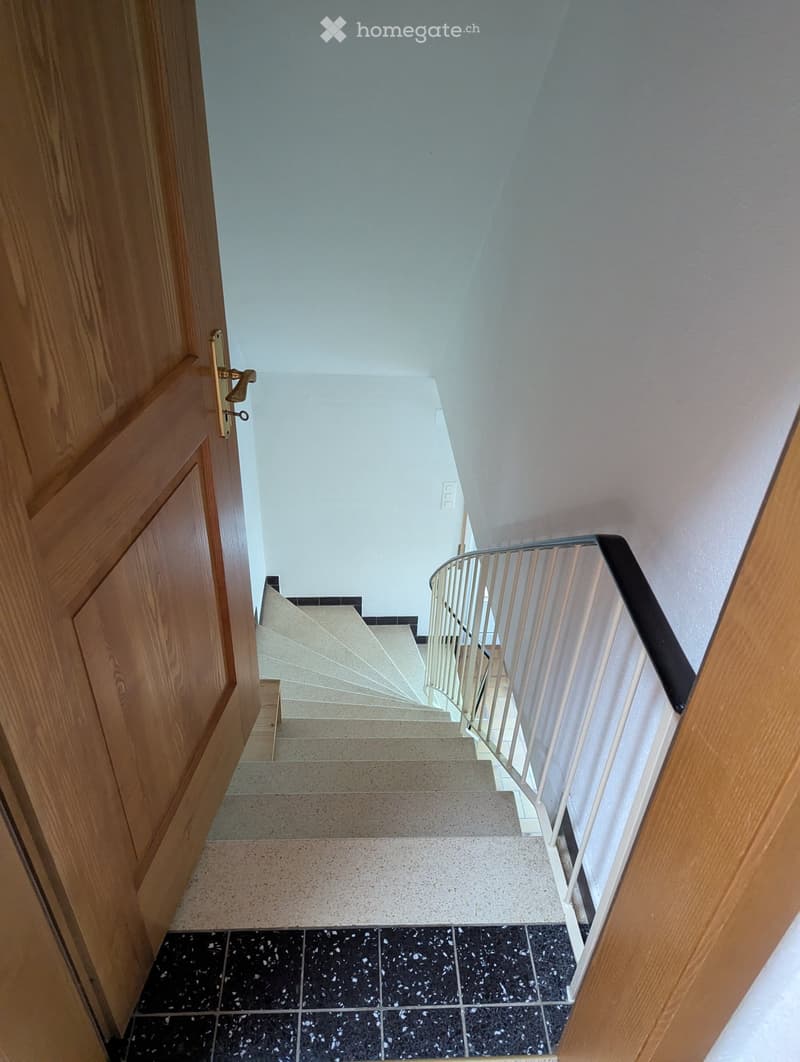
  • Spiral staircase with white walls, wooden door, and black and white tiled floor leading to an upper level.
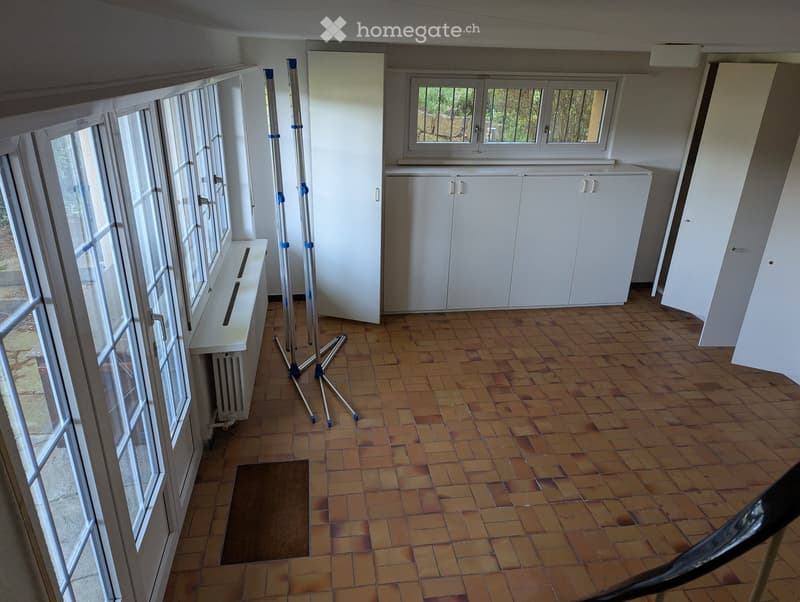
  • Empty room with tiled floor, white cabinets, large windows, radiator, and a tripod stand.
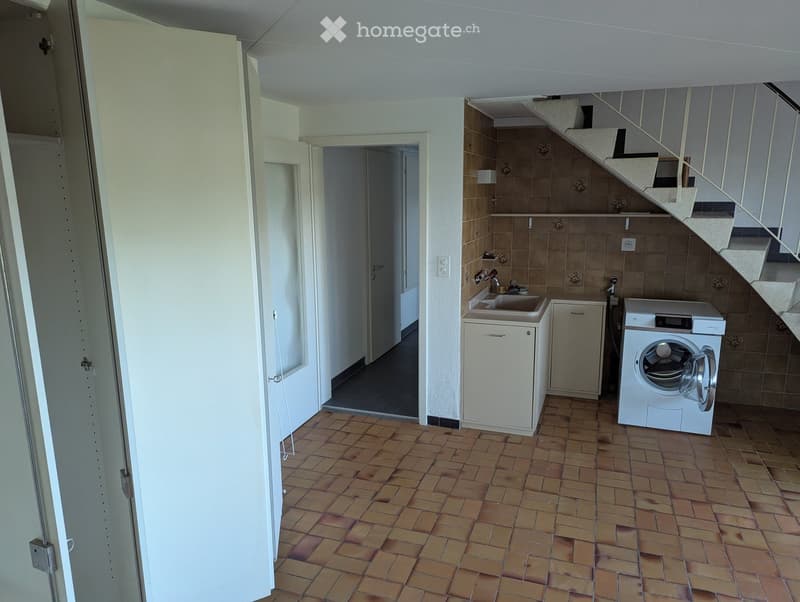
  • Laundry room with tiled floor, washing machine, sink, and cabinet.
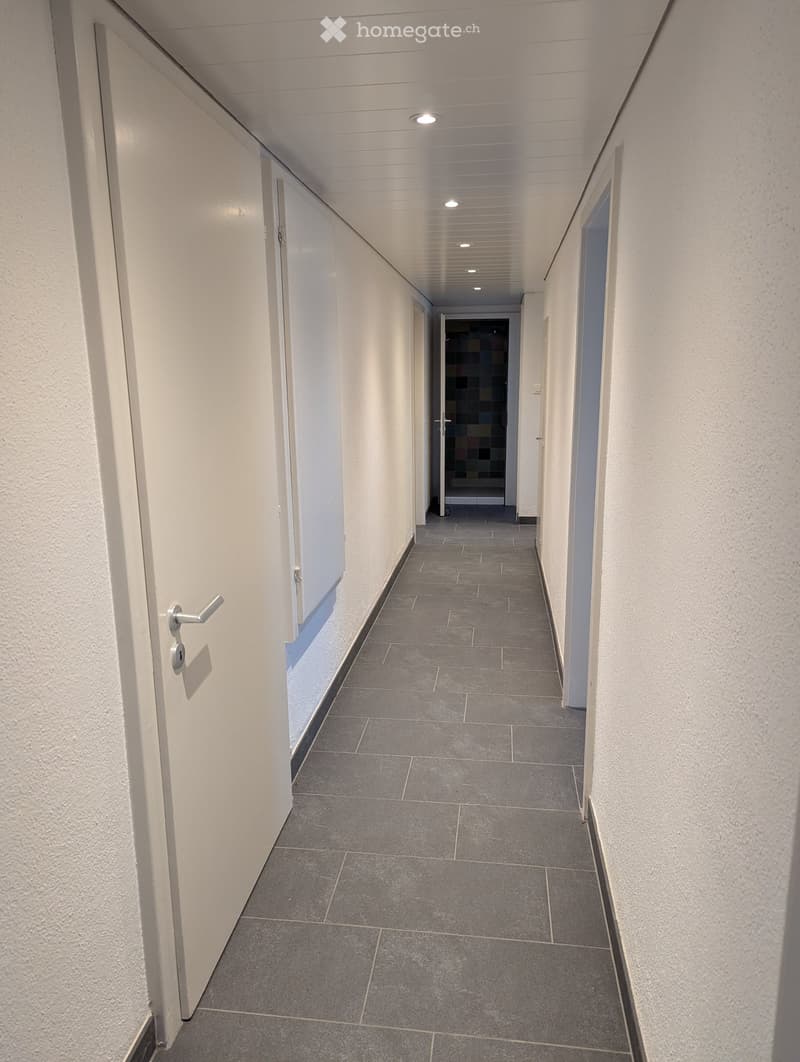
  • Clean, modern hallway with grey tiled flooring, white walls, and several doors, including one with a silver handle.
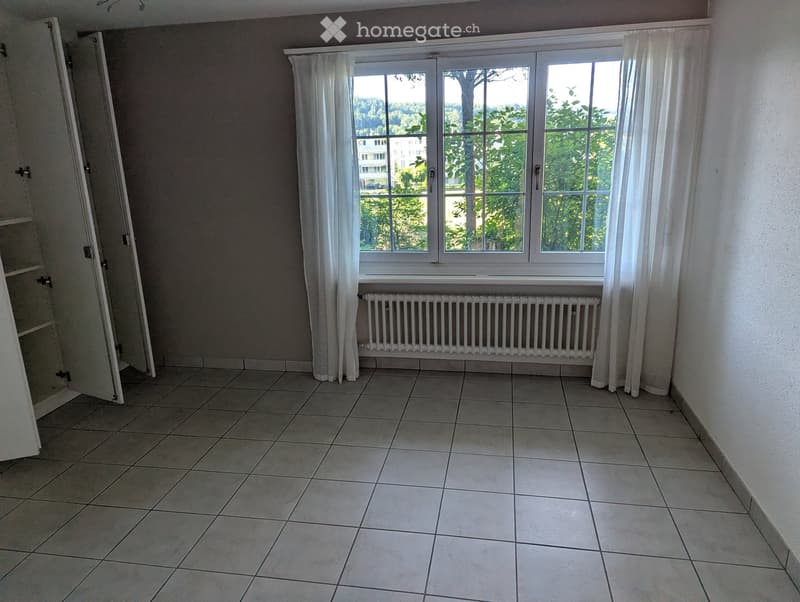
  • Empty room with tiled floor, large window with white curtains, radiator, and open closet door.
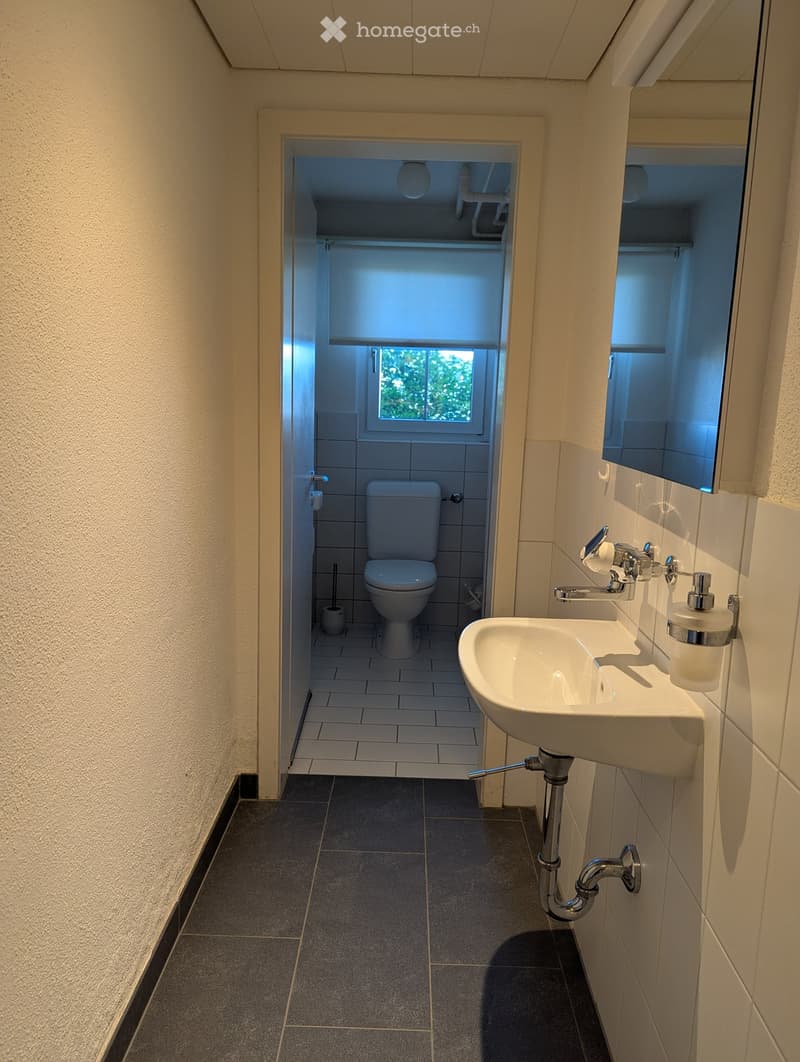
  • Modern bathroom with a white sink, chrome faucet, toilet, and mirror. The space is clean and well-lit with tiled walls and floors.
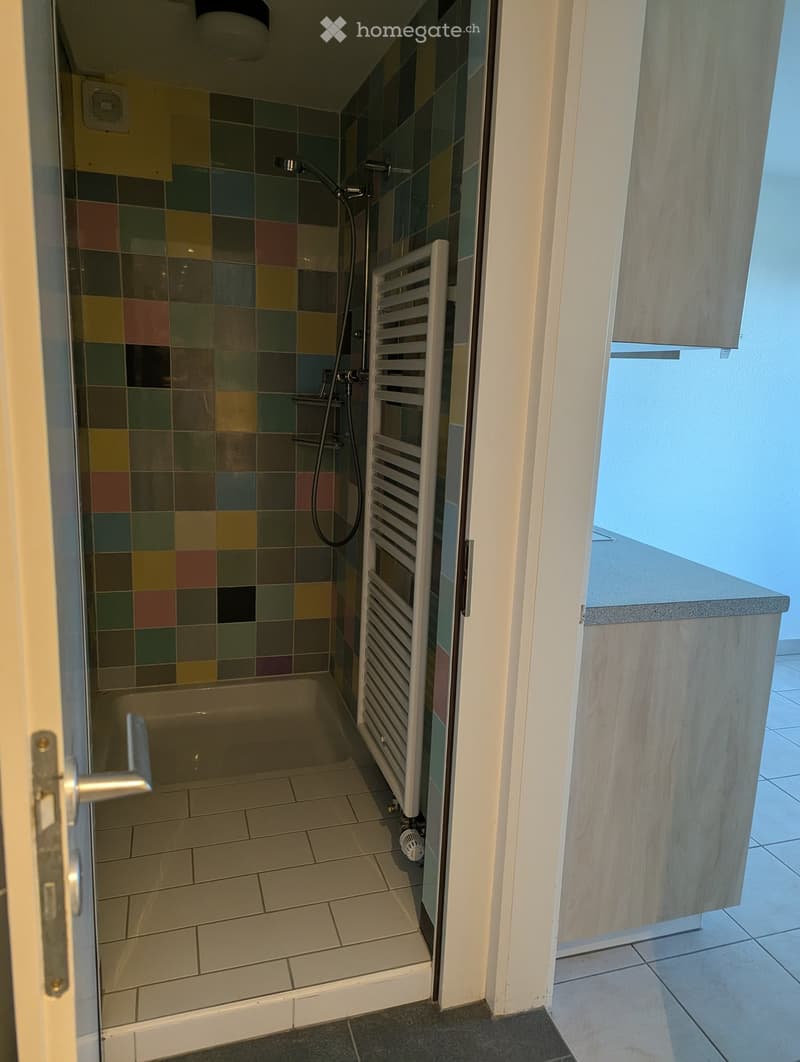
  • Bathroom with a bathtub, shower area with colorful tiles, radiator, and a wooden cabinet.
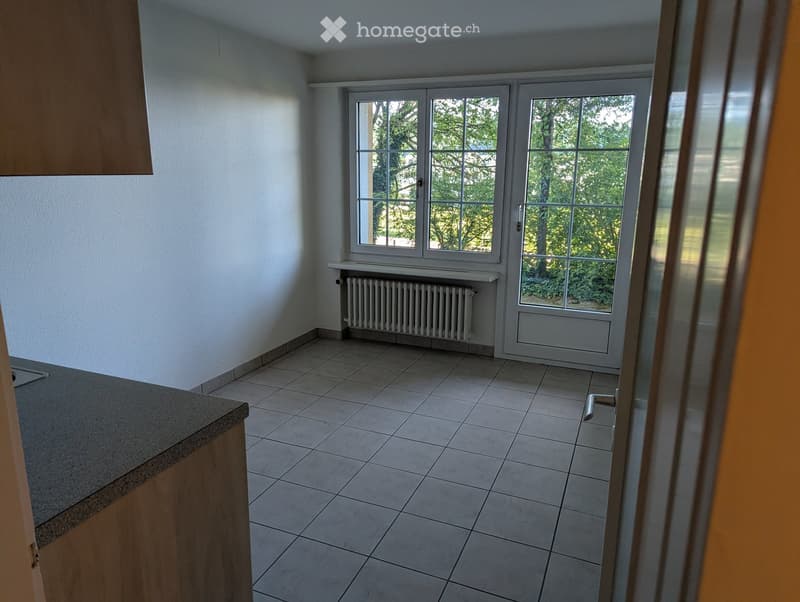
  • Empty room with tiled floor, white walls, large window with view of greenery, radiator, and a wooden cabinet partially visible on the left side.
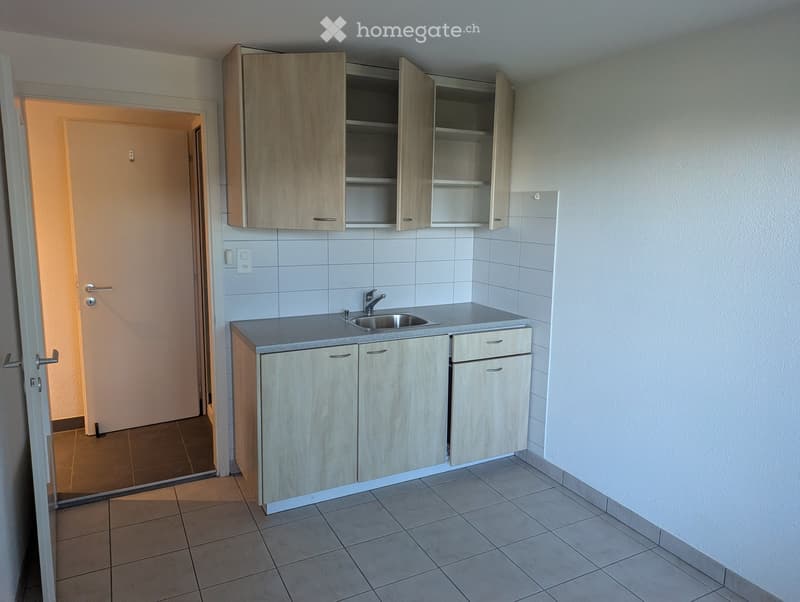
  • Empty kitchen with light wood cabinets, a sink, and tiled floors.
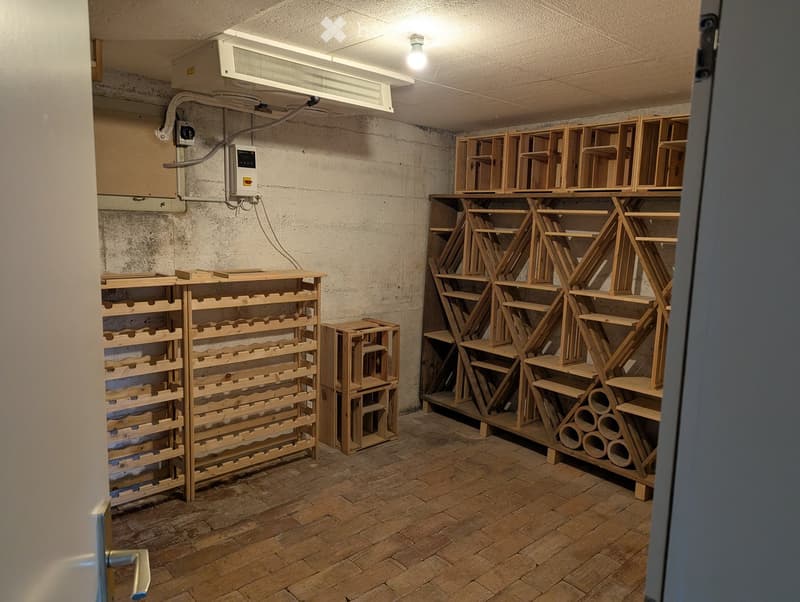
  • Empty storage room with wooden shelving units and concrete walls, featuring exposed pipes and electrical equipment.
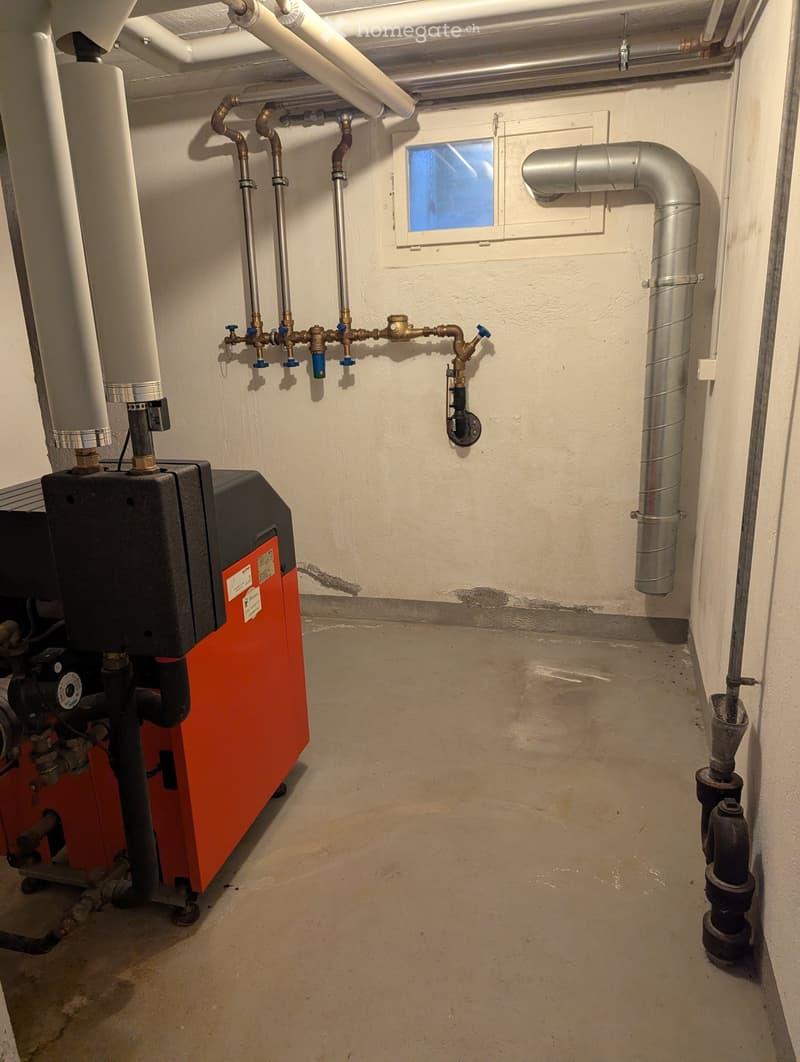
  • Utility room with heating system, water tank, pipes, and valves. Exposed concrete floor and white walls.
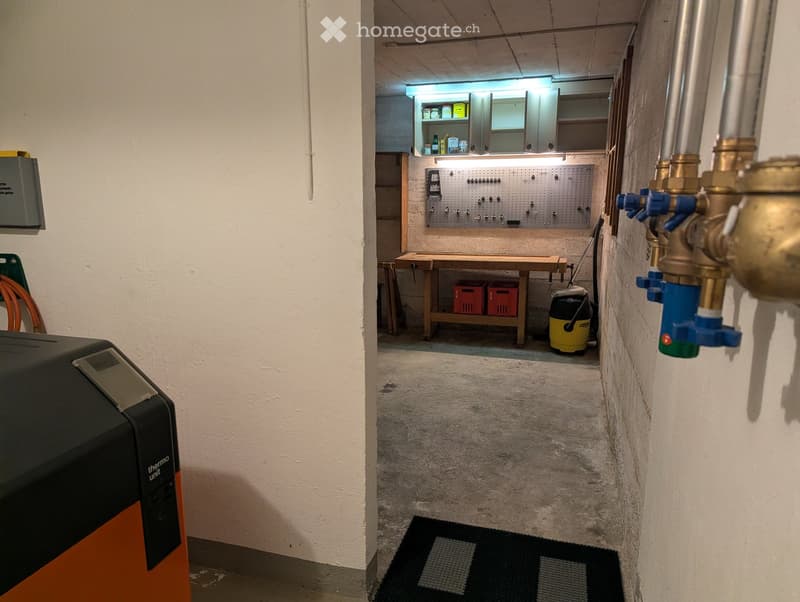
  • A narrow hallway leads to a utility area with a workbench, storage cabinets, and tools. A black and orange unit is visible on the left side.
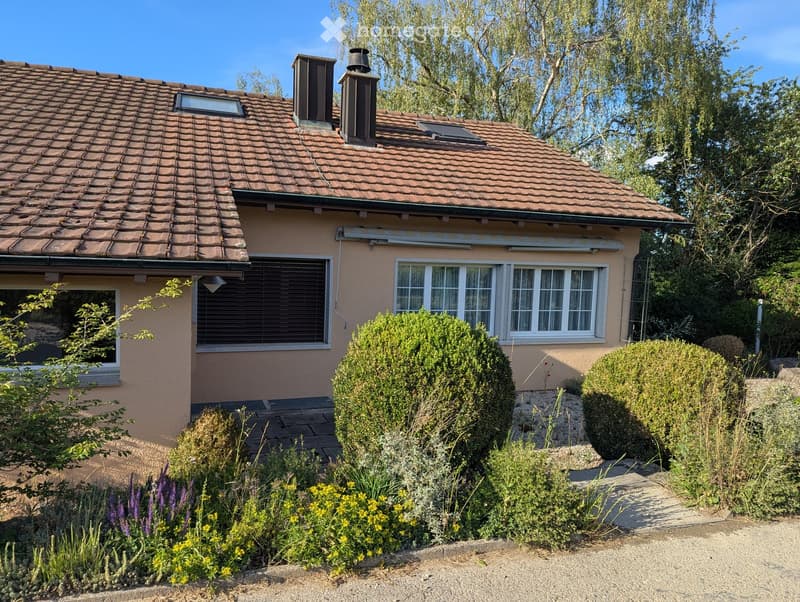
  • Two-story house with a tiled roof, multiple chimneys, and large windows. The front yard features well-maintained shrubs, flowers, and a paved pathway.
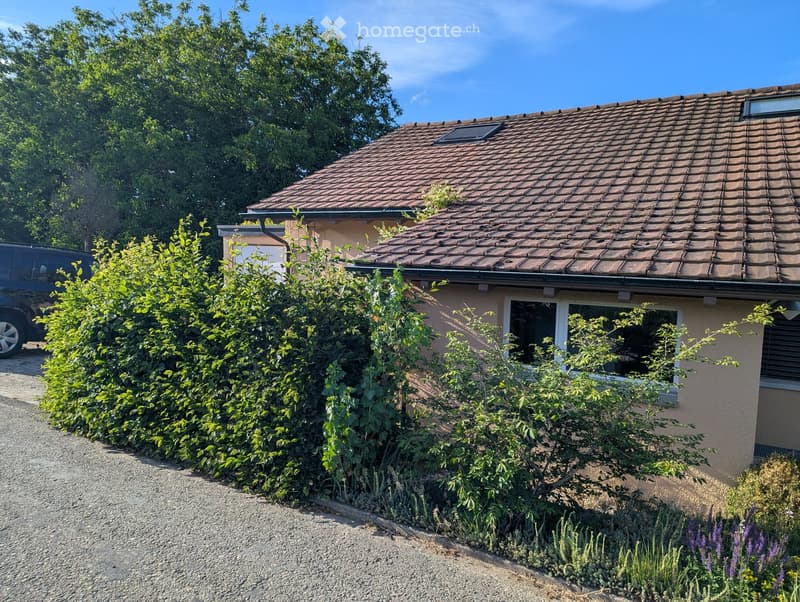
  • Single-story house with a tiled roof, surrounded by greenery and a gravel driveway.
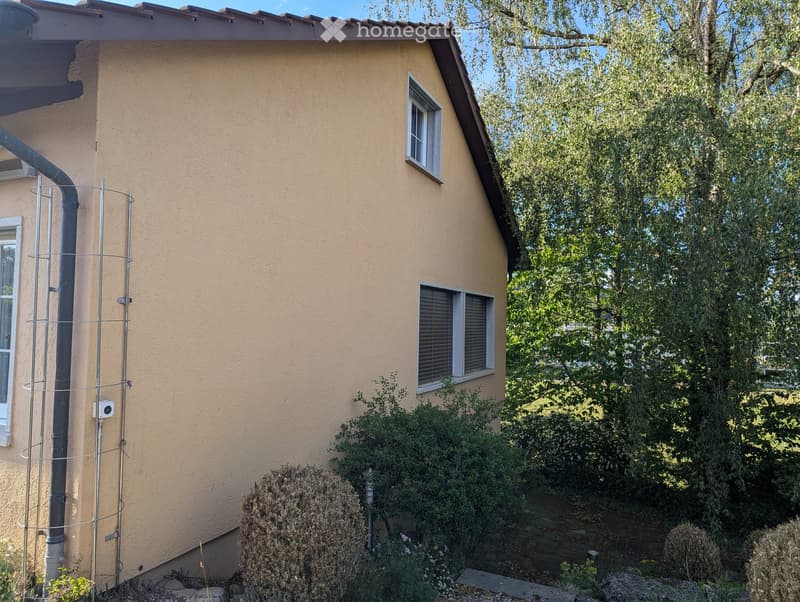
  • Single-story house with beige stucco exterior, two windows, and surrounding greenery including bushes and trees.
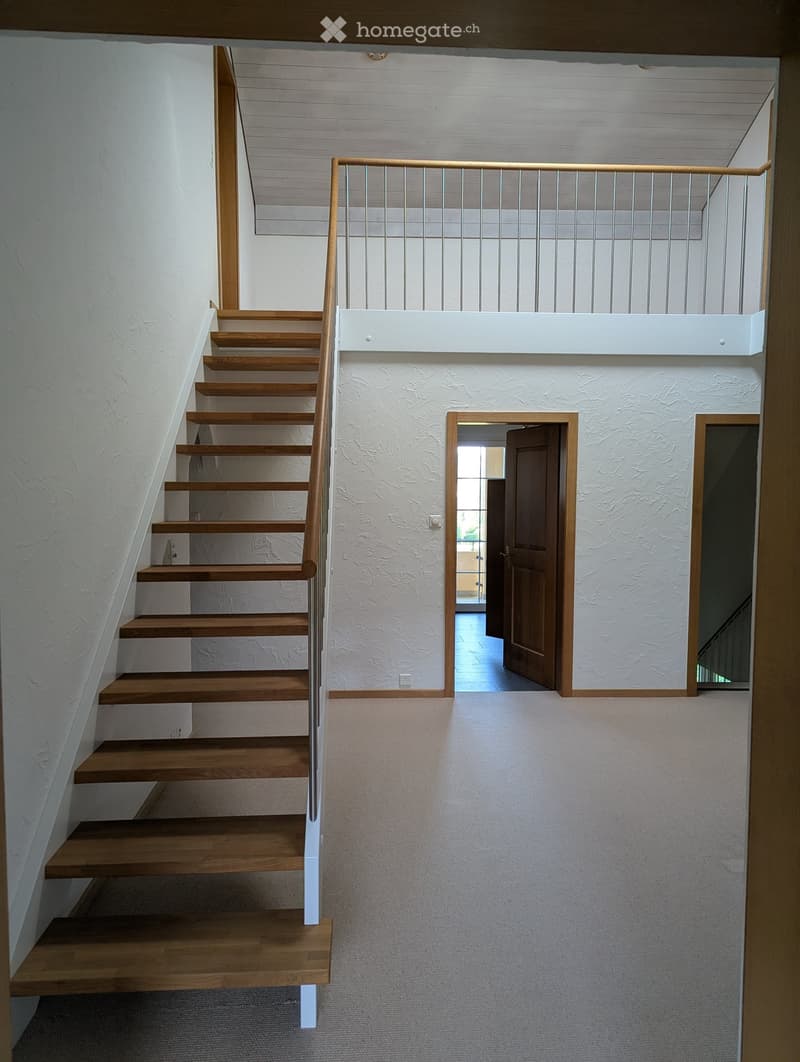
  • Wooden staircase with white walls and a metal railing, leading to an open area with a visible doorway and balcony railing above.
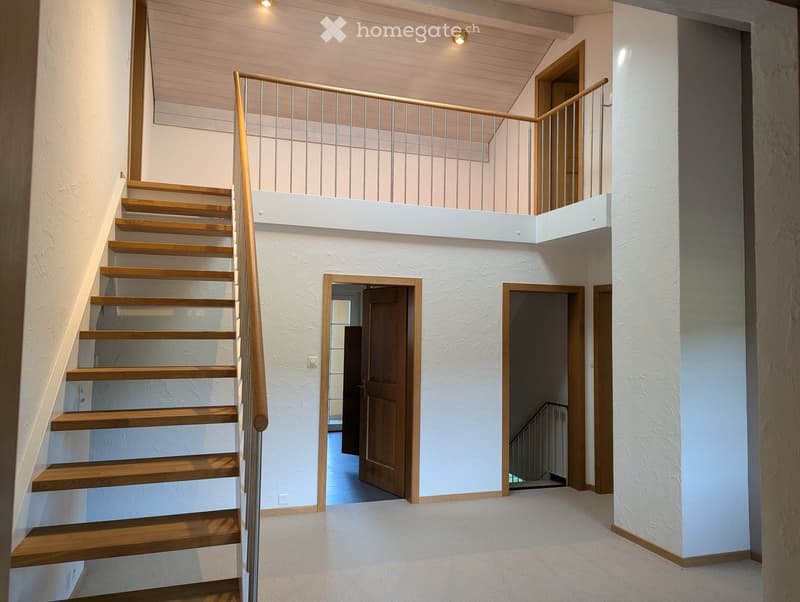
  • Modern staircase with wooden steps and metal railing, leading to an open loft area with white walls and wooden ceiling beams. Two doors are visible at the base of the stairs.
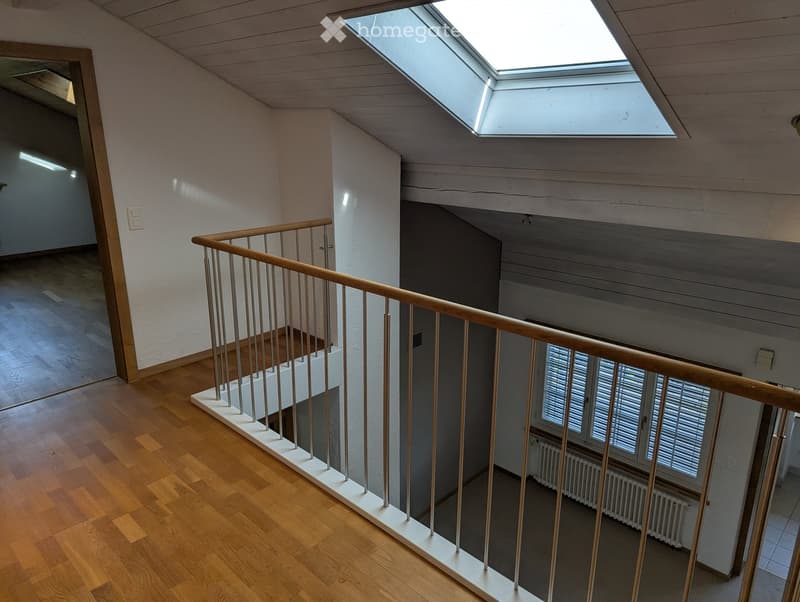
  • Spacious hallway with wooden flooring, white walls, and a modern staircase featuring a wooden handrail and metal balusters. A skylight provides natural light, and a window with blinds is visible in the background.
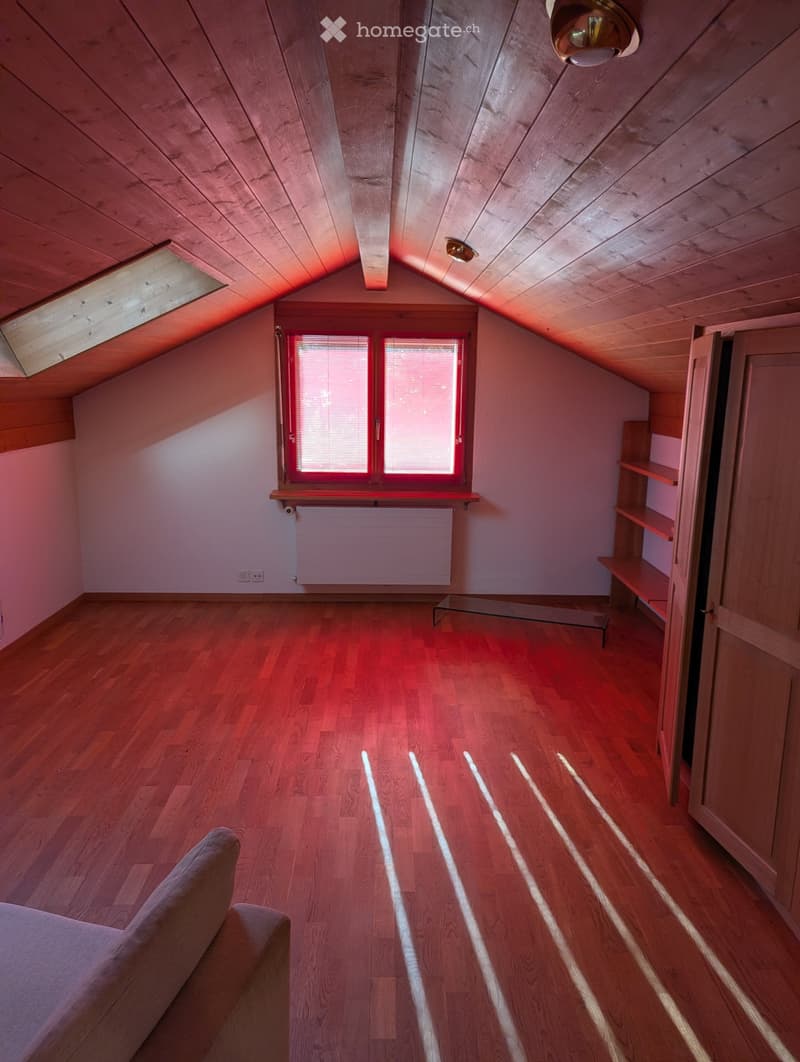
  • Spacious attic room with wooden slanted ceilings, hardwood floors, large windows with blinds, built-in shelves, and a sofa visible in the foreground.
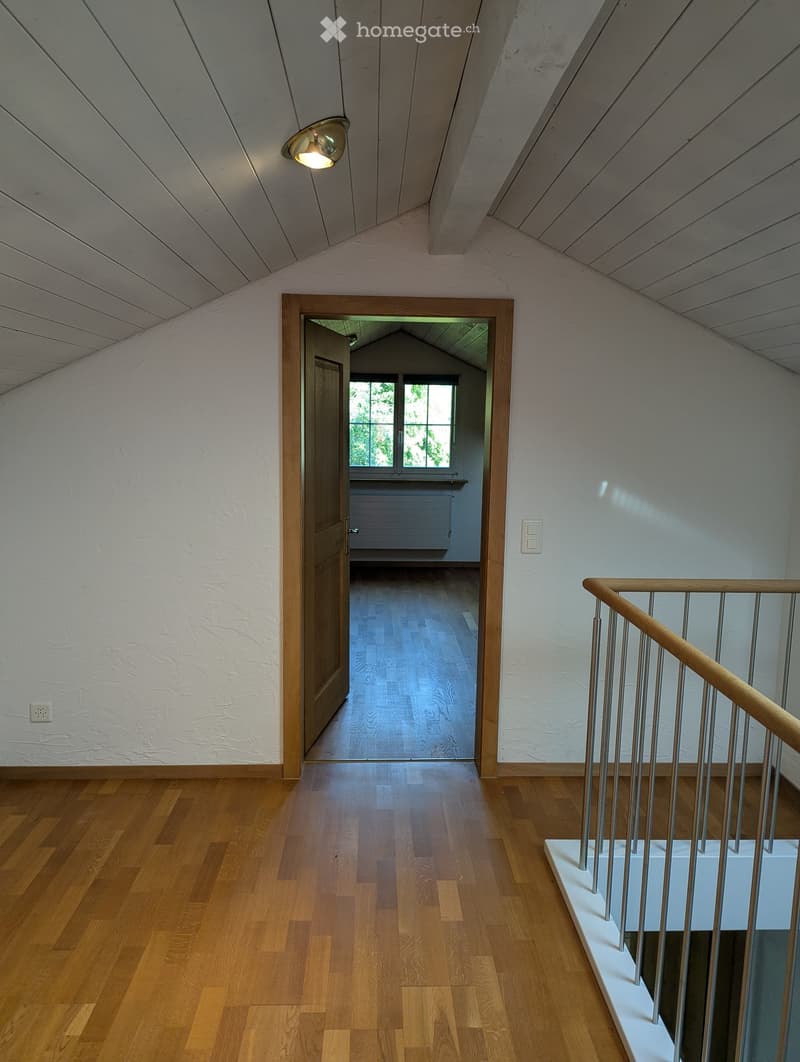
  • Bright hallway with wooden flooring, white walls, and a staircase leading upwards. A door opens to another room with large windows.
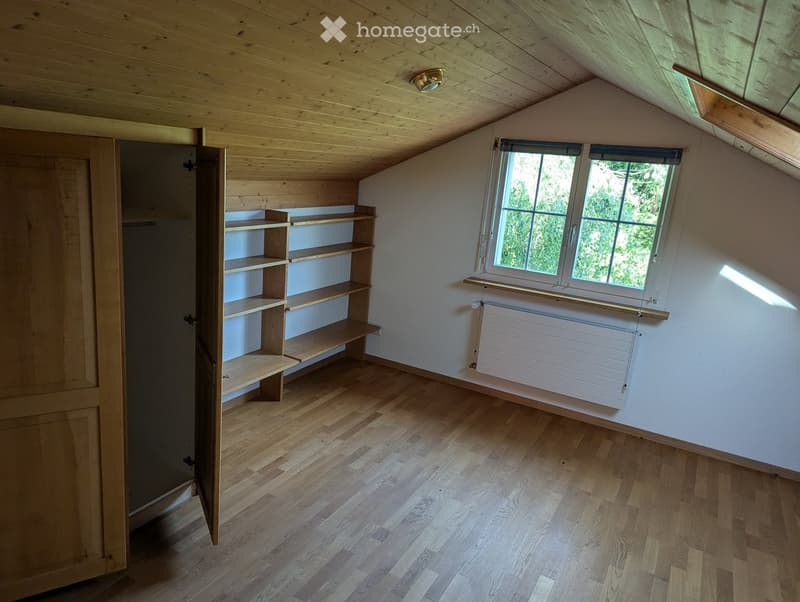
  • Empty attic room with wooden floors, slanted wooden ceiling, built-in wooden shelves, and a window with a radiator below it.
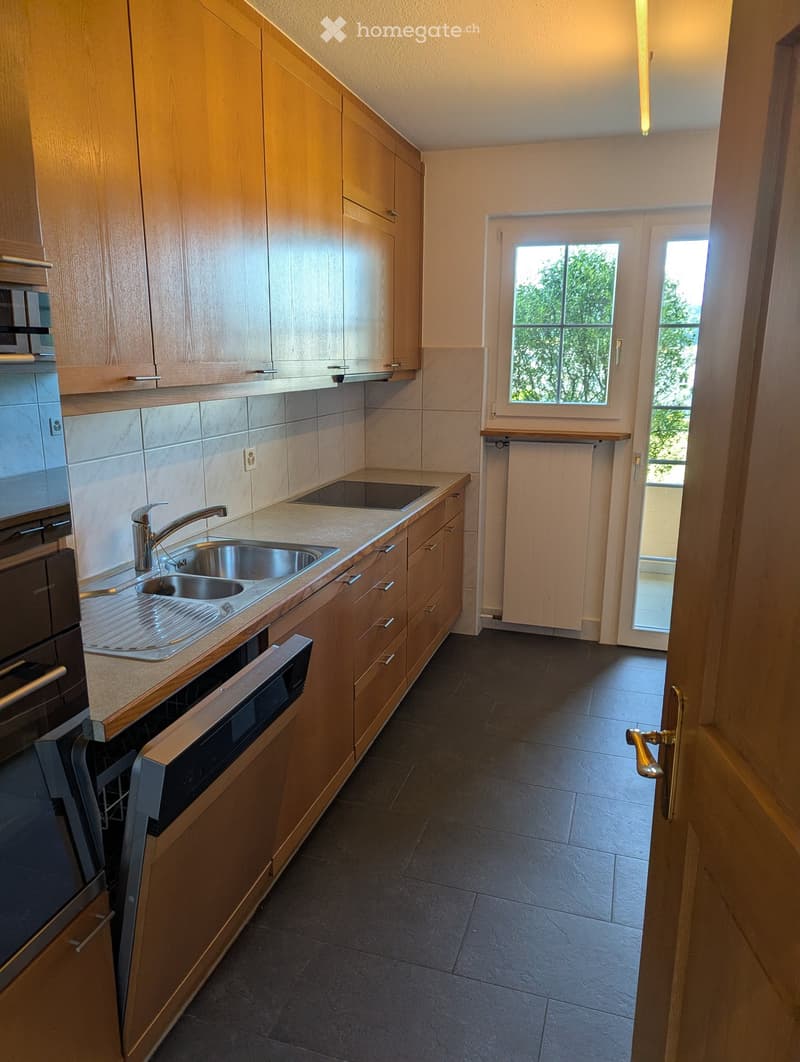
  • Modern kitchen with wooden cabinets, stainless steel sink, oven, and dishwasher. Light-colored countertops and tiled backsplash.
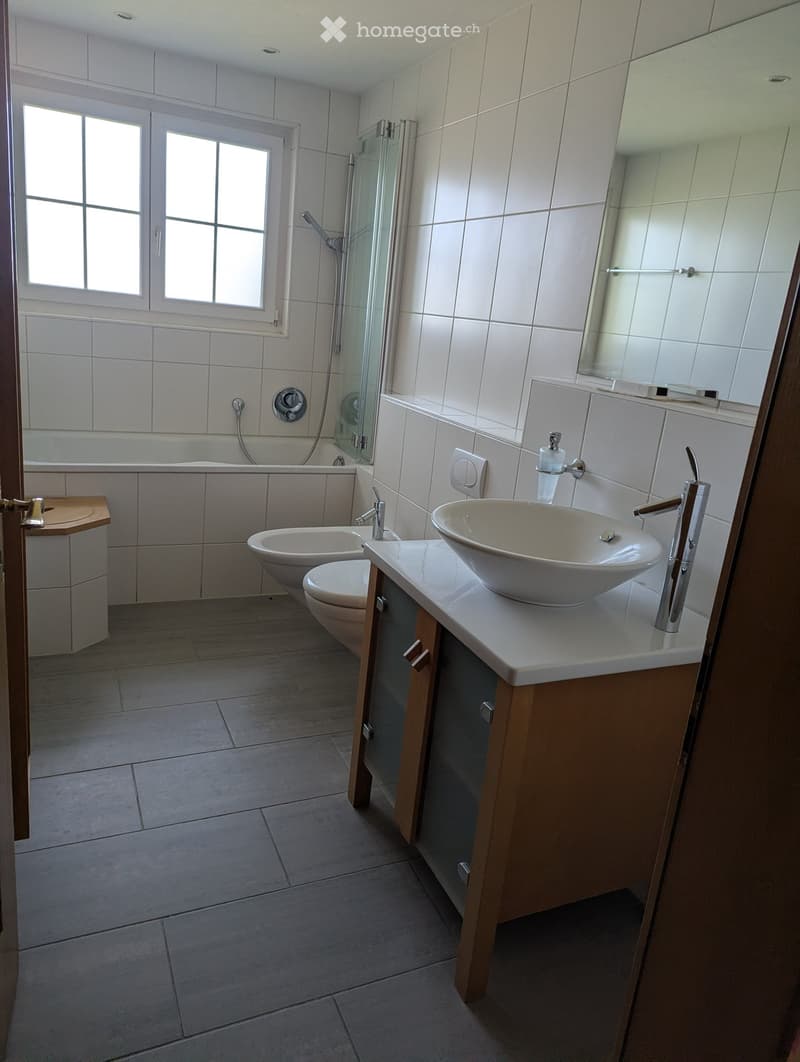
  • Modern bathroom with white tiles, a large sink with a modern faucet, a toilet, a bathtub, and a glass-enclosed shower area. The room features a large mirror above the sink and a window providing natural light.
1 / 33

"Freistehendes Einfamilienhaus mit grossem Grundstück in Weiach (Hasli)"

Prix d'achat
CHF 1'900'000.–
Pièces
4
Surface
105 m2

Trouver l’hypothèque adaptée au nouveau logement en propriété

Emplacement

Haslistrasse 6, 8187 Weiach

Durée du trajet

  • 13 min.Station: Kaiserstuhl

Informations sur l'entourage

Source de ces données

Les données affichées sont fournies par l'un de nos fournisseurs tiers.

Note que les emplacements affichés peuvent ne pas être à jour et qu'il peut y avoir des écarts.

  • Pharmacie

    26 min.Hochrhein-Apotheke
  • Supermarché

    8 min.Landi
  • École

    17 min.Schulhaus Kaiserstuhl
  • Transports publics

    4 min.Alter Bahnhof

Les horaires se réfèrent au trajet à pied

Coût

Prix d'achat:
CHF 1'900'000.–

Informations principales

Disponibilité:
Selon accord
Type:
Maison
Nombre de pièce(s):
4
Nombre d'étage(s):
2
Surface habitable:
105 m2
Superf. d. terrain:
1856 m2
Année de construction:
1962

Caractéristiques et équipements

  • Balcon / Terrasse

  • Vue

  • Quartier calme

  • Adapté aux enfants

  • Place de parc

  • Garage

  • Ancien bâtiment

Document (0)

Description

1      Kurzbeschrieb

Charmantes Einfamilienhaus an ruhiger Lage in Weiach mit grosszügigem Grundstück und vielseitigen Nutzungsmöglichkeiten. Die Liegenschaft befindet sich im Grünen und in der Landwirtschaftszone.

2      Objektbeschreibung

Zum Verkauf steht ein Einfamilienhaus an der Haslistrasse 6 in 8187 Weiach. Das Gebäude wurde ursprünglich 1963 erstellt und in den Folgejahren erweitert und angepasst (u.a. Windfang, Dachgeschossausbau, Estrichausbau zu Hobbyraum).

Die Liegenschaft umfasst ein Wohnhaus mit Garage sowie angrenzende Landflächen. Die Parzelle mit Gebäude weist eine Fläche von rund 18.56 Aren auf.

Das Dachgeschoss wurde teilweise ausgebaut (Galerie und Hobbyraum). Das Objekt befindet sich ausserhalb der Bauzone in einem überwiegend ländlichen Umfeld und ist Baurechtlich bewilligt.

3      Highlights

  • Ruhige, ländliche Lage in Weiach (Hasli)

  • Grosszügiges Grundstück mit zusätzlichem Land

  • Einfamilienhaus mit Erweiterungen (Werkstatt, Garage, Windfang, Dachausbau)

  • Bestehende Baubewilligungen und Unterlagen umfassend dokumentiert

  • Potenzial für individuelle Nutzung oder Weiterentwicklung

4      Hinweise

  • Lage ausserhalb der Bauzone (landwirtschaftlich geprägte Umgebung)

  • Nutzungsmöglichkeiten unterliegen den geltenden raumplanerischen Vorschriften

5      Lage

Die Liegenschaft befindet sich in Weiach (ZH), in ruhiger Lage im Gebiet Hasli mit naturnahem Umfeld.

6      Kontakt

Besichtigung nach Vereinbarung.

Calculateur d'hypothèques

Transforme la maison de tes rêves en réalité: le calculateur d'hypothèques peut t'aider à évaluer l'accessibilité financière de ce bien immobilier.

Prix d'achat
Revenu du ménage

Revenu brut annuel de toutes les personnes soumettant la demande d'hypothèque (y compris 13e salaire ou bonus).

L'hypothèque est accessible financièrement si les dépenses courantes ne dépassent pas un tiers (33 %) du revenu.

Fonds propres

Les fonds propres doivent correspondre à au moins 20 % du prix d'achat. Sont comptabilisables à ce titre: l'épargne, les avances d'hoirie, les donations ainsi que l'ensemble des avoirs de prévoyance (3a, 3b) et de caisse de pension. Tu peux retirer de ta caisse de pension au maximum 10 % du prix d'achat.

Create your account
Gratuit

Profite de tous les avantages

Synchronise tes favoris, gère tes alertes et accède facilement à tous les services sur tous tes appareils. Crée ton compte gratuit pour une recherche personnalisée !

Contact

Martin Eberhard

No. d'annonce
4003194584
Réf. de l'objet
wn86j.2zfje

Contacter l'annonceur

Fonds propres (optionnel)

En poursuivant, j’accepte les Conditions générales, je prends acte de la Déclaration de protection des données et j’autorise la transmission de données personnelles agrégées en lien avec mes intérêts à l’annonceur.

* En sélectionnant « Oui », j’accepte que Homegate traite ces informations comme décrit ici.

Autres offres qui pourraient t'intéresser

Se protéger des fraudes: mode d’emploi

  • Ne transfère jamais d'argent à l'avance
  • Sois vigilant si l’offre paraît trop alléchante n'est pas plausible
  • Ne partage jamais tes données personnelles telles que coordonnées bancaires ou copies de pièces d’identité
  • Ne signe jamais de contrat avant d’avoir visité la propriété

Conseils et services