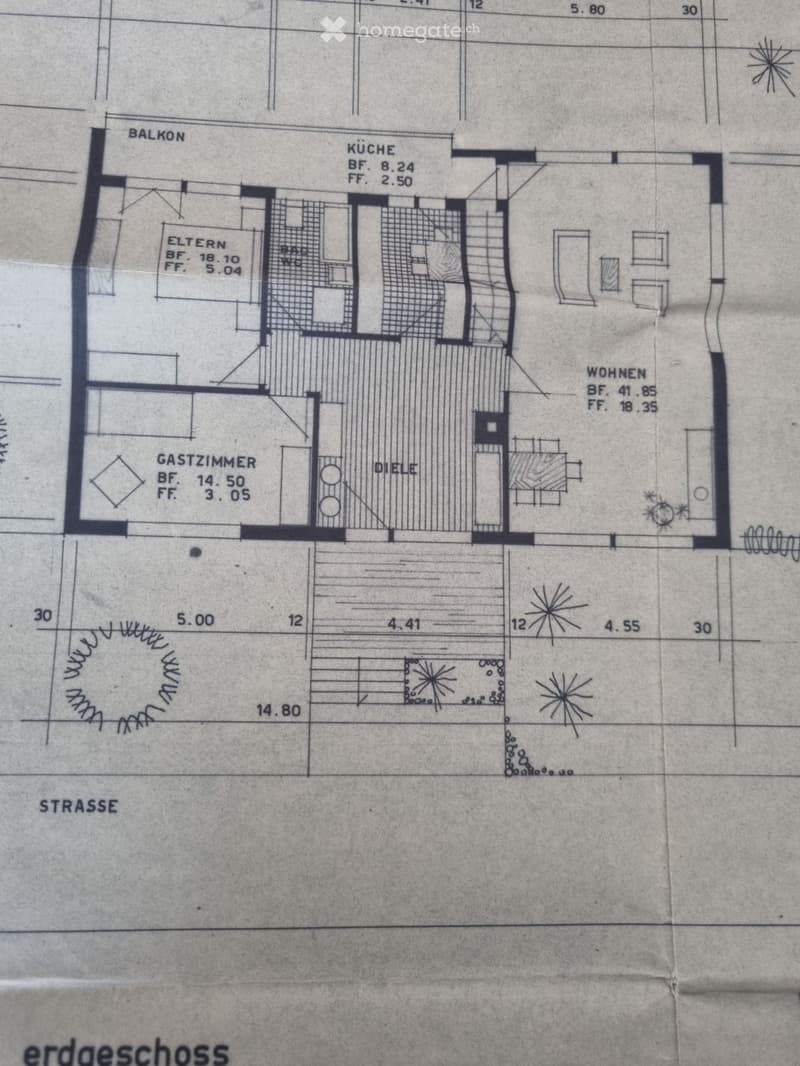
• Floor plan of a ground floor showing rooms labeled: Balcony, Kitchen, Parents' room, Bathroom, Guest room, Hallway, Living room. Dimensions and measurements are indicated.
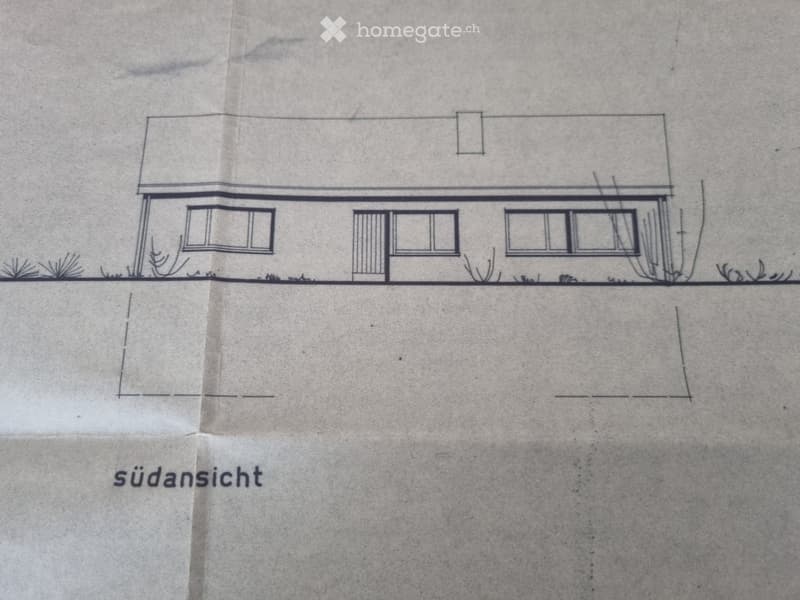
  • Hand-drawn floor plan of a single-story house with three windows and a small porch on the left side.
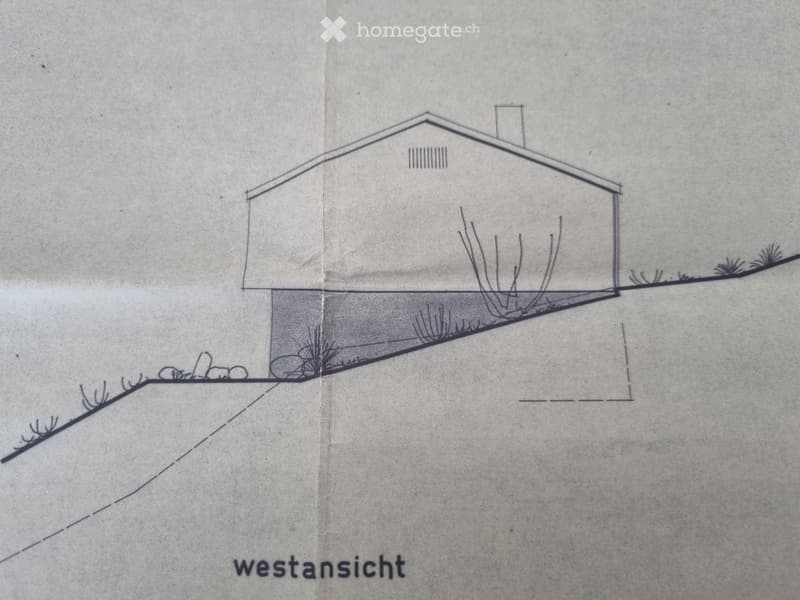
  • Sketch of a house with a raised ground floor, showing the west view with a sloped terrain and vegetation.
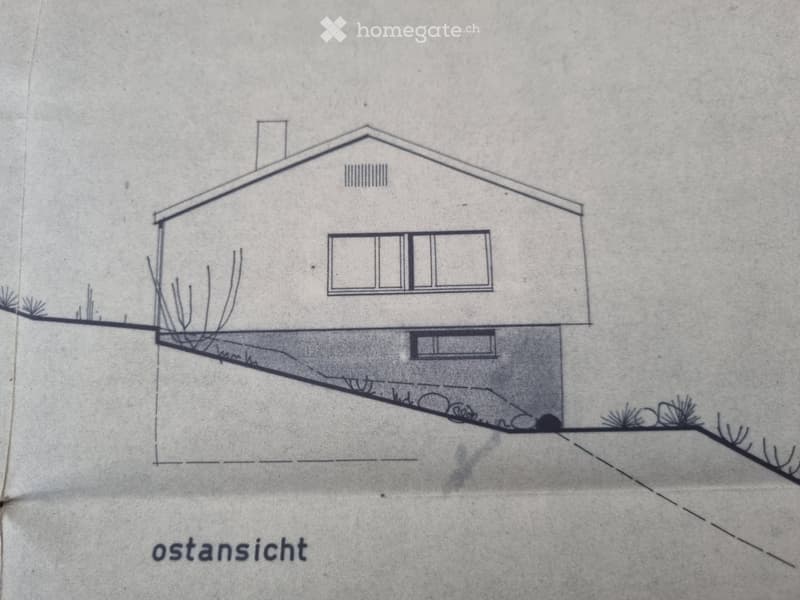
  • Hand-drawn architectural sketch of a single-story house with a pitched roof, chimney, and a raised ground floor section.
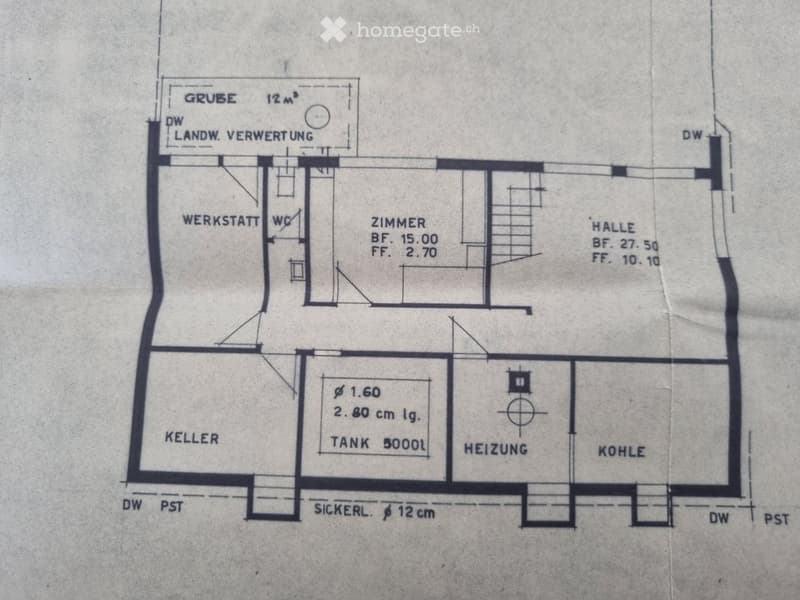
  • Floor plan showing a basement level with labeled rooms including a workshop, WC, room, hall, cellar, tank, heating, and coal storage.
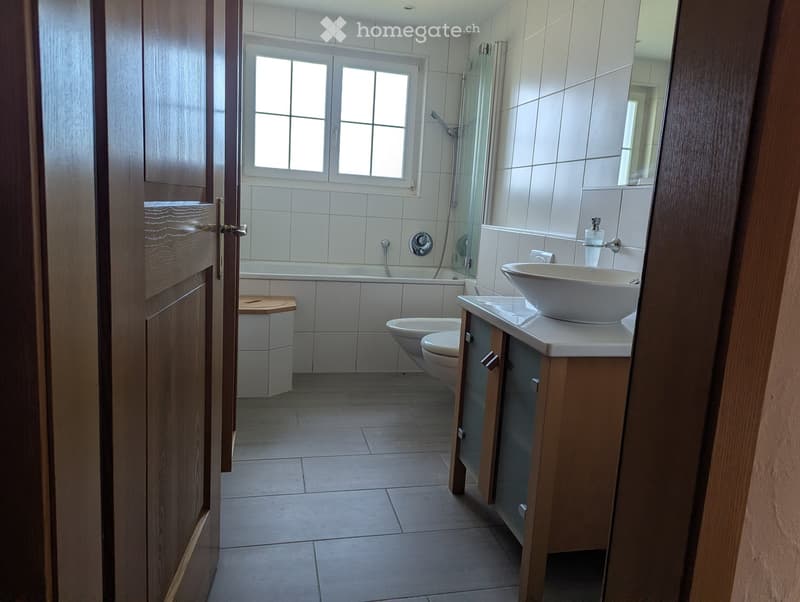
  • Modern bathroom with white tiles, a bathtub, toilet, sink, and a glass-enclosed shower area. Features a wooden cabinet and a window for natural light.
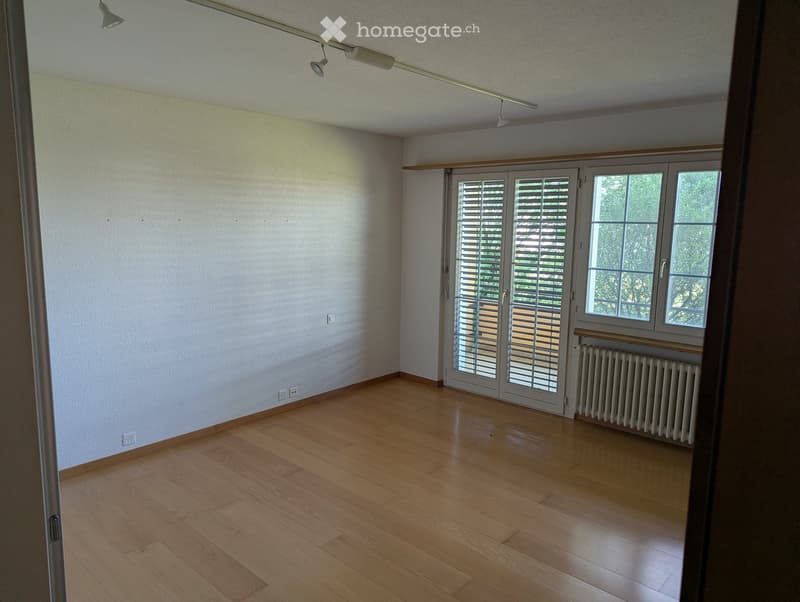
  • Empty room with wooden flooring, white walls, large windows with shutters, radiator, and recessed lighting.
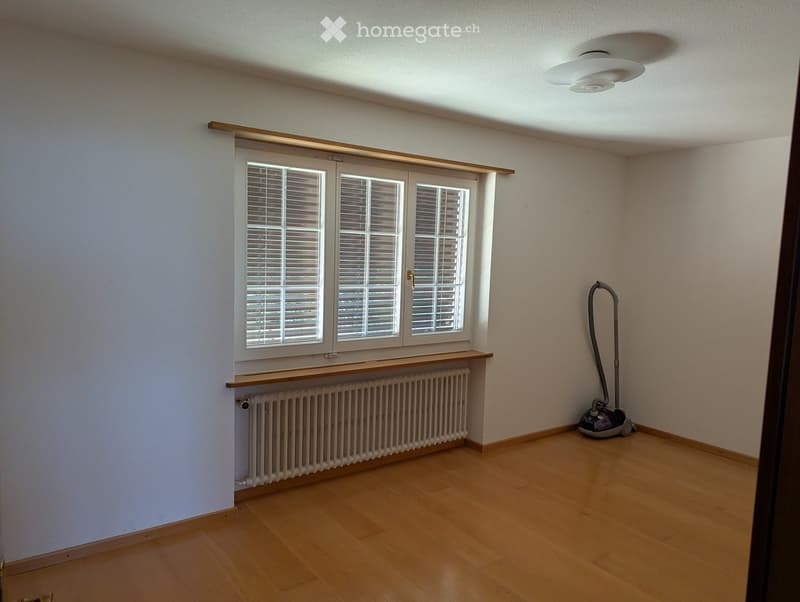
  • Empty room with wooden flooring, white walls, large window with blinds, radiator, and a vacuum cleaner in the corner.
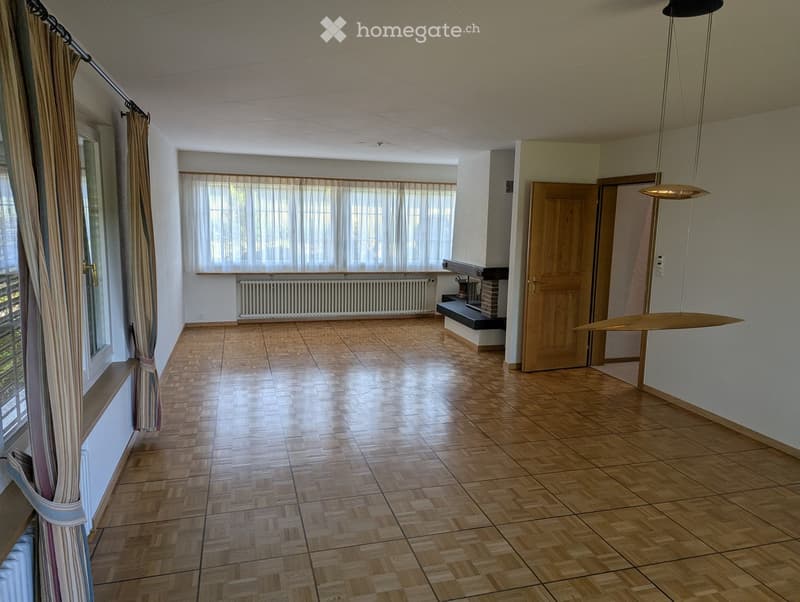
  • Empty room with wooden flooring, large windows with curtains, radiator, and a hanging light fixture.
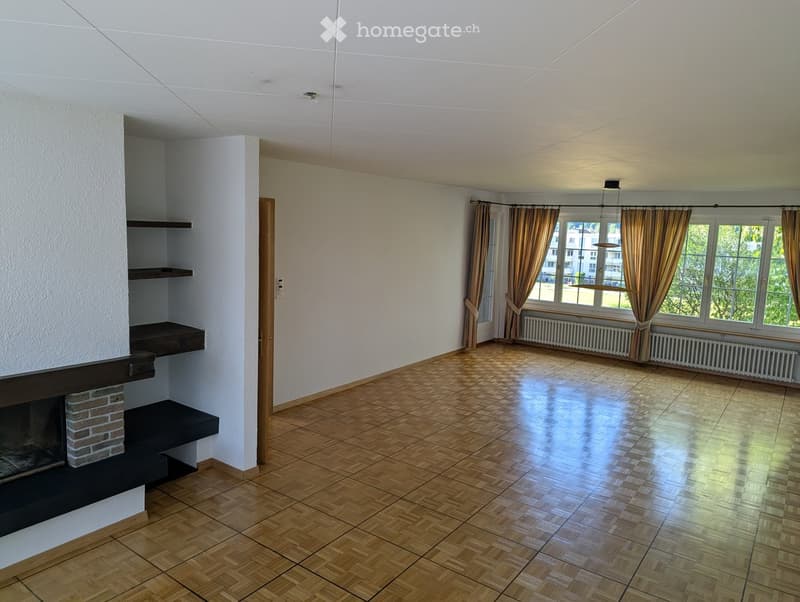
  • Empty room with wooden flooring, white walls, large windows with curtains, and a brick fireplace with built-in shelves.
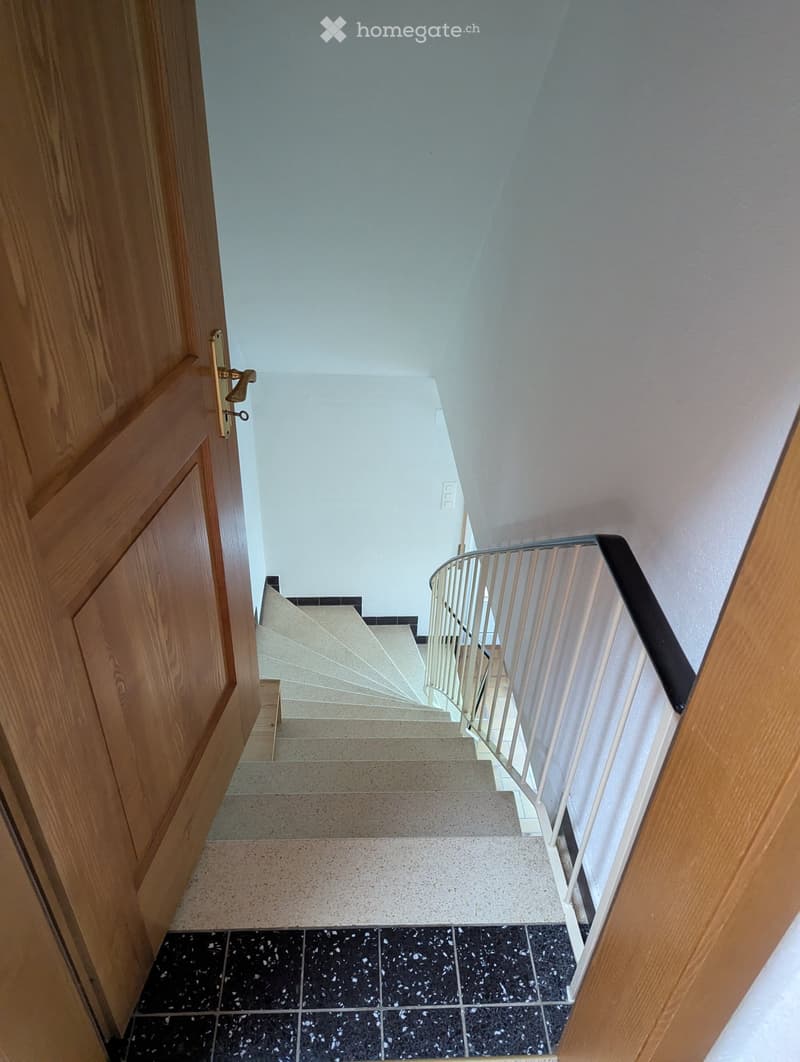
  • Spiral staircase with white walls, wooden door, and black and white tiled floor leading to an upper level.
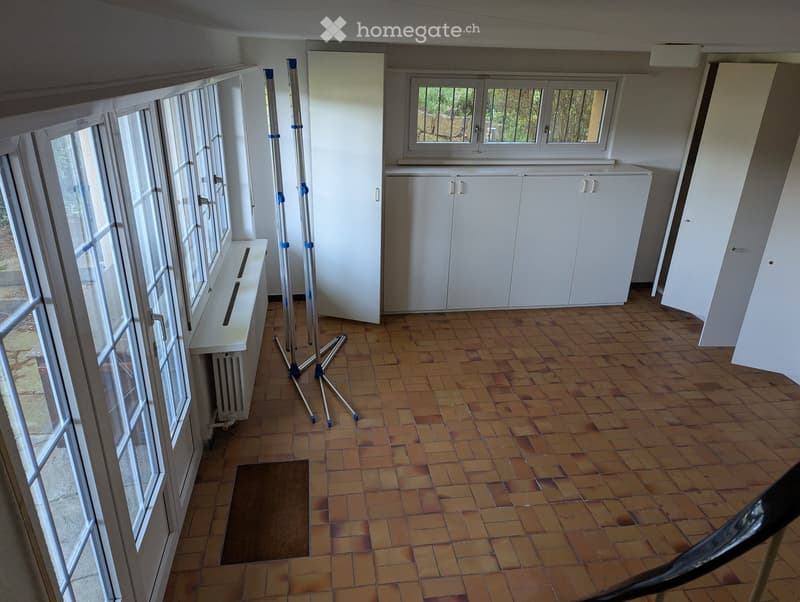
  • Empty room with tiled floor, white cabinets, large windows, radiator, and a tripod stand.
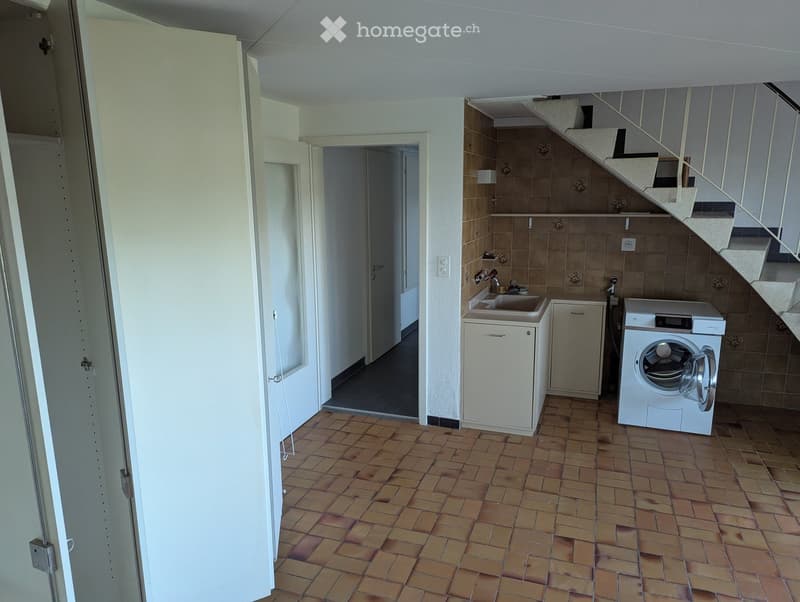
  • Laundry room with tiled floor, washing machine, sink, and cabinet.
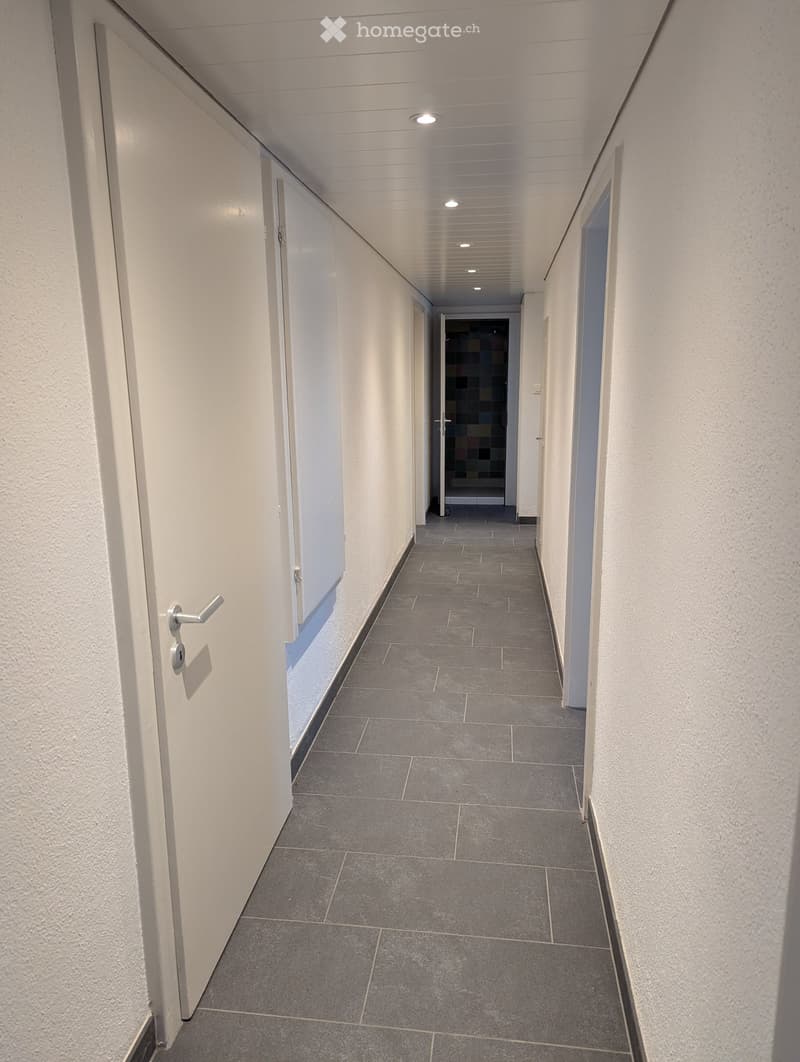
  • Clean, modern hallway with grey tiled flooring, white walls, and several doors, including one with a silver handle.
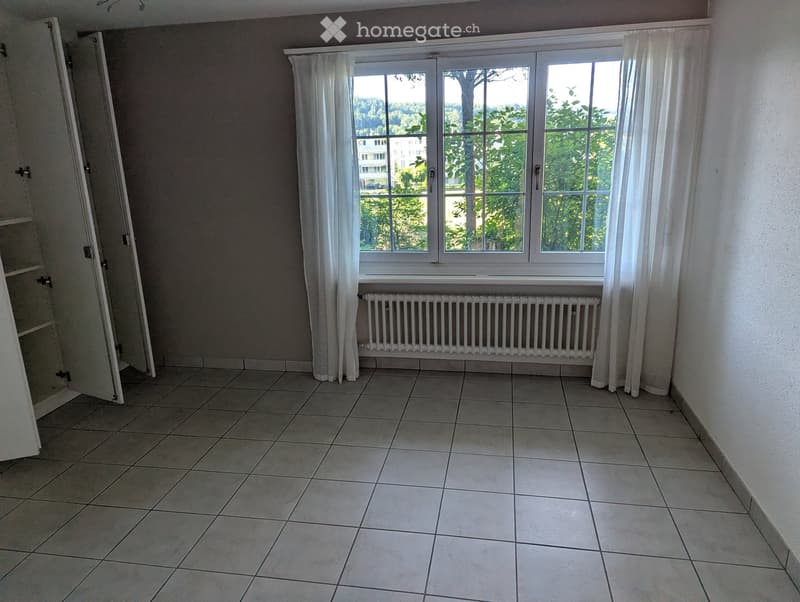
  • Empty room with tiled floor, large window with white curtains, radiator, and open closet door.
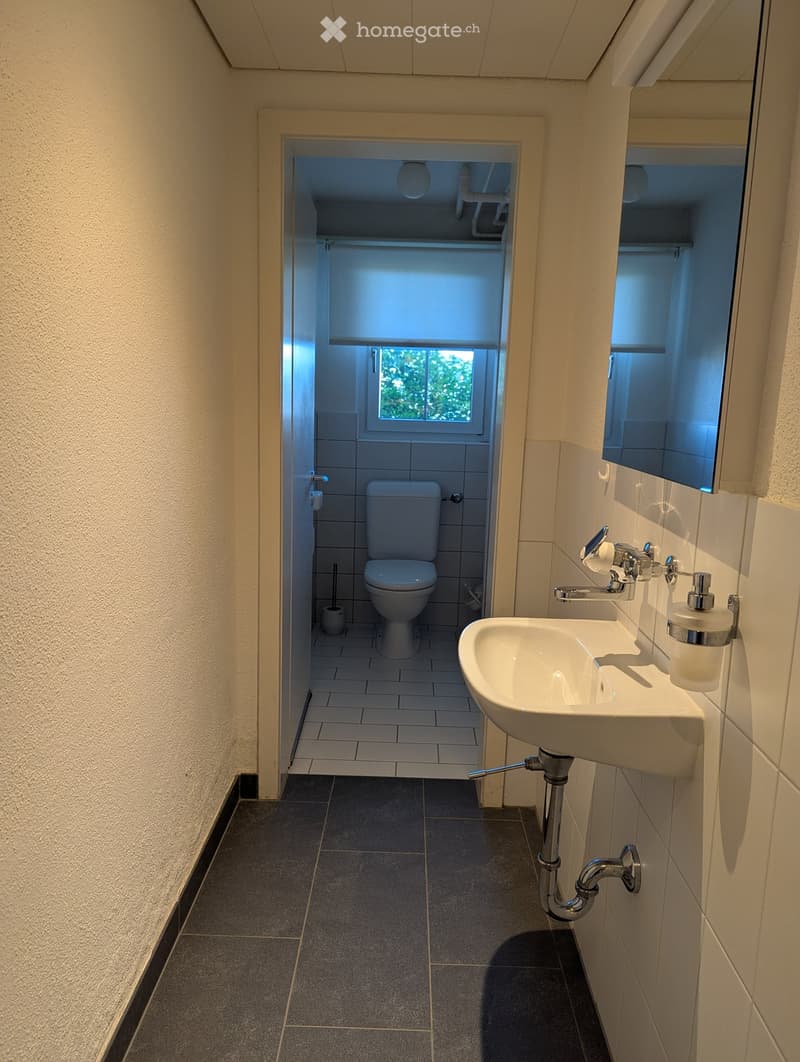
  • Modern bathroom with a white sink, chrome faucet, toilet, and mirror. The space is clean and well-lit with tiled walls and floors.
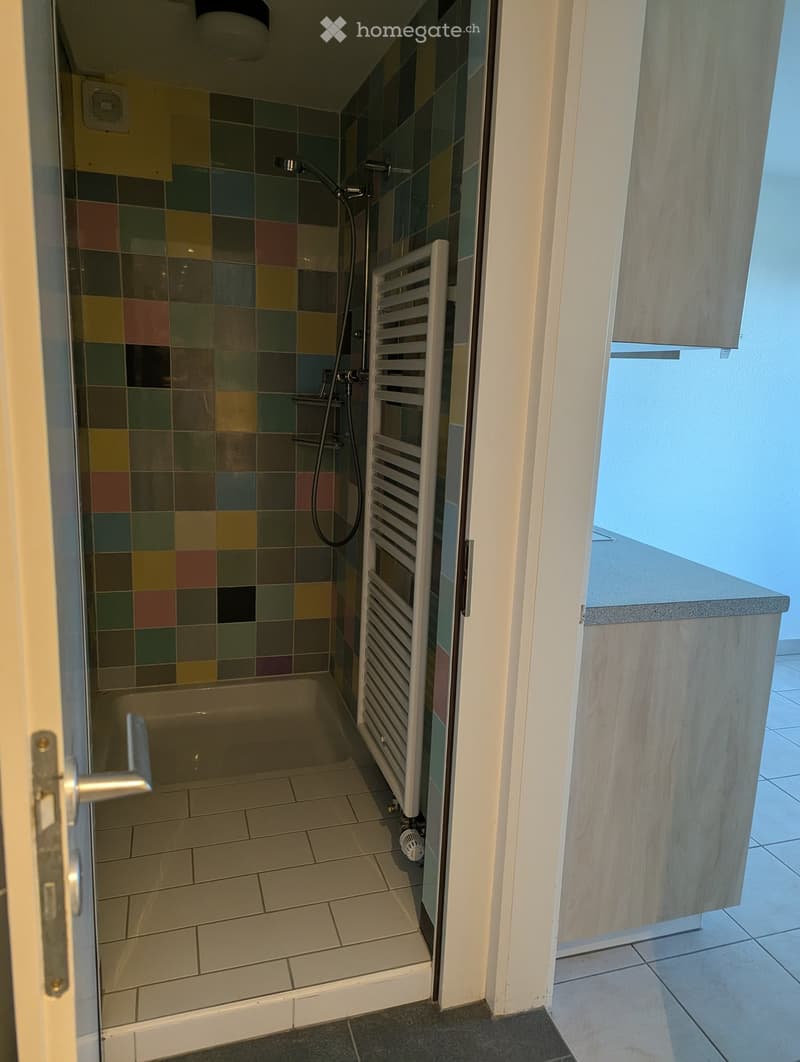
  • Bathroom with a bathtub, shower area with colorful tiles, radiator, and a wooden cabinet.
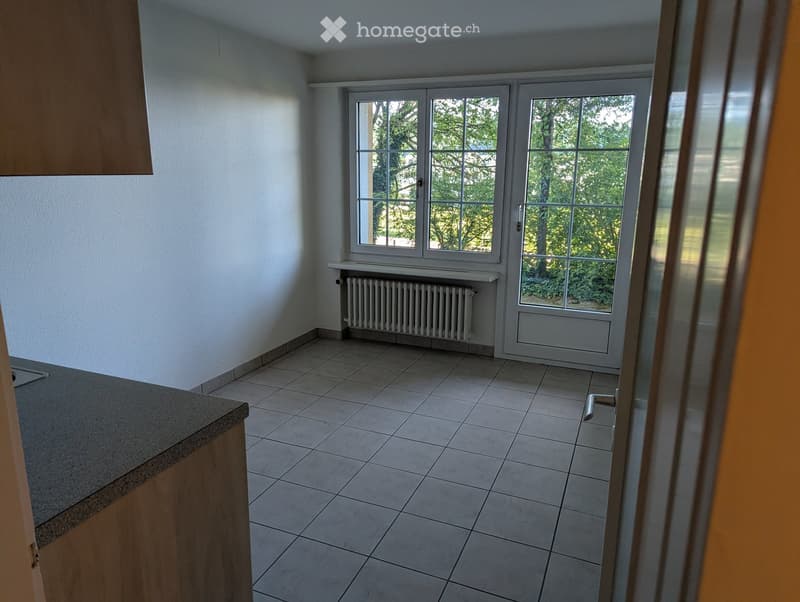
  • Empty room with tiled floor, white walls, large window with view of greenery, radiator, and a wooden cabinet partially visible on the left side.
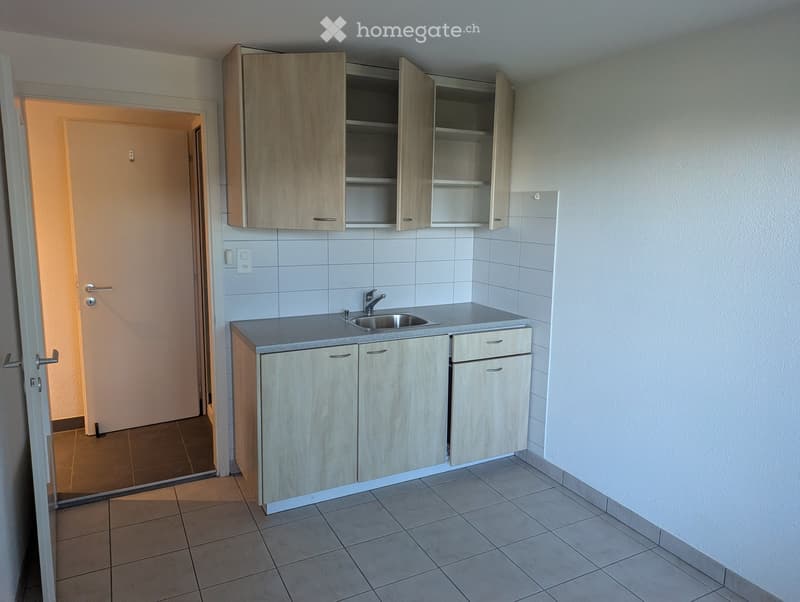
  • Empty kitchen with light wood cabinets, a sink, and tiled floors.
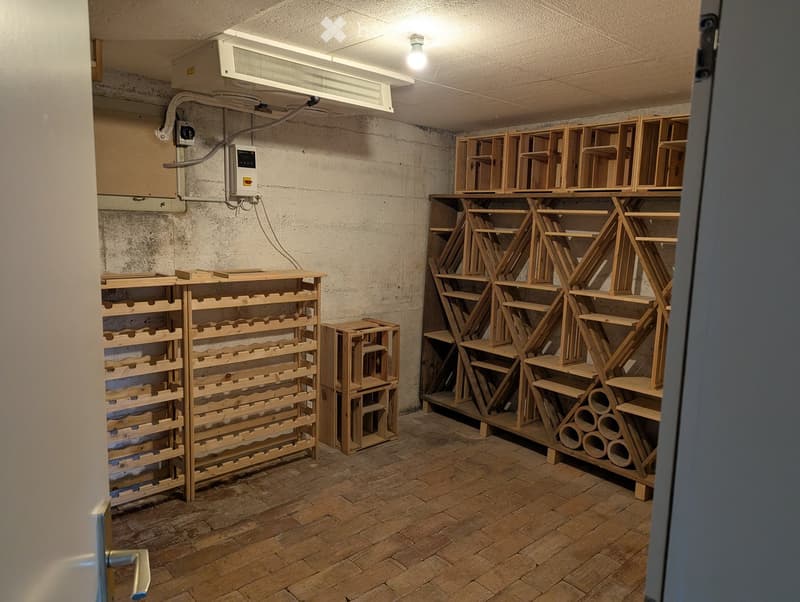
  • Empty storage room with wooden shelving units and concrete walls, featuring exposed pipes and electrical equipment.
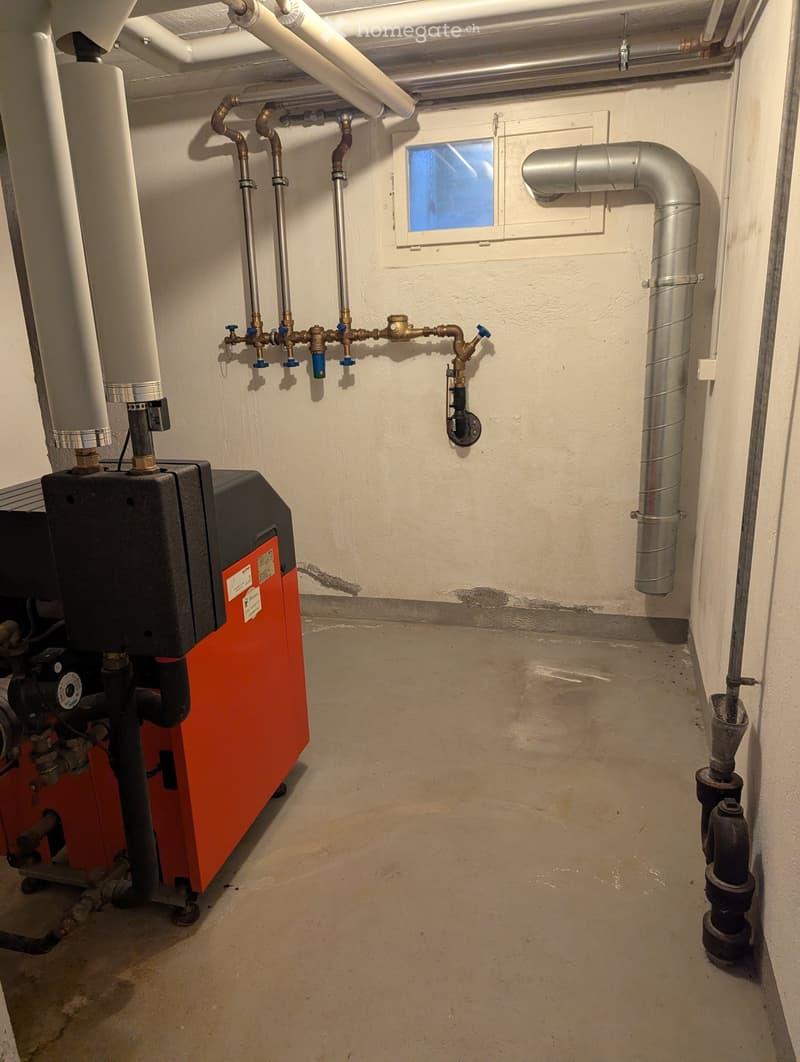
  • Utility room with heating system, water tank, pipes, and valves. Exposed concrete floor and white walls.
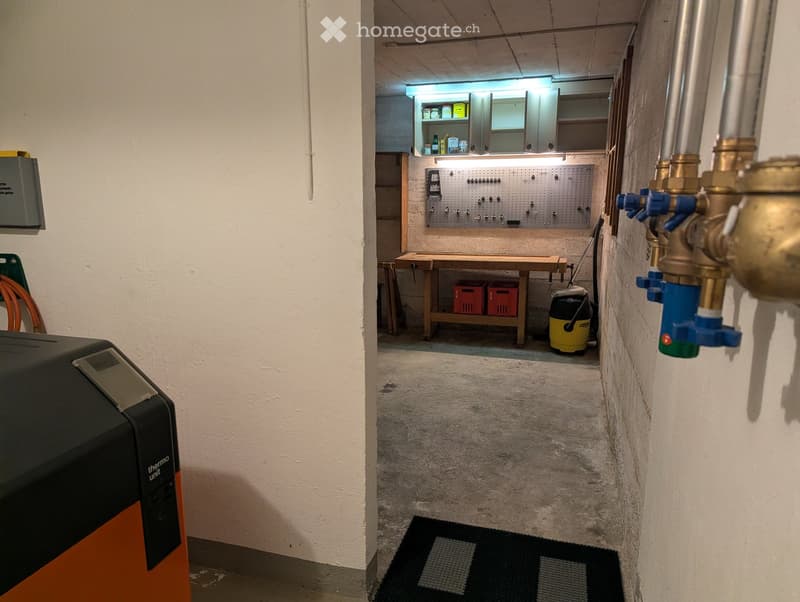
  • A narrow hallway leads to a utility area with a workbench, storage cabinets, and tools. A black and orange unit is visible on the left side.
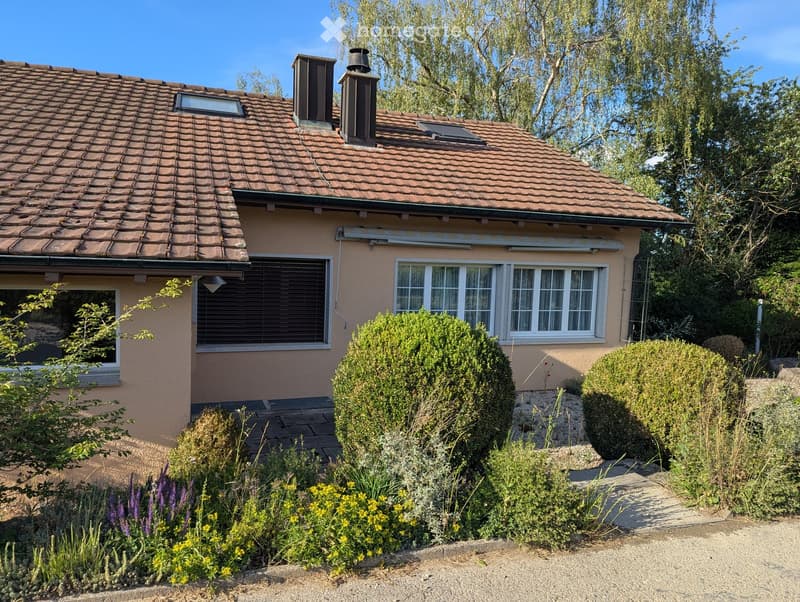
  • Two-story house with a tiled roof, multiple chimneys, and large windows. The front yard features well-maintained shrubs, flowers, and a paved pathway.
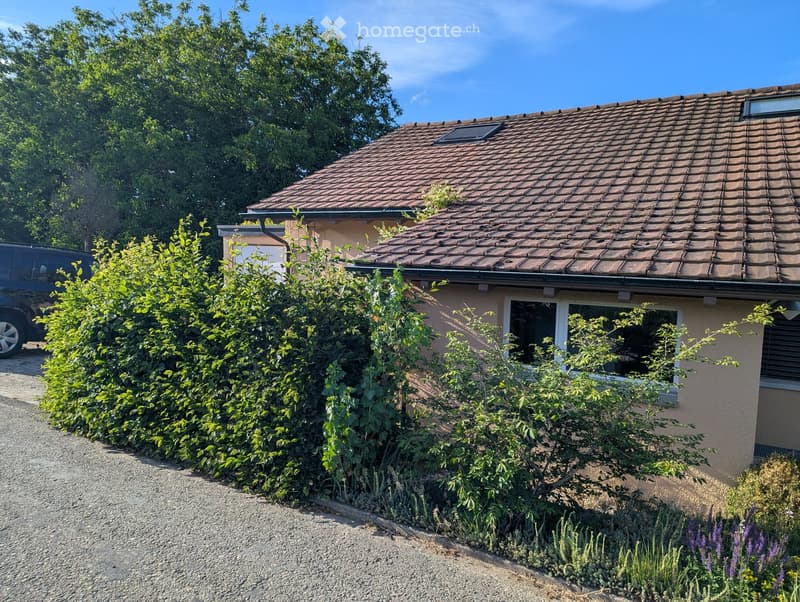
  • Single-story house with a tiled roof, surrounded by greenery and a gravel driveway.
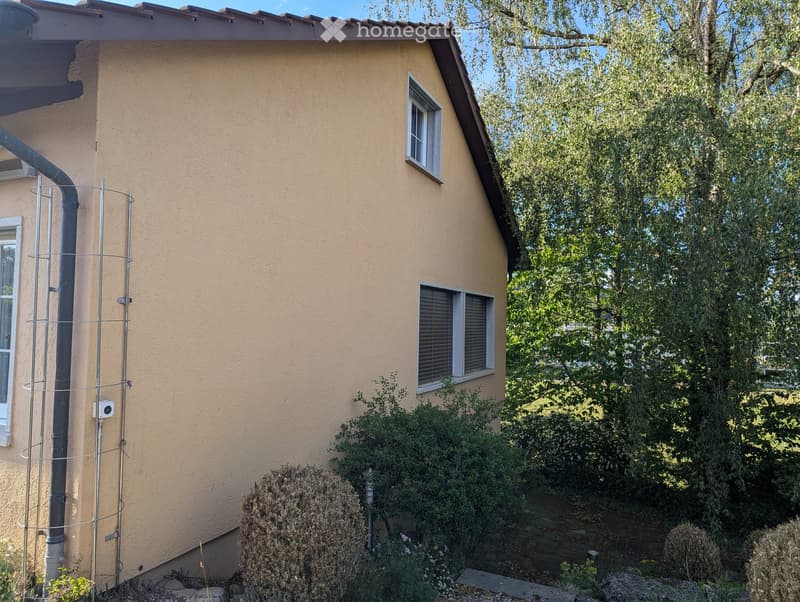
  • Single-story house with beige stucco exterior, two windows, and surrounding greenery including bushes and trees.
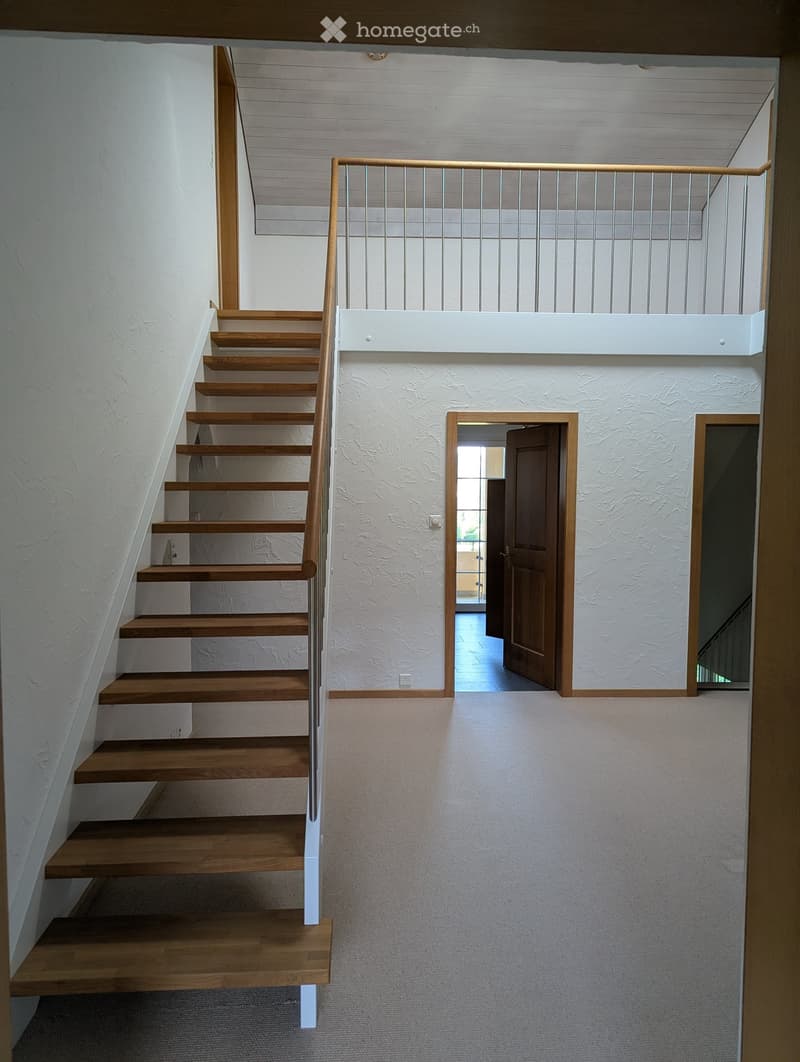
  • Wooden staircase with white walls and a metal railing, leading to an open area with a visible doorway and balcony railing above.
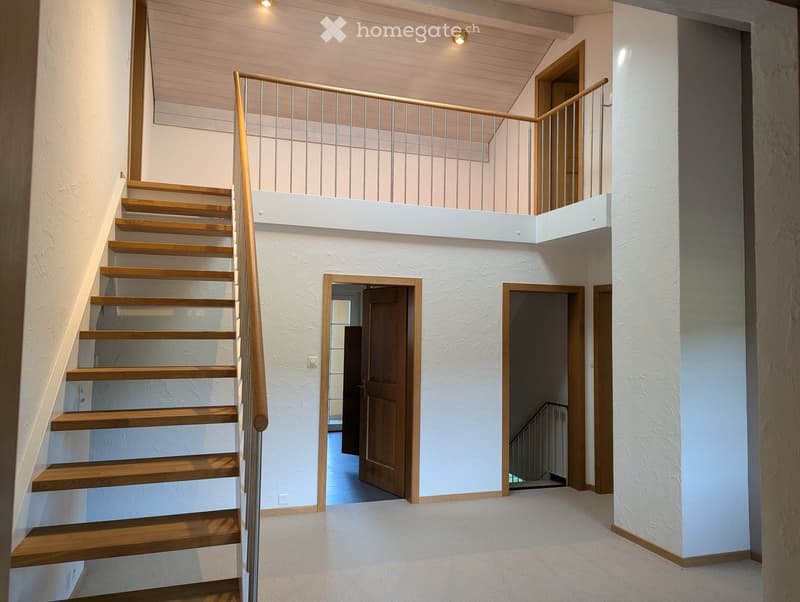
  • Modern staircase with wooden steps and metal railing, leading to an open loft area with white walls and wooden ceiling beams. Two doors are visible at the base of the stairs.
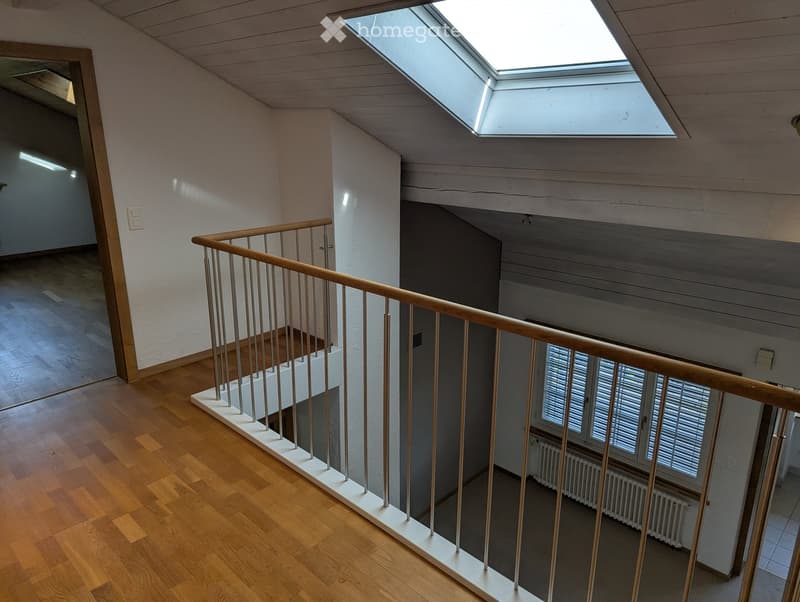
  • Spacious hallway with wooden flooring, white walls, and a modern staircase featuring a wooden handrail and metal balusters. A skylight provides natural light, and a window with blinds is visible in the background.
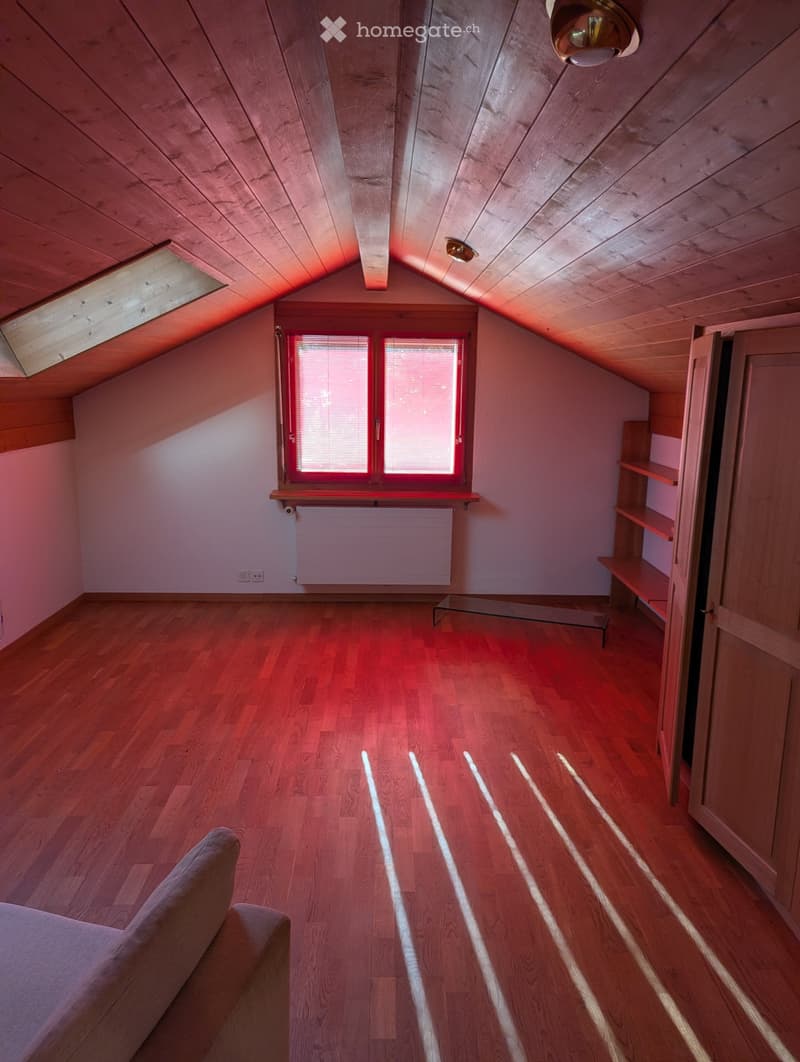
  • Spacious attic room with wooden slanted ceilings, hardwood floors, large windows with blinds, built-in shelves, and a sofa visible in the foreground.
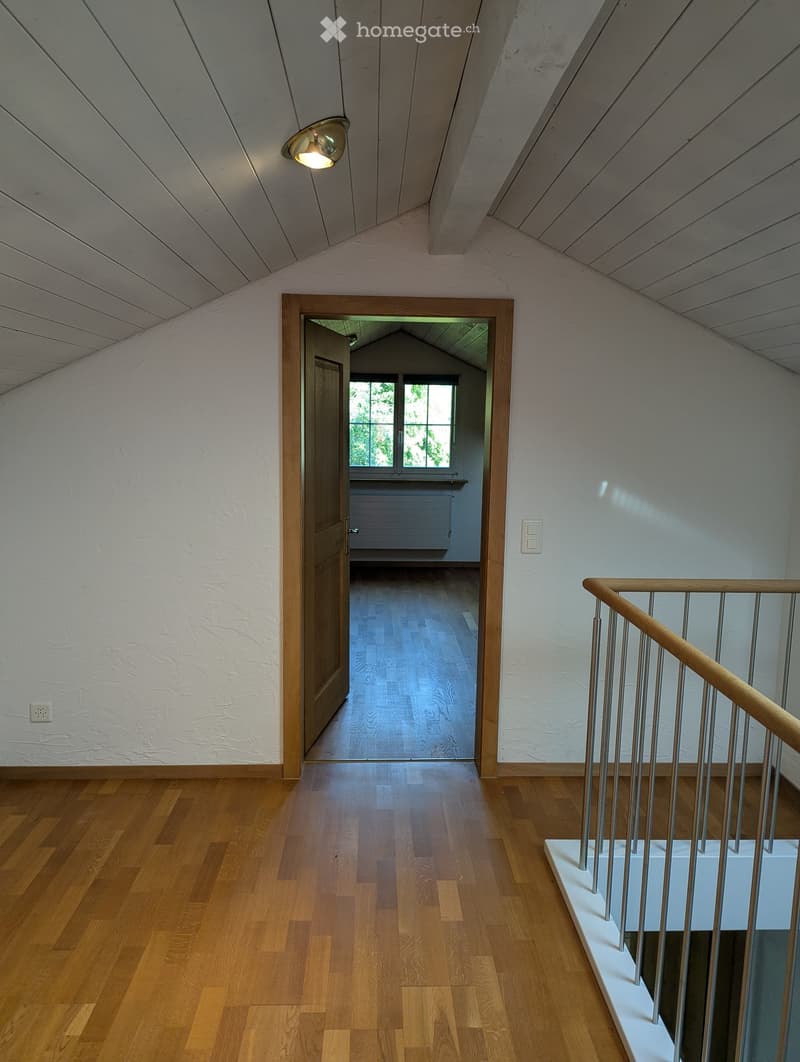
  • Bright hallway with wooden flooring, white walls, and a staircase leading upwards. A door opens to another room with large windows.
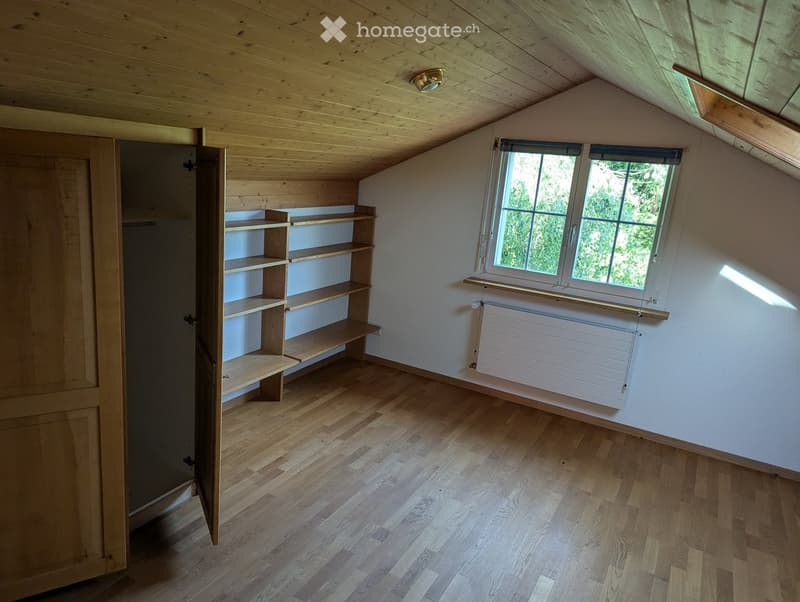
  • Empty attic room with wooden floors, slanted wooden ceiling, built-in wooden shelves, and a window with a radiator below it.
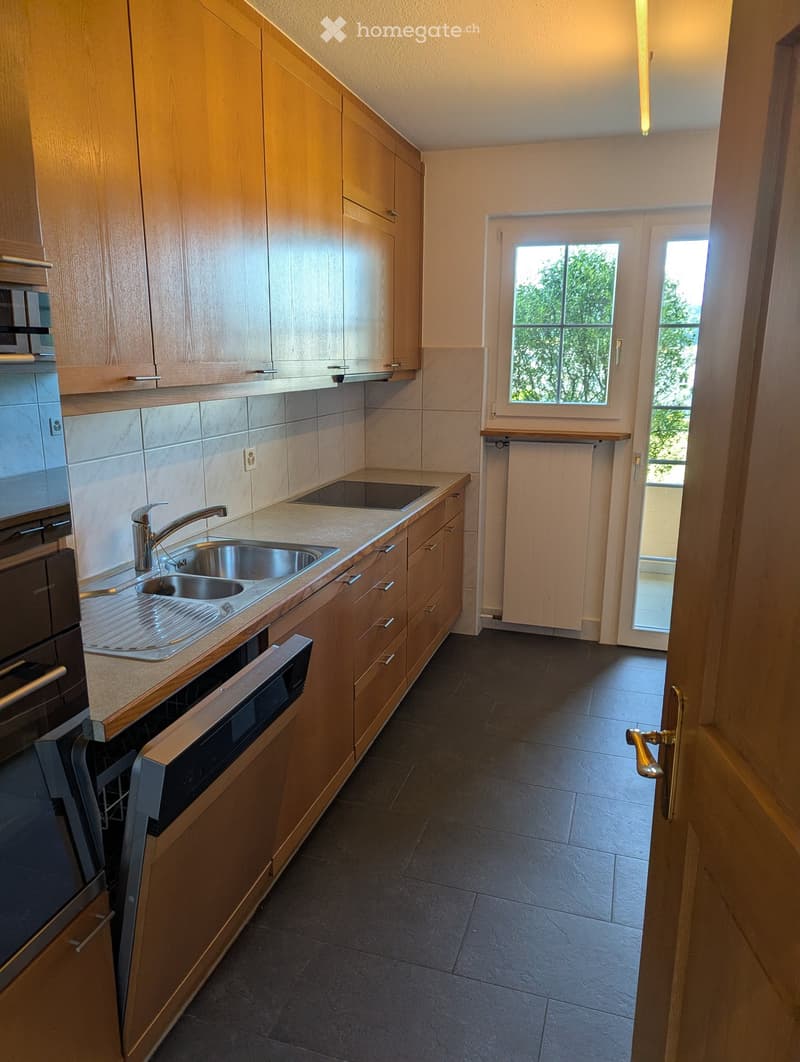
  • Modern kitchen with wooden cabinets, stainless steel sink, oven, and dishwasher. Light-colored countertops and tiled backsplash.
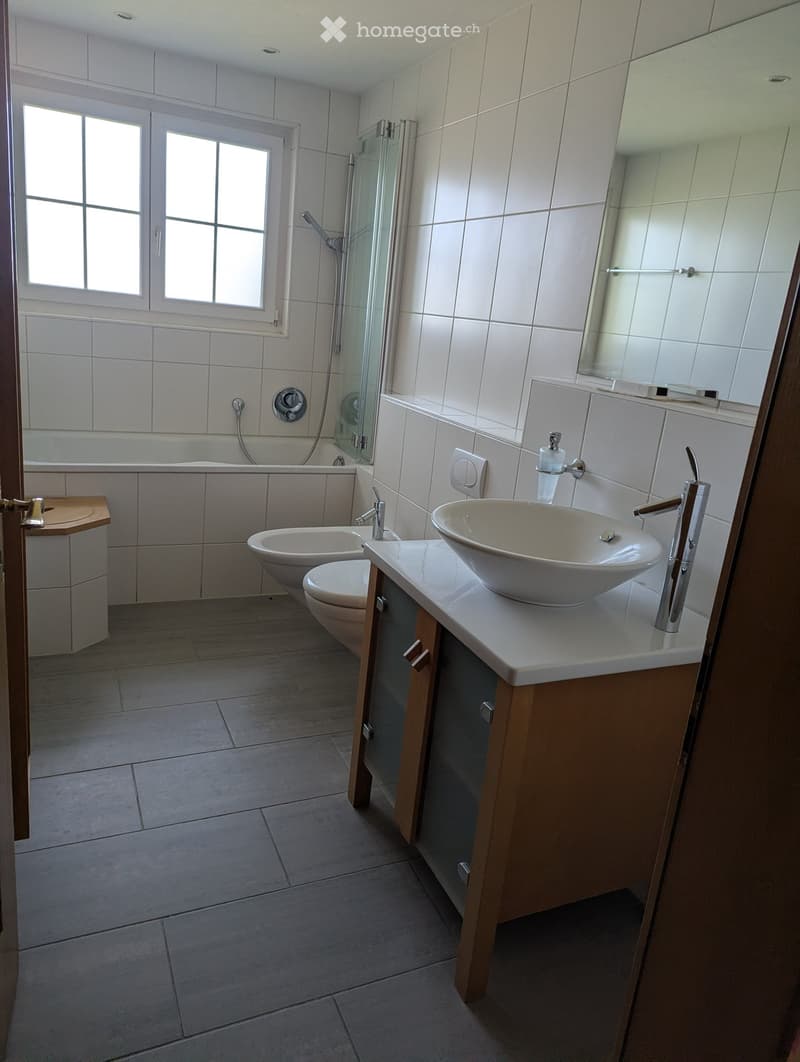
  • Modern bathroom with white tiles, a large sink with a modern faucet, a toilet, a bathtub, and a glass-enclosed shower area. The room features a large mirror above the sink and a window providing natural light.
1 / 33

"Freistehendes Einfamilienhaus mit grossem Grundstück in Weiach (Hasli)"

Prezzo d'acquisto
CHF 1'900'000.–
Locali
4
Superficie
105 m2

L’ipoteca giusta per la vostra nuova abitazione di proprietà

Ubicazione

Haslistrasse 6, 8187 Weiach

Tempo di percorrenza

  • 13 min.Stazione: Kaiserstuhl

Informazioni sui dintorni

Fonte di questi datic

I dati visualizzati sono forniti da uno dei nostri fornitori terzi.

Tieni presente che le posizioni visualizzate potrebbero non essere aggiornate e potrebbero esserci delle deviazioni.

  • Farmacia

    26 min.Hochrhein-Apotheke
  • Supermercato

    8 min.Landi
  • Scuola

    17 min.Schulhaus Kaiserstuhl
  • Trasporti pubblici

    4 min.Alter Bahnhof

Gli orari si riferiscono al percorso a piedi.

Costi

Prezzo d'acquisto:
CHF 1'900'000.–

Informazioni principali

Disponibilità:
Su richiesta
Tipo di oggetto:
Casa unifamiliare
Locali:
4
Numero di piani:
2
Superficie:
105 m2
Superficie terreno:
1856 m2
Anno di costruzione:
1962

Caratteristiche e complementi

  • Balcone / Terrazza

  • Veduta

  • Quartiere tranquillo

  • Adatto per bambini

  • Parcheggio

  • Garage

  • Vecchia costruzione

Documento (0)

Descrizione

1      Kurzbeschrieb

Charmantes Einfamilienhaus an ruhiger Lage in Weiach mit grosszügigem Grundstück und vielseitigen Nutzungsmöglichkeiten. Die Liegenschaft befindet sich im Grünen und in der Landwirtschaftszone.

2      Objektbeschreibung

Zum Verkauf steht ein Einfamilienhaus an der Haslistrasse 6 in 8187 Weiach. Das Gebäude wurde ursprünglich 1963 erstellt und in den Folgejahren erweitert und angepasst (u.a. Windfang, Dachgeschossausbau, Estrichausbau zu Hobbyraum).

Die Liegenschaft umfasst ein Wohnhaus mit Garage sowie angrenzende Landflächen. Die Parzelle mit Gebäude weist eine Fläche von rund 18.56 Aren auf.

Das Dachgeschoss wurde teilweise ausgebaut (Galerie und Hobbyraum). Das Objekt befindet sich ausserhalb der Bauzone in einem überwiegend ländlichen Umfeld und ist Baurechtlich bewilligt.

3      Highlights

  • Ruhige, ländliche Lage in Weiach (Hasli)

  • Grosszügiges Grundstück mit zusätzlichem Land

  • Einfamilienhaus mit Erweiterungen (Werkstatt, Garage, Windfang, Dachausbau)

  • Bestehende Baubewilligungen und Unterlagen umfassend dokumentiert

  • Potenzial für individuelle Nutzung oder Weiterentwicklung

4      Hinweise

  • Lage ausserhalb der Bauzone (landwirtschaftlich geprägte Umgebung)

  • Nutzungsmöglichkeiten unterliegen den geltenden raumplanerischen Vorschriften

5      Lage

Die Liegenschaft befindet sich in Weiach (ZH), in ruhiger Lage im Gebiet Hasli mit naturnahem Umfeld.

6      Kontakt

Besichtigung nach Vereinbarung.

Calcolatore ipoteche

Trasforma in realtà la casa dei tuoi sogni: il calcolatore di ipoteche può aiutarti a stimare la sostenibilità economica di questo immobile di proprietà.

Prezzo di acquisto
Reddito dell'economia domestica

Reddito lordo annuo di tutte le persone che intendono chiedere l'ipoteca (incl. la tredicesima o il bonus).

L'ipoteca è sostenibile se il costo della vita non supera un terzo (33 %) del reddito.

Fondi propri

I fondi propri devono essere pari ad almeno il 20 % del prezzo di acquisto (sono inclusi i risparmi, gli acconti delle quote ereditarie, le donazioni, il capitale di previdenza e gli averi della cassa pensioni). Dalla cassa pensioni puoi prelevare al massimo il 10 % del prezzo di acquisto.

Create your account
Gratis

Sfrutta tutti i vantaggi

Sincronizza i tuoi preferiti, gestisci le tue ricerche salvate e accedi facilmente a tutti i servizi – da qualsiasi dispositivo. Crea subito il tuo conto gratuito per una ricerca immobiliare su misura!

Contatto

Martin Eberhard

N. Inserzione
4003194584
Rif. oggetto
wn86j.2zfje

Contattare l'inserzionista

Fondi propri (opzionale)

Proseguendo, accetto le CG, prendo atto della dell’informativa sulla protezione dei dati personali e acconsento alla trasmissione agli inserzionisti dei miei dati personali aggregati relativi ai miei interessi.

* Selezionando «Sì», accetto che Homegate possa trattare queste informazioni come descritto qui.

Altre offerte che potrebbero interessarti

Proteggersi dalle frodi: consigli utili

  • Non trasferire mai denaro in anticipo
  • Attenzione alle offerte troppo allettanti o poco credibili
  • Non condividere mai i dati personali come coordinate bancarie o documenti di identià
  • Non firmare un contratto prima di aver visitato la proprietà

Consigli e servizi