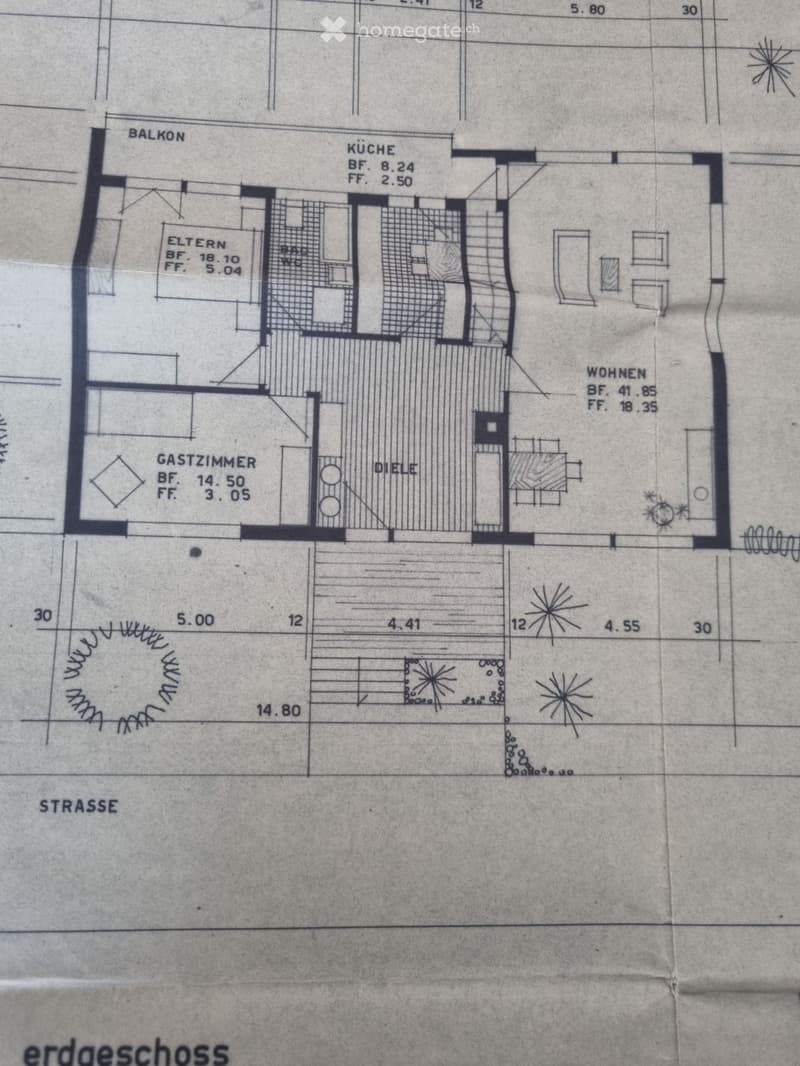
• Floor plan of a ground floor showing rooms labeled: Balcony, Kitchen, Parents' room, Bathroom, Guest room, Hallway, Living room. Dimensions and measurements are indicated.
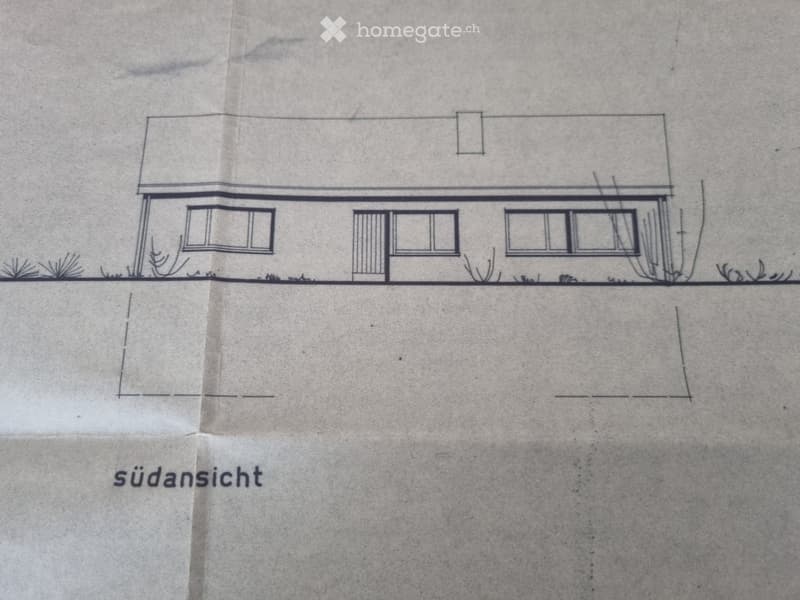
  • Hand-drawn floor plan of a single-story house with three windows and a small porch on the left side.
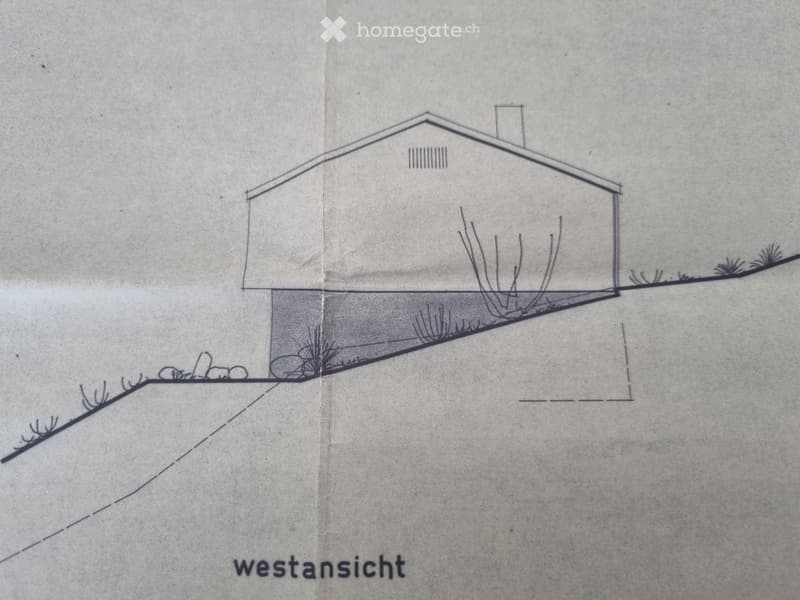
  • Sketch of a house with a raised ground floor, showing the west view with a sloped terrain and vegetation.
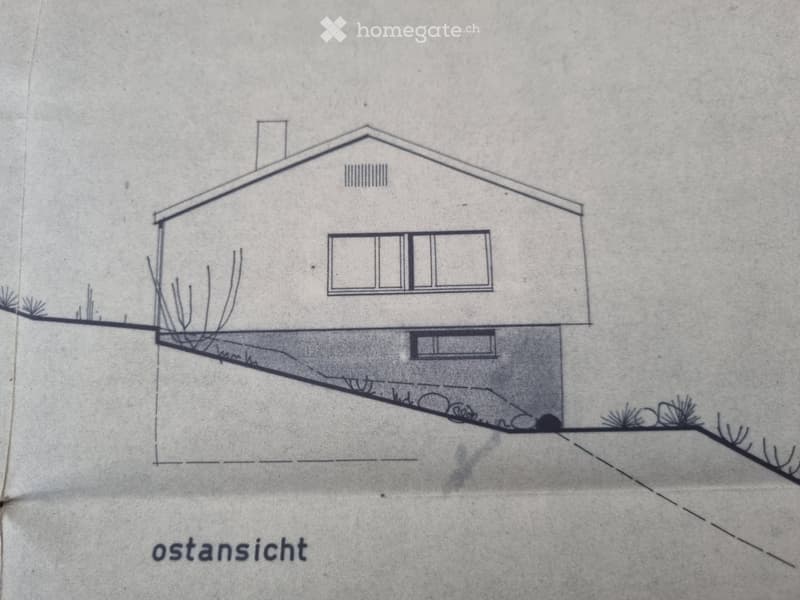
  • Hand-drawn architectural sketch of a single-story house with a pitched roof, chimney, and a raised ground floor section.
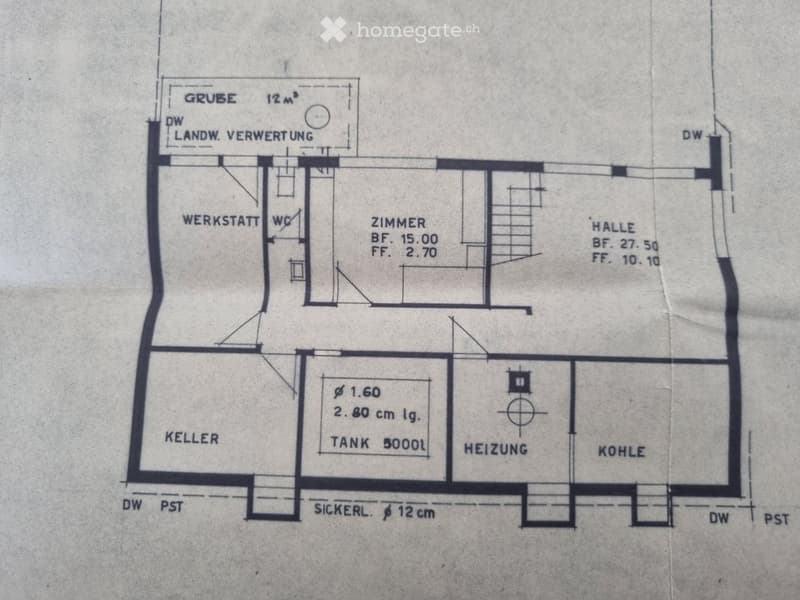
  • Floor plan showing a basement level with labeled rooms including a workshop, WC, room, hall, cellar, tank, heating, and coal storage.
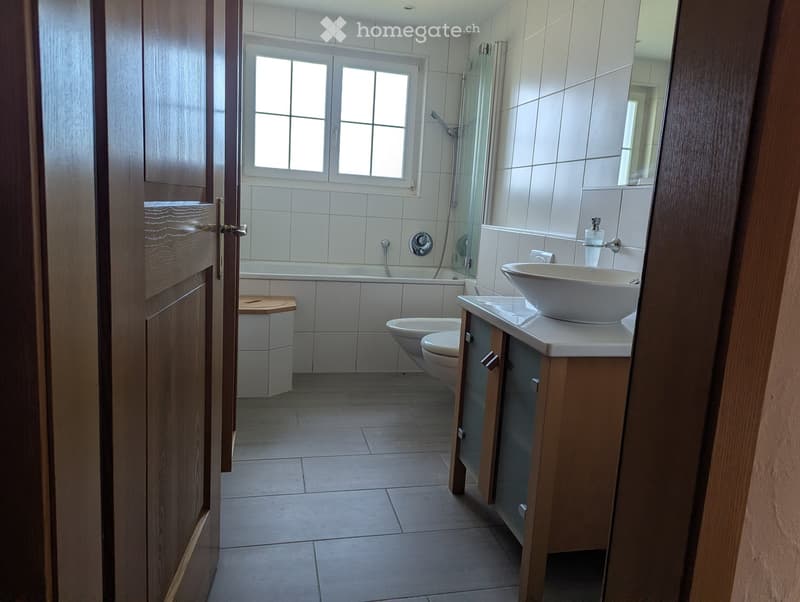
  • Modern bathroom with white tiles, a bathtub, toilet, sink, and a glass-enclosed shower area. Features a wooden cabinet and a window for natural light.
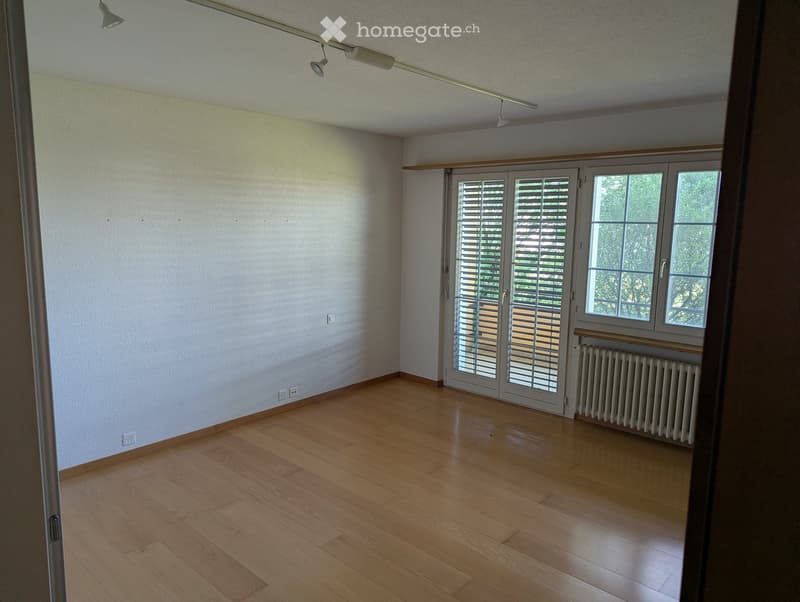
  • Empty room with wooden flooring, white walls, large windows with shutters, radiator, and recessed lighting.
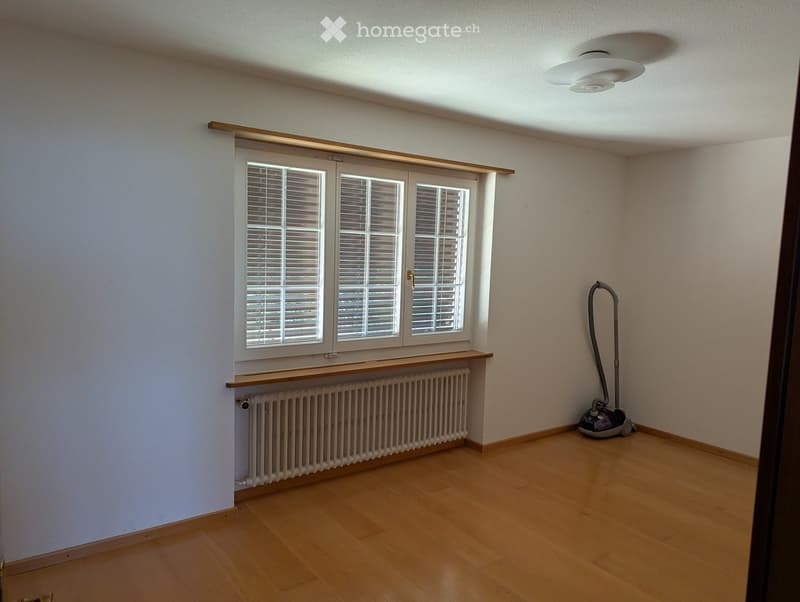
  • Empty room with wooden flooring, white walls, large window with blinds, radiator, and a vacuum cleaner in the corner.
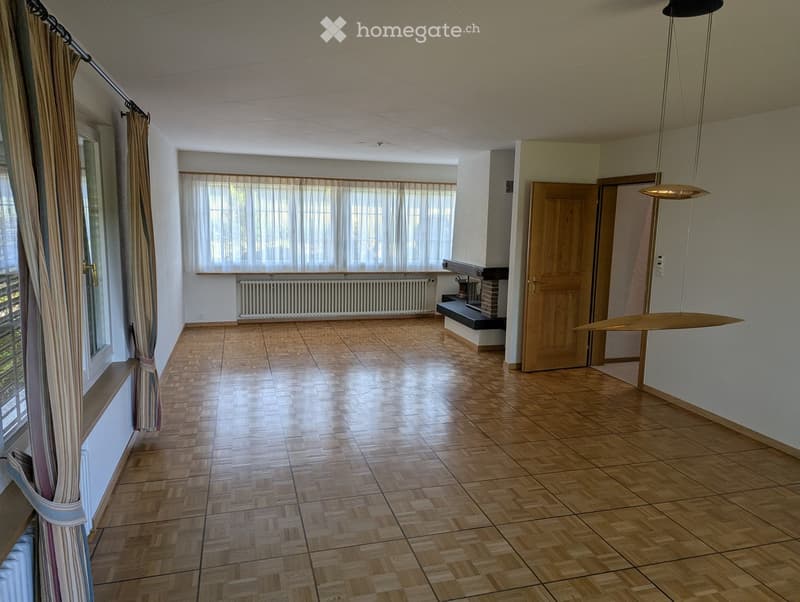
  • Empty room with wooden flooring, large windows with curtains, radiator, and a hanging light fixture.
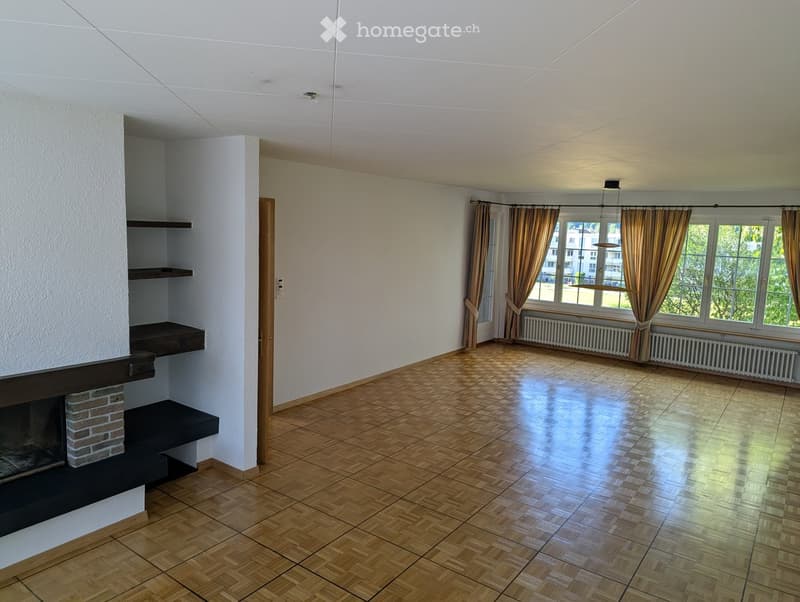
  • Empty room with wooden flooring, white walls, large windows with curtains, and a brick fireplace with built-in shelves.
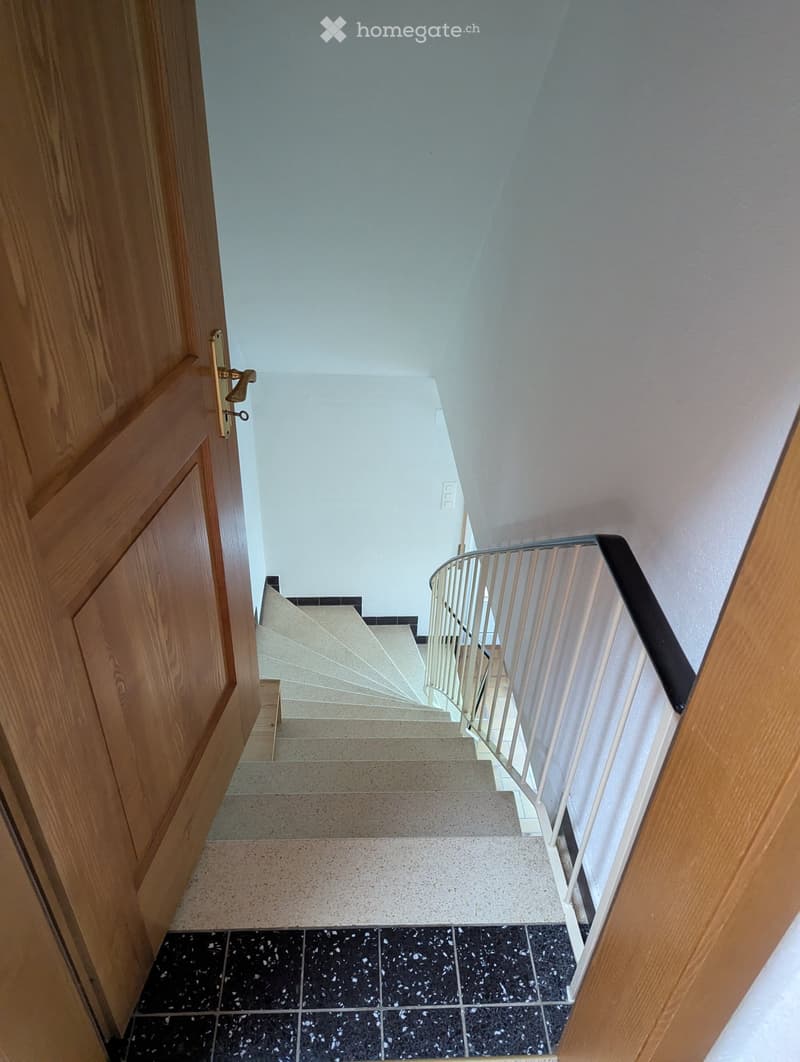
  • Spiral staircase with white walls, wooden door, and black and white tiled floor leading to an upper level.
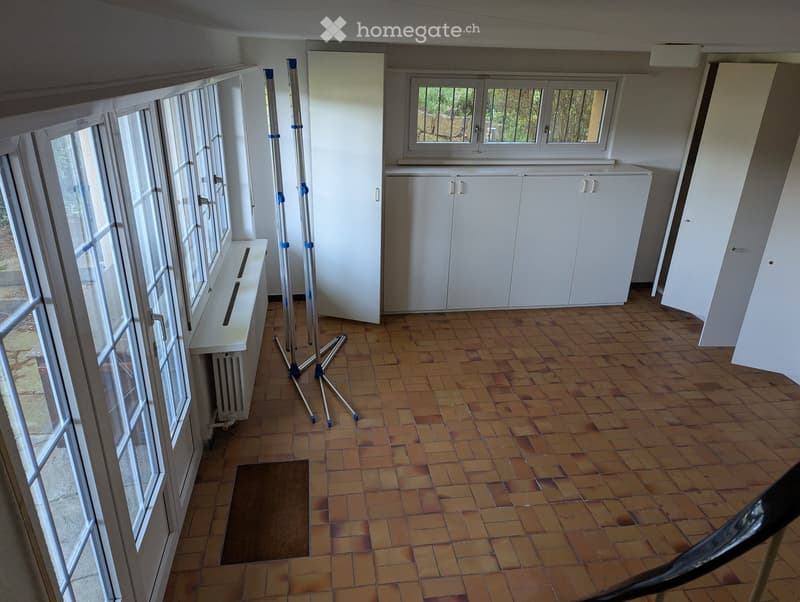
  • Empty room with tiled floor, white cabinets, large windows, radiator, and a tripod stand.
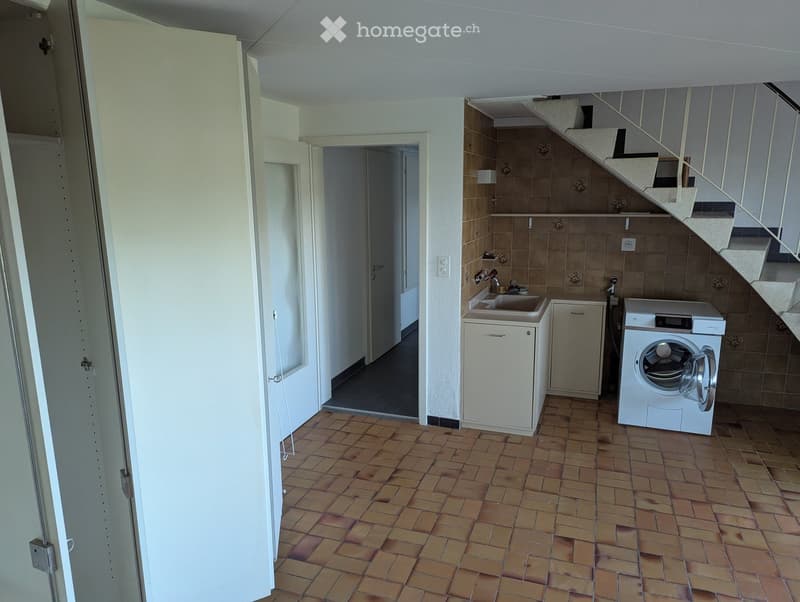
  • Laundry room with tiled floor, washing machine, sink, and cabinet.
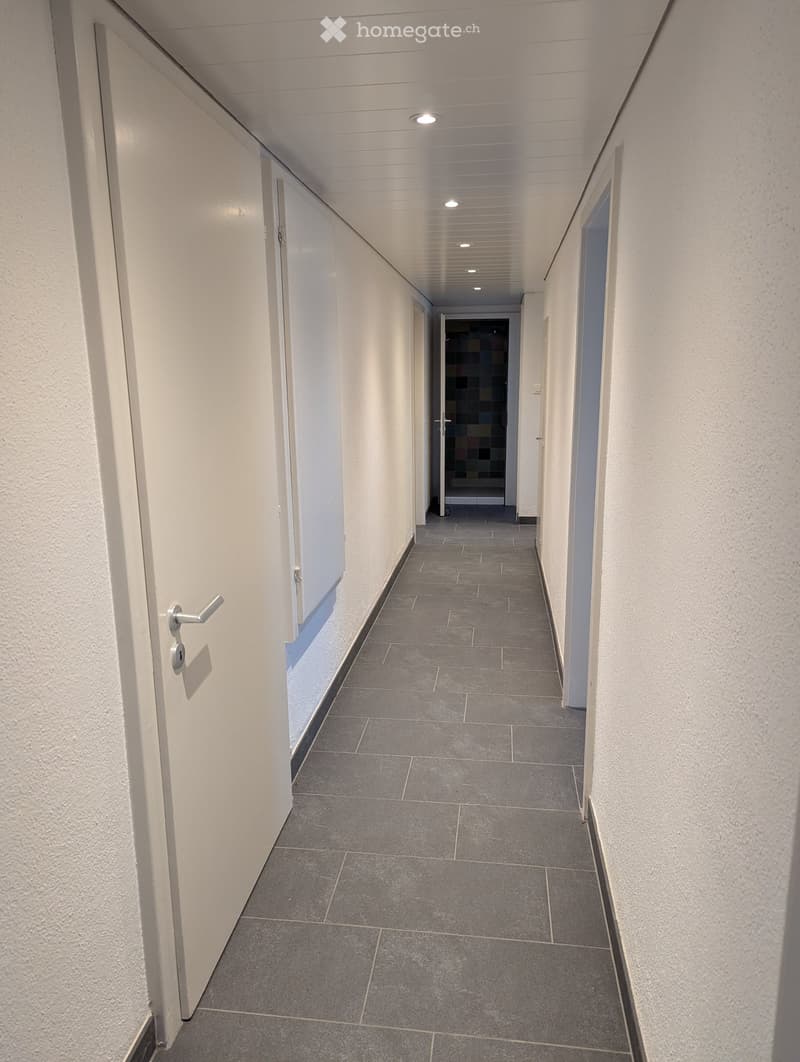
  • Clean, modern hallway with grey tiled flooring, white walls, and several doors, including one with a silver handle.
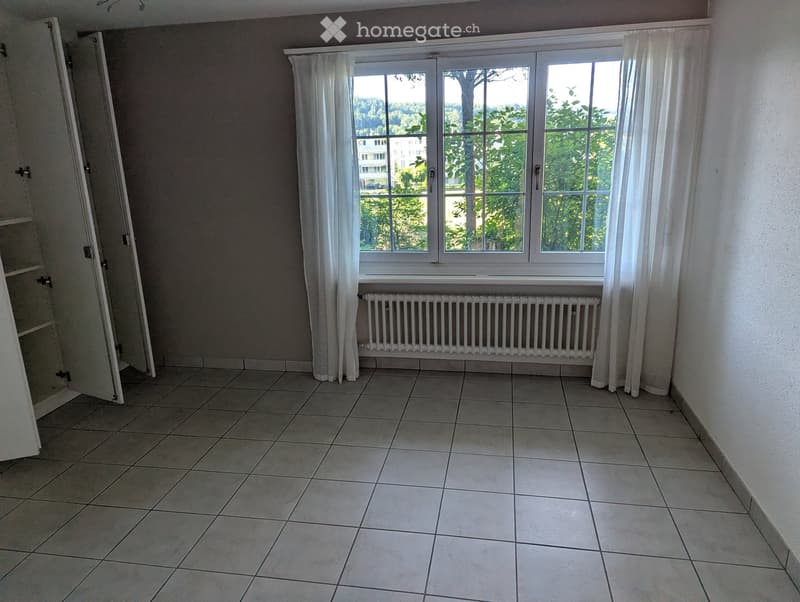
  • Empty room with tiled floor, large window with white curtains, radiator, and open closet door.
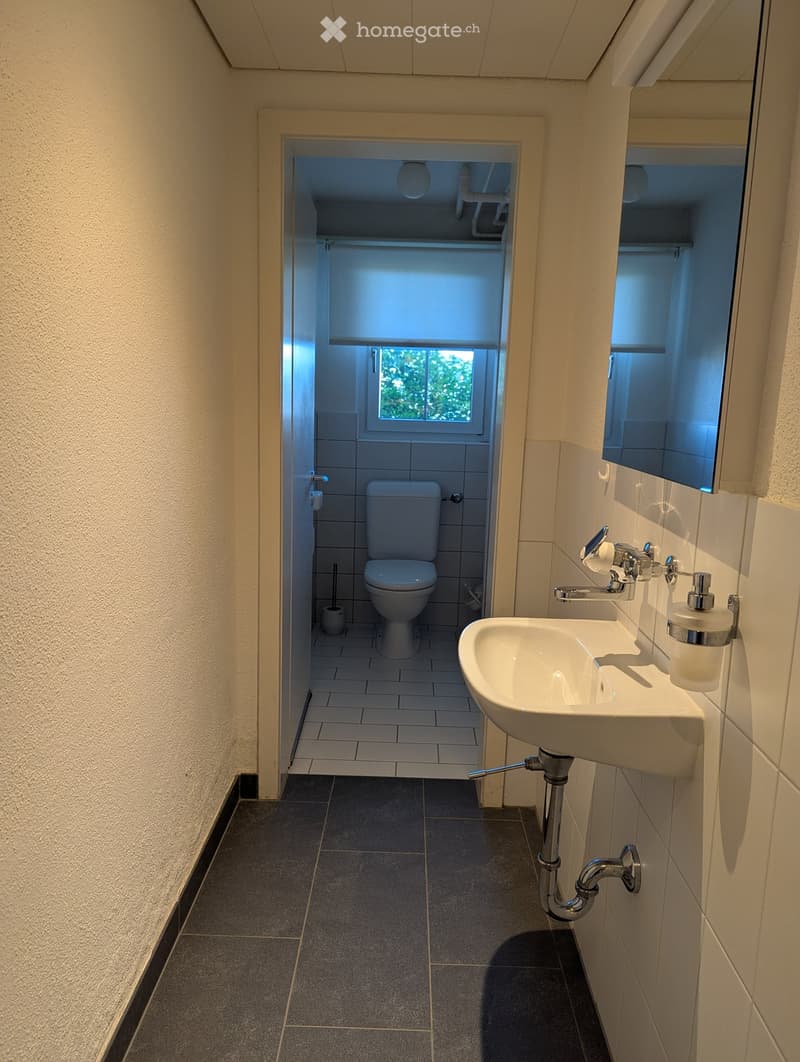
  • Modern bathroom with a white sink, chrome faucet, toilet, and mirror. The space is clean and well-lit with tiled walls and floors.
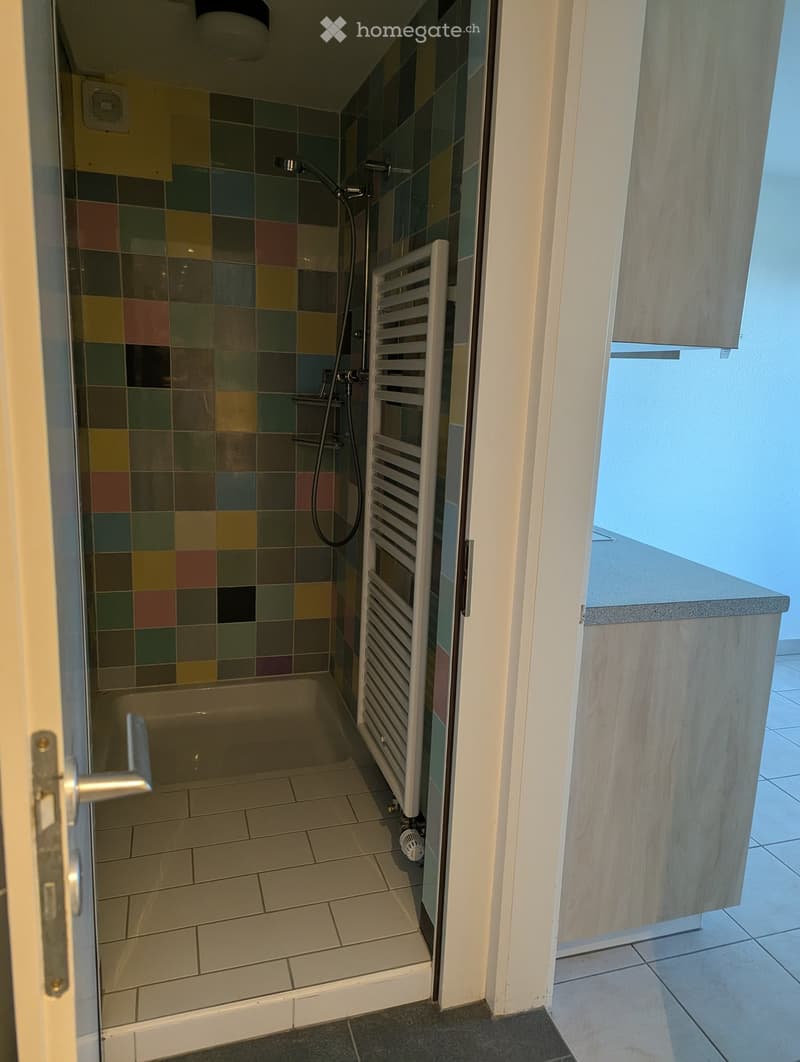
  • Bathroom with a bathtub, shower area with colorful tiles, radiator, and a wooden cabinet.
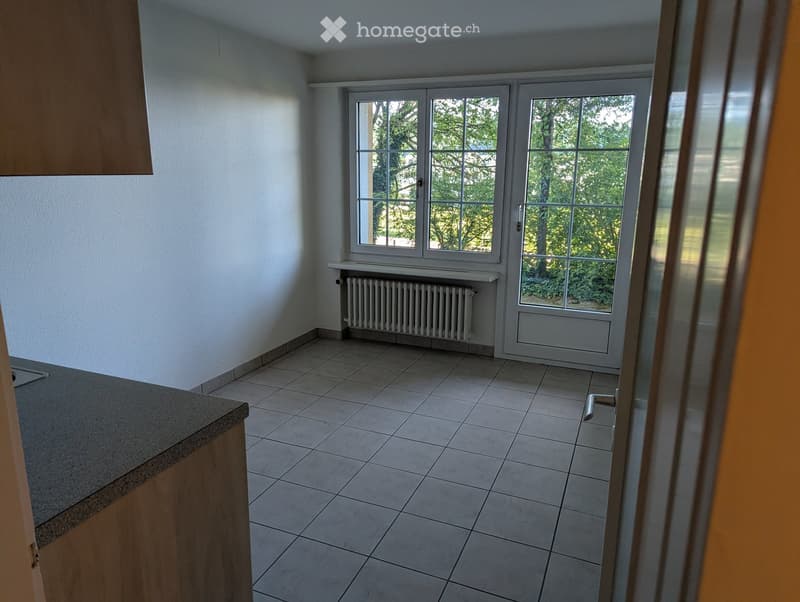
  • Empty room with tiled floor, white walls, large window with view of greenery, radiator, and a wooden cabinet partially visible on the left side.
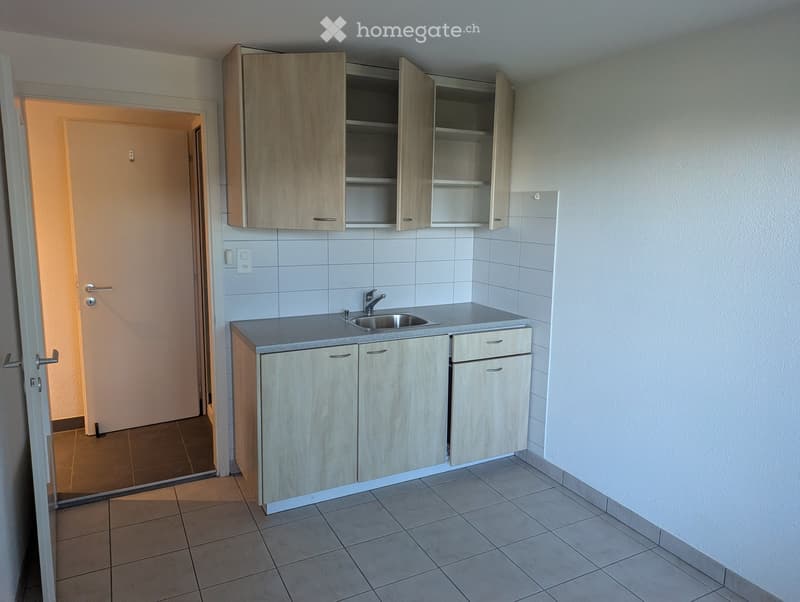
  • Empty kitchen with light wood cabinets, a sink, and tiled floors.
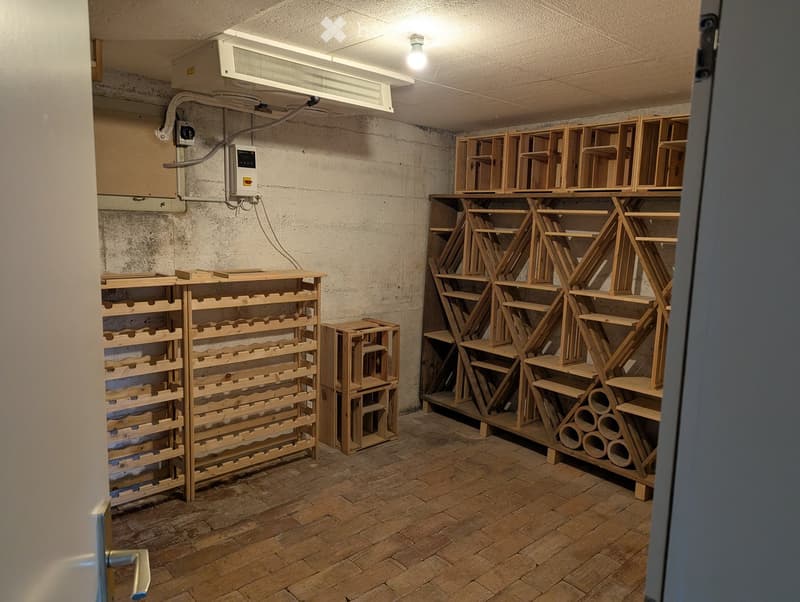
  • Empty storage room with wooden shelving units and concrete walls, featuring exposed pipes and electrical equipment.
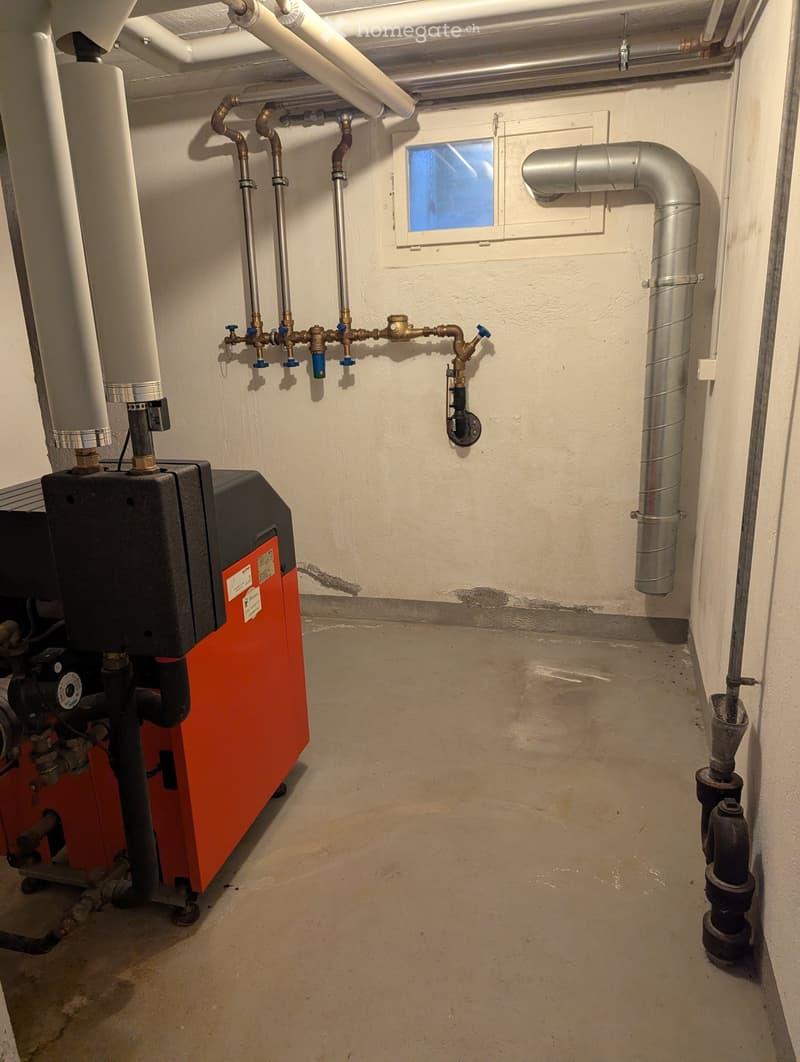
  • Utility room with heating system, water tank, pipes, and valves. Exposed concrete floor and white walls.
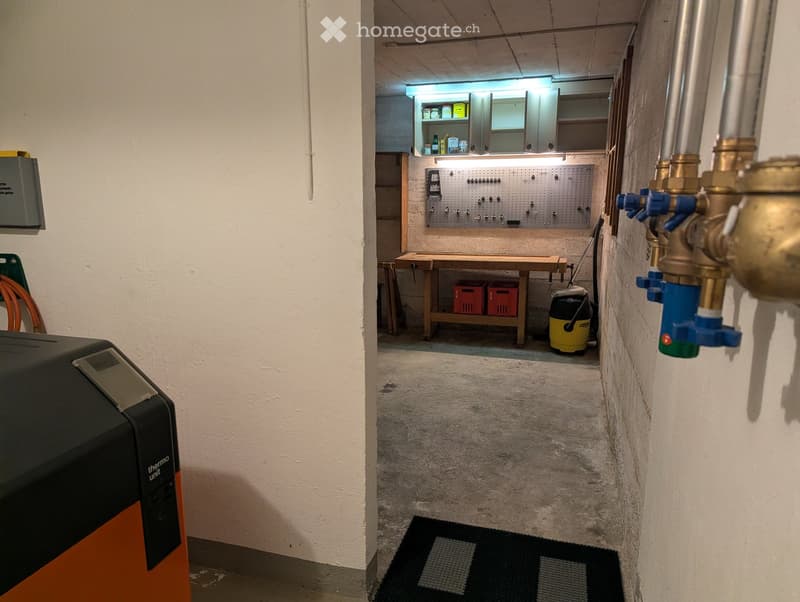
  • A narrow hallway leads to a utility area with a workbench, storage cabinets, and tools. A black and orange unit is visible on the left side.
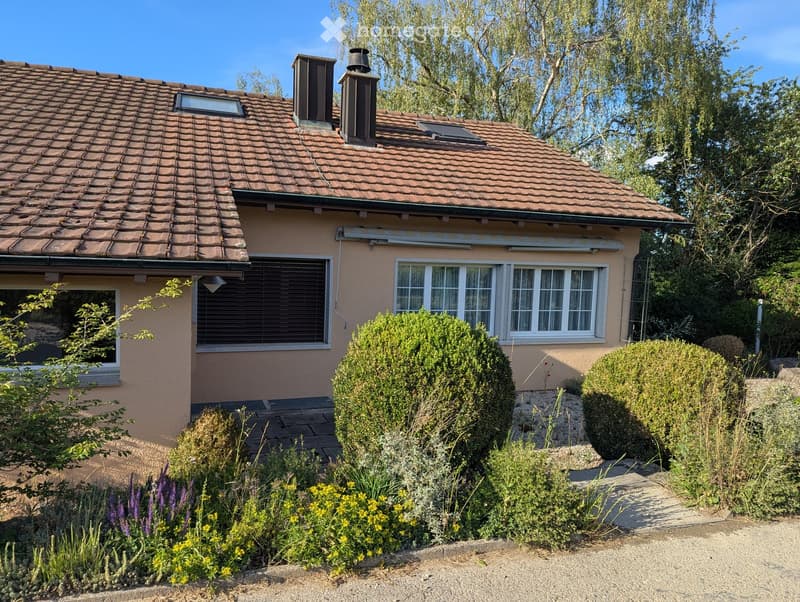
  • Two-story house with a tiled roof, multiple chimneys, and large windows. The front yard features well-maintained shrubs, flowers, and a paved pathway.
  • Single-story house with a tiled roof, surrounded by greenery and a gravel driveway.
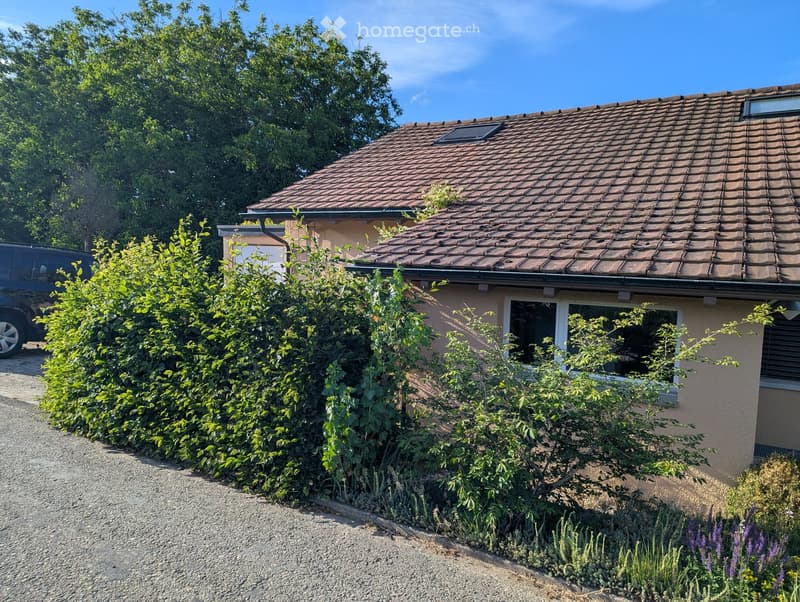
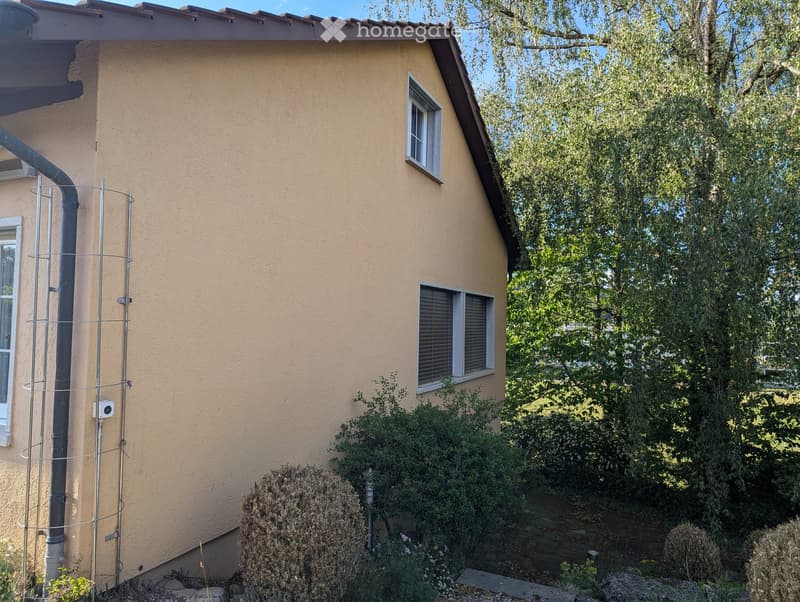
  • Single-story house with beige stucco exterior, two windows, and surrounding greenery including bushes and trees.
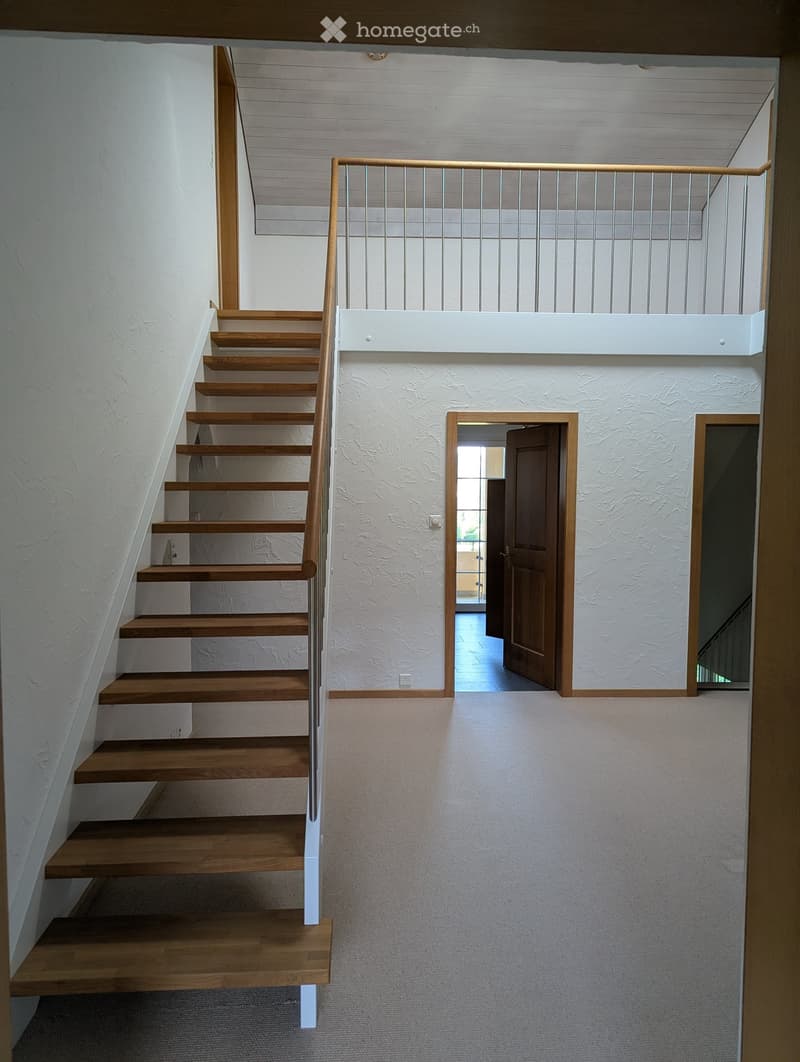
  • Wooden staircase with white walls and a metal railing, leading to an open area with a visible doorway and balcony railing above.
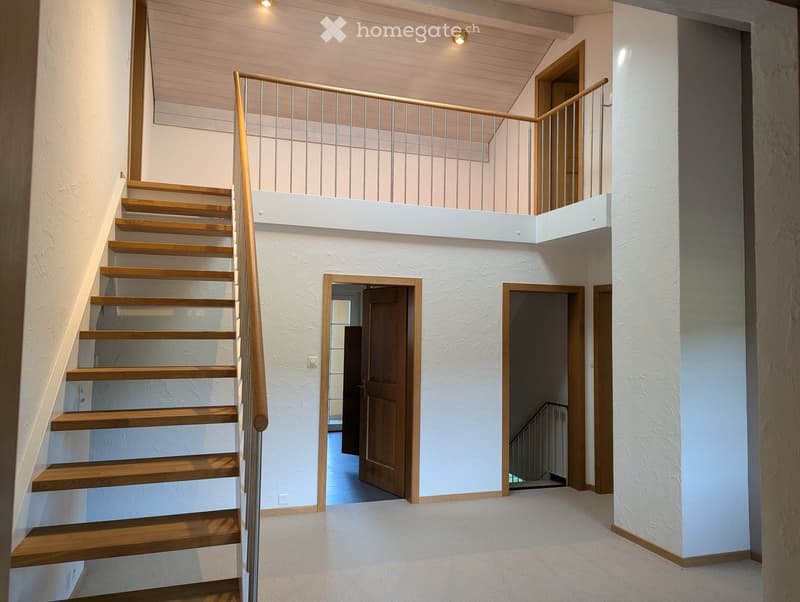
  • Modern staircase with wooden steps and metal railing, leading to an open loft area with white walls and wooden ceiling beams. Two doors are visible at the base of the stairs.
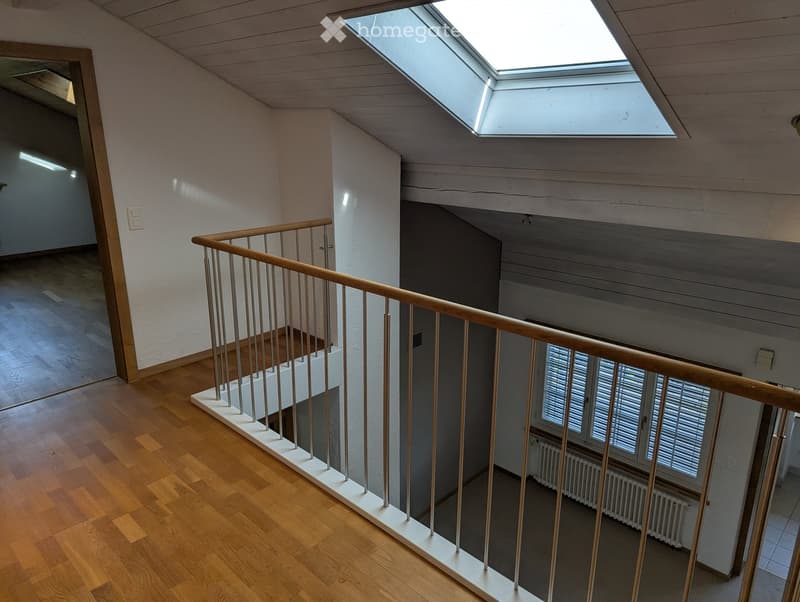
  • Spacious hallway with wooden flooring, white walls, and a modern staircase featuring a wooden handrail and metal balusters. A skylight provides natural light, and a window with blinds is visible in the background.
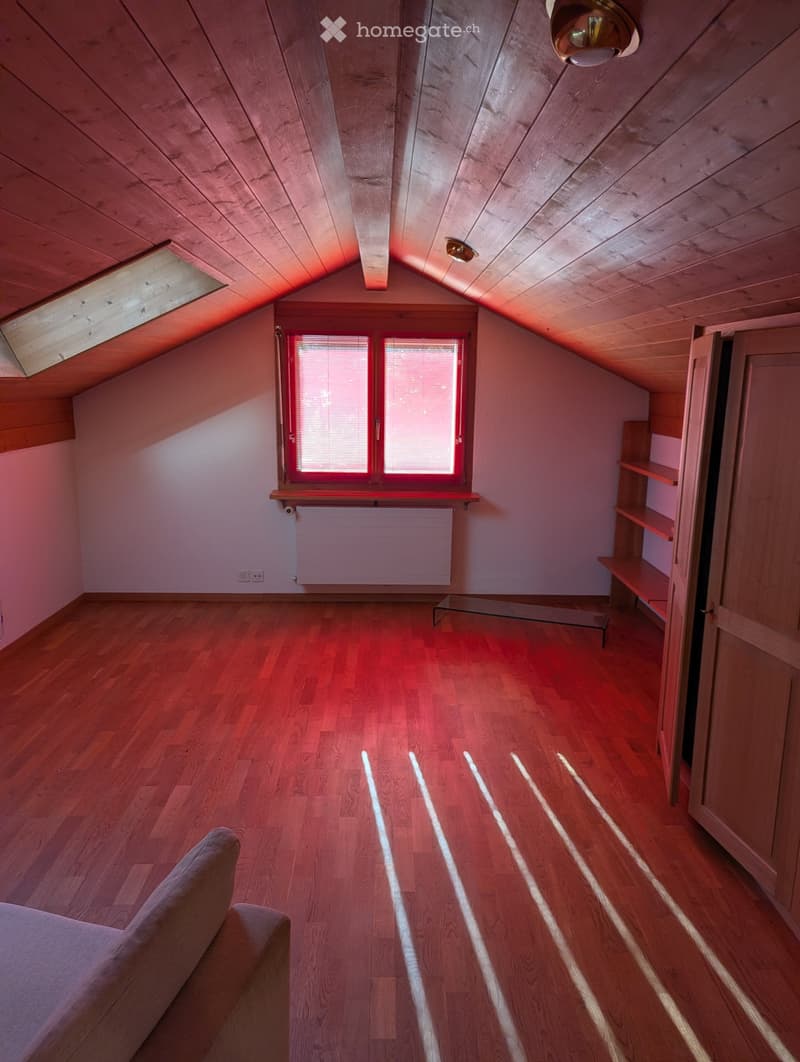
  • Spacious attic room with wooden slanted ceilings, hardwood floors, large windows with blinds, built-in shelves, and a sofa visible in the foreground.
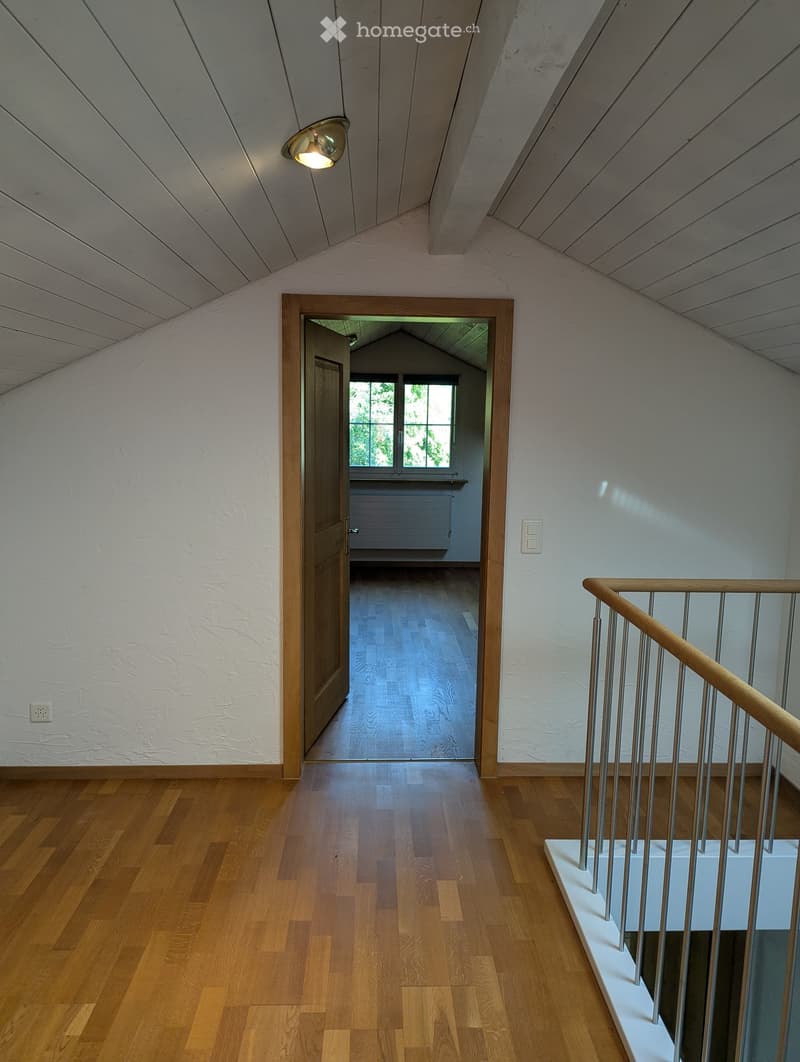
  • Bright hallway with wooden flooring, white walls, and a staircase leading upwards. A door opens to another room with large windows.
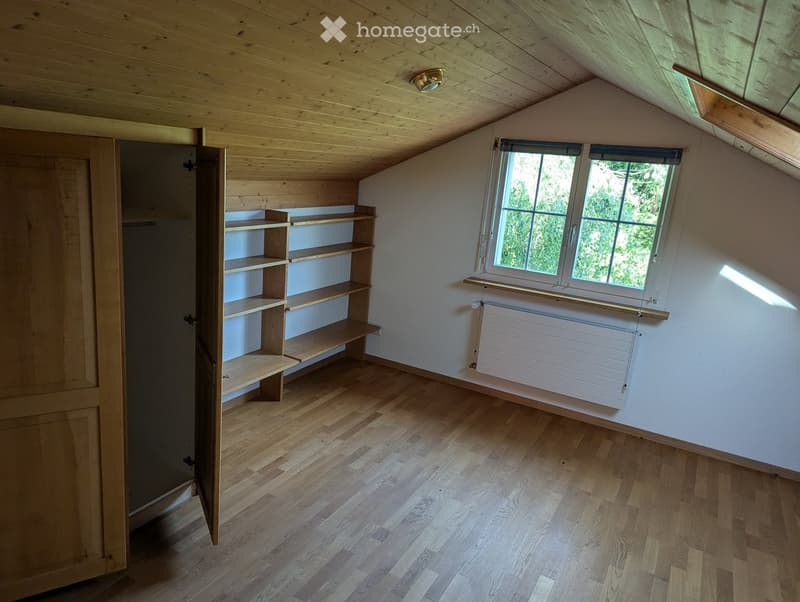
  • Empty attic room with wooden floors, slanted wooden ceiling, built-in wooden shelves, and a window with a radiator below it.
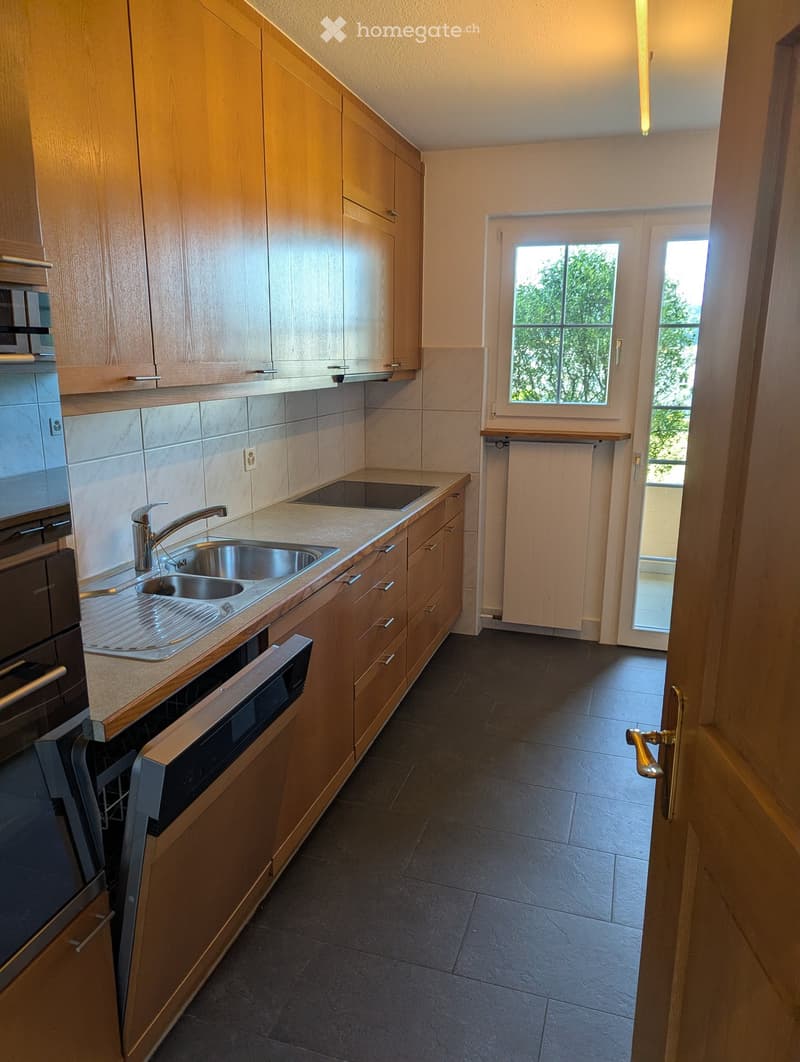
  • Modern kitchen with wooden cabinets, stainless steel sink, oven, and dishwasher. Light-colored countertops and tiled backsplash.
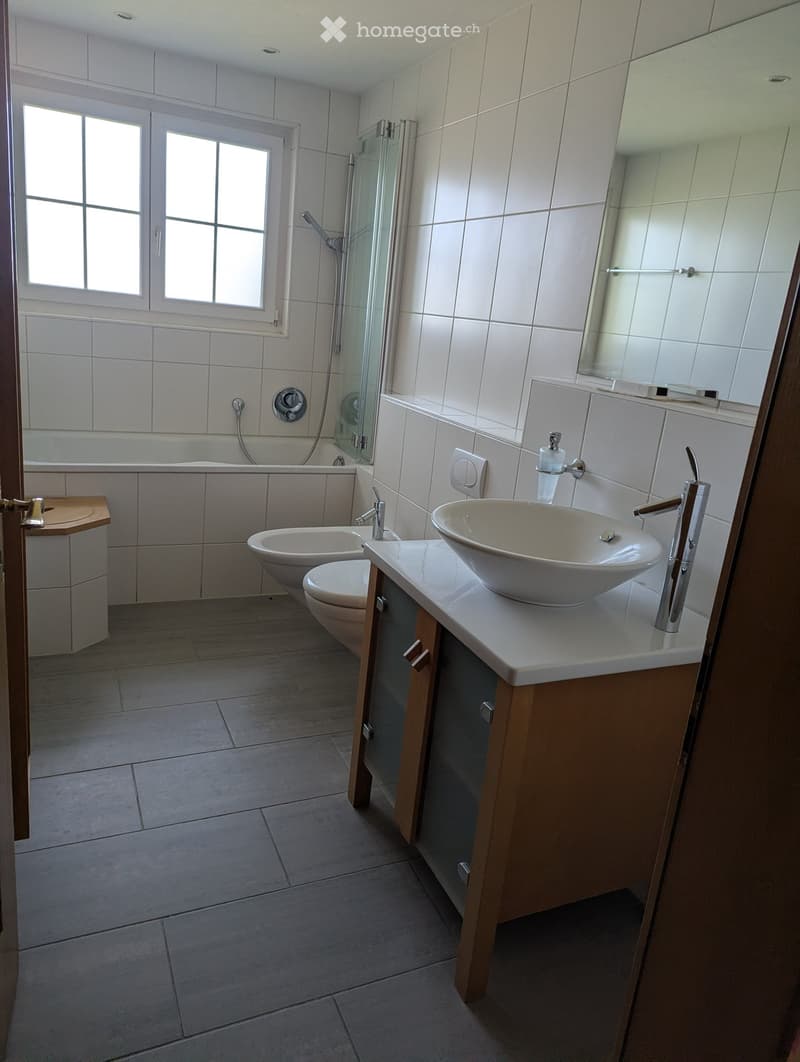
  • Modern bathroom with white tiles, a large sink with a modern faucet, a toilet, a bathtub, and a glass-enclosed shower area. The room features a large mirror above the sink and a window providing natural light.
1 / 33

"Freistehendes Einfamilienhaus mit grossem Grundstück in Weiach (Hasli)"

Purchase price
CHF 1,900,000.–
Rooms
4
Living space
105 m2

Find the right mortgage for your new home

Location

Haslistrasse 6, 8187 Weiach

Travel time

  • 13 min.Station: Kaiserstuhl

Surrounding information

Source of this data

The data displayed is provided by one of our third-party suppliers.

Please note that the locations displayed may not be up to date and there may be some deviations.

  • Pharmacy

    26 min.Hochrhein-Apotheke
  • Supermarket

    8 min.Landi
  • School

    17 min.Schulhaus Kaiserstuhl
  • Public Transport

    4 min.Alter Bahnhof

Times refer to the route on foot.

Costs

Purchase price:
CHF 1,900,000.–

Main information

Available from:
By agreement
Type:
Single house
No. of rooms:
4
Number of floors:
2
Surface living:
105 m2
Land area:
1856 m2
Year built:
1962

Features and furnishings

  • Balcony / Terrace

  • View

  • Quiet neighborhood

  • Child-friendly

  • Parking space

  • Garage

  • Old building

Documents (0)

Description

1      Kurzbeschrieb

Charmantes Einfamilienhaus an ruhiger Lage in Weiach mit grosszügigem Grundstück und vielseitigen Nutzungsmöglichkeiten. Die Liegenschaft befindet sich im Grünen und in der Landwirtschaftszone.

2      Objektbeschreibung

Zum Verkauf steht ein Einfamilienhaus an der Haslistrasse 6 in 8187 Weiach. Das Gebäude wurde ursprünglich 1963 erstellt und in den Folgejahren erweitert und angepasst (u.a. Windfang, Dachgeschossausbau, Estrichausbau zu Hobbyraum).

Die Liegenschaft umfasst ein Wohnhaus mit Garage sowie angrenzende Landflächen. Die Parzelle mit Gebäude weist eine Fläche von rund 18.56 Aren auf.

Das Dachgeschoss wurde teilweise ausgebaut (Galerie und Hobbyraum). Das Objekt befindet sich ausserhalb der Bauzone in einem überwiegend ländlichen Umfeld und ist Baurechtlich bewilligt.

3      Highlights

  • Ruhige, ländliche Lage in Weiach (Hasli)

  • Grosszügiges Grundstück mit zusätzlichem Land

  • Einfamilienhaus mit Erweiterungen (Werkstatt, Garage, Windfang, Dachausbau)

  • Bestehende Baubewilligungen und Unterlagen umfassend dokumentiert

  • Potenzial für individuelle Nutzung oder Weiterentwicklung

4      Hinweise

  • Lage ausserhalb der Bauzone (landwirtschaftlich geprägte Umgebung)

  • Nutzungsmöglichkeiten unterliegen den geltenden raumplanerischen Vorschriften

5      Lage

Die Liegenschaft befindet sich in Weiach (ZH), in ruhiger Lage im Gebiet Hasli mit naturnahem Umfeld.

6      Kontakt

Besichtigung nach Vereinbarung.

Mortgage Calculator

From dream house to home ownership: the mortgage calculator can help you estimate the affordability of this property.

Purchase price
Household income

Annual gross income of all persons applying for the mortgage (including 13th month salary or bonus payment).

The mortgage is affordable if the living costs do not exceed one third (33%) of your income.

Equity capital

You must finance at least 20% of the property value with your own funds. This includes savings, advance inheritance, gifts, all retirement assets (3a, 3b) and pension fund assets. You may withdraw a maximum of 10% of the purchase price from the pension fund.

Create your account
Free

Unlock the full experience

Sync your favourites, manage search alerts, and access all your important services seamlessly across devices. Create your free account for a personalized home search!

Contact

Martin Eberhard

Listing ID
4003194584
Object ref.
wn86j.2zfje

Contact the advertiser

Equity capital (optional)

By continuing, I declare that I accept the GTC and acknowledge the privacy policy, and that personal aggregated data related to my interests may be shared with the advertiser.

* By selecting “Yes”, I agree that Homegate may process this information as described here.

Other properties you might like

Fraud prevention: a few useful tips

  • Never transfer money in advance
  • Be careful if the price appears too low
  • Never share personal data such as bank details or copies of ID upfront
  • Do not sign a contract before you have visited the property

Tips and services