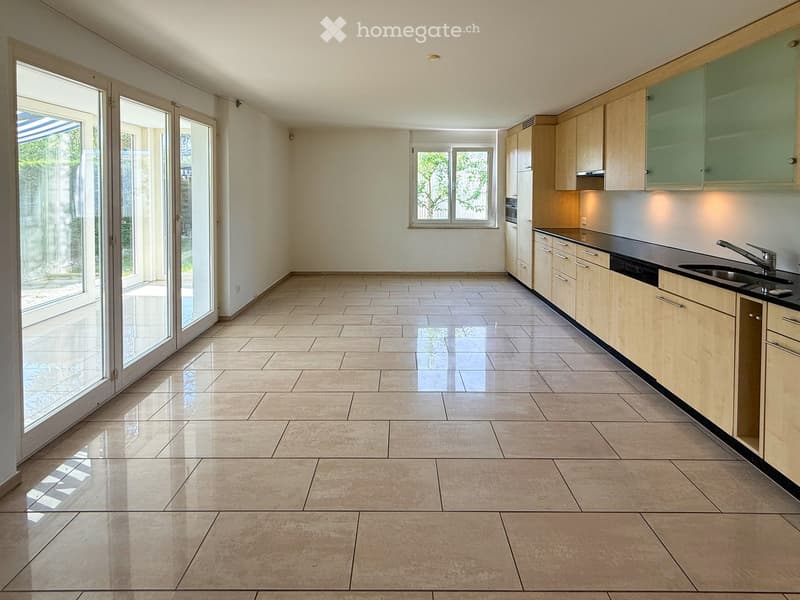
• Empty kitchen with light wooden cabinets, black countertops, and large sliding glass doors leading to an outdoor area.
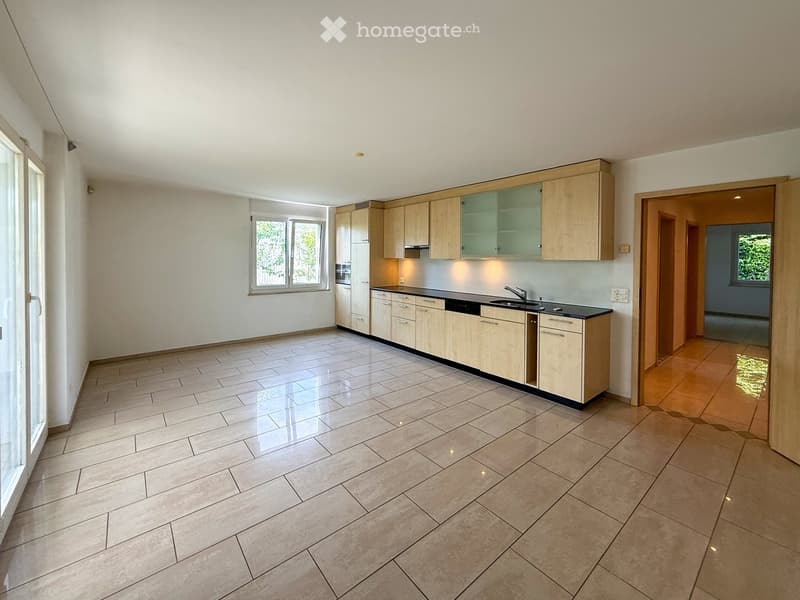
  • Empty kitchen with light wooden cabinets, tiled floor, and large windows allowing natural light. No appliances or furniture are present.
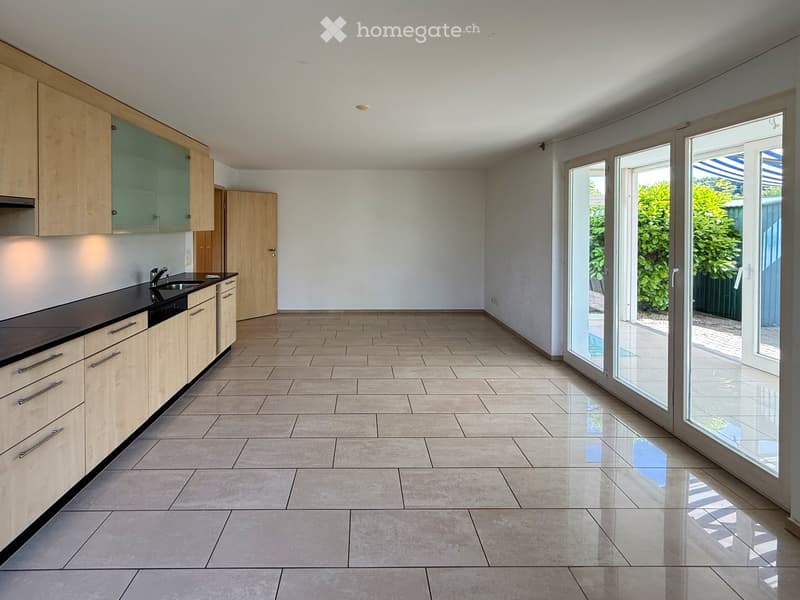
  • Modern, minimalist kitchen with light wood cabinets, black countertops, and large glass sliding doors leading to an outdoor area.
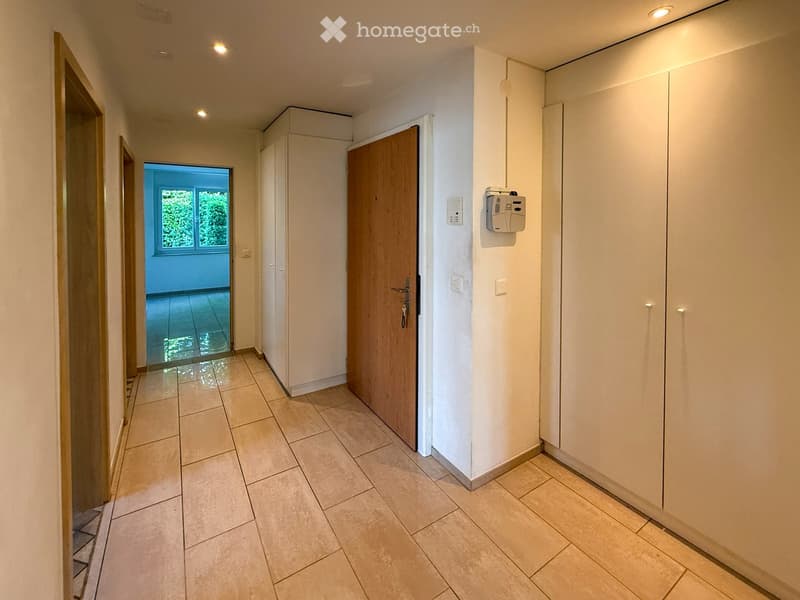
  • Clean hallway with tiled flooring, white walls, built-in storage cabinets, and recessed lighting. A wooden door leads to another room with a window showing greenery outside.
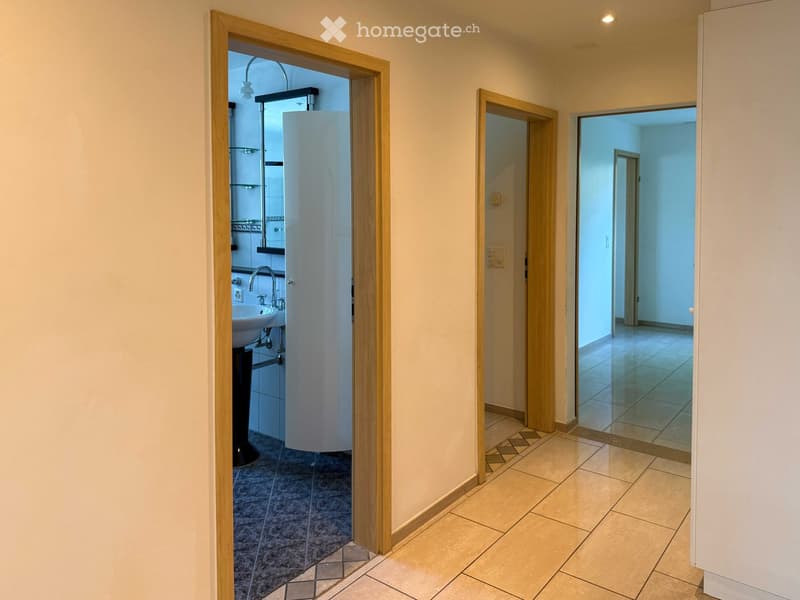
  • A clean, well-lit hallway with tiled flooring and wooden door frames. Visible rooms include a bathroom with a sink and a shower stall, and an adjacent empty room with tiled flooring.
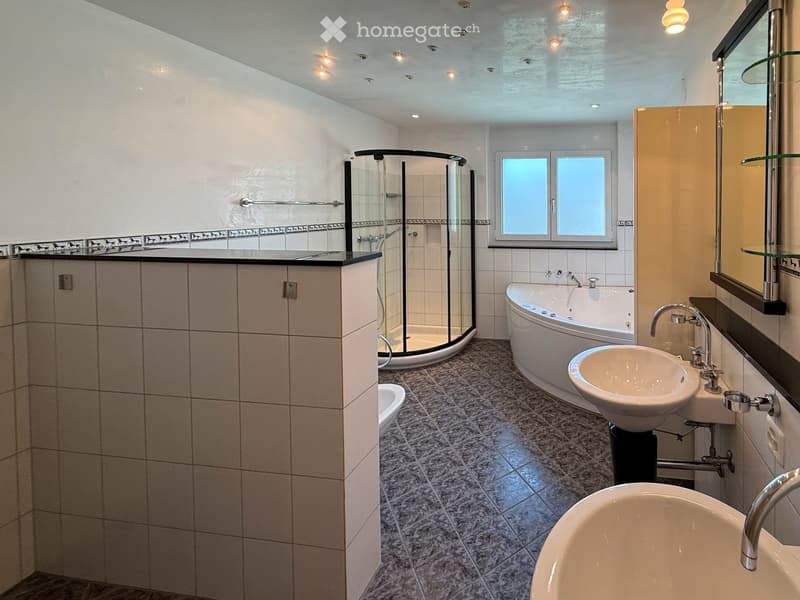
  • Modern bathroom with a bathtub, sink, mirror, and glass-enclosed shower. Features tiled walls and floor, recessed lighting, and a window for natural light.
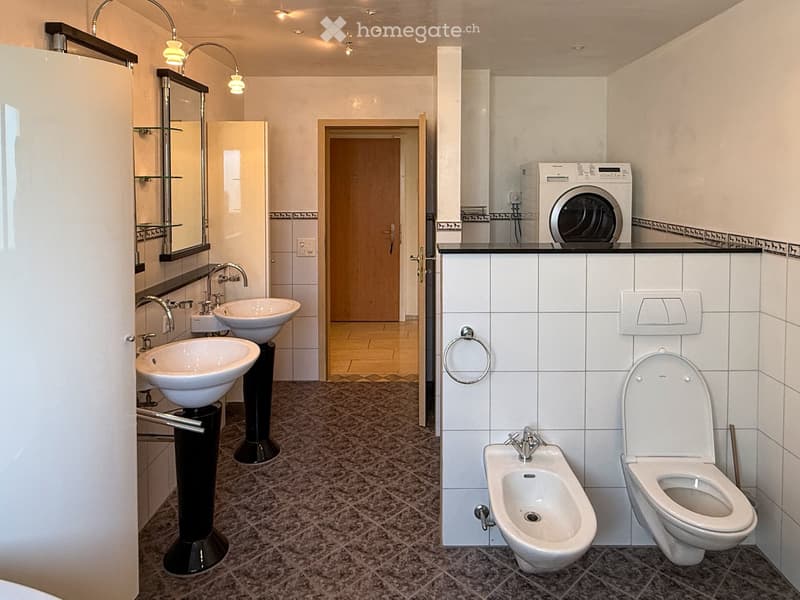
  • Modern bathroom with two sinks, toilet, bidet, mirror, and a washing machine on a countertop.
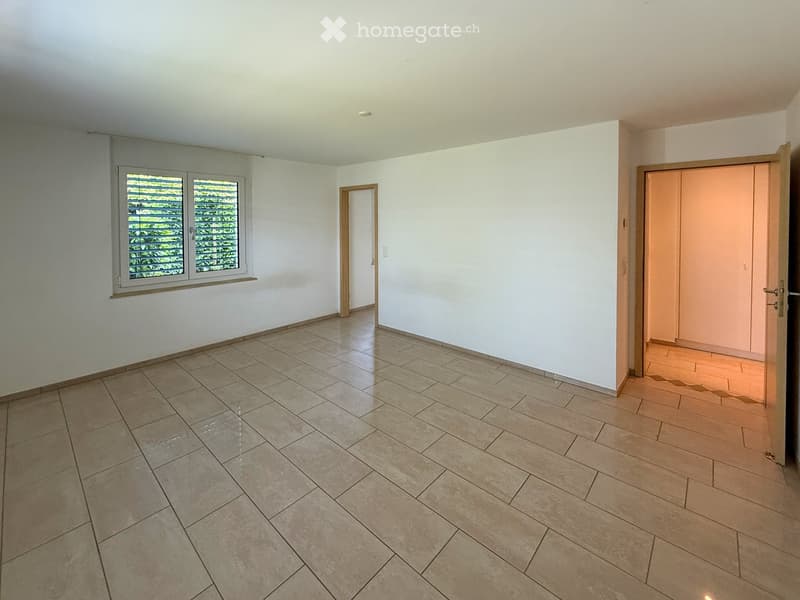
  • Empty room with tiled floor, white walls, and large windows with blinds. Two doors lead to adjacent spaces.
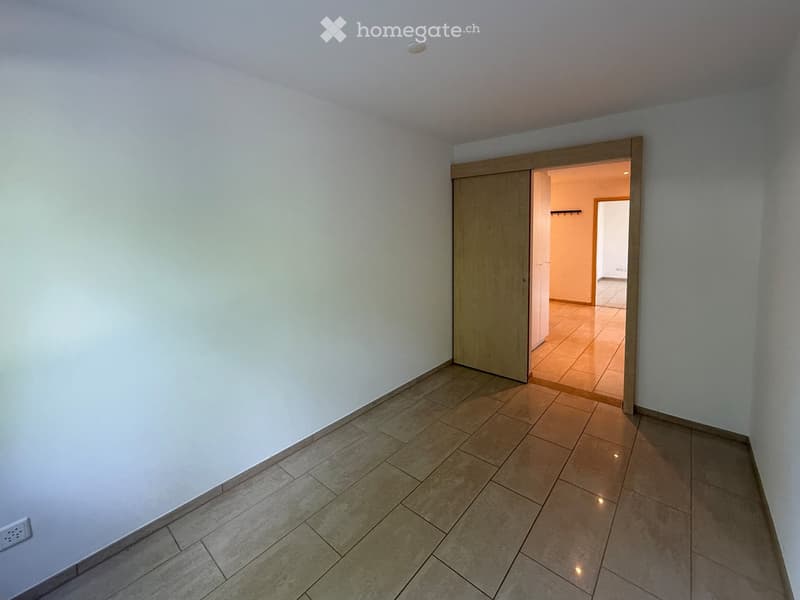
  • Empty room with tiled floor and white walls, featuring a wooden sliding door leading to another room.
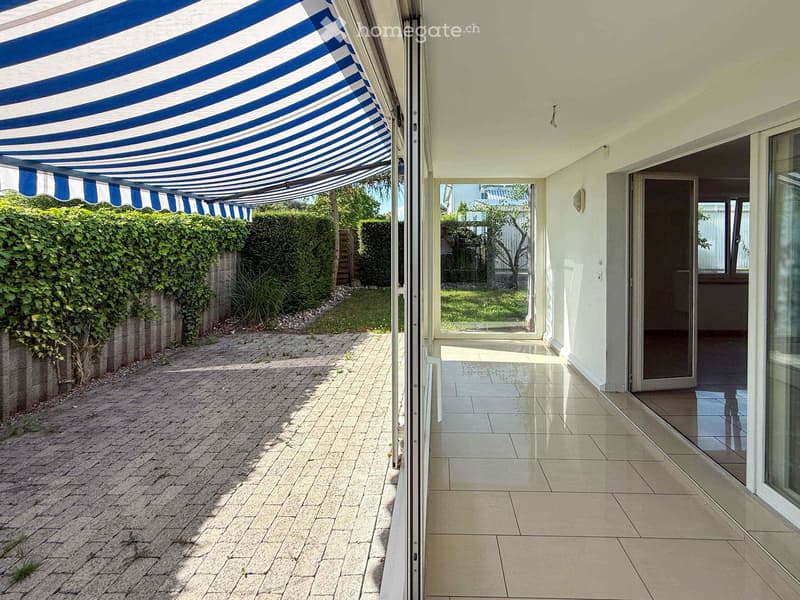
  • Balcony with a blue and white striped awning, tiled floor, glass doors leading to the interior, and a view of a garden with hedges and a paved pathway.
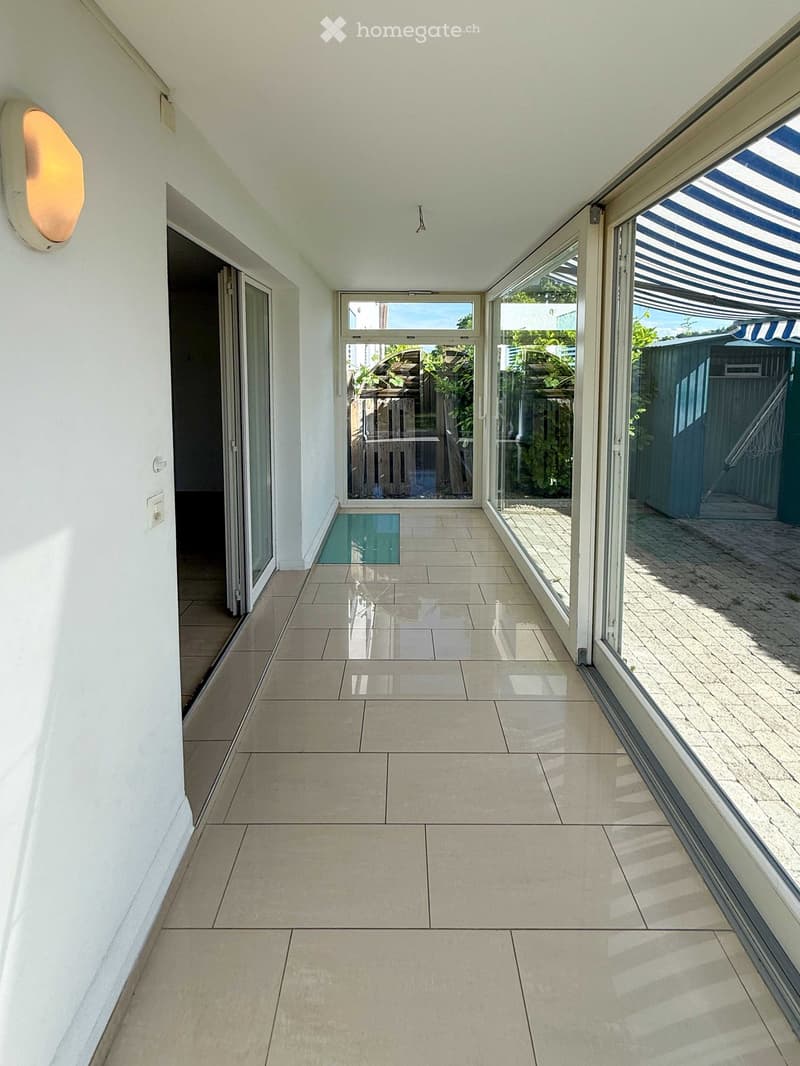
  • Bright, tiled hallway with large glass doors leading to an outdoor area, white walls, and a modern light fixture on the left wall.
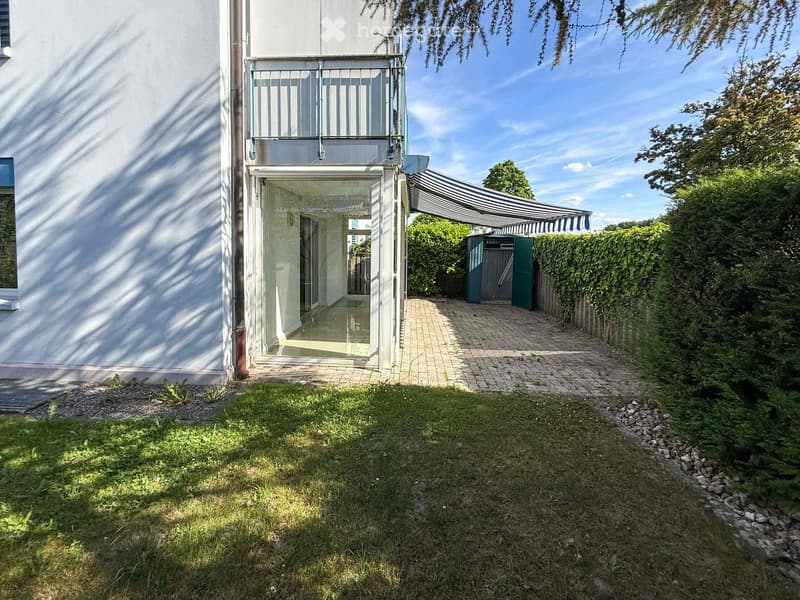
  • Garden area with a paved pathway, grassy lawn, and a covered outdoor seating area attached to a modern building.
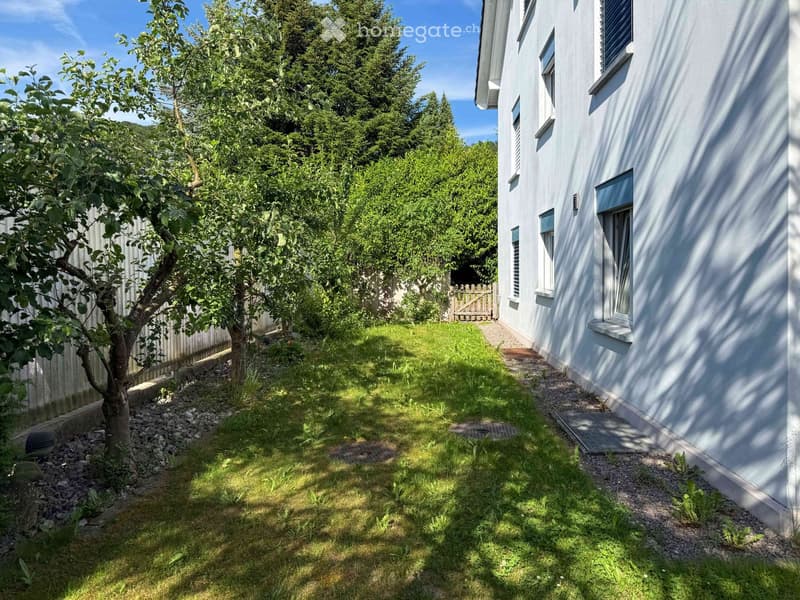
  • Garden area with grass, small trees, and a pathway leading to a white house with multiple windows.
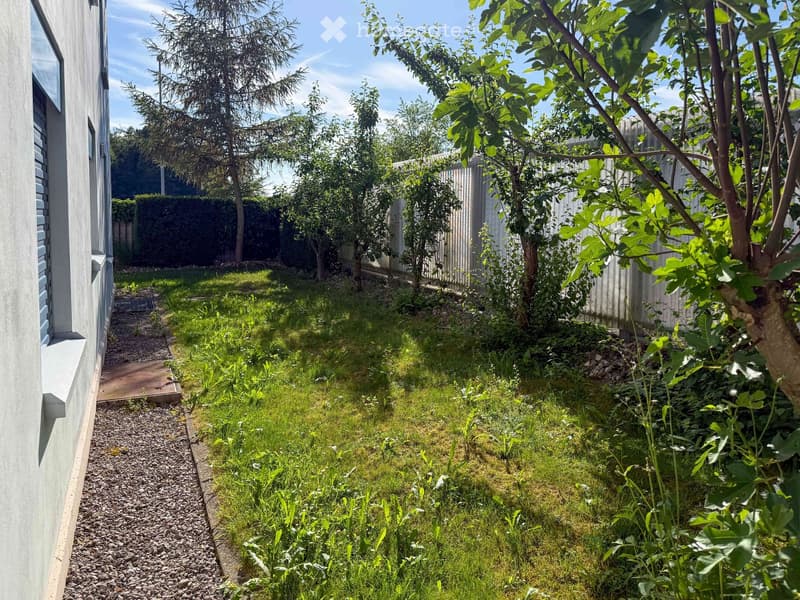
  • Garden area with gravel pathway, grass patch, and several trees and shrubs, bordered by a wooden fence.
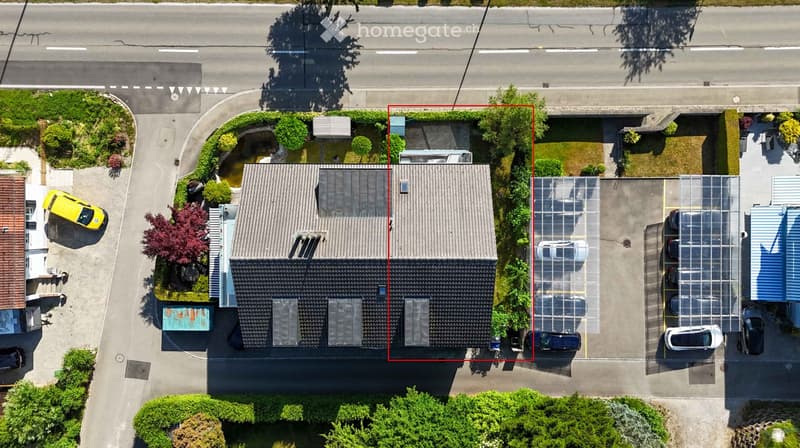
  • Aerial view of a two-story house with a grey roof, surrounded by greenery and a parking area with several cars.
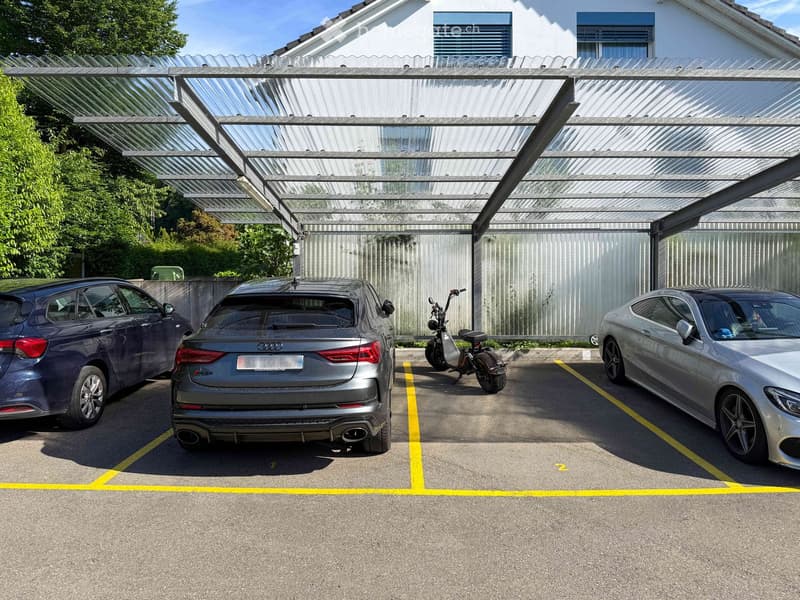
  • Covered parking area with three cars and a scooter under a modern metal canopy, adjacent to a residential building.
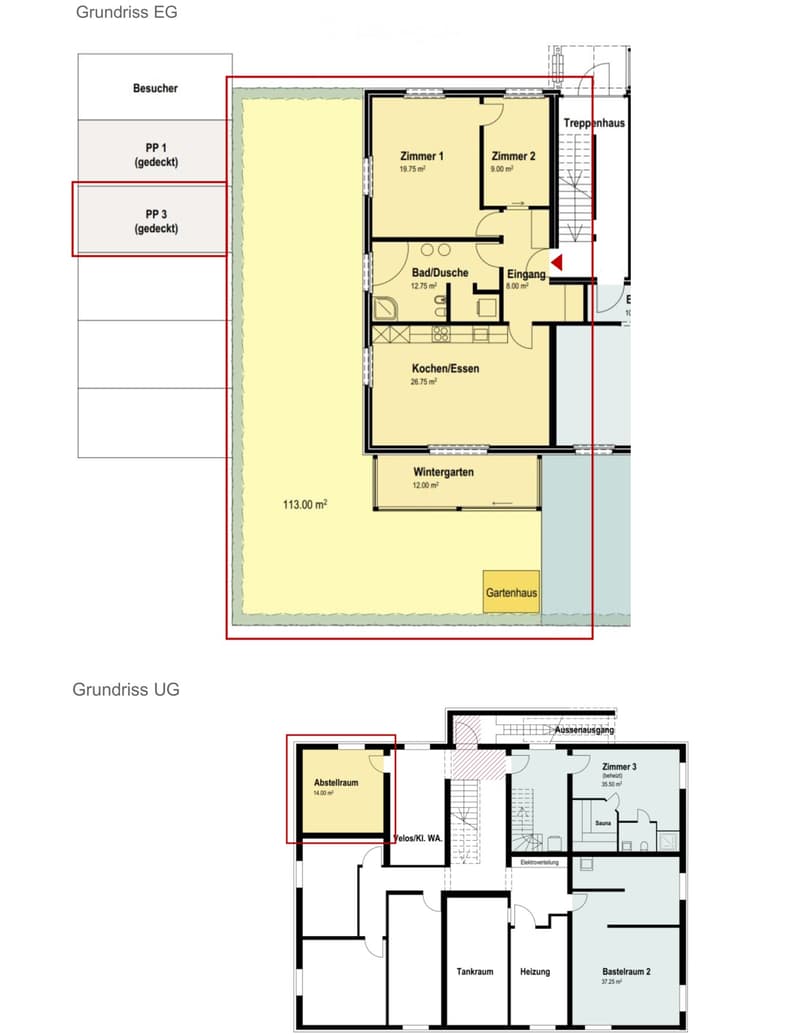
  • Ground floor and underground floor plans showing living spaces, kitchen, bathrooms, winter garden, storage, sauna, and utility areas.
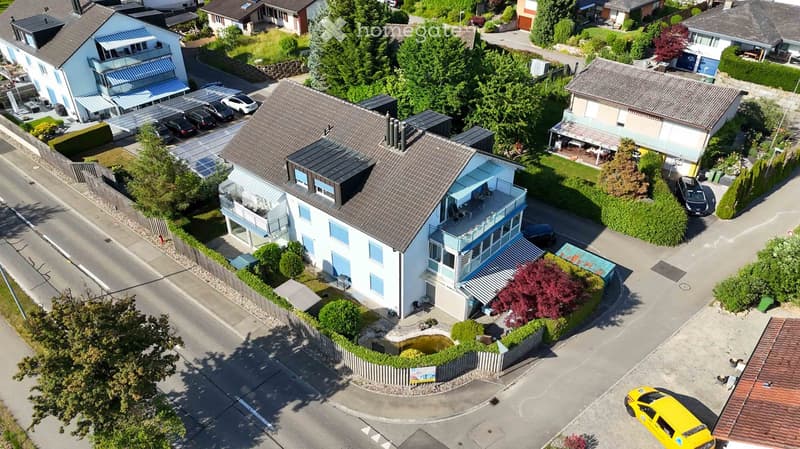
  • Aerial view of a modern two-story house with a balcony, surrounded by greenery and neighboring houses.
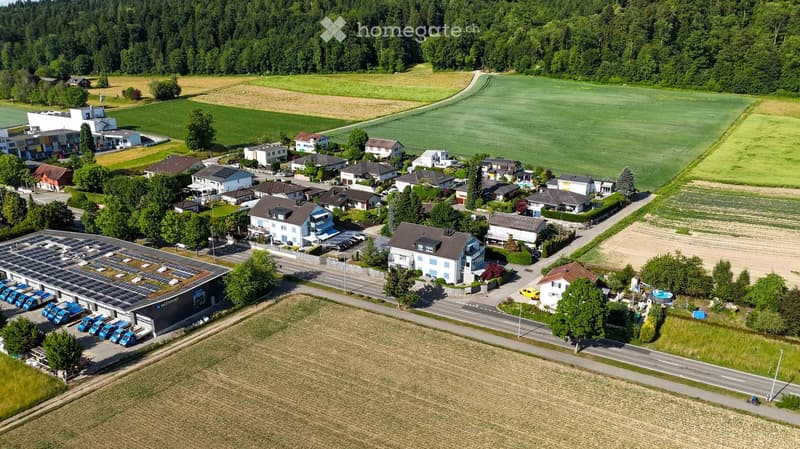
  • Aerial view of a residential area with multiple houses, a large solar panel-covered building, and surrounding green fields and forests.
1 / 19

"Attraktive 3.5-Zimmer-Gartenwohnung mit Wintergarten"

Prix d'achat
CHF 655'000.–
Pièces
3.5
Surface
88 m2

Trouver l’hypothèque adaptée au nouveau logement en propriété

Emplacement

Oberrohrdorferstrasse 65, 5442 Fislisbach

Durée du trajet

  • 29 min.Station: Mellingen Heitersberg

Informations sur l'entourage

Source de ces données

Les données affichées sont fournies par l'un de nos fournisseurs tiers.

Note que les emplacements affichés peuvent ne pas être à jour et qu'il peut y avoir des écarts.

  • Supermarché

    10 min.Denner
  • École

    14 min.Schulanlage Leematten
  • Pharmacie

    9 min.Vita Drogerie Fislisbach
  • Transports publics

    2 min.Monopol

Les horaires se réfèrent au trajet à pied

Coût

Prix d'achat:
CHF 655'000.–

Informations principales

Disponibilité:
Immédiatement
Type:
Appartement
Nombre de pièce(s):
3.5
Etage:
R.D.C.
Surface habitable:
88 m2
Année de construction:
1998

Caractéristiques et équipements

  • Balcon / Terrasse

  • Quartier calme

  • Adapté aux enfants

  • Place de parc

Document (0)

Description

Diese attraktive 3.5-Zimmer-Gartenwohnung überzeugt mit einer seltenen Kombination aus Wintergarten, grosser Gartenfläche und hoher Privatsphäre. Diese besonderen Merkmale machen die Wohnung zu einem attraktiven Angebot für Menschen, die Wert auf Freiraum und Privatsphäre legen.

Der offen gestaltete Wohn-, Ess- und Küchenbereich bildet den Mittelpunkt der Wohnung und schafft zusammen mit den grossen Fensterflächen eine angenehme Wohnatmosphäre. Der direkt angrenzende Wintergarten erweitert den Wohnraum auf attraktive Weise und bietet vielseitige Nutzungsmöglichkeiten während eines grossen Teils des Jahres.

Ein besonderes Highlight ist die rund 113 m² grosse Gartenfläche zur ausschliesslichen Nutzung. Die geschützte Lage, die gewachsene Bepflanzung und das vorhandene Gerätehaus schaffen ideale Voraussetzungen für entspannte Stunden im Freien. Garten, Wintergarten und Wohnbereich bilden dabei eine harmonische Einheit und verleihen der Wohnung einen besonderen Charakter.

Die beiden Zimmer bieten flexible Nutzungsmöglichkeiten als Schlaf- oder Arbeitszimmer. Das aussergewöhnlich grosse Badezimmer verfügt über eine Eckbadewanne, eine Dusche, einen Doppelwaschtisch sowie einen eigenen Waschturm und bietet einen Komfort, der in dieser Wohnungsgrösse nur selten zu finden ist.

Ergänzt wird das Angebot durch einen rund 14 m² grossen Keller-/Abstellraum im Untergeschoss. Im Kaufpreis der Wohnung ist ein gedeckter Parkplatz im Wert von CHF 25'000.- inbegriffen.

Optional kann ein zweiter gedeckter Parkplatz für CHF 25'000.- dazugekauft werden. Für zusätzlichen Platzbedarf steht ausserdem ein 37.25 m² grosser Bastelraum zum Kauf für CHF 45'000.- zur Verfügung.

Highlights auf einen Blick:

  • Attraktive 3.5-Zimmer-Gartenwohnung mit Wintergarten

  • Offen gestalteter Wohn-, Ess- und Küchenbereich

  • Beheizter Wintergarten als Erweiterung des Wohnraums

  • Rund 113 m² Gartenfläche zur ausschliesslichen Nutzung

  • Geschützte Gartenanlage mit hoher Privatsphäre und Gerätehaus

  • Zwei flexibel nutzbare Schlaf-, Kinder- oder Arbeitszimmer

  • Grosszügiges Badezimmer und mit eigenem Waschturm

  • Keller- und Abstellraum mit rund 14 m²

  • Ein gedeckter Parkplatz im Kaufpreis inbegriffen

  • Optional: zusätzlicher gedeckter Aussenparkplatz für CHF 25'000.- erwerbbar

  • Optional: zusätzlicher Bastelraum mit 37.25 m² für CHF 45'000.- erwerbbar

Calculateur d'hypothèques

Transforme la maison de tes rêves en réalité: le calculateur d'hypothèques peut t'aider à évaluer l'accessibilité financière de ce bien immobilier.

Prix d'achat
Revenu du ménage

Revenu brut annuel de toutes les personnes soumettant la demande d'hypothèque (y compris 13e salaire ou bonus).

L'hypothèque est accessible financièrement si les dépenses courantes ne dépassent pas un tiers (33 %) du revenu.

Fonds propres

Les fonds propres doivent correspondre à au moins 20 % du prix d'achat. Sont comptabilisables à ce titre: l'épargne, les avances d'hoirie, les donations ainsi que l'ensemble des avoirs de prévoyance (3a, 3b) et de caisse de pension. Tu peux retirer de ta caisse de pension au maximum 10 % du prix d'achat.

Create your account
Gratuit

Profite de tous les avantages

Synchronise tes favoris, gère tes alertes et accède facilement à tous les services sur tous tes appareils. Crée ton compte gratuit pour une recherche personnalisée !

Contact

TOKA Architektur & Immobilien AG

No. d'annonce
4003298210
Réf. de l'objet
rar25.3cfnv

Contacter l'annonceur

Fonds propres (optionnel)

En poursuivant, j’accepte les Conditions générales, je prends acte de la Déclaration de protection des données et j’autorise la transmission de données personnelles agrégées en lien avec mes intérêts à l’annonceur.

* En sélectionnant « Oui », j’accepte que Homegate traite ces informations comme décrit ici.

Autres offres qui pourraient t'intéresser

Se protéger des fraudes: mode d’emploi

  • Ne transfère jamais d'argent à l'avance
  • Sois vigilant si l’offre paraît trop alléchante n'est pas plausible
  • Ne partage jamais tes données personnelles telles que coordonnées bancaires ou copies de pièces d’identité
  • Ne signe jamais de contrat avant d’avoir visité la propriété

Conseils et services