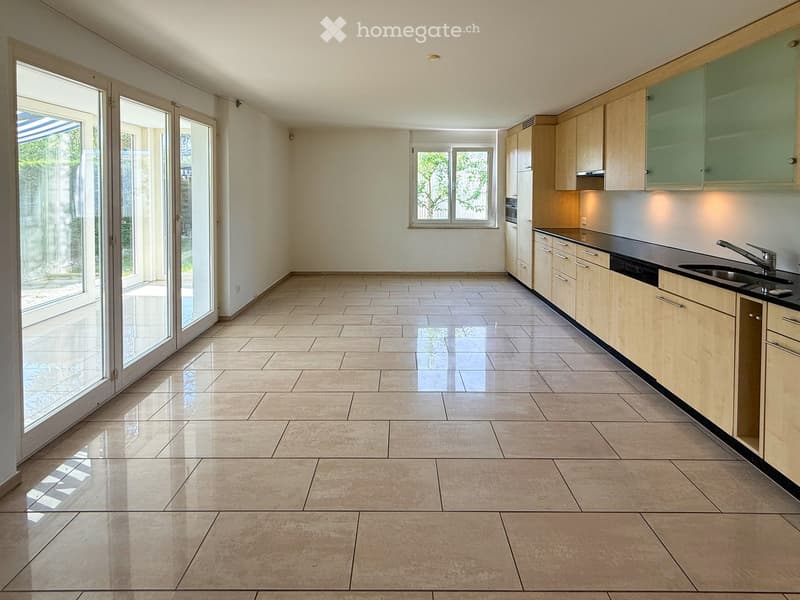
• Empty kitchen with light wooden cabinets, black countertops, and large sliding glass doors leading to an outdoor area.
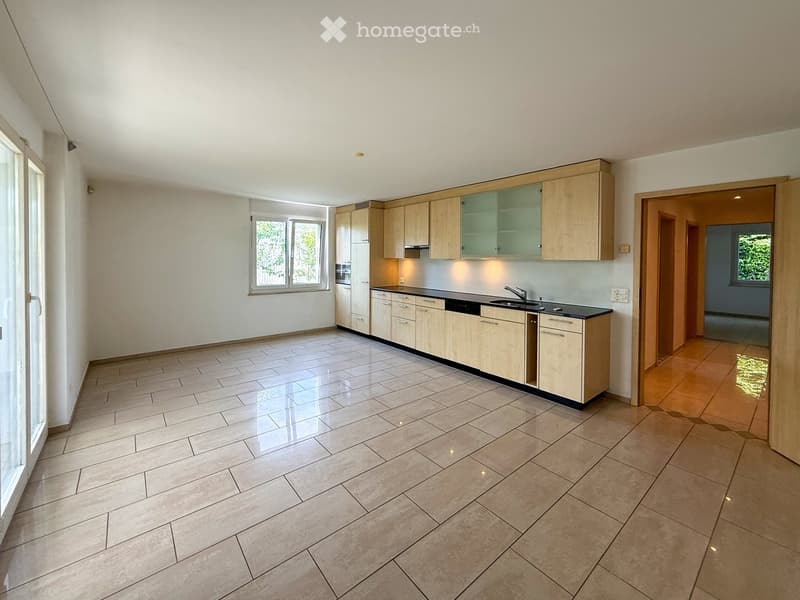
  • Empty kitchen with light wooden cabinets, tiled floor, and large windows allowing natural light. No appliances or furniture are present.
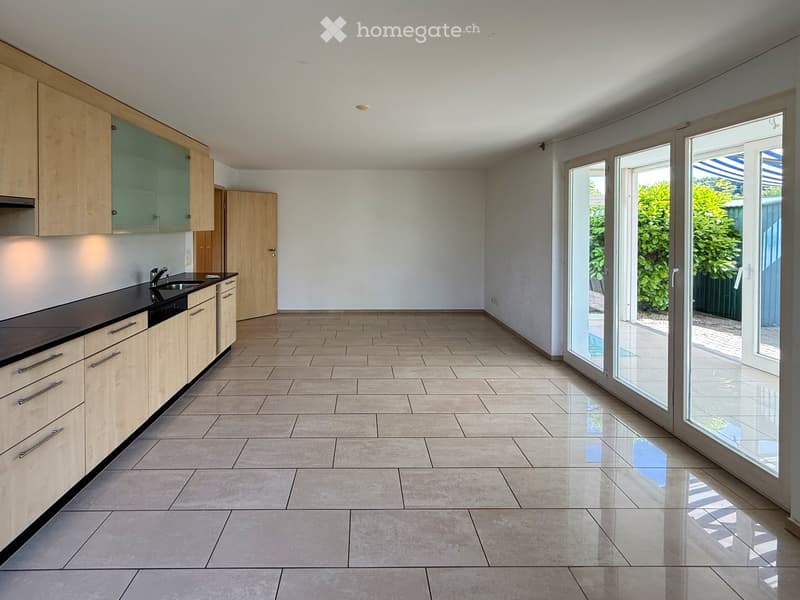
  • Modern, minimalist kitchen with light wood cabinets, black countertops, and large glass sliding doors leading to an outdoor area.
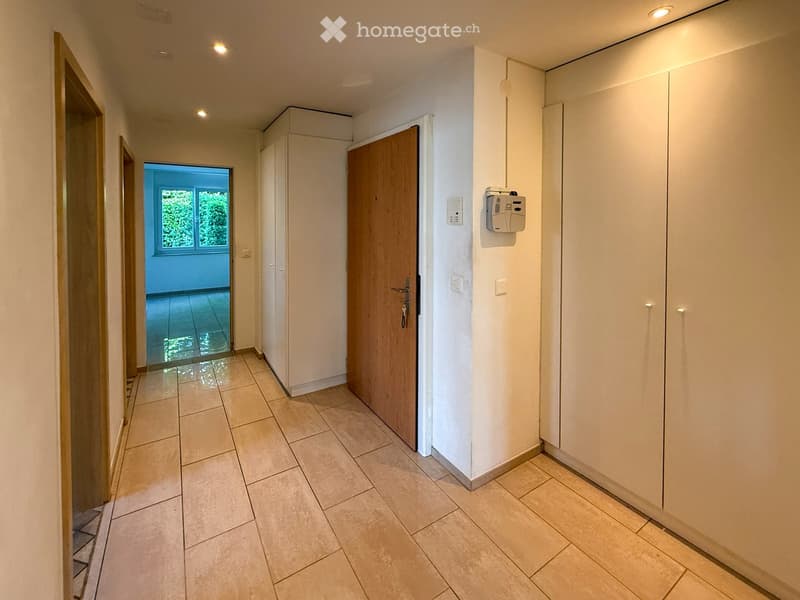
  • Clean hallway with tiled flooring, white walls, built-in storage cabinets, and recessed lighting. A wooden door leads to another room with a window showing greenery outside.
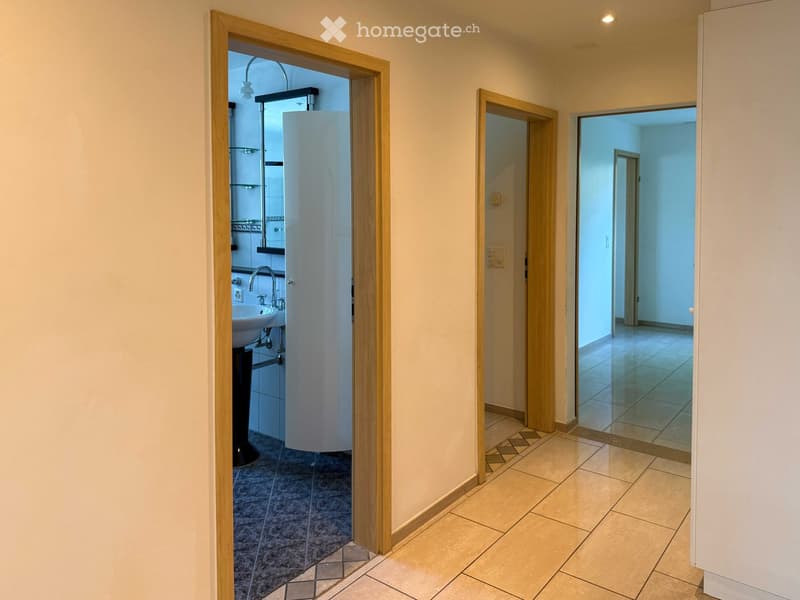
  • A clean, well-lit hallway with tiled flooring and wooden door frames. Visible rooms include a bathroom with a sink and a shower stall, and an adjacent empty room with tiled flooring.
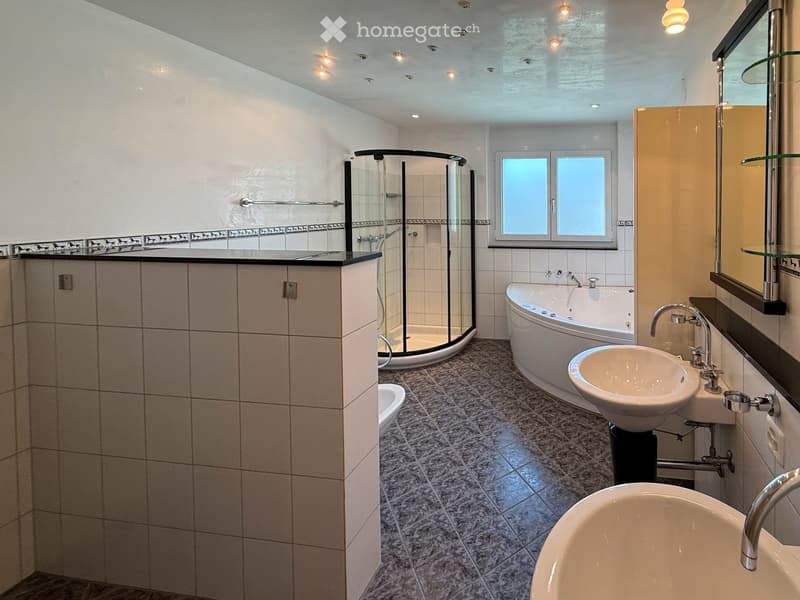
  • Modern bathroom with a bathtub, sink, mirror, and glass-enclosed shower. Features tiled walls and floor, recessed lighting, and a window for natural light.
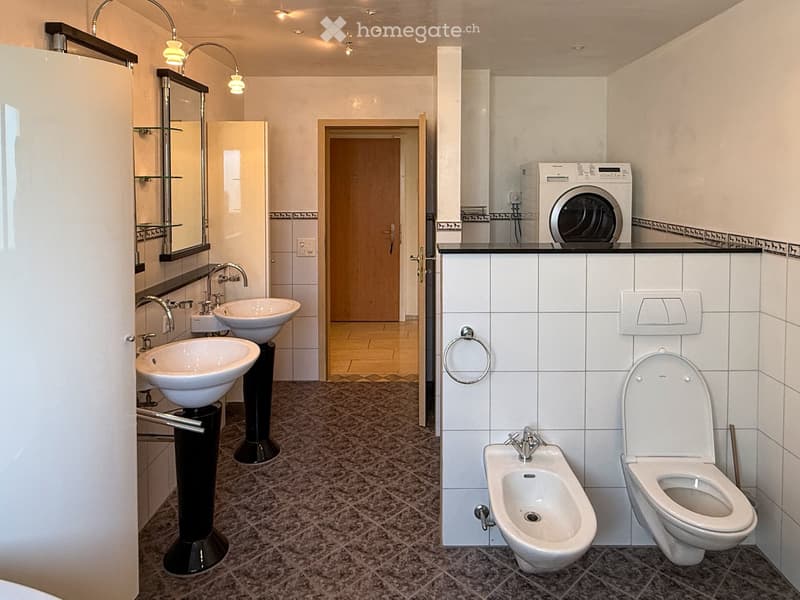
  • Modern bathroom with two sinks, toilet, bidet, mirror, and a washing machine on a countertop.
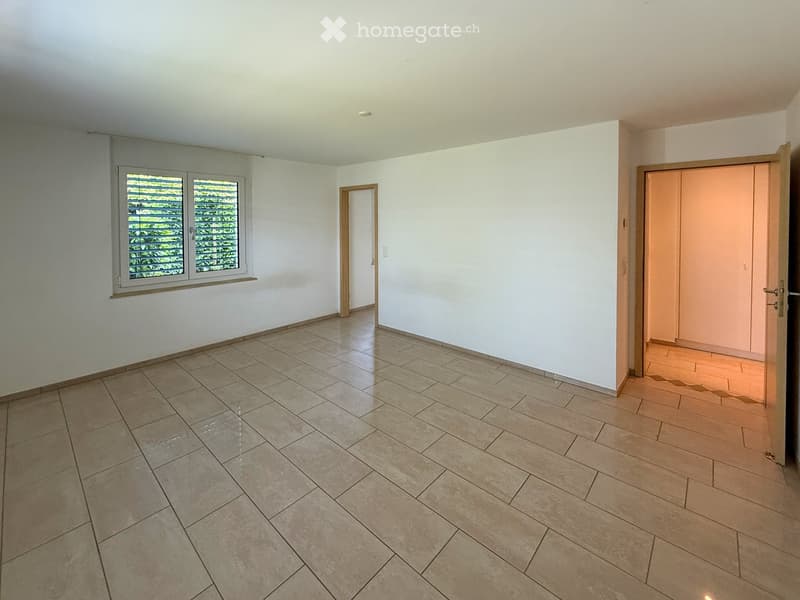
  • Empty room with tiled floor, white walls, and large windows with blinds. Two doors lead to adjacent spaces.
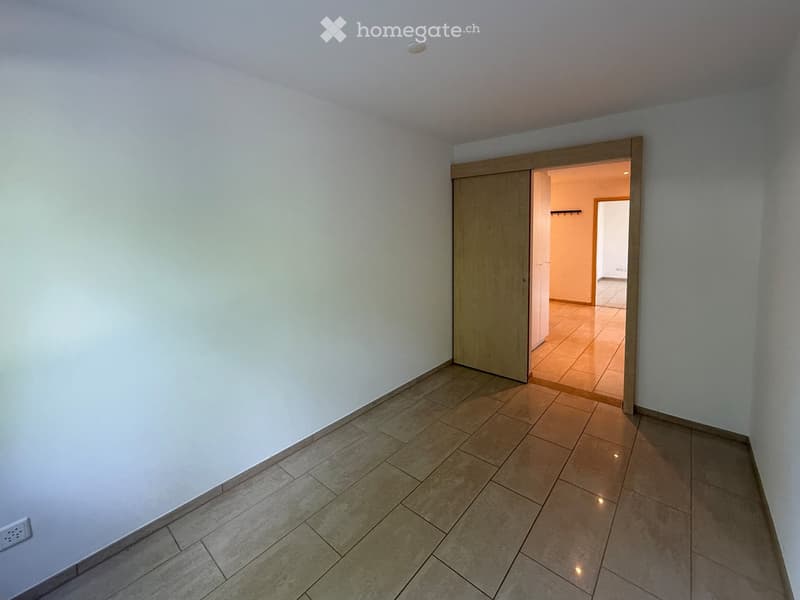
  • Empty room with tiled floor and white walls, featuring a wooden sliding door leading to another room.
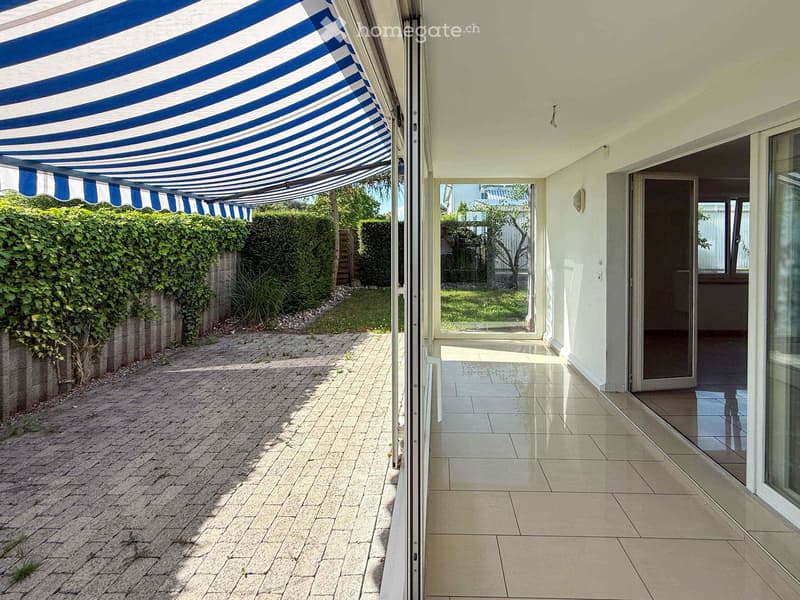
  • Balcony with a blue and white striped awning, tiled floor, glass doors leading to the interior, and a view of a garden with hedges and a paved pathway.
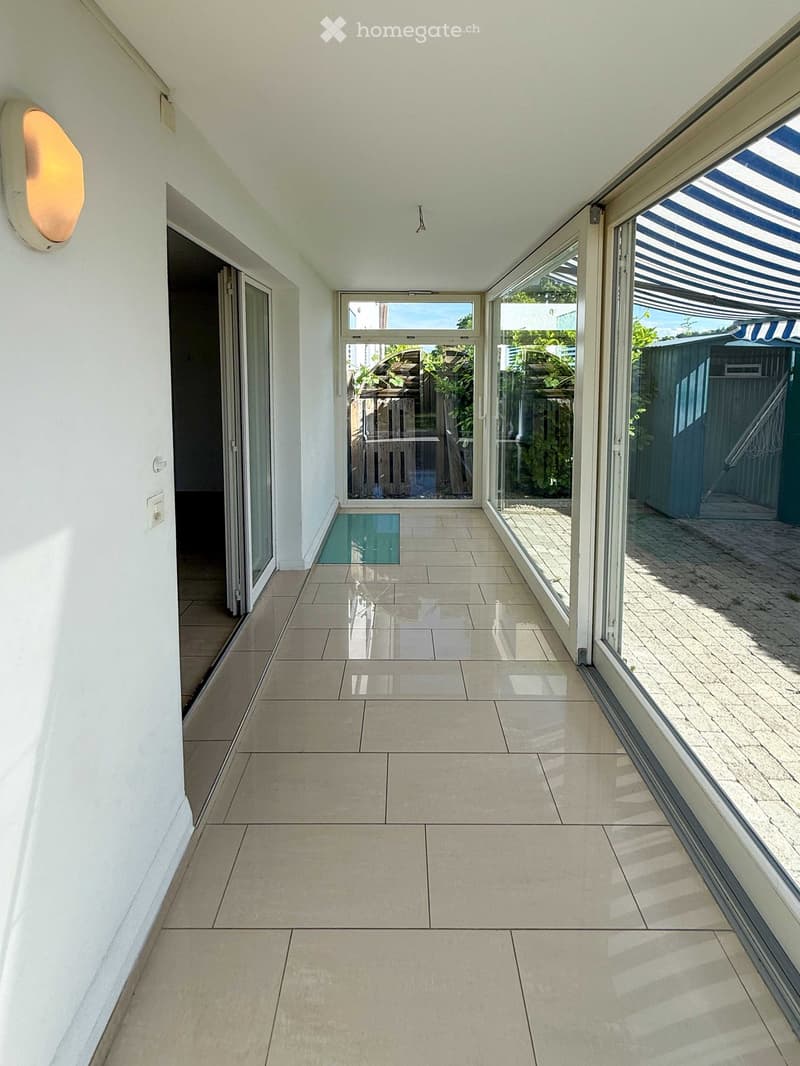
  • Bright, tiled hallway with large glass doors leading to an outdoor area, white walls, and a modern light fixture on the left wall.
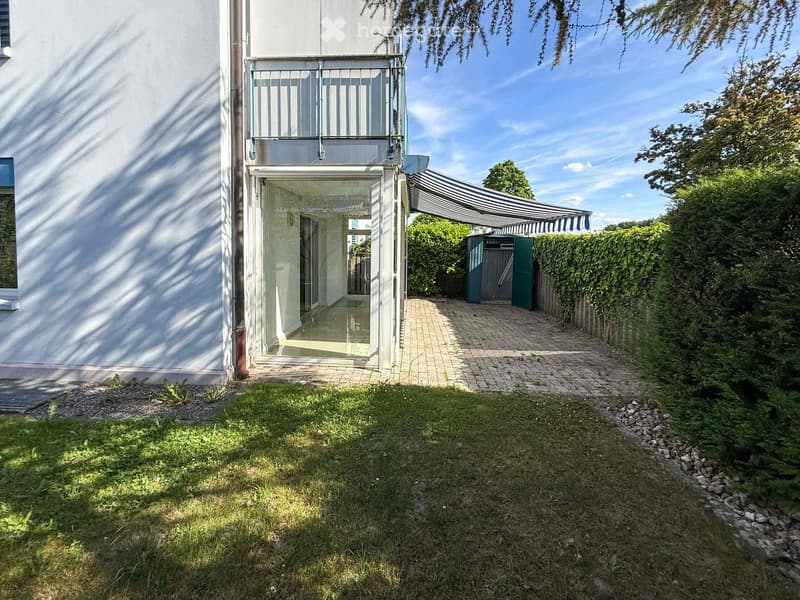
  • Garden area with a paved pathway, grassy lawn, and a covered outdoor seating area attached to a modern building.
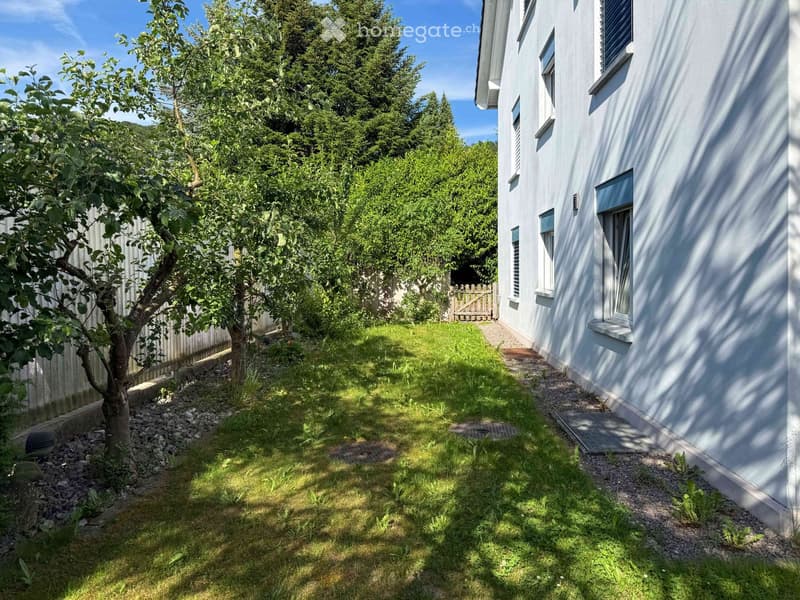
  • Garden area with grass, small trees, and a pathway leading to a white house with multiple windows.
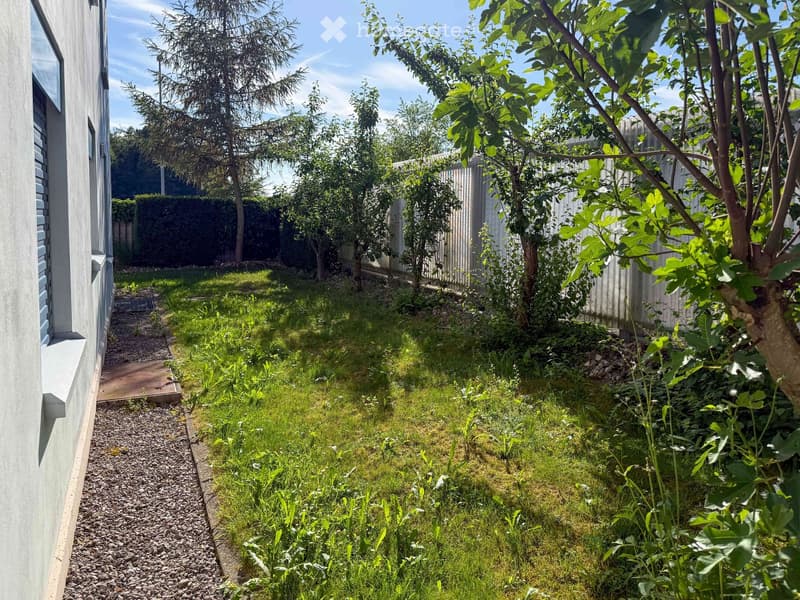
  • Garden area with gravel pathway, grass patch, and several trees and shrubs, bordered by a wooden fence.
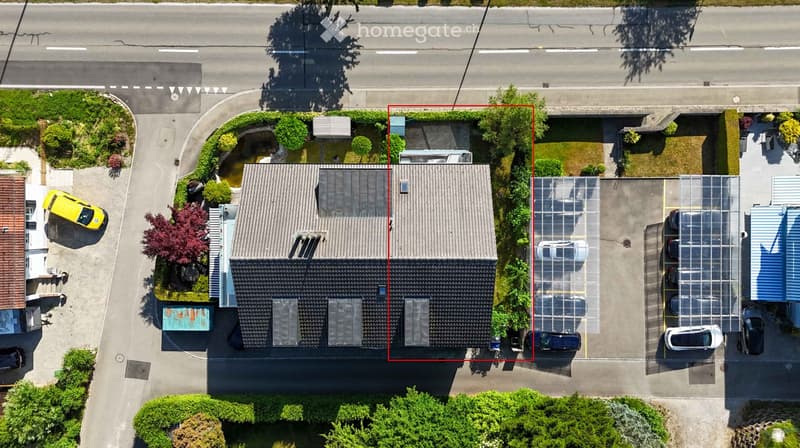
  • Aerial view of a two-story house with a grey roof, surrounded by greenery and a parking area with several cars.
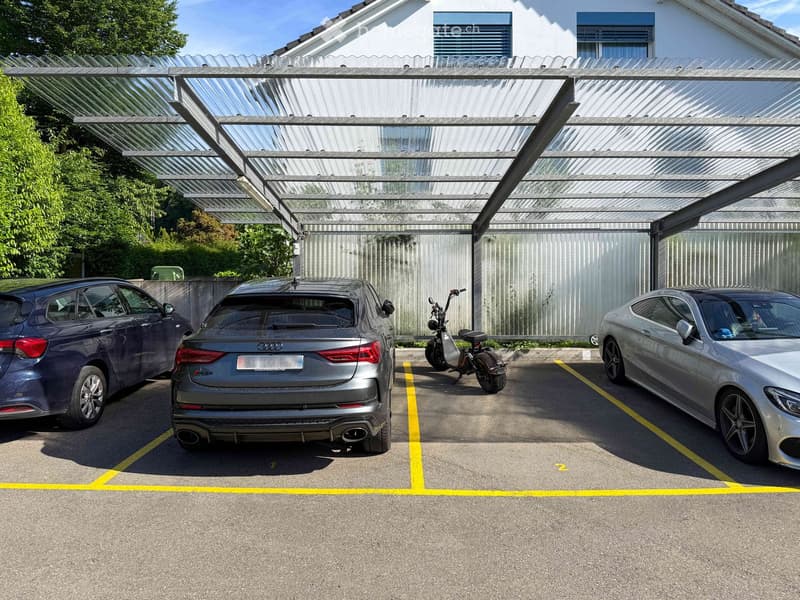
  • Covered parking area with three cars and a scooter under a modern metal canopy, adjacent to a residential building.
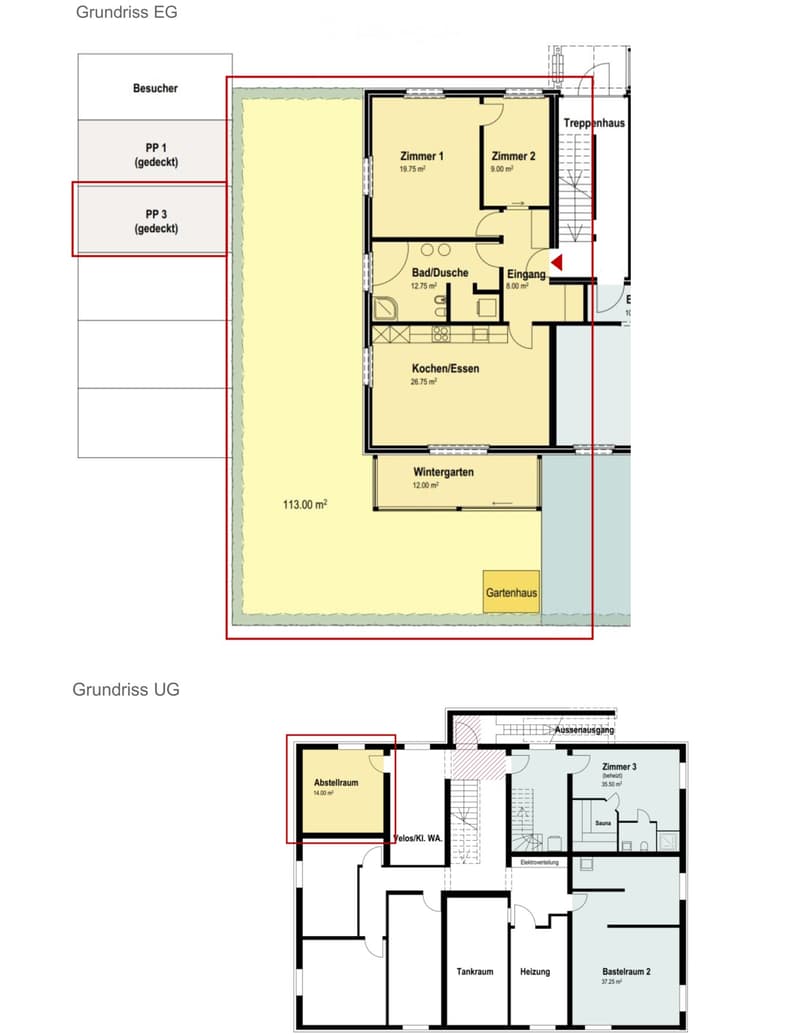
  • Ground floor and underground floor plans showing living spaces, kitchen, bathrooms, winter garden, storage, sauna, and utility areas.
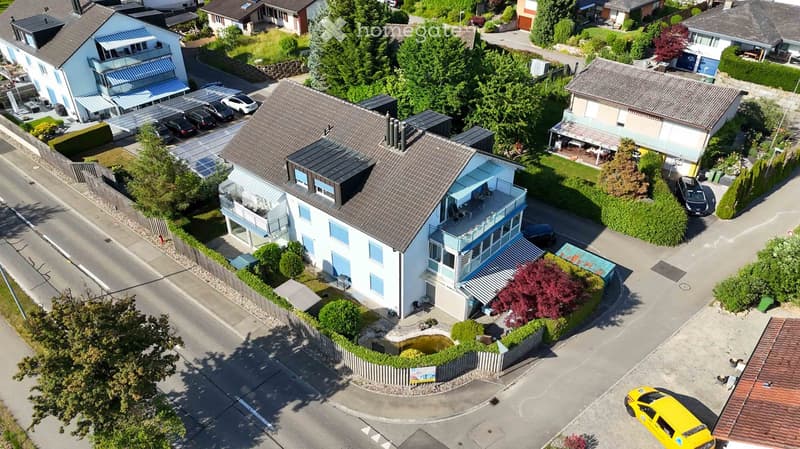
  • Aerial view of a modern two-story house with a balcony, surrounded by greenery and neighboring houses.
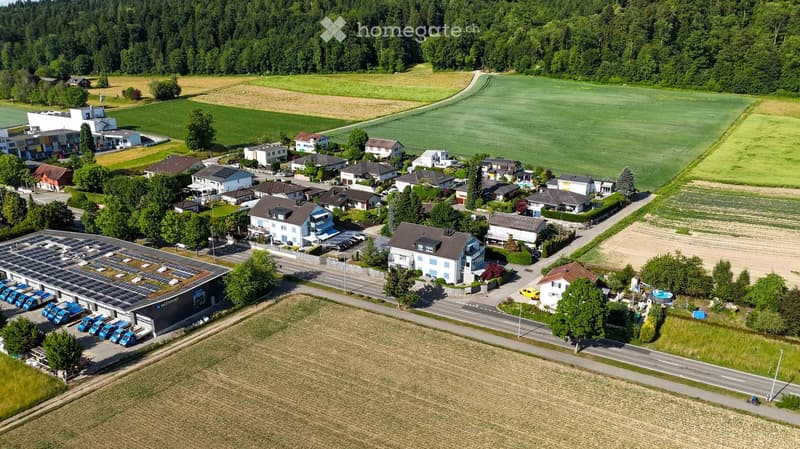
  • Aerial view of a residential area with multiple houses, a large solar panel-covered building, and surrounding green fields and forests.
1 / 19

"Attraktive 3.5-Zimmer-Gartenwohnung mit Wintergarten"

Purchase price
CHF 655,000.–
Rooms
3.5
Living space
88 m2

Find the right mortgage for your new home

Location

Oberrohrdorferstrasse 65, 5442 Fislisbach

Travel time

  • 29 min.Station: Mellingen Heitersberg

Surrounding information

Source of this data

The data displayed is provided by one of our third-party suppliers.

Please note that the locations displayed may not be up to date and there may be some deviations.

  • Supermarket

    10 min.Denner
  • School

    14 min.Schulanlage Leematten
  • Pharmacy

    9 min.Vita Drogerie Fislisbach
  • Public Transport

    2 min.Monopol

Times refer to the route on foot.

Costs

Purchase price:
CHF 655,000.–

Main information

Available from:
Immediately
Type:
Apartment
No. of rooms:
3.5
Floor:
GF
Surface living:
88 m2
Year built:
1998

Features and furnishings

  • Balcony / Terrace

  • Quiet neighborhood

  • Child-friendly

  • Parking space

Documents (0)

Description

Diese attraktive 3.5-Zimmer-Gartenwohnung überzeugt mit einer seltenen Kombination aus Wintergarten, grosser Gartenfläche und hoher Privatsphäre. Diese besonderen Merkmale machen die Wohnung zu einem attraktiven Angebot für Menschen, die Wert auf Freiraum und Privatsphäre legen.

Der offen gestaltete Wohn-, Ess- und Küchenbereich bildet den Mittelpunkt der Wohnung und schafft zusammen mit den grossen Fensterflächen eine angenehme Wohnatmosphäre. Der direkt angrenzende Wintergarten erweitert den Wohnraum auf attraktive Weise und bietet vielseitige Nutzungsmöglichkeiten während eines grossen Teils des Jahres.

Ein besonderes Highlight ist die rund 113 m² grosse Gartenfläche zur ausschliesslichen Nutzung. Die geschützte Lage, die gewachsene Bepflanzung und das vorhandene Gerätehaus schaffen ideale Voraussetzungen für entspannte Stunden im Freien. Garten, Wintergarten und Wohnbereich bilden dabei eine harmonische Einheit und verleihen der Wohnung einen besonderen Charakter.

Die beiden Zimmer bieten flexible Nutzungsmöglichkeiten als Schlaf- oder Arbeitszimmer. Das aussergewöhnlich grosse Badezimmer verfügt über eine Eckbadewanne, eine Dusche, einen Doppelwaschtisch sowie einen eigenen Waschturm und bietet einen Komfort, der in dieser Wohnungsgrösse nur selten zu finden ist.

Ergänzt wird das Angebot durch einen rund 14 m² grossen Keller-/Abstellraum im Untergeschoss. Im Kaufpreis der Wohnung ist ein gedeckter Parkplatz im Wert von CHF 25'000.- inbegriffen.

Optional kann ein zweiter gedeckter Parkplatz für CHF 25'000.- dazugekauft werden. Für zusätzlichen Platzbedarf steht ausserdem ein 37.25 m² grosser Bastelraum zum Kauf für CHF 45'000.- zur Verfügung.

Highlights auf einen Blick:

  • Attraktive 3.5-Zimmer-Gartenwohnung mit Wintergarten

  • Offen gestalteter Wohn-, Ess- und Küchenbereich

  • Beheizter Wintergarten als Erweiterung des Wohnraums

  • Rund 113 m² Gartenfläche zur ausschliesslichen Nutzung

  • Geschützte Gartenanlage mit hoher Privatsphäre und Gerätehaus

  • Zwei flexibel nutzbare Schlaf-, Kinder- oder Arbeitszimmer

  • Grosszügiges Badezimmer und mit eigenem Waschturm

  • Keller- und Abstellraum mit rund 14 m²

  • Ein gedeckter Parkplatz im Kaufpreis inbegriffen

  • Optional: zusätzlicher gedeckter Aussenparkplatz für CHF 25'000.- erwerbbar

  • Optional: zusätzlicher Bastelraum mit 37.25 m² für CHF 45'000.- erwerbbar

Mortgage Calculator

From dream house to home ownership: the mortgage calculator can help you estimate the affordability of this property.

Purchase price
Household income

Annual gross income of all persons applying for the mortgage (including 13th month salary or bonus payment).

The mortgage is affordable if the living costs do not exceed one third (33%) of your income.

Equity capital

You must finance at least 20% of the property value with your own funds. This includes savings, advance inheritance, gifts, all retirement assets (3a, 3b) and pension fund assets. You may withdraw a maximum of 10% of the purchase price from the pension fund.

Create your account
Free

Unlock the full experience

Sync your favourites, manage search alerts, and access all your important services seamlessly across devices. Create your free account for a personalized home search!

Contact

TOKA Architektur & Immobilien AG

Listing ID
4003298210
Object ref.
rar25.3cfnv

Contact the advertiser

Equity capital (optional)

By continuing, I declare that I accept the GTC and acknowledge the privacy policy, and that personal aggregated data related to my interests may be shared with the advertiser.

* By selecting “Yes”, I agree that Homegate may process this information as described here.

Other properties you might like

Fraud prevention: a few useful tips

  • Never transfer money in advance
  • Be careful if the price appears too low
  • Never share personal data such as bank details or copies of ID upfront
  • Do not sign a contract before you have visited the property

Tips and services