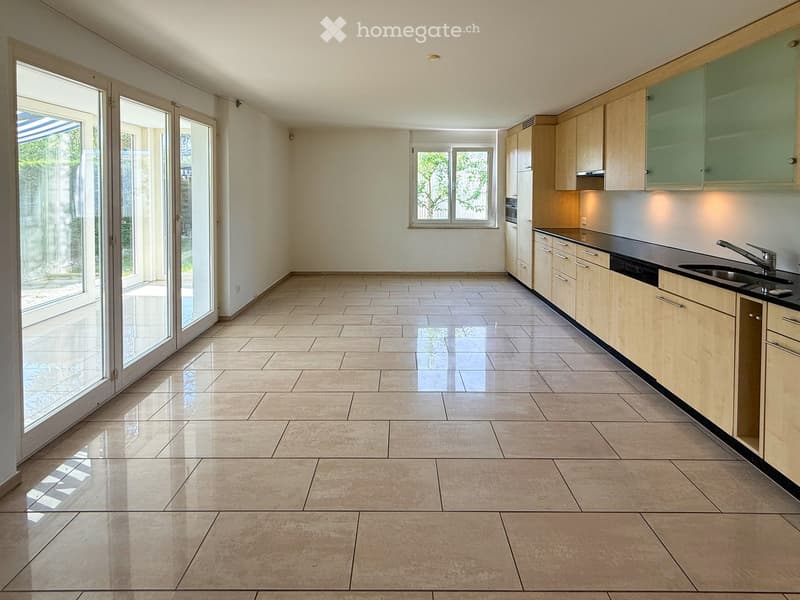
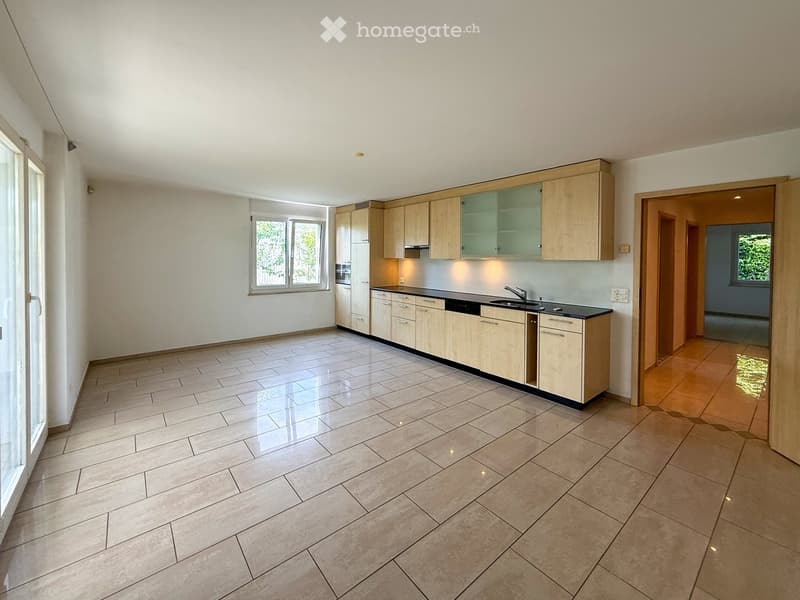
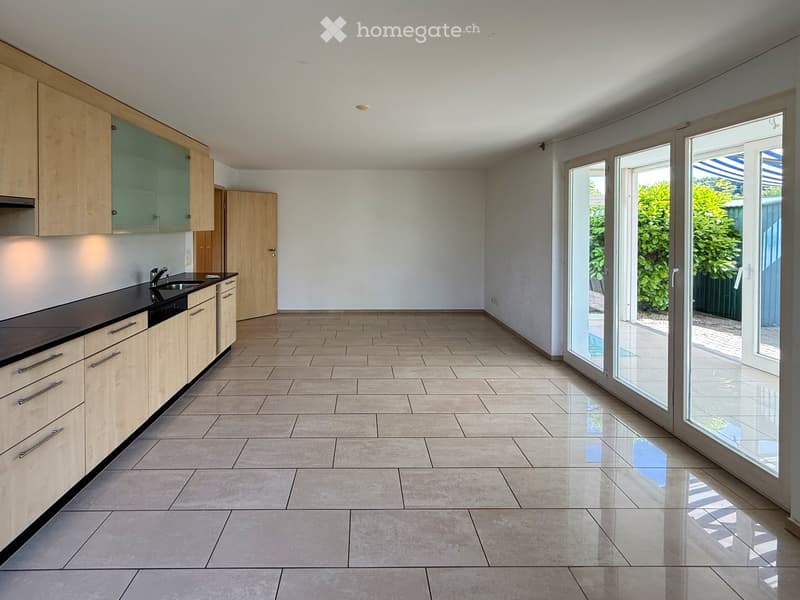
• Empty kitchen with light wooden cabinets, black countertops, and large sliding glass doors leading to an outdoor area.
  • Empty kitchen with light wooden cabinets, tiled floor, and large windows allowing natural light. No appliances or furniture are present.
  • Modern, minimalist kitchen with light wood cabinets, black countertops, and large glass sliding doors leading to an outdoor area.
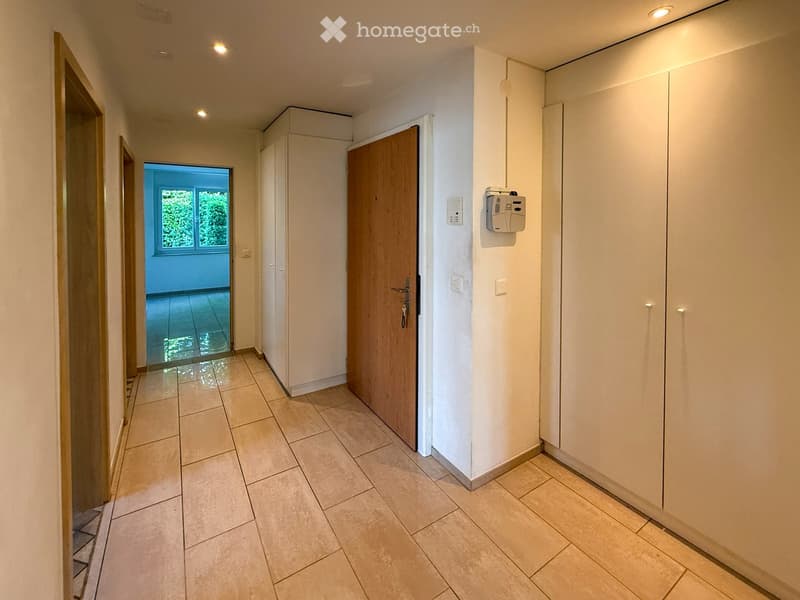
  • Clean hallway with tiled flooring, white walls, built-in storage cabinets, and recessed lighting. A wooden door leads to another room with a window showing greenery outside.
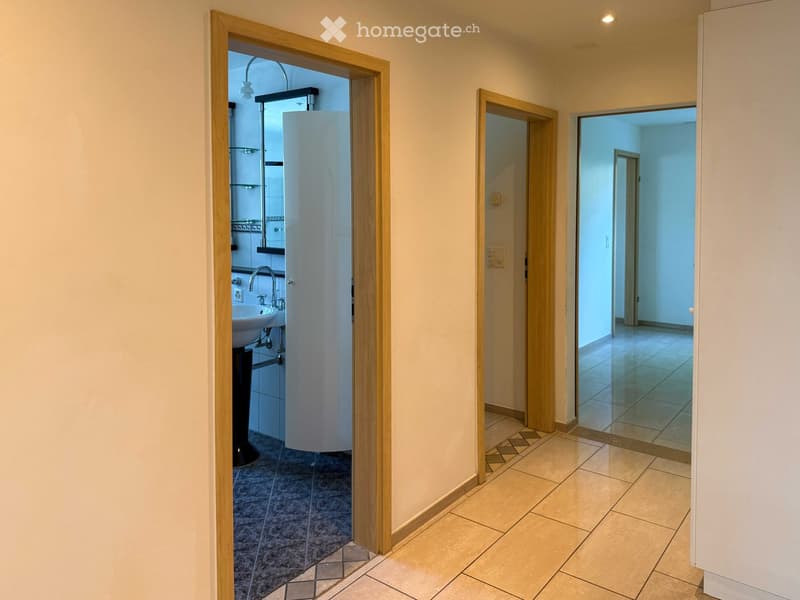
  • A clean, well-lit hallway with tiled flooring and wooden door frames. Visible rooms include a bathroom with a sink and a shower stall, and an adjacent empty room with tiled flooring.
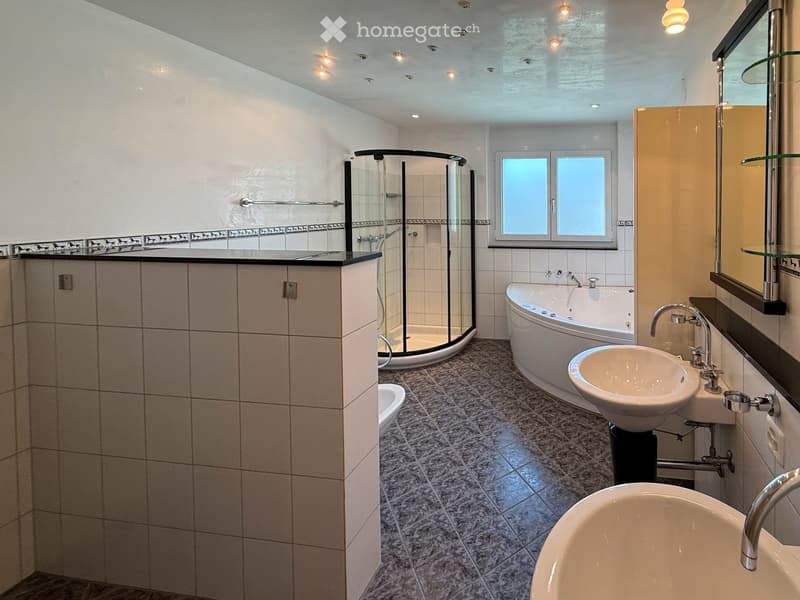
  • Modern bathroom with a bathtub, sink, mirror, and glass-enclosed shower. Features tiled walls and floor, recessed lighting, and a window for natural light.
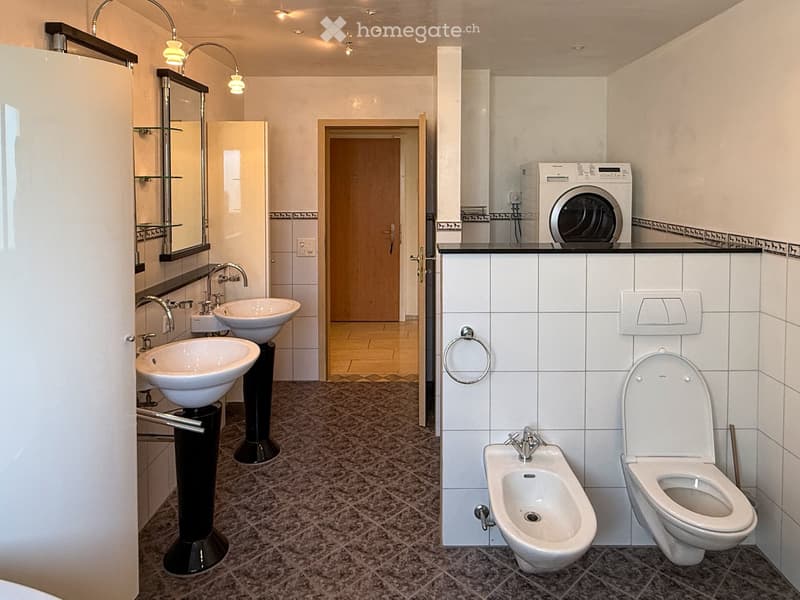
  • Modern bathroom with two sinks, toilet, bidet, mirror, and a washing machine on a countertop.
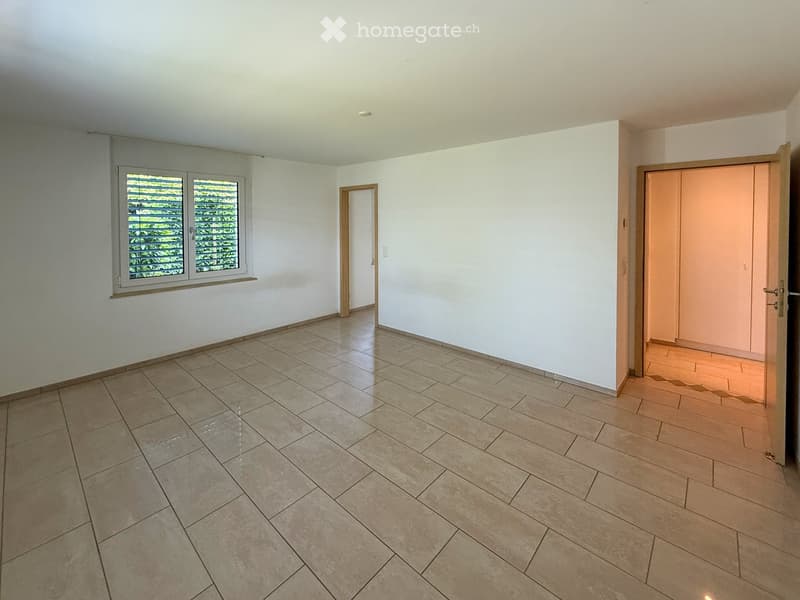
  • Empty room with tiled floor, white walls, and large windows with blinds. Two doors lead to adjacent spaces.
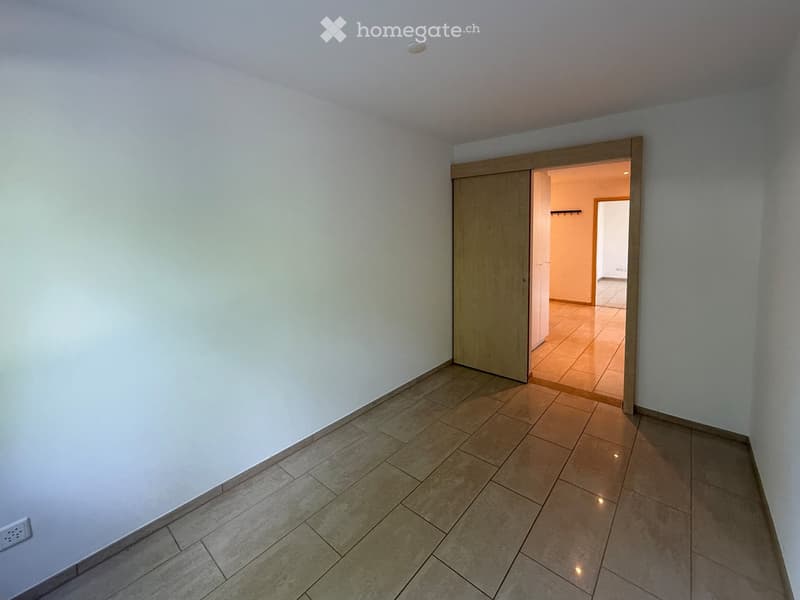
  • Empty room with tiled floor and white walls, featuring a wooden sliding door leading to another room.
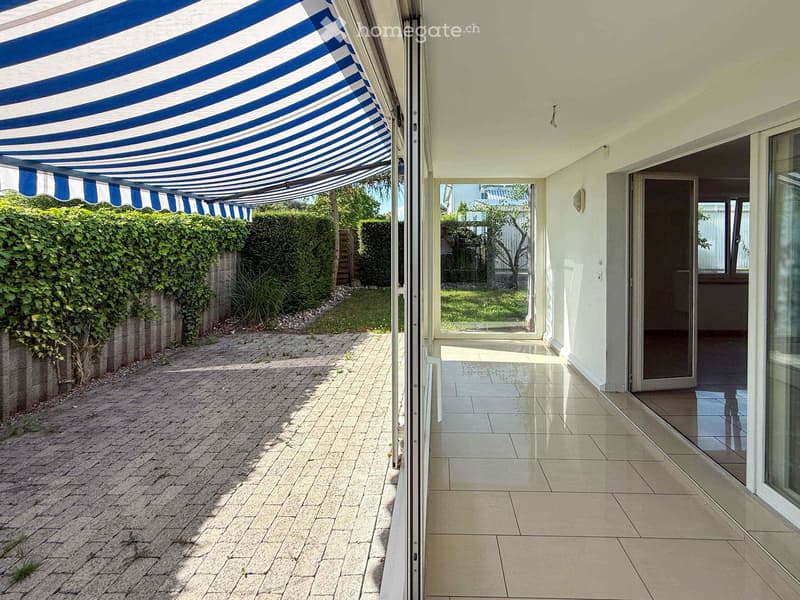
  • Balcony with a blue and white striped awning, tiled floor, glass doors leading to the interior, and a view of a garden with hedges and a paved pathway.
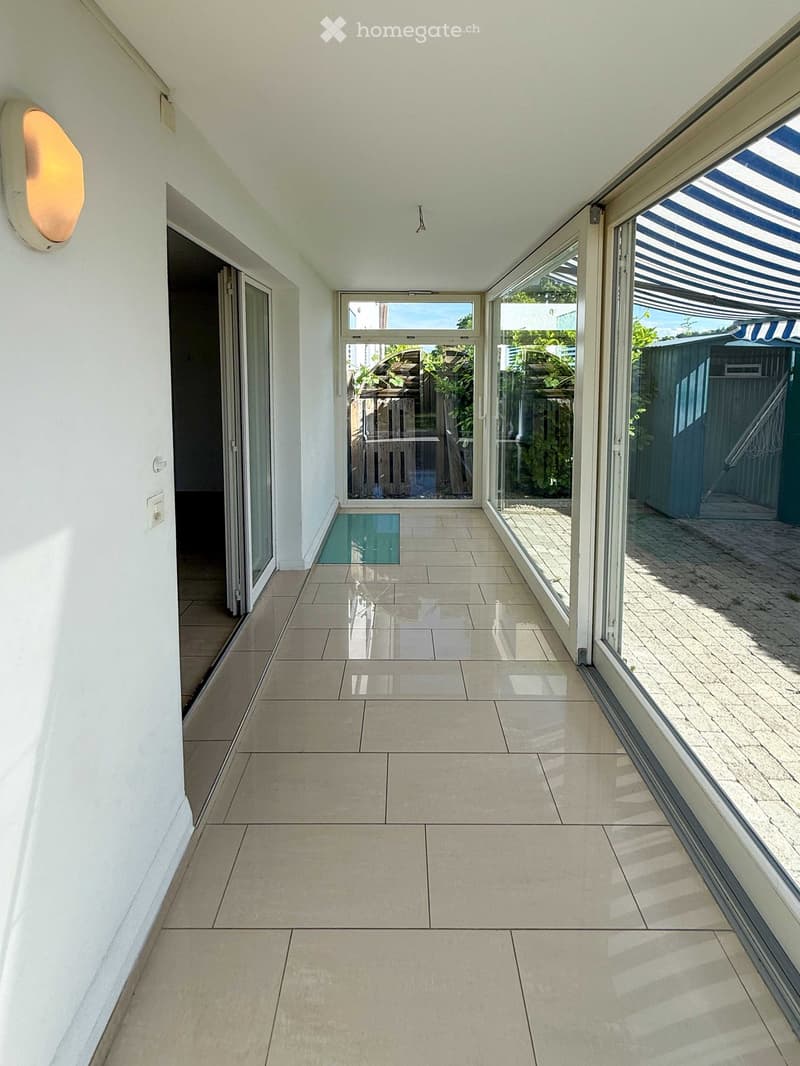
  • Bright, tiled hallway with large glass doors leading to an outdoor area, white walls, and a modern light fixture on the left wall.
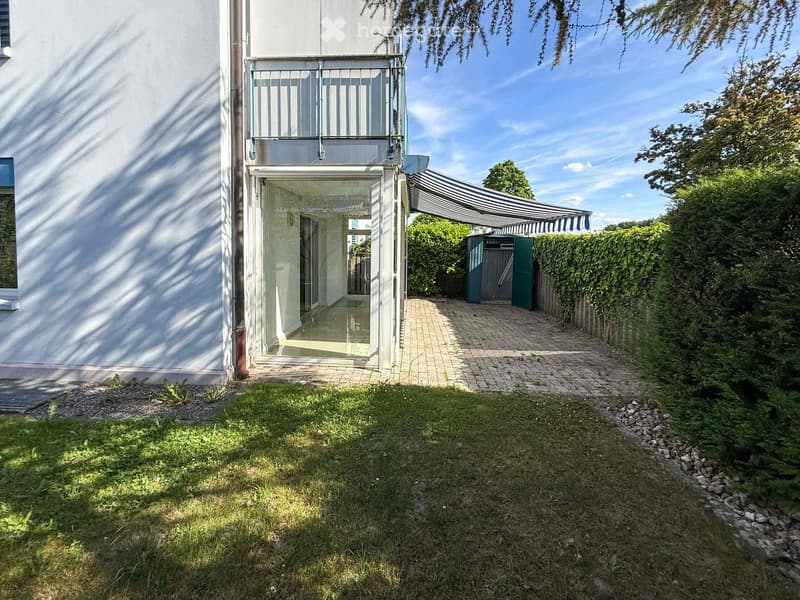
  • Garden area with a paved pathway, grassy lawn, and a covered outdoor seating area attached to a modern building.
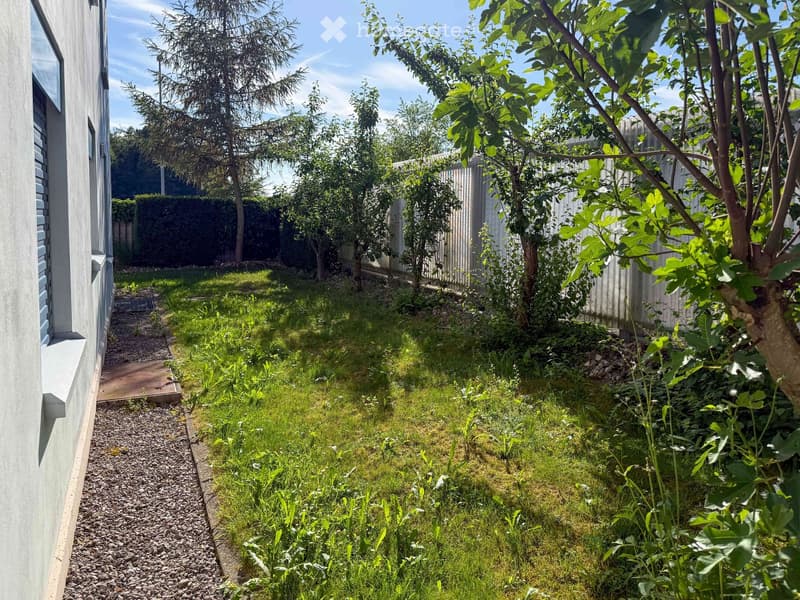
  • Garden area with grass, small trees, and a pathway leading to a white house with multiple windows.
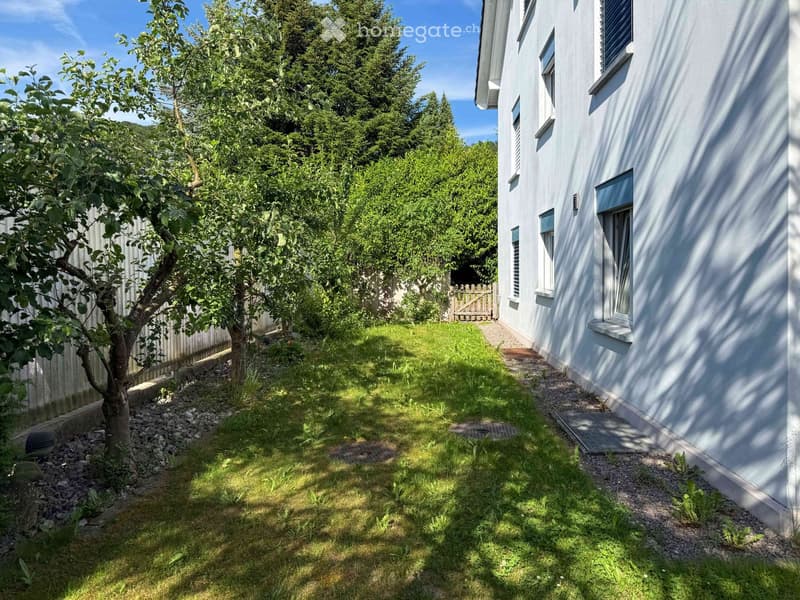
  • Garden area with gravel pathway, grass patch, and several trees and shrubs, bordered by a wooden fence.
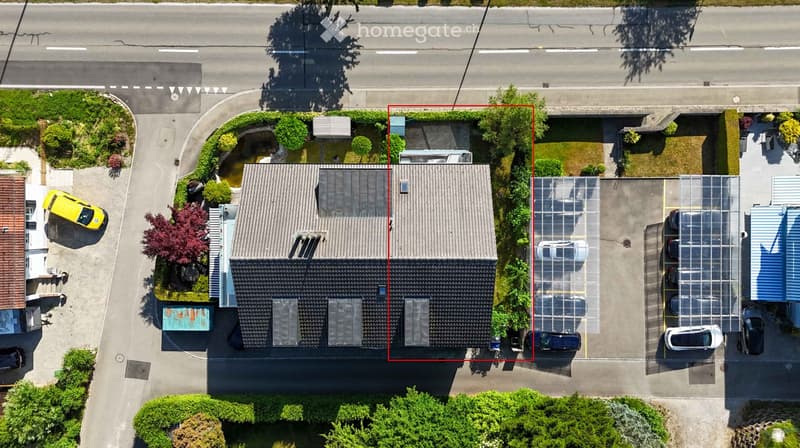
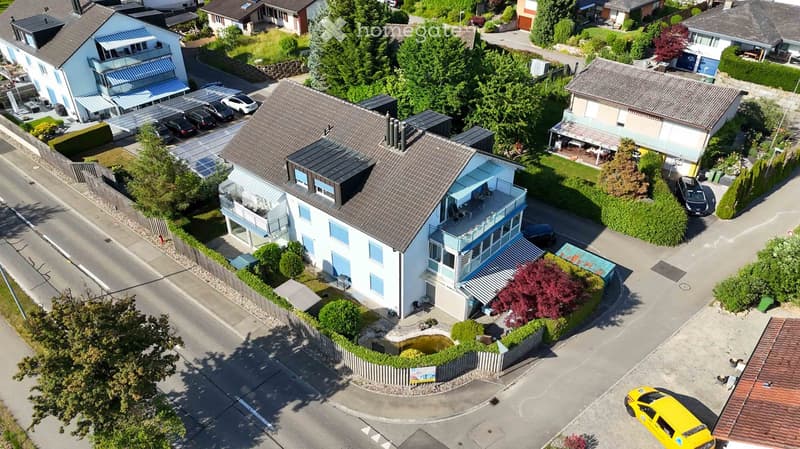
  • Aerial view of a two-story house with a grey roof, surrounded by greenery and a parking area with several cars.
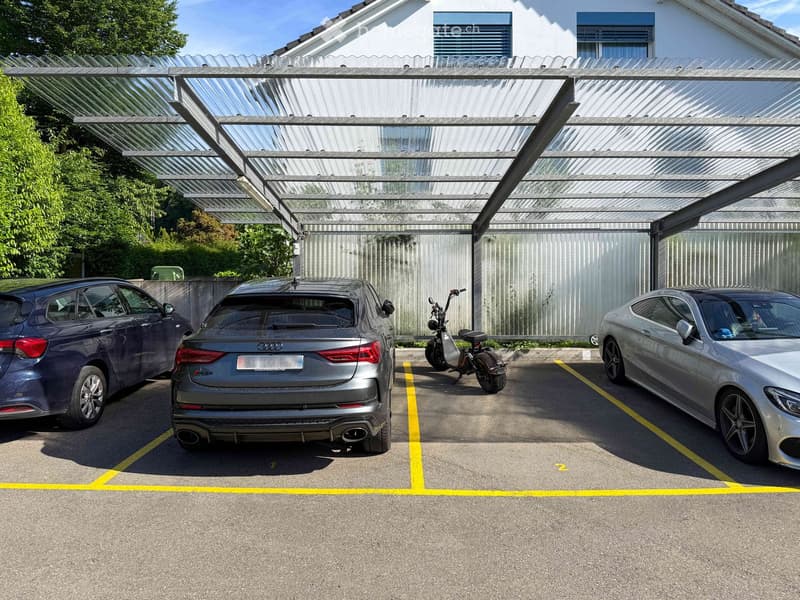
  • Covered parking area with three cars and a scooter under a modern metal canopy, adjacent to a residential building.
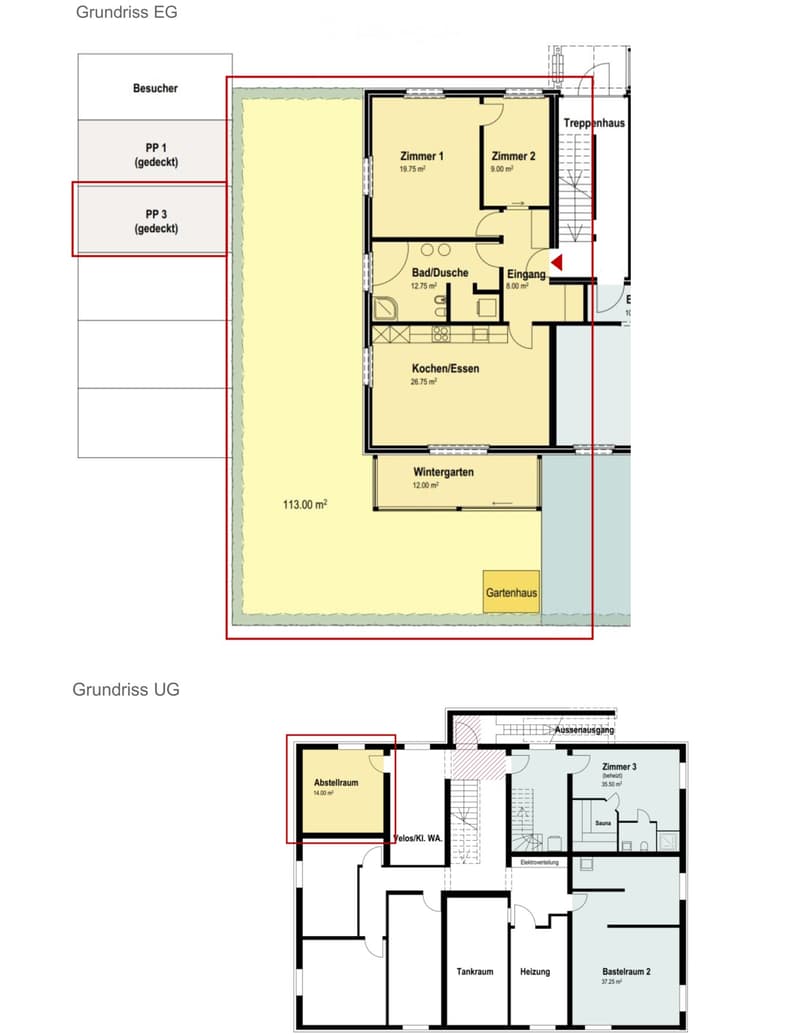
  • Ground floor and underground floor plans showing living spaces, kitchen, bathrooms, winter garden, storage, sauna, and utility areas.
  • Aerial view of a modern two-story house with a balcony, surrounded by greenery and neighboring houses.
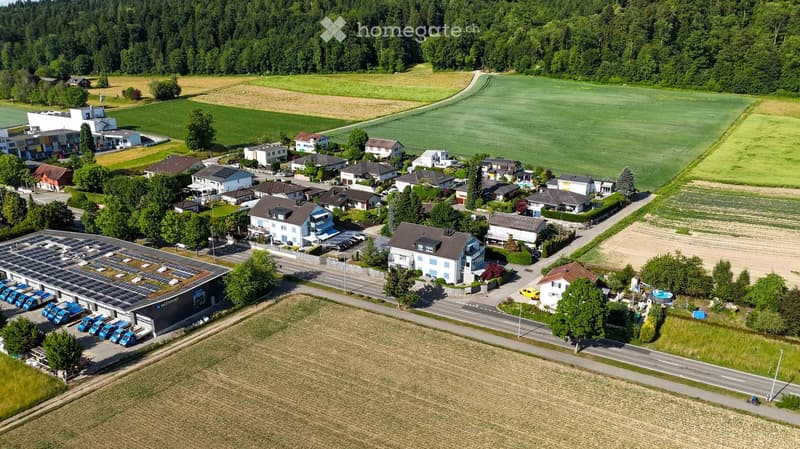
  • Aerial view of a residential area with multiple houses, a large solar panel-covered building, and surrounding green fields and forests.
1 / 19

"Attraktive 3.5-Zimmer-Gartenwohnung mit Wintergarten"

Prezzo d'acquisto
CHF 655'000.–
Locali
3.5
Superficie
88 m2

L’ipoteca giusta per la vostra nuova abitazione di proprietà

Ubicazione

Oberrohrdorferstrasse 65, 5442 Fislisbach

Tempo di percorrenza

  • 29 min.Stazione: Mellingen Heitersberg

Informazioni sui dintorni

Fonte di questi datic

I dati visualizzati sono forniti da uno dei nostri fornitori terzi.

Tieni presente che le posizioni visualizzate potrebbero non essere aggiornate e potrebbero esserci delle deviazioni.

  • Supermercato

    10 min.Denner
  • Scuola

    14 min.Schulanlage Leematten
  • Farmacia

    9 min.Vita Drogerie Fislisbach
  • Trasporti pubblici

    2 min.Monopol

Gli orari si riferiscono al percorso a piedi.

Costi

Prezzo d'acquisto:
CHF 655'000.–

Informazioni principali

Disponibilità:
Subito
Tipo di oggetto:
Appartamento
Locali:
3.5
Piano:
PT
Superficie:
88 m2
Anno di costruzione:
1998

Caratteristiche e complementi

  • Balcone / Terrazza

  • Quartiere tranquillo

  • Adatto per bambini

  • Parcheggio

Documento (0)

Descrizione

Diese attraktive 3.5-Zimmer-Gartenwohnung überzeugt mit einer seltenen Kombination aus Wintergarten, grosser Gartenfläche und hoher Privatsphäre. Diese besonderen Merkmale machen die Wohnung zu einem attraktiven Angebot für Menschen, die Wert auf Freiraum und Privatsphäre legen.

Der offen gestaltete Wohn-, Ess- und Küchenbereich bildet den Mittelpunkt der Wohnung und schafft zusammen mit den grossen Fensterflächen eine angenehme Wohnatmosphäre. Der direkt angrenzende Wintergarten erweitert den Wohnraum auf attraktive Weise und bietet vielseitige Nutzungsmöglichkeiten während eines grossen Teils des Jahres.

Ein besonderes Highlight ist die rund 113 m² grosse Gartenfläche zur ausschliesslichen Nutzung. Die geschützte Lage, die gewachsene Bepflanzung und das vorhandene Gerätehaus schaffen ideale Voraussetzungen für entspannte Stunden im Freien. Garten, Wintergarten und Wohnbereich bilden dabei eine harmonische Einheit und verleihen der Wohnung einen besonderen Charakter.

Die beiden Zimmer bieten flexible Nutzungsmöglichkeiten als Schlaf- oder Arbeitszimmer. Das aussergewöhnlich grosse Badezimmer verfügt über eine Eckbadewanne, eine Dusche, einen Doppelwaschtisch sowie einen eigenen Waschturm und bietet einen Komfort, der in dieser Wohnungsgrösse nur selten zu finden ist.

Ergänzt wird das Angebot durch einen rund 14 m² grossen Keller-/Abstellraum im Untergeschoss. Im Kaufpreis der Wohnung ist ein gedeckter Parkplatz im Wert von CHF 25'000.- inbegriffen.

Optional kann ein zweiter gedeckter Parkplatz für CHF 25'000.- dazugekauft werden. Für zusätzlichen Platzbedarf steht ausserdem ein 37.25 m² grosser Bastelraum zum Kauf für CHF 45'000.- zur Verfügung.

Highlights auf einen Blick:

  • Attraktive 3.5-Zimmer-Gartenwohnung mit Wintergarten

  • Offen gestalteter Wohn-, Ess- und Küchenbereich

  • Beheizter Wintergarten als Erweiterung des Wohnraums

  • Rund 113 m² Gartenfläche zur ausschliesslichen Nutzung

  • Geschützte Gartenanlage mit hoher Privatsphäre und Gerätehaus

  • Zwei flexibel nutzbare Schlaf-, Kinder- oder Arbeitszimmer

  • Grosszügiges Badezimmer und mit eigenem Waschturm

  • Keller- und Abstellraum mit rund 14 m²

  • Ein gedeckter Parkplatz im Kaufpreis inbegriffen

  • Optional: zusätzlicher gedeckter Aussenparkplatz für CHF 25'000.- erwerbbar

  • Optional: zusätzlicher Bastelraum mit 37.25 m² für CHF 45'000.- erwerbbar

Calcolatore ipoteche

Trasforma in realtà la casa dei tuoi sogni: il calcolatore di ipoteche può aiutarti a stimare la sostenibilità economica di questo immobile di proprietà.

Prezzo di acquisto
Reddito dell'economia domestica

Reddito lordo annuo di tutte le persone che intendono chiedere l'ipoteca (incl. la tredicesima o il bonus).

L'ipoteca è sostenibile se il costo della vita non supera un terzo (33 %) del reddito.

Fondi propri

I fondi propri devono essere pari ad almeno il 20 % del prezzo di acquisto (sono inclusi i risparmi, gli acconti delle quote ereditarie, le donazioni, il capitale di previdenza e gli averi della cassa pensioni). Dalla cassa pensioni puoi prelevare al massimo il 10 % del prezzo di acquisto.

Create your account
Gratis

Sfrutta tutti i vantaggi

Sincronizza i tuoi preferiti, gestisci le tue ricerche salvate e accedi facilmente a tutti i servizi – da qualsiasi dispositivo. Crea subito il tuo conto gratuito per una ricerca immobiliare su misura!

Contatto

TOKA Architektur & Immobilien AG

N. Inserzione
4003298210
Rif. oggetto
rar25.3cfnv

Contattare l'inserzionista

Fondi propri (opzionale)

Proseguendo, accetto le CG, prendo atto della dell’informativa sulla protezione dei dati personali e acconsento alla trasmissione agli inserzionisti dei miei dati personali aggregati relativi ai miei interessi.

* Selezionando «Sì», accetto che Homegate possa trattare queste informazioni come descritto qui.

Altre offerte che potrebbero interessarti

Proteggersi dalle frodi: consigli utili

  • Non trasferire mai denaro in anticipo
  • Attenzione alle offerte troppo allettanti o poco credibili
  • Non condividere mai i dati personali come coordinate bancarie o documenti di identià
  • Non firmare un contratto prima di aver visitato la proprietà

Consigli e servizi