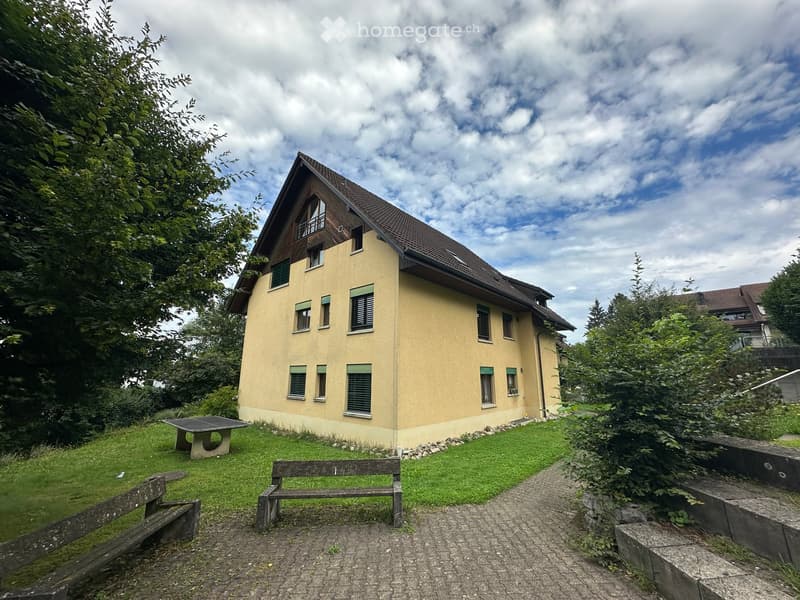
• Two-story house with yellow siding, multiple windows, and a slanted roof. The house is surrounded by greenery, with a grassy lawn, benches, and a paved pathway.
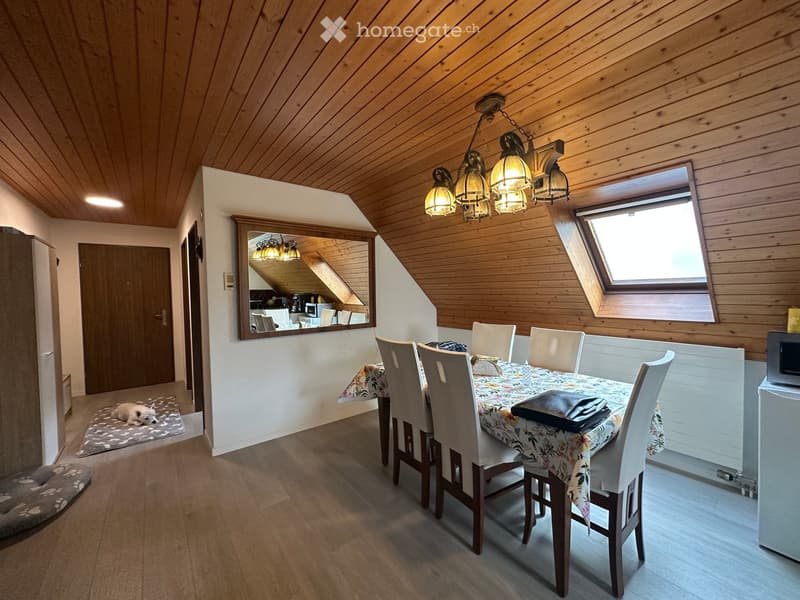
  • Dining area with wooden ceiling, dining table with chairs, chandelier, mirror, and small kitchen area visible in the background.
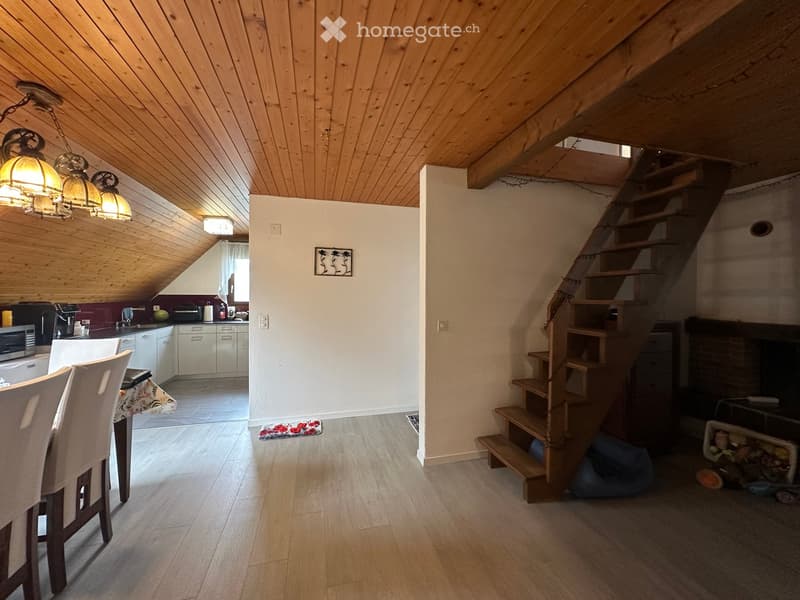
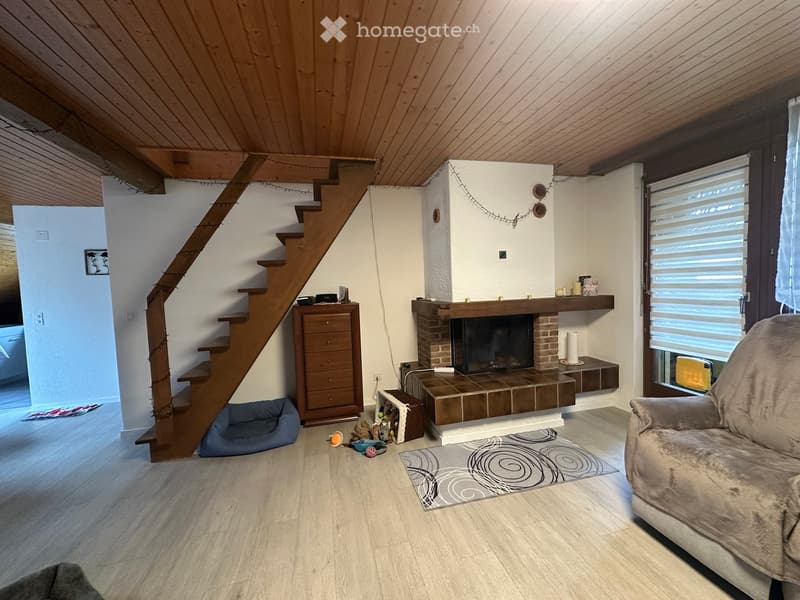
  • Open-plan living and dining area with wooden ceiling beams, staircase leading to upper level, modern kitchen area with white cabinets and stainless steel appliances, dining table with chairs, and a cozy fireplace area.
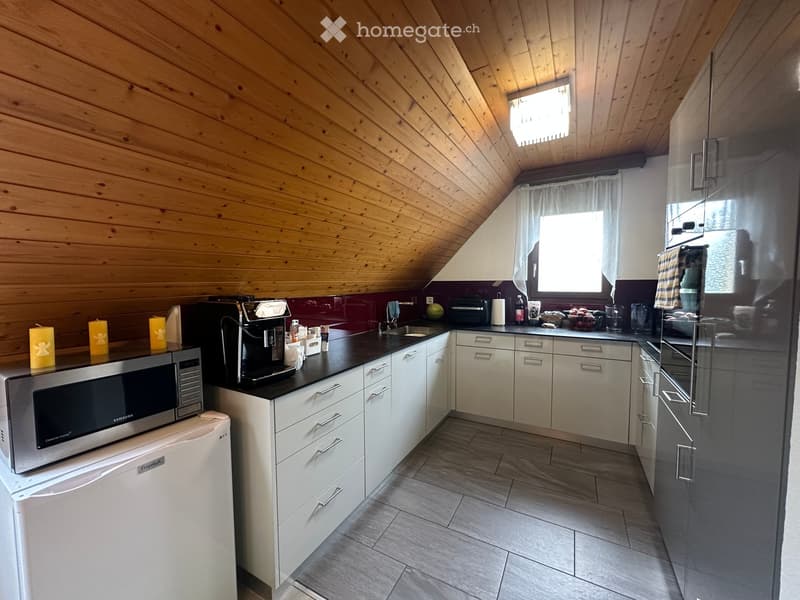
  • Modern kitchen with white cabinets, stainless steel appliances, and wooden ceiling beams. Features include a microwave, coffee maker, sink, and various kitchen items on the counter.
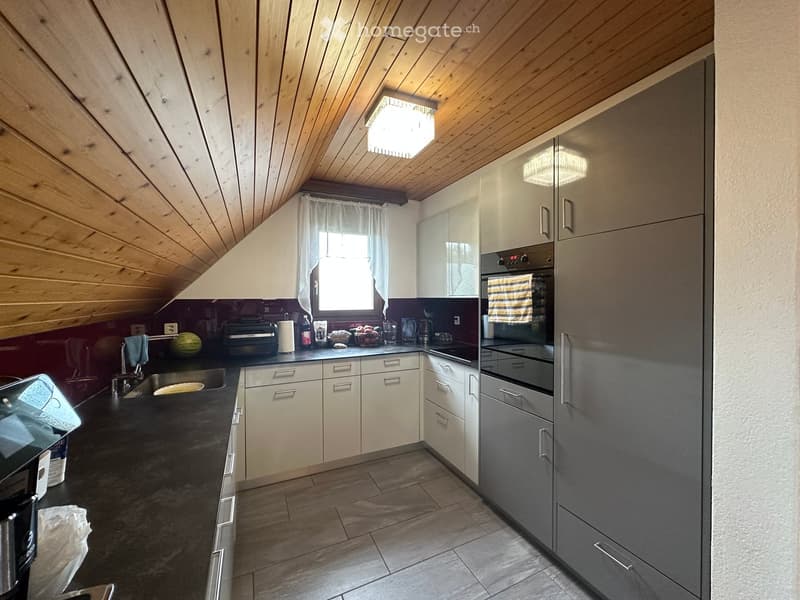
  • Modern kitchen with wooden slanted ceiling, white cabinets, stainless steel appliances, and dark countertops.
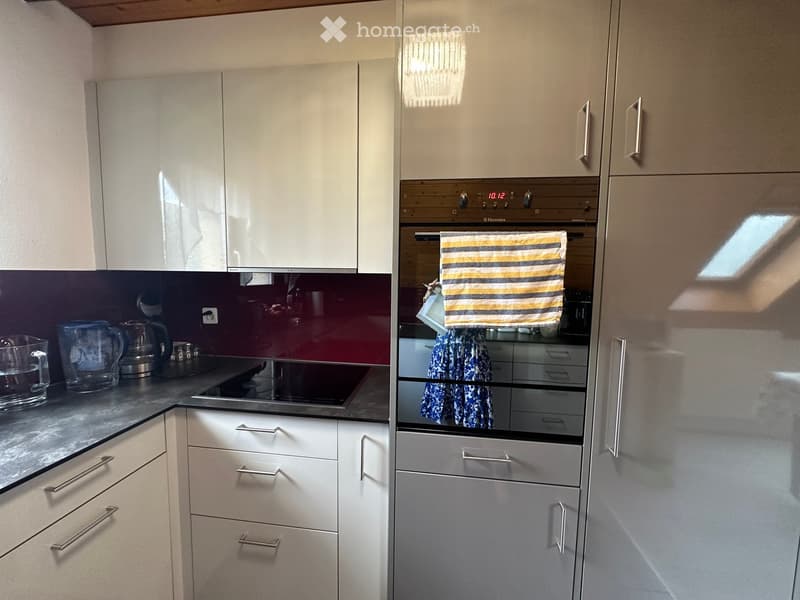
  • Modern kitchen with white cabinets, stainless steel appliances, and a dark countertop. A striped oven mitt hangs on the oven door.
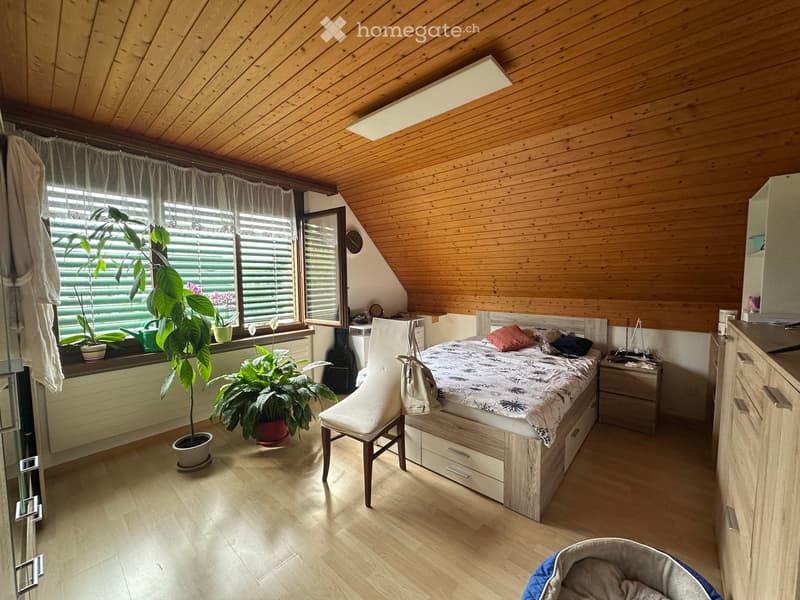
  • Cozy attic bedroom with wooden walls and ceiling, large windows with blinds, bed with patterned bedding, chair, nightstand, and several potted plants.
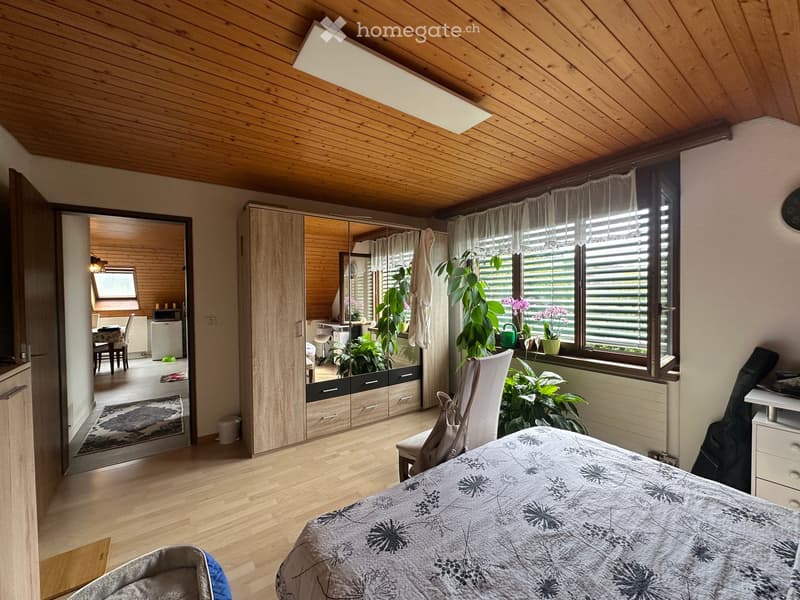
  • Bright bedroom with wooden floors and slanted wooden ceiling, featuring a large bed with patterned bedding, a wardrobe with mirrored doors, a chair, a small table, and several potted plants near the window.
  • Living room with wooden staircase, fireplace, sofa, pet bed, and wicker basket on the floor.
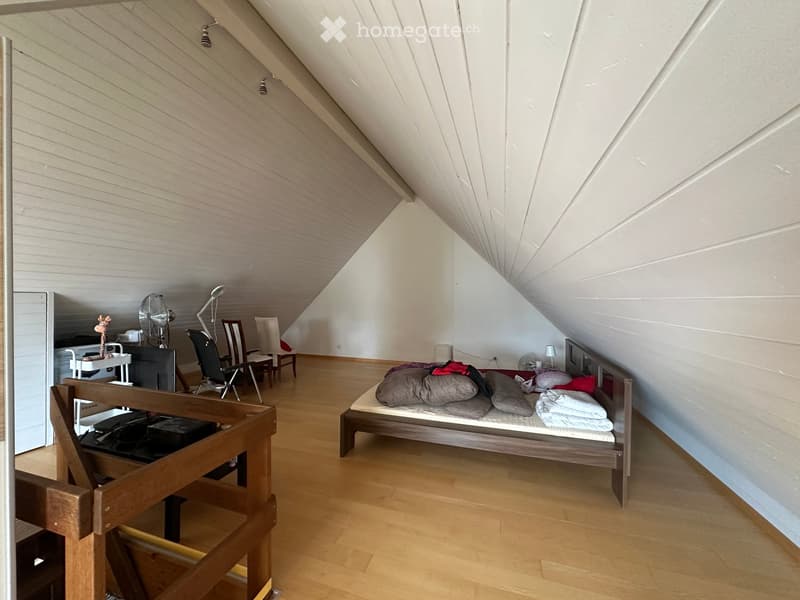
  • Attic bedroom with wooden floors, slanted ceilings, and a bed with pillows and blankets. Includes a chair, table, and fan.
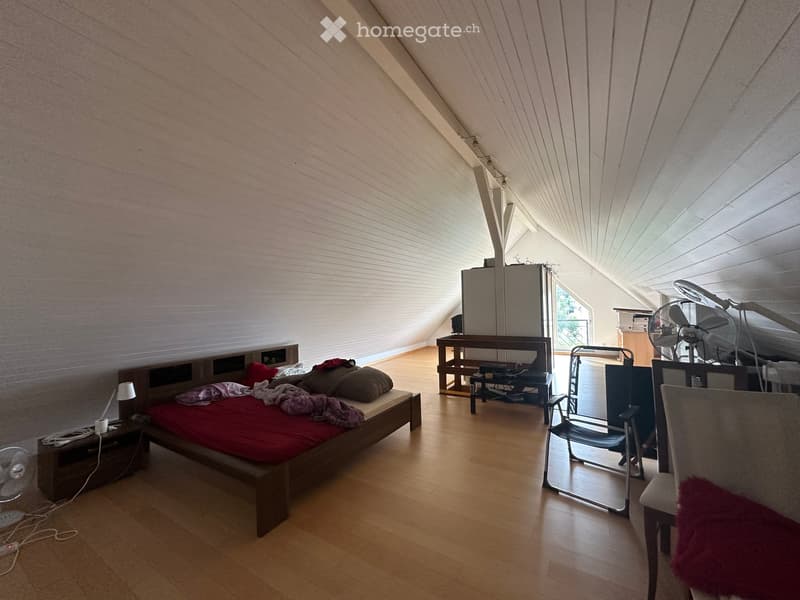
  • Bright attic bedroom with wooden floors, slanted ceilings, and large windows. Features a bed with red bedding, a nightstand, a fan, a chair, a small table, and a mirror.
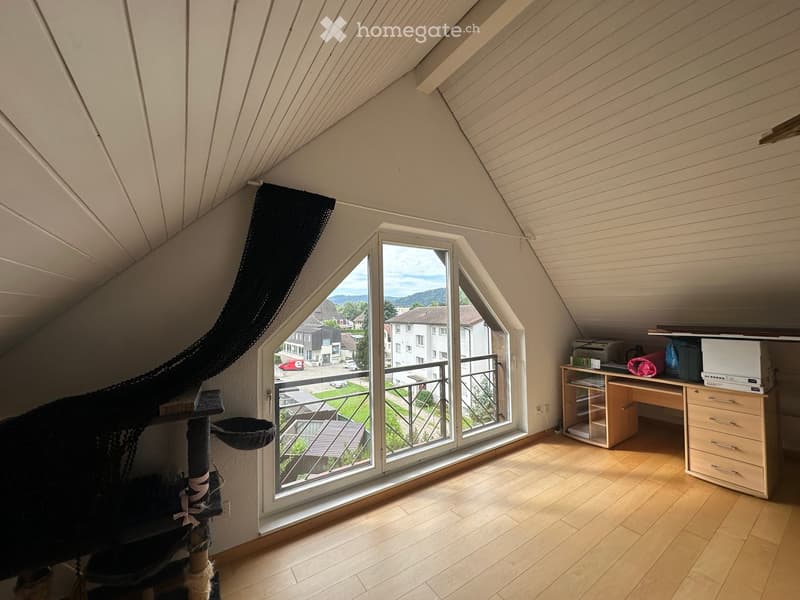
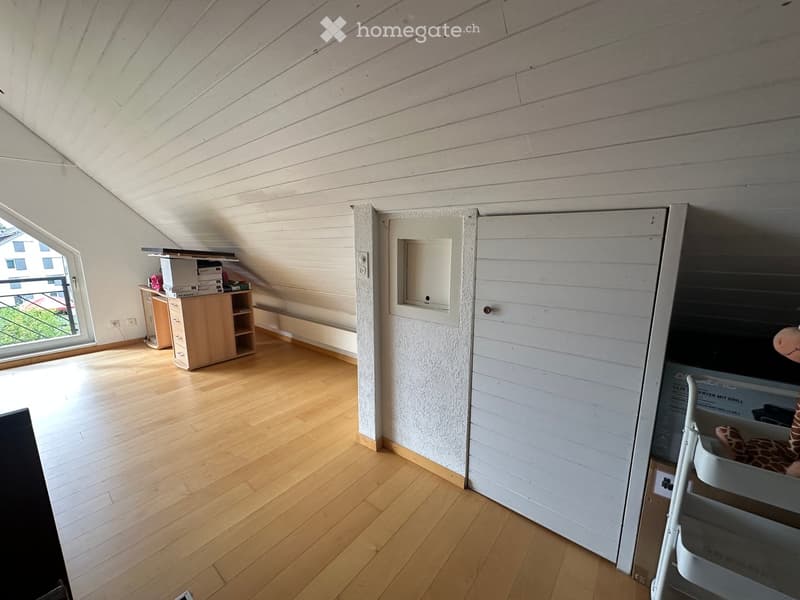
  • Bright attic room with wooden flooring, large window offering a view, cat tree, desk with printer, and drawer unit.
  • Spacious attic room with wooden floors, slanted ceilings, and large windows. Contains a small wooden cabinet, a desk with books, and a toy giraffe.
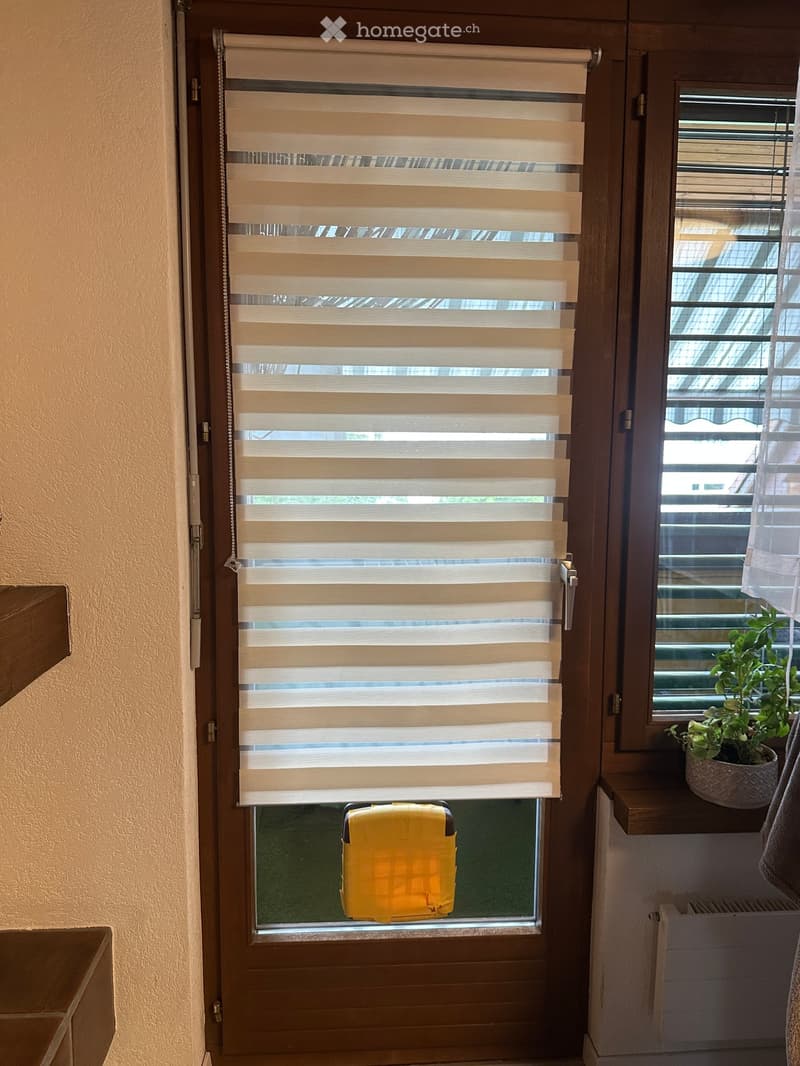
  • Hallway with wooden door featuring a roller blind, small potted plant on a shelf, and a yellow suitcase visible through the glass panel.
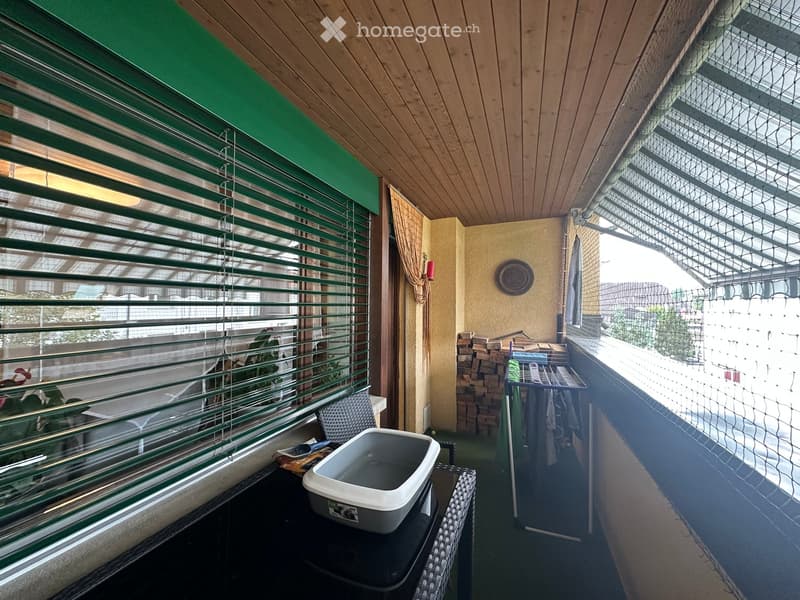
  • Balcony with wooden ceiling, green blinds, small table with a pet bowl, chair, and a drying rack with clothes.
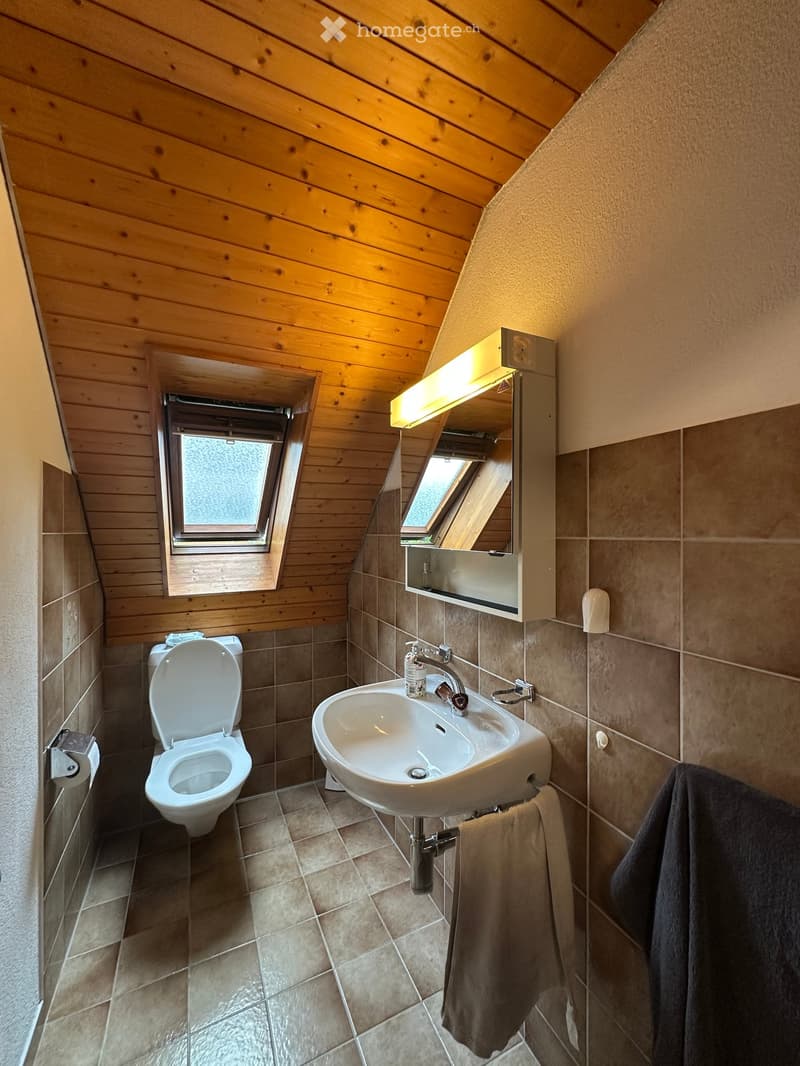
  • Cozy attic bathroom with wooden walls, tiled floor, toilet, sink, mirror, and towel.
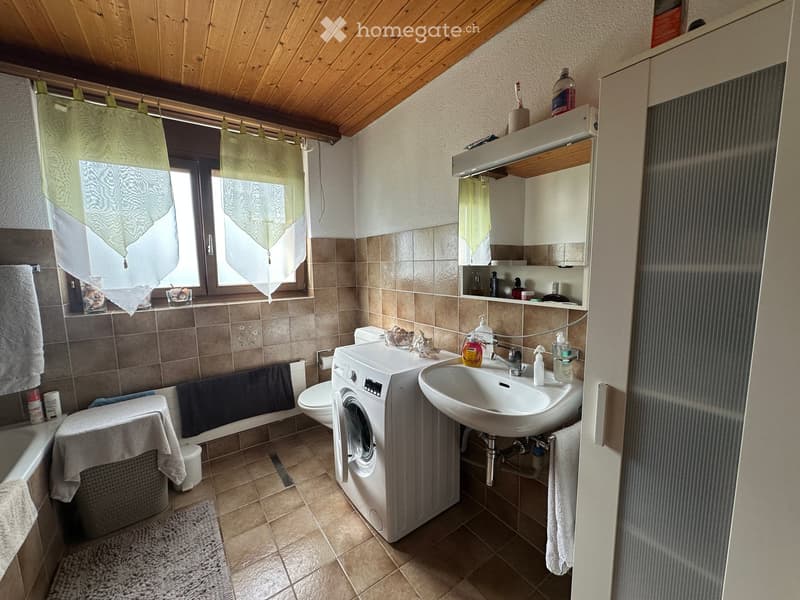
  • Bathroom with a sink, toilet, washing machine, bathtub, mirror, and various toiletries. The room features tiled walls and a wooden ceiling.
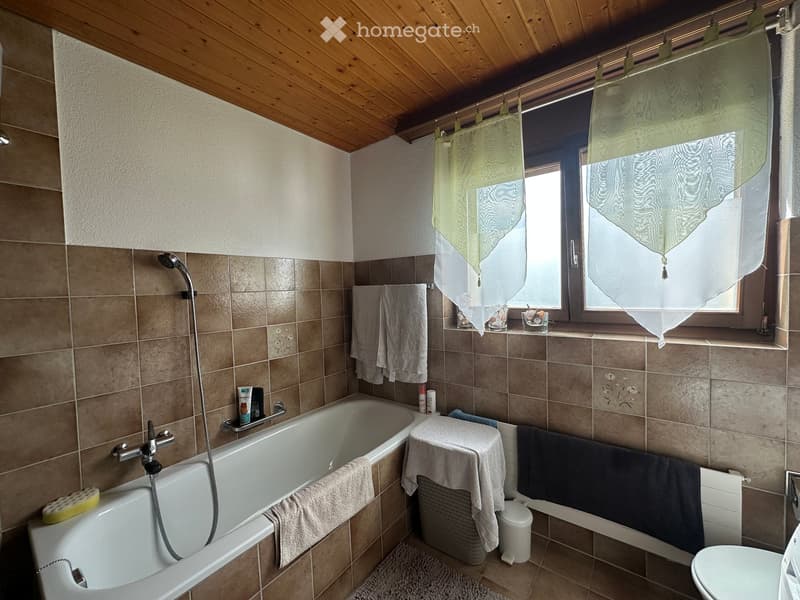
  • Bathroom with a bathtub, toilet, shower hose, towels, and a window with sheer curtains.
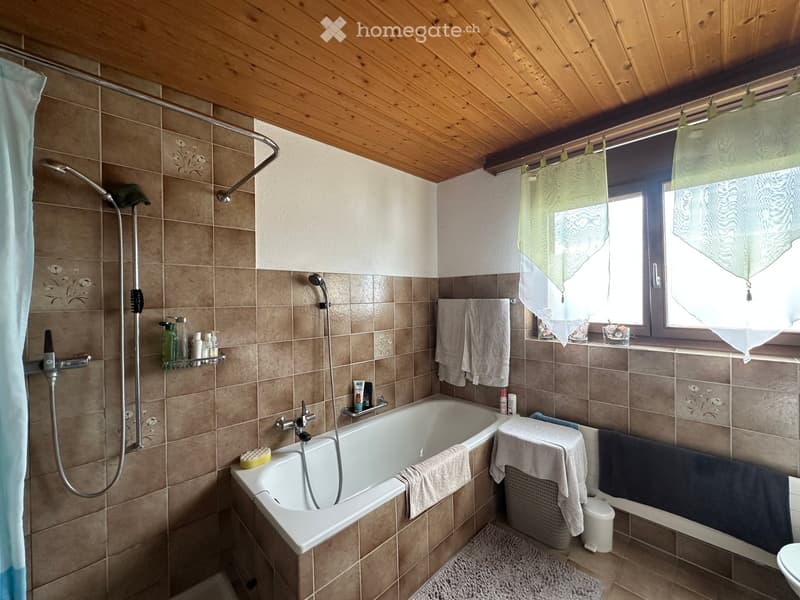
  • Bathroom with a bathtub, shower, sink, toilet, towels, and a window with a curtain. Wooden ceiling and tiled walls.
1 / 19

"Charmante 3.5-Zimmer-Maisonette-Wohnung in Othmarsingen – sofort verfügbar!"

Prix d'achat
CHF 640'000.–
Pièces
3.5
Surface
115 m2

Trouver l’hypothèque adaptée au nouveau logement en propriété

Emplacement

Wilhalde 8b, 5504 Othmarsingen

Durée du trajet

  • 10 min.Station: Othmarsingen

Informations sur l'entourage

Source de ces données

Les données affichées sont fournies par l'un de nos fournisseurs tiers.

Note que les emplacements affichés peuvent ne pas être à jour et qu'il peut y avoir des écarts.

  • Supermarché

    3 min.Coop
  • Pharmacie

    8 min.New Life
  • École

    5 min.Kornweg
  • Transports publics

    3 min.Rössli

Les horaires se réfèrent au trajet à pied

Coût

Prix d'achat:
CHF 640'000.–

Informations principales

Disponibilité:
Immédiatement
Type:
Maisonette / Duplex
Nombre de pièce(s):
3.5
Etage:
2
Nombre d'étage(s):
1
Surface habitable:
115 m2
Dernière rénovation:
2023
Année de construction:
1989

Caractéristiques et équipements

  • Balcon / Terrasse

  • Vue

  • Quartier calme

  • Adapté aux enfants

  • Place de parc

  • Garage

Document (0)

Description

Willkommen in dieser gepflegten und renovierten 3.5-Zimmer-Maisonette-Wohnung an der Wilhalde 8b in Othmarsingen (5504). Die im Jahr 1989 erbaute und 2023 teil renovierte Wohnung überzeugt mit einer grosszügigen Wohnfläche von 115 m² und einem charmanten Dachgeschoss-Charakter mit schrägen Holzdecken und Holzböden. Die Wohnung ist sofort verfügbar und ideal für Familien oder Paare, die ein ruhiges, komfortables Zuhause suchen.

Die Wohnung bietet:

  • Moderne Küche: Helle, zeitgemässe Schreiner Küche (m. renold ag) mit weissen Schränken, Edelstahlgeräten, dunklen Arbeitsplatten und charakteristischen Holzdeckenbalken – funktional und stilvoll zugleich.

  • Helle Schlafzimmer: Gemütliche Dachgeschoss-Schlafzimmer mit Holzböden, schrägen Decken und grossen Fenstern mit schöner Aussicht – einladend und lichtdurchflutet.

  • Badezimmer: Vollständiges Badezimmer mit Badewanne, Dusche und Fenster.

  • Gäste WC: Vorhanden.

  • Balkon: Eigener Balkon zum Entspannen und Geniessen der Aussicht.

  • Parkierung & Garage: 1x Eigener Garagenplatz sowie 1x Aussenparkplatz.

  • Kinderfreundlich: Die Wohnung und das Umfeld eignen sich hervorragend für Familien mit Kindern.

Lage & Umgebung:

Die Wohnung liegt in einer ruhigen und sonnigen Lage in Othmarsingen. Das Haus mit seiner markanten gelben Fassade ist von Grünflächen, Bänken und gepflasterten Wegen umgeben – eine einladende Wohnatmosphäre. Im Sommer profitiert die Lage von viel Sonnenschein.

  • Bahnhof Othmarsingen: ca. 10 Minuten zu Fuss

  • Bushaltestelle Rössli: ca. 3 Minuten zu Fuss

  • Coop Supermarkt: ca. 3 Minuten zu Fuss

  • Schule Kornweg: ca. 5 Minuten zu Fuss

  • Apotheke New Life: ca. 8 Minuten zu Fuss

Diese gepflegte Maisonette-Wohnung vereint Wohnkomfort, eine praktische Infrastruktur und eine ruhige Lage – ein echtes Zuhause für anspruchsvolle Käuferinnen und Käufer. Nutzen Sie die Gelegenheit und sichern Sie sich dieses attraktive Objekt im Aargau!

Calculateur d'hypothèques

Transforme la maison de tes rêves en réalité: le calculateur d'hypothèques peut t'aider à évaluer l'accessibilité financière de ce bien immobilier.

Prix d'achat
Revenu du ménage

Revenu brut annuel de toutes les personnes soumettant la demande d'hypothèque (y compris 13e salaire ou bonus).

L'hypothèque est accessible financièrement si les dépenses courantes ne dépassent pas un tiers (33 %) du revenu.

Fonds propres

Les fonds propres doivent correspondre à au moins 20 % du prix d'achat. Sont comptabilisables à ce titre: l'épargne, les avances d'hoirie, les donations ainsi que l'ensemble des avoirs de prévoyance (3a, 3b) et de caisse de pension. Tu peux retirer de ta caisse de pension au maximum 10 % du prix d'achat.

Create your account
Gratuit

Profite de tous les avantages

Synchronise tes favoris, gère tes alertes et accède facilement à tous les services sur tous tes appareils. Crée ton compte gratuit pour une recherche personnalisée !

No. d'annonce
4003300199
Réf. de l'objet
7u8i4.ohxn1

Contacter l'annonceur

Fonds propres (optionnel)

En poursuivant, j’accepte les Conditions générales, je prends acte de la Déclaration de protection des données et j’autorise la transmission de données personnelles agrégées en lien avec mes intérêts à l’annonceur.

* En sélectionnant « Oui », j’accepte que Homegate traite ces informations comme décrit ici.

Autres offres qui pourraient t'intéresser

Se protéger des fraudes: mode d’emploi

  • Ne transfère jamais d'argent à l'avance
  • Sois vigilant si l’offre paraît trop alléchante n'est pas plausible
  • Ne partage jamais tes données personnelles telles que coordonnées bancaires ou copies de pièces d’identité
  • Ne signe jamais de contrat avant d’avoir visité la propriété

Conseils et services