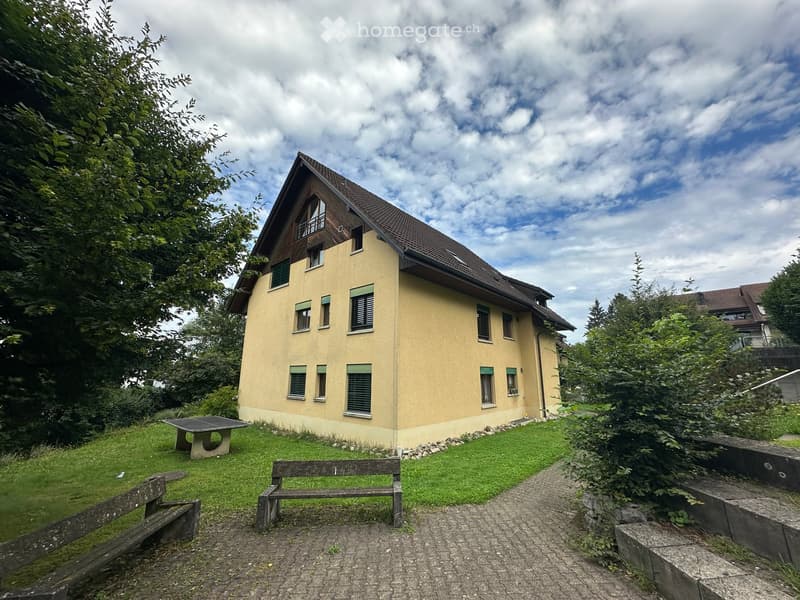
• Two-story house with yellow siding, multiple windows, and a slanted roof. The house is surrounded by greenery, with a grassy lawn, benches, and a paved pathway.
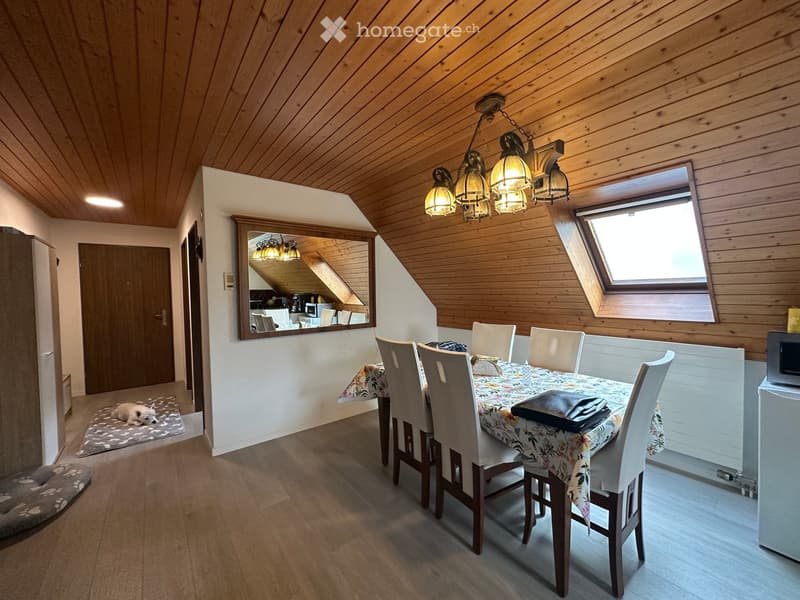
  • Dining area with wooden ceiling, dining table with chairs, chandelier, mirror, and small kitchen area visible in the background.
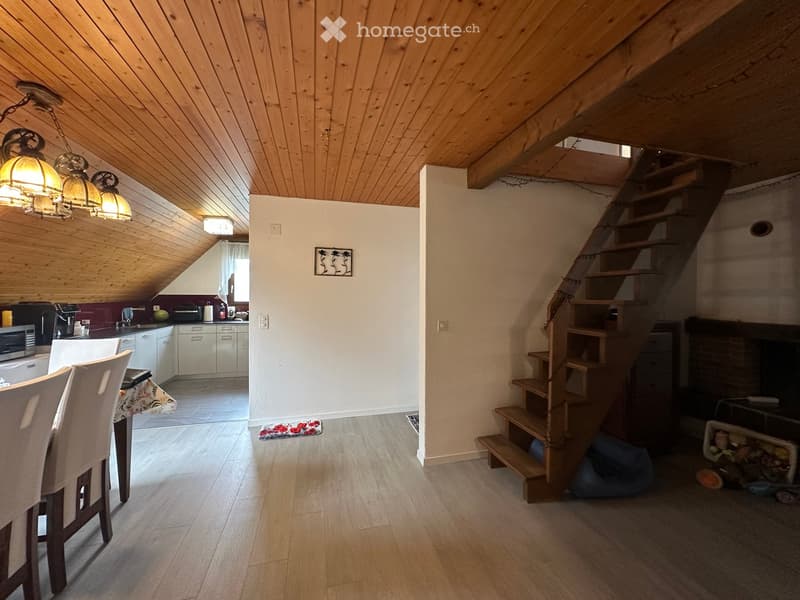
  • Open-plan living and dining area with wooden ceiling beams, staircase leading to upper level, modern kitchen area with white cabinets and stainless steel appliances, dining table with chairs, and a cozy fireplace area.
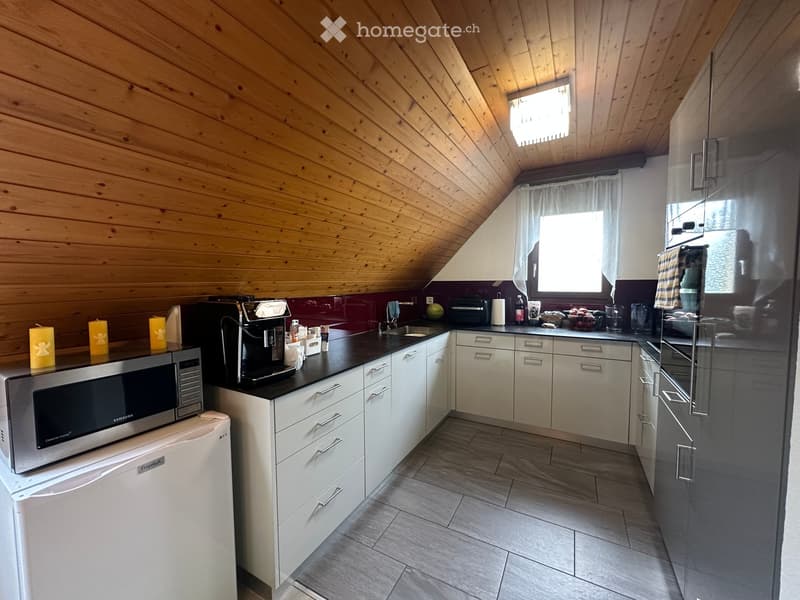
  • Modern kitchen with white cabinets, stainless steel appliances, and wooden ceiling beams. Features include a microwave, coffee maker, sink, and various kitchen items on the counter.
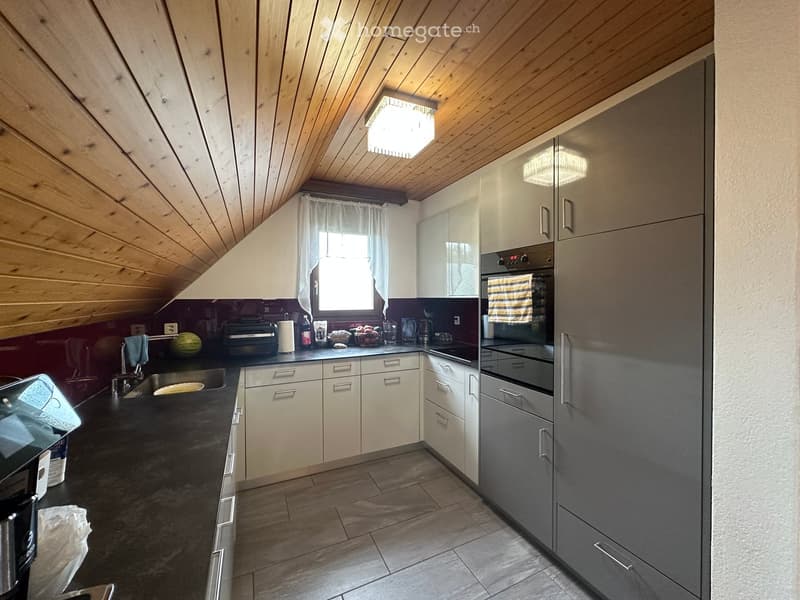
  • Modern kitchen with wooden slanted ceiling, white cabinets, stainless steel appliances, and dark countertops.
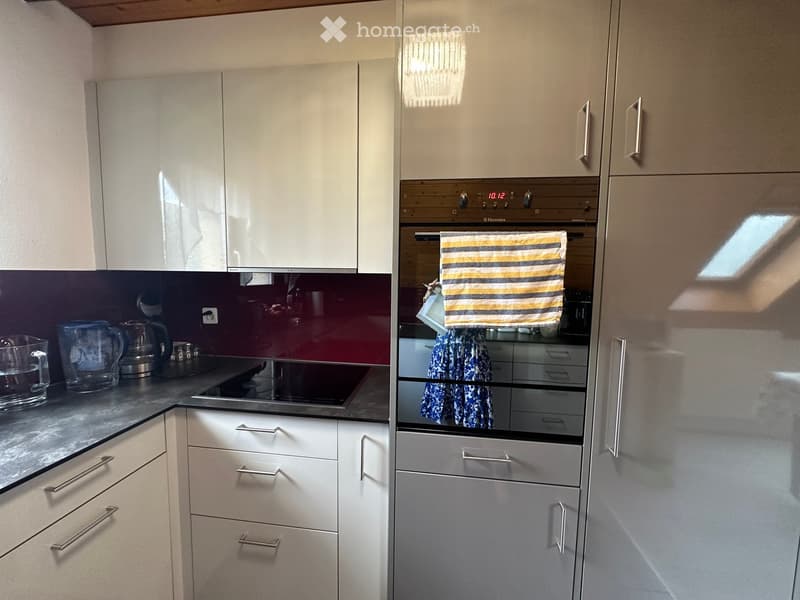
  • Modern kitchen with white cabinets, stainless steel appliances, and a dark countertop. A striped oven mitt hangs on the oven door.
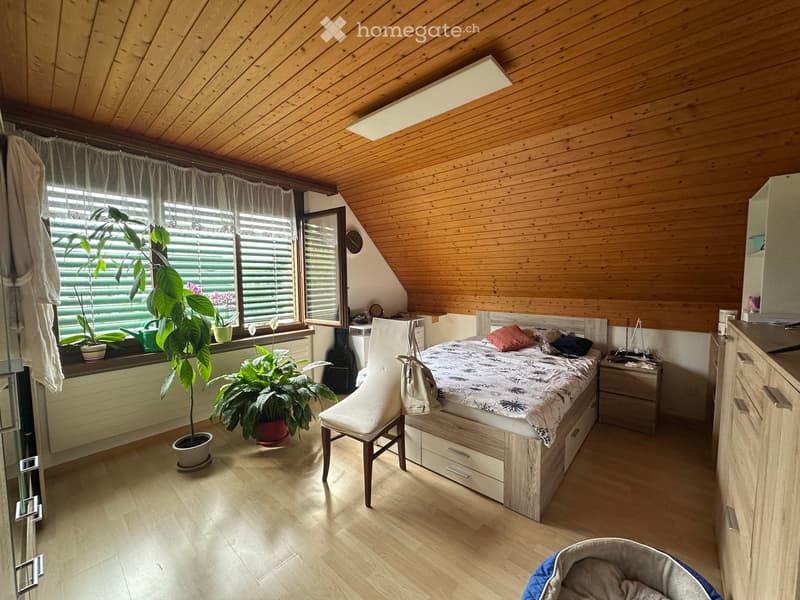
  • Cozy attic bedroom with wooden walls and ceiling, large windows with blinds, bed with patterned bedding, chair, nightstand, and several potted plants.
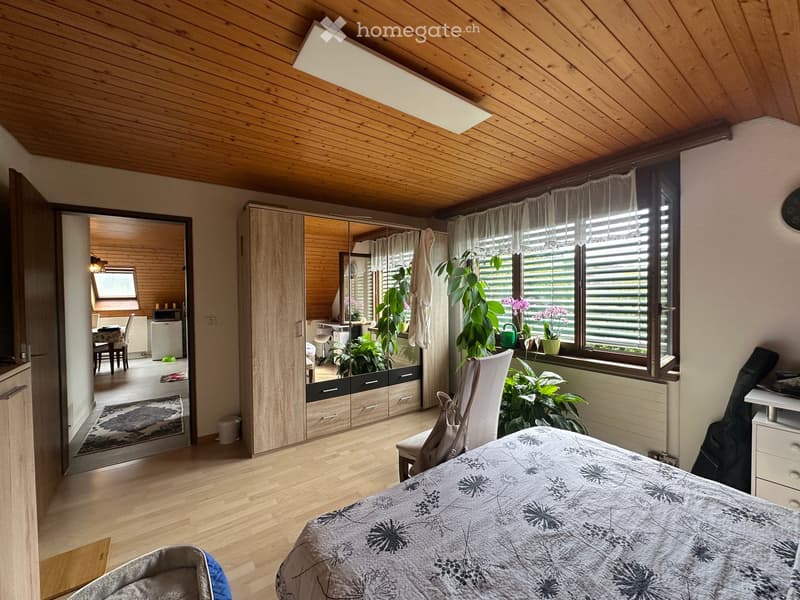
  • Bright bedroom with wooden floors and slanted wooden ceiling, featuring a large bed with patterned bedding, a wardrobe with mirrored doors, a chair, a small table, and several potted plants near the window.
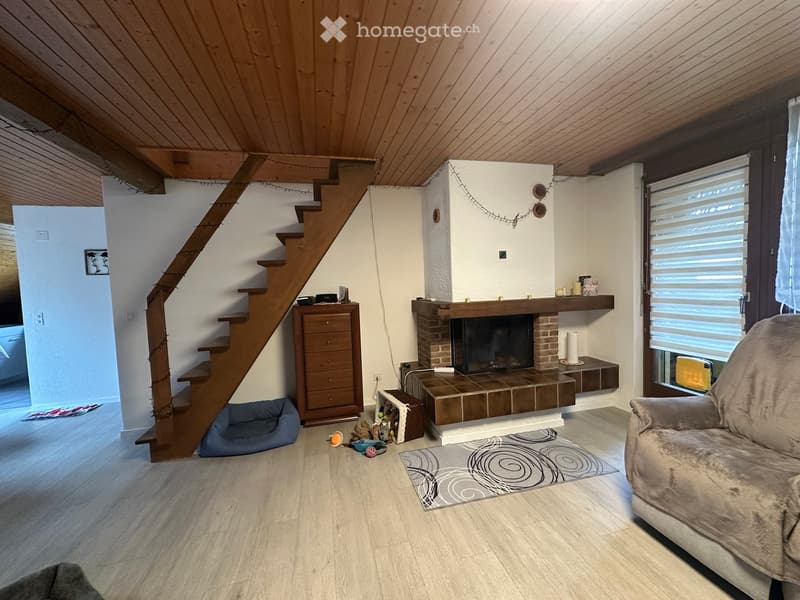
  • Living room with wooden staircase, fireplace, sofa, pet bed, and wicker basket on the floor.
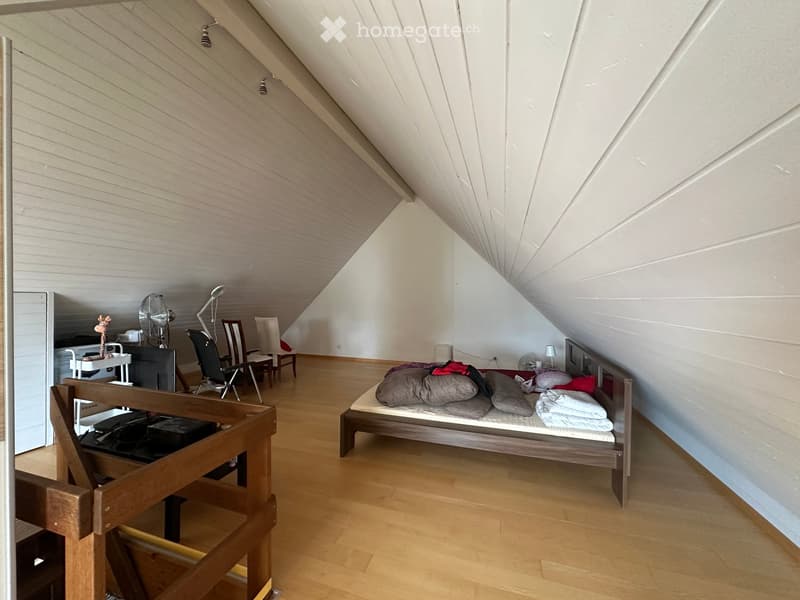
  • Attic bedroom with wooden floors, slanted ceilings, and a bed with pillows and blankets. Includes a chair, table, and fan.
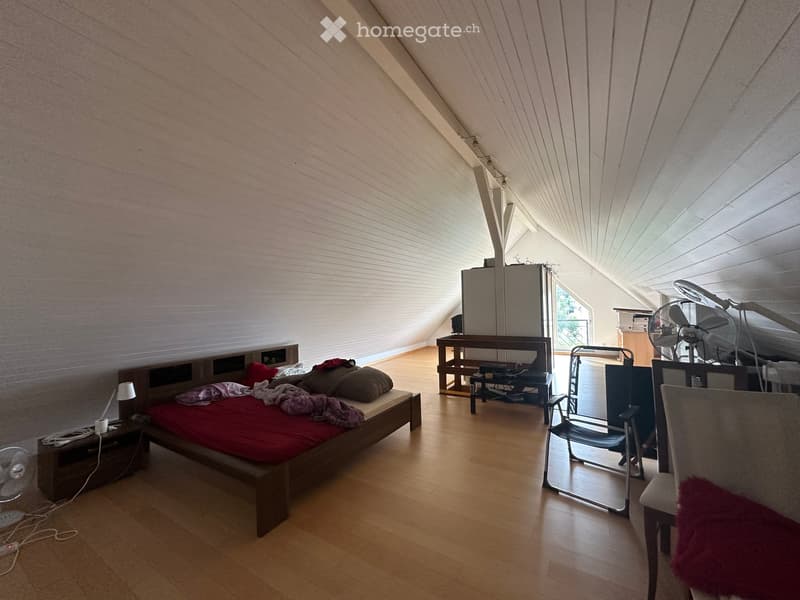
  • Bright attic bedroom with wooden floors, slanted ceilings, and large windows. Features a bed with red bedding, a nightstand, a fan, a chair, a small table, and a mirror.
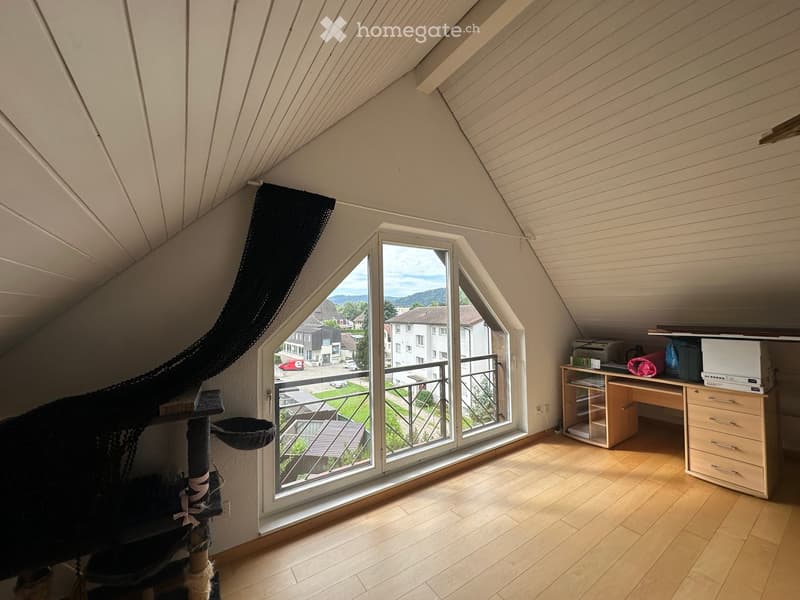
  • Bright attic room with wooden flooring, large window offering a view, cat tree, desk with printer, and drawer unit.
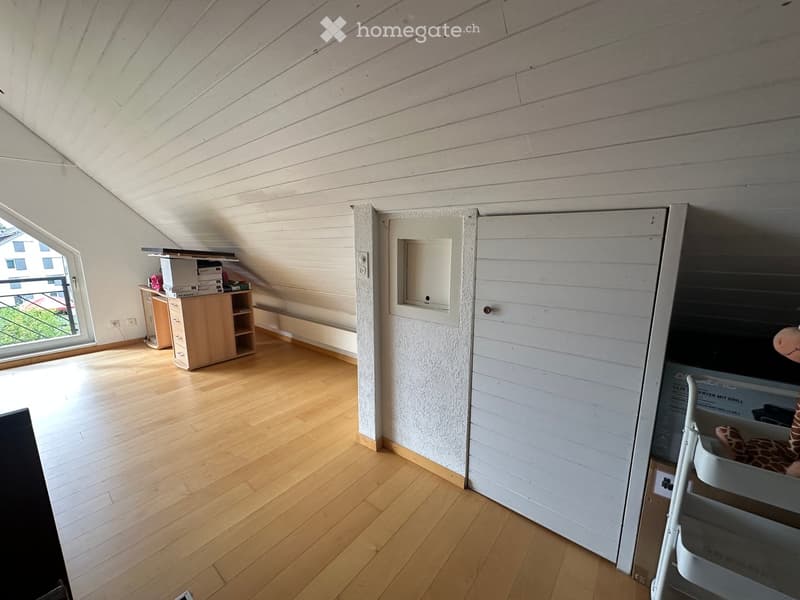
  • Spacious attic room with wooden floors, slanted ceilings, and large windows. Contains a small wooden cabinet, a desk with books, and a toy giraffe.
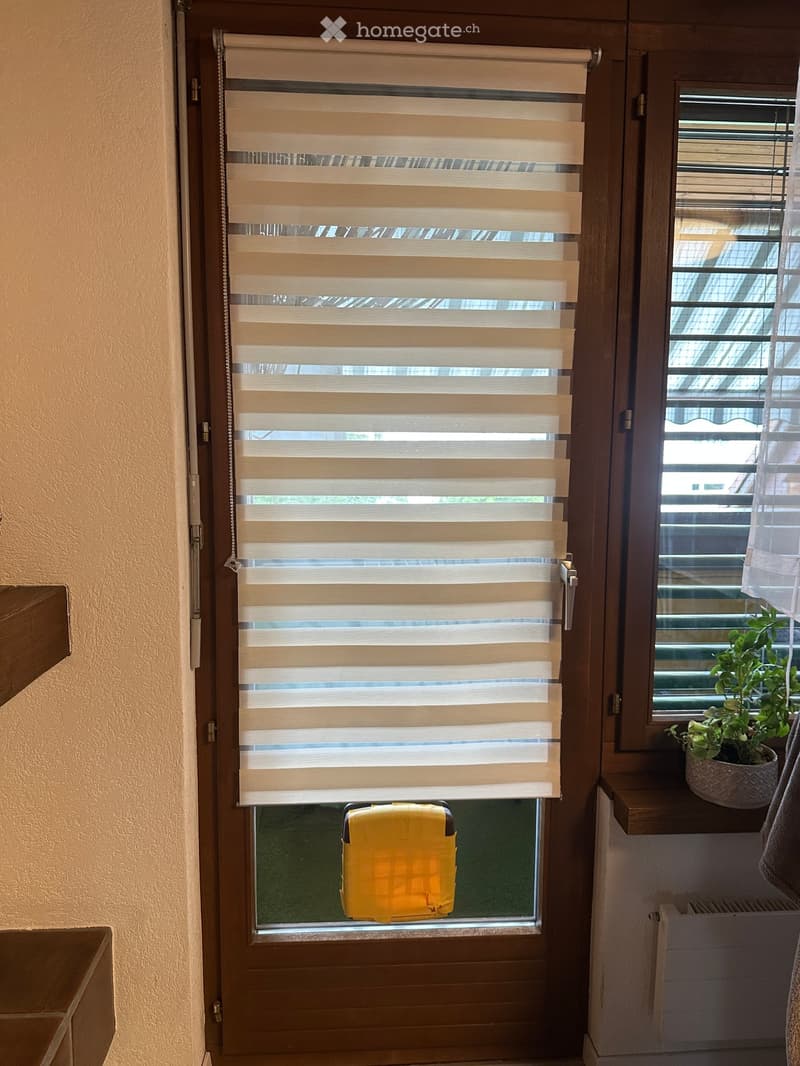
  • Hallway with wooden door featuring a roller blind, small potted plant on a shelf, and a yellow suitcase visible through the glass panel.
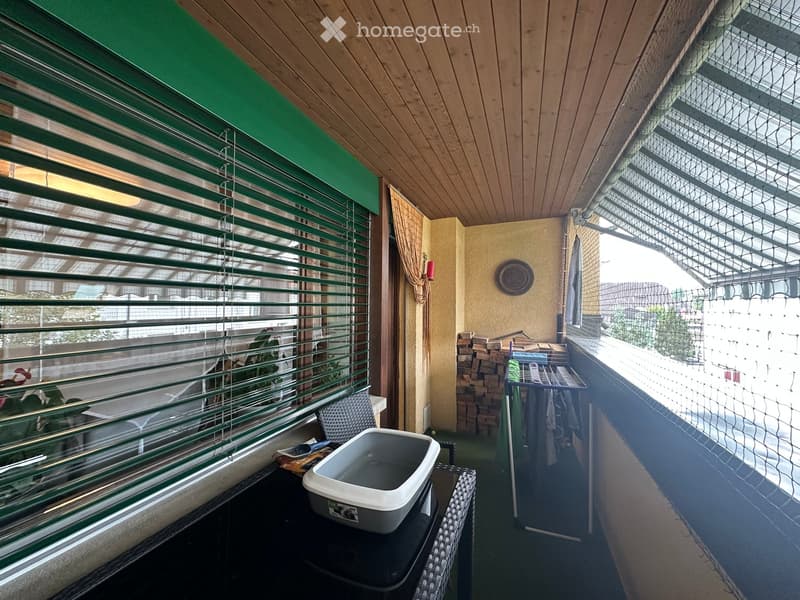
  • Balcony with wooden ceiling, green blinds, small table with a pet bowl, chair, and a drying rack with clothes.
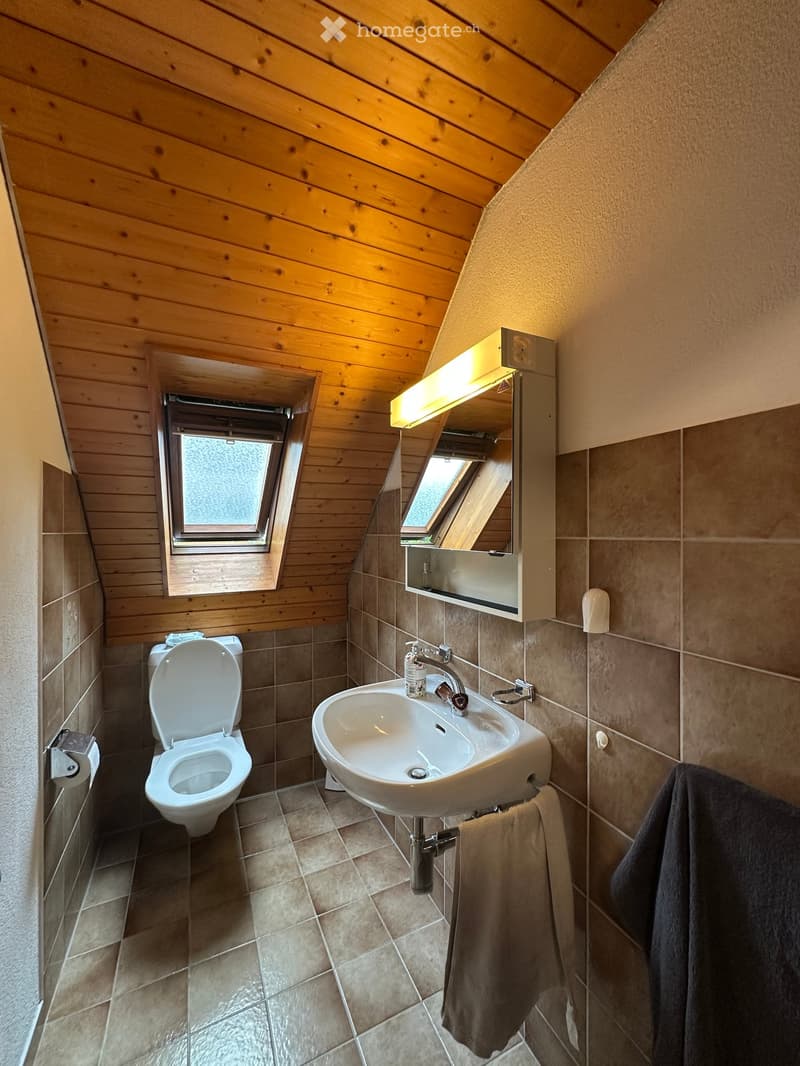
  • Cozy attic bathroom with wooden walls, tiled floor, toilet, sink, mirror, and towel.
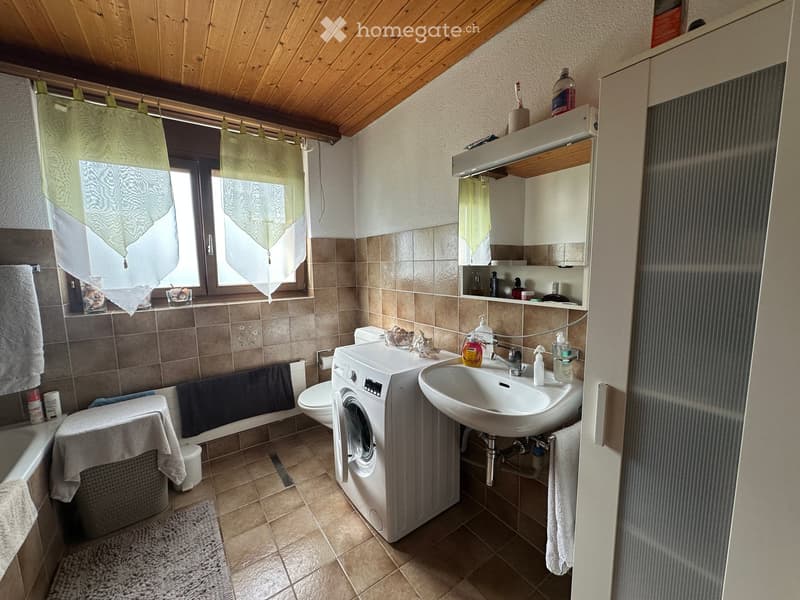
  • Bathroom with a sink, toilet, washing machine, bathtub, mirror, and various toiletries. The room features tiled walls and a wooden ceiling.
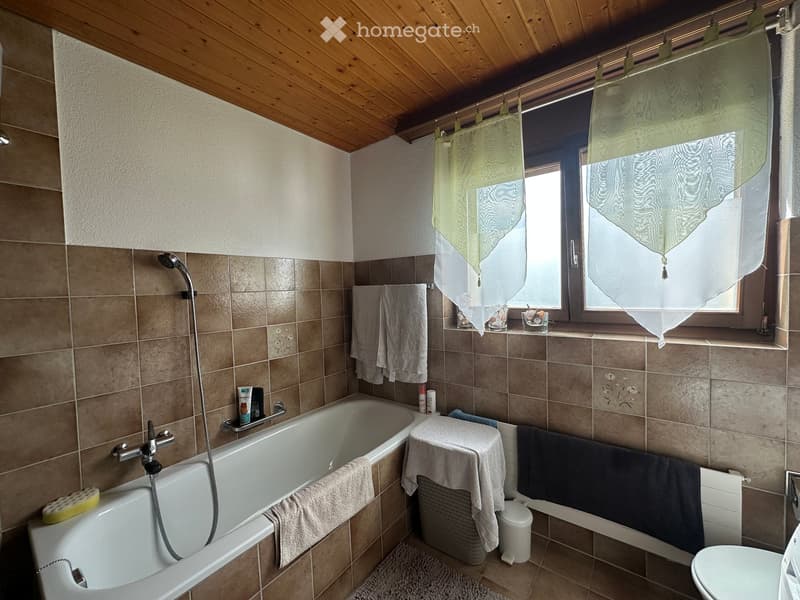
  • Bathroom with a bathtub, toilet, shower hose, towels, and a window with sheer curtains.
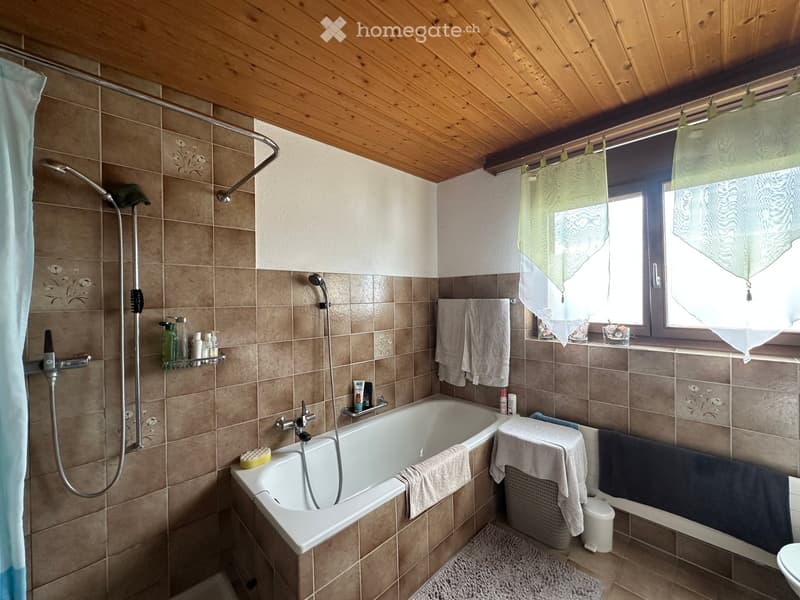
  • Bathroom with a bathtub, shower, sink, toilet, towels, and a window with a curtain. Wooden ceiling and tiled walls.
1 / 19

"Charmante 3.5-Zimmer-Maisonette-Wohnung in Othmarsingen – sofort verfügbar!"

Purchase price
CHF 640,000.–
Rooms
3.5
Living space
115 m2

Find the right mortgage for your new home

Location

Wilhalde 8b, 5504 Othmarsingen

Travel time

  • 10 min.Station: Othmarsingen

Surrounding information

Source of this data

The data displayed is provided by one of our third-party suppliers.

Please note that the locations displayed may not be up to date and there may be some deviations.

  • Supermarket

    3 min.Coop
  • Pharmacy

    8 min.New Life
  • School

    5 min.Kornweg
  • Public Transport

    3 min.Rössli

Times refer to the route on foot.

Costs

Purchase price:
CHF 640,000.–

Main information

Available from:
Immediately
Type:
Maisonette / Duplex
No. of rooms:
3.5
Floor:
2
Number of floors:
1
Surface living:
115 m2
Last refurbishment:
2023
Year built:
1989

Features and furnishings

  • Balcony / Terrace

  • View

  • Quiet neighborhood

  • Child-friendly

  • Parking space

  • Garage

Documents (0)

Description

Willkommen in dieser gepflegten und renovierten 3.5-Zimmer-Maisonette-Wohnung an der Wilhalde 8b in Othmarsingen (5504). Die im Jahr 1989 erbaute und 2023 teil renovierte Wohnung überzeugt mit einer grosszügigen Wohnfläche von 115 m² und einem charmanten Dachgeschoss-Charakter mit schrägen Holzdecken und Holzböden. Die Wohnung ist sofort verfügbar und ideal für Familien oder Paare, die ein ruhiges, komfortables Zuhause suchen.

Die Wohnung bietet:

  • Moderne Küche: Helle, zeitgemässe Schreiner Küche (m. renold ag) mit weissen Schränken, Edelstahlgeräten, dunklen Arbeitsplatten und charakteristischen Holzdeckenbalken – funktional und stilvoll zugleich.

  • Helle Schlafzimmer: Gemütliche Dachgeschoss-Schlafzimmer mit Holzböden, schrägen Decken und grossen Fenstern mit schöner Aussicht – einladend und lichtdurchflutet.

  • Badezimmer: Vollständiges Badezimmer mit Badewanne, Dusche und Fenster.

  • Gäste WC: Vorhanden.

  • Balkon: Eigener Balkon zum Entspannen und Geniessen der Aussicht.

  • Parkierung & Garage: 1x Eigener Garagenplatz sowie 1x Aussenparkplatz.

  • Kinderfreundlich: Die Wohnung und das Umfeld eignen sich hervorragend für Familien mit Kindern.

Lage & Umgebung:

Die Wohnung liegt in einer ruhigen und sonnigen Lage in Othmarsingen. Das Haus mit seiner markanten gelben Fassade ist von Grünflächen, Bänken und gepflasterten Wegen umgeben – eine einladende Wohnatmosphäre. Im Sommer profitiert die Lage von viel Sonnenschein.

  • Bahnhof Othmarsingen: ca. 10 Minuten zu Fuss

  • Bushaltestelle Rössli: ca. 3 Minuten zu Fuss

  • Coop Supermarkt: ca. 3 Minuten zu Fuss

  • Schule Kornweg: ca. 5 Minuten zu Fuss

  • Apotheke New Life: ca. 8 Minuten zu Fuss

Diese gepflegte Maisonette-Wohnung vereint Wohnkomfort, eine praktische Infrastruktur und eine ruhige Lage – ein echtes Zuhause für anspruchsvolle Käuferinnen und Käufer. Nutzen Sie die Gelegenheit und sichern Sie sich dieses attraktive Objekt im Aargau!

Mortgage Calculator

From dream house to home ownership: the mortgage calculator can help you estimate the affordability of this property.

Purchase price
Household income

Annual gross income of all persons applying for the mortgage (including 13th month salary or bonus payment).

The mortgage is affordable if the living costs do not exceed one third (33%) of your income.

Equity capital

You must finance at least 20% of the property value with your own funds. This includes savings, advance inheritance, gifts, all retirement assets (3a, 3b) and pension fund assets. You may withdraw a maximum of 10% of the purchase price from the pension fund.

Create your account
Free

Unlock the full experience

Sync your favourites, manage search alerts, and access all your important services seamlessly across devices. Create your free account for a personalized home search!

Listing ID
4003300199
Object ref.
7u8i4.ohxn1

Contact the advertiser

Equity capital (optional)

By continuing, I declare that I accept the GTC and acknowledge the privacy policy, and that personal aggregated data related to my interests may be shared with the advertiser.

* By selecting “Yes”, I agree that Homegate may process this information as described here.

Other properties you might like

Fraud prevention: a few useful tips

  • Never transfer money in advance
  • Be careful if the price appears too low
  • Never share personal data such as bank details or copies of ID upfront
  • Do not sign a contract before you have visited the property

Tips and services