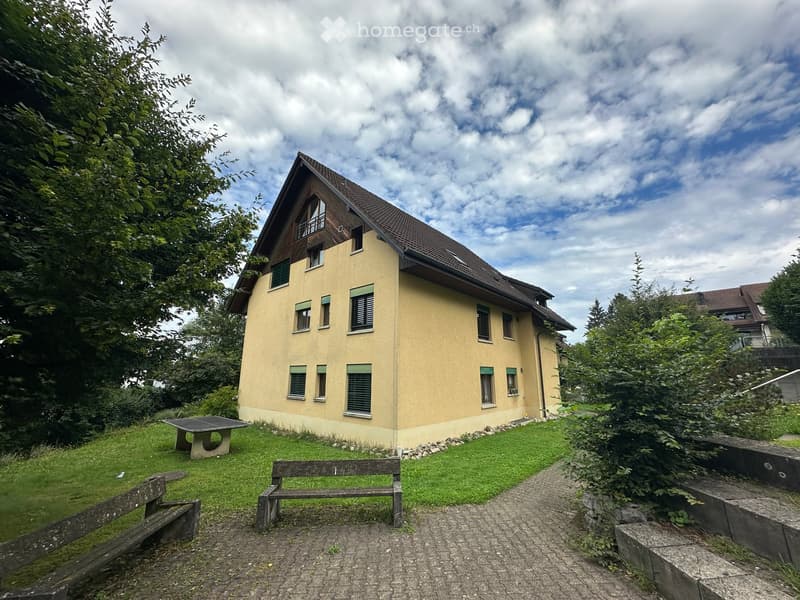
• Two-story house with yellow siding, multiple windows, and a slanted roof. The house is surrounded by greenery, with a grassy lawn, benches, and a paved pathway.
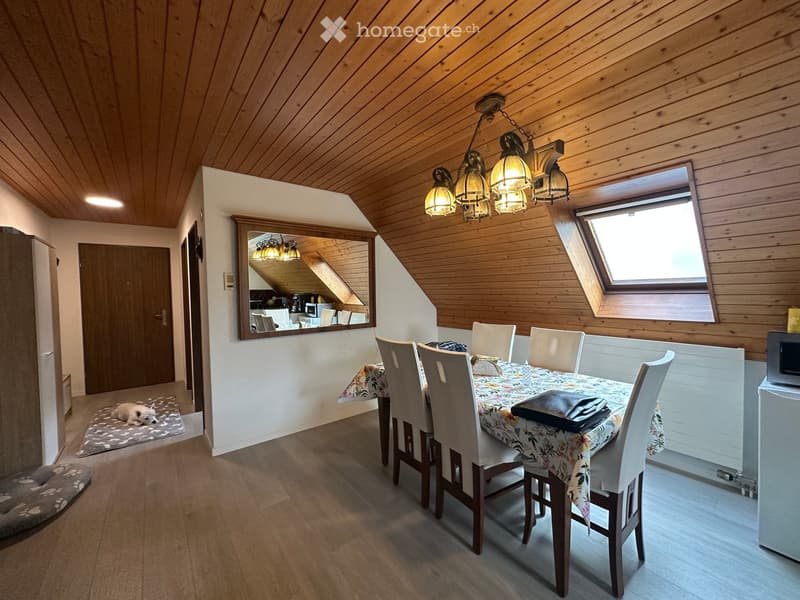
  • Dining area with wooden ceiling, dining table with chairs, chandelier, mirror, and small kitchen area visible in the background.
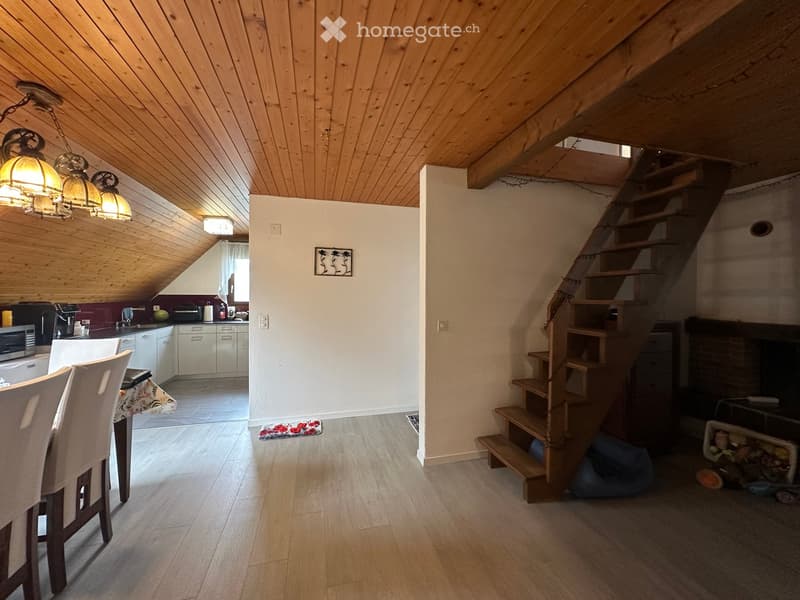
  • Open-plan living and dining area with wooden ceiling beams, staircase leading to upper level, modern kitchen area with white cabinets and stainless steel appliances, dining table with chairs, and a cozy fireplace area.
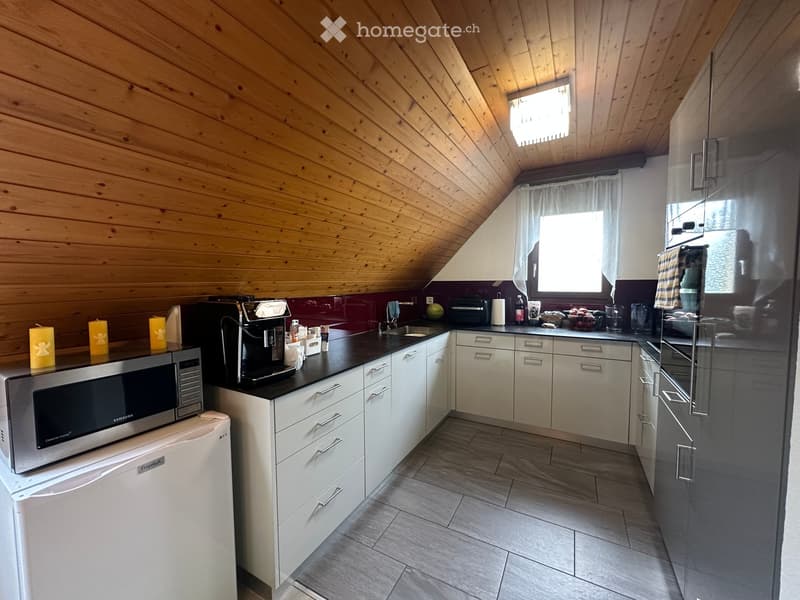
  • Modern kitchen with white cabinets, stainless steel appliances, and wooden ceiling beams. Features include a microwave, coffee maker, sink, and various kitchen items on the counter.
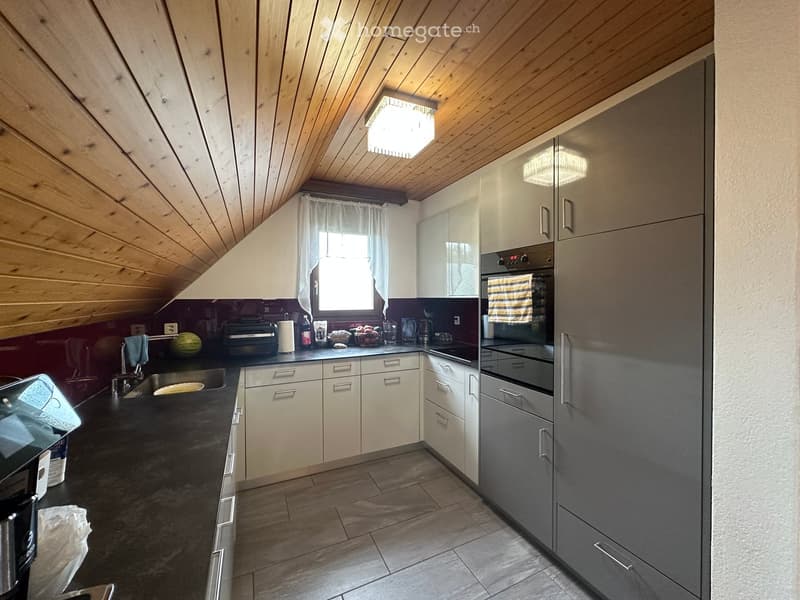
  • Modern kitchen with wooden slanted ceiling, white cabinets, stainless steel appliances, and dark countertops.
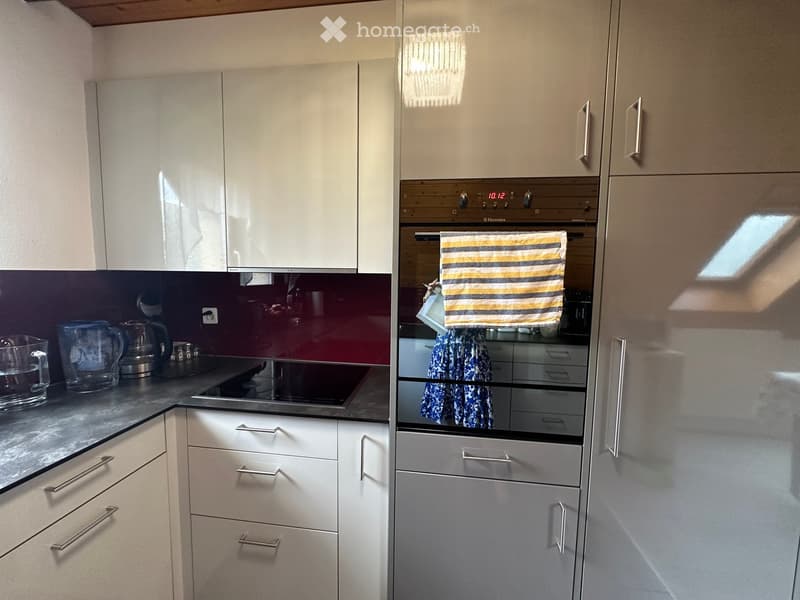
  • Modern kitchen with white cabinets, stainless steel appliances, and a dark countertop. A striped oven mitt hangs on the oven door.
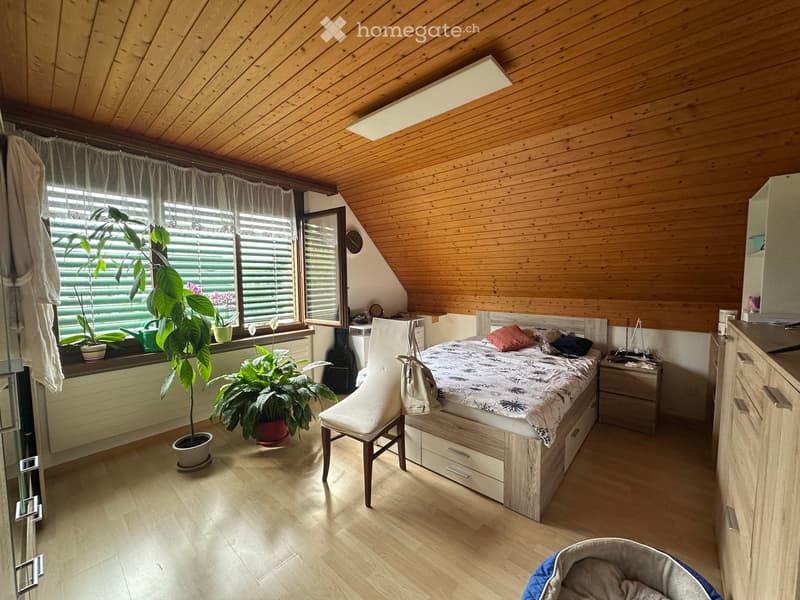
  • Cozy attic bedroom with wooden walls and ceiling, large windows with blinds, bed with patterned bedding, chair, nightstand, and several potted plants.
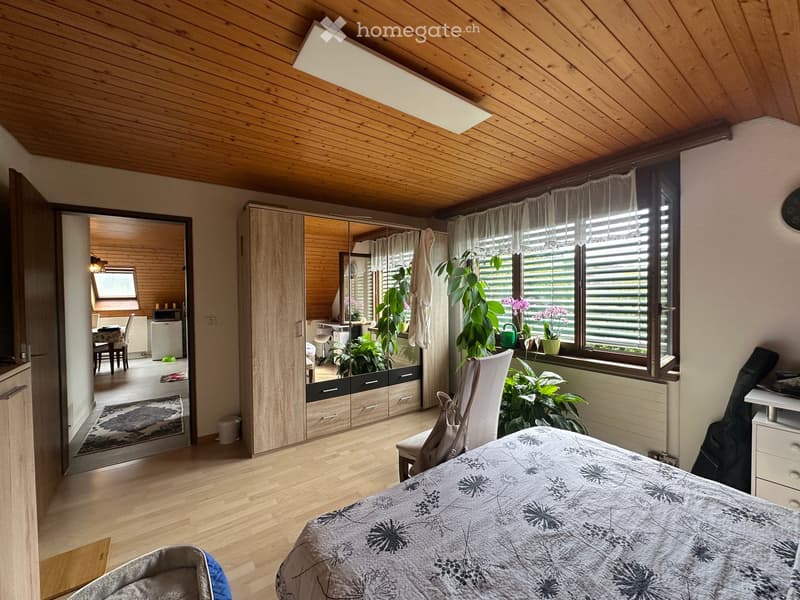
  • Bright bedroom with wooden floors and slanted wooden ceiling, featuring a large bed with patterned bedding, a wardrobe with mirrored doors, a chair, a small table, and several potted plants near the window.
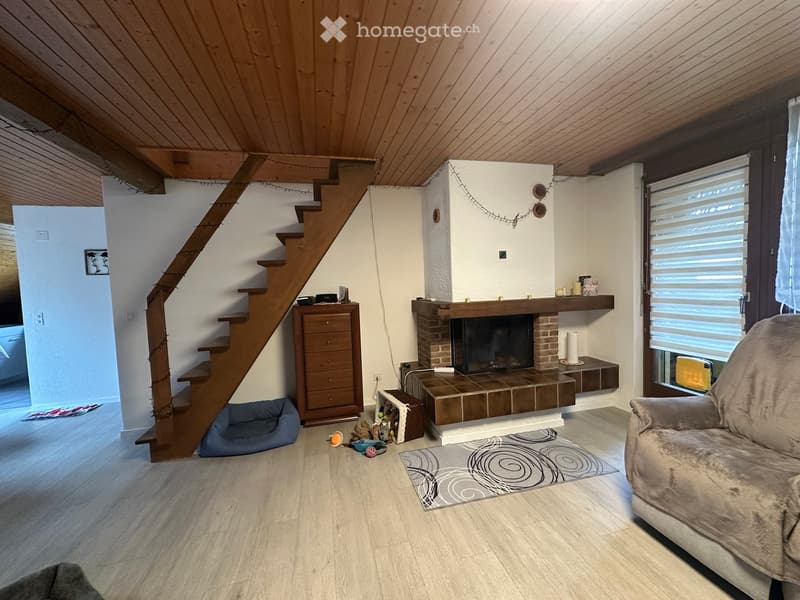
  • Living room with wooden staircase, fireplace, sofa, pet bed, and wicker basket on the floor.
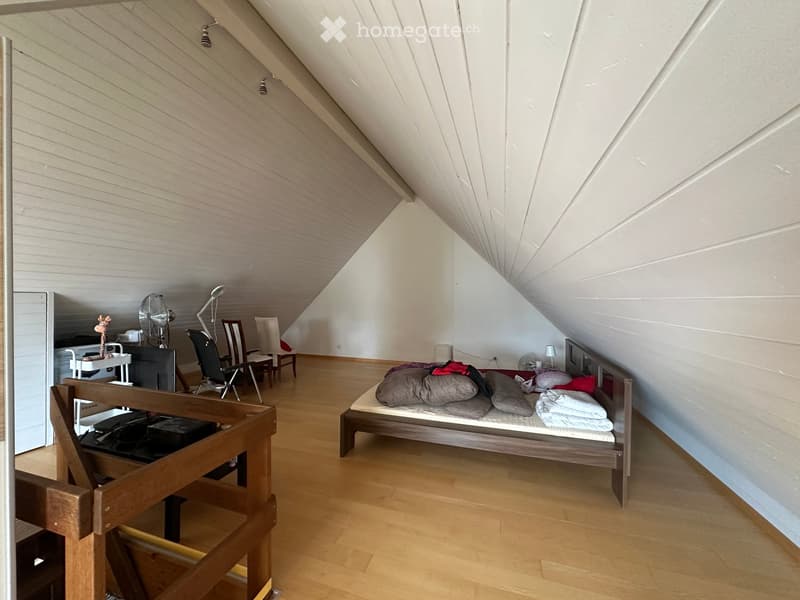
  • Attic bedroom with wooden floors, slanted ceilings, and a bed with pillows and blankets. Includes a chair, table, and fan.
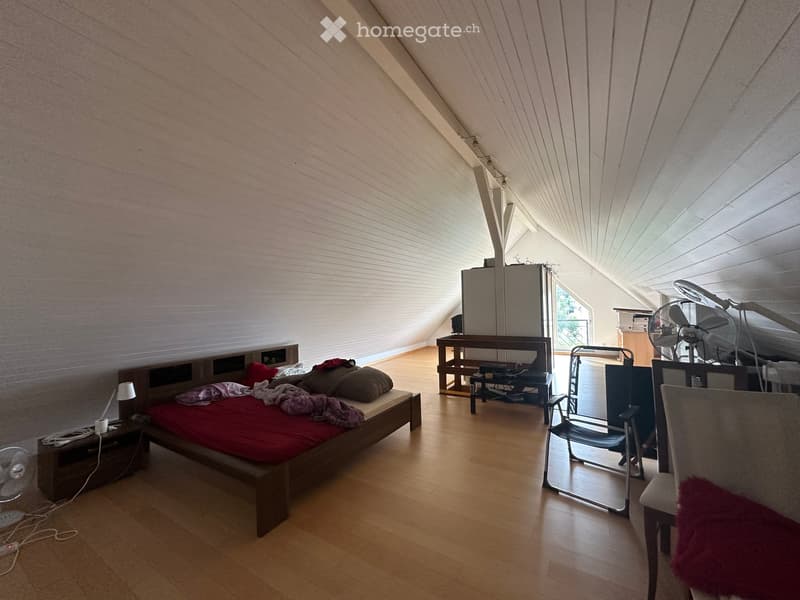
  • Bright attic bedroom with wooden floors, slanted ceilings, and large windows. Features a bed with red bedding, a nightstand, a fan, a chair, a small table, and a mirror.
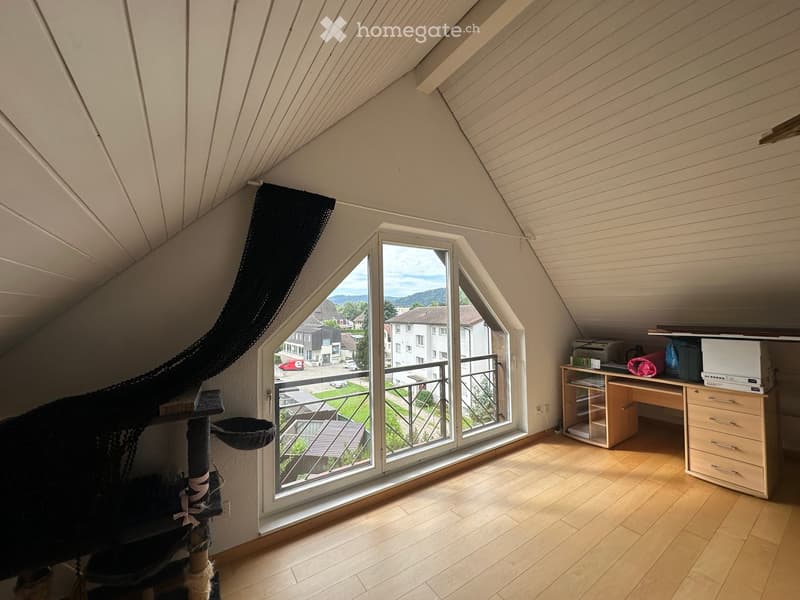
  • Bright attic room with wooden flooring, large window offering a view, cat tree, desk with printer, and drawer unit.
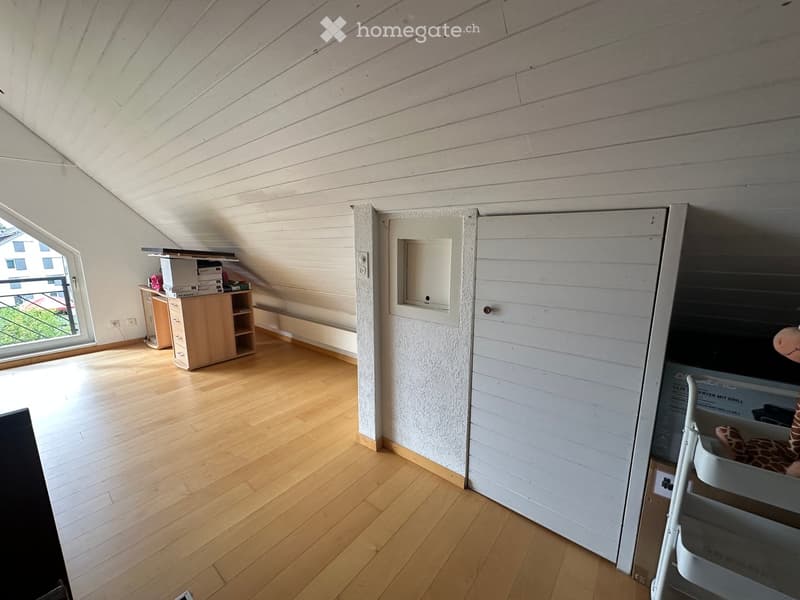
  • Spacious attic room with wooden floors, slanted ceilings, and large windows. Contains a small wooden cabinet, a desk with books, and a toy giraffe.
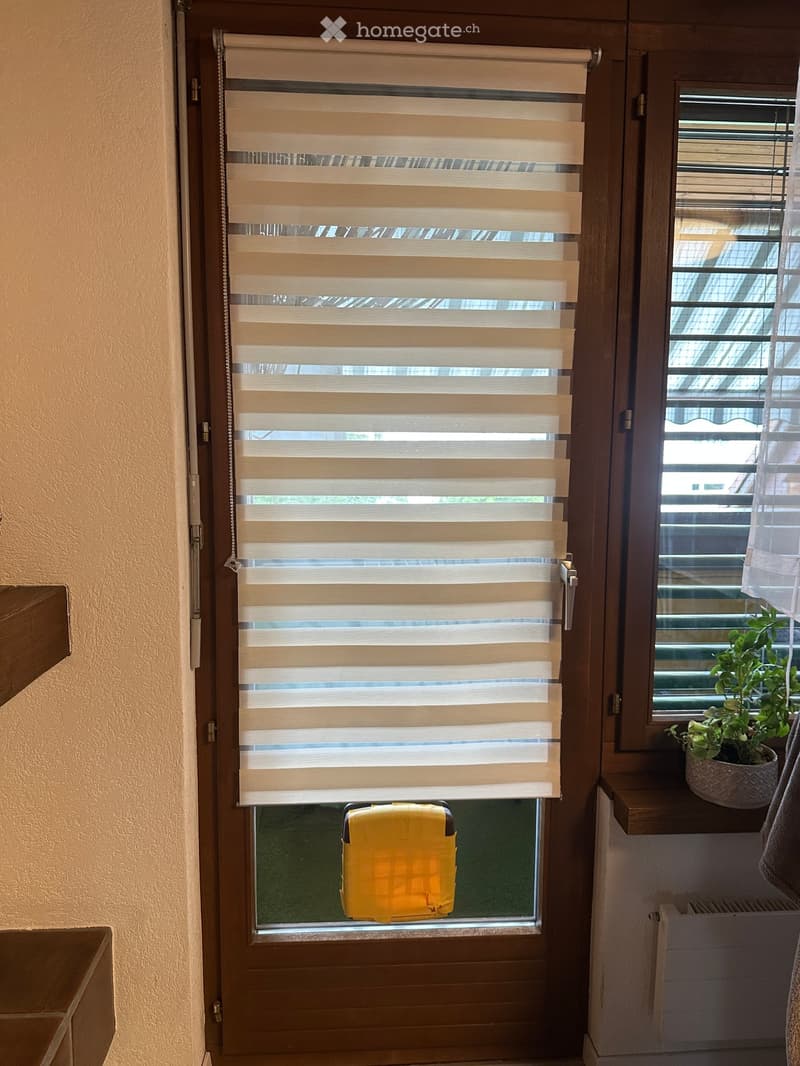
  • Hallway with wooden door featuring a roller blind, small potted plant on a shelf, and a yellow suitcase visible through the glass panel.
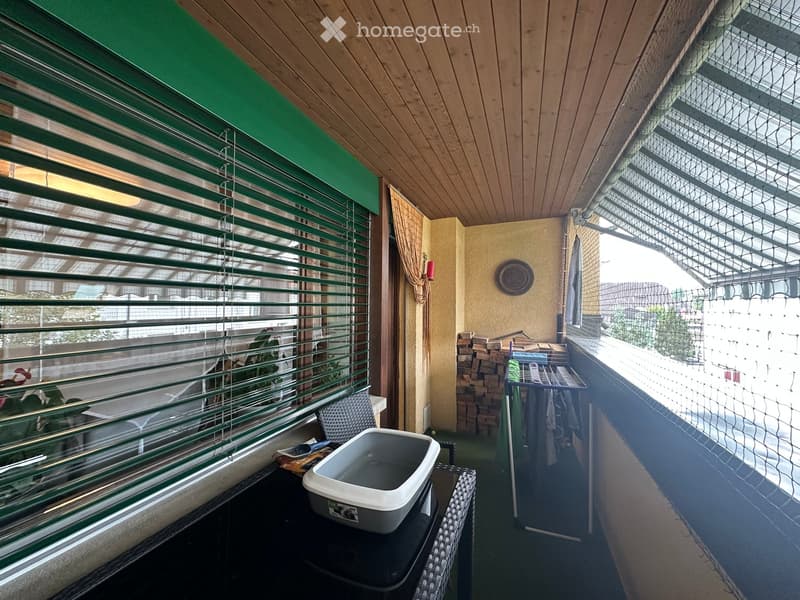
  • Balcony with wooden ceiling, green blinds, small table with a pet bowl, chair, and a drying rack with clothes.
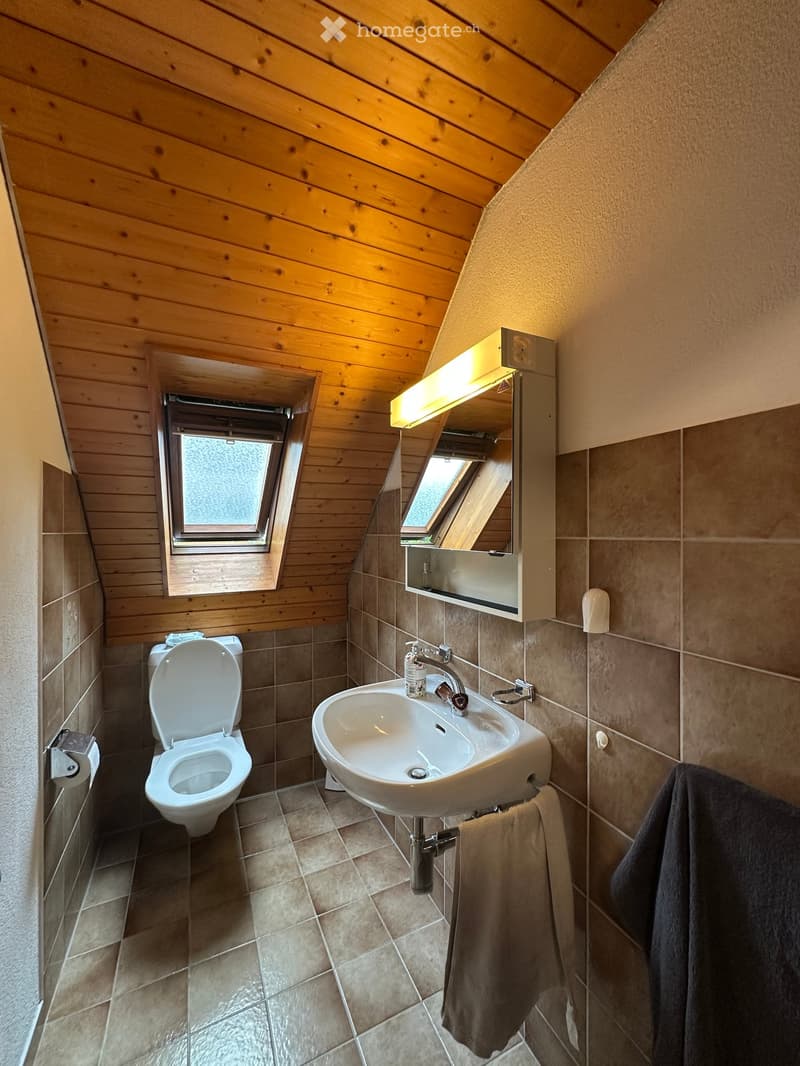
  • Cozy attic bathroom with wooden walls, tiled floor, toilet, sink, mirror, and towel.
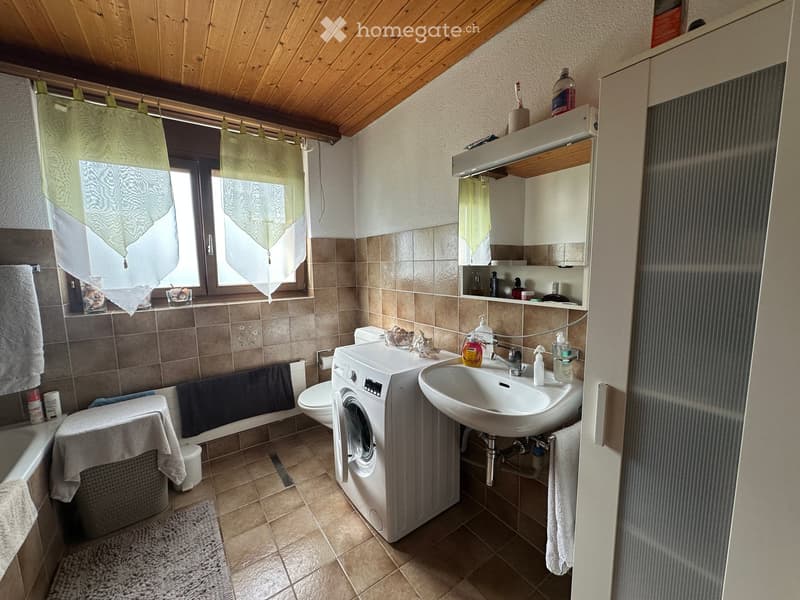
  • Bathroom with a sink, toilet, washing machine, bathtub, mirror, and various toiletries. The room features tiled walls and a wooden ceiling.
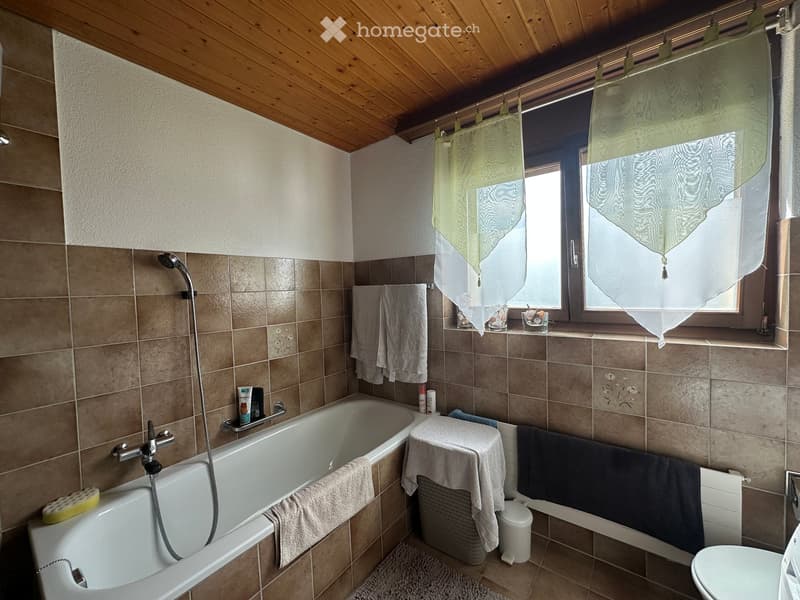
  • Bathroom with a bathtub, toilet, shower hose, towels, and a window with sheer curtains.
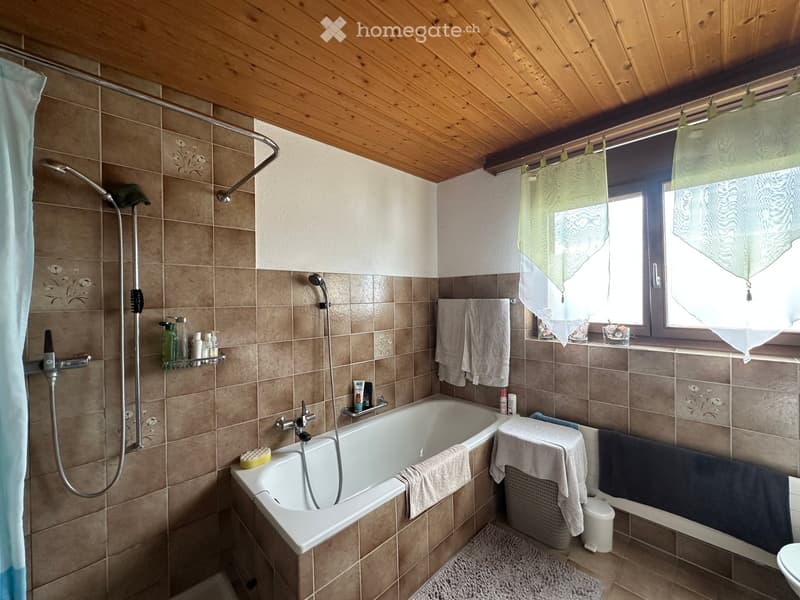
  • Bathroom with a bathtub, shower, sink, toilet, towels, and a window with a curtain. Wooden ceiling and tiled walls.
1 / 19

"Charmante 3.5-Zimmer-Maisonette-Wohnung in Othmarsingen – sofort verfügbar!"

Prezzo d'acquisto
CHF 640'000.–
Locali
3.5
Superficie
115 m2

L’ipoteca giusta per la vostra nuova abitazione di proprietà

Ubicazione

Wilhalde 8b, 5504 Othmarsingen

Tempo di percorrenza

  • 10 min.Stazione: Othmarsingen

Informazioni sui dintorni

Fonte di questi datic

I dati visualizzati sono forniti da uno dei nostri fornitori terzi.

Tieni presente che le posizioni visualizzate potrebbero non essere aggiornate e potrebbero esserci delle deviazioni.

  • Supermercato

    3 min.Coop
  • Farmacia

    8 min.New Life
  • Scuola

    5 min.Kornweg
  • Trasporti pubblici

    3 min.Rössli

Gli orari si riferiscono al percorso a piedi.

Costi

Prezzo d'acquisto:
CHF 640'000.–

Informazioni principali

Disponibilità:
Subito
Tipo di oggetto:
Maisonette / Duplex
Locali:
3.5
Piano:
2
Numero di piani:
1
Superficie:
115 m2
Ultimo rinnovo:
2023
Anno di costruzione:
1989

Caratteristiche e complementi

  • Balcone / Terrazza

  • Veduta

  • Quartiere tranquillo

  • Adatto per bambini

  • Parcheggio

  • Garage

Documento (0)

Descrizione

Willkommen in dieser gepflegten und renovierten 3.5-Zimmer-Maisonette-Wohnung an der Wilhalde 8b in Othmarsingen (5504). Die im Jahr 1989 erbaute und 2023 teil renovierte Wohnung überzeugt mit einer grosszügigen Wohnfläche von 115 m² und einem charmanten Dachgeschoss-Charakter mit schrägen Holzdecken und Holzböden. Die Wohnung ist sofort verfügbar und ideal für Familien oder Paare, die ein ruhiges, komfortables Zuhause suchen.

Die Wohnung bietet:

  • Moderne Küche: Helle, zeitgemässe Schreiner Küche (m. renold ag) mit weissen Schränken, Edelstahlgeräten, dunklen Arbeitsplatten und charakteristischen Holzdeckenbalken – funktional und stilvoll zugleich.

  • Helle Schlafzimmer: Gemütliche Dachgeschoss-Schlafzimmer mit Holzböden, schrägen Decken und grossen Fenstern mit schöner Aussicht – einladend und lichtdurchflutet.

  • Badezimmer: Vollständiges Badezimmer mit Badewanne, Dusche und Fenster.

  • Gäste WC: Vorhanden.

  • Balkon: Eigener Balkon zum Entspannen und Geniessen der Aussicht.

  • Parkierung & Garage: 1x Eigener Garagenplatz sowie 1x Aussenparkplatz.

  • Kinderfreundlich: Die Wohnung und das Umfeld eignen sich hervorragend für Familien mit Kindern.

Lage & Umgebung:

Die Wohnung liegt in einer ruhigen und sonnigen Lage in Othmarsingen. Das Haus mit seiner markanten gelben Fassade ist von Grünflächen, Bänken und gepflasterten Wegen umgeben – eine einladende Wohnatmosphäre. Im Sommer profitiert die Lage von viel Sonnenschein.

  • Bahnhof Othmarsingen: ca. 10 Minuten zu Fuss

  • Bushaltestelle Rössli: ca. 3 Minuten zu Fuss

  • Coop Supermarkt: ca. 3 Minuten zu Fuss

  • Schule Kornweg: ca. 5 Minuten zu Fuss

  • Apotheke New Life: ca. 8 Minuten zu Fuss

Diese gepflegte Maisonette-Wohnung vereint Wohnkomfort, eine praktische Infrastruktur und eine ruhige Lage – ein echtes Zuhause für anspruchsvolle Käuferinnen und Käufer. Nutzen Sie die Gelegenheit und sichern Sie sich dieses attraktive Objekt im Aargau!

Calcolatore ipoteche

Trasforma in realtà la casa dei tuoi sogni: il calcolatore di ipoteche può aiutarti a stimare la sostenibilità economica di questo immobile di proprietà.

Prezzo di acquisto
Reddito dell'economia domestica

Reddito lordo annuo di tutte le persone che intendono chiedere l'ipoteca (incl. la tredicesima o il bonus).

L'ipoteca è sostenibile se il costo della vita non supera un terzo (33 %) del reddito.

Fondi propri

I fondi propri devono essere pari ad almeno il 20 % del prezzo di acquisto (sono inclusi i risparmi, gli acconti delle quote ereditarie, le donazioni, il capitale di previdenza e gli averi della cassa pensioni). Dalla cassa pensioni puoi prelevare al massimo il 10 % del prezzo di acquisto.

Create your account
Gratis

Sfrutta tutti i vantaggi

Sincronizza i tuoi preferiti, gestisci le tue ricerche salvate e accedi facilmente a tutti i servizi – da qualsiasi dispositivo. Crea subito il tuo conto gratuito per una ricerca immobiliare su misura!

N. Inserzione
4003300199
Rif. oggetto
7u8i4.ohxn1

Contattare l'inserzionista

Fondi propri (opzionale)

Proseguendo, accetto le CG, prendo atto della dell’informativa sulla protezione dei dati personali e acconsento alla trasmissione agli inserzionisti dei miei dati personali aggregati relativi ai miei interessi.

* Selezionando «Sì», accetto che Homegate possa trattare queste informazioni come descritto qui.

Altre offerte che potrebbero interessarti

Proteggersi dalle frodi: consigli utili

  • Non trasferire mai denaro in anticipo
  • Attenzione alle offerte troppo allettanti o poco credibili
  • Non condividere mai i dati personali come coordinate bancarie o documenti di identià
  • Non firmare un contratto prima di aver visitato la proprietà

Consigli e servizi