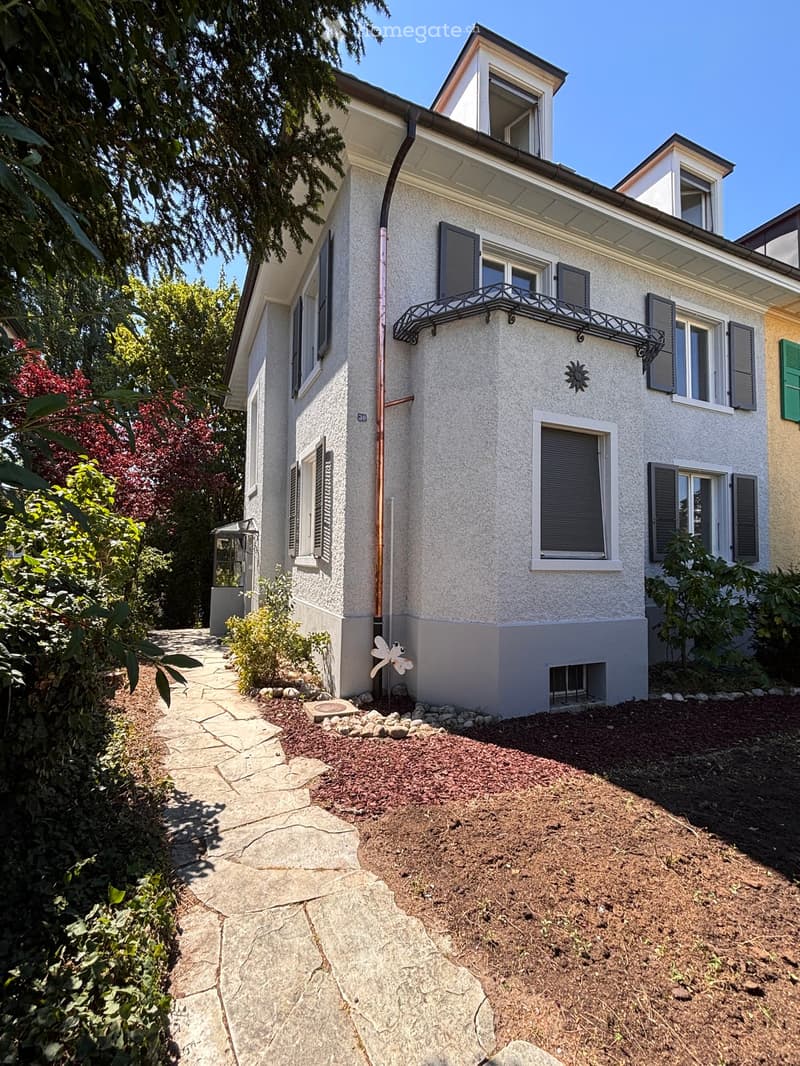
• Two-story house with white facade, multiple windows, shutters, and a small balcony. The house is surrounded by a garden with a stone pathway and various plants.
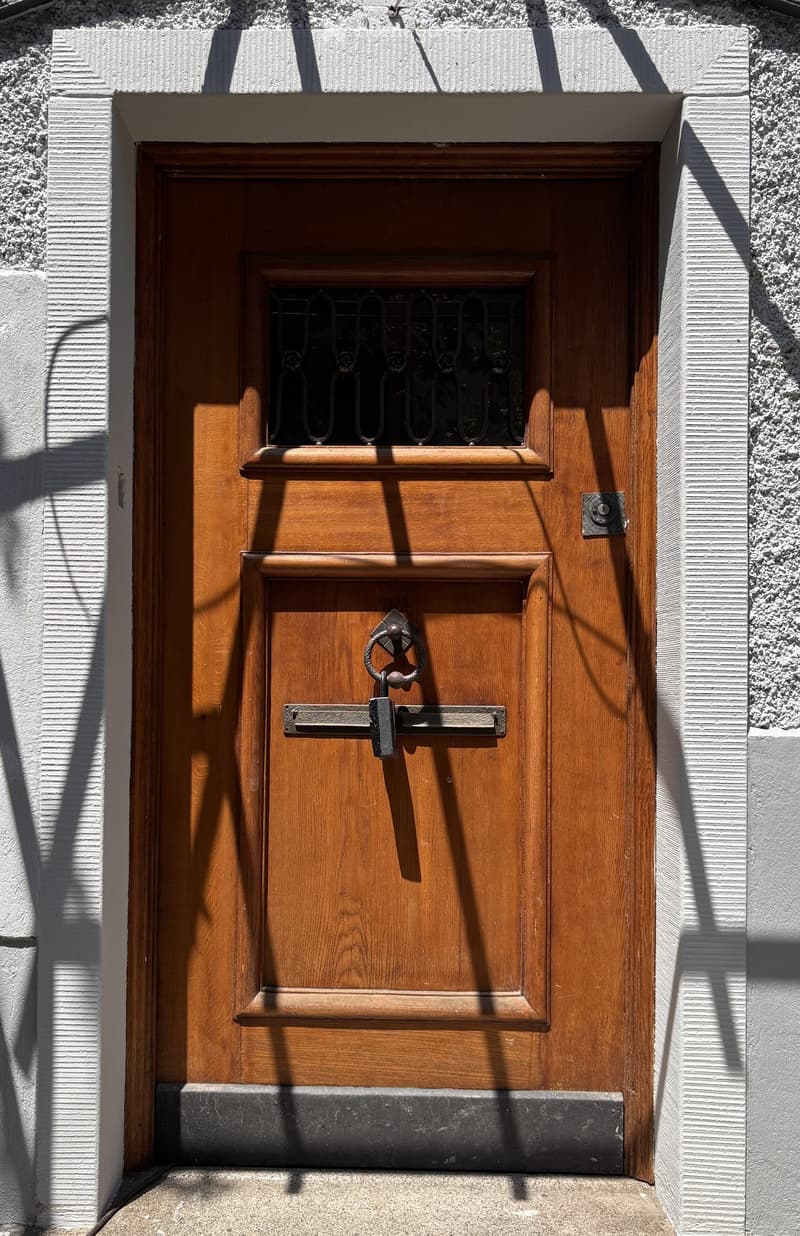
  • Wooden door with a small window and decorative metal handle, set in a white textured wall.
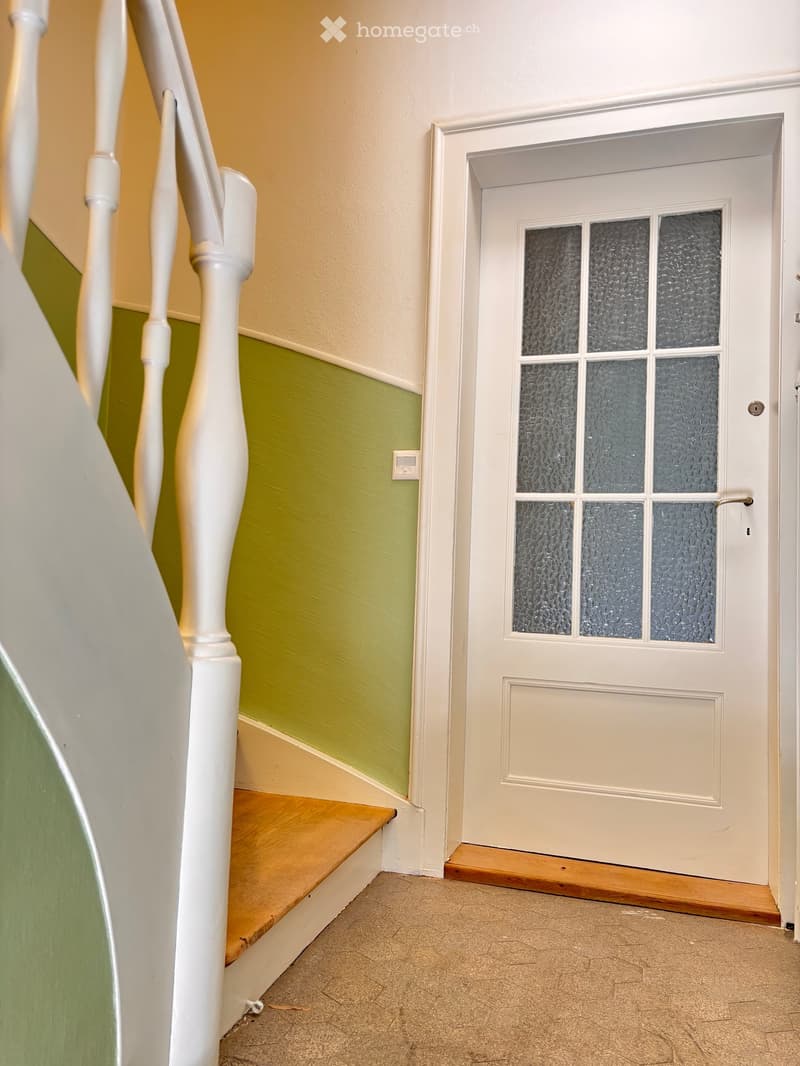
  • Hallway with a staircase leading upwards, green and beige walls, wooden steps, white balusters, and a frosted glass door at the end.
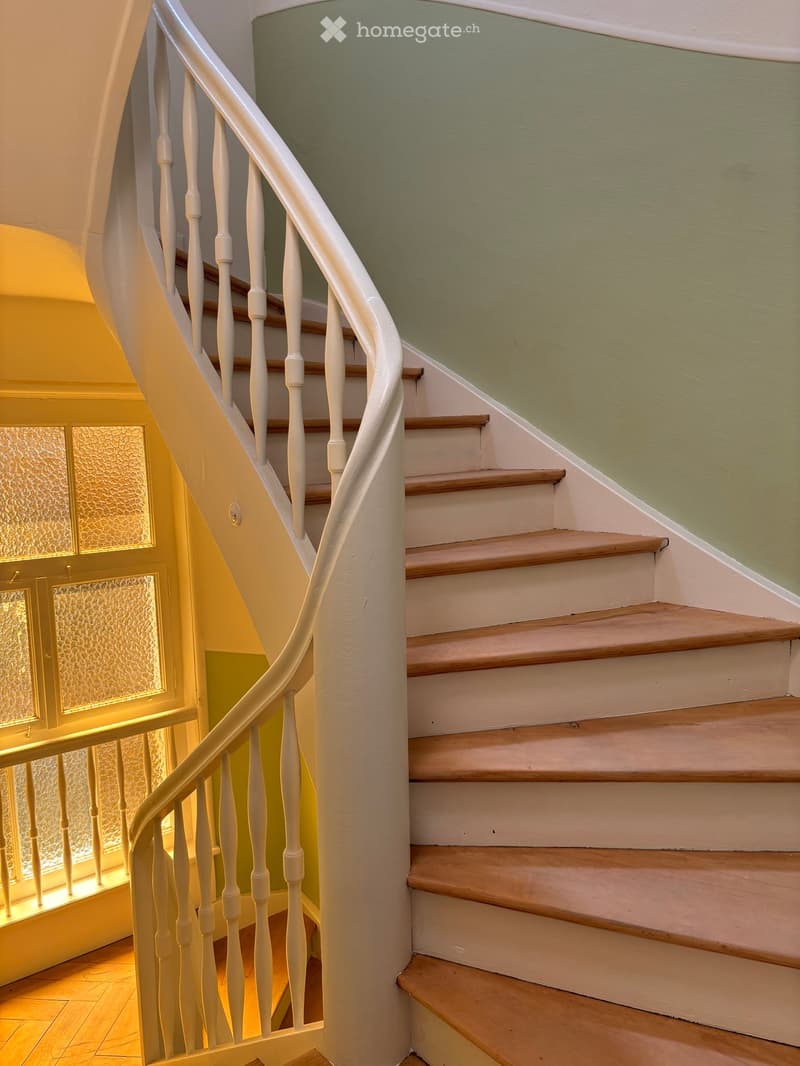
  • Spiral staircase with wooden steps and white balustrade, leading to an upper level. The walls are painted in a light green color, and the floor is tiled.
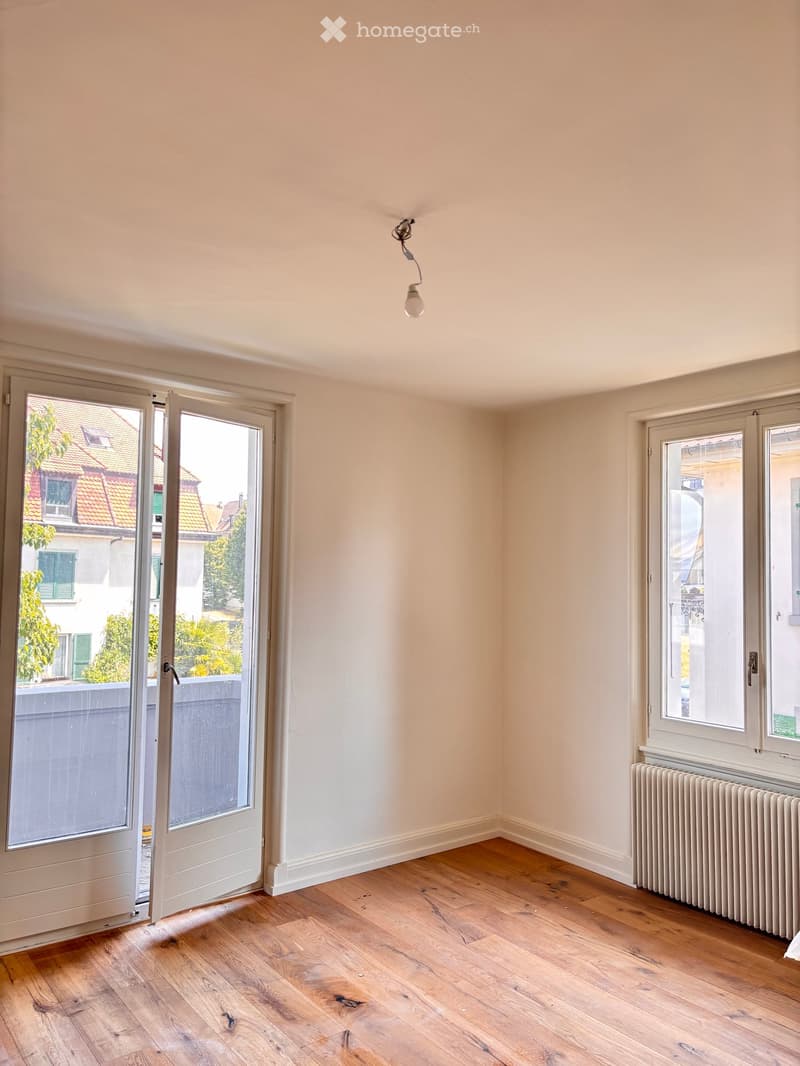
  • Empty room with wooden flooring, white walls, and large windows. A radiator is visible under one window, and a ceiling light fixture is present.
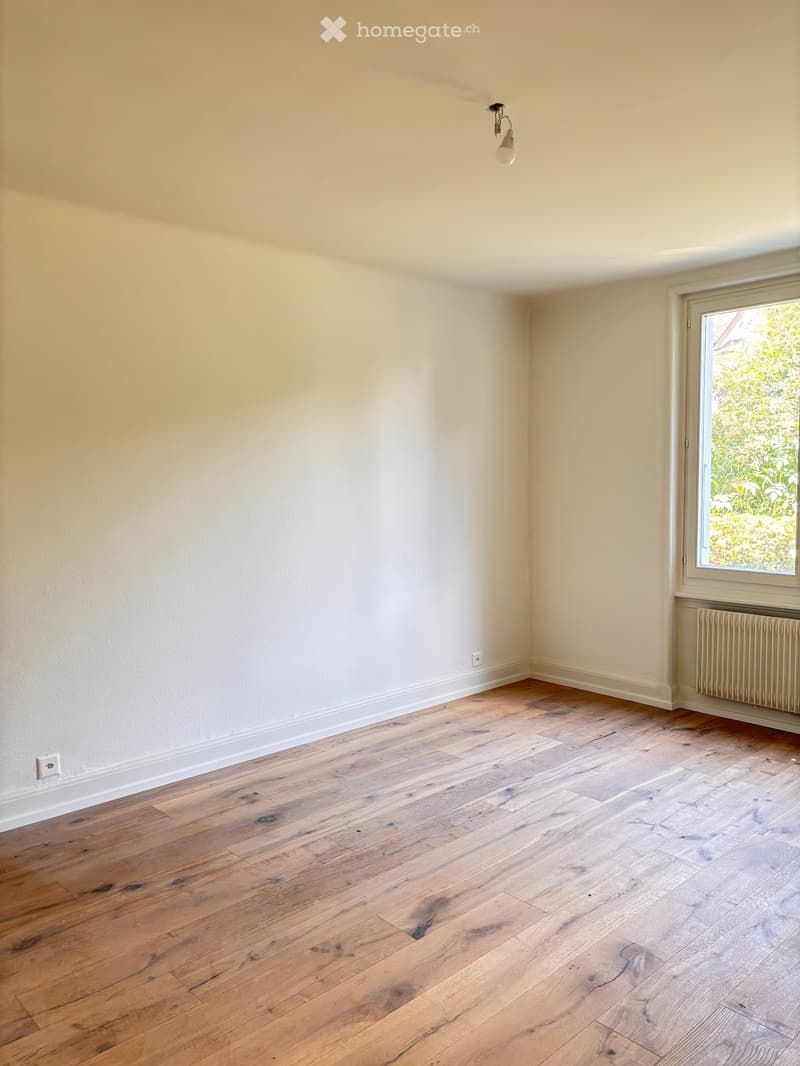
  • Empty room with light wooden flooring, white walls, and a window with a view of greenery. A radiator is visible under the window, and a single light fixture hangs from the ceiling.
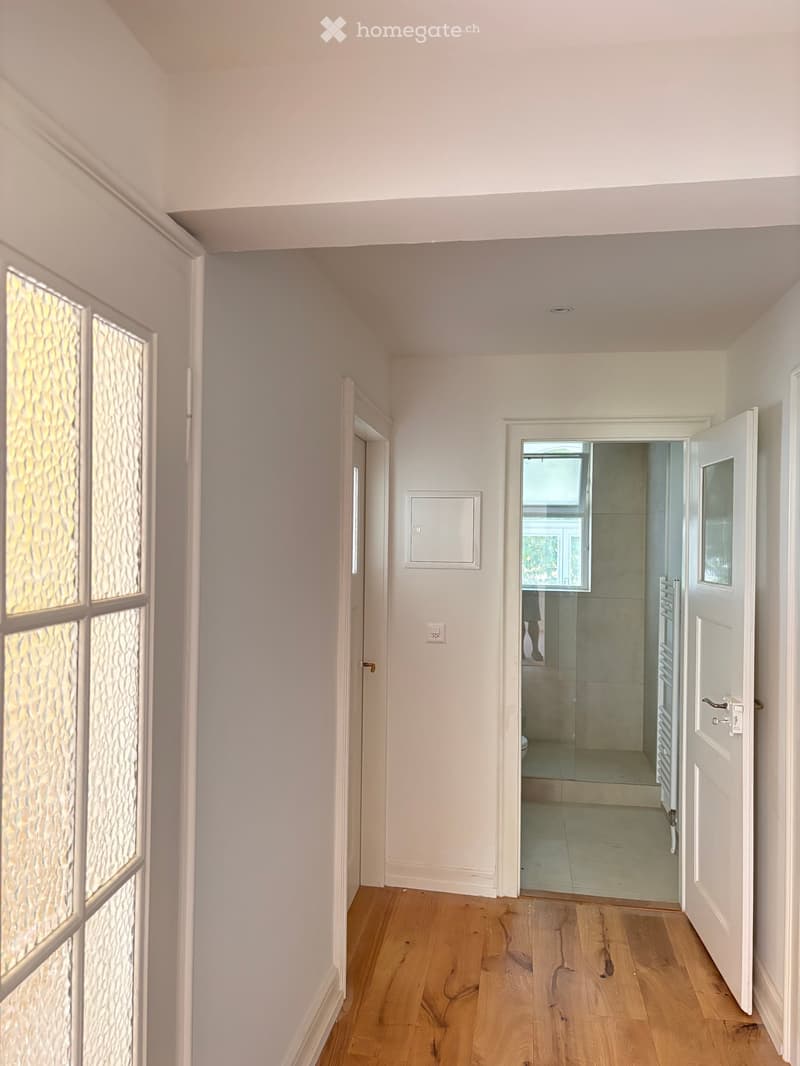
  • Empty hallway with light-colored walls, wooden flooring, and several doors leading to other rooms.
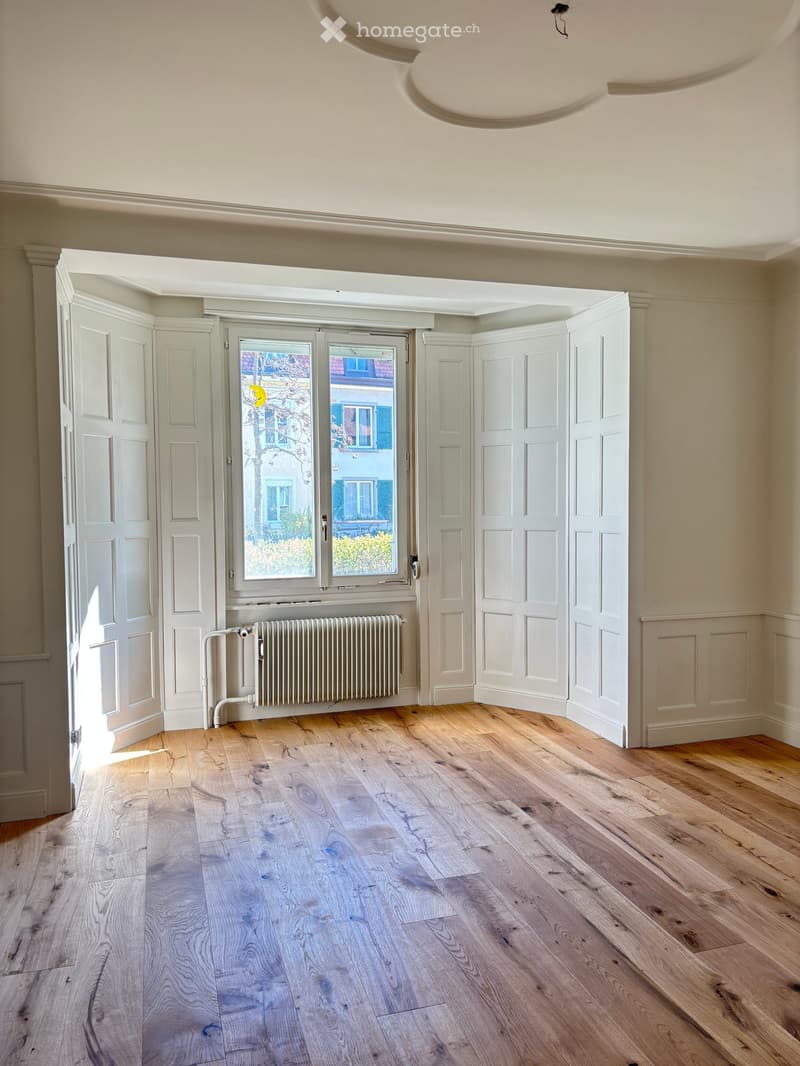
  • Empty room with light wooden flooring, white walls, large window with view of the street, radiator, and white panel doors.
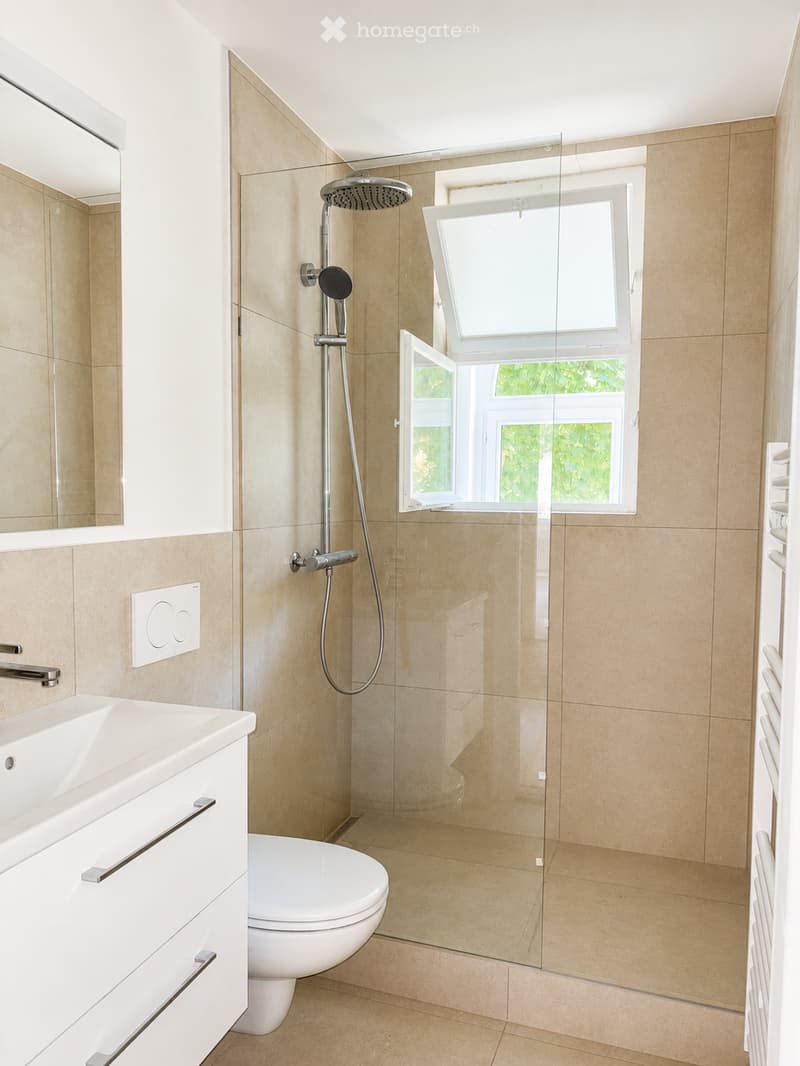
  • Modern bathroom with beige tiles, a glass-enclosed shower, a toilet, a sink, and a mirror. The shower features a handheld sprayer and a fixed overhead showerhead.
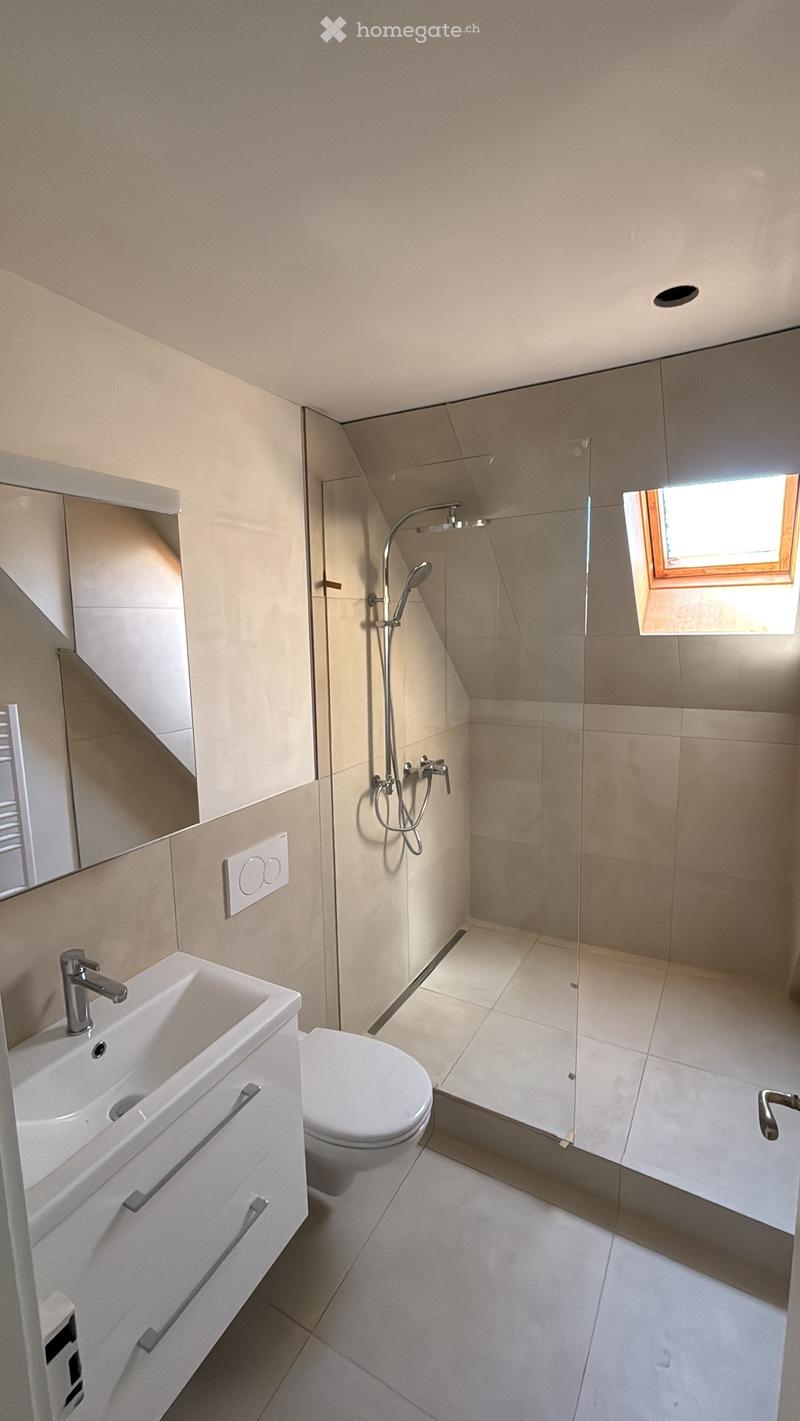
  • Modern bathroom with a white sink, toilet, glass-enclosed shower, and a skylight window providing natural light.
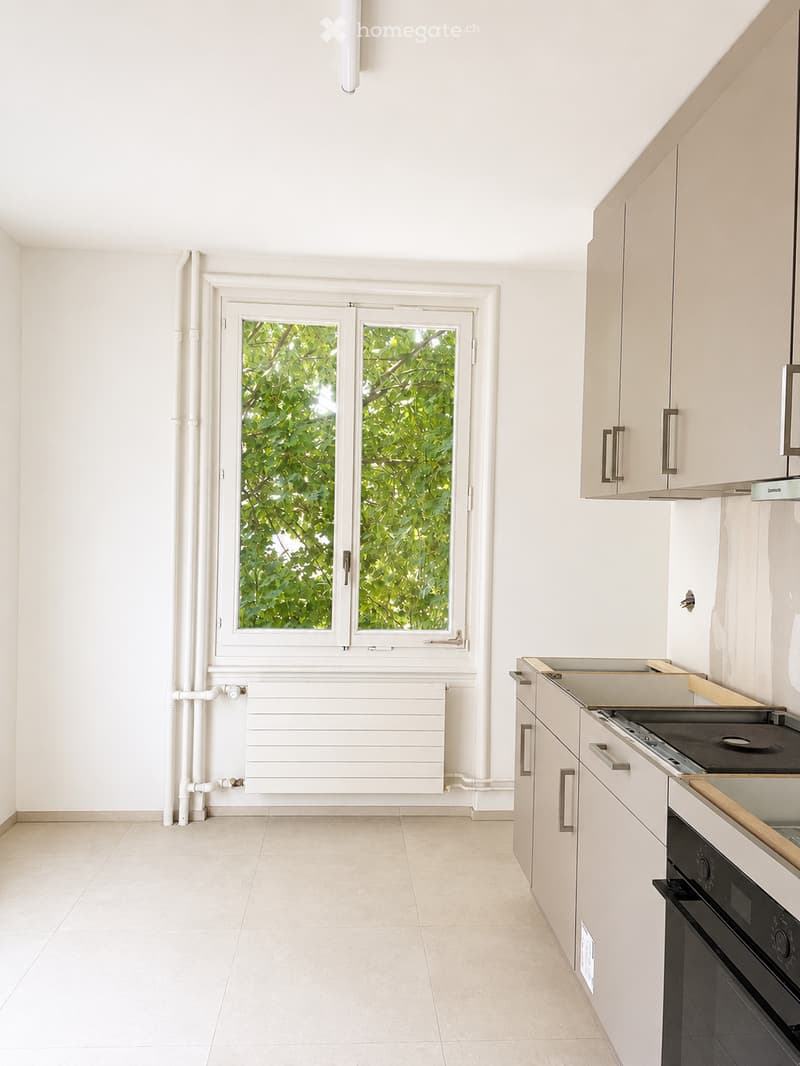
  • Modern, minimalist kitchen with white cabinets, a built-in oven, and a stove. The space features large windows with a view of greenery, a radiator below the windows, and a clean, tiled floor.
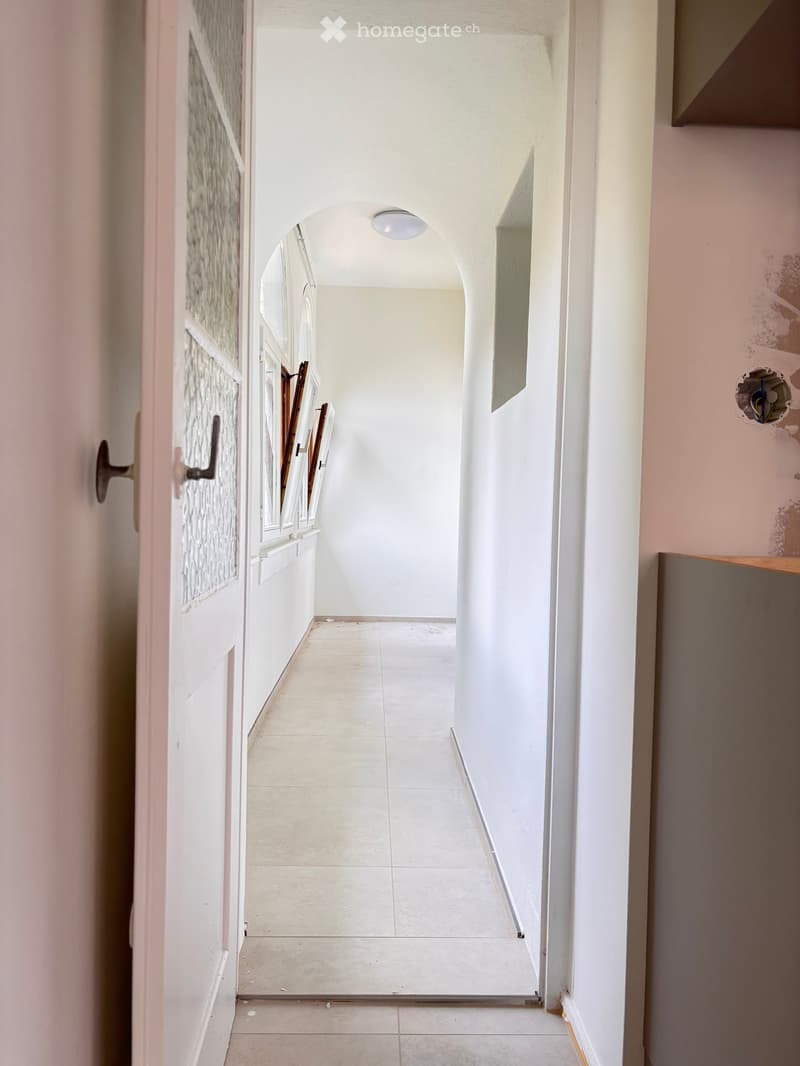
  • A narrow hallway with white tiled flooring, white walls, and a ceiling light. The hallway features an arched doorway at the end and a partially open door on the left side.
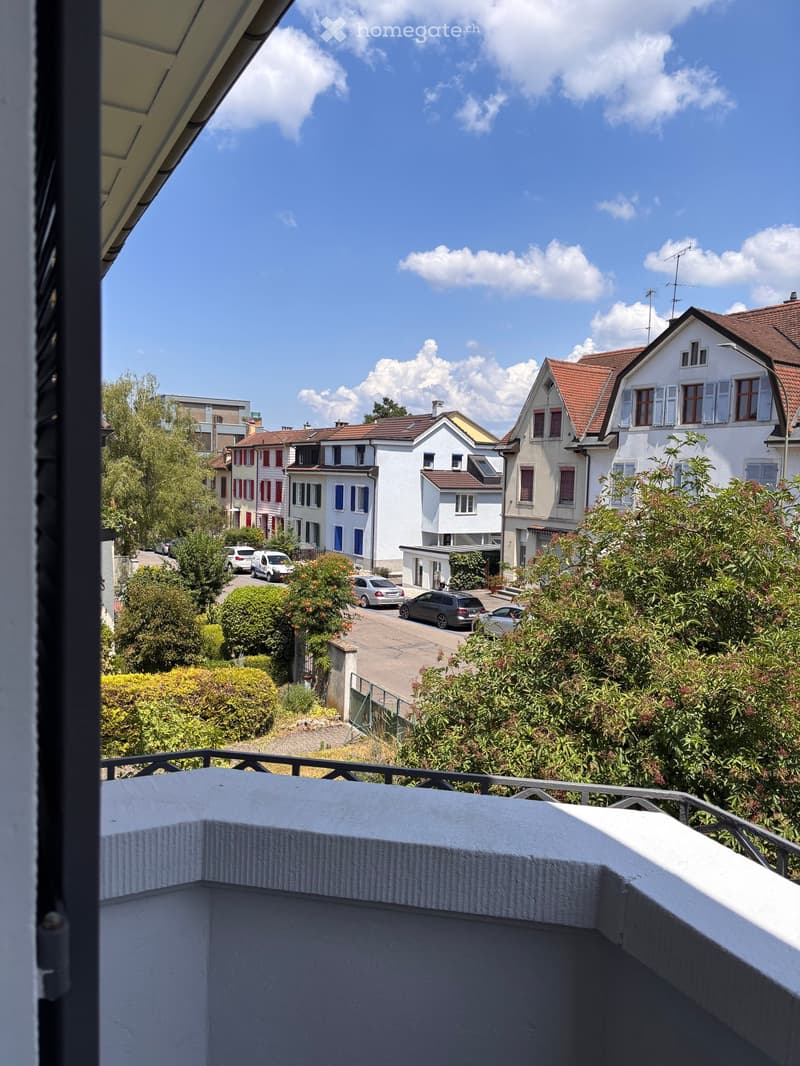
  • Balcony overlooking a residential street with houses, trees, and parked cars.
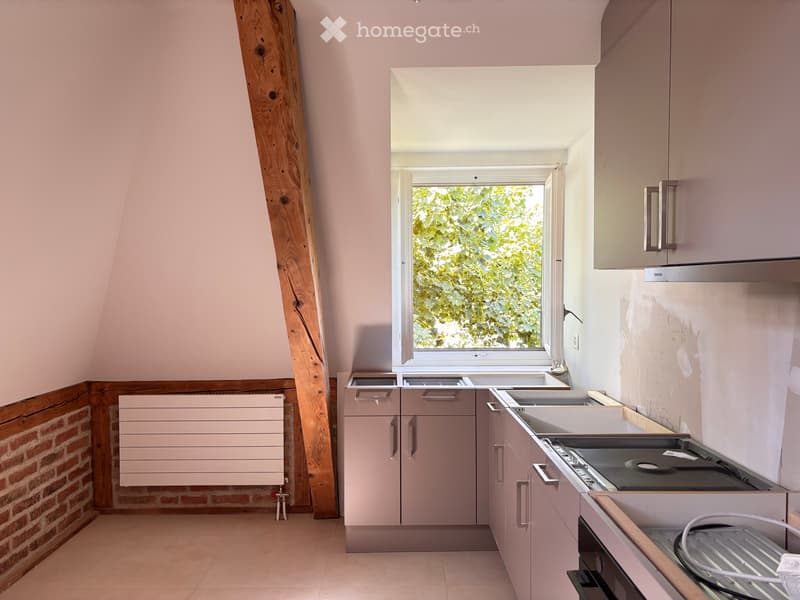
  • Modern kitchen with light pink cabinets, white countertop, and stainless steel appliances, featuring a large window with a view of greenery.
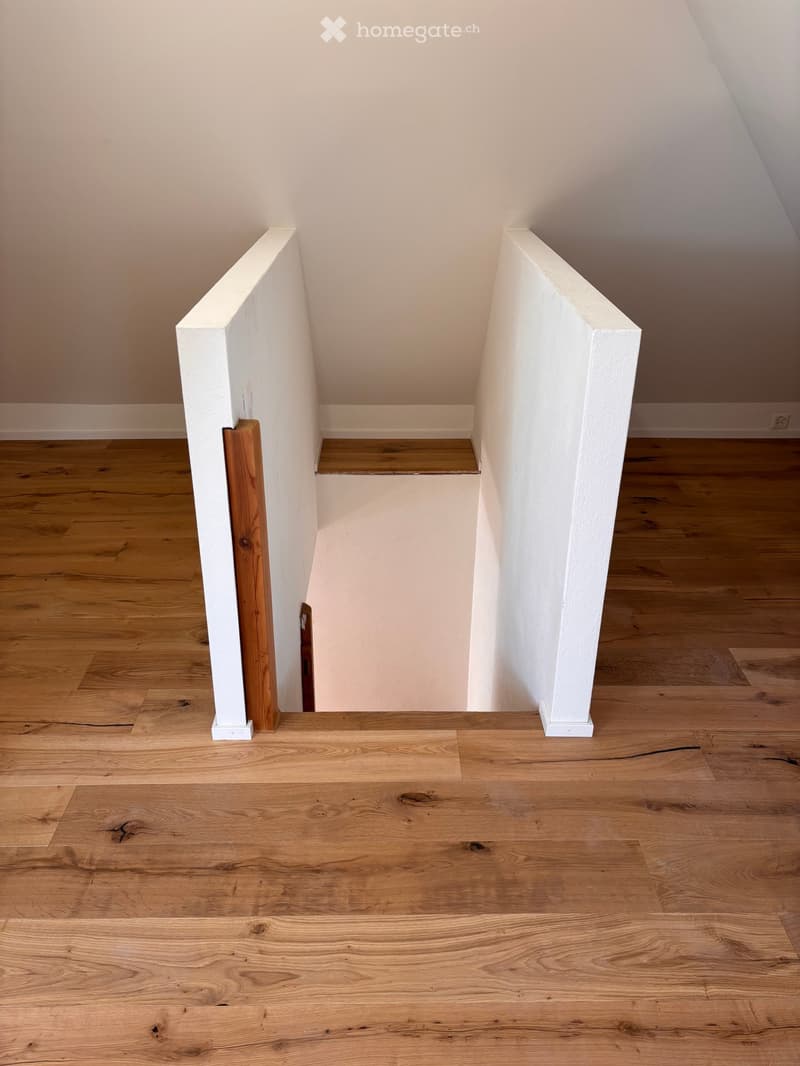
  • Empty hallway with wooden flooring and white walls, featuring a staircase with white railings and wooden steps.
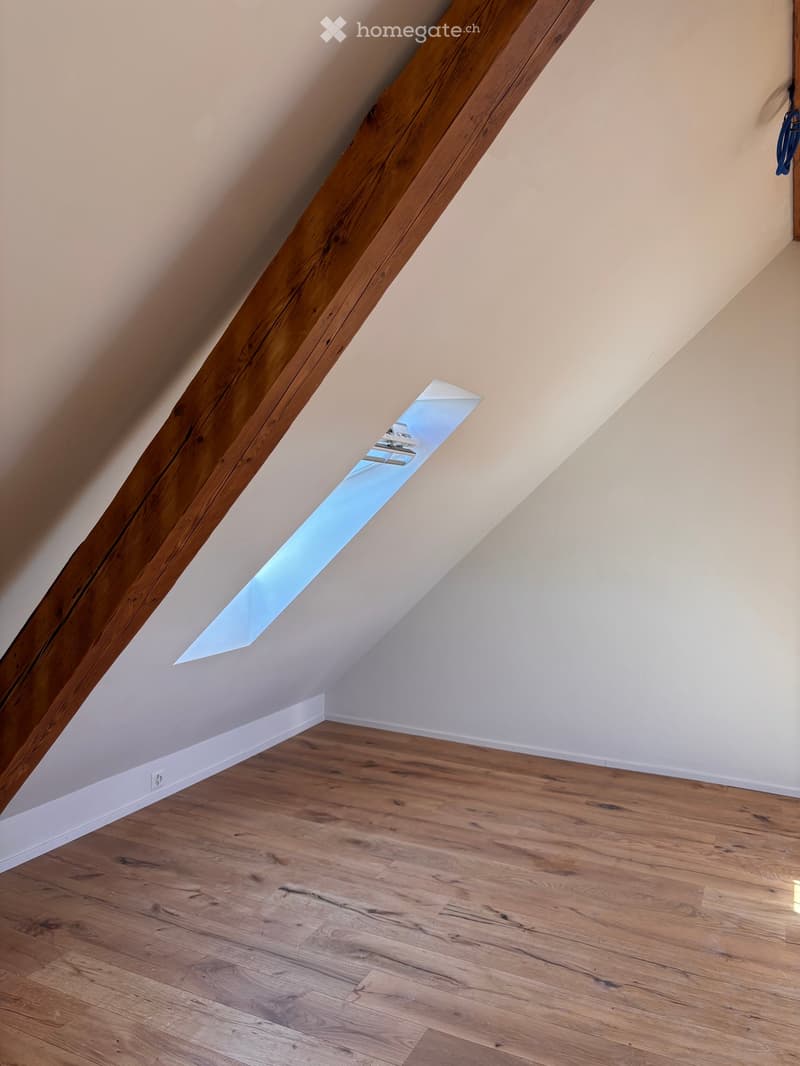
  • Empty attic space with wooden flooring, exposed wooden beams, and a skylight window allowing natural light to enter.
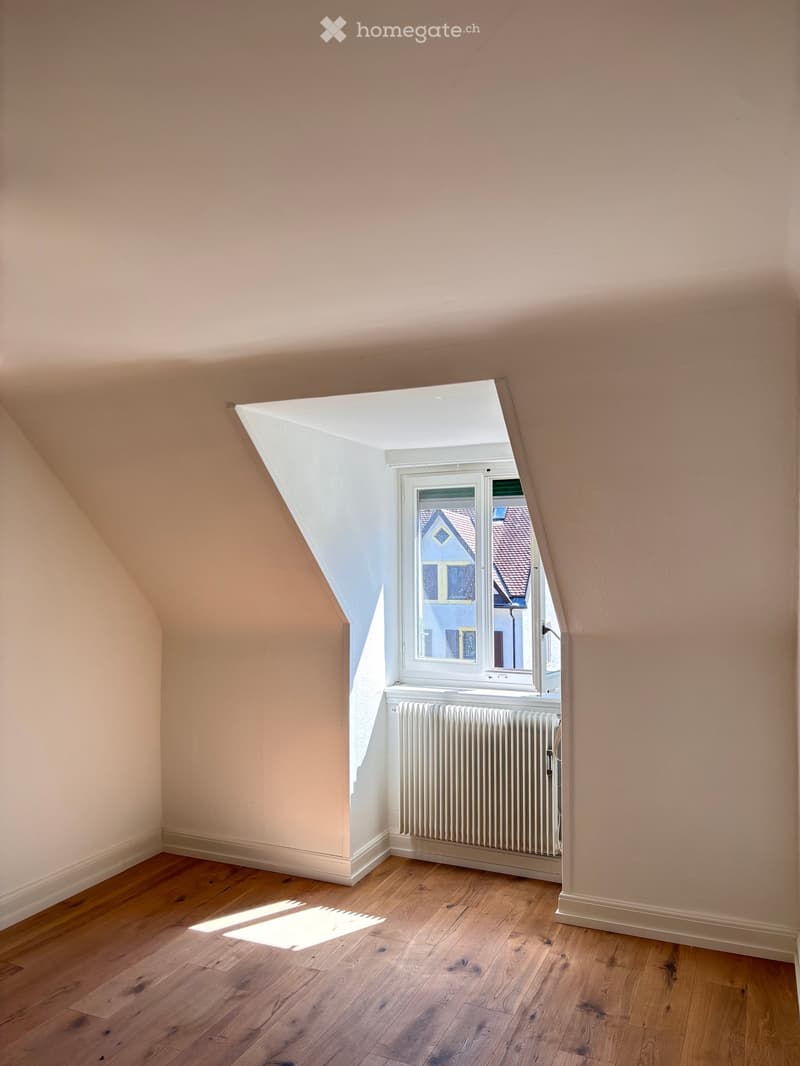
  • Empty attic room with wooden flooring, slanted ceilings, and a window showing a view of neighboring houses.
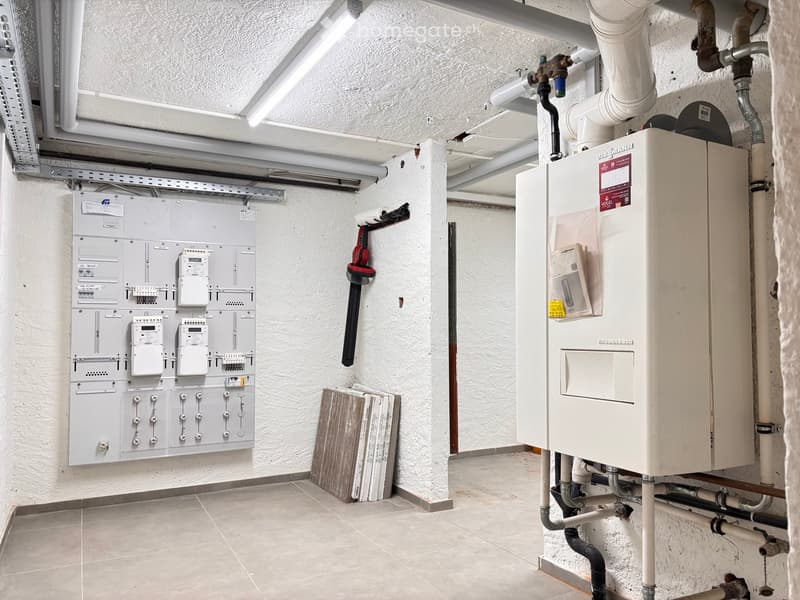
  • Utility room with electrical panel, water heater, and various pipes.
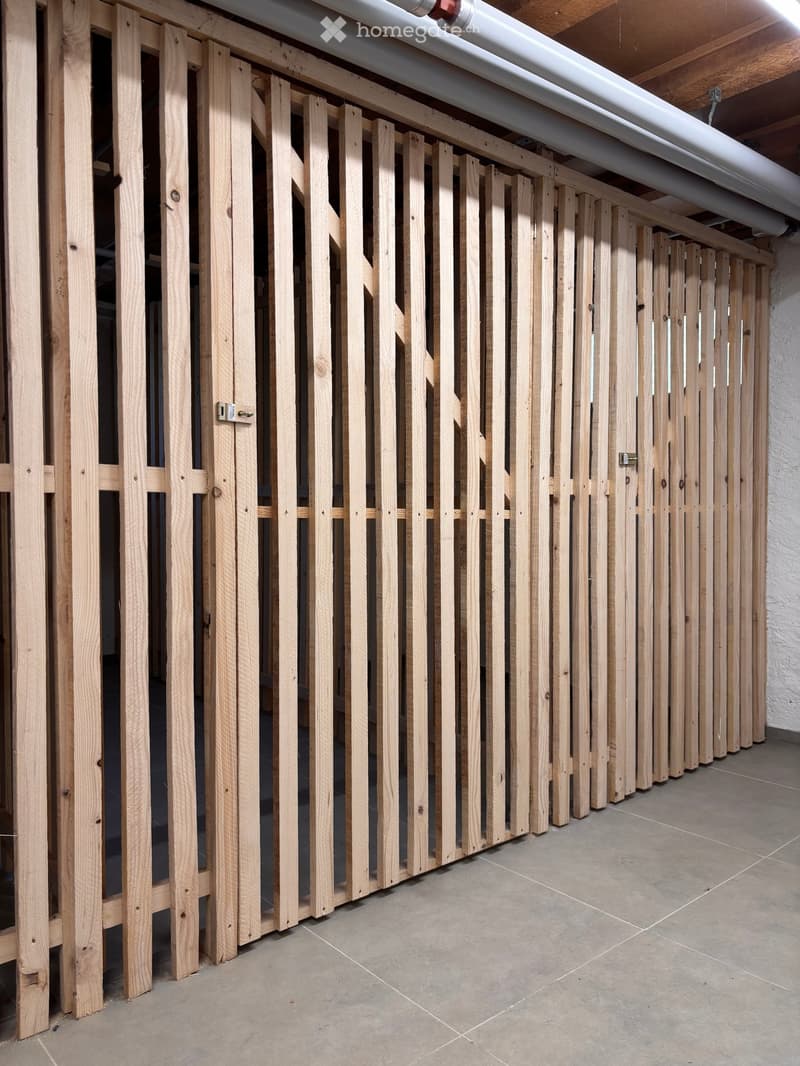
  • Empty room with wooden slatted partitions and tiled floor, no furniture or equipment.
1 / 19

"Charmantes Mehrfamilienhaus mit 4 Einheiten an Top Lage - Attraktive Rendite inklusive"

Prix d'achat
CHF 1'980'000.–
Surface
311 m2

Trouver l’hypothèque adaptée au nouveau logement en propriété

Emplacement

Muttenzerstrasse 30, 4127 Birsfelden

Durée du trajet

  • 12 min.Station: Birsfelden Hard

Informations sur l'entourage

Source de ces données

Les données affichées sont fournies par l'un de nos fournisseurs tiers.

Note que les emplacements affichés peuvent ne pas être à jour et qu'il peut y avoir des écarts.

  • Supermarché

    20 min.Tabletopshop.ch
  • École

    14 min.Primarschule Scheuerrain
  • Transports publics

    8 min.Untere Hard

Les horaires se réfèrent au trajet à pied

Coût

Prix d'achat:
CHF 1'980'000.–

Informations principales

Disponibilité:
Selon accord
Type:
Immeuble locatif
Nombre d'étage(s):
4
Surface habitable:
311 m2
Surface utile:
404 m2
Superf. d. terrain:
408 m2
Volume:
1087 m3
Hauteur des pièces:
2.6 m
Dernière rénovation:
2026
Année de construction:
1920

Caractéristiques et équipements

  • Balcon / Terrasse

  • Vue

  • Ancien bâtiment

Document (0)

Description

Lage

Das Mehrfamilienhaus befindet sich an der Muttenzerstrasse 30 in Birsfelden, direkt vor den Toren der Stadt Basel. Einkaufsmöglichkeiten, Schulen, Kindergärten sowie Bus- und Tramhaltestellen befinden sich in Gehdistanz. Das Naherholungsgebiet entlang der Birs und des Rheins ist in wenigen Minuten erreichbar. Die Anbindung an den öffentlichen Verkehr sowie an die Autobahn ist ausgezeichnet.

Beschreibung

Die gepflegte Liegenschaft vereint den Charme eines Altbaus mit einem modernen Innenausbau. Die sonnige Ausrichtung und der grosszügige Gartenbereich schaffen eine angenehme Wohnatmosphäre.

Architektur und Ausstattung

Das im Jahr 1924 erbaute Mehrfamilienhaus verfügt über funktionale Grundrisse und einen hochwertigen Ausbaustandard. Die Wohnungen sind mit modernen Einbauküchen, zeitgemässen Badezimmern sowie Parkett- und Keramikböden ausgestattet.

Gemeinschaftseinrichtungen

Im Untergeschoss befinden sich die Kellerabteile sowie die Haustechnik. Jede Einheit verfügt über eine eigene Waschmaschinen-/Tumbler-Kombination. Die Beheizung erfolgt über eine zentrale Gasheizung mit Warmwasseraufbereitung.

Mieteinheiten

  • Sockelgeschoss: 2-Zimmer-Atelier mit separatem Eingang und Gartensitzplatz

  • Erdgeschoss: 3.5-Zimmerwohnung mit Loggia

  • 1. Obergeschoss: 3.5-Zimmerwohnung mit Loggia und Balkon

  • 2. Obergeschoss / Dachgeschoss: 4.5-Zimmer-Maisonettewohnung

Besonderheiten

Die Kombination aus Altbaucharme, modernem Ausbau und der attraktiven Lage macht die Liegenschaft besonders interessant. Der grosszügige Gartenbereich und die Nähe zur Stadt Basel unterstreichen die hohe Wohn- und Standortqualität.

Zustand

Die Liegenschaft befindet sich in einem sehr guten und gepflegten Zustand. Sie ist sofort nutzbar und bietet eine attraktive Investitionsmöglichkeit.

Dieses Mehrfamilienhaus überzeugt durch seine Lage, den modernen Ausbaustandard und den gepflegten Zustand. Die Kombination aus vier attraktiven Mieteinheiten, guter Vermietbarkeit und der Nähe zur Stadt Basel macht die Liegenschaft zu einem langfristig wertbeständigen Anlageobjekt.

Bei Interesse oder für weitere Informationen stehen wir Ihnen gerne zur Verfügung.

Calculateur d'hypothèques

Transforme la maison de tes rêves en réalité: le calculateur d'hypothèques peut t'aider à évaluer l'accessibilité financière de ce bien immobilier.

Prix d'achat
Revenu du ménage

Revenu brut annuel de toutes les personnes soumettant la demande d'hypothèque (y compris 13e salaire ou bonus).

L'hypothèque est accessible financièrement si les dépenses courantes ne dépassent pas un tiers (33 %) du revenu.

Fonds propres

Les fonds propres doivent correspondre à au moins 20 % du prix d'achat. Sont comptabilisables à ce titre: l'épargne, les avances d'hoirie, les donations ainsi que l'ensemble des avoirs de prévoyance (3a, 3b) et de caisse de pension. Tu peux retirer de ta caisse de pension au maximum 10 % du prix d'achat.

Create your account
Gratuit

Profite de tous les avantages

Synchronise tes favoris, gère tes alertes et accède facilement à tous les services sur tous tes appareils. Crée ton compte gratuit pour une recherche personnalisée !

No. d'annonce
4003304080
Réf. de l'objet
tk0gl.rsgt0

Contacter l'annonceur

Fonds propres (optionnel)

En poursuivant, j’accepte les Conditions générales, je prends acte de la Déclaration de protection des données et j’autorise la transmission de données personnelles agrégées en lien avec mes intérêts à l’annonceur.

* En sélectionnant « Oui », j’accepte que Homegate traite ces informations comme décrit ici.

Autres offres qui pourraient t'intéresser

Se protéger des fraudes: mode d’emploi

  • Ne transfère jamais d'argent à l'avance
  • Sois vigilant si l’offre paraît trop alléchante n'est pas plausible
  • Ne partage jamais tes données personnelles telles que coordonnées bancaires ou copies de pièces d’identité
  • Ne signe jamais de contrat avant d’avoir visité la propriété

Conseils et services