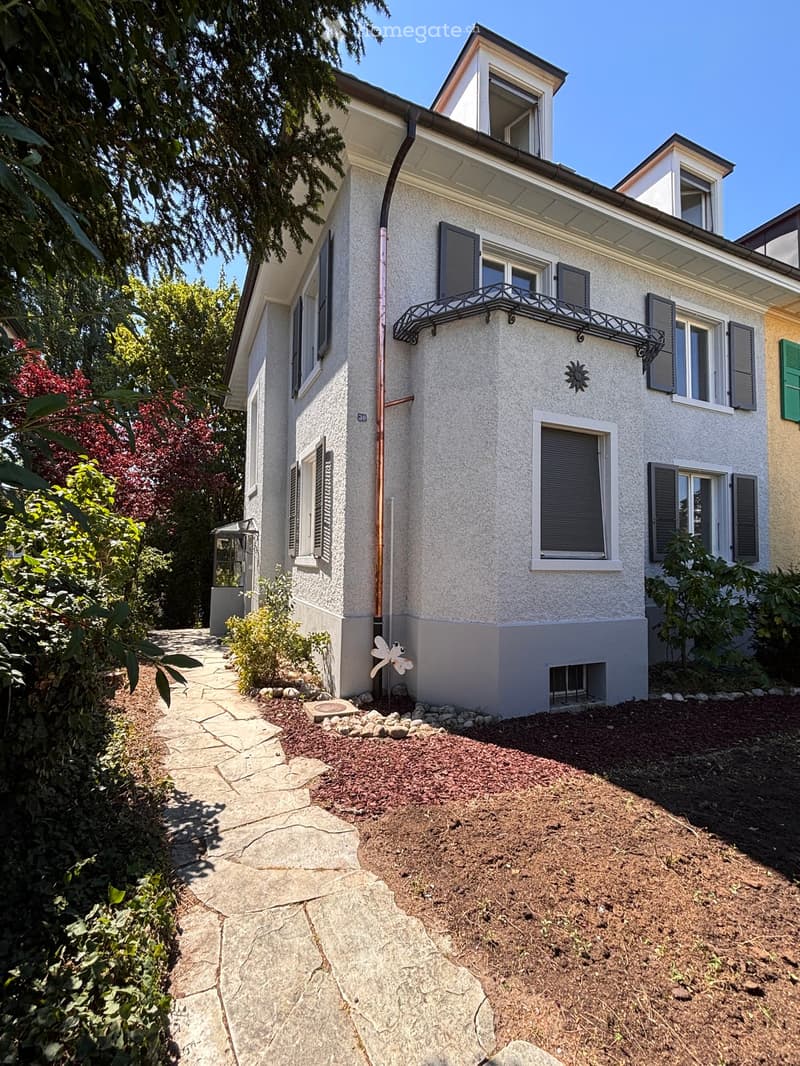
• Two-story house with white facade, multiple windows, shutters, and a small balcony. The house is surrounded by a garden with a stone pathway and various plants.
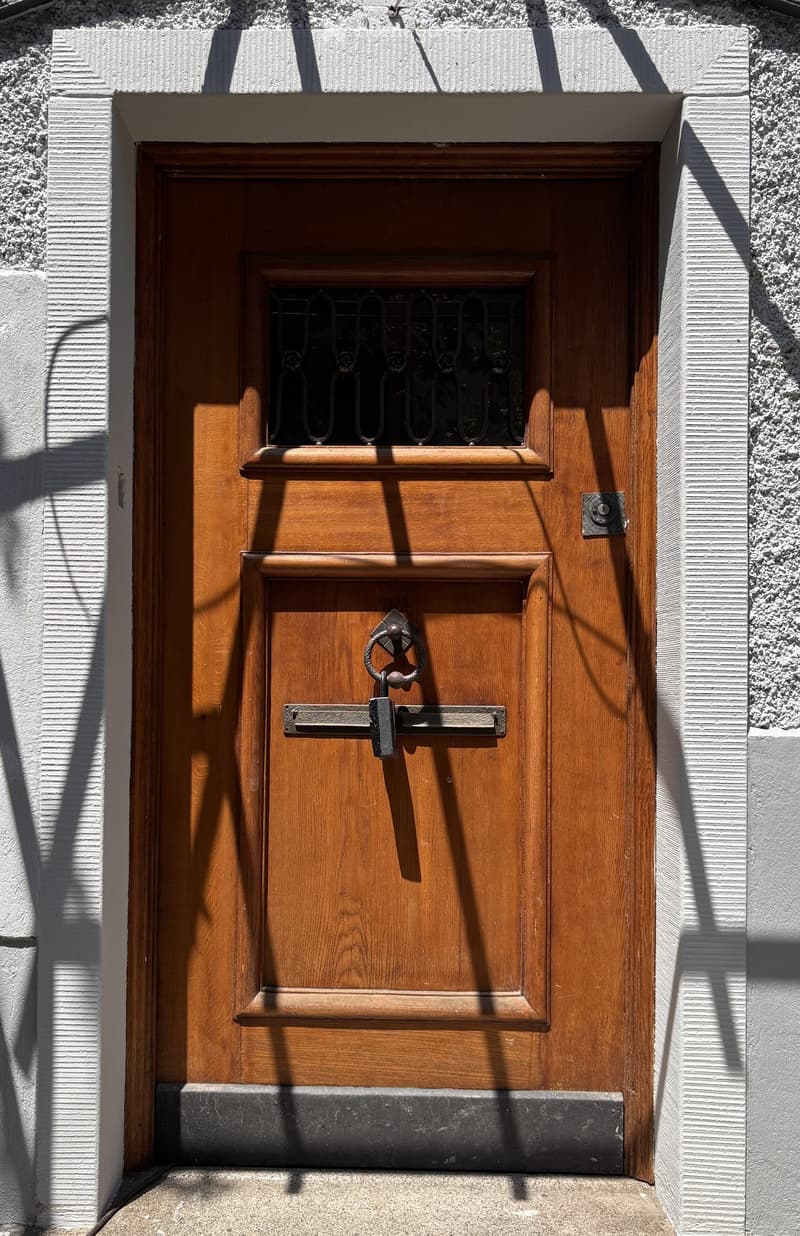
  • Wooden door with a small window and decorative metal handle, set in a white textured wall.
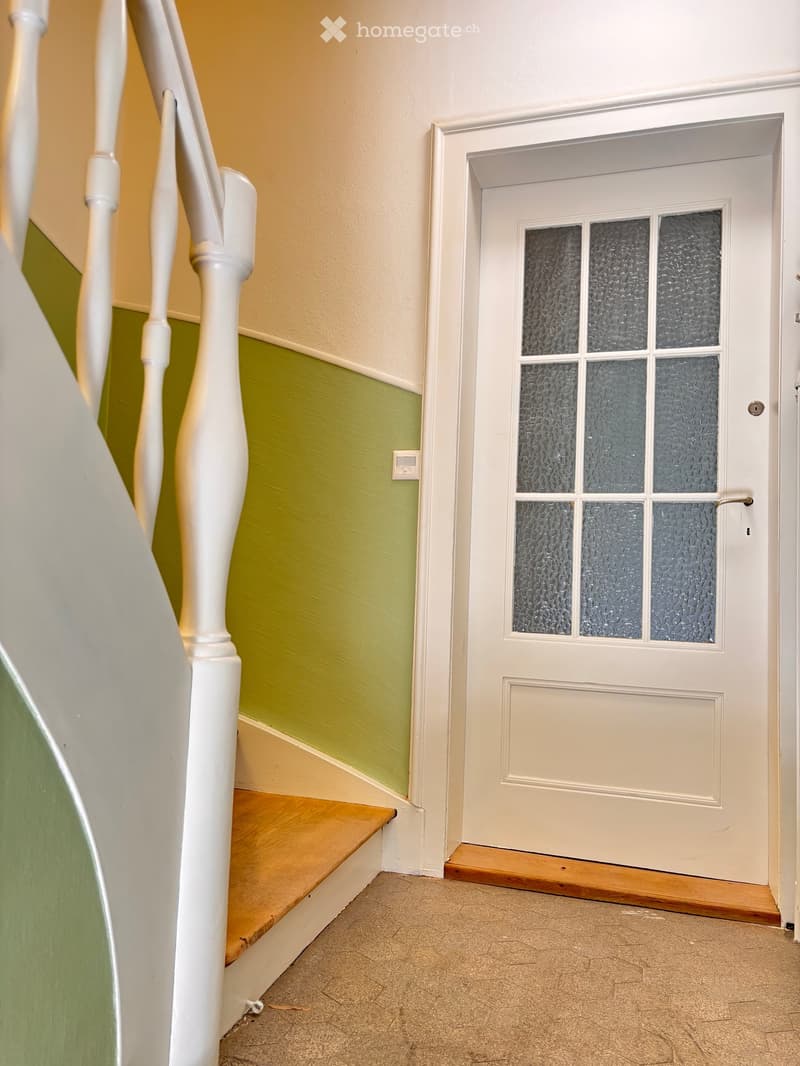
  • Hallway with a staircase leading upwards, green and beige walls, wooden steps, white balusters, and a frosted glass door at the end.
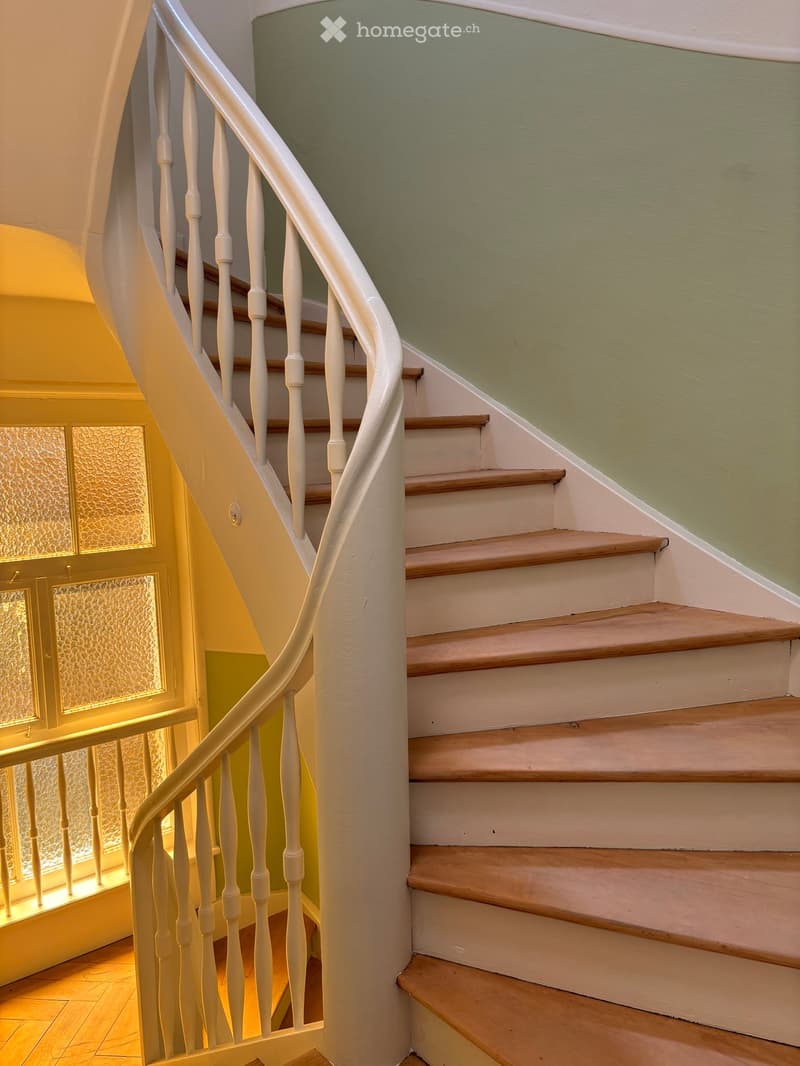
  • Spiral staircase with wooden steps and white balustrade, leading to an upper level. The walls are painted in a light green color, and the floor is tiled.
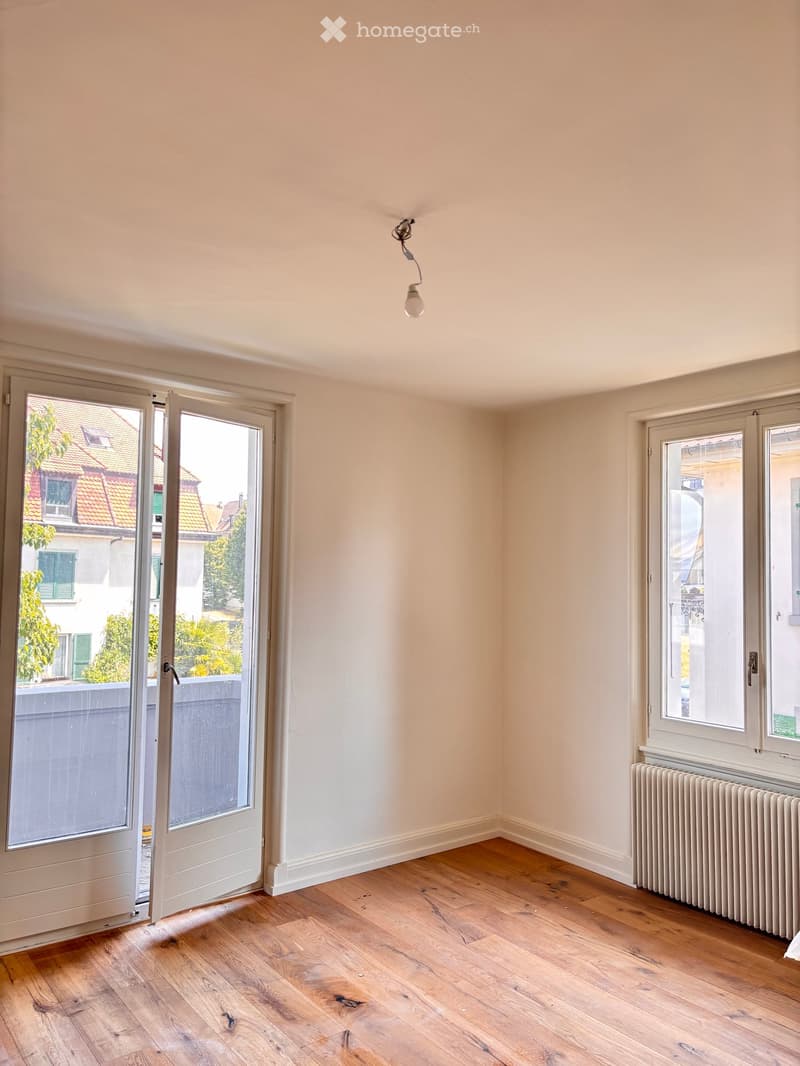
  • Empty room with wooden flooring, white walls, and large windows. A radiator is visible under one window, and a ceiling light fixture is present.
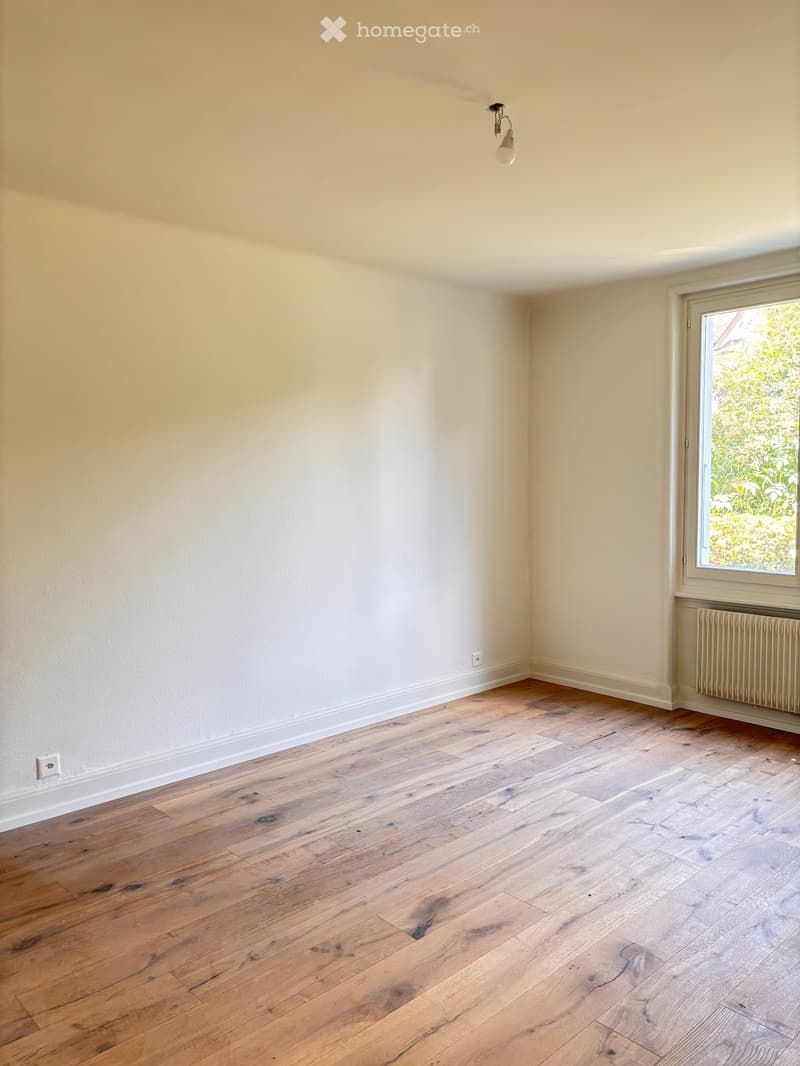
  • Empty room with light wooden flooring, white walls, and a window with a view of greenery. A radiator is visible under the window, and a single light fixture hangs from the ceiling.
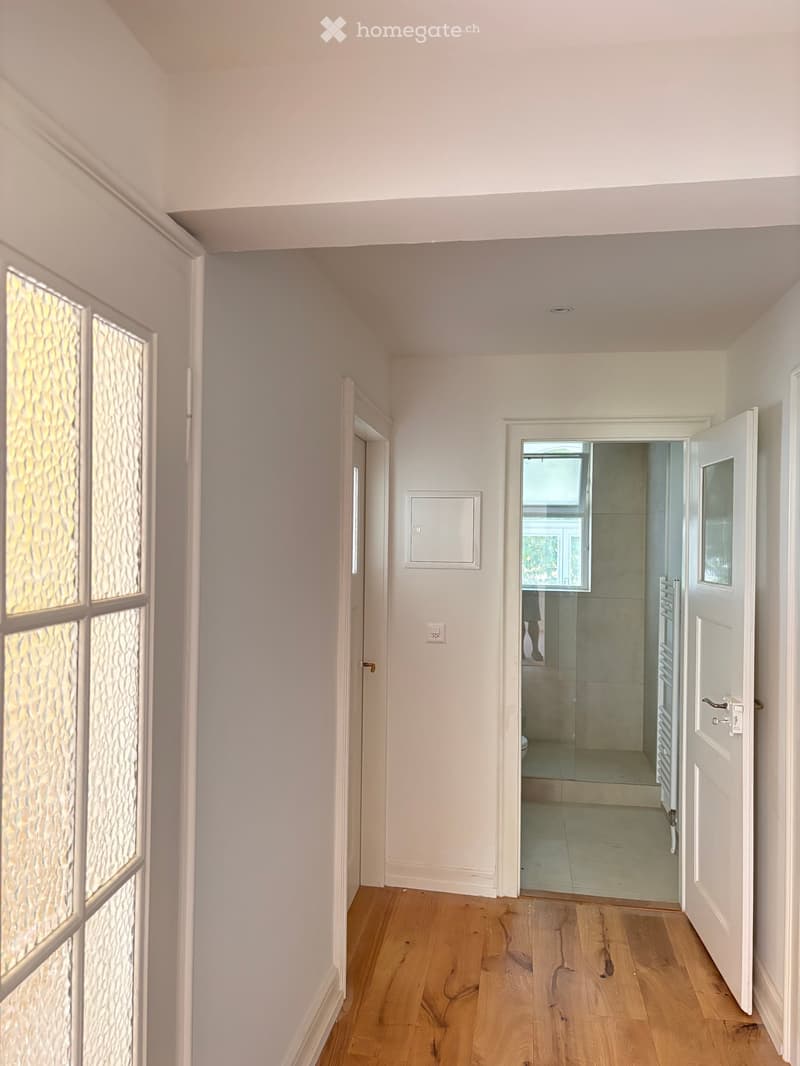
  • Empty hallway with light-colored walls, wooden flooring, and several doors leading to other rooms.
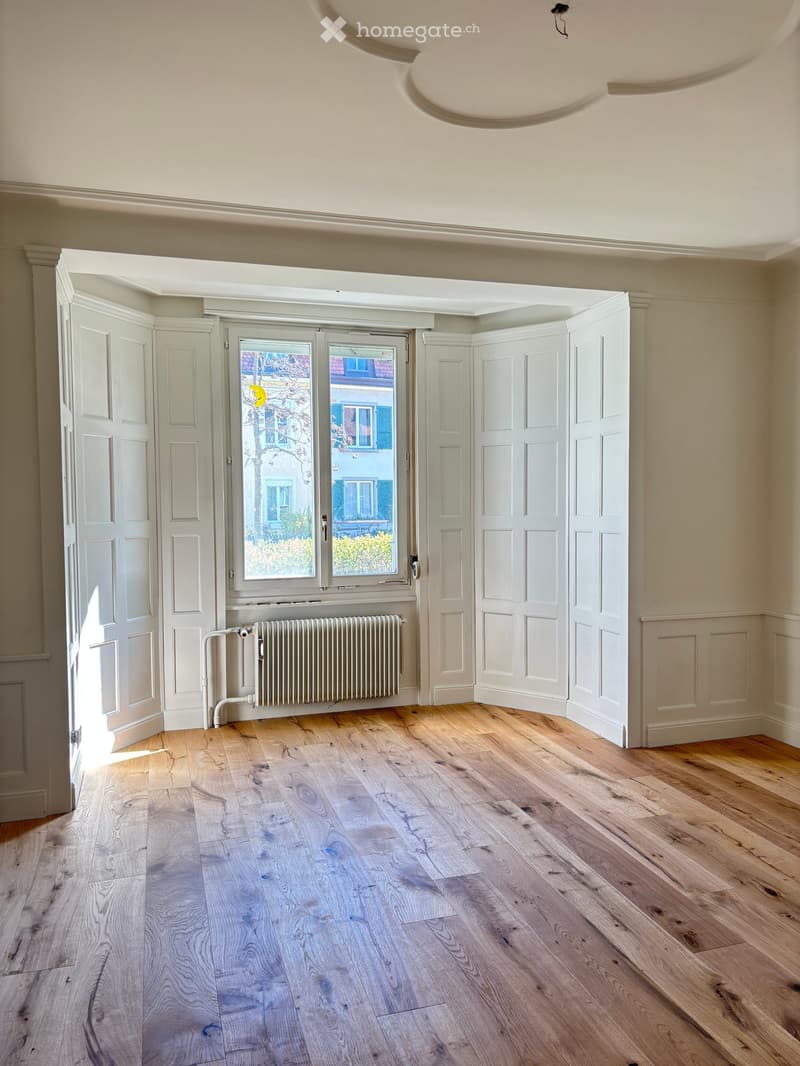
  • Empty room with light wooden flooring, white walls, large window with view of the street, radiator, and white panel doors.
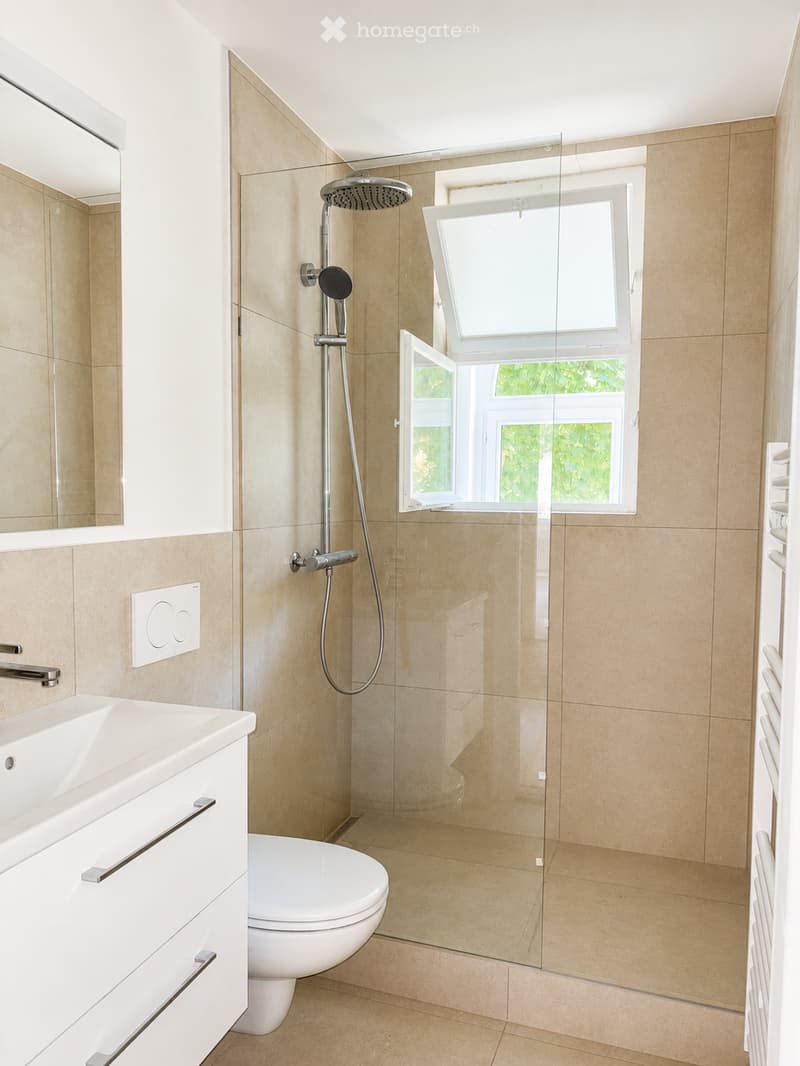
  • Modern bathroom with beige tiles, a glass-enclosed shower, a toilet, a sink, and a mirror. The shower features a handheld sprayer and a fixed overhead showerhead.
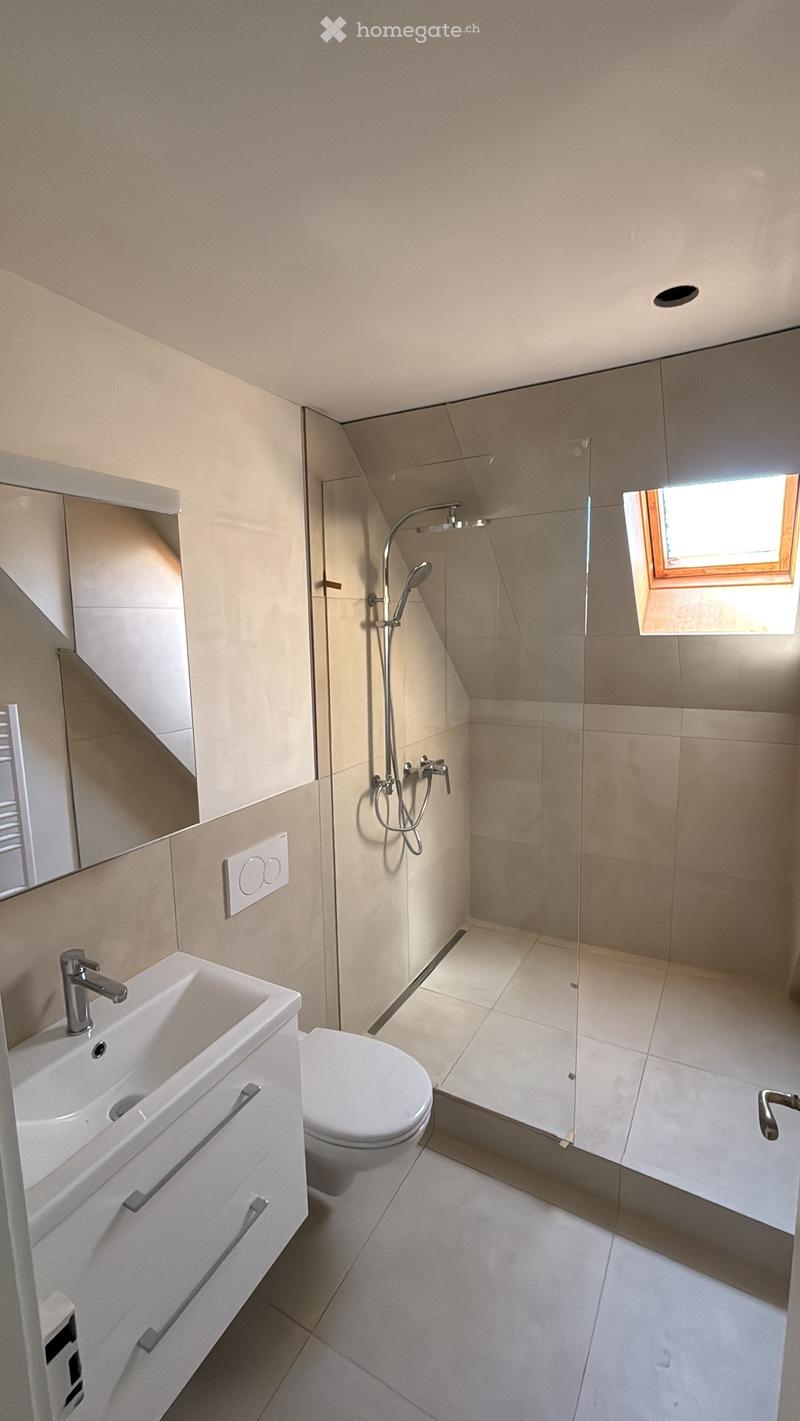
  • Modern bathroom with a white sink, toilet, glass-enclosed shower, and a skylight window providing natural light.
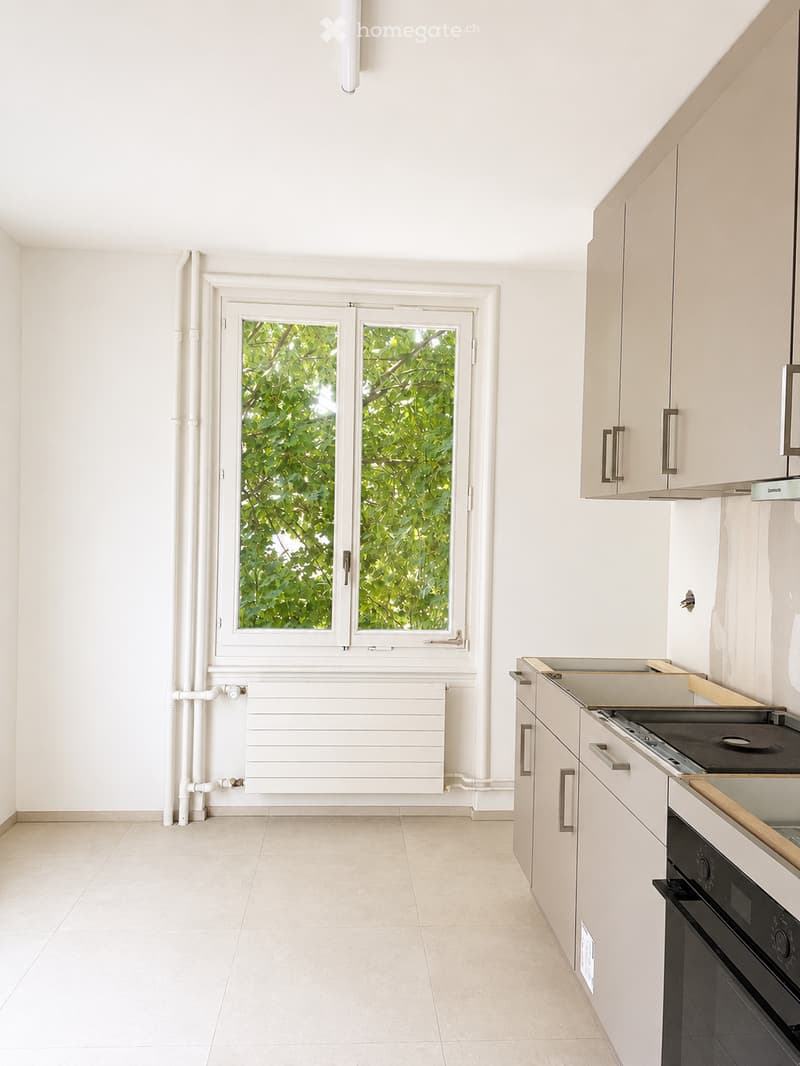
  • Modern, minimalist kitchen with white cabinets, a built-in oven, and a stove. The space features large windows with a view of greenery, a radiator below the windows, and a clean, tiled floor.
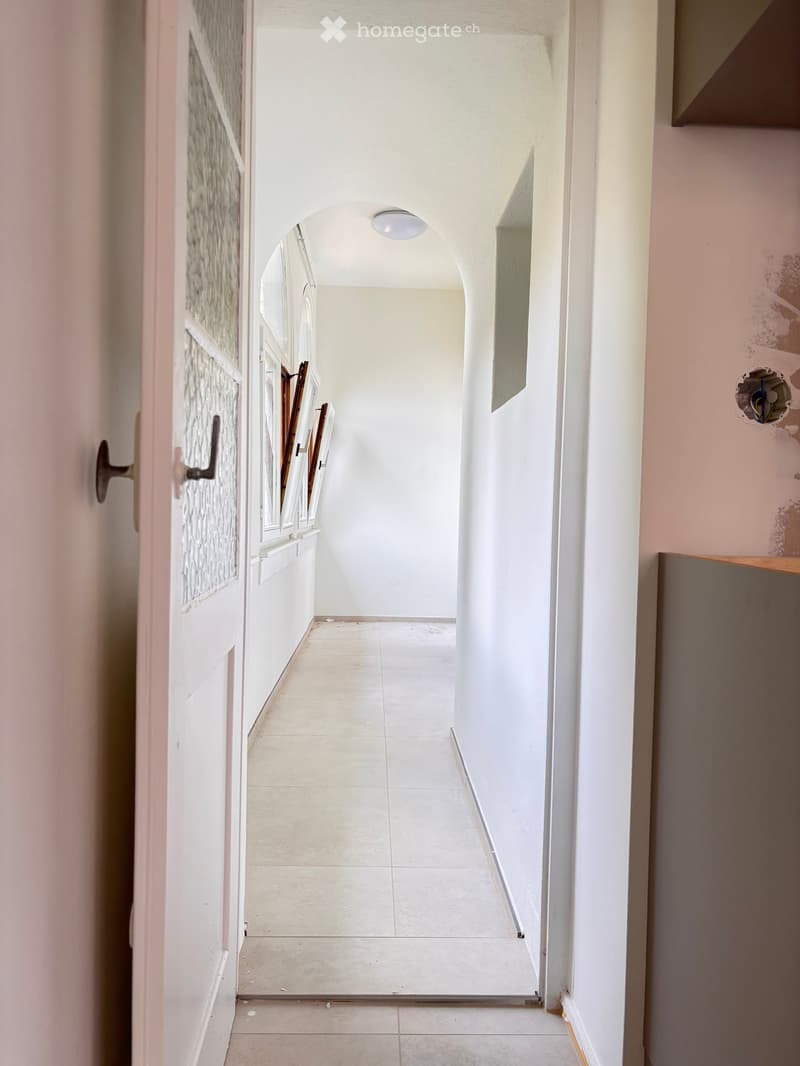
  • A narrow hallway with white tiled flooring, white walls, and a ceiling light. The hallway features an arched doorway at the end and a partially open door on the left side.
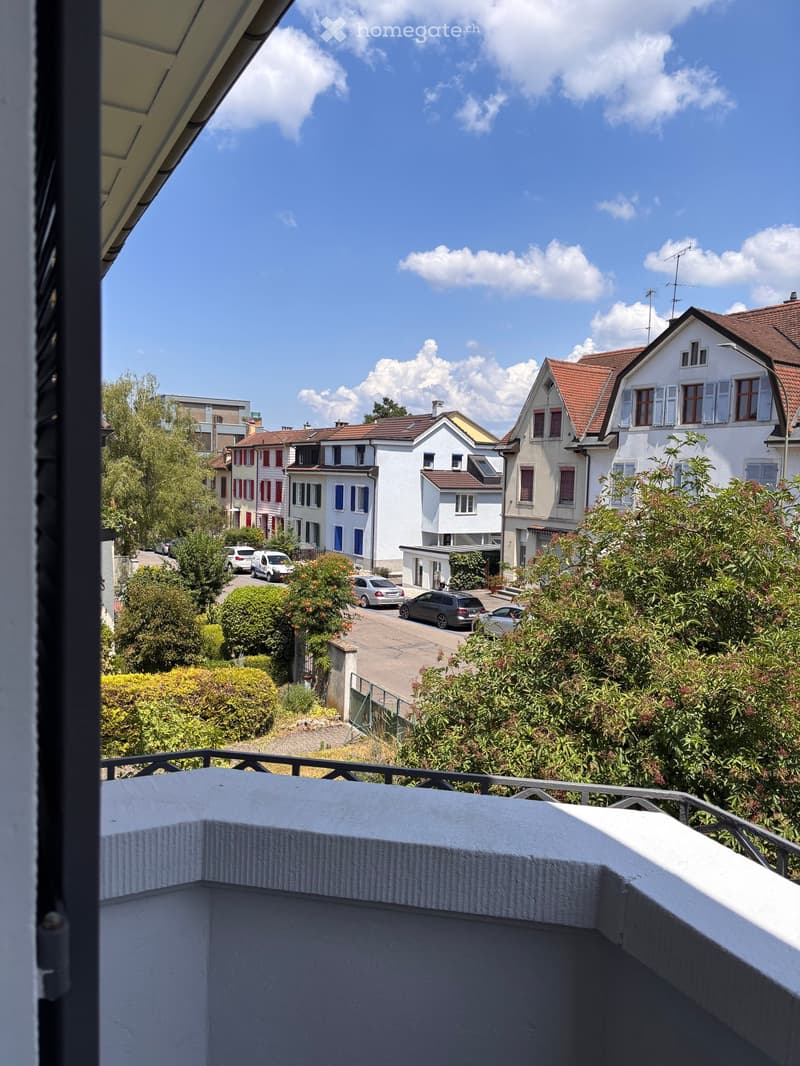
  • Balcony overlooking a residential street with houses, trees, and parked cars.
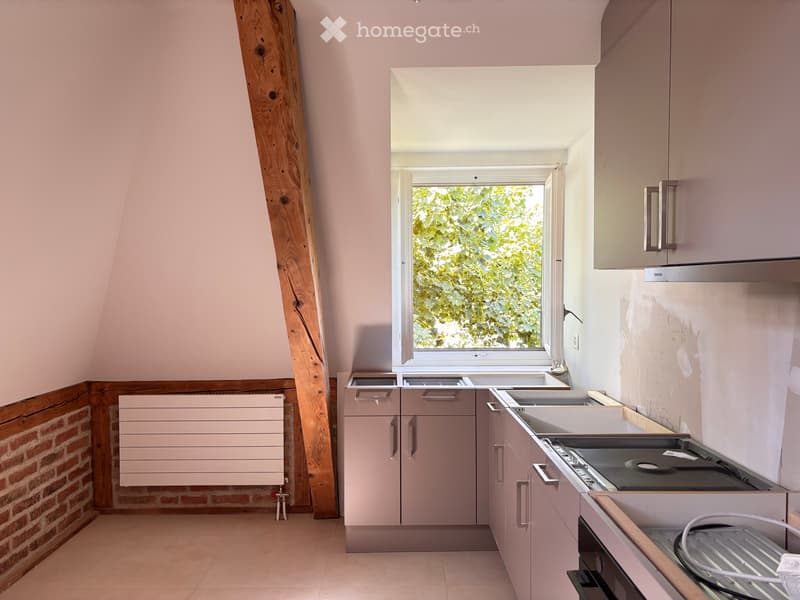
  • Modern kitchen with light pink cabinets, white countertop, and stainless steel appliances, featuring a large window with a view of greenery.
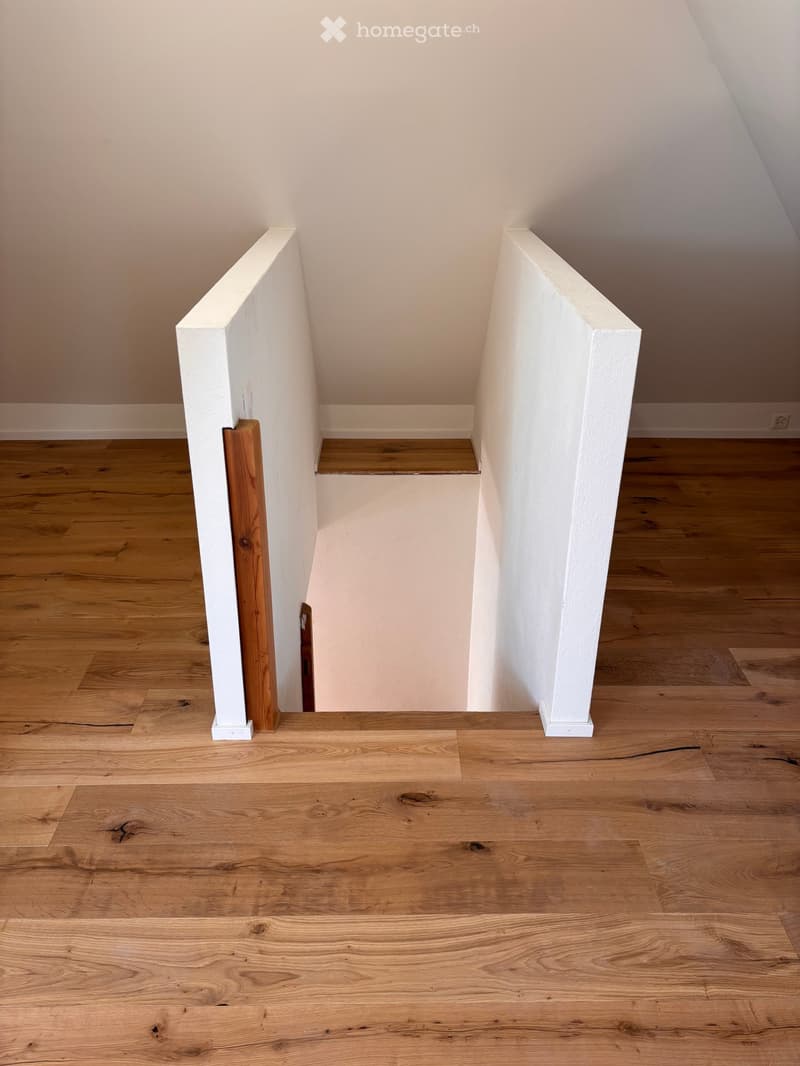
  • Empty hallway with wooden flooring and white walls, featuring a staircase with white railings and wooden steps.
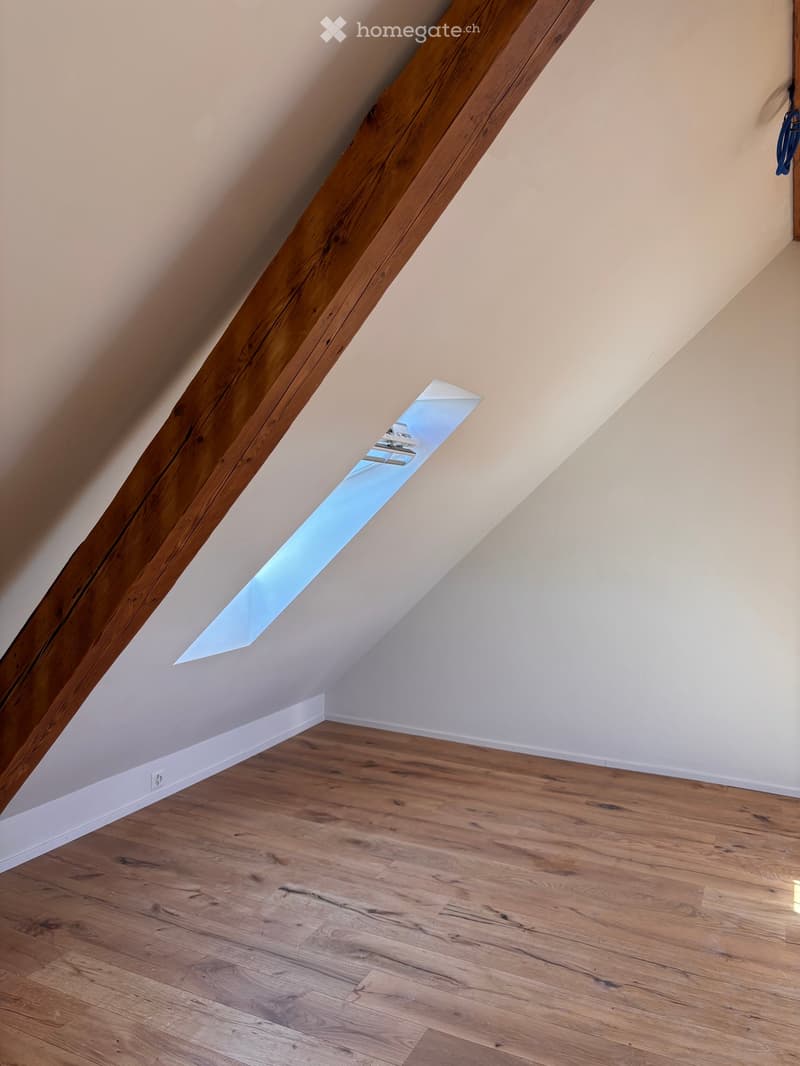
  • Empty attic space with wooden flooring, exposed wooden beams, and a skylight window allowing natural light to enter.
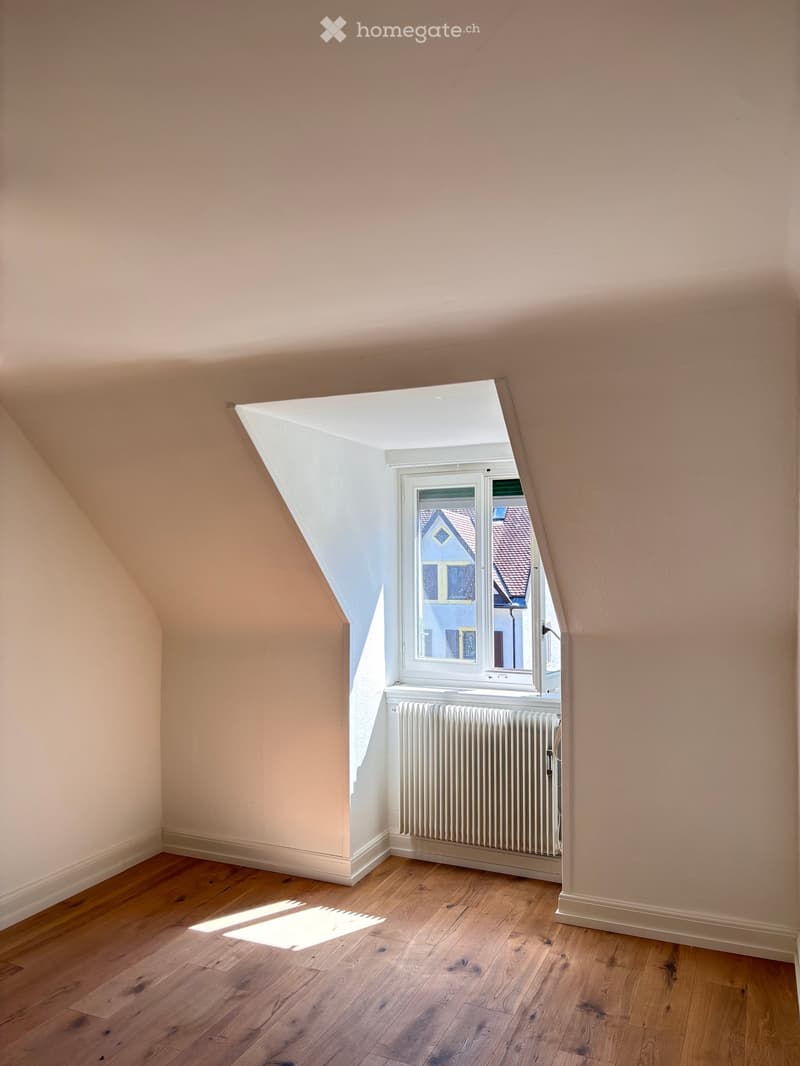
  • Empty attic room with wooden flooring, slanted ceilings, and a window showing a view of neighboring houses.
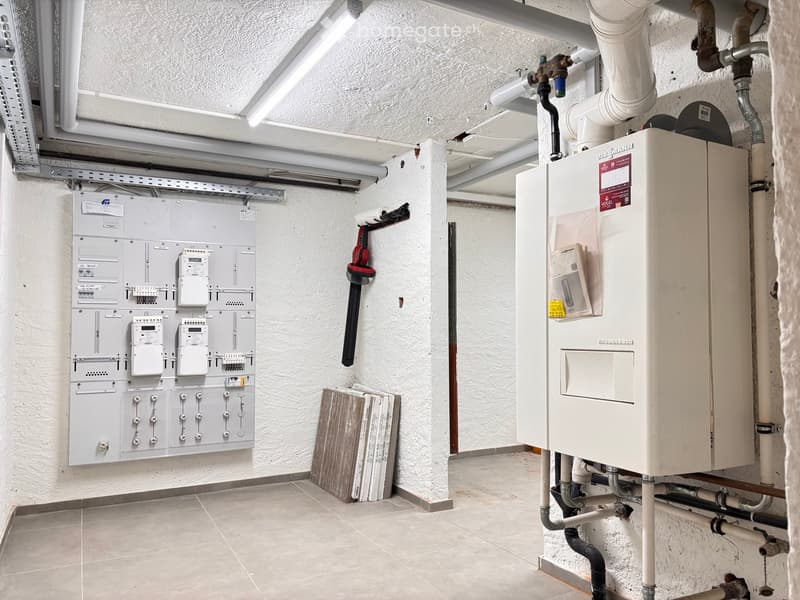
  • Utility room with electrical panel, water heater, and various pipes.
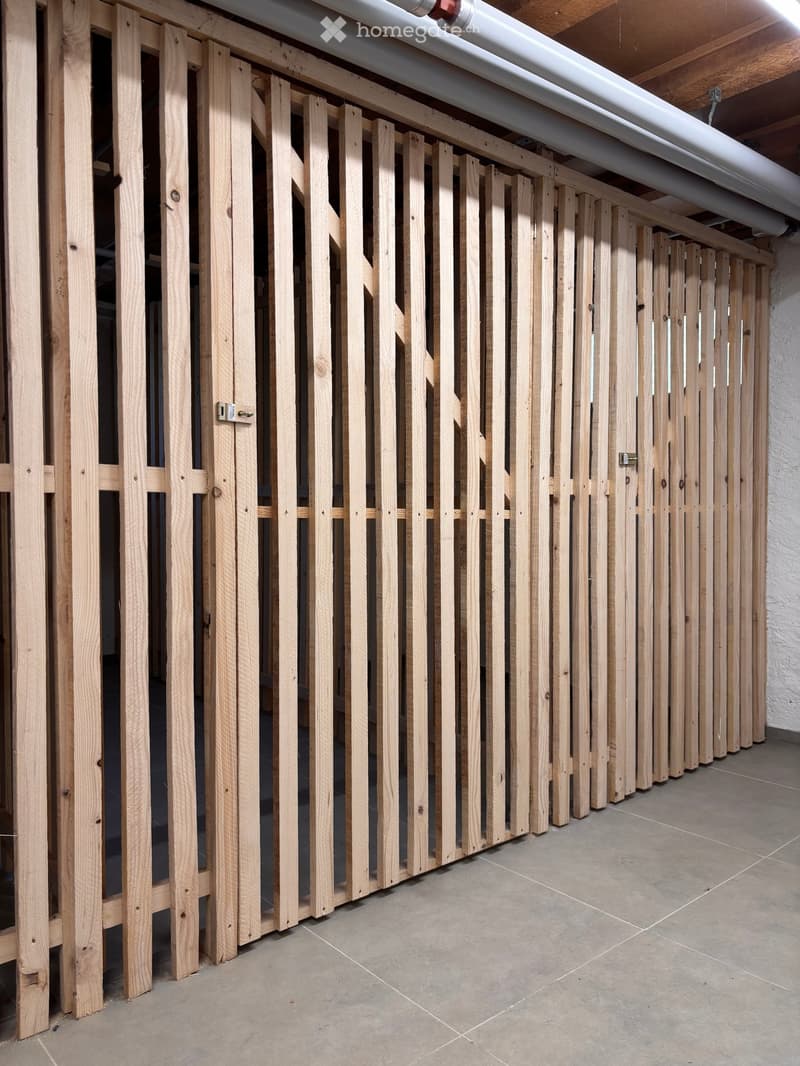
  • Empty room with wooden slatted partitions and tiled floor, no furniture or equipment.
1 / 19

"Charmantes Mehrfamilienhaus mit 4 Einheiten an Top Lage - Attraktive Rendite inklusive"

Purchase price
CHF 1,980,000.–
Living space
311 m2

Find the right mortgage for your new home

Location

Muttenzerstrasse 30, 4127 Birsfelden

Travel time

  • 12 min.Station: Birsfelden Hard

Surrounding information

Source of this data

The data displayed is provided by one of our third-party suppliers.

Please note that the locations displayed may not be up to date and there may be some deviations.

  • Supermarket

    20 min.Tabletopshop.ch
  • School

    14 min.Primarschule Scheuerrain
  • Public Transport

    8 min.Untere Hard

Times refer to the route on foot.

Costs

Purchase price:
CHF 1,980,000.–

Main information

Available from:
By agreement
Type:
Multi-family house
Number of floors:
4
Surface living:
311 m2
Floor space:
404 m2
Land area:
408 m2
Volume:
1087 m3
Room height:
2.6 m
Last refurbishment:
2026
Year built:
1920

Features and furnishings

  • Balcony / Terrace

  • View

  • Old building

Documents (0)

Description

Lage

Das Mehrfamilienhaus befindet sich an der Muttenzerstrasse 30 in Birsfelden, direkt vor den Toren der Stadt Basel. Einkaufsmöglichkeiten, Schulen, Kindergärten sowie Bus- und Tramhaltestellen befinden sich in Gehdistanz. Das Naherholungsgebiet entlang der Birs und des Rheins ist in wenigen Minuten erreichbar. Die Anbindung an den öffentlichen Verkehr sowie an die Autobahn ist ausgezeichnet.

Beschreibung

Die gepflegte Liegenschaft vereint den Charme eines Altbaus mit einem modernen Innenausbau. Die sonnige Ausrichtung und der grosszügige Gartenbereich schaffen eine angenehme Wohnatmosphäre.

Architektur und Ausstattung

Das im Jahr 1924 erbaute Mehrfamilienhaus verfügt über funktionale Grundrisse und einen hochwertigen Ausbaustandard. Die Wohnungen sind mit modernen Einbauküchen, zeitgemässen Badezimmern sowie Parkett- und Keramikböden ausgestattet.

Gemeinschaftseinrichtungen

Im Untergeschoss befinden sich die Kellerabteile sowie die Haustechnik. Jede Einheit verfügt über eine eigene Waschmaschinen-/Tumbler-Kombination. Die Beheizung erfolgt über eine zentrale Gasheizung mit Warmwasseraufbereitung.

Mieteinheiten

  • Sockelgeschoss: 2-Zimmer-Atelier mit separatem Eingang und Gartensitzplatz

  • Erdgeschoss: 3.5-Zimmerwohnung mit Loggia

  • 1. Obergeschoss: 3.5-Zimmerwohnung mit Loggia und Balkon

  • 2. Obergeschoss / Dachgeschoss: 4.5-Zimmer-Maisonettewohnung

Besonderheiten

Die Kombination aus Altbaucharme, modernem Ausbau und der attraktiven Lage macht die Liegenschaft besonders interessant. Der grosszügige Gartenbereich und die Nähe zur Stadt Basel unterstreichen die hohe Wohn- und Standortqualität.

Zustand

Die Liegenschaft befindet sich in einem sehr guten und gepflegten Zustand. Sie ist sofort nutzbar und bietet eine attraktive Investitionsmöglichkeit.

Dieses Mehrfamilienhaus überzeugt durch seine Lage, den modernen Ausbaustandard und den gepflegten Zustand. Die Kombination aus vier attraktiven Mieteinheiten, guter Vermietbarkeit und der Nähe zur Stadt Basel macht die Liegenschaft zu einem langfristig wertbeständigen Anlageobjekt.

Bei Interesse oder für weitere Informationen stehen wir Ihnen gerne zur Verfügung.

Mortgage Calculator

From dream house to home ownership: the mortgage calculator can help you estimate the affordability of this property.

Purchase price
Household income

Annual gross income of all persons applying for the mortgage (including 13th month salary or bonus payment).

The mortgage is affordable if the living costs do not exceed one third (33%) of your income.

Equity capital

You must finance at least 20% of the property value with your own funds. This includes savings, advance inheritance, gifts, all retirement assets (3a, 3b) and pension fund assets. You may withdraw a maximum of 10% of the purchase price from the pension fund.

Create your account
Free

Unlock the full experience

Sync your favourites, manage search alerts, and access all your important services seamlessly across devices. Create your free account for a personalized home search!

Listing ID
4003304080
Object ref.
tk0gl.rsgt0

Contact the advertiser

Equity capital (optional)

By continuing, I declare that I accept the GTC and acknowledge the privacy policy, and that personal aggregated data related to my interests may be shared with the advertiser.

* By selecting “Yes”, I agree that Homegate may process this information as described here.

Other properties you might like

Fraud prevention: a few useful tips

  • Never transfer money in advance
  • Be careful if the price appears too low
  • Never share personal data such as bank details or copies of ID upfront
  • Do not sign a contract before you have visited the property

Tips and services