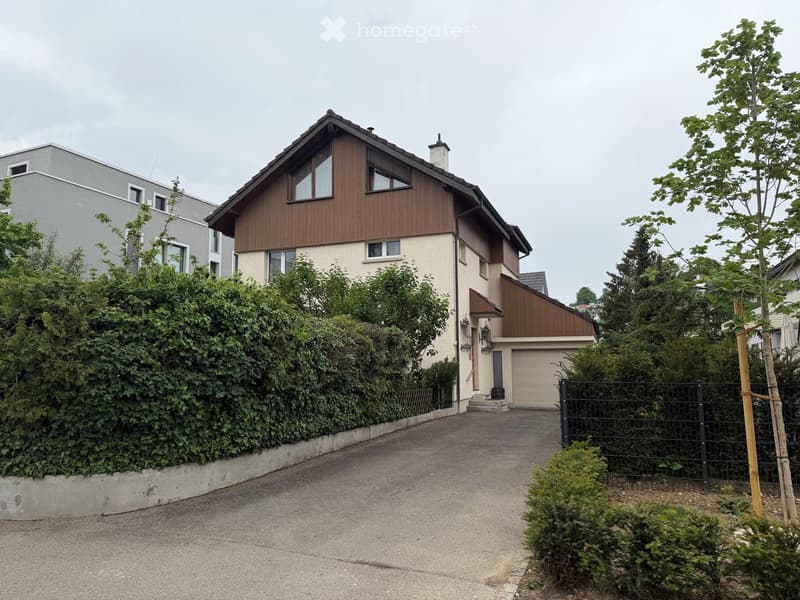
• Two-story house with a wooden facade and a garage, surrounded by greenery and a driveway.
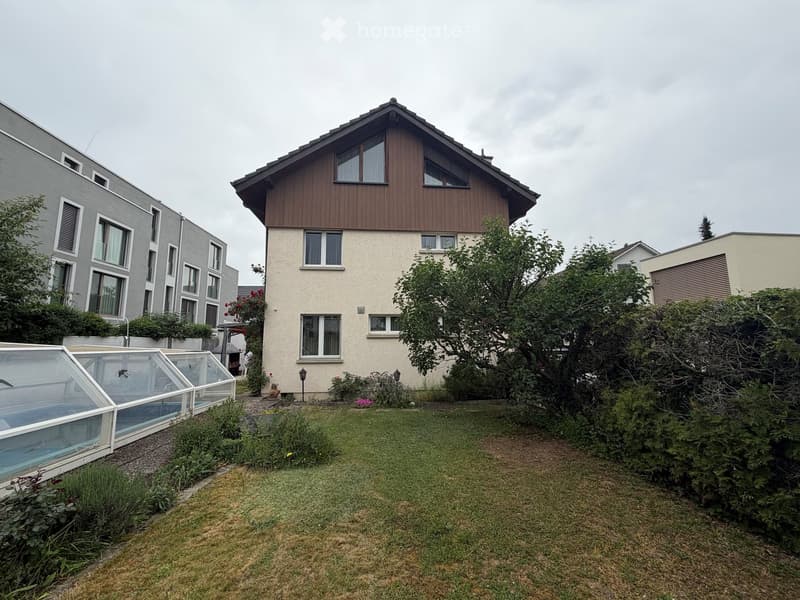
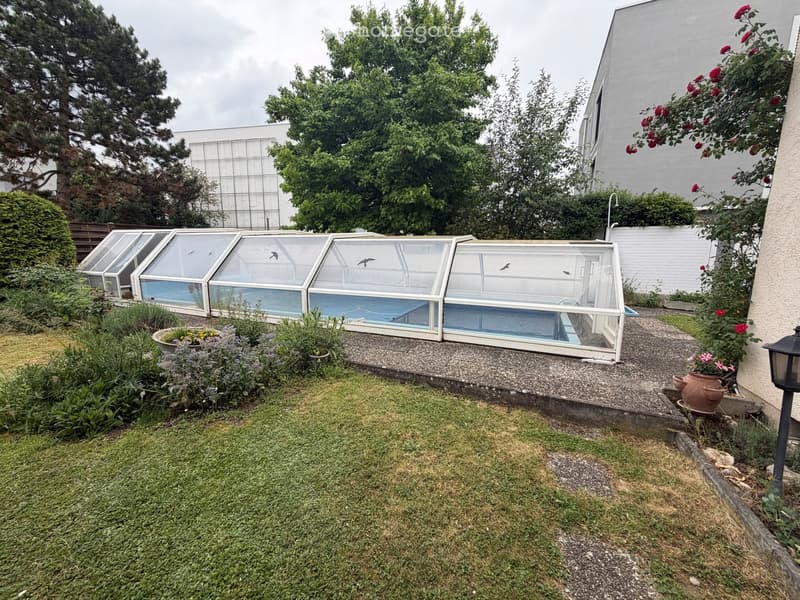
  • A well-maintained garden with a lawn, a swimming pool covered by a glass enclosure, and surrounding trees and shrubs. The house in the background has a wooden facade and multiple windows.
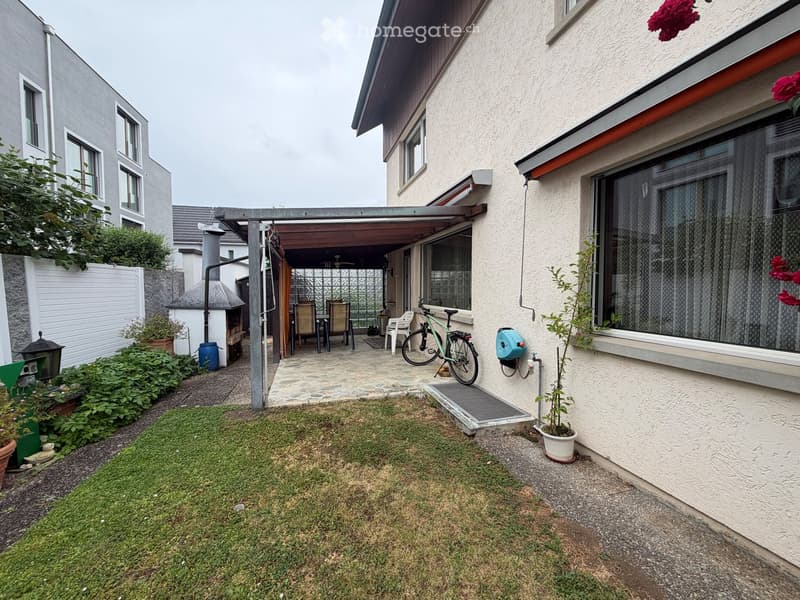
  • Garden area with a covered patio, outdoor furniture, bicycle, and small plants. The patio has a stone floor and is connected to the house via a small staircase.
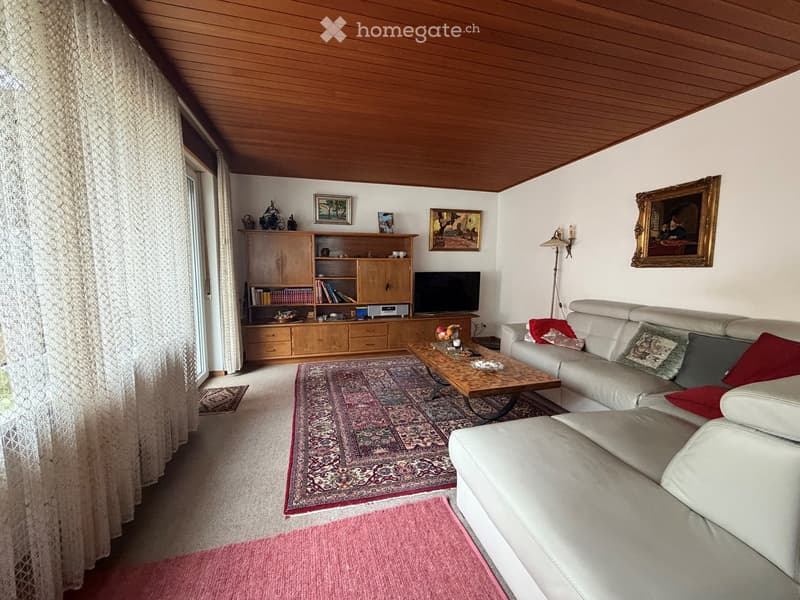
  • Living room with a white leather sofa, coffee table, bookshelf, television, and decorative items. The room features a patterned rug and a wooden ceiling.
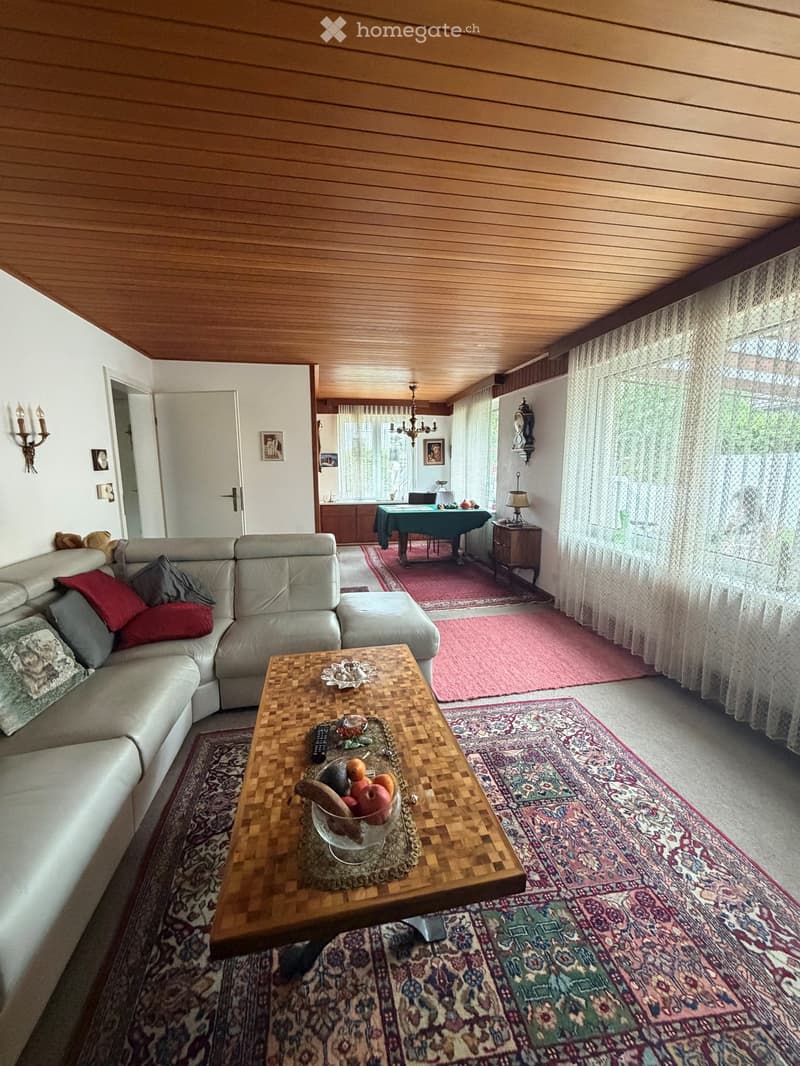
  • A cozy living room with a sectional sofa, coffee table, dining table, and various decorative items. The room features wooden paneling on the ceiling and walls, large windows with curtains, and several area rugs.
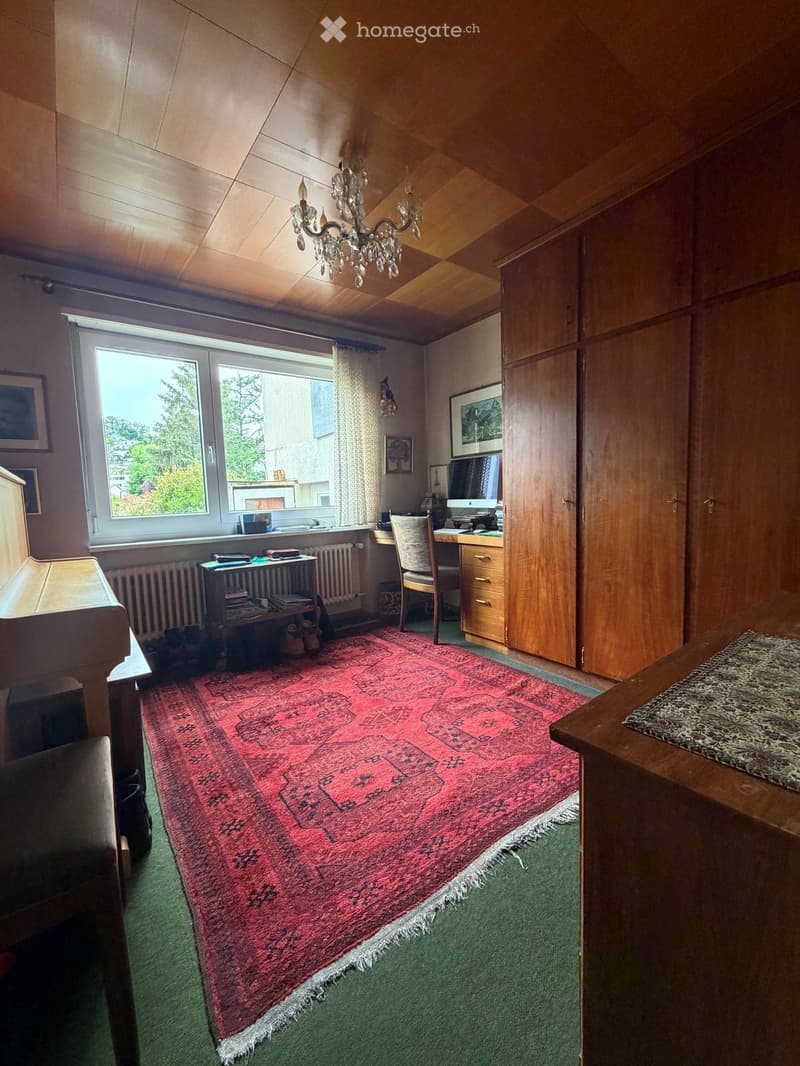
  • A cozy room with wooden walls and ceiling, featuring a large red patterned rug, a desk with a computer, a chair, a piano, and a chandelier hanging from the ceiling.
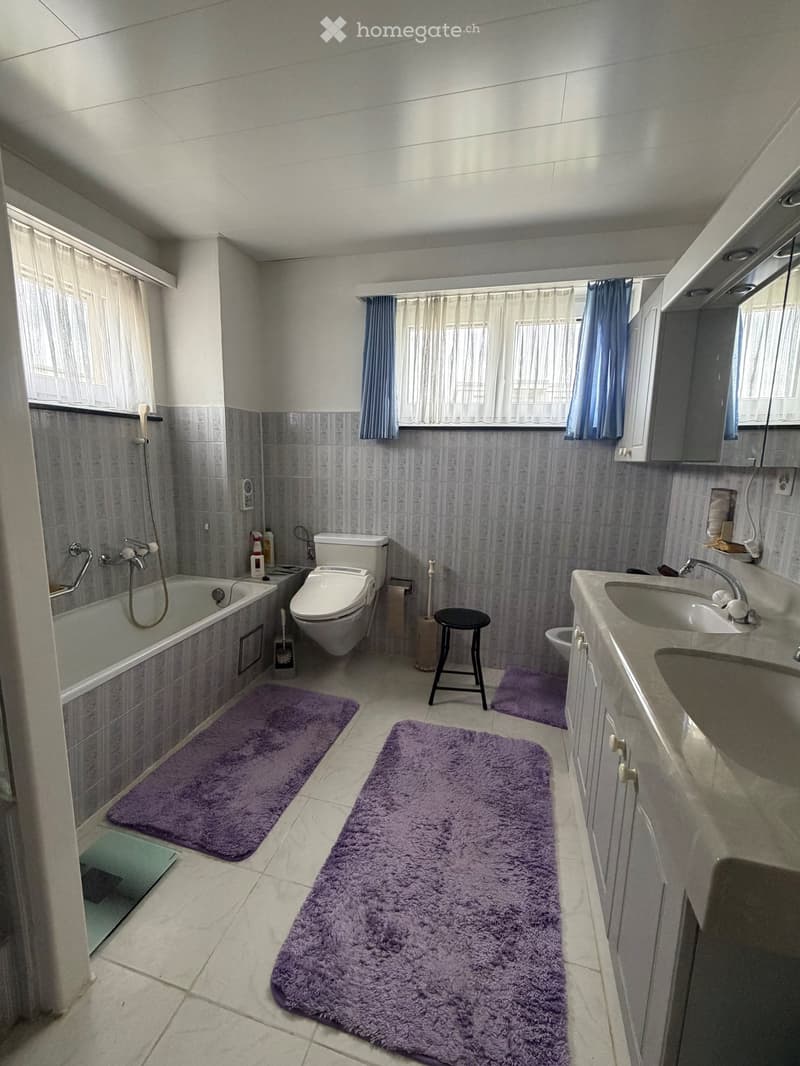
  • Modern bathroom with a bathtub, toilet, sink, and vanity cabinet. Features purple rugs, a small stool, and a window with curtains.
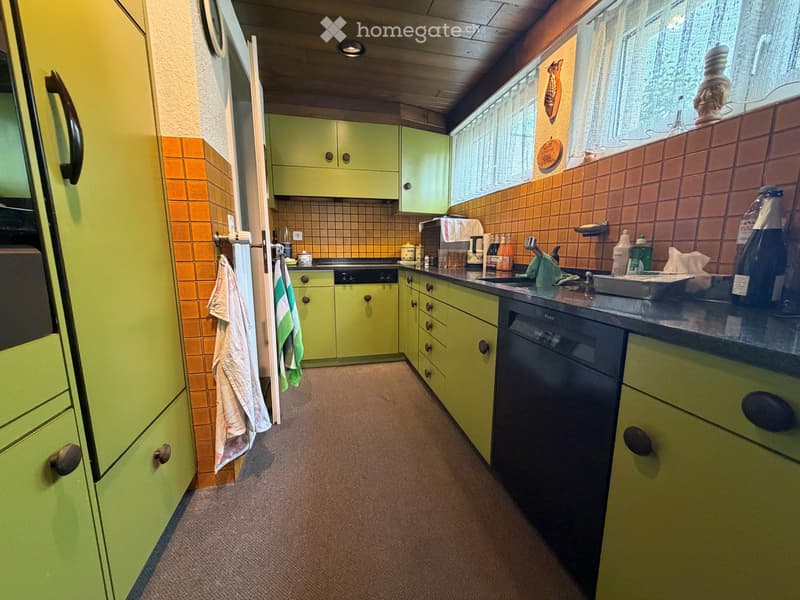
  • Bright kitchen with green cabinets, orange tiled backsplash, and a black countertop. Includes a refrigerator, dishwasher, sink, and various kitchen items.
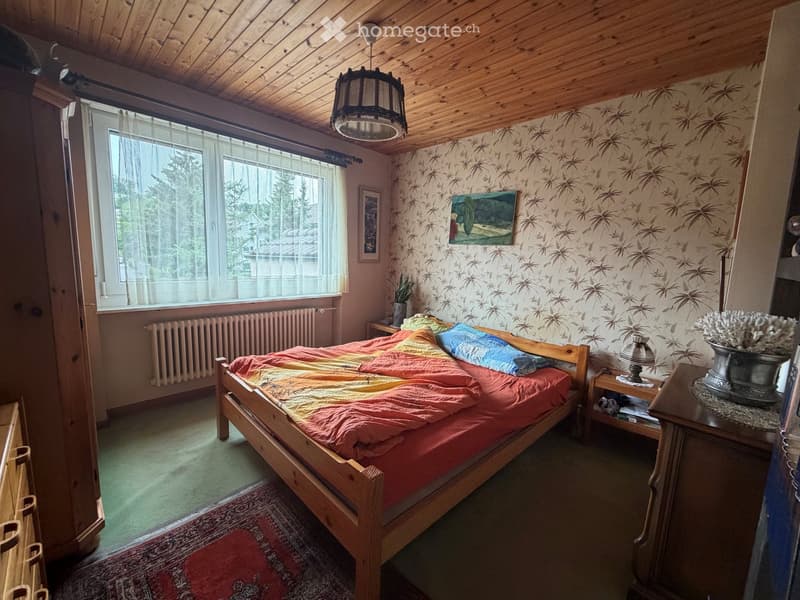
  • Cozy bedroom with wooden bed, colorful bedding, nightstand, lamp, picture frame, and potted plant on windowsill.
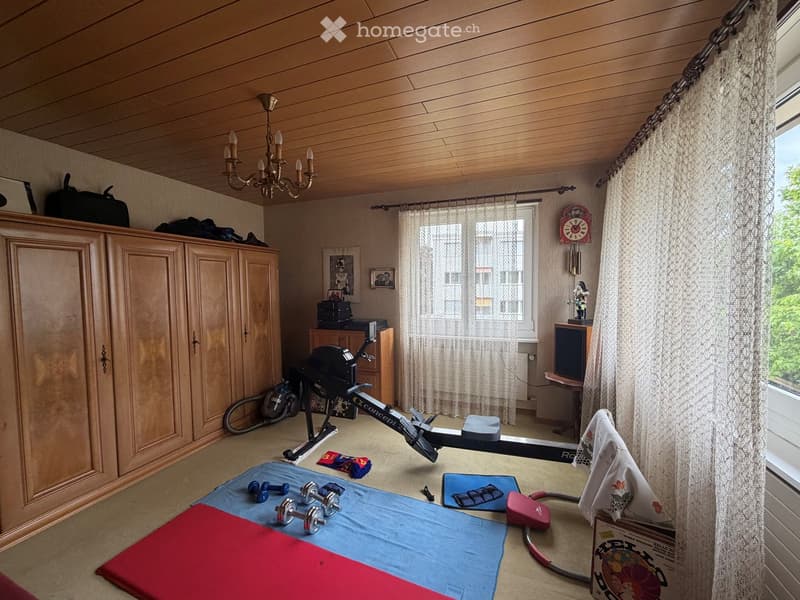
  • Well-lit room with wooden ceiling and walls, featuring exercise bike, dumbbells, cabinet, chandelier, and large window with curtains.
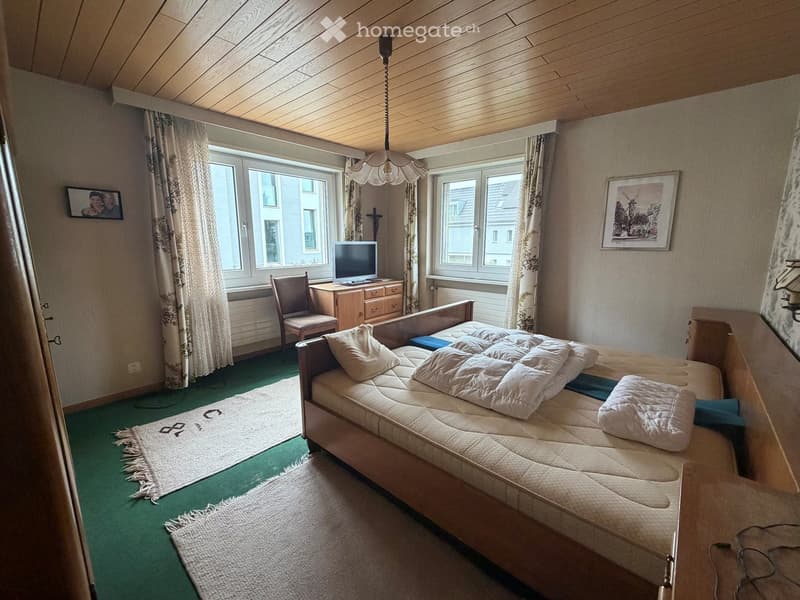
  • Cozy bedroom with a double bed, nightstand, chair, dresser, and television. Green carpeted floor, wooden ceiling, and large windows with curtains.
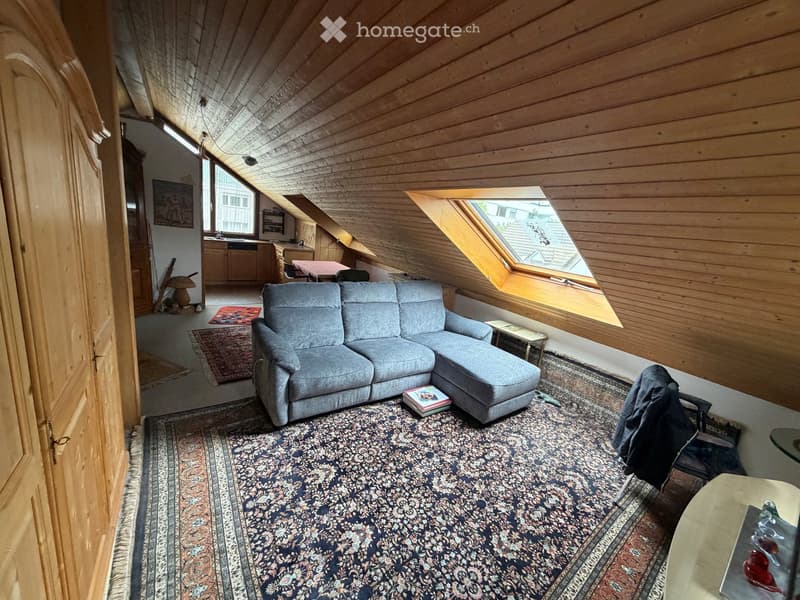
  • Loft-style living room with wooden ceilings and walls, large skylight window, grey sectional sofa, coffee table, and dining area visible in the background.
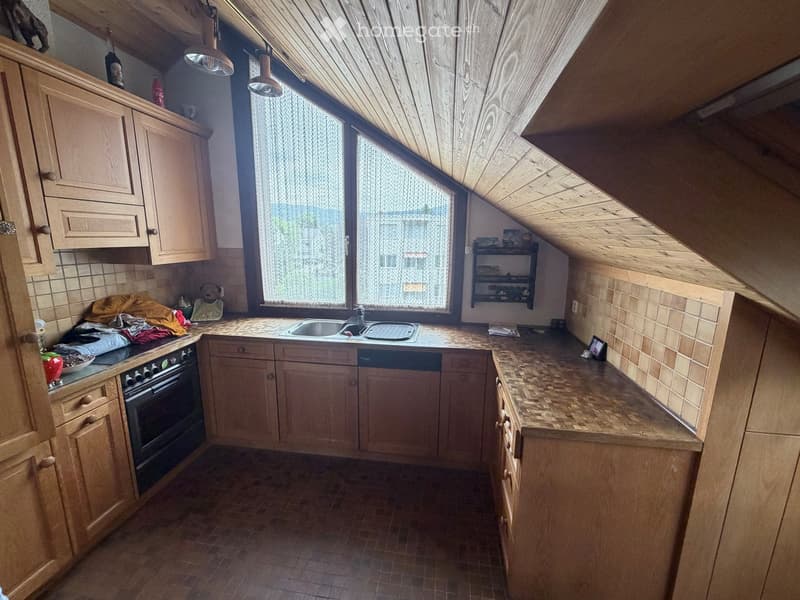
  • {"type": "Kitchen", "objects": ["cabinets", "sink", "oven", "faucet", "countertop", "shelf", "oven mitt", "oven gloves", "oven mitts", "oven mitts", "oven mitts", "oven mitts", "oven mitts", "oven mitts", "oven mitts", "oven mitts", "oven mitts", "oven mi
  • Garden with a greenhouse, lawn, potted plants, and a pathway.
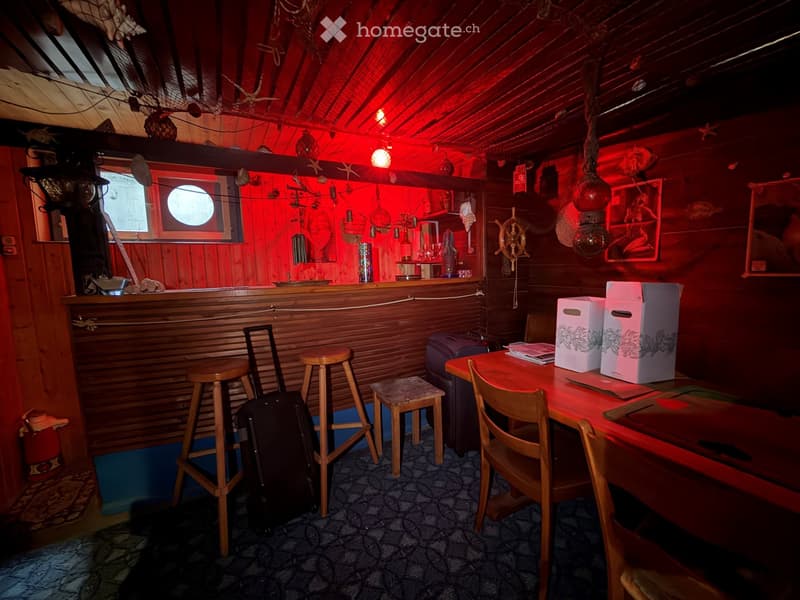
  • {"type": "Furnished Room", "objects": ["stool", "chair", "table", "stool", "stool", "stool", "stool", "stool", "stool", "stool", "stool", "stool", "stool", "stool", "stool", "stool", "stool", "stool", "stool", "stool", "stool", "stool", "stool", "stool",
1 / 15

"5.5-Zimmer Einfamilienhaus mit Einliegerwohnung sehr zentral gelegen mit Pool"

Prix d'achat
CHF 1'550'000.–
Pièces
5.5
Surface
164 m2

Trouver l’hypothèque adaptée au nouveau logement en propriété

Emplacement

Schulgasse 7, 4153 Reinach BL

Durée du trajet

  • 3 min.Station: Reinach Dorf

Informations sur l'entourage

Source de ces données

Les données affichées sont fournies par l'un de nos fournisseurs tiers.

Note que les emplacements affichés peuvent ne pas être à jour et qu'il peut y avoir des écarts.

  • École

    5 min.Bildungszentrum KV BL
  • Supermarché

    5 min.ERMA Markt GmbH
  • Pharmacie

    4 min.TopPharm
  • Transports publics

    4 min.Reinach Dorf

Les horaires se réfèrent au trajet à pied

Coût

Prix d'achat:
CHF 1'550'000.–

Informations principales

Disponibilité:
Selon accord
Type:
Maison
Nombre de pièce(s):
5.5
Nombre d'étage(s):
3
Surface habitable:
164 m2
Surface utile:
225 m2
Superf. d. terrain:
391 m2
Volume:
797 m3
Dernière rénovation:
1992
Année de construction:
1970

Caractéristiques et équipements

  • Balcon / Terrasse

  • Quartier calme

  • Adapté aux enfants

  • Place de parc

  • Garage

Document (0)

Description

Willkommen in diesem älteren aber stets gepflegtem und gut erhaltenem 5.5-Zimmer-Einfamilienhaus an der Schulgasse 7 in Reinach BL. Das dreistöckige Haus mit einer Wohnfläche von rund 164 m² auf einem Grundstück von 391 m² befindet sich in einer sehr familienfreundlichen und ruhig gelegenen Umgebung aber doch zentral.

Das Haus bietet unter anderem:

  • Garten mit Swimmingpool: Ein wunderschöner Aussenbereich mit Rasen, Bäumen und Sträuchern sowie einem überdachten Schwimmbecken mit Glasverkleidung – ideal für entspannte Sommertage.

  • Gemütliche Schlafzimmer: Mit charmanter Holzdecke, grossen Fenstern und viel natürlichem Licht.

  • Charmante Einliegerwohnung im Dachgeschoss: Das Haus bietet durch das ausgebaute Dachgeschoss viel Platz.

  • Sitzplatz: Der grosszügige Aussenbereich lädt zum Entspannen und Geniessen ein.

  • Garage und Parkplatz: Einzelne Garagenbox mit Aussenparkplatz in den eigenen Einfahrt.

Lage und Infrastruktur: Die Liegenschaft befindet sich in einer ruhigen Umgebung und punktet gleichzeitig mit einer hervorragenden Anbindung. In unmittelbarer Nähe befinden sich:

  • Denner (1 Minute zu Fuss) – für die täglichen Einkäufe

  • RemediumPro Apotheke (1 Minute zu Fuss)

  • Tramhaltestelle & Bahnhof Reinach Dorf (3 Minuten zu Fuss)

  • Bushaltestelle Vogesenstrasse (3 Minuten zu Fuss)

  • Realschule Fiechten (7 Minuten zu Fuss) – ideal für Familien mit Kindern

Dieses kinderfreundliche Einfamilienhaus aus dem Jahr 1970, zuletzt renoviert 1992, bietet grosszügigen Wohnraum mit einem Gesamtausbau von 224.5 m² und einer Kubatur von 797 m³. Eine seltene Gelegenheit, ein Haus mit eigenem Pool in einer begehrten Wohnlage in Reinach BL zu erwerben. Lassen Sie sich dieses Angebot nicht entgehen!

Der Verkauf erfolgt privat. Immobilienmakler und Vermittler werden ausdrücklich gebeten, von Anrufen, E-Mails oder sonstigen Kontaktaufnahmen zur Akquise eines Maklerauftrags abzusehen. Vielen Dank für Ihr Verständnis.

Calculateur d'hypothèques

Transforme la maison de tes rêves en réalité: le calculateur d'hypothèques peut t'aider à évaluer l'accessibilité financière de ce bien immobilier.

Prix d'achat
Revenu du ménage

Revenu brut annuel de toutes les personnes soumettant la demande d'hypothèque (y compris 13e salaire ou bonus).

L'hypothèque est accessible financièrement si les dépenses courantes ne dépassent pas un tiers (33 %) du revenu.

Fonds propres

Les fonds propres doivent correspondre à au moins 20 % du prix d'achat. Sont comptabilisables à ce titre: l'épargne, les avances d'hoirie, les donations ainsi que l'ensemble des avoirs de prévoyance (3a, 3b) et de caisse de pension. Tu peux retirer de ta caisse de pension au maximum 10 % du prix d'achat.

Create your account
Gratuit

Profite de tous les avantages

Synchronise tes favoris, gère tes alertes et accède facilement à tous les services sur tous tes appareils. Crée ton compte gratuit pour une recherche personnalisée !

No. d'annonce
4003309776
Réf. de l'objet
js71h.yn3nv

Contacter l'annonceur

Fonds propres (optionnel)

En poursuivant, j’accepte les Conditions générales, je prends acte de la Déclaration de protection des données et j’autorise la transmission de données personnelles agrégées en lien avec mes intérêts à l’annonceur.

* En sélectionnant « Oui », j’accepte que Homegate traite ces informations comme décrit ici.

Autres offres qui pourraient t'intéresser

Se protéger des fraudes: mode d’emploi

  • Ne transfère jamais d'argent à l'avance
  • Sois vigilant si l’offre paraît trop alléchante n'est pas plausible
  • Ne partage jamais tes données personnelles telles que coordonnées bancaires ou copies de pièces d’identité
  • Ne signe jamais de contrat avant d’avoir visité la propriété

Conseils et services