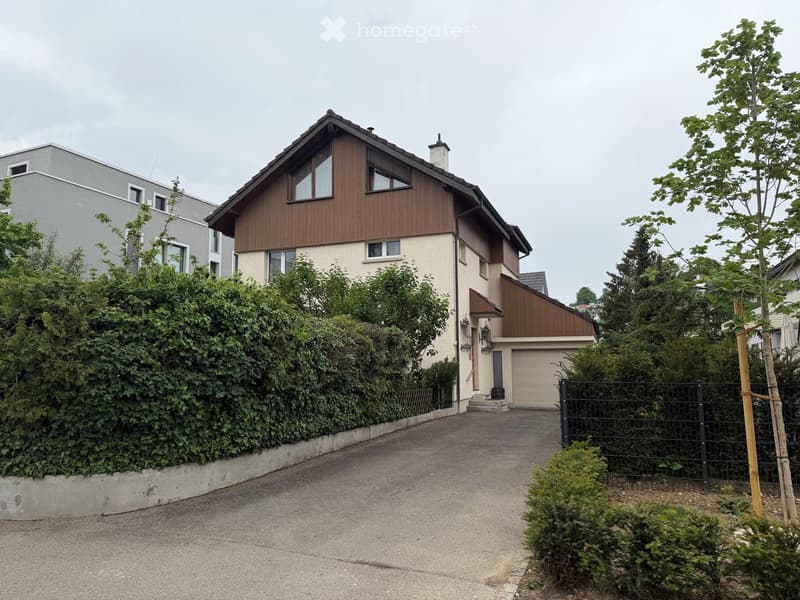
• Two-story house with a wooden facade and a garage, surrounded by greenery and a driveway.
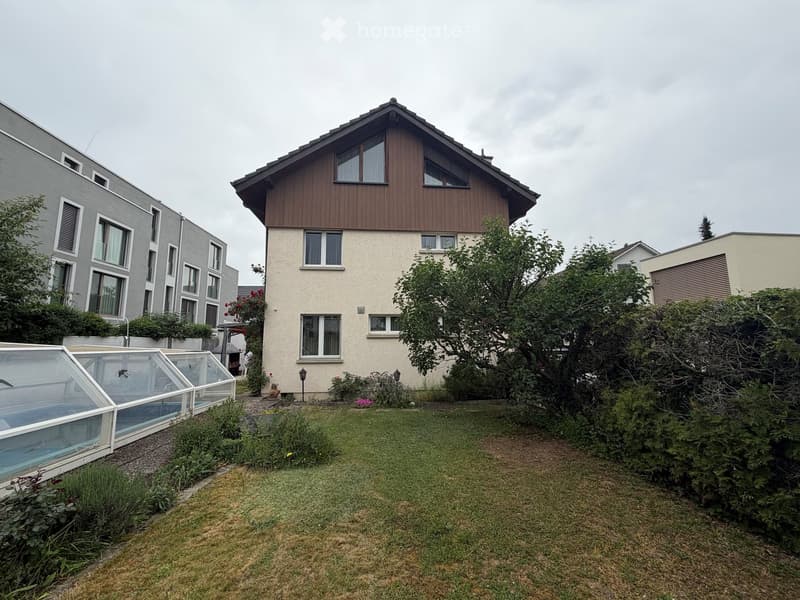
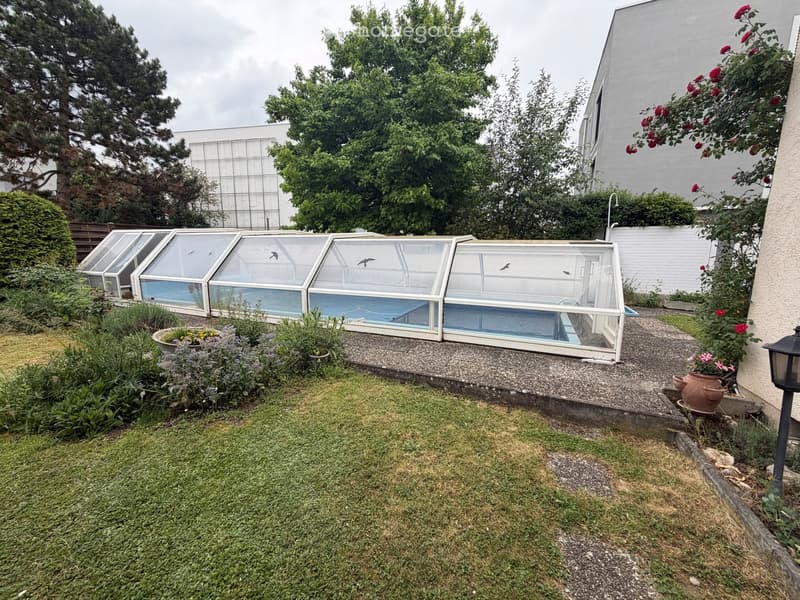
  • A well-maintained garden with a lawn, a swimming pool covered by a glass enclosure, and surrounding trees and shrubs. The house in the background has a wooden facade and multiple windows.
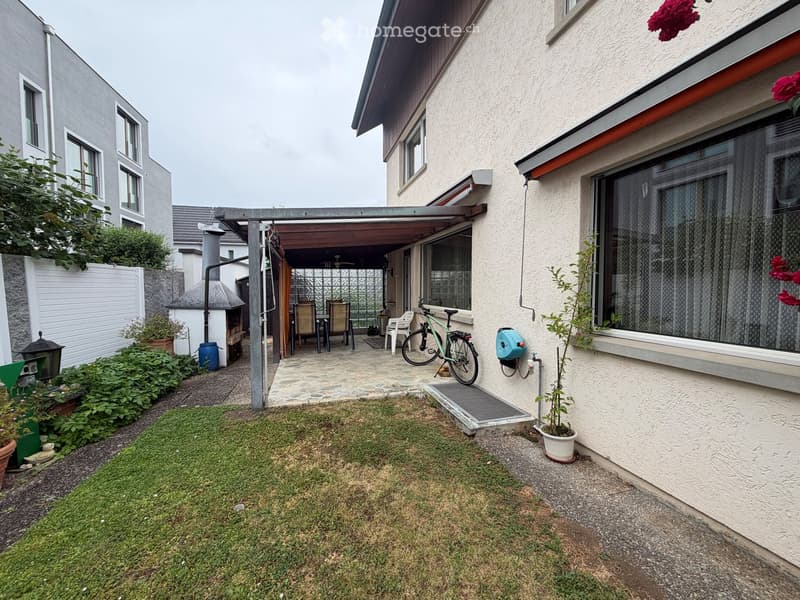
  • Garden area with a covered patio, outdoor furniture, bicycle, and small plants. The patio has a stone floor and is connected to the house via a small staircase.
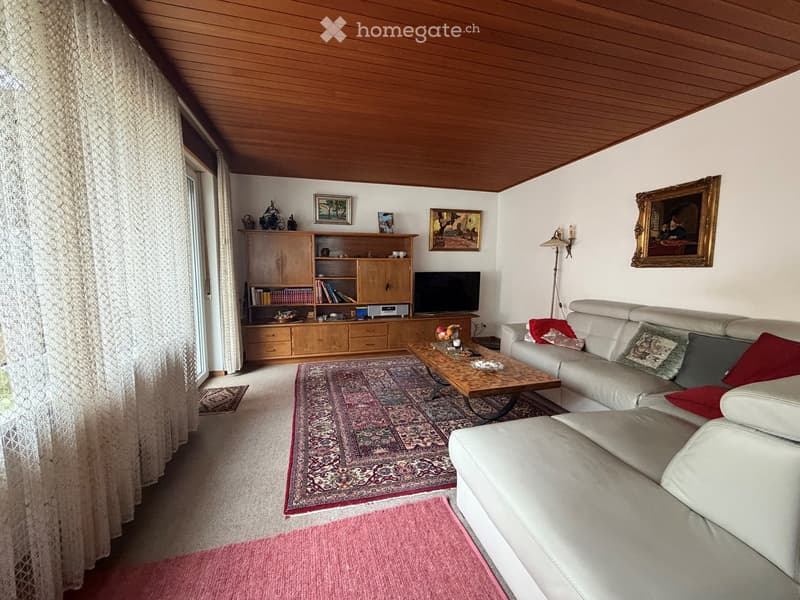
  • Living room with a white leather sofa, coffee table, bookshelf, television, and decorative items. The room features a patterned rug and a wooden ceiling.
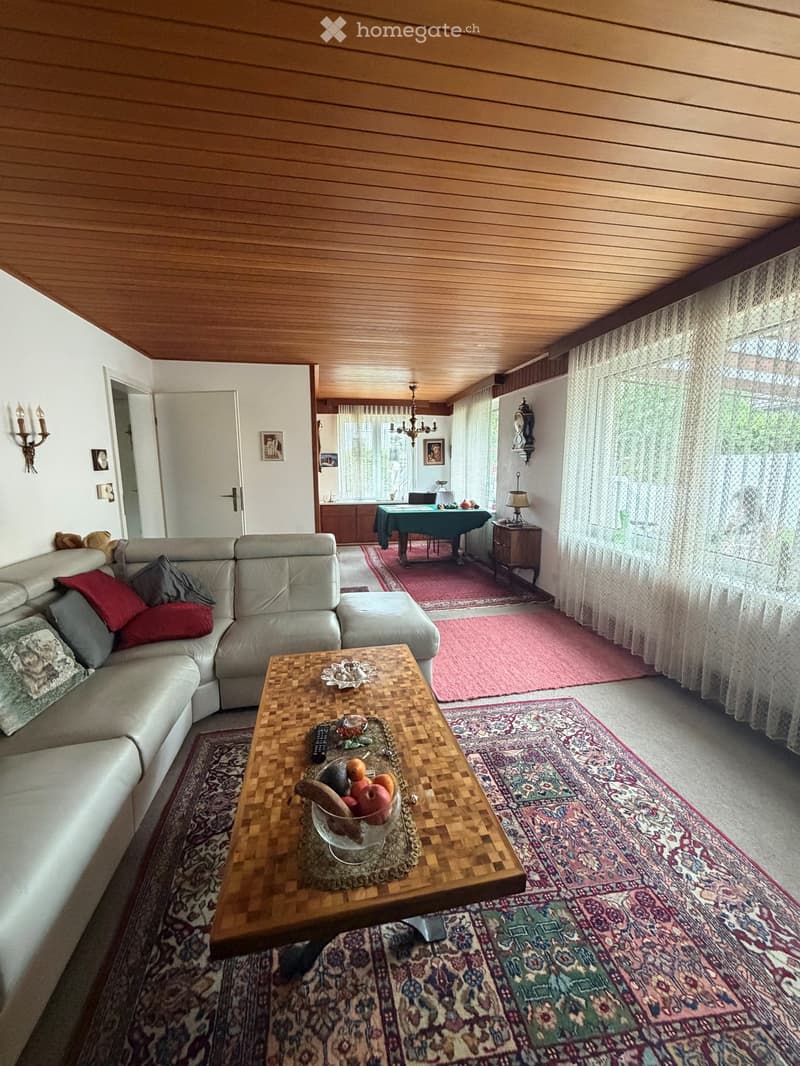
  • A cozy living room with a sectional sofa, coffee table, dining table, and various decorative items. The room features wooden paneling on the ceiling and walls, large windows with curtains, and several area rugs.
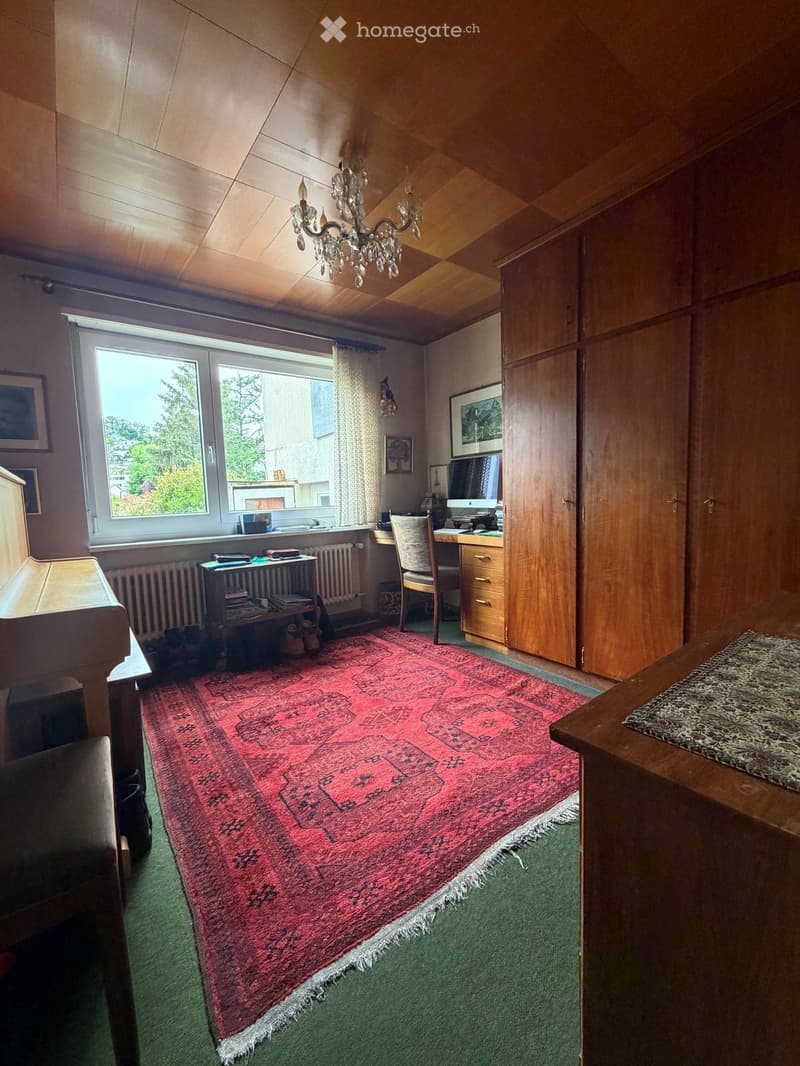
  • A cozy room with wooden walls and ceiling, featuring a large red patterned rug, a desk with a computer, a chair, a piano, and a chandelier hanging from the ceiling.
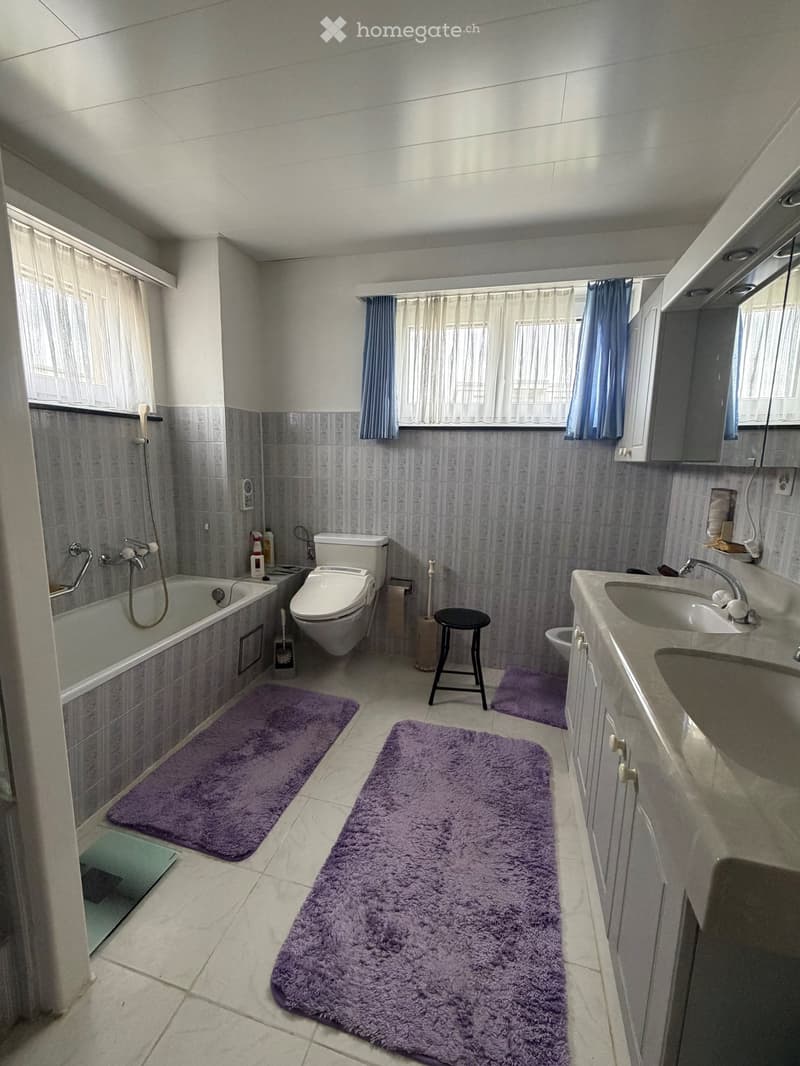
  • Modern bathroom with a bathtub, toilet, sink, and vanity cabinet. Features purple rugs, a small stool, and a window with curtains.
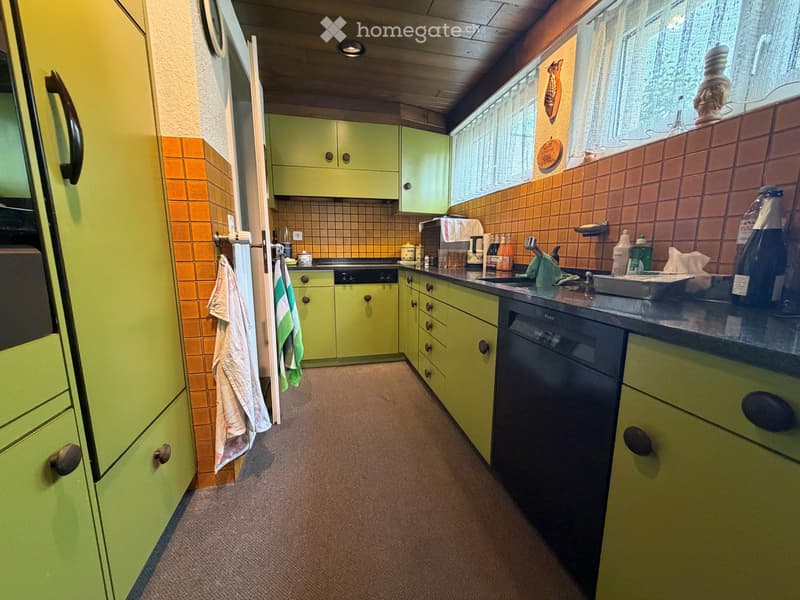
  • Bright kitchen with green cabinets, orange tiled backsplash, and a black countertop. Includes a refrigerator, dishwasher, sink, and various kitchen items.
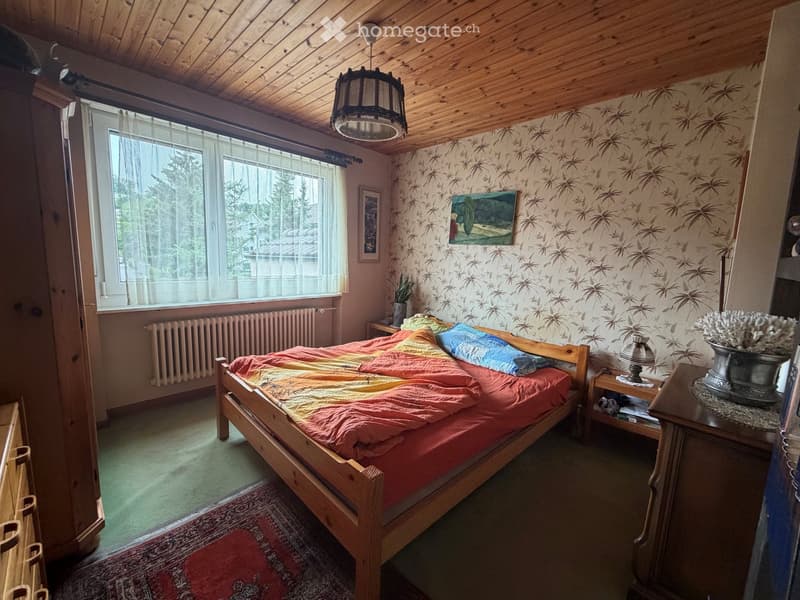
  • Cozy bedroom with wooden bed, colorful bedding, nightstand, lamp, picture frame, and potted plant on windowsill.
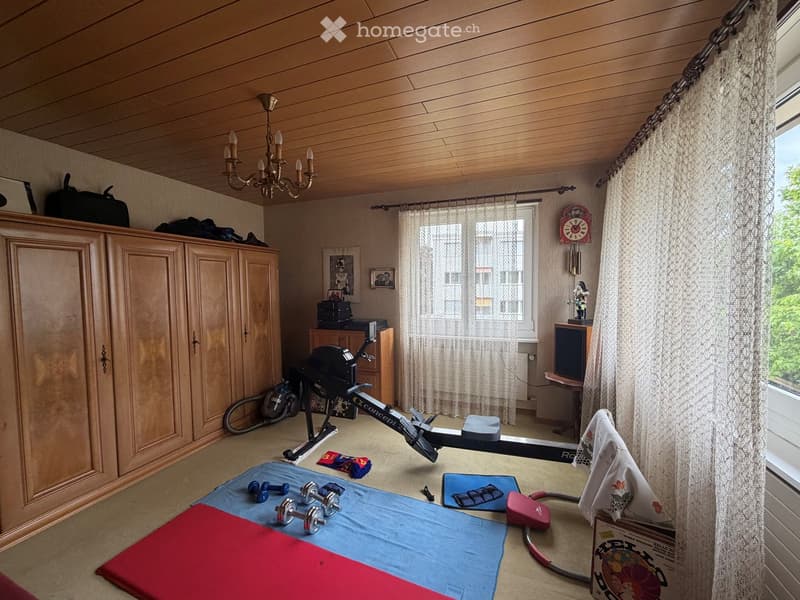
  • Well-lit room with wooden ceiling and walls, featuring exercise bike, dumbbells, cabinet, chandelier, and large window with curtains.
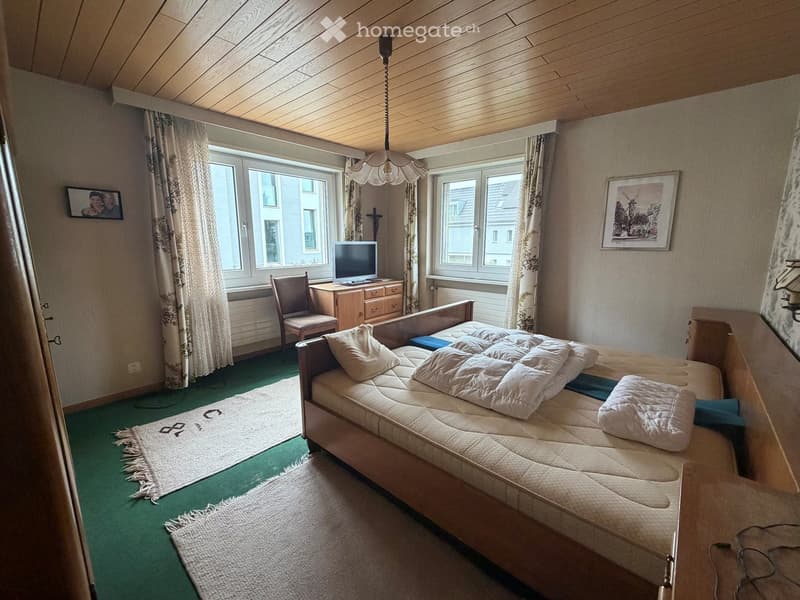
  • Cozy bedroom with a double bed, nightstand, chair, dresser, and television. Green carpeted floor, wooden ceiling, and large windows with curtains.
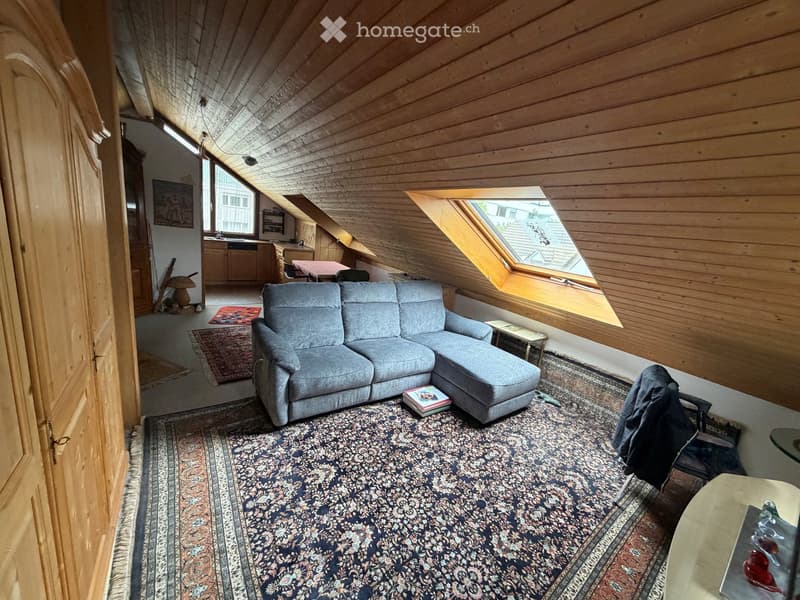
  • Loft-style living room with wooden ceilings and walls, large skylight window, grey sectional sofa, coffee table, and dining area visible in the background.
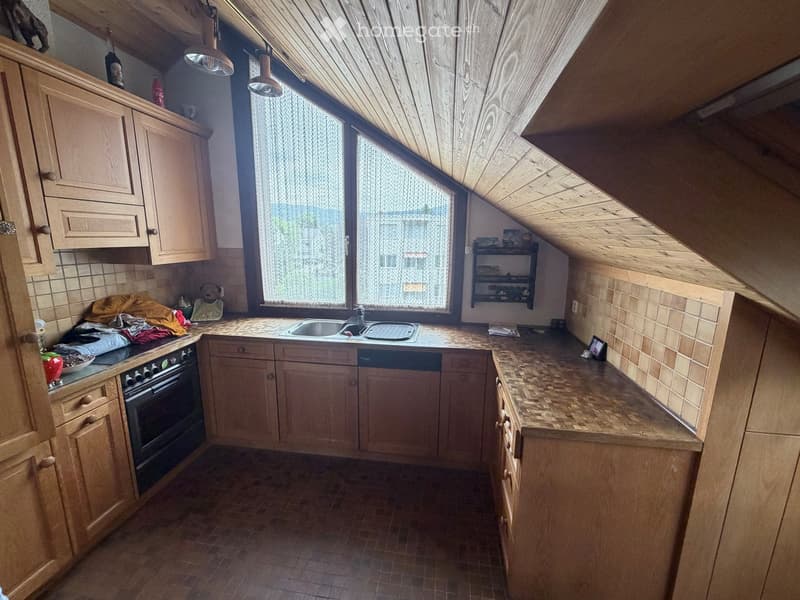
  • {"type": "Kitchen", "objects": ["cabinets", "sink", "oven", "faucet", "countertop", "shelf", "oven mitt", "oven gloves", "oven mitts", "oven mitts", "oven mitts", "oven mitts", "oven mitts", "oven mitts", "oven mitts", "oven mitts", "oven mitts", "oven mi
  • Garden with a greenhouse, lawn, potted plants, and a pathway.
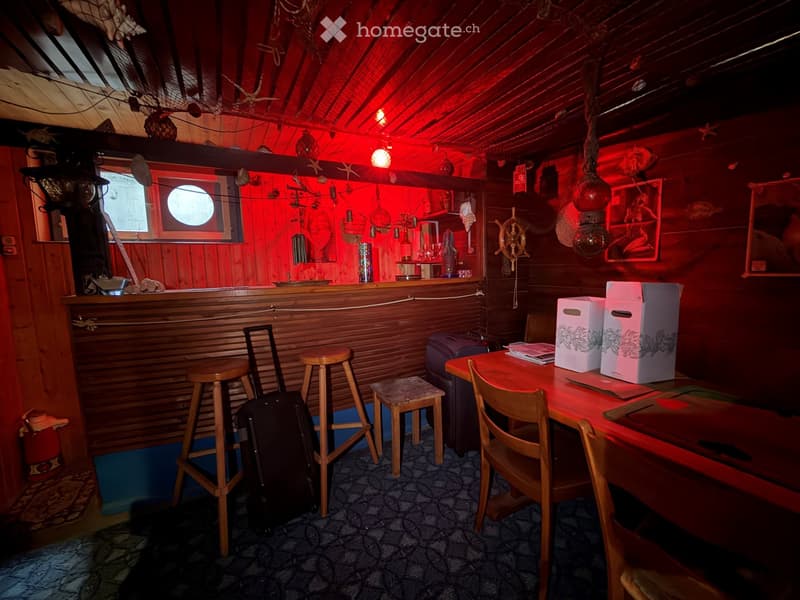
  • {"type": "Furnished Room", "objects": ["stool", "chair", "table", "stool", "stool", "stool", "stool", "stool", "stool", "stool", "stool", "stool", "stool", "stool", "stool", "stool", "stool", "stool", "stool", "stool", "stool", "stool", "stool", "stool",
1 / 15

"5.5-Zimmer Einfamilienhaus mit Einliegerwohnung sehr zentral gelegen mit Pool"

Purchase price
CHF 1,550,000.–
Rooms
5.5
Living space
164 m2

Find the right mortgage for your new home

Location

Schulgasse 7, 4153 Reinach BL

Travel time

  • 3 min.Station: Reinach Dorf

Surrounding information

Source of this data

The data displayed is provided by one of our third-party suppliers.

Please note that the locations displayed may not be up to date and there may be some deviations.

  • School

    5 min.Bildungszentrum KV BL
  • Supermarket

    5 min.ERMA Markt GmbH
  • Pharmacy

    4 min.TopPharm
  • Public Transport

    4 min.Reinach Dorf

Times refer to the route on foot.

Costs

Purchase price:
CHF 1,550,000.–

Main information

Available from:
By agreement
Type:
Single house
No. of rooms:
5.5
Number of floors:
3
Surface living:
164 m2
Floor space:
225 m2
Land area:
391 m2
Volume:
797 m3
Last refurbishment:
1992
Year built:
1970

Features and furnishings

  • Balcony / Terrace

  • Quiet neighborhood

  • Child-friendly

  • Parking space

  • Garage

Documents (0)

Description

Willkommen in diesem älteren aber stets gepflegtem und gut erhaltenem 5.5-Zimmer-Einfamilienhaus an der Schulgasse 7 in Reinach BL. Das dreistöckige Haus mit einer Wohnfläche von rund 164 m² auf einem Grundstück von 391 m² befindet sich in einer sehr familienfreundlichen und ruhig gelegenen Umgebung aber doch zentral.

Das Haus bietet unter anderem:

  • Garten mit Swimmingpool: Ein wunderschöner Aussenbereich mit Rasen, Bäumen und Sträuchern sowie einem überdachten Schwimmbecken mit Glasverkleidung – ideal für entspannte Sommertage.

  • Gemütliche Schlafzimmer: Mit charmanter Holzdecke, grossen Fenstern und viel natürlichem Licht.

  • Charmante Einliegerwohnung im Dachgeschoss: Das Haus bietet durch das ausgebaute Dachgeschoss viel Platz.

  • Sitzplatz: Der grosszügige Aussenbereich lädt zum Entspannen und Geniessen ein.

  • Garage und Parkplatz: Einzelne Garagenbox mit Aussenparkplatz in den eigenen Einfahrt.

Lage und Infrastruktur: Die Liegenschaft befindet sich in einer ruhigen Umgebung und punktet gleichzeitig mit einer hervorragenden Anbindung. In unmittelbarer Nähe befinden sich:

  • Denner (1 Minute zu Fuss) – für die täglichen Einkäufe

  • RemediumPro Apotheke (1 Minute zu Fuss)

  • Tramhaltestelle & Bahnhof Reinach Dorf (3 Minuten zu Fuss)

  • Bushaltestelle Vogesenstrasse (3 Minuten zu Fuss)

  • Realschule Fiechten (7 Minuten zu Fuss) – ideal für Familien mit Kindern

Dieses kinderfreundliche Einfamilienhaus aus dem Jahr 1970, zuletzt renoviert 1992, bietet grosszügigen Wohnraum mit einem Gesamtausbau von 224.5 m² und einer Kubatur von 797 m³. Eine seltene Gelegenheit, ein Haus mit eigenem Pool in einer begehrten Wohnlage in Reinach BL zu erwerben. Lassen Sie sich dieses Angebot nicht entgehen!

Der Verkauf erfolgt privat. Immobilienmakler und Vermittler werden ausdrücklich gebeten, von Anrufen, E-Mails oder sonstigen Kontaktaufnahmen zur Akquise eines Maklerauftrags abzusehen. Vielen Dank für Ihr Verständnis.

Mortgage Calculator

From dream house to home ownership: the mortgage calculator can help you estimate the affordability of this property.

Purchase price
Household income

Annual gross income of all persons applying for the mortgage (including 13th month salary or bonus payment).

The mortgage is affordable if the living costs do not exceed one third (33%) of your income.

Equity capital

You must finance at least 20% of the property value with your own funds. This includes savings, advance inheritance, gifts, all retirement assets (3a, 3b) and pension fund assets. You may withdraw a maximum of 10% of the purchase price from the pension fund.

Create your account
Free

Unlock the full experience

Sync your favourites, manage search alerts, and access all your important services seamlessly across devices. Create your free account for a personalized home search!

Listing ID
4003309776
Object ref.
js71h.yn3nv

Contact the advertiser

Equity capital (optional)

By continuing, I declare that I accept the GTC and acknowledge the privacy policy, and that personal aggregated data related to my interests may be shared with the advertiser.

* By selecting “Yes”, I agree that Homegate may process this information as described here.

Other properties you might like

Fraud prevention: a few useful tips

  • Never transfer money in advance
  • Be careful if the price appears too low
  • Never share personal data such as bank details or copies of ID upfront
  • Do not sign a contract before you have visited the property

Tips and services