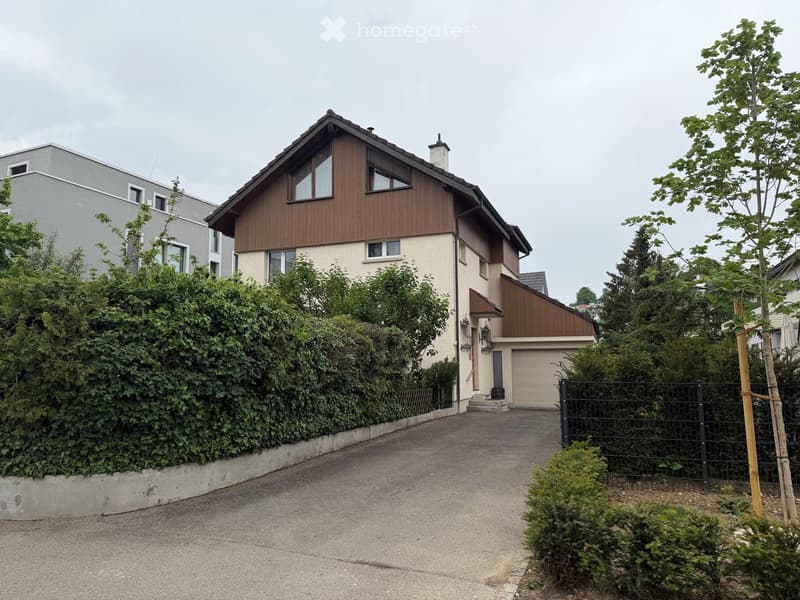
• Two-story house with a wooden facade and a garage, surrounded by greenery and a driveway.
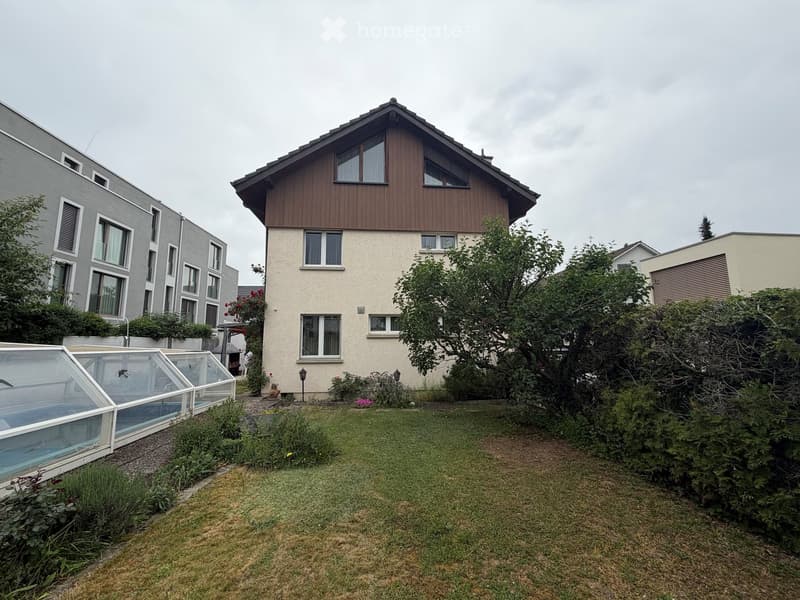
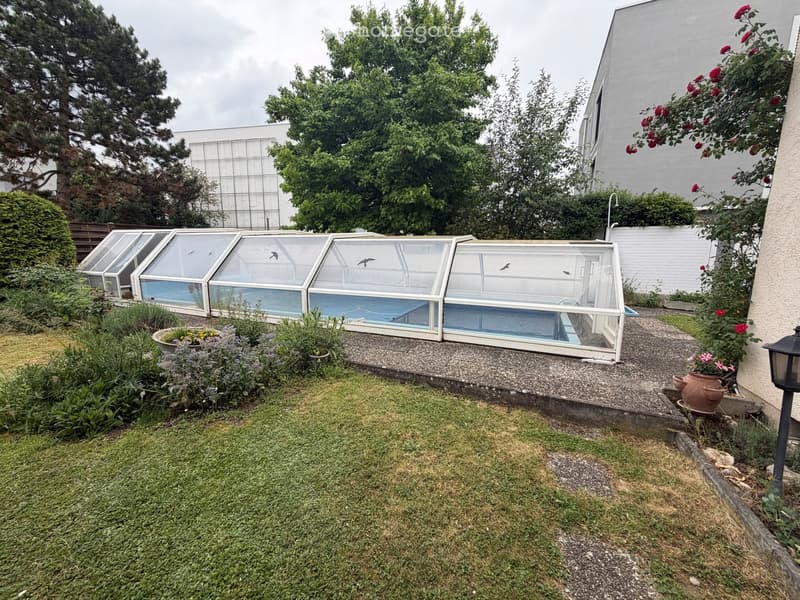
  • A well-maintained garden with a lawn, a swimming pool covered by a glass enclosure, and surrounding trees and shrubs. The house in the background has a wooden facade and multiple windows.
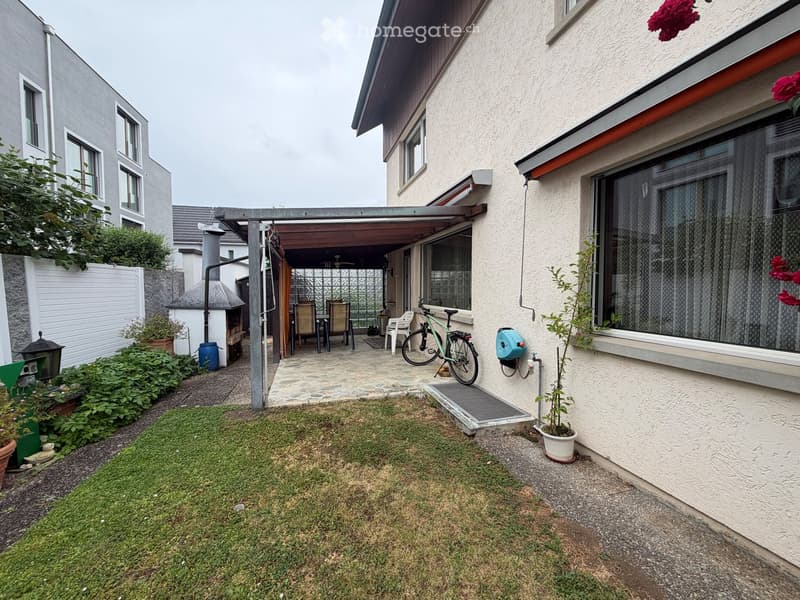
  • Garden area with a covered patio, outdoor furniture, bicycle, and small plants. The patio has a stone floor and is connected to the house via a small staircase.
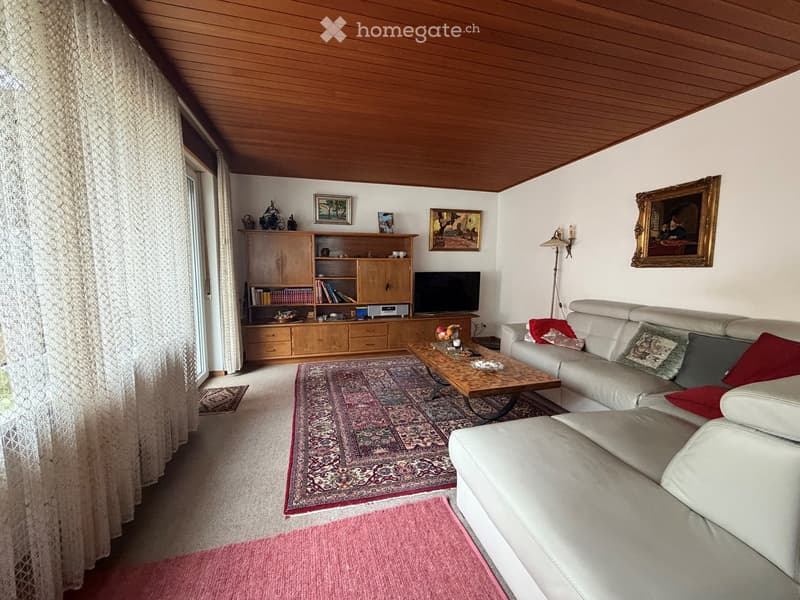
  • Living room with a white leather sofa, coffee table, bookshelf, television, and decorative items. The room features a patterned rug and a wooden ceiling.
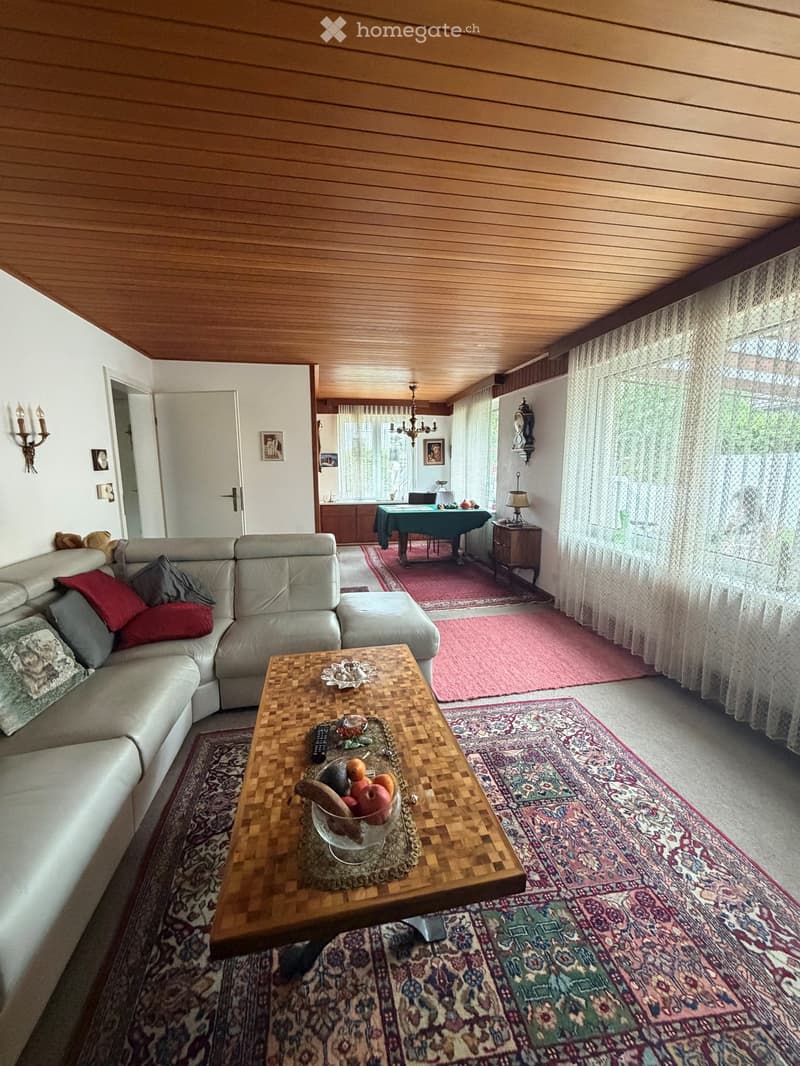
  • A cozy living room with a sectional sofa, coffee table, dining table, and various decorative items. The room features wooden paneling on the ceiling and walls, large windows with curtains, and several area rugs.
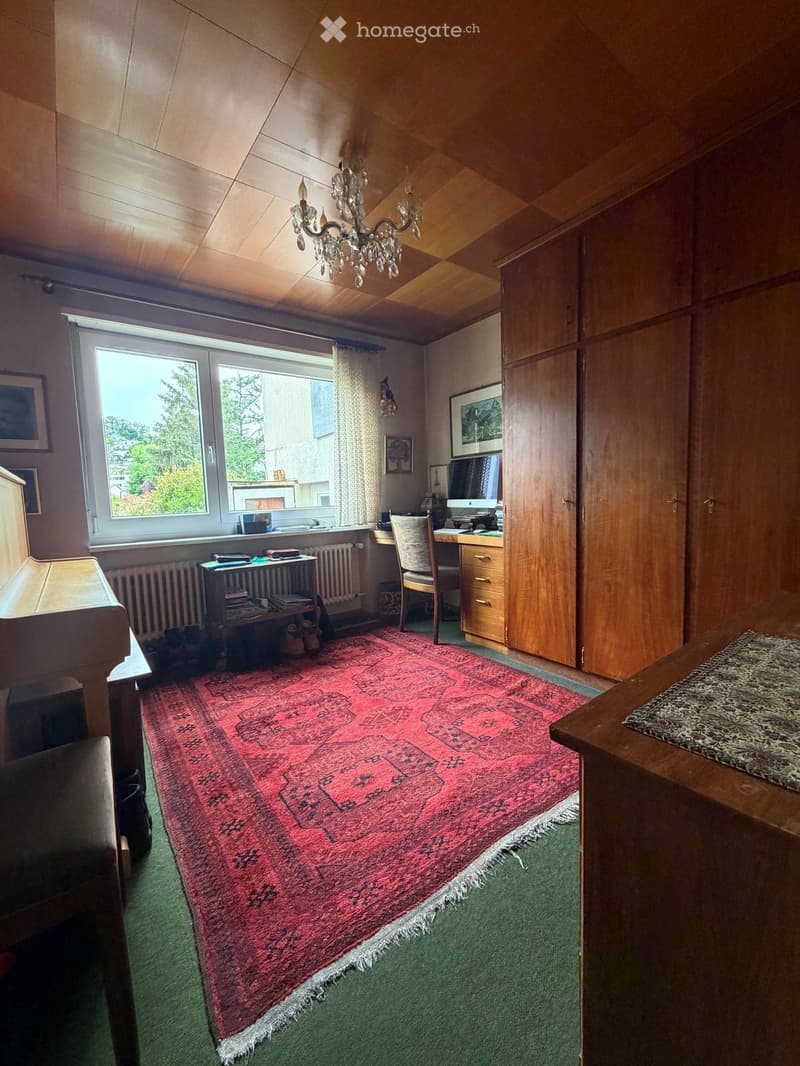
  • A cozy room with wooden walls and ceiling, featuring a large red patterned rug, a desk with a computer, a chair, a piano, and a chandelier hanging from the ceiling.
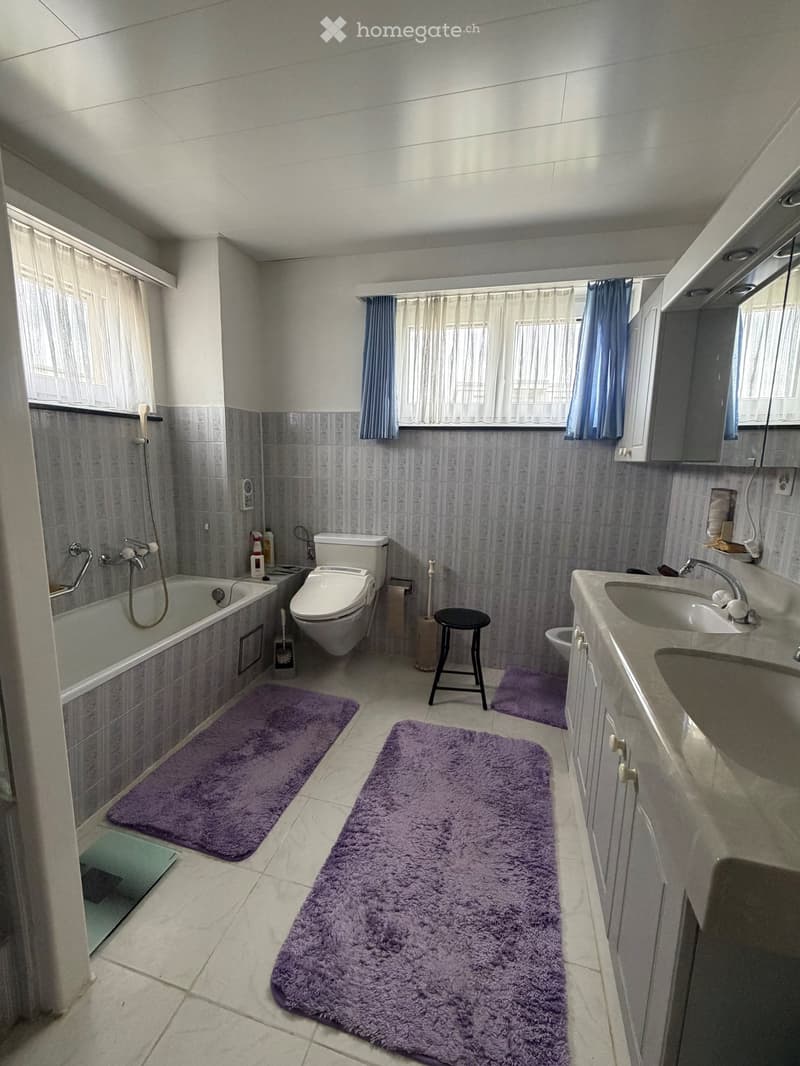
  • Modern bathroom with a bathtub, toilet, sink, and vanity cabinet. Features purple rugs, a small stool, and a window with curtains.
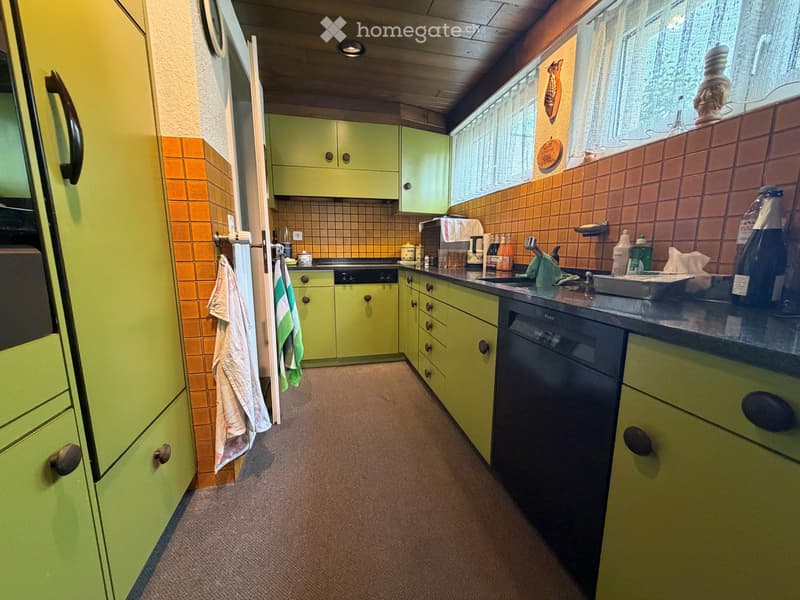
  • Bright kitchen with green cabinets, orange tiled backsplash, and a black countertop. Includes a refrigerator, dishwasher, sink, and various kitchen items.
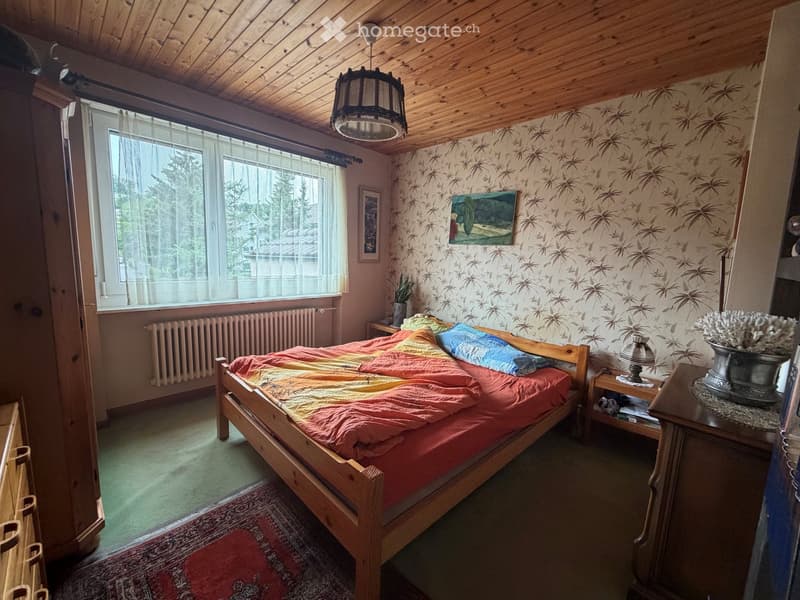
  • Cozy bedroom with wooden bed, colorful bedding, nightstand, lamp, picture frame, and potted plant on windowsill.
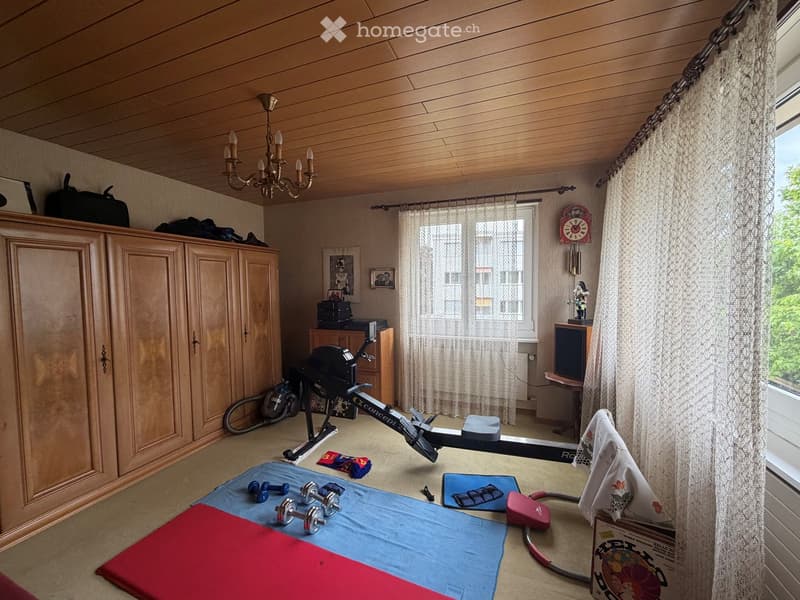
  • Well-lit room with wooden ceiling and walls, featuring exercise bike, dumbbells, cabinet, chandelier, and large window with curtains.
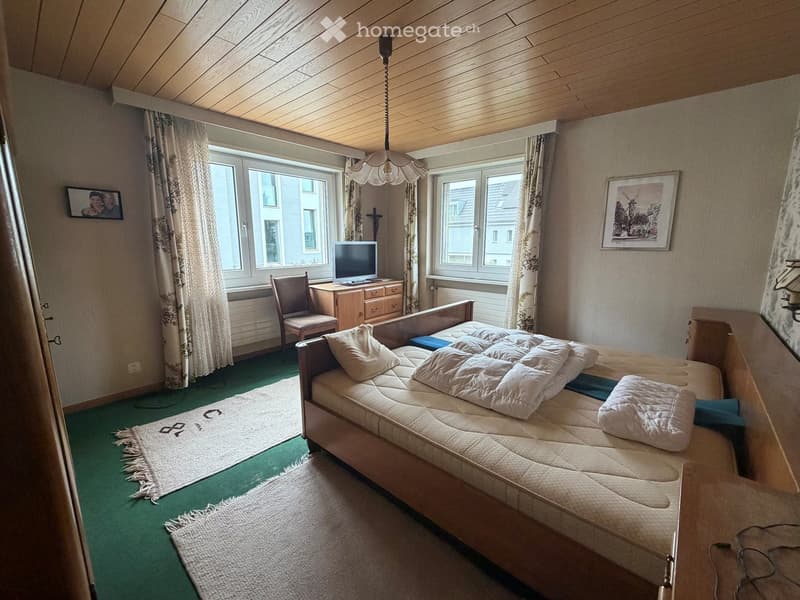
  • Cozy bedroom with a double bed, nightstand, chair, dresser, and television. Green carpeted floor, wooden ceiling, and large windows with curtains.
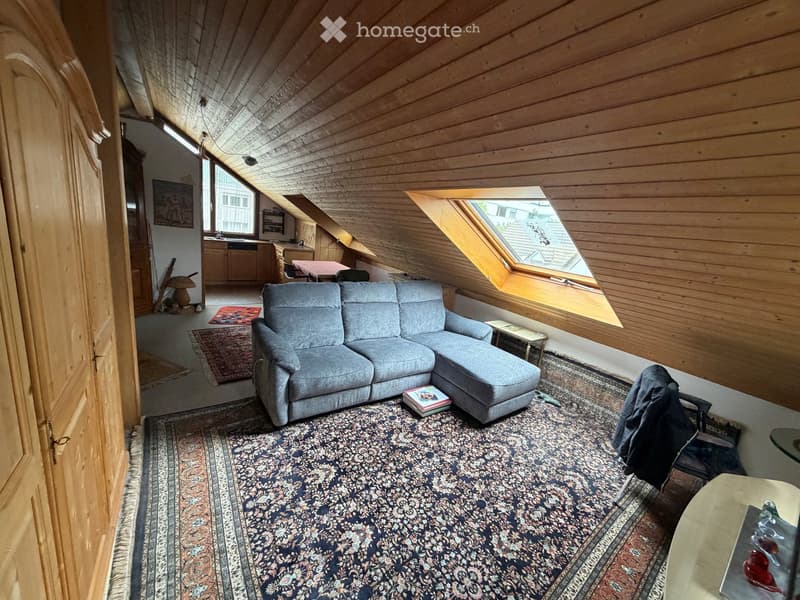
  • Loft-style living room with wooden ceilings and walls, large skylight window, grey sectional sofa, coffee table, and dining area visible in the background.
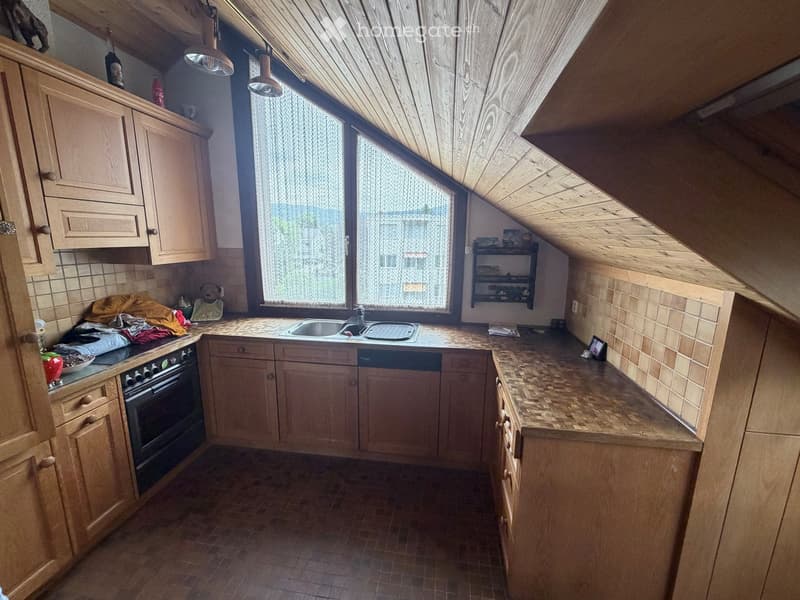
  • {"type": "Kitchen", "objects": ["cabinets", "sink", "oven", "faucet", "countertop", "shelf", "oven mitt", "oven gloves", "oven mitts", "oven mitts", "oven mitts", "oven mitts", "oven mitts", "oven mitts", "oven mitts", "oven mitts", "oven mitts", "oven mi
  • Garden with a greenhouse, lawn, potted plants, and a pathway.
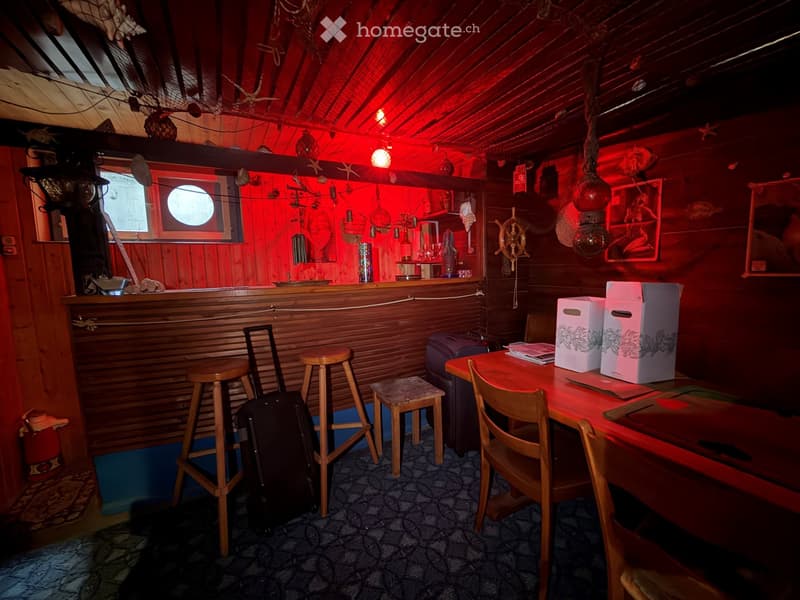
  • {"type": "Furnished Room", "objects": ["stool", "chair", "table", "stool", "stool", "stool", "stool", "stool", "stool", "stool", "stool", "stool", "stool", "stool", "stool", "stool", "stool", "stool", "stool", "stool", "stool", "stool", "stool", "stool",
1 / 15

"5.5-Zimmer Einfamilienhaus mit Einliegerwohnung sehr zentral gelegen mit Pool"

Prezzo d'acquisto
CHF 1'550'000.–
Locali
5.5
Superficie
164 m2

L’ipoteca giusta per la vostra nuova abitazione di proprietà

Ubicazione

Schulgasse 7, 4153 Reinach BL

Tempo di percorrenza

  • 3 min.Stazione: Reinach Dorf

Informazioni sui dintorni

Fonte di questi datic

I dati visualizzati sono forniti da uno dei nostri fornitori terzi.

Tieni presente che le posizioni visualizzate potrebbero non essere aggiornate e potrebbero esserci delle deviazioni.

  • Scuola

    5 min.Bildungszentrum KV BL
  • Supermercato

    5 min.ERMA Markt GmbH
  • Farmacia

    4 min.TopPharm
  • Trasporti pubblici

    4 min.Reinach Dorf

Gli orari si riferiscono al percorso a piedi.

Costi

Prezzo d'acquisto:
CHF 1'550'000.–

Informazioni principali

Disponibilità:
Su richiesta
Tipo di oggetto:
Casa unifamiliare
Locali:
5.5
Numero di piani:
3
Superficie:
164 m2
Superficie utile:
225 m2
Superficie terreno:
391 m2
Cubatura:
797 m3
Ultimo rinnovo:
1992
Anno di costruzione:
1970

Caratteristiche e complementi

  • Balcone / Terrazza

  • Quartiere tranquillo

  • Adatto per bambini

  • Parcheggio

  • Garage

Documento (0)

Descrizione

Willkommen in diesem älteren aber stets gepflegtem und gut erhaltenem 5.5-Zimmer-Einfamilienhaus an der Schulgasse 7 in Reinach BL. Das dreistöckige Haus mit einer Wohnfläche von rund 164 m² auf einem Grundstück von 391 m² befindet sich in einer sehr familienfreundlichen und ruhig gelegenen Umgebung aber doch zentral.

Das Haus bietet unter anderem:

  • Garten mit Swimmingpool: Ein wunderschöner Aussenbereich mit Rasen, Bäumen und Sträuchern sowie einem überdachten Schwimmbecken mit Glasverkleidung – ideal für entspannte Sommertage.

  • Gemütliche Schlafzimmer: Mit charmanter Holzdecke, grossen Fenstern und viel natürlichem Licht.

  • Charmante Einliegerwohnung im Dachgeschoss: Das Haus bietet durch das ausgebaute Dachgeschoss viel Platz.

  • Sitzplatz: Der grosszügige Aussenbereich lädt zum Entspannen und Geniessen ein.

  • Garage und Parkplatz: Einzelne Garagenbox mit Aussenparkplatz in den eigenen Einfahrt.

Lage und Infrastruktur: Die Liegenschaft befindet sich in einer ruhigen Umgebung und punktet gleichzeitig mit einer hervorragenden Anbindung. In unmittelbarer Nähe befinden sich:

  • Denner (1 Minute zu Fuss) – für die täglichen Einkäufe

  • RemediumPro Apotheke (1 Minute zu Fuss)

  • Tramhaltestelle & Bahnhof Reinach Dorf (3 Minuten zu Fuss)

  • Bushaltestelle Vogesenstrasse (3 Minuten zu Fuss)

  • Realschule Fiechten (7 Minuten zu Fuss) – ideal für Familien mit Kindern

Dieses kinderfreundliche Einfamilienhaus aus dem Jahr 1970, zuletzt renoviert 1992, bietet grosszügigen Wohnraum mit einem Gesamtausbau von 224.5 m² und einer Kubatur von 797 m³. Eine seltene Gelegenheit, ein Haus mit eigenem Pool in einer begehrten Wohnlage in Reinach BL zu erwerben. Lassen Sie sich dieses Angebot nicht entgehen!

Der Verkauf erfolgt privat. Immobilienmakler und Vermittler werden ausdrücklich gebeten, von Anrufen, E-Mails oder sonstigen Kontaktaufnahmen zur Akquise eines Maklerauftrags abzusehen. Vielen Dank für Ihr Verständnis.

Calcolatore ipoteche

Trasforma in realtà la casa dei tuoi sogni: il calcolatore di ipoteche può aiutarti a stimare la sostenibilità economica di questo immobile di proprietà.

Prezzo di acquisto
Reddito dell'economia domestica

Reddito lordo annuo di tutte le persone che intendono chiedere l'ipoteca (incl. la tredicesima o il bonus).

L'ipoteca è sostenibile se il costo della vita non supera un terzo (33 %) del reddito.

Fondi propri

I fondi propri devono essere pari ad almeno il 20 % del prezzo di acquisto (sono inclusi i risparmi, gli acconti delle quote ereditarie, le donazioni, il capitale di previdenza e gli averi della cassa pensioni). Dalla cassa pensioni puoi prelevare al massimo il 10 % del prezzo di acquisto.

Create your account
Gratis

Sfrutta tutti i vantaggi

Sincronizza i tuoi preferiti, gestisci le tue ricerche salvate e accedi facilmente a tutti i servizi – da qualsiasi dispositivo. Crea subito il tuo conto gratuito per una ricerca immobiliare su misura!

N. Inserzione
4003309776
Rif. oggetto
js71h.yn3nv

Contattare l'inserzionista

Fondi propri (opzionale)

Proseguendo, accetto le CG, prendo atto della dell’informativa sulla protezione dei dati personali e acconsento alla trasmissione agli inserzionisti dei miei dati personali aggregati relativi ai miei interessi.

* Selezionando «Sì», accetto che Homegate possa trattare queste informazioni come descritto qui.

Altre offerte che potrebbero interessarti

Proteggersi dalle frodi: consigli utili

  • Non trasferire mai denaro in anticipo
  • Attenzione alle offerte troppo allettanti o poco credibili
  • Non condividere mai i dati personali come coordinate bancarie o documenti di identià
  • Non firmare un contratto prima di aver visitato la proprietà

Consigli e servizi