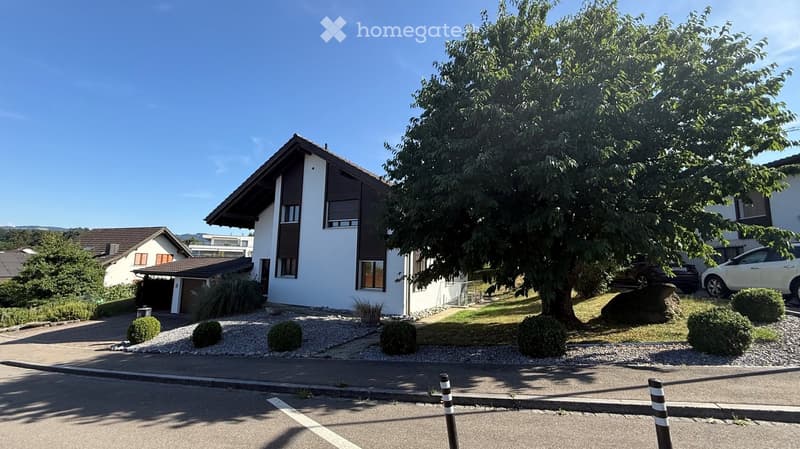
• Two-story house with white walls, dark brown roof, and garage. The house is surrounded by a well-maintained garden with shrubs and a large tree. There are two parked cars in the driveway.
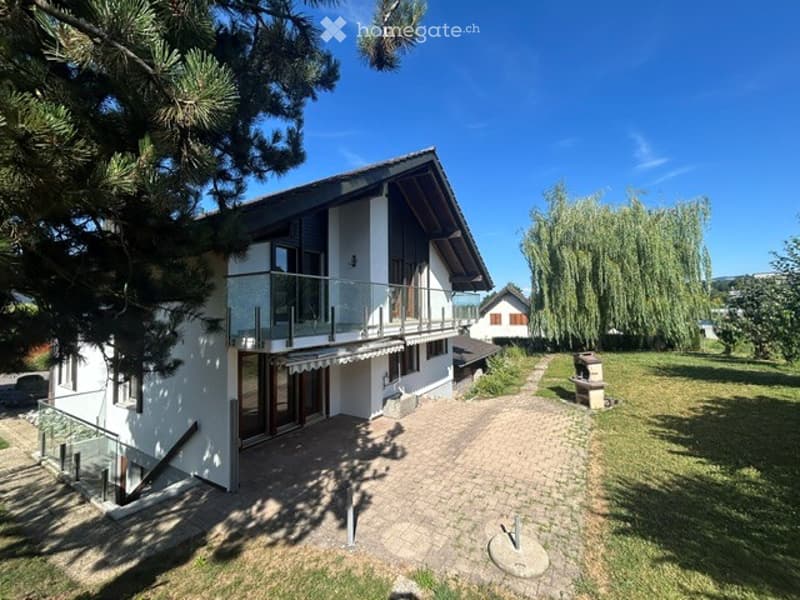
  • Modern two-story house with white exterior, large windows, and a balcony overlooking the front yard. The house features a brick driveway and is surrounded by greenery, including trees and shrubs.
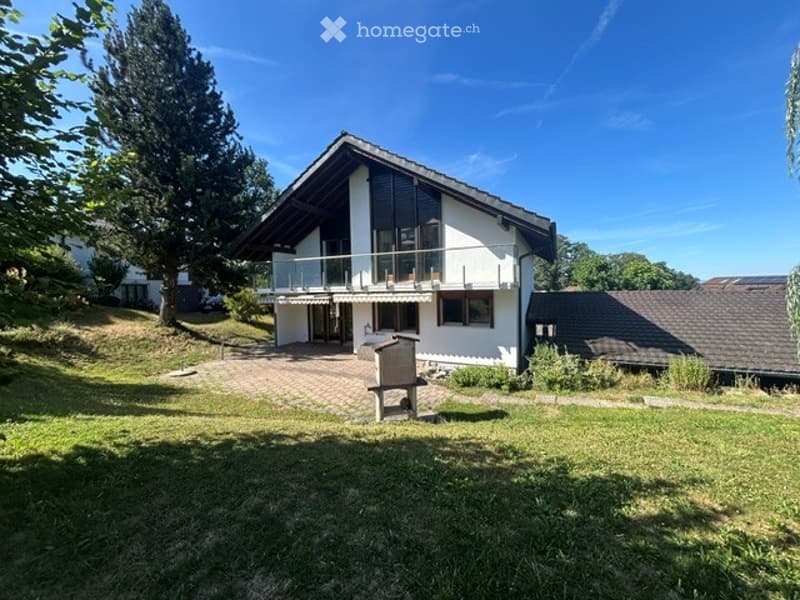
  • Two-story house with a white exterior, dark roof, and a balcony on the upper floor. The house is surrounded by a well-maintained lawn and trees.
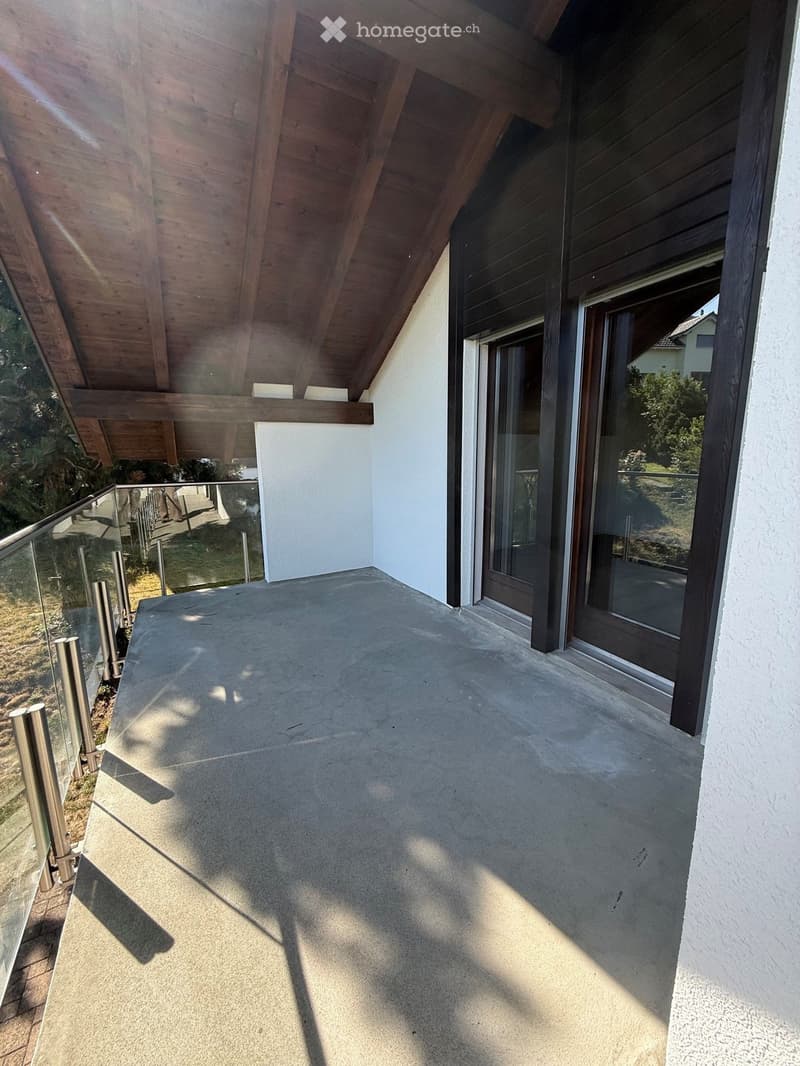
  • Modern balcony with a wooden roof, glass railing, and concrete floor, featuring large windows and a view of the surrounding greenery.
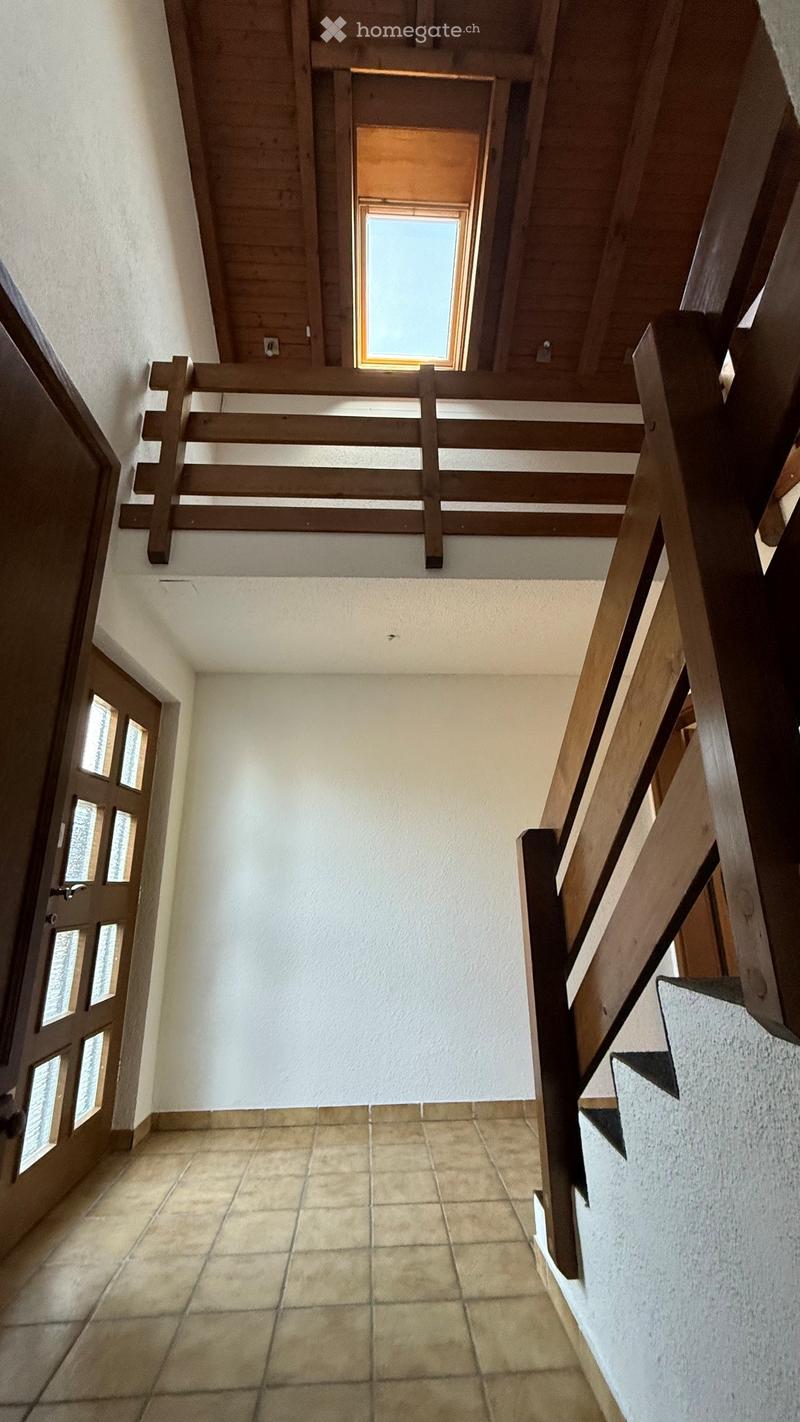
  • A well-lit hallway with tiled flooring, wooden staircase railing, and a small skylight window at the top.
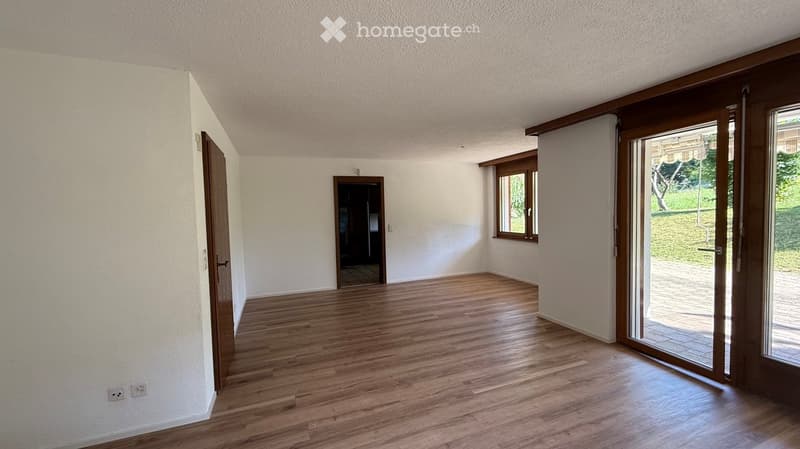
  • Empty room with wooden flooring, white walls, and large windows. Features a sliding glass door leading to an outdoor area.
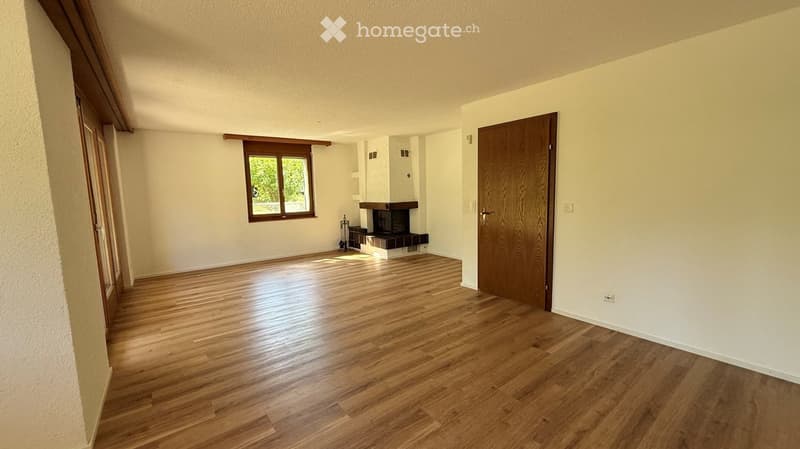
  • Empty room with wooden flooring, white walls, a fireplace, and a window with wooden frame. No furniture or equipment present.
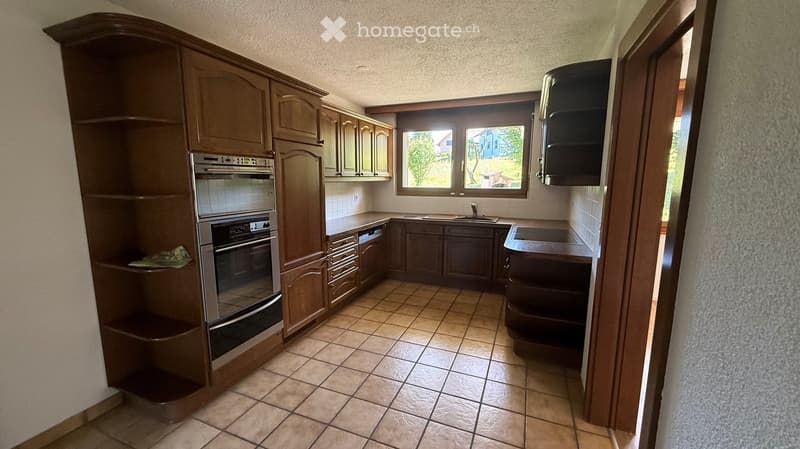
  • A well-lit kitchen with wooden cabinets, a stainless steel oven, a sink with a faucet, and tiled flooring.
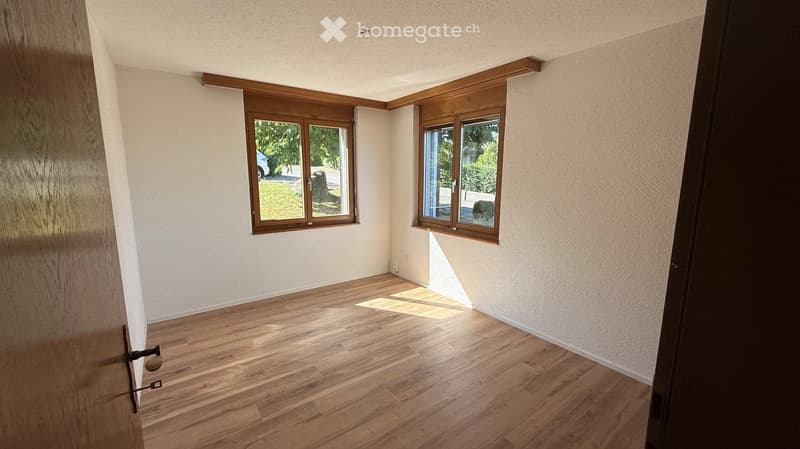
  • Empty room with wooden flooring, white walls, and two windows with wooden frames. Natural light streams in, illuminating the space.
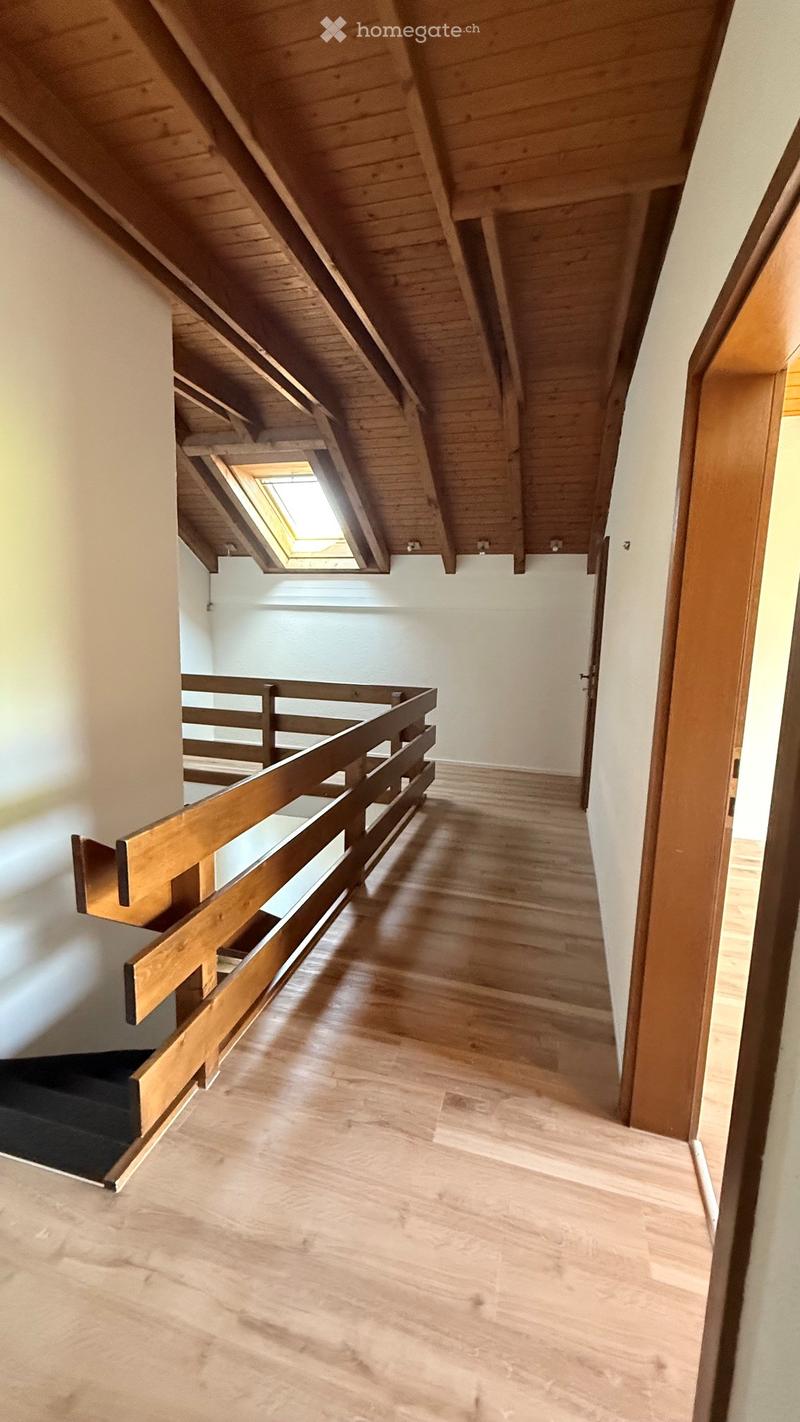
  • Spacious hallway with wooden flooring, white walls, and a wooden railing leading to an upper level. Features a skylight window and a staircase with a dark carpeted step.
  • Empty room with wooden flooring, large windows, and a wooden door frame. No furniture or equipment present.
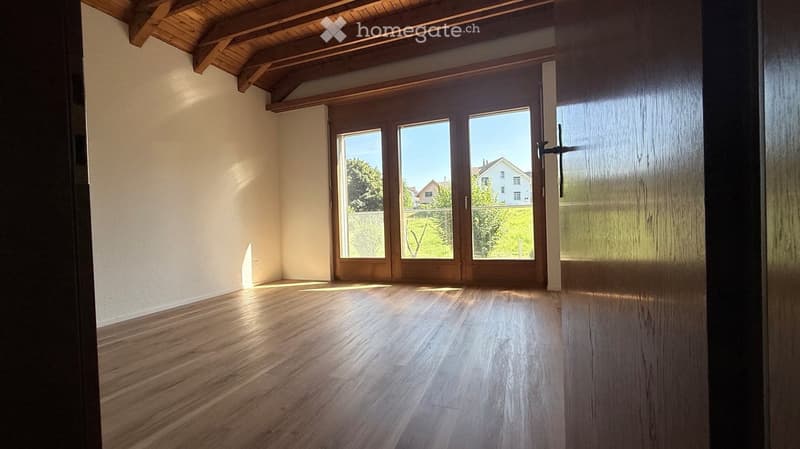
  • Empty room with wooden flooring, white walls, and exposed wooden beams on the ceiling. Large sliding glass doors lead to a balcony with a view of greenery and a construction site.
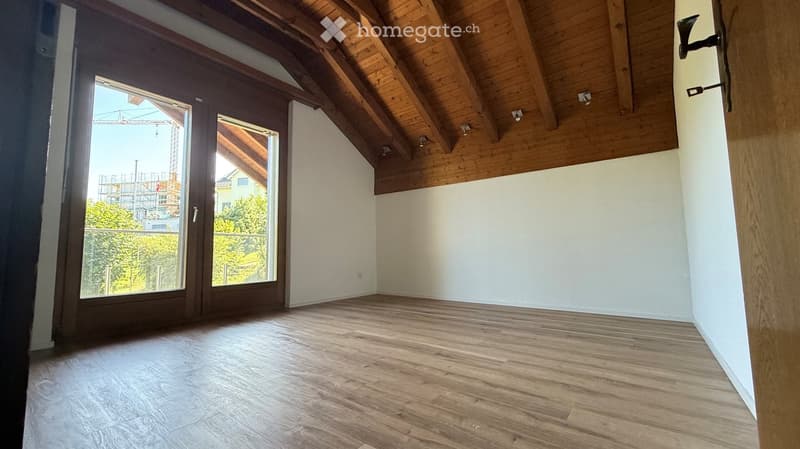
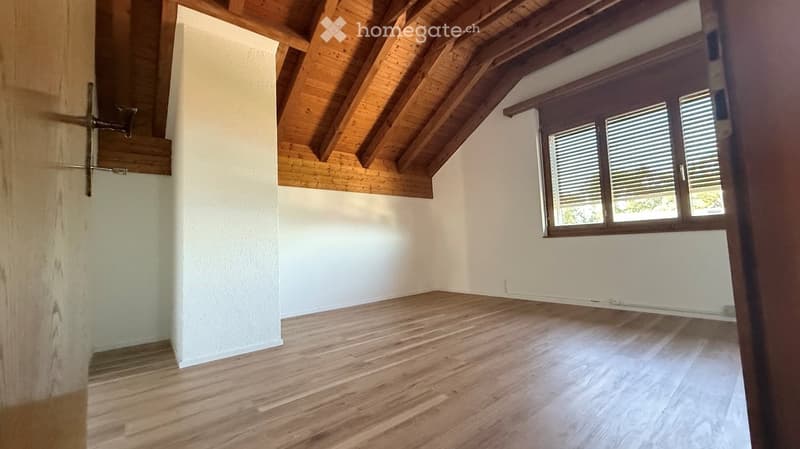
  • Empty room with wooden flooring, white walls, and exposed wooden ceiling beams. Features a window with blinds and a small staircase leading upwards.
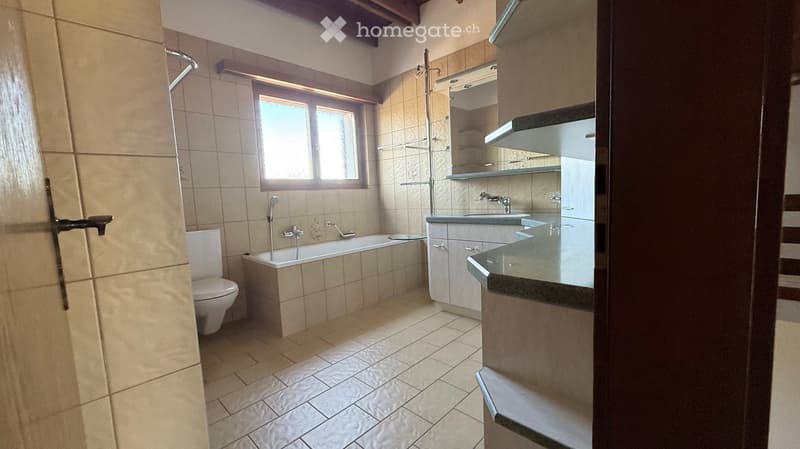
  • Modern bathroom with beige tiles, a bathtub, toilet, sink, and a large window providing natural light.
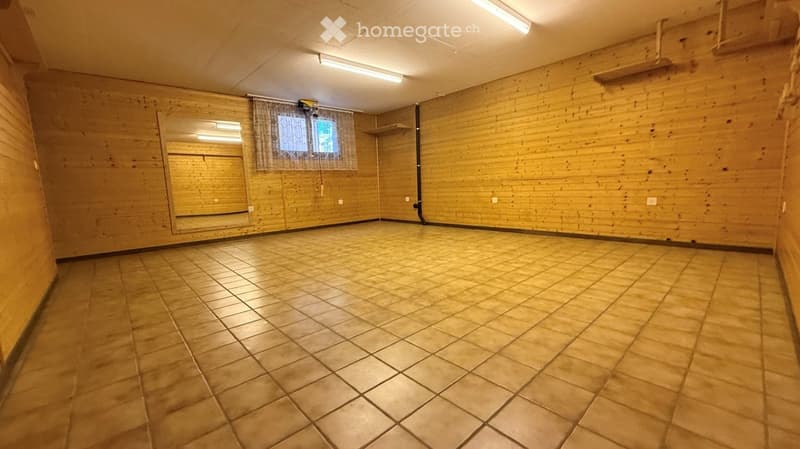
  • Empty room with wooden walls, tiled floor, and a large mirror on one wall. No furniture or equipment is present.
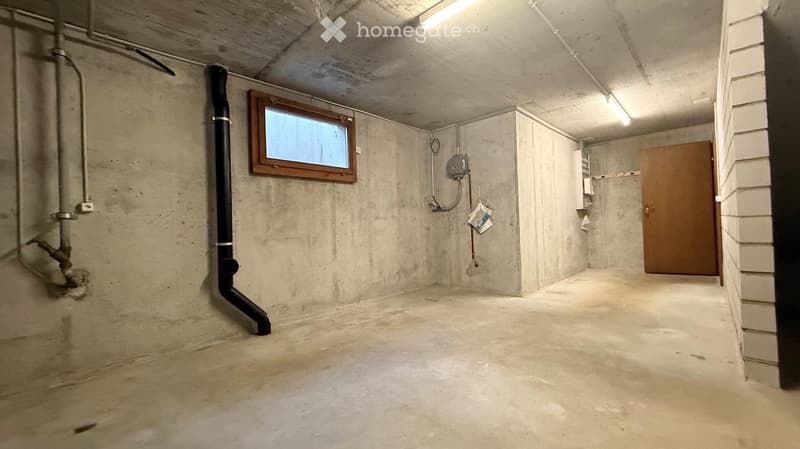
  • Empty basement space with concrete walls and floor, a small window, a wooden door, and visible pipes and electrical fixtures.
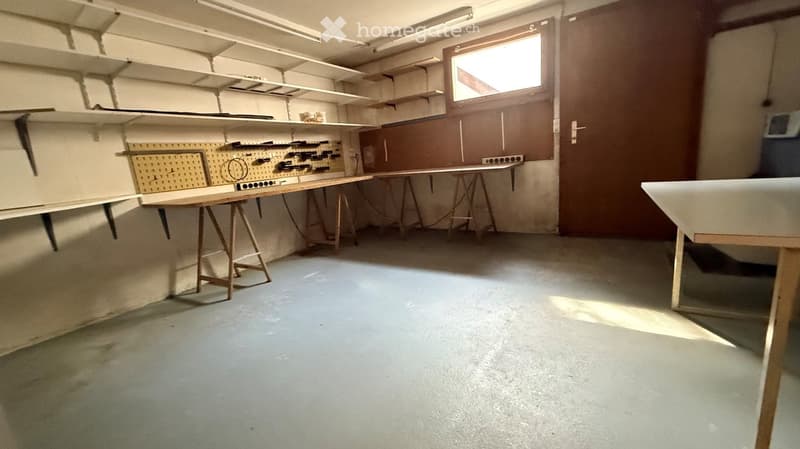
  • Empty room with concrete floor, white walls, and wooden tables with shelves. No furniture or equipment.
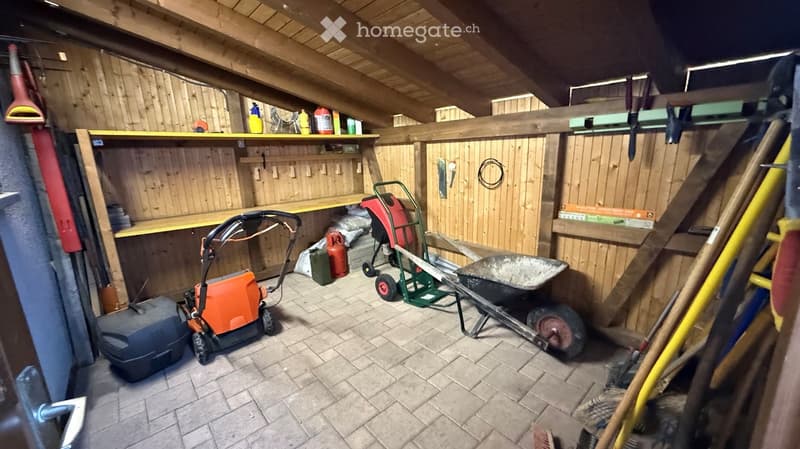
  • A well-organized garage with wooden walls and a slanted wooden ceiling. Contains a lawn mower, wheelbarrow, ladder, shelves with cleaning supplies, and various tools.
1 / 18

"Freistehendes 6½-Zimmer-Einfamilienhaus mit grossem Garten und Ausbaupotenzial in Berg SG"

Prix d'achat
CHF 1'350'000.–
Pièces
6.5
Surface
208 m2

Trouver l’hypothèque adaptée au nouveau logement en propriété

Emplacement

Erlen 11, 9305 Berg SG

Durée du trajet

  • 21 min.Station: Roggwil-Berg

Informations sur l'entourage

Source de ces données

Les données affichées sont fournies par l'un de nos fournisseurs tiers.

Note que les emplacements affichés peuvent ne pas être à jour et qu'il peut y avoir des écarts.

  • École

    4 min.Primarschule
  • Transports publics

    3 min.Brühl

Les horaires se réfèrent au trajet à pied

Coût

Prix d'achat:
CHF 1'350'000.–

Informations principales

Disponibilité:
Selon accord
Type:
Maison
Nombre de pièce(s):
6.5
Nombre d'étage(s):
3
Surface habitable:
208 m2
Surface utile:
225 m2
Superf. d. terrain:
815 m2
Volume:
1098 m3
Hauteur des pièces:
2.3 m
Dernière rénovation:
2024
Année de construction:
1986

Caractéristiques et équipements

  • Balcon / Terrasse

  • Cheminée

  • Vue

  • Accessible en fauteuil

  • Quartier calme

  • Adapté aux enfants

  • Place de parc

  • Garage

Document (0)

Description

Ruhe, Privatsphäre und Lebensqualität – Ihr neues Zuhause mit Weitblick

An bevorzugter, ruhiger Wohnlage in Berg SG erwartet Sie dieses freistehende Einfamilienhaus auf einem grosszügigen Grundstück von 815 m². Das gepflegte Eigenheim verbindet naturnahes Wohnen mit viel Platz für Familien, Hobby und Freizeit und bietet dank einer vorhandenen Ausnützungsreserve zusätzliches Entwicklungspotenzial.

Die erhöhte Lage ermöglicht eine schöne Teilsicht auf den Bodensee. Schulen, Kindergarten sowie Naherholungsgebiete befinden sich in unmittelbarer Nähe.

Highlights

  • Freistehendes 6½-Zimmer-Einfamilienhaus

  • 815 m² Grundstück

  • ca. 210 m² Wohnfläche

  • ca. 225 m² Nutzfläche

  • Grosser, sonniger Garten

  • Cheminée im Wohnbereich

  • Gartencheminée

  • Gedeckter Balkon

  • Garage sowie Doppel-Carport

  • Grosszügiger Hobbyraum

  • Ruhiges und gepflegtes Einfamilienhausquartier

  • Bodenseesicht

  • Ausbaureserve gemäss geltender Bauzone

  • Gepflegter Allgemeinzustand

Raumangebot

Das Wohnhaus überzeugt mit einer familienfreundlichen Raumaufteilung.

Im Erdgeschoss befinden sich der helle Wohn- und Essbereich mit Cheminée und direktem Zugang zum grosszügigen Sitzplatz und Garten, ein Schlafzimmer, die Küche sowie eine Nasszelle (WC/Dusche).

Im Obergeschoss stehen drei Schlafzimmer, eine grosszügige Nasszelle (Badezimmer), eine Empore welche als Arbeitszimmer sowie ein Abstellraum zur Verfügung. Der gedeckte Balkon, welcher von zwei der Schlafzimmer zugänglich ist, lädt zum Verweilen ein.

Das Untergeschoss bietet neben einem grosszügigen Keller- und Werkstatt/Waschraum/Heizung einen grossen Hobbyraum mit vielfältigen Nutzungsmöglichkeiten.

Aussenbereich

Der gepflegte Garten bietet viel Privatsphäre und Platz für Kinder, Haustiere oder gemütliche Grillabende. Die grosszügige Rasenfläche sowie die gewachsenen Bäume und Sträucher verleihen dem Grundstück einen parkähnlichen Charakter.

Lage

Berg SG zählt zu den beliebtesten Wohngemeinden zwischen St. Gallen und dem Bodensee. Die Kombination aus ländlicher Ruhe, guter Erreichbarkeit sowie hoher Wohnqualität macht den Standort besonders attraktiv.

Kindergarten und Primarschule sind bequem erreichbar. Einkaufsmöglichkeiten, öffentliche Verkehrsmittel sowie der Autobahnanschluss befinden sich in kurzer Distanz.

Ihr neues Zuhause

Ob als Familienhaus oder als Liegenschaft mit langfristigem Entwicklungspotenzial – dieses Einfamilienhaus bietet zahlreiche Möglichkeiten.

Gerne senden wir Ihnen die ausführliche Verkaufsdokumentation zu und freuen uns auf Ihre Kontaktaufnahme.

Calculateur d'hypothèques

Transforme la maison de tes rêves en réalité: le calculateur d'hypothèques peut t'aider à évaluer l'accessibilité financière de ce bien immobilier.

Prix d'achat
Revenu du ménage

Revenu brut annuel de toutes les personnes soumettant la demande d'hypothèque (y compris 13e salaire ou bonus).

L'hypothèque est accessible financièrement si les dépenses courantes ne dépassent pas un tiers (33 %) du revenu.

Fonds propres

Les fonds propres doivent correspondre à au moins 20 % du prix d'achat. Sont comptabilisables à ce titre: l'épargne, les avances d'hoirie, les donations ainsi que l'ensemble des avoirs de prévoyance (3a, 3b) et de caisse de pension. Tu peux retirer de ta caisse de pension au maximum 10 % du prix d'achat.

Create your account
Gratuit

Profite de tous les avantages

Synchronise tes favoris, gère tes alertes et accède facilement à tous les services sur tous tes appareils. Crée ton compte gratuit pour une recherche personnalisée !

Contact

Nicole Alder

No. d'annonce
4003328817
Réf. de l'objet
q88yi.ydlvz

Contacter l'annonceur

Fonds propres (optionnel)

En poursuivant, j’accepte les Conditions générales, je prends acte de la Déclaration de protection des données et j’autorise la transmission de données personnelles agrégées en lien avec mes intérêts à l’annonceur.

* En sélectionnant « Oui », j’accepte que Homegate traite ces informations comme décrit ici.

Autres offres qui pourraient t'intéresser

Se protéger des fraudes: mode d’emploi

  • Ne transfère jamais d'argent à l'avance
  • Sois vigilant si l’offre paraît trop alléchante n'est pas plausible
  • Ne partage jamais tes données personnelles telles que coordonnées bancaires ou copies de pièces d’identité
  • Ne signe jamais de contrat avant d’avoir visité la propriété

Conseils et services