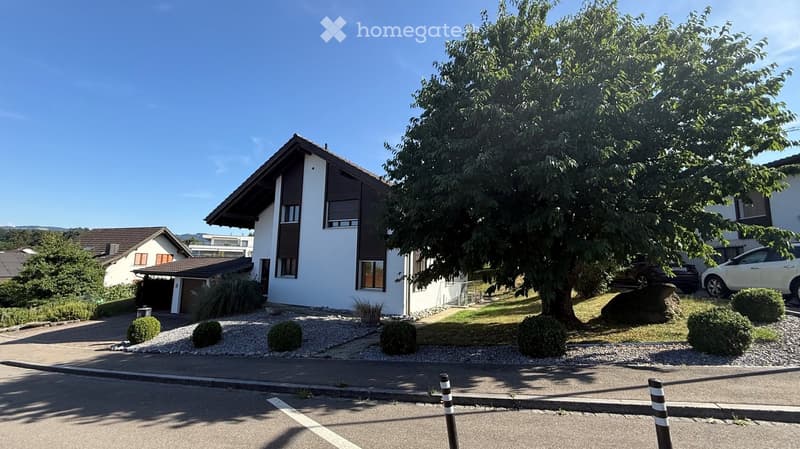
• Two-story house with white walls, dark brown roof, and garage. The house is surrounded by a well-maintained garden with shrubs and a large tree. There are two parked cars in the driveway.
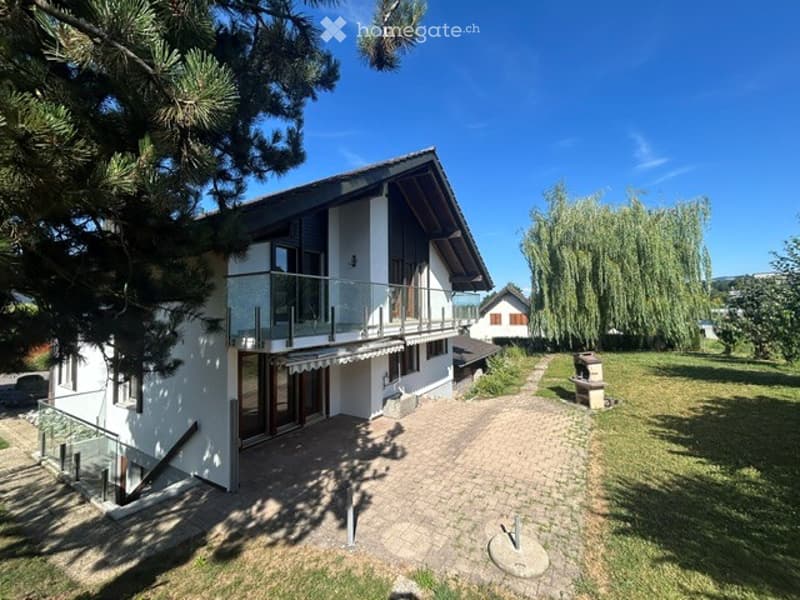
  • Modern two-story house with white exterior, large windows, and a balcony overlooking the front yard. The house features a brick driveway and is surrounded by greenery, including trees and shrubs.
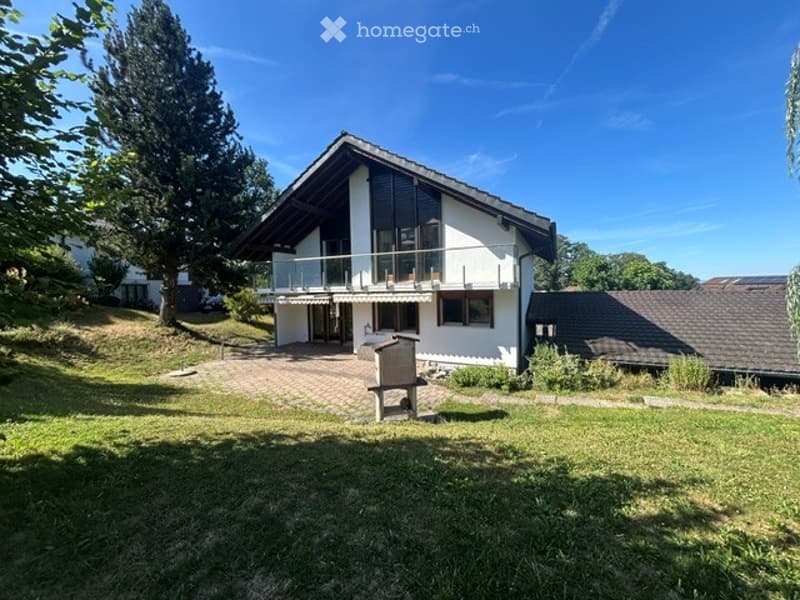
  • Two-story house with a white exterior, dark roof, and a balcony on the upper floor. The house is surrounded by a well-maintained lawn and trees.
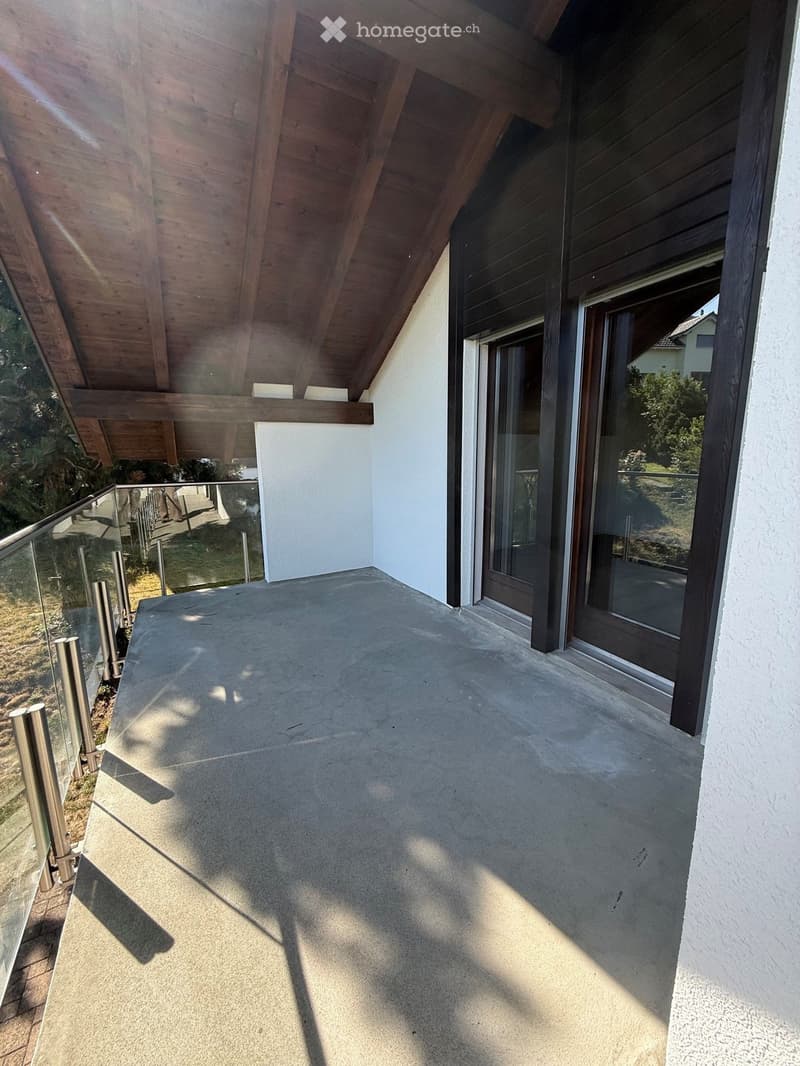
  • Modern balcony with a wooden roof, glass railing, and concrete floor, featuring large windows and a view of the surrounding greenery.
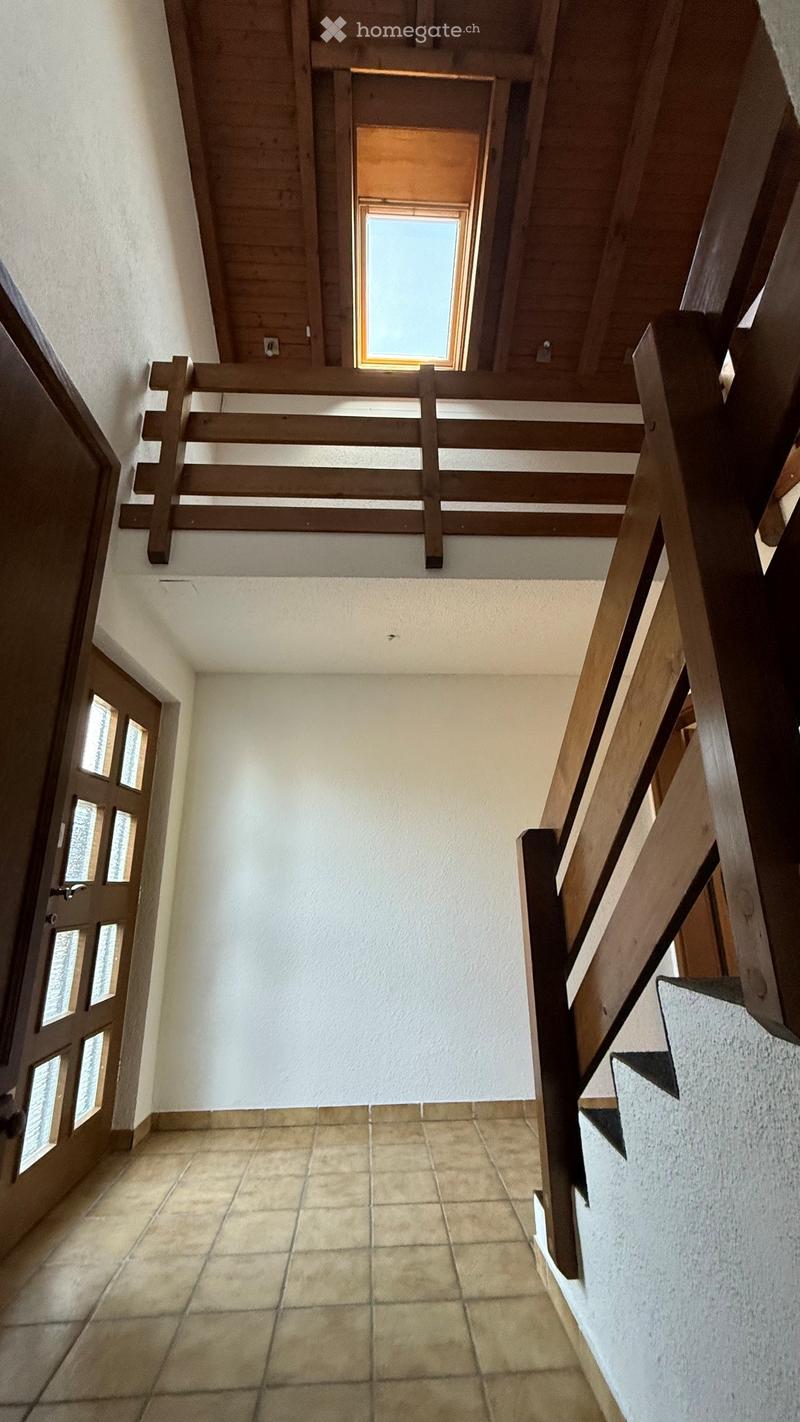
  • A well-lit hallway with tiled flooring, wooden staircase railing, and a small skylight window at the top.
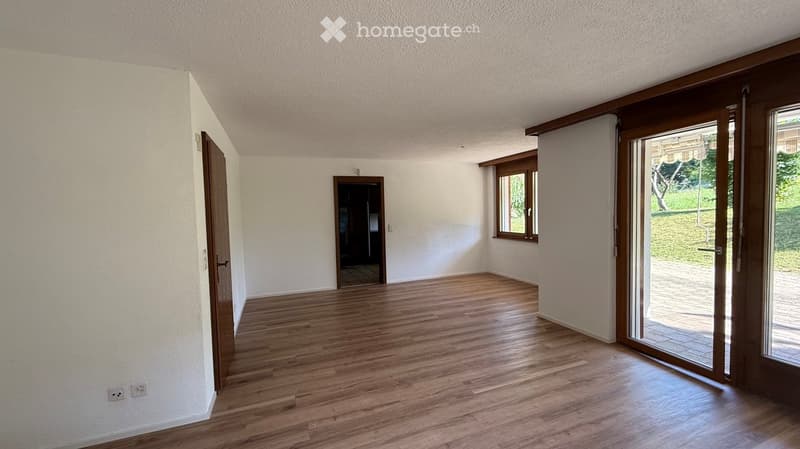
  • Empty room with wooden flooring, white walls, and large windows. Features a sliding glass door leading to an outdoor area.
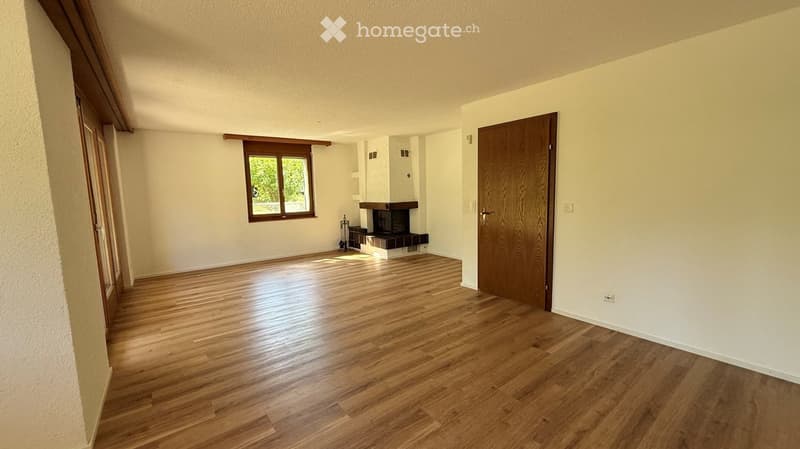
  • Empty room with wooden flooring, white walls, a fireplace, and a window with wooden frame. No furniture or equipment present.
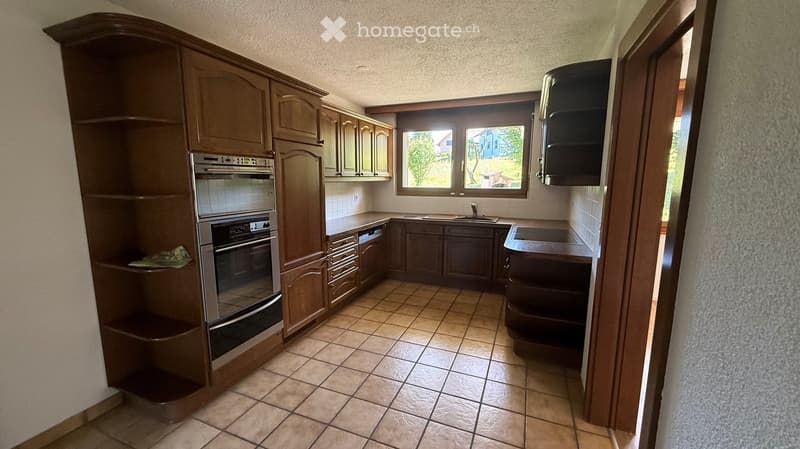
  • A well-lit kitchen with wooden cabinets, a stainless steel oven, a sink with a faucet, and tiled flooring.
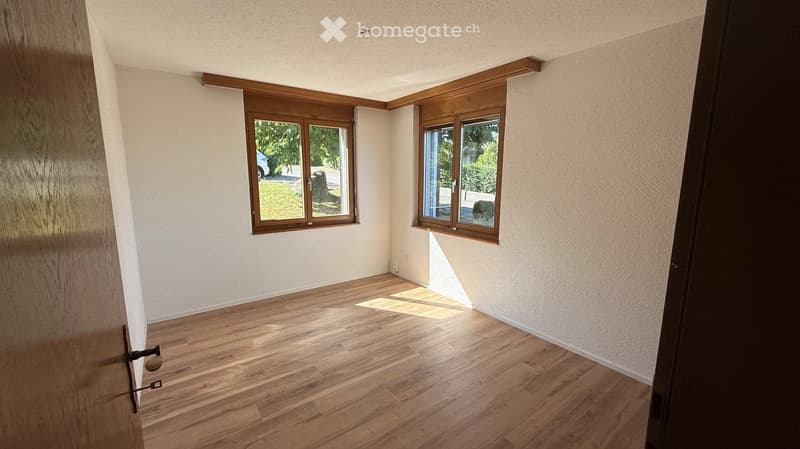
  • Empty room with wooden flooring, white walls, and two windows with wooden frames. Natural light streams in, illuminating the space.
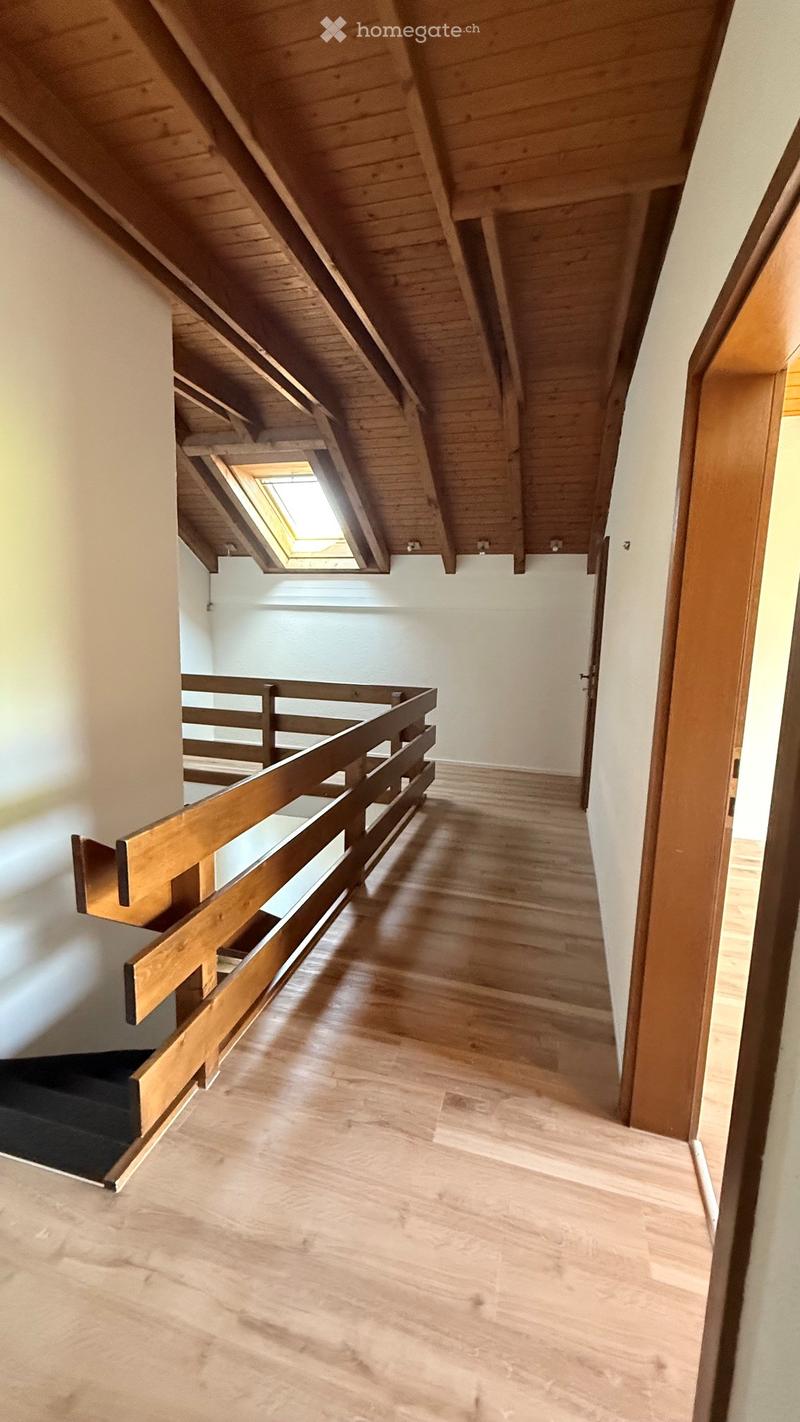
  • Spacious hallway with wooden flooring, white walls, and a wooden railing leading to an upper level. Features a skylight window and a staircase with a dark carpeted step.
  • Empty room with wooden flooring, large windows, and a wooden door frame. No furniture or equipment present.
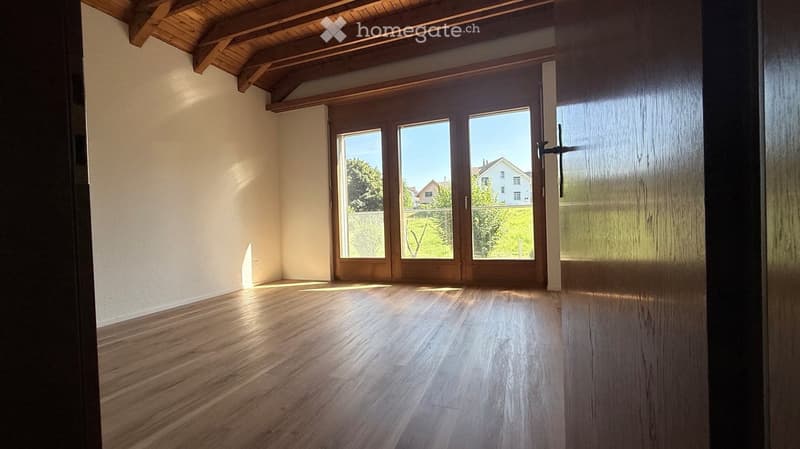
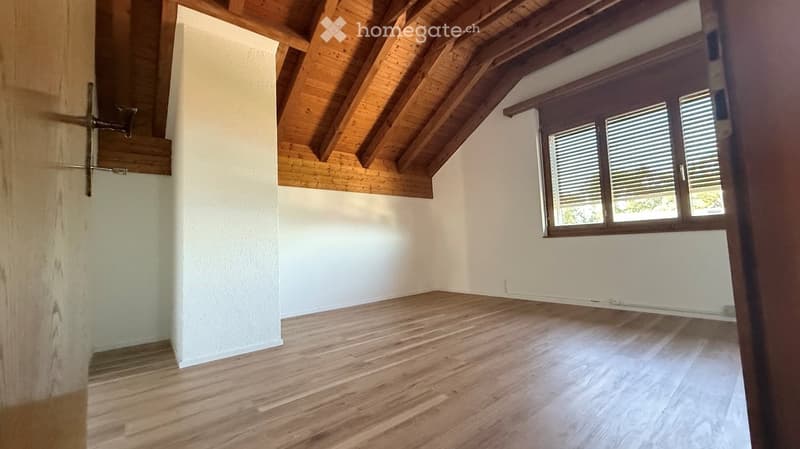
  • Empty room with wooden flooring, white walls, and exposed wooden beams on the ceiling. Large sliding glass doors lead to a balcony with a view of greenery and a construction site.
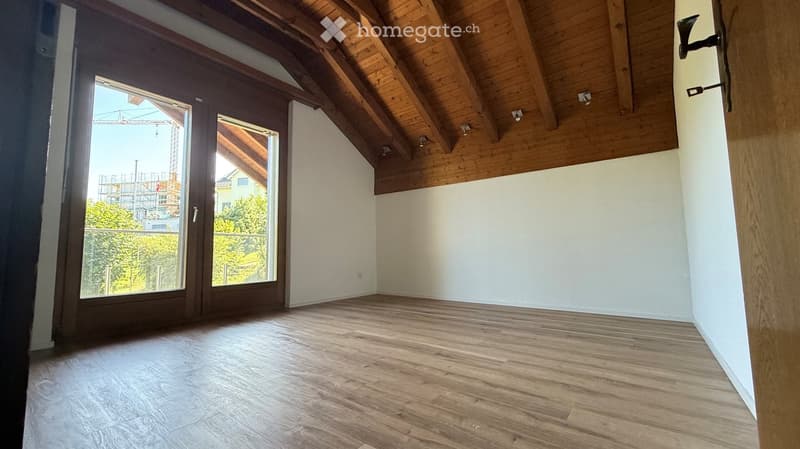
  • Empty room with wooden flooring, white walls, and exposed wooden ceiling beams. Features a window with blinds and a small staircase leading upwards.
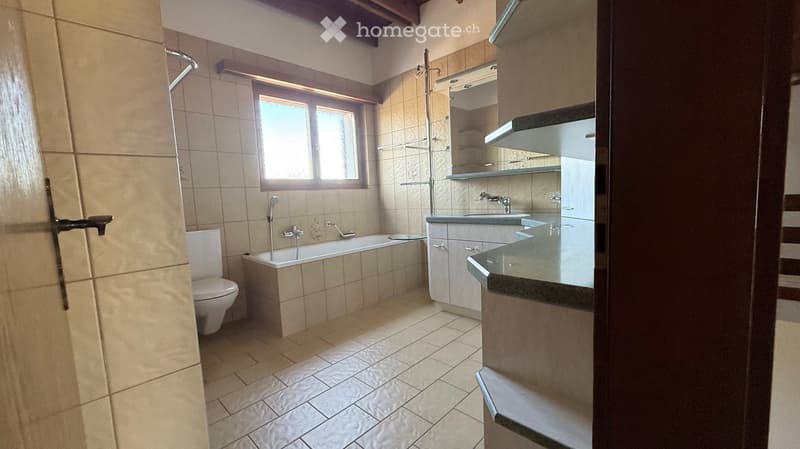
  • Modern bathroom with beige tiles, a bathtub, toilet, sink, and a large window providing natural light.
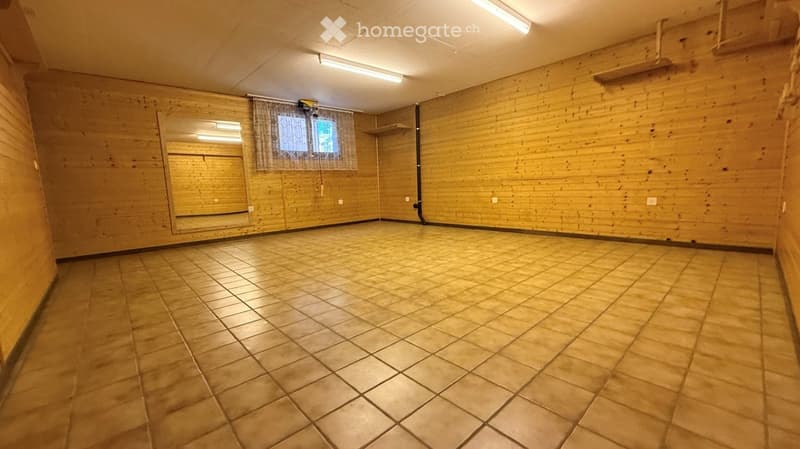
  • Empty room with wooden walls, tiled floor, and a large mirror on one wall. No furniture or equipment is present.
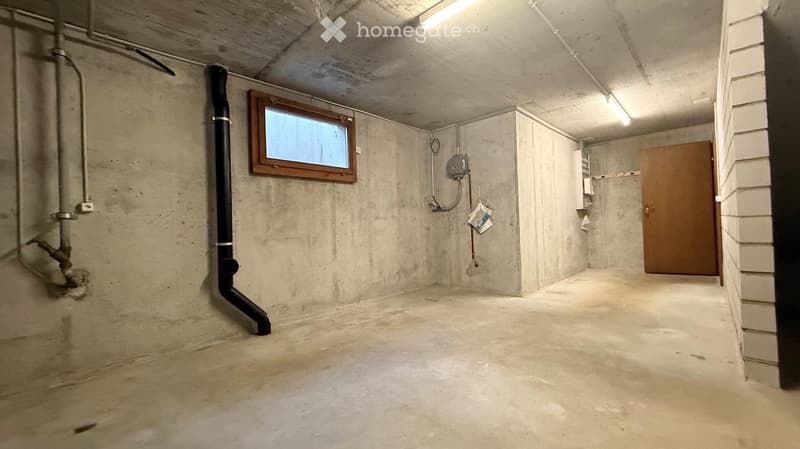
  • Empty basement space with concrete walls and floor, a small window, a wooden door, and visible pipes and electrical fixtures.
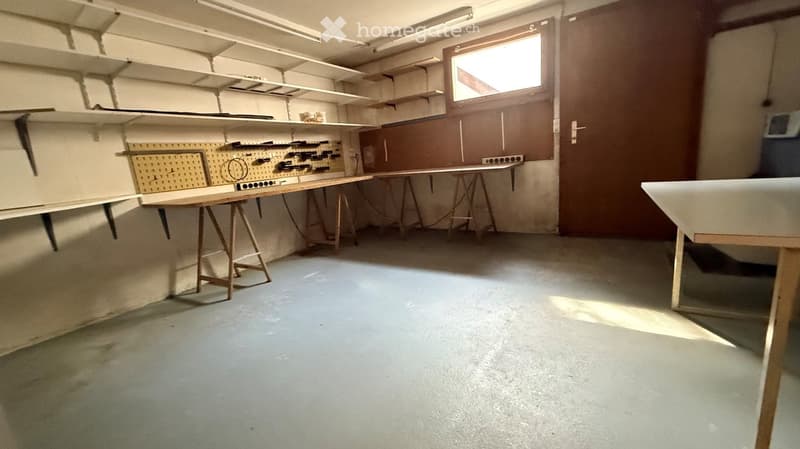
  • Empty room with concrete floor, white walls, and wooden tables with shelves. No furniture or equipment.
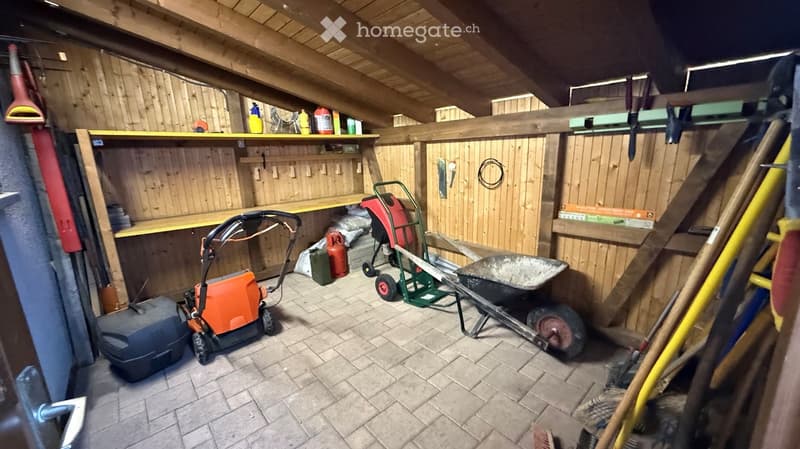
  • A well-organized garage with wooden walls and a slanted wooden ceiling. Contains a lawn mower, wheelbarrow, ladder, shelves with cleaning supplies, and various tools.
1 / 18

"Freistehendes 6½-Zimmer-Einfamilienhaus mit grossem Garten und Ausbaupotenzial in Berg SG"

Prezzo d'acquisto
CHF 1'350'000.–
Locali
6.5
Superficie
208 m2

L’ipoteca giusta per la vostra nuova abitazione di proprietà

Ubicazione

Erlen 11, 9305 Berg SG

Tempo di percorrenza

  • 21 min.Stazione: Roggwil-Berg

Informazioni sui dintorni

Fonte di questi datic

I dati visualizzati sono forniti da uno dei nostri fornitori terzi.

Tieni presente che le posizioni visualizzate potrebbero non essere aggiornate e potrebbero esserci delle deviazioni.

  • Scuola

    4 min.Primarschule
  • Trasporti pubblici

    3 min.Brühl

Gli orari si riferiscono al percorso a piedi.

Costi

Prezzo d'acquisto:
CHF 1'350'000.–

Informazioni principali

Disponibilità:
Su richiesta
Tipo di oggetto:
Casa unifamiliare
Locali:
6.5
Numero di piani:
3
Superficie:
208 m2
Superficie utile:
225 m2
Superficie terreno:
815 m2
Cubatura:
1098 m3
Altezza dei locali:
2.3 m
Ultimo rinnovo:
2024
Anno di costruzione:
1986

Caratteristiche e complementi

  • Balcone / Terrazza

  • Caminetto

  • Veduta

  • Accesso con sedia a rotelle

  • Quartiere tranquillo

  • Adatto per bambini

  • Parcheggio

  • Garage

Documento (0)

Descrizione

Ruhe, Privatsphäre und Lebensqualität – Ihr neues Zuhause mit Weitblick

An bevorzugter, ruhiger Wohnlage in Berg SG erwartet Sie dieses freistehende Einfamilienhaus auf einem grosszügigen Grundstück von 815 m². Das gepflegte Eigenheim verbindet naturnahes Wohnen mit viel Platz für Familien, Hobby und Freizeit und bietet dank einer vorhandenen Ausnützungsreserve zusätzliches Entwicklungspotenzial.

Die erhöhte Lage ermöglicht eine schöne Teilsicht auf den Bodensee. Schulen, Kindergarten sowie Naherholungsgebiete befinden sich in unmittelbarer Nähe.

Highlights

  • Freistehendes 6½-Zimmer-Einfamilienhaus

  • 815 m² Grundstück

  • ca. 210 m² Wohnfläche

  • ca. 225 m² Nutzfläche

  • Grosser, sonniger Garten

  • Cheminée im Wohnbereich

  • Gartencheminée

  • Gedeckter Balkon

  • Garage sowie Doppel-Carport

  • Grosszügiger Hobbyraum

  • Ruhiges und gepflegtes Einfamilienhausquartier

  • Bodenseesicht

  • Ausbaureserve gemäss geltender Bauzone

  • Gepflegter Allgemeinzustand

Raumangebot

Das Wohnhaus überzeugt mit einer familienfreundlichen Raumaufteilung.

Im Erdgeschoss befinden sich der helle Wohn- und Essbereich mit Cheminée und direktem Zugang zum grosszügigen Sitzplatz und Garten, ein Schlafzimmer, die Küche sowie eine Nasszelle (WC/Dusche).

Im Obergeschoss stehen drei Schlafzimmer, eine grosszügige Nasszelle (Badezimmer), eine Empore welche als Arbeitszimmer sowie ein Abstellraum zur Verfügung. Der gedeckte Balkon, welcher von zwei der Schlafzimmer zugänglich ist, lädt zum Verweilen ein.

Das Untergeschoss bietet neben einem grosszügigen Keller- und Werkstatt/Waschraum/Heizung einen grossen Hobbyraum mit vielfältigen Nutzungsmöglichkeiten.

Aussenbereich

Der gepflegte Garten bietet viel Privatsphäre und Platz für Kinder, Haustiere oder gemütliche Grillabende. Die grosszügige Rasenfläche sowie die gewachsenen Bäume und Sträucher verleihen dem Grundstück einen parkähnlichen Charakter.

Lage

Berg SG zählt zu den beliebtesten Wohngemeinden zwischen St. Gallen und dem Bodensee. Die Kombination aus ländlicher Ruhe, guter Erreichbarkeit sowie hoher Wohnqualität macht den Standort besonders attraktiv.

Kindergarten und Primarschule sind bequem erreichbar. Einkaufsmöglichkeiten, öffentliche Verkehrsmittel sowie der Autobahnanschluss befinden sich in kurzer Distanz.

Ihr neues Zuhause

Ob als Familienhaus oder als Liegenschaft mit langfristigem Entwicklungspotenzial – dieses Einfamilienhaus bietet zahlreiche Möglichkeiten.

Gerne senden wir Ihnen die ausführliche Verkaufsdokumentation zu und freuen uns auf Ihre Kontaktaufnahme.

Calcolatore ipoteche

Trasforma in realtà la casa dei tuoi sogni: il calcolatore di ipoteche può aiutarti a stimare la sostenibilità economica di questo immobile di proprietà.

Prezzo di acquisto
Reddito dell'economia domestica

Reddito lordo annuo di tutte le persone che intendono chiedere l'ipoteca (incl. la tredicesima o il bonus).

L'ipoteca è sostenibile se il costo della vita non supera un terzo (33 %) del reddito.

Fondi propri

I fondi propri devono essere pari ad almeno il 20 % del prezzo di acquisto (sono inclusi i risparmi, gli acconti delle quote ereditarie, le donazioni, il capitale di previdenza e gli averi della cassa pensioni). Dalla cassa pensioni puoi prelevare al massimo il 10 % del prezzo di acquisto.

Create your account
Gratis

Sfrutta tutti i vantaggi

Sincronizza i tuoi preferiti, gestisci le tue ricerche salvate e accedi facilmente a tutti i servizi – da qualsiasi dispositivo. Crea subito il tuo conto gratuito per una ricerca immobiliare su misura!

Contatto

Nicole Alder

N. Inserzione
4003328817
Rif. oggetto
q88yi.ydlvz

Contattare l'inserzionista

Fondi propri (opzionale)

Proseguendo, accetto le CG, prendo atto della dell’informativa sulla protezione dei dati personali e acconsento alla trasmissione agli inserzionisti dei miei dati personali aggregati relativi ai miei interessi.

* Selezionando «Sì», accetto che Homegate possa trattare queste informazioni come descritto qui.

Altre offerte che potrebbero interessarti

Proteggersi dalle frodi: consigli utili

  • Non trasferire mai denaro in anticipo
  • Attenzione alle offerte troppo allettanti o poco credibili
  • Non condividere mai i dati personali come coordinate bancarie o documenti di identià
  • Non firmare un contratto prima di aver visitato la proprietà

Consigli e servizi