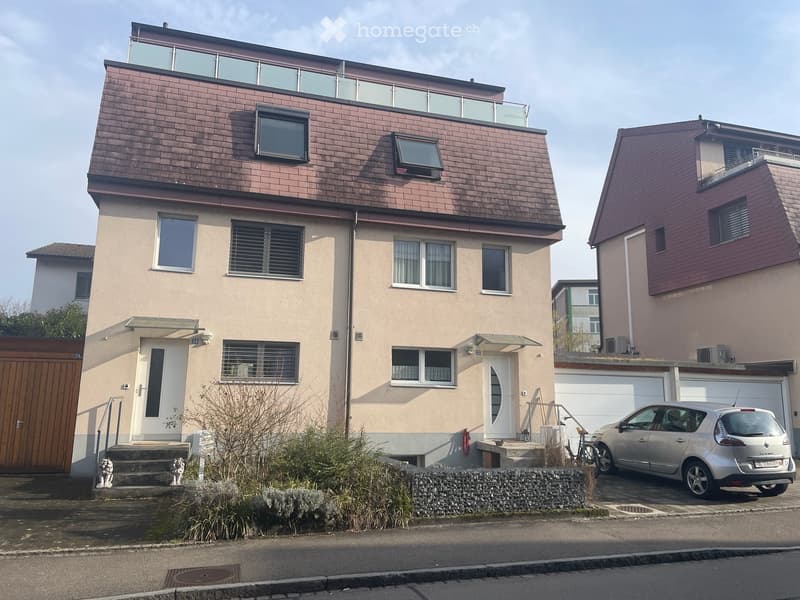
• Modern two-story house with a brown tiled roof, large windows, and a balcony on the upper level. The house has a light beige facade and a small garden area in front.
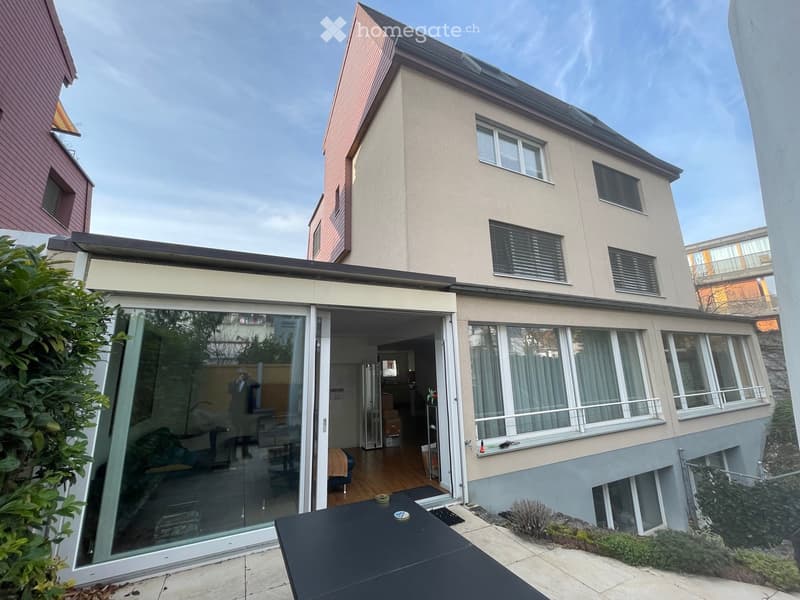
  • Modern two-story house with large windows, sliding glass doors leading to a patio, and a small garden area.
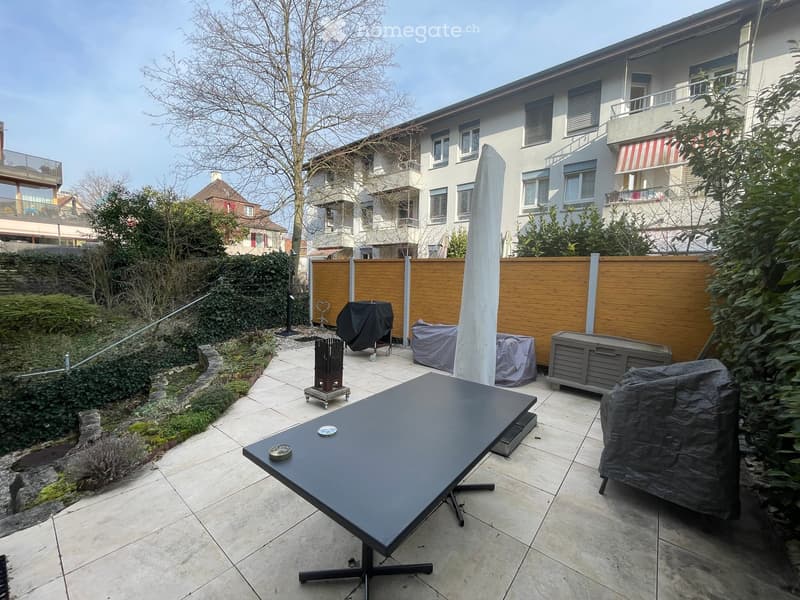
  • Garden with patio furniture, including a black table and covered chairs, surrounded by greenery and a wooden fence.
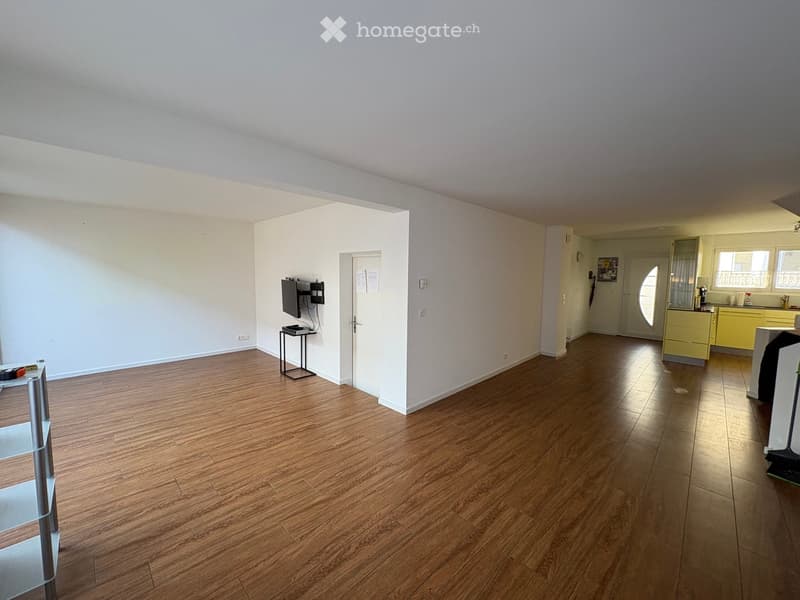
  • Empty room with wooden flooring, white walls, and a small TV stand in the corner. The adjacent kitchen area has yellow cabinets and a sink.
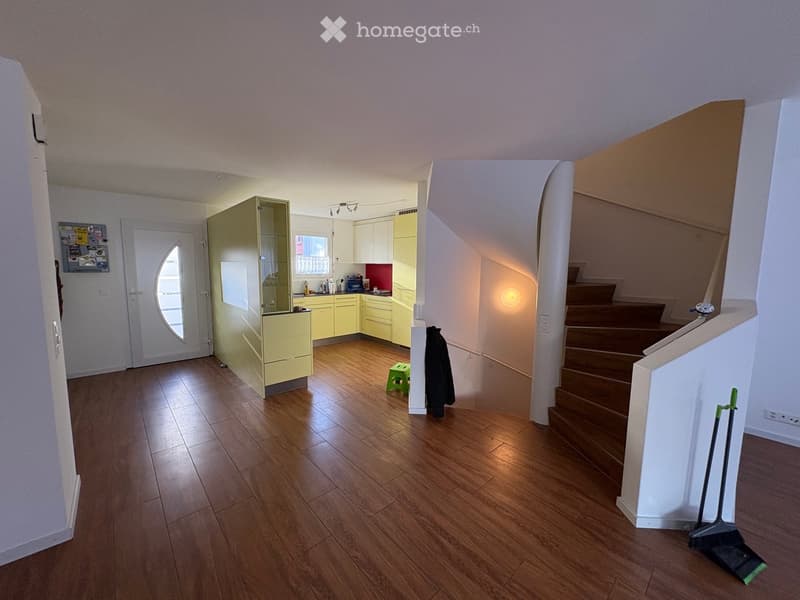
  • The image shows a well-lit, modern hallway with wooden flooring, leading to a small kitchen area with light yellow cabinets and a staircase. A green stool and a coat are placed near the kitchen, and a broom is leaning against the wall near the staircase.
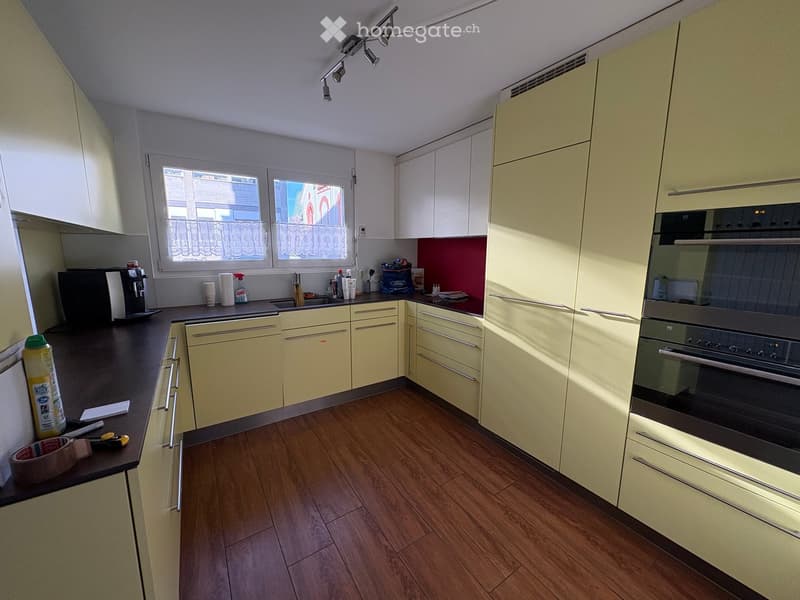
  • Modern kitchen with light yellow cabinets, dark countertops, and wooden flooring. Features include a coffee maker, oven, sink, and various small items on the counter.
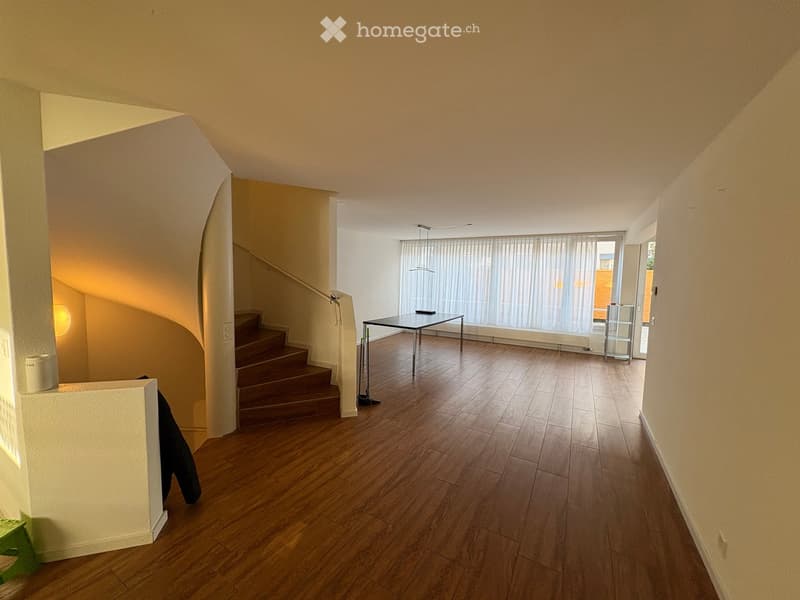
  • Empty hallway with wooden flooring, a staircase leading upwards, and a small table near a large window with blinds.
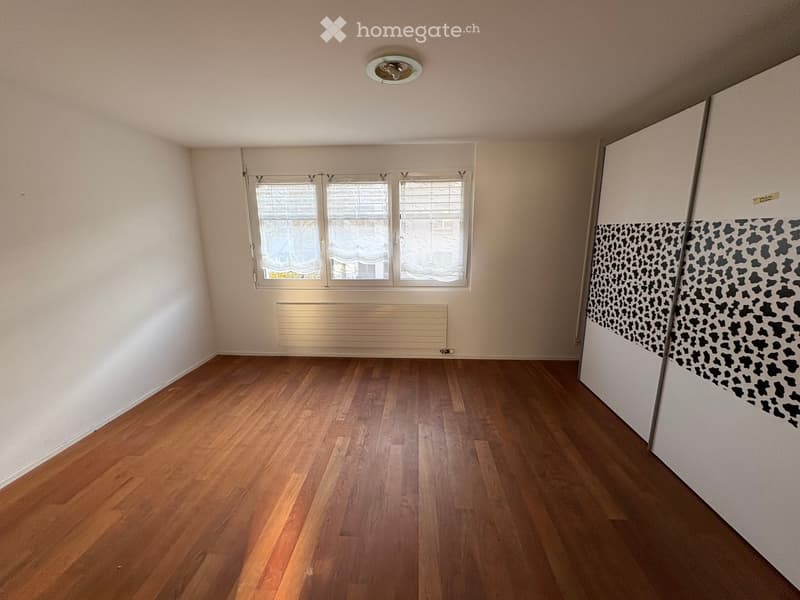
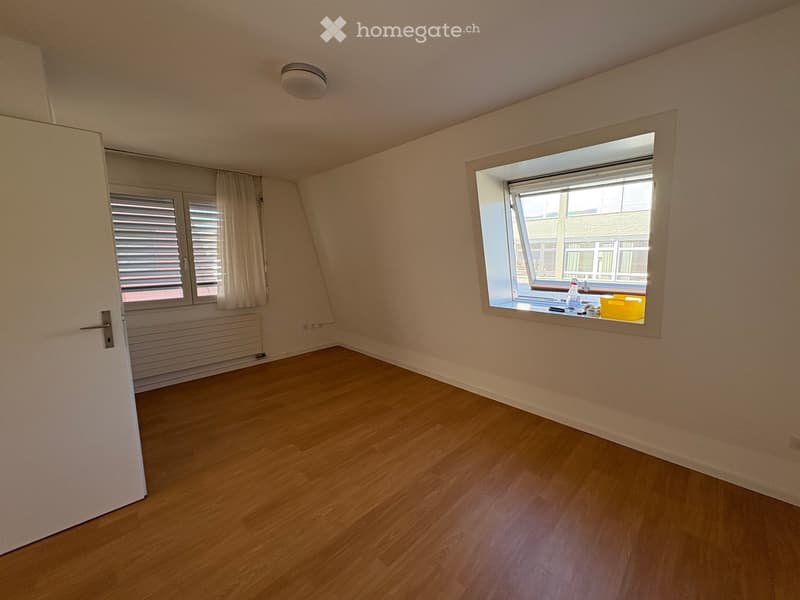
  • Empty room with wooden flooring, white walls, and a large window with blinds. A radiator is visible below the window, and a patterned wall design is on the right side.
  • Empty attic room with wooden flooring, slanted ceilings, and two windows, one with blinds and the other open showing a view of neighboring buildings.
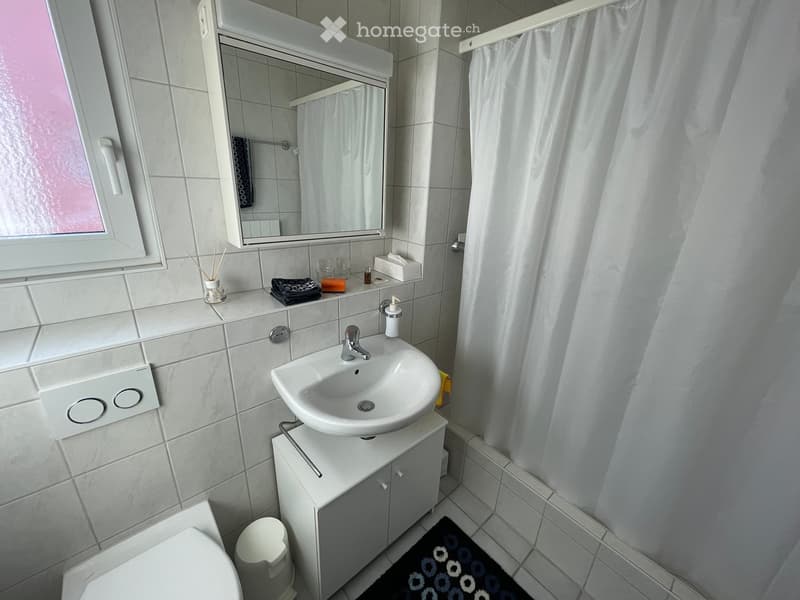
  • Modern bathroom with a white sink, mirror, cabinet, toilet, and a towel on the counter. The room features tiled walls and a small window with a white frame.
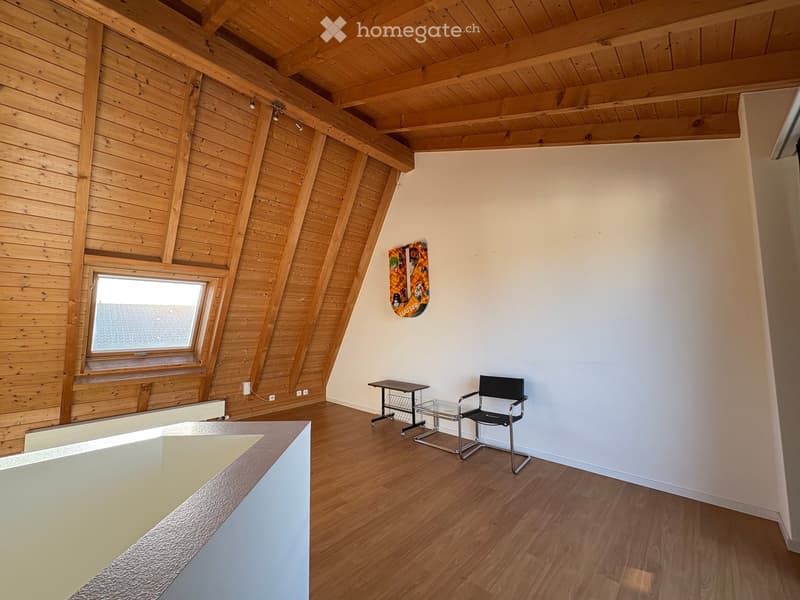
  • Bright, wooden-framed attic room with exposed wooden beams, a large window, a small table, a chair, and a colorful picture on the wall.
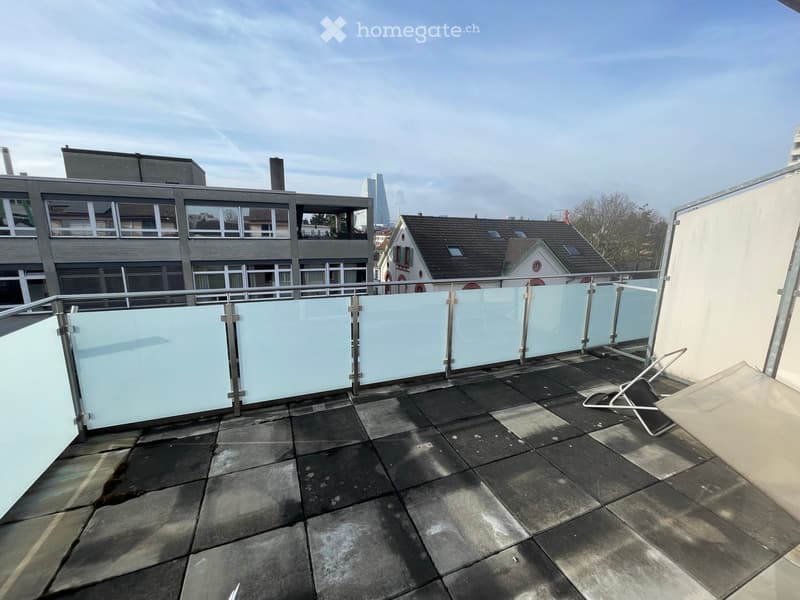
  • Roof terrace with tiled floor, glass railing, and a single lounge chair.
1 / 12

"Charmantes 6.5-Zimmer-Einfamilienhaus in Birsfelden mit Garage"

Prix d'achat
CHF 1'520'000.–
Pièces
6.5
Surface
156 m2

Trouver l’hypothèque adaptée au nouveau logement en propriété

Emplacement

Gartenstrasse 22, 4127 Birsfelden

Durée du trajet

  • 3 min.Station: Bären

Informations sur l'entourage

Source de ces données

Les données affichées sont fournies par l'un de nos fournisseurs tiers.

Note que les emplacements affichés peuvent ne pas être à jour et qu'il peut y avoir des écarts.

  • École

    4 min.Schulen Kirchmatt und Birspark
  • Supermarché

    3 min.Migros
  • Pharmacie

    3 min.Hard Apotheke
  • Transports publics

    3 min.Kirchmatt

Les horaires se réfèrent au trajet à pied

Coût

Prix d'achat:
CHF 1'520'000.–

Informations principales

Disponibilité:
Selon accord
Type:
Maison
Nombre de pièce(s):
6.5
Nombre d'étage(s):
4
Surface habitable:
156 m2
Surface utile:
205 m2
Superf. d. terrain:
201 m2
Volume:
726 m3
Année de construction:
2000

Caractéristiques et équipements

  • Balcon / Terrasse

  • Quartier calme

  • Adapté aux enfants

  • Place de parc

  • Garage

Document (0)

Description

6 1/2-Zimmer Doppel-Einfamilienhaus mit Gartenanlage, Garage und Autoabstellplatz

Lage/Situation:

Die Gartenstrasse liegt in einem ruhigen, gewachsenen Wohnquartier von Birsfelden. Die Strasse ist eine „Sackgasse“, welche bis zum Parkplatz der Post führt. Somit weist der Weg keinen Durchgangsverkehr auf. Die Umgebung ist geprägt von Wohnliegenschaften und einer übersichtlichen Quartierstruktur.

Die Erstellung des Doppeleinfamilienhauses erfolgte im Jahr 2000 gemeinsam mit sieben weiteren Einheiten in Massivbauweise mit Aussendämmung. Die Wohnarchitektur ist zweckmässig und klar gehalten. Im Jahr 2014 wurde der ehemalige Aussenbereich zu einem geschlossenen Wintergarten ausgebaut und nahtlos in den Wohn-/Essbereich eingebunden.

Die Liegenschaft besteht aus einem Untergeschoss, Erdgeschoss, 1. Obergeschoss, 2. Obergeschoss sowie einem Dachgeschoss mit Terrasse. Ergänzt wird das Angebot durch eine gepflegte Gartenanlage (Ost orientiert), eine Garage sowie ein bis zwei Autoabstellplätze vor der Liegenschaft.

Bauqualität:

Das attraktive 6.5-Zimmer-Doppeleinfamilienhaus wurde laufend modernisiert und stets sorgfältig unterhalten. Dank diversen Erneuerungen präsentiert sich die Liegenschaft heute in einem sehr guten Zustand und ist ohne weiteren Investitionsbedarf bezugsbereit. Die zukünftige Eigentümerschaft hat dennoch die Möglichkeit, die Raumaufteilung nach eigenen Bedürfnissen anzupassen und individuelle Wohnvorstellungen umzusetzen.

Detaillierte Informationen zum Innenausbau finden Sie wie immer in unserer Verkaufsdokumentation, welche Sie auf der Webseite der L+B AG Liegenschaftsberatung unter, www.lb-liegenschaftsberatung.ch, downloaden können.

Baujahr: Wohnhaus 2000

Wohnfläche: ca. 156 m2

Nutzfläche: ca. 205 m2

Grundstück: Grundbuch Birsfelden

Parzelle-Nr. 114 haltend 201 m2

Für ergänzende Auskünfte steht Ihnen unser Herr Nicola Leibundgut oder Herr Remo Leibundgut gerne zur Verfügung.

Calculateur d'hypothèques

Transforme la maison de tes rêves en réalité: le calculateur d'hypothèques peut t'aider à évaluer l'accessibilité financière de ce bien immobilier.

Prix d'achat
Revenu du ménage

Revenu brut annuel de toutes les personnes soumettant la demande d'hypothèque (y compris 13e salaire ou bonus).

L'hypothèque est accessible financièrement si les dépenses courantes ne dépassent pas un tiers (33 %) du revenu.

Fonds propres

Les fonds propres doivent correspondre à au moins 20 % du prix d'achat. Sont comptabilisables à ce titre: l'épargne, les avances d'hoirie, les donations ainsi que l'ensemble des avoirs de prévoyance (3a, 3b) et de caisse de pension. Tu peux retirer de ta caisse de pension au maximum 10 % du prix d'achat.

Create your account
Gratuit

Profite de tous les avantages

Synchronise tes favoris, gère tes alertes et accède facilement à tous les services sur tous tes appareils. Crée ton compte gratuit pour une recherche personnalisée !

Visite

Contact pour visite

L+B AG Liegenschaftsberatung

Contact

Herr Nicola Leibundgut

No. d'annonce
4003341169
Réf. de l'objet
jy47l.n8nn3

Contacter l'annonceur

Fonds propres (optionnel)

En poursuivant, j’accepte les Conditions générales, je prends acte de la Déclaration de protection des données et j’autorise la transmission de données personnelles agrégées en lien avec mes intérêts à l’annonceur.

* En sélectionnant « Oui », j’accepte que Homegate traite ces informations comme décrit ici.

Autres offres qui pourraient t'intéresser

Se protéger des fraudes: mode d’emploi

  • Ne transfère jamais d'argent à l'avance
  • Sois vigilant si l’offre paraît trop alléchante n'est pas plausible
  • Ne partage jamais tes données personnelles telles que coordonnées bancaires ou copies de pièces d’identité
  • Ne signe jamais de contrat avant d’avoir visité la propriété

Conseils et services