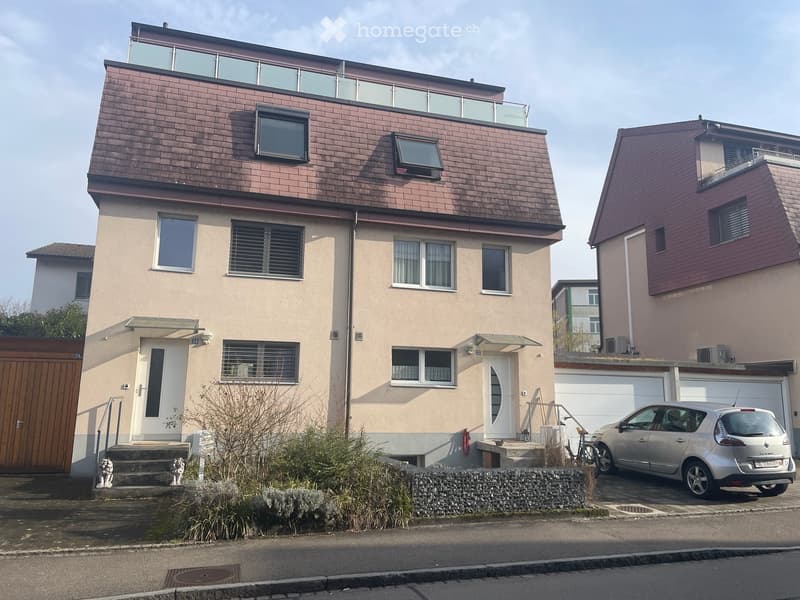
• Modern two-story house with a brown tiled roof, large windows, and a balcony on the upper level. The house has a light beige facade and a small garden area in front.
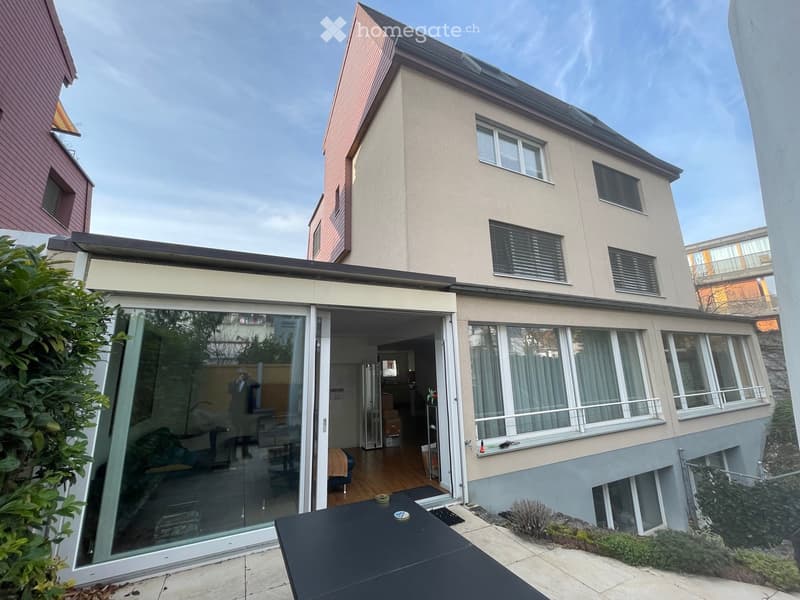
  • Modern two-story house with large windows, sliding glass doors leading to a patio, and a small garden area.
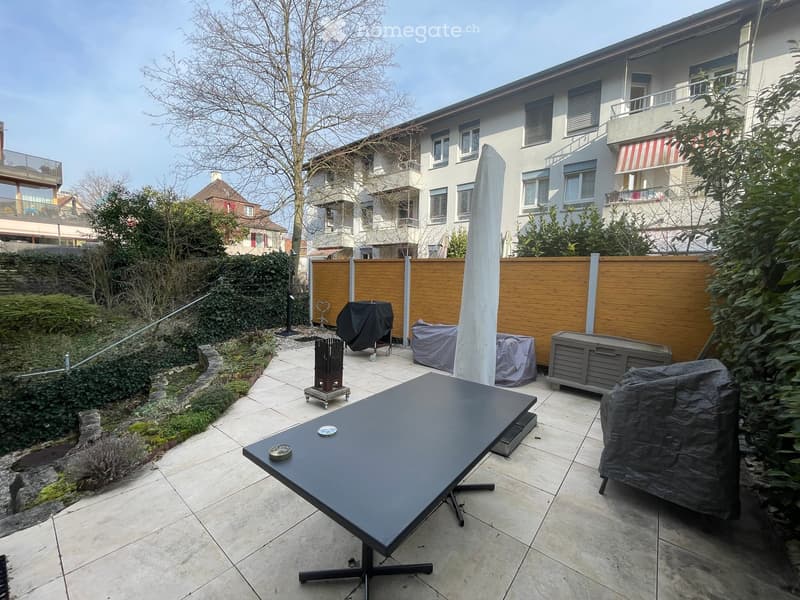
  • Garden with patio furniture, including a black table and covered chairs, surrounded by greenery and a wooden fence.
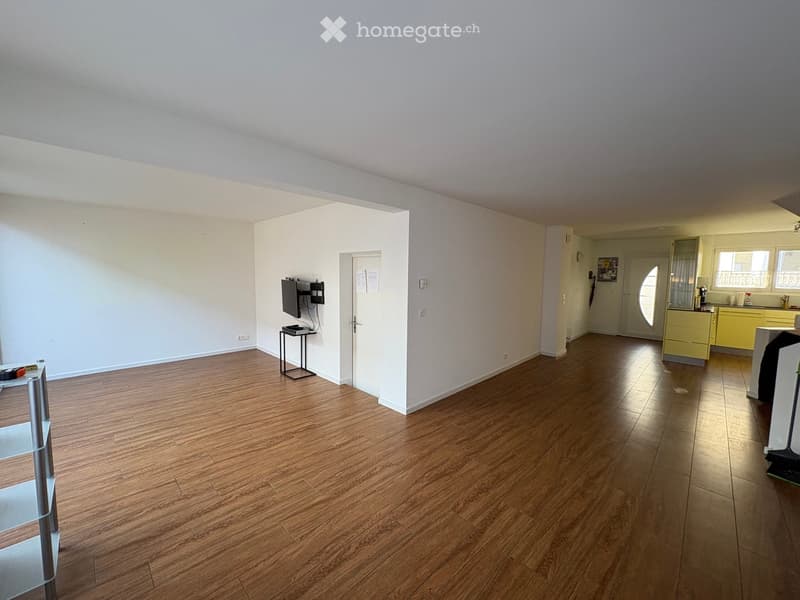
  • Empty room with wooden flooring, white walls, and a small TV stand in the corner. The adjacent kitchen area has yellow cabinets and a sink.
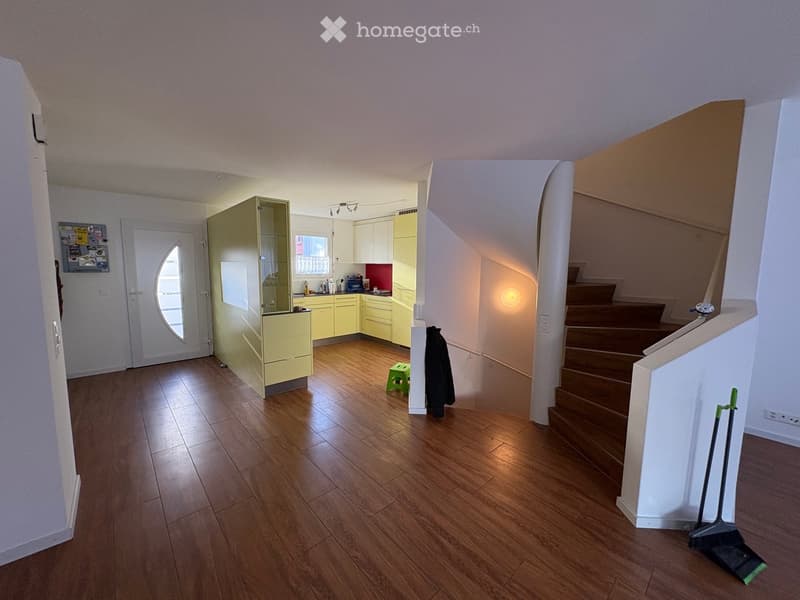
  • The image shows a well-lit, modern hallway with wooden flooring, leading to a small kitchen area with light yellow cabinets and a staircase. A green stool and a coat are placed near the kitchen, and a broom is leaning against the wall near the staircase.
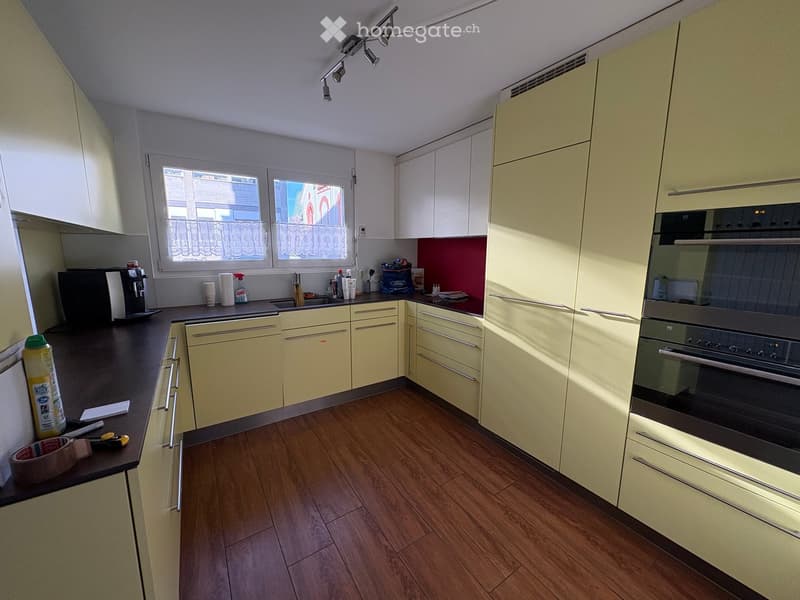
  • Modern kitchen with light yellow cabinets, dark countertops, and wooden flooring. Features include a coffee maker, oven, sink, and various small items on the counter.
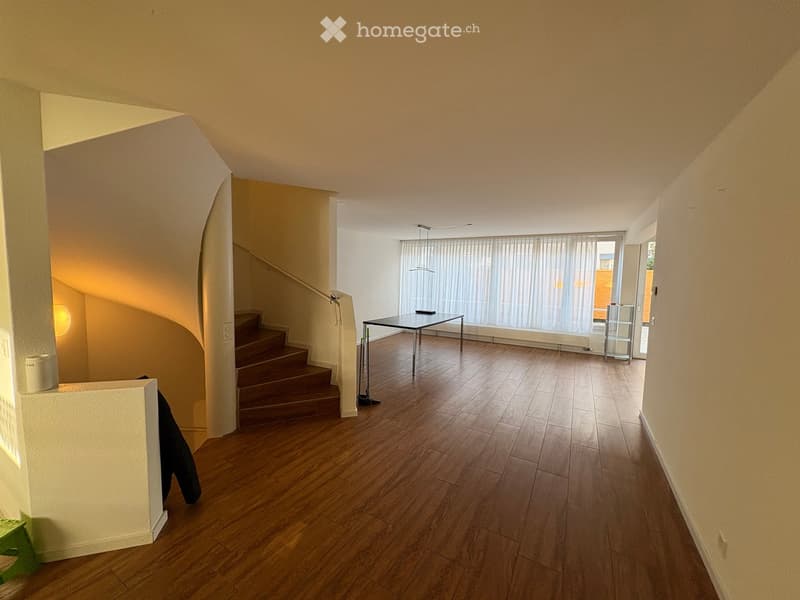
  • Empty hallway with wooden flooring, a staircase leading upwards, and a small table near a large window with blinds.
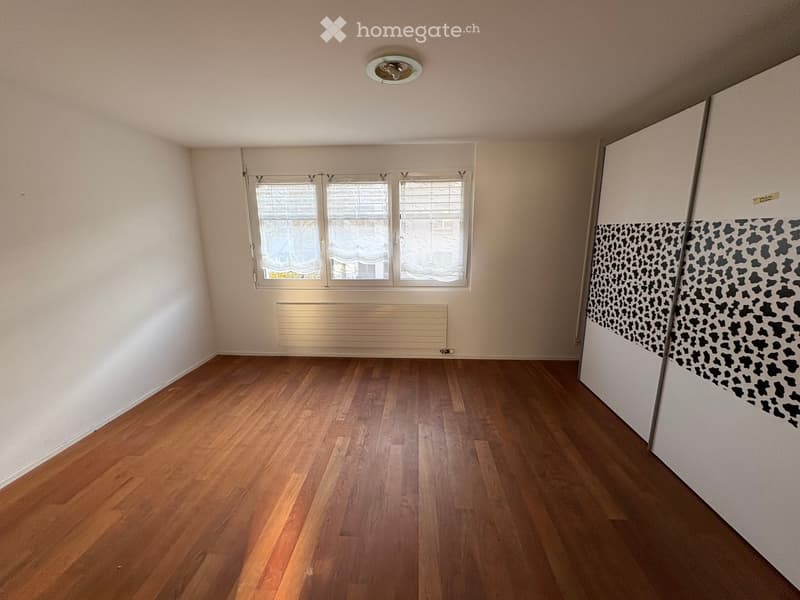
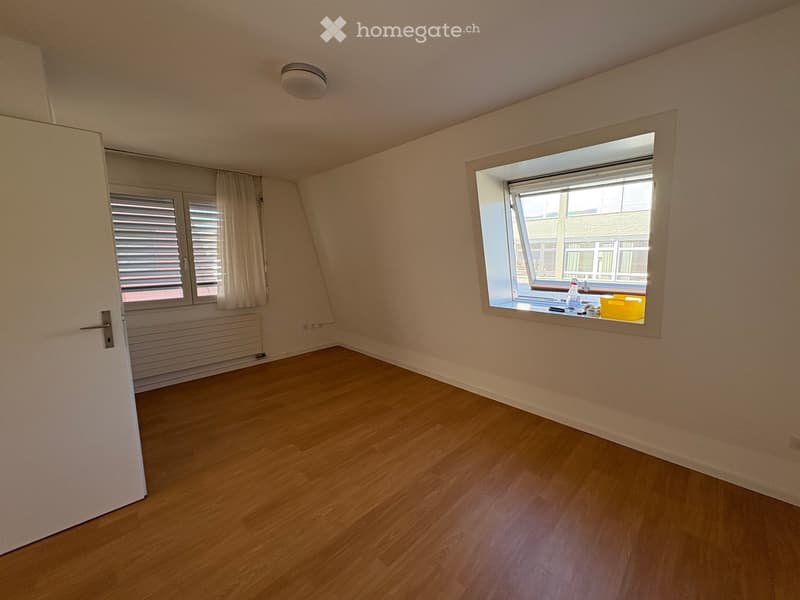
  • Empty room with wooden flooring, white walls, and a large window with blinds. A radiator is visible below the window, and a patterned wall design is on the right side.
  • Empty attic room with wooden flooring, slanted ceilings, and two windows, one with blinds and the other open showing a view of neighboring buildings.
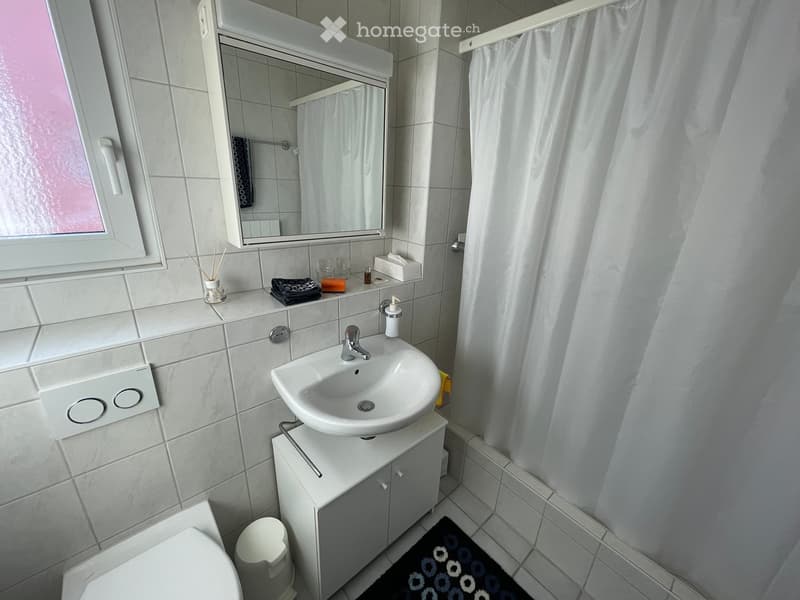
  • Modern bathroom with a white sink, mirror, cabinet, toilet, and a towel on the counter. The room features tiled walls and a small window with a white frame.
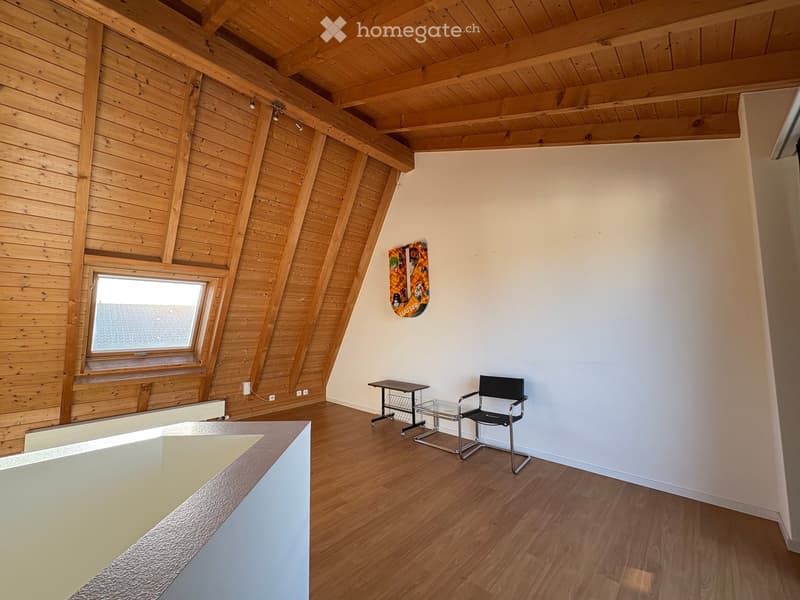
  • Bright, wooden-framed attic room with exposed wooden beams, a large window, a small table, a chair, and a colorful picture on the wall.
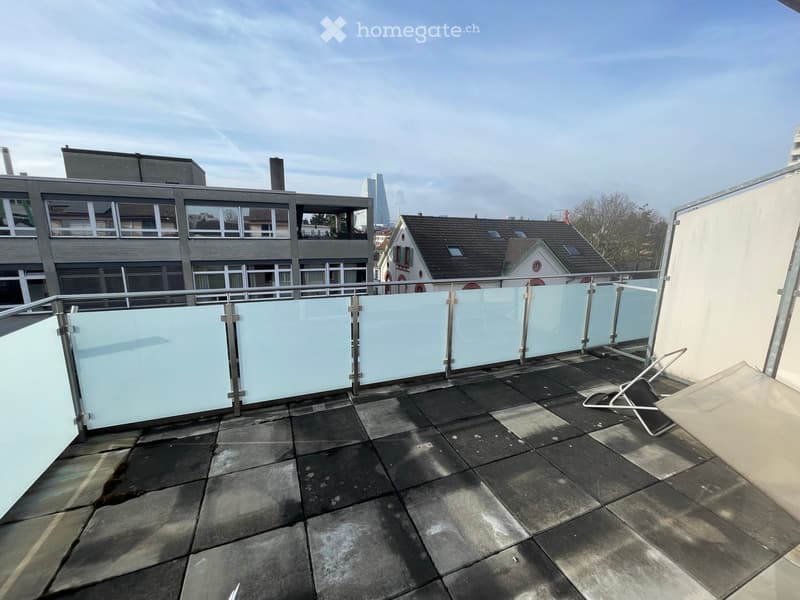
  • Roof terrace with tiled floor, glass railing, and a single lounge chair.
1 / 12

"Charmantes 6.5-Zimmer-Einfamilienhaus in Birsfelden mit Garage"

Prezzo d'acquisto
CHF 1'520'000.–
Locali
6.5
Superficie
156 m2

L’ipoteca giusta per la vostra nuova abitazione di proprietà

Ubicazione

Gartenstrasse 22, 4127 Birsfelden

Tempo di percorrenza

  • 3 min.Stazione: Bären

Informazioni sui dintorni

Fonte di questi datic

I dati visualizzati sono forniti da uno dei nostri fornitori terzi.

Tieni presente che le posizioni visualizzate potrebbero non essere aggiornate e potrebbero esserci delle deviazioni.

  • Scuola

    4 min.Schulen Kirchmatt und Birspark
  • Supermercato

    3 min.Migros
  • Farmacia

    3 min.Hard Apotheke
  • Trasporti pubblici

    3 min.Kirchmatt

Gli orari si riferiscono al percorso a piedi.

Costi

Prezzo d'acquisto:
CHF 1'520'000.–

Informazioni principali

Disponibilità:
Su richiesta
Tipo di oggetto:
Casa unifamiliare
Locali:
6.5
Numero di piani:
4
Superficie:
156 m2
Superficie utile:
205 m2
Superficie terreno:
201 m2
Cubatura:
726 m3
Anno di costruzione:
2000

Caratteristiche e complementi

  • Balcone / Terrazza

  • Quartiere tranquillo

  • Adatto per bambini

  • Parcheggio

  • Garage

Documento (0)

Descrizione

6 1/2-Zimmer Doppel-Einfamilienhaus mit Gartenanlage, Garage und Autoabstellplatz

Lage/Situation:

Die Gartenstrasse liegt in einem ruhigen, gewachsenen Wohnquartier von Birsfelden. Die Strasse ist eine „Sackgasse“, welche bis zum Parkplatz der Post führt. Somit weist der Weg keinen Durchgangsverkehr auf. Die Umgebung ist geprägt von Wohnliegenschaften und einer übersichtlichen Quartierstruktur.

Die Erstellung des Doppeleinfamilienhauses erfolgte im Jahr 2000 gemeinsam mit sieben weiteren Einheiten in Massivbauweise mit Aussendämmung. Die Wohnarchitektur ist zweckmässig und klar gehalten. Im Jahr 2014 wurde der ehemalige Aussenbereich zu einem geschlossenen Wintergarten ausgebaut und nahtlos in den Wohn-/Essbereich eingebunden.

Die Liegenschaft besteht aus einem Untergeschoss, Erdgeschoss, 1. Obergeschoss, 2. Obergeschoss sowie einem Dachgeschoss mit Terrasse. Ergänzt wird das Angebot durch eine gepflegte Gartenanlage (Ost orientiert), eine Garage sowie ein bis zwei Autoabstellplätze vor der Liegenschaft.

Bauqualität:

Das attraktive 6.5-Zimmer-Doppeleinfamilienhaus wurde laufend modernisiert und stets sorgfältig unterhalten. Dank diversen Erneuerungen präsentiert sich die Liegenschaft heute in einem sehr guten Zustand und ist ohne weiteren Investitionsbedarf bezugsbereit. Die zukünftige Eigentümerschaft hat dennoch die Möglichkeit, die Raumaufteilung nach eigenen Bedürfnissen anzupassen und individuelle Wohnvorstellungen umzusetzen.

Detaillierte Informationen zum Innenausbau finden Sie wie immer in unserer Verkaufsdokumentation, welche Sie auf der Webseite der L+B AG Liegenschaftsberatung unter, www.lb-liegenschaftsberatung.ch, downloaden können.

Baujahr: Wohnhaus 2000

Wohnfläche: ca. 156 m2

Nutzfläche: ca. 205 m2

Grundstück: Grundbuch Birsfelden

Parzelle-Nr. 114 haltend 201 m2

Für ergänzende Auskünfte steht Ihnen unser Herr Nicola Leibundgut oder Herr Remo Leibundgut gerne zur Verfügung.

Calcolatore ipoteche

Trasforma in realtà la casa dei tuoi sogni: il calcolatore di ipoteche può aiutarti a stimare la sostenibilità economica di questo immobile di proprietà.

Prezzo di acquisto
Reddito dell'economia domestica

Reddito lordo annuo di tutte le persone che intendono chiedere l'ipoteca (incl. la tredicesima o il bonus).

L'ipoteca è sostenibile se il costo della vita non supera un terzo (33 %) del reddito.

Fondi propri

I fondi propri devono essere pari ad almeno il 20 % del prezzo di acquisto (sono inclusi i risparmi, gli acconti delle quote ereditarie, le donazioni, il capitale di previdenza e gli averi della cassa pensioni). Dalla cassa pensioni puoi prelevare al massimo il 10 % del prezzo di acquisto.

Create your account
Gratis

Sfrutta tutti i vantaggi

Sincronizza i tuoi preferiti, gestisci le tue ricerche salvate e accedi facilmente a tutti i servizi – da qualsiasi dispositivo. Crea subito il tuo conto gratuito per una ricerca immobiliare su misura!

Visita

Contatto per le visite

L+B AG Liegenschaftsberatung

Contatto

Herr Nicola Leibundgut

N. Inserzione
4003341169
Rif. oggetto
jy47l.n8nn3

Contattare l'inserzionista

Fondi propri (opzionale)

Proseguendo, accetto le CG, prendo atto della dell’informativa sulla protezione dei dati personali e acconsento alla trasmissione agli inserzionisti dei miei dati personali aggregati relativi ai miei interessi.

* Selezionando «Sì», accetto che Homegate possa trattare queste informazioni come descritto qui.

Altre offerte che potrebbero interessarti

Proteggersi dalle frodi: consigli utili

  • Non trasferire mai denaro in anticipo
  • Attenzione alle offerte troppo allettanti o poco credibili
  • Non condividere mai i dati personali come coordinate bancarie o documenti di identià
  • Non firmare un contratto prima di aver visitato la proprietà

Consigli e servizi