"Prestigious Villa in the Heart of The Lavaux"
Prix d'achat
CHF 14'500'000.–
Notifier les baisses de prix
Pièces
12.5
Surface
600 m2
Emplacement
1070 PuidouxCoût
- Prix d'achat:
- CHF 14'500'000.–
- Notifier les baisses de prix
Informations principales
- Disponibilité:
- Selon accord
- Type:
- Maison
- Nombre de pièce(s):
- 12.5
- Nombre d'étage(s):
- 3
- Surface habitable:
- 600 m2
- Superf. d. terrain:
- 16000 m2
- Dernière rénovation:
- 2025
- Année de construction:
- 1905
Caractéristiques et équipements
Cheminée
Vue
Document (0)
Description
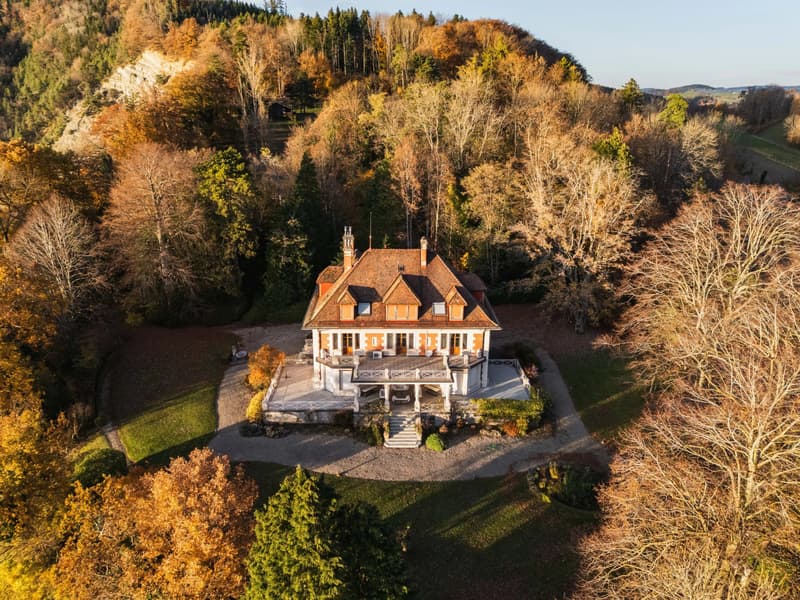
At the end of a long private driveway lined with century-old trees, behind its elegant period gate, La Villa de Coppet welcomes its residents with beautiful views of the lake, the Alps, and the vineyards of Lavaux.
This historic residence offers exceptional privacy without being isolated. The surroundings have been carefully preserved by the current owner, combining the charm of the countryside with authenticity and modern comfort.
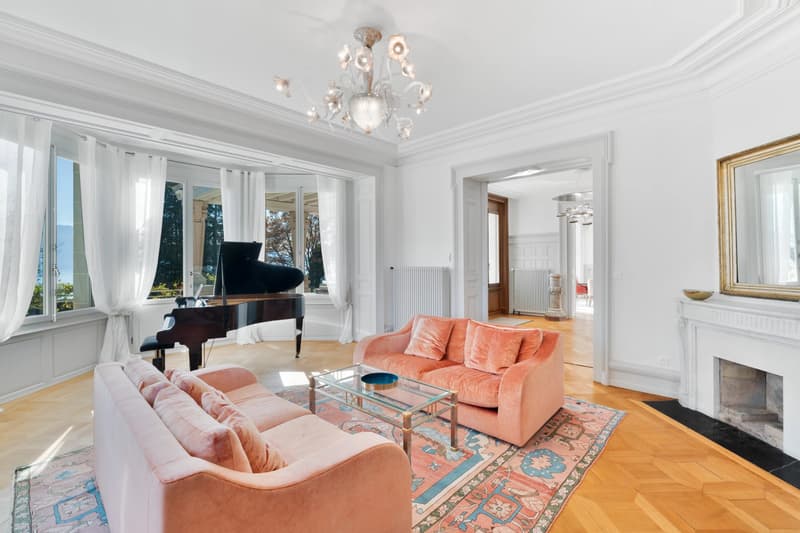
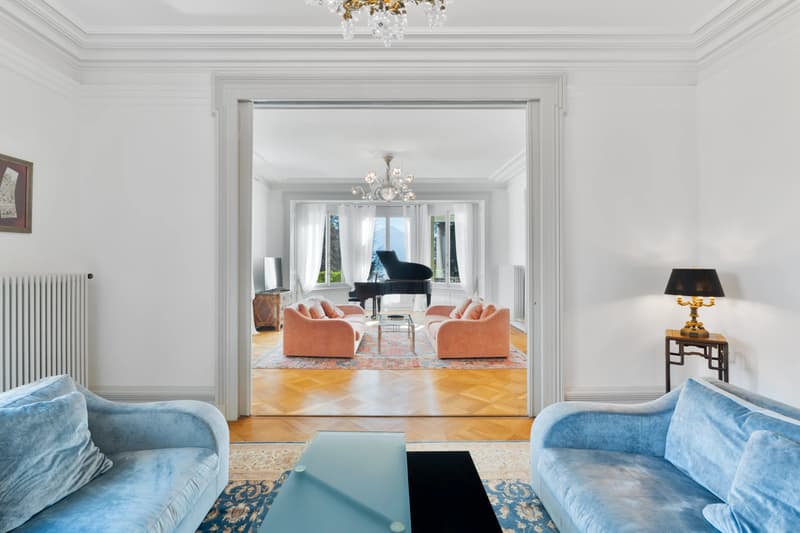
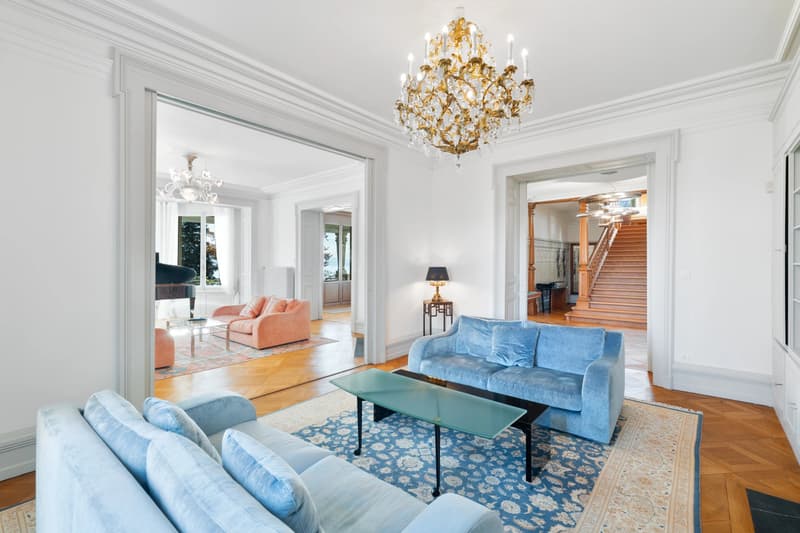
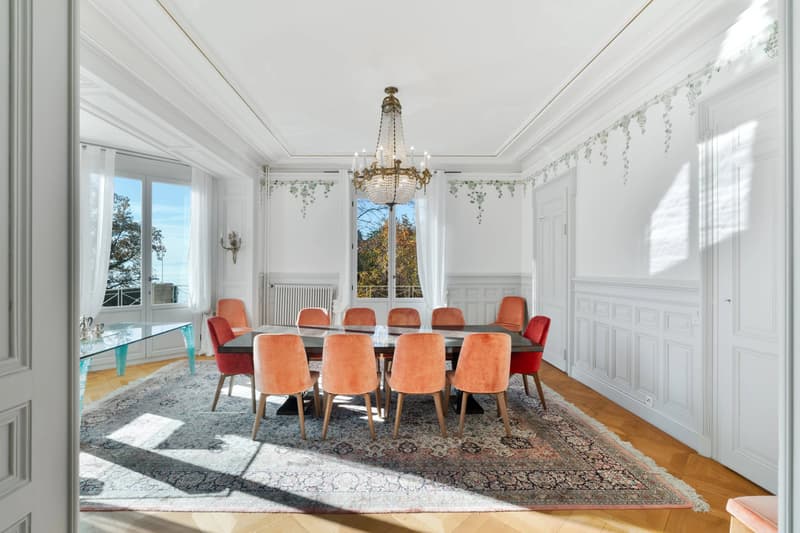
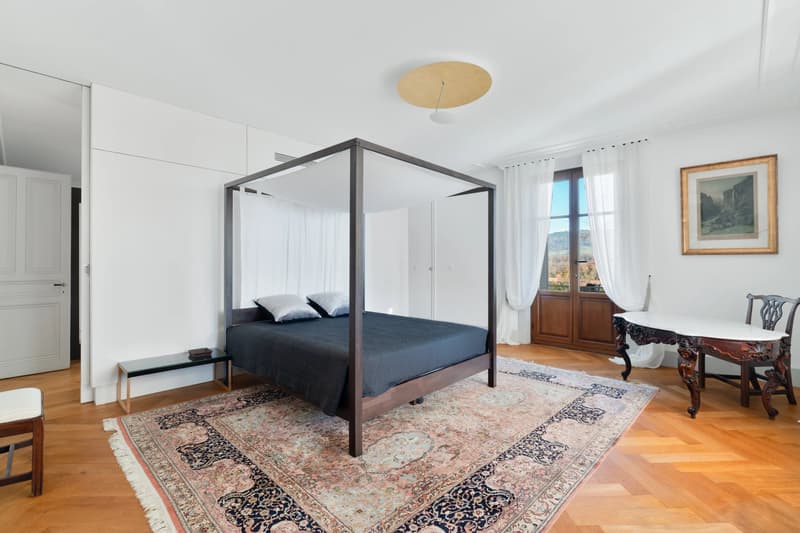
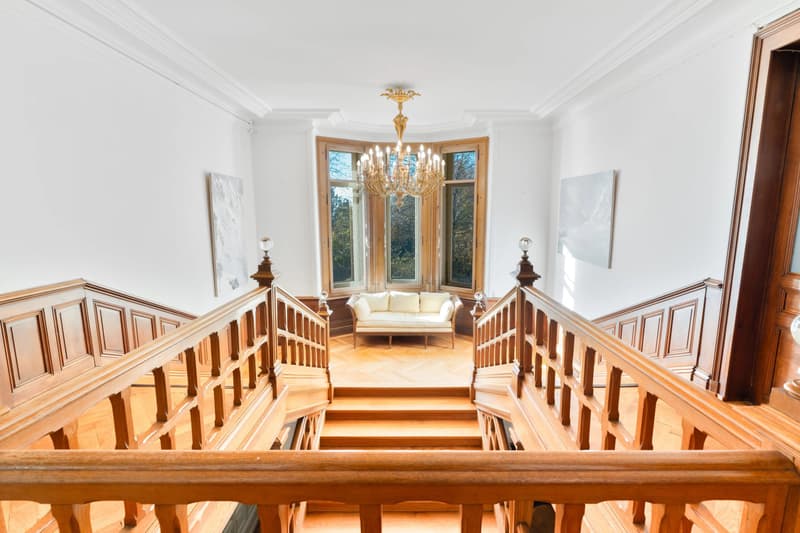
Its generous spaces, traditional wooden floors, and molded ceilings give the property undeniable character.
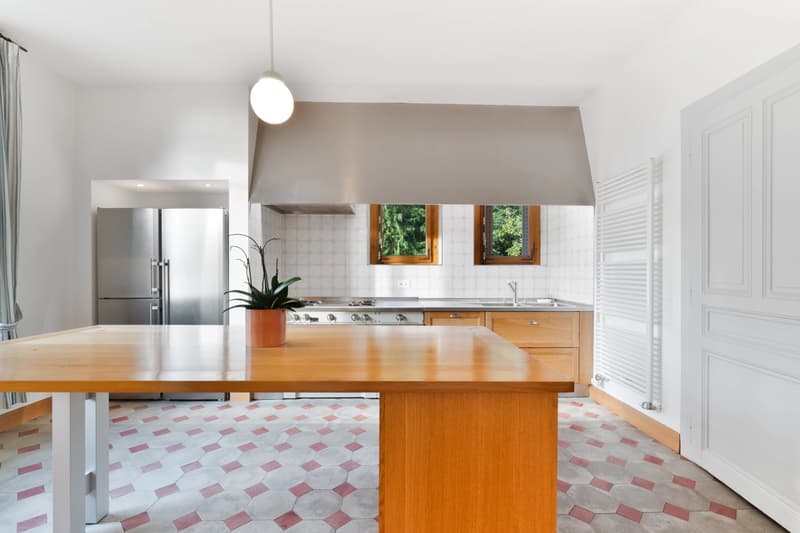
The two living rooms on the ground floor each feature a functional fireplace. The dining room connects to the contemporary kitchen through a service pantry with ample storage.
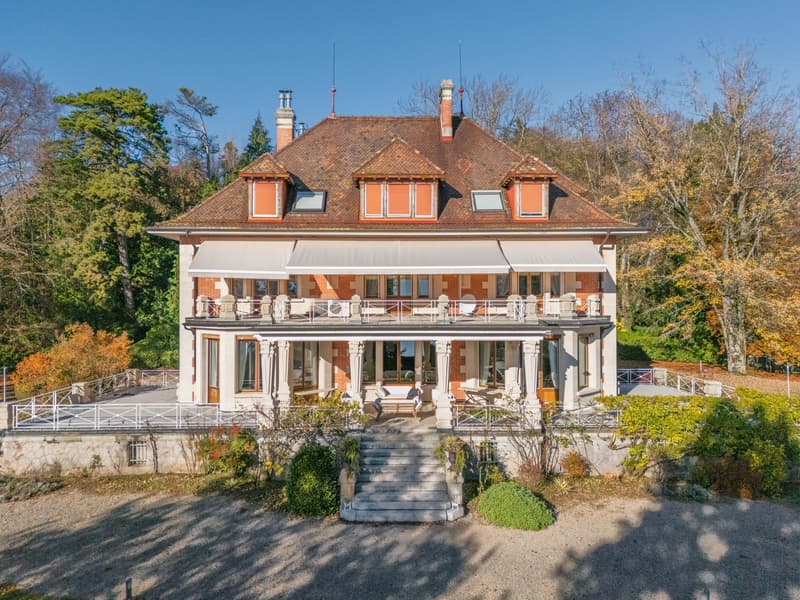
The ground floor opens onto a large south-facing terrace overlooking the landscaped park and lawns.
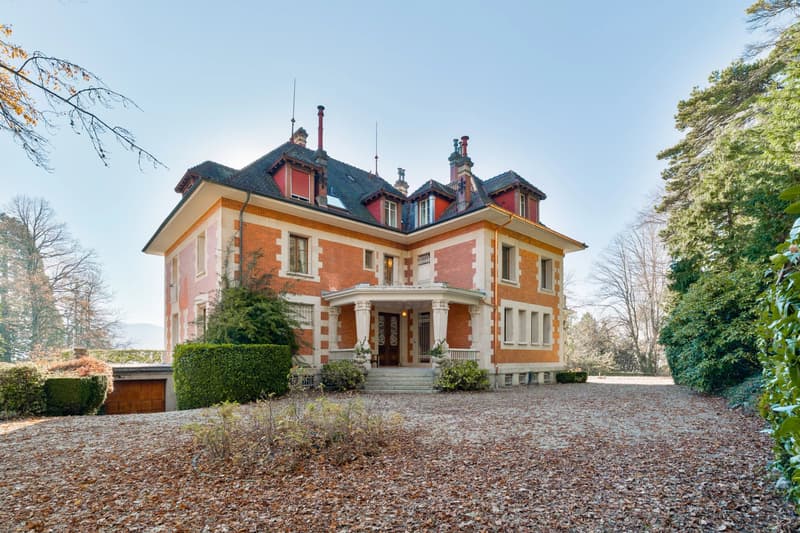
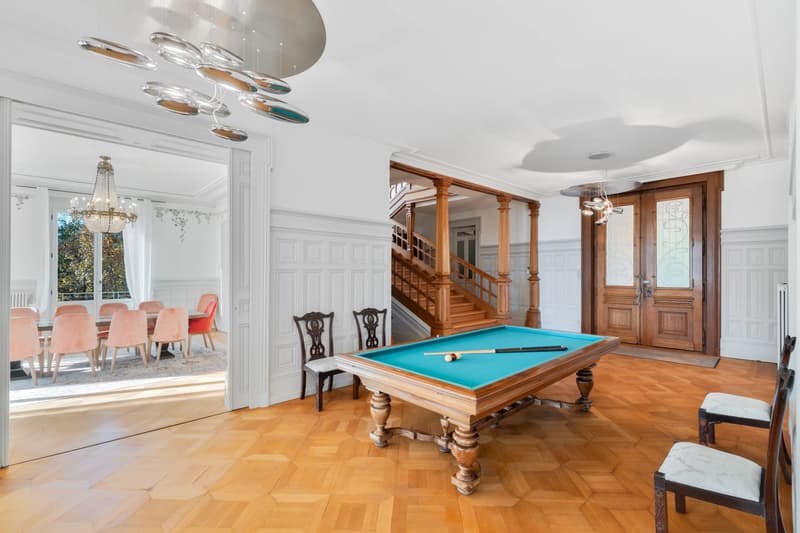
The main entrance reveals a double reception hall that reflects the prestige of the residence.
A beautifully proportioned staircase, a testament to the craftsmanship of its era, leads to the upper floor.
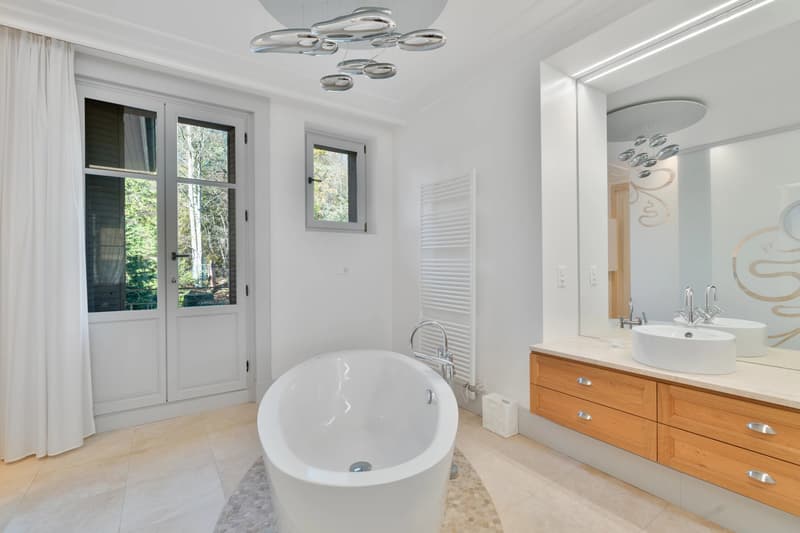
The first floor includes a bright master suite with a terrace facing the vineyards, lake, and Alps, a dressing room, a private sitting area, a bathroom with shower, two additional bedrooms, and a guest bedroom with its own shower room. This level benefits from temperature regulation for optimal comfort.
Accessible by a separate staircase, the top floor comprises a children's playroom, an office, a sitting room, three bedrooms, two bathrooms with showers, and an additional wash area.
The lower ground floor includes a fully equipped laundry room, a wine cellar, a storage area, a winter garden space for plants, and a two-car garage. An additional room may be used as a fitness area or games room.
The grounds are meticulously maintained by gardeners who preserve the estate's long-standing botanical heritage.
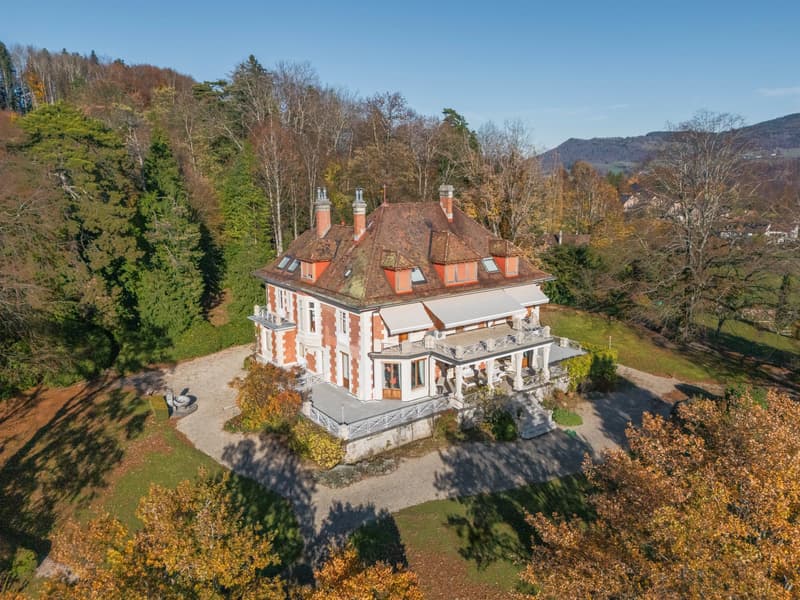
Ideally located, this property was designed by an American architect and built in brick and cut stone. It was originally conceived to host professional musicians, following the acoustic principles valued at that time.
Modern amenities such as park lighting, an automatic gate, contemporary chandeliers, a new boiler, a La Cornue stove, electric blinds, air conditioning in the master suite, high-speed Wi-Fi, and many other comfort features complement this exceptional residence.
Blending modernity with heritage preservation, this approximately 600 m² home was renovated by an architect in 2015 under the direction of the current owner. Additional improvements were also carried out in 2025.
Schools, shops, the train station, and motorway access are nearby, as well as the Lavaux tennis club and golf course. Vevey is 10 minutes away, and Lausanne is just 20 minutes.
This historic residence offers exceptional privacy without being isolated. The surroundings have been carefully preserved by the current owner, combining the charm of the countryside with authenticity and modern comfort.
Its generous spaces, traditional wooden floors, and molded ceilings give the property undeniable character.
The two living rooms on the ground floor each feature a functional fireplace. The dining room connects to the contemporary kitchen through a service pantry with ample storage.
The ground floor opens onto a large south-facing terrace overlooking the landscaped park and lawns.
The main entrance reveals a double reception hall that reflects the prestige of the residence.
A beautifully proportioned staircase, a testament to the craftsmanship of its era, leads to the upper floor.
The first floor includes a bright master suite with a terrace facing the vineyards, lake, and Alps, a dressing room, a private sitting area, a bathroom with shower, two additional bedrooms, and a guest bedroom with its own shower room. This level benefits from temperature regulation for optimal comfort.
Accessible by a separate staircase, the top floor comprises a children's playroom, an office, a sitting room, three bedrooms, two bathrooms with showers, and an additional wash area.
The lower ground floor includes a fully equipped laundry room, a wine cellar, a storage area, a winter garden space for plants, and a two-car garage. An additional room may be used as a fitness area or games room.
The grounds are meticulously maintained by gardeners who preserve the estate's long-standing botanical heritage.
Ideally located, this property was designed by an American architect and built in brick and cut stone. It was originally conceived to host professional musicians, following the acoustic principles valued at that time.
Modern amenities such as park lighting, an automatic gate, contemporary chandeliers, a new boiler, a La Cornue stove, electric blinds, air conditioning in the master suite, high-speed Wi-Fi, and many other comfort features complement this exceptional residence.
Blending modernity with heritage preservation, this approximately 600 m² home was renovated by an architect in 2015 under the direction of the current owner. Additional improvements were also carried out in 2025.
Schools, shops, the train station, and motorway access are nearby, as well as the Lavaux tennis club and golf course. Vevey is 10 minutes away, and Lausanne is just 20 minutes.
Calculateur d'hypothèques
Transforme la maison de tes rêves en réalité: le calculateur d'hypothèques peut t'aider à évaluer l'accessibilité financière de ce bien immobilier.

Gratuit
Profite de tous les avantages
Synchronise tes favoris, gère tes alertes et accède facilement à tous les services sur tous tes appareils. Crée ton compte gratuit pour une recherche personnalisée !
Visite
Contact pour visite
Noa POLLI

Contact
Noa POLLI
- No. d'annonce
- 4003342689
- Réf. de l'objet
- 86440329